The agencies at Saint-Jean-de-Moirans
These agencies offer a selection of luxury properties vente at Saint-Jean-de-Moirans. Feel free to contact them for personalized assistance.

 English$ USD · m²


Situated between Lyon and Grenoble, on the hills overlooking the valley, this architect-designed house of 457 m² was built in 1972 and then completely renovated from 2018 to now. Its design remains unique: generous spaces, large windows, and a seamless connection between the interior spaces and the surrounding landscape. The tree-lined grounds feature an outdoor swimming pool, in addition to the indoor pool in the basement. The very spacious living room opens onto a terrace offering unobstructed views of the mountains. This orientation towards the sweeping landscape characterises most of the house’s rooms, an architectural choice conceived right from the outset of the project. The sleeping area comprises six bedrooms, each with an en-suite bathroom. Two separate offices allow for professional work to be carried out without encroaching on the family living spaces. The basement is a rare asset for this type of property: it features an indoor swimming pool, a sauna, a utility room completed by a dumbwaiter with access on each floor, and finally, large and uncluttered spaces still available for conversion and needs : a home gym, a wellness area, a studio, in fact, whatever will suit the future owner of this magical property. The 2018 renovation was carried out with a view to preserving the original architectural style, whilst incorporating the amenities expected today: a wood pellet stove, reversible air conditioning and solar panels. Several outdoor parking spaces complete the property. A distinctive property, whose architecture and location are unrivalled in the area.
…By Lyon - Sotheby's International Realty

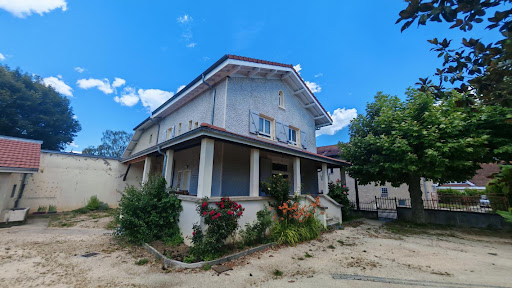


38500 - VOIRON - CRIEL AREA - 6 ROOMS - 4 BEDROOMS - 153.0 SQM - CHARACTER HOUSE WITH TERRACE AND OUTBUILDINGS - FLAT LAND 1475 SQM. Jérôme ARTAUD with Efficity, the agency that evaluates your property online, offers you this magnificent charming house located in the heart of Voiron, in a popular and sought-after area of the city and benefiting from a privileged geographical location. Built in traditional materials at the beginning of 1900 and completely renovated in 2022, it offers high-quality services and great potential for development regarding the outbuildings. Built on a flat and fenced plot of 1475 sqm, this semi-detached house on one side has 153 sqm of living space and benefits from convertible outbuildings of over 120 sqm. A luxury renovation combining authenticity and modern comfort: Upon entering, you will be charmed by the generous volumes and high ceilings that bring brightness and elegance to the living spaces. The ground floor consists of a beautiful fully equipped contemporary open kitchen, a large living/dining room of nearly 60 sqm, an independent toilet, as well as numerous dressing rooms and storage spaces. The first level is accessed by a beautiful wooden staircase which leads to three bedrooms of 13, 18, and 18.5 sqm, including a remarkable master suite with a bathroom, toilet, and large dressing room. The last level accommodates a fourth bedroom of 16 sqm, a large bright office of 25 sqm, a toilet, and numerous storage spaces. The finishes of the walls, ceilings, and floors are remarkable, and the materials used for the renovation are of high quality, ensuring durability. Quality technical features: The house benefits from recent and efficient equipment, latest generation city gas boiler, cast iron radiators with high thermal inertia, custom-made PVC triple glazed windows and frames, insulated roof with wood wool, double flow ventilation, fiber, and collective sanitation. A 70 sqm basement completes the interior layout with a boiler room, laundry room, pantry, and storage spaces. The roofs were completely redone in 2022, no structural work is required. Exceptional potential thanks to the outbuildings: The property also has approximately 140 sqm of outbuildings divided into two separate entities. A first space of 20 sqm could be used, for example, for a pool technical room, the second annex has a surface of 120 sqm including the ground floor and the first floor. Formerly, this ensemble housed a washhouse, a bread oven, and a chicken coop, which are now spaces for play and storage, offering proven potential for creating studios, offices, coworking spaces, workshops, independent housing, professional or rental activity, in accordance with the current urban planning regulations. Water, electricity, and drainage are already available. The land is suitable for a pool and construction (consult current urban planning regulations ZONE UD, residential area with predominantly detached houses,). This house is located in a privileged location close to all amenities, schools, city center a 10-minute walk away, highway access and commercial areas less than 15 minutes away. A rare property in the area with this configuration and its many possibilities for development and transformation. I am at your disposal for any further information and to arrange a visit. 0688687032 [email protected]
…By Efficity


Welcome to ultra-contemporary living. Perched on the highly sought-after heights of Coublevie, right at the gateway to the famous Chartreuse Regional Nature Park, lies this 210 sqm architectural gem built in 2019. An exclusive address offering the perfect balance between a total getaway in the heart of nature and hyper-connectivity. From the moment you arrive, the tone is set: sleek lines, suspended rooftop terraces, and above all, an absolutely breathtaking 360-degree panoramic view of the mountains. A true living artwork that changes with the seasons. A Strategic Location: Between Nature, Lakes, and Major Cities Luxury is also about location and freedom of choice. This property boasts an idyllic setting for outdoor enthusiasts and urban professionals alike: Outdoor Spirit: Nestled at the foot of the Chartreuse mountains and just 25 minutes from the famous Lake Paladru—a true turquoise jewel for your relaxing weekends or water sports. Hyper-connected: Only 8 minutes from the Voiron highway exit, 30 minutes from downtown Grenoble, and 1 hour from both Lyon and Valence (TGV stations and airports). The Reception Space: The 'Wow' Effect The ground floor has been masterfully designed for entertaining and shared moments. A sun-drenched 71 sqm cathedral living space, where indoor and outdoor living merge seamlessly thanks to stunning pocket sliding glass doors. A fully equipped designer kitchen (featuring a built-in plancha grill for summer dinners) opening onto a warm, cozy living room enhanced by its fireplace. The Upper Floor: Head in the Clouds Take the stairs and let yourself be captivated by a spectacular hallway featuring a glass footbridge. The Primary Suite (27 sqm): A true five-star hotel experience complete with a custom walk-in closet, private en-suite bathroom, and a private balcony offering breathtaking panoramic views. The Kids/Guests Space: 3 beautiful, bright bedrooms with built-in wardrobes and an independent bathroom. The 'Lifestyle' Bonus: A separate 25 sqm room, ideal for creating your own home gym, a remote-work office, or an artist's studio. A Private 'Resort-Style' Outdoor Space The 1,650 sqm landscaped grounds are an open invitation to relaxation and entertaining: A crystal-clear swimming pool and its jacuzzi for ultimate relaxation overlooking the valley. A meticulously paved courtyard with a carport, completed by an XXL 51 sqm garage with an automatic door. 'Smart & High-Tech' Features Here, absolutely nothing has been left to chance. The villa integrates the finest current technologies: Underfloor heating and cooling via heat pump, along with reversible air conditioning. Integrated smart home automation (domotics), centralized electric shutters, and fiber-optic internet. Maximum security: alarm system, video surveillance, and an automated gate. Our Kretz Favorite: The incredible versatility of this villa. Being right at the gateway to a majestic regional park, just a stone's throw from the turquoise waters of Lake Paladru, while remaining less than an hour from major metropolises. This is the very definition of the contemporary art of living. Full file and private viewings available upon request.
…By Kretz & Partners


On the heights, in a secluded and unspoiled natural setting, this fortified 18th-century farmhouse embodies a rare and exclusive lifestyle. Ideally located 35 minutes from Grenoble, 50 minutes from Lyon, and 1 hour 30 minutes from Geneva, it combines accessibility with absolute tranquility. Renovated with high-end finishes, the property offers 303 sq m of living space nestled within a 3,400 sq m landscaped park. Remarkable proportions, light-filled reception areas, an exceptional kitchen, and a spectacular master suite with exposed beams create an ensemble of rare elegance, complete with a bathroom, sauna, dressing room, and office. Three large bedrooms and a bathroom are also included. An additional 40 sq m of space remains to be developed according to your preferences. Outside, a spacious terrace opens onto a landscaped park with carefully selected trees and a 5 x 15 m heated swimming pool, offering an unobstructed view perfect for contemplation. A discreet address for clients seeking exclusivity and authenticity. Presented by: Nathalie Peyraud – Independent Sales Agent. [email protected] RSAC: 351 549 738 Information on the risks to which this property is exposed is available on the Géorisques website: www.georisques.gouv.fr
…By Barnes Proprietes & Chateaux


Just a 10-minute walk from the town center, this 360 sq m (3,884 sq ft) property embodies the elegance of the 1940s. A collector's item where grand proportions and abundant natural light dictate a lifestyle of rare distinction. Reception: Rotunda entrance and a 71 sq m (764 sq ft) open-plan living room with panoramic views of the surrounding mountains. Privacy: 5 bedrooms (including 3 master suites), a spacious mezzanine, and a cinema/wellness area. Private Paradise: 3,700 sq m (40,500 sq ft) grounds (divisible/developable) with a heated swimming pool, summer kitchen, and 160 sq m (1,722 sq ft) of outbuildings. Located 1.5 hours from Lyon and Geneva, this is a strategic investment combining absolute tranquility with convenient urban access. Presented by: Nathalie Peyraud – Independent Sales Agent. [email protected] RSAC: 351 549 738 Information on the risks to which this property is exposed is available on the Géorisques website: www.georisques.gouv.fr
…By Barnes Proprietes & Chateaux


Located on the heights of Voreppe, just a 5-minute walk from the town center, this 573 sqm property offers stunning views over the mountains and the city, in a peaceful setting. Ideally situated between Grenoble and Voiron, with easy access to highways (Lyon and Geneva 1.5 hours away). Set on a 19-hectare landscaped park, this elegant manor house features generous volumes, charm, and tranquility (swimming pool possible), with breathtaking sunsets. The property includes spacious living areas, 7 bedrooms, multiple bathrooms, and several outbuildings (farmhouse, studio, annexes). A rare opportunity, ideal for a large family or multi-family project, close to all amenities. Presented by: Nathalie Peyraud – Independent Sales Agent. [email protected] RSAC: 351 549 738 “Information on the risks to which this property is exposed is available on the Géorisks website: www.georisks.gouv.fr”
…By Barnes Proprietes & Chateaux


A light-filled home where you can easily envision your future. Set in a peaceful environment, discover this welcoming family home offering 192 m² of living space, characterized by abundant natural light, spacious rooms, and an excellent quality of life. The 41 m² living area, featuring a fireplace, opens onto a lovely southwest-facing terrace—perfect for enjoying sunny days. A separate kitchen complements this inviting living space. Situated on a magnificent 1,356 m² landscaped plot with room for a pool and parking for five vehicles, the house features four bedrooms and two bathrooms. It also includes a spacious basement with a separate fifth bedroom and bathroom—ideal for hosting family and friends or creating a home office. Located just 30 minutes from Grenoble and 45 minutes from Chambéry, and close to shops and schools, this property offers everything needed for a serene family lifestyle. Presented by: Nathalie Peyraud – Independent Sales Agent. [email protected] RSAC: 351 549 738 Information on the risks to which this property is exposed is available on the Géorisques website: www.georisques.gouv.fr
…By Barnes Proprietes & Chateaux


Nestled in a true green haven of peace, this earthen property reveals a unique soul, born from the subtle dialogue between the timeless charm of its walls and the remarkable beauty of its site. This approximately 160 m² living space is situated on a vast estate of over 2 hectares. Primarily configured on slopes, this large wooded plot is enhanced by a south-facing swimming pool, terraces, and a covered area of 70 m².The interior captivates from the entrance with its warm atmosphere and optimized volumes. The ground floor features a lovely living room with its equipped kitchen, an intimate lounge, as well as a master suite with a dressing area and a private shower room. A second shower room completes this level. Upstairs, the sleeping area offers two comfortable bedrooms, a bathroom, and separate toilets. A laundry room arranged in the adjoining dependency and a superb vaulted cellar complete the ensemble. The building benefits from solar panels, reversible air conditioning, and a thermodynamic water heater ensuring great energy comfort.The exterior invites relaxation and serenity with its large sheltered terrace, its swimming pool equipped with a pool house, and its old bread oven. The immediate environment offers a panoramic and clear view of the surrounding nature and the peaks of the Vercors. Autonomous, the property benefits from a spring water supply with UV treatment, sourced from a capture located on the land. Located in Cras, away from the village, this preserved habitat remains very close to Tullins and Vinay, ensuring quick access to amenities, train stations, and highways.This atypical property will appeal to buyers seeking an exclusive living space. A visit is a must to appreciate all its charm and soak in the magic of the place.Property tax: 1232 euros.ENERGY CLASS: D / CLIMATE CLASS: B Average estimated annual energy expenses for standard use, based on energy prices from 2021: between 2440 euros and 3310 euros.Information on the risks to which this property is exposed is available on the Géorisques website: www.georisques.gouv.fr.Contact: Patrick Lavandier (E.I) - 06 10 56 55 90 Independent commercial agent RSAC Grenoble 521 324 152.Patrick LAVANDIER (EI) Commercial Agent - RSAC Number: 521324152 - Grenoble.This description has been automatically translated from French.
…By Espaces Atypiques Grenoble


In an exceptional environment, calm and benefiting from a magnificent unobstructed view of the mountains, this superb property delights with its brightness, generous volumes, and the quality of its features.Set on landscaped and wooded grounds of approximately 1,000 m², it offers an exceptional living environment with a pool equipped with a solar rolling shutter, a spa, a pool house, and vast outdoor spaces.The house is organized around a large living area of almost 90 m², bathed in light thanks to its large sliding glass doors opening onto a beautiful terrace overlooking the garden.The sleeping area includes four lovely bedrooms, each with its own bathroom.On the ground floor, a large garage capable of accommodating up to four vehicles, as well as an additional room of about 80 m², complete the ensemble.The property is equipped with solar panels dedicated to the production of hot water and a gas condensing boiler.This description has been automatically translated from French.
…By Lyon - Sotheby's International Realty


The advertiser did not provide an english description for this listing.
…By Iad France


EXPERTIMO est le leader français des réseaux dédiés aux mandataires expérimentés
…By Expertimo


Immobilier.notaires® and notary office SELARL Catherine SAVARY, Khadidja EYBERT-BERARD et Arnaud GAY, Notaires Associés offer :House/Villa for sale - CORENC (38700)- - - - - - - - - - - - - - - - - - - - - -- - - - - - - - - - - - - - - - - - - - - -Visits: By appointment.Contact: 06.73.18.30.12- - - - - - - - - - - - - - - - - - - - - -A notary real estate ad of SELARL Catherine SAVARY, Khadidja EYBERT-BERARD et Arnaud GAY, Notaires Associés - Notaries in Saint-Ismier - N° SIRET : 90409253300010- - - - - - - - - - - - - - - - - - - - - -Immobilier.notaires® : Value, buy & sell with notaries everywhere in France. 12.000 notaries, experts and negotiators assist you in your real-estate project with confidence.
…By Immo-interactif


The advertiser did not provide an english description for this listing.
…By Agence Immobiliere Delphine Teillaud


Between the Marliave and Paul Valérien Perrin parks in Grenoble, this elegant 184 sq m (1,991 sq ft) manor house flourishes in the heart of a 945 sq m (1,012 sq ft) wooded plot. This exceptional property, a true rarity on the luxury real estate market, brilliantly combines historical charm with the demands of contemporary comfort. From the moment you enter, adorned with superb cement tiles and boasting high ceilings, the building's authenticity is immediately apparent. A remarkable period wooden staircase seamlessly connects the three levels. The ground floor features a separate living room and a dining room with a fireplace, opening onto a modern, fully equipped kitchen. Upstairs, the layout offers five spacious bedrooms, two of which share a bathroom with a bathtub and walk-in shower. An office, a large dressing room, a second bathroom, and a laundry room complete the interior spaces. Finally, a dry cellar covering the entire footprint of the house completes the ensemble and offers particularly valuable storage capacity. Almost entirely air-conditioned and equipped with a high-performance geothermal heat pump, the property boasts an excellent energy performance rating. Outside, the enclosed garden provides a precious green oasis, a rare find in the heart of the city. An outbuilding houses a 27 sq m independent studio opening onto the garden, offering remarkable potential for development or rental income. Ideally located in a sought-after residential area, the property benefits from the immediate proximity of schools, shops, and public transport, while also offering additional outbuildings and a carport right at the entrance. This characterful residence perfectly embodies the spirit of high-end, unique real estate. The serene and poetic atmosphere of this haven of peace invites you to visit and make a memorable connection. Property tax: EUR4,400. Actual energy consumption: EUR3,094/year. ENERGY RATING: D / CLIMATE RATING: B. Estimated average annual energy costs for standard use, based on energy prices indexed to 2021, 2022, and 2023: between EUR3,890 and EUR5,280. Information on the risks to which this property is exposed is available on the Géorisques website: www.georisques.gouv.fr. Contact: Sylvie BARRIER (EI) - 33 6 95 66 27 08. Independent sales agent, RSAC Grenoble no. 831 535 372
…By Espaces Atypiques Grenoble


The advertiser did not provide an english description for this listing.
…By Iad France


The advertiser did not provide an english description for this listing.
…By Iad France


The advertiser did not provide an english description for this listing.
…By Lodge Immobilier


Les informations sur les risques auxquels ce bien est exposé sont disponibles sur le site Géorisques : www.georisques.gouv.fr. Votre conseiller immobilier ikami (EI)
…By Ikami


The advertiser did not provide an english description for this listing.
…By Henry Iv Immobilier


The advertiser did not provide an english description for this listing.
…By Agence Immobiliere Delphine Teillaud


On the edge of Montbonnot, upon the heights of Meylan, lies a hidden property unlike any other. Here, architecture does not merely occupy space; it dialogues with light. Directly inspired by the principles of the architect Palladio, this 264 m² residence asserts its elegance through geometric structure and perfect balance. The Rhythm of the Sun The tone is set the moment you enter. A majestic hall, boasting high ceilings, welcomes visitors. A grand chandelier structures the volume, while natural light—the guiding thread of the home—floods the marble floors. The villa’s design follows a simple logic: the path of the sun. Every room has been designed to capture the ideal exposure throughout the day: The East Wing: Dedicated to calm and morning rituals, it houses a generously proportioned primary suite. Its spacious, bright ensuite bathroom is accompanied by a private lounge for quiet reading in the morning light. The West Wing: The beating heart of the home. The kitchen and dining area open onto a large, sheltered terrace—a true extension of the living space that allows for outdoor dining nearly year-round, protected from the elements. A quiet study completes the ground floor to meet modern professional needs. Space and Serenity Upstairs, the landing leads to three bedrooms and a bathroom, offering independence to every family member. The 2,700 m² wooded grounds frame an unobstructed view of the Belledonne mountain range. The swimming pool, positioned as a continuation of the architecture, seems to invite the mountains to reflect in its waters. It is a haven of peace, entirely unoverlooked, where silence reigns supreme. Located in a preserved environment, this property succeeds in being a cocoon of serenity while remaining connected to active life: Schools and high schools within walking distance. Immediate highway access for reaching Grenoble or nearby ski resorts. A garage completes this property.
…By Kretz & Partners


This resolutely contemporary architect-designed house, built in 1972 and boasting 436 sq m of living space, sits elegantly on the sought-after heights of Haut-Meylan. In a commanding position facing the Belledonne mountain range and nestled within a meticulously maintained 1,283 sq m landscaped garden, the property is distinguished by its bold lines and beautifully designed outdoor spaces, complete with a heated swimming pool and expansive, ideally situated terraces. The interior features a split-level layout, offering a fluid circulation and uninterrupted views of the surrounding greenery. The main living area, a majestic, light-filled cathedral-ceilinged living room, is centered around a contemporary fireplace. The tastefully renovated dining room and open-plan kitchen, extended by a functional utility room, invite convivial gatherings. The upper floor is dedicated to relaxation: a spacious mezzanine leads to two bright bedrooms with en-suite bathrooms, while a second landing provides access to three further bedrooms, including a private suite. A perfectly integrated, independent 75 sq m apartment offers a multitude of possibilities for a professional practice or a private family retreat. The garden, a true haven of serenity, blends harmoniously with the reception areas. In addition, over 150 sq m of utility space, including a large garage, a gym, and a laundry room, completes the property's functional comfort. Located in a quiet, residential area, the residence benefits from its immediate proximity to renowned schools, quality shops, and major highways. This architect-designed property, with its distinctive character, embodies the very essence of unique real estate--a rare opportunity that must be explored to fully appreciate its magic. Property tax 2025: EUR5,523 ENERGY RATING: D / CLIMATE RATING: D Estimated average annual energy costs for standard use, based on 2021 energy prices: between EUR4,670 and EUR6,390. Information on the risks to which this property is exposed is available on the Géorisques website: www.georisques.gouv.fr Contact: Marie-Laure - 33 6 84 97 46 73 Independent sales agent - RSAC Grenoble 890 478 670
…By Espaces Atypiques Grenoble


The advertiser did not provide an english description for this listing.
…By Agence Immobiliere Delphine Teillaud


The advertiser did not provide an english description for this listing.
…By Iad France


The advertiser did not provide an english description for this listing.
…By Iad France
'%20stroke='%23DDAA3A'%20stroke-width='1.909'%20stroke-linecap='square'%20stroke-linejoin='bevel'/%3e%3c/svg%3e)
Receive by email any new listing that may match your search criteria
Your criteria :
By validating this form, you accept the general conditions of use of Le Figaro Properties.
These agencies offer a selection of luxury properties vente at Saint-Jean-de-Moirans. Feel free to contact them for personalized assistance.
