The agencies at Méaudre
These agencies offer a selection of luxury properties vente at Méaudre. Feel free to contact them for personalized assistance.

 English$ USD · m²


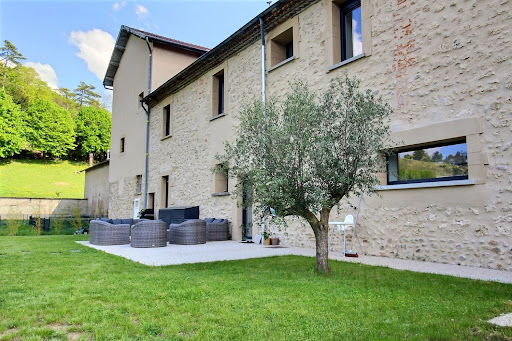
Méaudre (38), for sale a true haven of peace in our beautiful VERCORS, like its land, its terrace and its indoor swimming pool, this house is located on a plot of more than 12,000 m2, with a large discretion and a total lack of privacy. To experience the charm on a daily basis, this character house of more than 270 m2 is organized with numerous very comfortable spaces on several levels: - On the ground floor we find a completely independent 2-room apartment, 2 garages for a total surface area of more than 170 m2, as well as a cellar - On the first level we find a spacious and bright living room of almost 100 m2 opening onto a first terrace with a fountain fed by a private source, a cellar, an independent toilet, but also a winter garden and a magnificent indoor swimming pool accompanied by its nearby shower room. - The last level is made up of a large hallway that can be used as a games room or a space conducive to relaxation, but also 5 bedrooms, a bathroom with shower and bathtub, a separate toilet and a dressing room. This family home is organized around different spaces that can be completely or partially recomposed, the numerous possibilities give this charming residence the possibility of adapting to all your projects. I remain at your disposal for any further information. Les honoraires sont à la charge du vendeur. Les informations sur les risques auxquels ce bien est exposé sont disponibles sur le site Géorisques : www. georisques. gouv. fr. ** ENGLISH SPEAKERS: please note that Capifrance has an international department that can help with translations. To see our range of 20,000 properties for sale in France, please visit our Capifrance website directly. We look forward to finding your dream home!
…By Capifrance - Julien Lascoux


38680 RENCUREL - TWO HOUSES UNDER ONE ROOF - 293 m² LIVING SPACE - 9 BEDROOMS - IN THE HEART OF THE VERCORS Efficity offers you, in the heart of the Vercors, this fully renovated 19th-century country farmhouse, offering 293 m² of living space (Loi Boutin) divided into two communicating houses. A rare property, designed to accommodate a large family, bring together multiple generations, or bring a hosting project to life, while allowing everyone to maintain their independence. The first house, approximately 150 m², is organized around a beautiful cathedral-style living room with a mezzanine, warmed by a central wood stove. It also includes five bedrooms, a bathroom, and beautiful living spaces bathed in light. The second house, approximately 140 m², offers a large living room with an open kitchen and fireplace, a master suite, three additional bedrooms, and a bathroom. A garage, workshop, laundry room, shed, and numerous storage spaces complete the property. Outside, a garden allows you to enjoy sunny days in a peaceful environment, in the heart of the Vercors massif. Just 15 minutes from Villard-de-Lans and 45 minutes from the Valence TGV station, allowing you to reach Paris in about three hours door to door, this property offers a balance between nature, space, and accessibility. With two already established houses, nine bedrooms, large volumes, and an organization that adapts to many projects: family residence, tourist accommodation, shared housing, or simply the pleasure of hosting family and friends. A unique property, where everyone can imagine their way of living in the mountains. For more information or to arrange a visit, contact Philippe Vidoudez at 06 14 89 56 18.
…By Efficity


The notary office PINSON and associates, SARL, SCP offers you: Real estate for sale via Immo-interactif - - - - - - - - - - - - - - - - - - - - - - Property address: 624 Avenue du General de Gaulle 38250 VILLARD DE LANS - - - - - - - - - - - - - - - - - - - - - - In a ski resort close to the village center, the building includes 4 apartments to renovate with cellars, boiler room, and garage on the ground floor. - On the 1st floor to the right: a 4-room apartment with a balcony of approximately 86.70m² living space. - On the 1st floor to the left: a 3-room apartment with a balcony of approximately 67.11m² living space. - On the 2nd floor to the right: a 3-room apartment with a balcony of approximately 76.80m² living space. - On the 2nd floor to the left: a 3-room apartment with a balcony of approximately 76.91m² living space. - On the 3rd floor: convertible attic with a ground area of about 155m². - Additionally, on the ground floor attached to the building, there is a bike storage area. Collective heating with fuel and wood boiler. Windows are old wooden double glazing. The apartments are independent in electricity and water with individual meters. Great potential and ideal for investors. Casino and village center with shops nearby. The building needs energy renovation. The roof is made of steel sheeting with a concrete and wooden frame. Visits by appointment on Friday, September 11 from 9 am to 5 pm, Saturday, September 12 from 9 am to 5 pm, and Sunday, September 13 from 9 am to 3:30 pm. - - - - - - - - - - - - - - - - - - - - - - Visits: Visits by appointment on Friday, September 11 from 9 am to 5 pm, Saturday, September 12 from 9 am to 5 pm, and Sunday, September 13 from 9 am to 3:30 pm. Contact: 06.22.74.12.35 - - - - - - - - - - - - - - - - - - - - - - Sale conditions: The property is presented via Immo-interactif with a starting price: - 1st possible offer: starting at 400,000 euros (negotiation fees included) - Subsequent offers: multiples of 5,000 euros. - Reception of offers from 10/02/2026 at 10:00 to 10/03/2026 at 10:00 on the Immo-interactif® site. - - - - - - - - - - - - - - - - - - - - - - Announcement from the study of PINSON and associates, SARL - Notaries in Oyonnax - SIRET number: 42365007600023 - - - - - - - - - - - - - - - - - - - - - - Immo-interactif®: the no-obligation, transparent, and secure real estate auction system offered by your notary.This description has been automatically translated from French.
…By Immo-interactif


Located in the heart of the Vercors Regional Natural Park, in Autrans-Méaudre (1,000 m altitude), this exceptional estate offers unique development potential. Set on 63,602 sqm of landscaped grounds, the complex comprises 10 buildings with a total built area of 7,033 sqm. The complex is currently structured into two sections: - a Club Residence section (capacity 144 people): 3 chalets (13 self-catering cottages), a central building of 1,886 sqm (reception, bar with a full liquor license, restaurant, professional kitchens), and staff accommodation. - a Youth section (capacity 162 people): 3 group accommodation chalets and a fully equipped infirmary. Strengths and Renovations: - Recent Investments: Over EUR1.9 million in renovations completed (kitchens brought up to code in 2008, partial renovation and accessibility improvements for people with reduced mobility in 2021). - Leisure Activities: 2 tennis courts, volleyball, pétanque, and private parking. - Location: 15 km from Villard-de-Lans, at the foot of the Olympic cross-country skiing venues. A rare opportunity for a buyer wishing to operate a large-scale site in a family-friendly and unspoiled resort. This historic site, steeped in the spirit of the 1968 Olympic Games, offers an exceptional living and working environment. Whether you plan to continue operating as a holiday village, create an eco-resort, a high-end hotel complex, a residential complex, or something else, the 7,033 sqm of building space allows for all ambitions. Property tax: EUR31,126. Energy Performance Certificate (EPC) in progress. Information on the risks to which this property is exposed is available on the Géorisques website: www.georisques.gouv.fr. Contact: Xavier Madoré - 33 6 87 01 22 45
…By Espaces Atypiques Grenoble


On the heights of Claix, this 248 m² villa is not a "love at first sight" house. It is a property that ticks very rare boxes on the market… and does so effortlessly. From the moment you arrive, the observation is simple: complete renovation, current amenities, overall coherence. Nothing to redo, nothing to project. This is a ready-to-live-in house, designed for a family or a life project that does not want to waste time on renovations. The 70 m² living area structures the whole. Spacious volumes, fluid circulation, and above all, a direct opening to the outside. The panoramic view of the Alpine massifs is ever-present from the reception areas, terraces, and pool. Here, the landscape is not a bonus; it is part of the plan. The open kitchen naturally integrates into the space without overloading it. The whole has been designed for simple, functional daily use, without excess. On the night side, the house offers three complementary bedrooms with a shower room, and a parental suite of over 40 m². Dressing room, private bathroom, comfortable volumes: this is a real retreat area, separate from the living spaces. A differentiating strong point: a 55 m² independent T2 apartment with separate access. This is a true autonomous unit. Ideal for hosting, accommodating a relative, or generating rental income without impacting the main house. This type of configuration is rare in this area. The outbuildings are consistent with the level of the property: an isolated double garage of 70 m², genuine parking and storage capacities, and a general organization that remains simple to live in daily. Outside, the 1,060 m² plot is fully enclosed and landscaped. The pool is positioned dominantly, oriented towards the panorama. The terraces naturally extend the living spaces and allow for real use, not just aesthetic. Technically, the house stands out clearly: DPE A, heat pump, external thermal insulation, double glazing. It offers energy performance well above the sector average, with a direct impact on comfort and usage costs. The location: a sought-after residential area on the heights of Claix, quiet, while remaining a few minutes from Grenoble and its amenities. A complete, efficient villa, with no obvious weak points. The type of property that becomes rare not because it is spectacular… but because it is coherent from start to finish.This description has been automatically translated from French.
…By Kretz & Partners


iad France - Mathieu Burnier offers you: Contemporary single-story house, quiet, with pool and view of Moucherotte – Seyssins. Built in 2020 and perfectly maintained, this contemporary house is a truly turnkey property, with no work required. It brings together several rare qualities in Seyssins: an entirely single-story layout, a living room of 67 m², four bedrooms and amenities designed for true everyday comfort. Located in a quiet residential area, halfway up the municipality, it benefits from a convenient location: cycle paths are accessible nearby, access to main roads is easy, especially towards the Rondeau interchange, the tram can be reached in about 15 minutes on foot and the bus is 5 minutes away. The presence of old buildings and stone walls in the nearby environment adds a charming atmosphere, reminiscent of the old village, while enjoying the comfort of a recent construction. The heart of the house is organized around a bright living space of 67 m², combining the living room, dining room, and a fully equipped open kitchen. The large sliding bay windows naturally extend this space towards the garden and allow for an unobstructed view of the Moucherotte. The sleeping area includes four bedrooms with storage, including a master suite with a dressing room and a shower room with an Italian shower. A second bathroom, equipped with a bathtub and a shower, completes this ensemble. Set on a plot of approximately 500 m², the exteriors include a summer kitchen, a pétanque court, and a heated pool of 7 × 3 meters, equipped with its own heat pump. Easy to use and particularly simple to maintain, it allows you to fully enjoy the beautiful days without the constraints of a large pool. The house also has a basement of approximately 60 m², benefiting from a nice ceiling height. This large volume offers many storage possibilities and can accommodate, as needed, a workshop, a gym, a wine cellar, or a leisure area. Thermal comfort has been particularly well cared for: the living room is equipped with a heating and cooling floor, while the bedrooms have reversible units that can heat or cool the spaces. A recent, bright and functional house, presented in impeccable maintenance condition, combining the advantages of a true single story layout, modern features, appreciated calm, and a convenient location in Seyssins. Agency fees to be borne by the seller. A valid identity document will be requested at the visit, in accordance with Article L.561-5 of the Monetary and Financial Code. Information on the risks to which this property is exposed, including the legal obligation for clearing, is available on the Géorisques website: http://www.georisques.gouv.fr. This real estate announcement was written under the editorial responsibility of Mr. Mathieu Burnier, independent real estate agent (without holding funds), commercial agent of SAS I@D France registered at RSAC of GRENOBLE under number 879961076, holder of the real estate canvassing card on behalf of I@D France SAS.
…By Iad France


iad France - Jérôme Errico offers you: Vif (38450) – Exceptional family home: light, comfort, and garden with pool – Quiet and residential area – Proximity to stores and city center Guaranteed crush for this beautiful East/West traversing house! Nestled in a sought-after residential area of Vif, just steps from shops and the city center (650m), this bright and well-maintained family home will immediately charm with its East/West exposure, generous living space, and quality finishes. Ideally designed to accommodate a family, it offers a rare quality of life every day: natural light all day, spacious areas on each level, and a pleasant outdoor space with a pool. No work to foresee — you just need to unpack your bags. Full description of the property: On the ground floor: From the entrance, the house imposes its functional and warm character. A technical room and a mezzanine offering a nice storage space optimize storage from the start. The bright living area is the heart of the house: filled with natural light with an East/South orientation, it invites conviviality. The equipped kitchen opens directly onto a veranda and the garden, creating perfect fluidity between the inside and the outside — ideal for family meals and evenings with friends. The master suite on the ground floor has its own private shower room and separate toilet — a real luxury every day, ensuring intimacy and comfort. On the first floor: A spacious hallway leads to 3 large and bright bedrooms, a shower room with toilet, and an office — perfect for telecommuting or a relaxation space. The space is designed to preserve each person's privacy. In the basement: The basement, semi-buried, an additional asset of the house, houses 2 bedrooms (ideal for teenagers, guest room, or hobby space), a shower room, a boiler room with toilet, and a large cellar with direct access from the outside via a ramp. A versatile level that meets all your needs with a possible independent entrance. Exterior & garden: The exterior lives up to expectations: a large wooden terrace naturally extends the veranda. A wooden garden lounge with a central heating creates a friendly and warm atmosphere for enjoying the evenings. The buried pool, naturally heated thanks to the property's solar exposure, completes this ideal picture. As for practicality: several parking spaces and a spacious garden shed provide welcome additional storage. This rare house, combining space, light, and thermal comfort, will not stay on the market for long. Contact me to arrange your visit! Agency fees to be borne by the seller. A valid identification document will be requested during the visit, in accordance with article L.561-5 of the Monetary and Financial Code. Information on the risks to which this property is exposed, including the legal obligation of clearing, is available on the Géorisques website: http://www.georisques.gouv.fr. This real estate announcement was drafted under the editorial responsibility of Mr. Jérôme Errico, independent real estate agent (without holding funds), commercial agent of SAS I@D France registered with the RSAC of GRENOBLE under number 903516490, holder of the real estate canvassing card for the company I@D France SAS.This description has been automatically translated from French.
…By Iad France


The notarial office EXERTIER NOTAIRES, SCP, offers you: Town/village house for sale in Immo-interactive --- Address of the property: 1 Allée Georges Brassens 38450 VIF --- Located in VIF (Isère), in a quiet subdivision, this family house of about 115 m² consists of a ground floor comprising a living room, a separate kitchen with an adjoining laundry room, and independent toilets. The living room and the kitchen have direct access to a terrace facing South/West. The ground floor also benefits from a double garage. Upstairs, the sleeping area consists of four bedrooms, a bathroom, and separate toilets. The house is equipped with underfloor heating. The property also has a garden shed as well as an independent studio of about 40 m², built around 2015. With a completely autonomous configuration, the studio includes a kitchen, a living room that can be separated to create a bedroom, a bathroom, and separate toilets. It also benefits from air conditioning and electric shutters. The studio has good energy performance with an energy rating (DPE) classified as B. --- Visits: Mandatory visits only by appointment on the following dates and times: - Friday, September 11 at 1:30 PM - Friday, September 25 at 1:30 PM With prior registration by email ([email protected]) or by phone (06.71.65.80.03) Offers to purchase will only be accepted after visiting the site. Contact: 06.71.65.80.03 --- Sale conditions: The property is presented in Immo-interactive for a price increase: - 1st possible offer: from 425,000 euros (negotiation fees included) - Subsequent offers: multiples of 2,500 euros. - Reception of offers from 08/10/2026 at 14:00 to 09/10/2026 at 14:00 on the Immo-interactive® site. --- Announcement from the EXERTIER NOTAIRES office, notaries in Grenoble - SIRET No: 34425882700015 --- Immo-interactive®: the auction system for real estate without constraints, transparent and secure, offered by your notary.This description has been automatically translated from French.
…By Immo-interactif


Located in the commune of Vatilieu, on the foothills of the Chambarans mountains and overlooking the Isère plain, this modernist house blends seamlessly into its surroundings, offering superb views of the Vercors mountains. Designed and built in the late 1970s by architect Jean-Pierre Mercier, this timber-framed house, with its bold forms and green roof terraces, offers 260 sqm of living space across successive split levels. Situated on a 6,330 sqm plot, 1,400 sqm of which is wooded in the northeast, the property includes, along its pathways and terraces, a large 58 sqm independent artist's studio, a generous carport, and a swimming pool in need of restoration. Beyond the entrance vestibule, the house comprises striking superimposed volumes, staggered and connected by sloping walls, creating a fluid and innovative interior circulation. The living area, organized around its extraordinary fireplace, combines the living room, kitchen, and dining space in a warm and bright atmosphere, opening generously onto the outdoors. Extended by a back kitchen, pantry, laundry room, and toilet, it also offers, in continuity with the terrace, a storage room that could be converted into a separate bedroom. Below, there is an office, a TV room, and a photo lab. The upper levels house a living room, a mezzanine, three bedrooms, including a large suite with a bathroom, two shower rooms, as well as numerous hallways and storage areas, each offering varied perspectives like a painting. Completed on the lower level by a workshop, a cellar, and a conservatory with a sauna, shower, and jacuzzi, this property is a true architectural gem. The exterior, sculpted into the slope of the land, showcases the house and, through numerous terraces, offers magnificent views of the grounds and the surrounding unspoiled nature. A rare and avant-garde property, this home embodies a bold, free-spirited architecture, perfectly integrated into its environment. Ideal for a unique home between Vinay and Tullins, nestled in a stunning landscape, this property will appeal to lovers of timber-framed architecture seeking an unusual, spacious, bright, and welcoming space. Property tax: EUR2,522. Energy rating: D / Climate rating: D. Estimated average annual energy costs for standard use, based on energy prices for 2021, 2022, and 2023: between EUR3,680 and EUR5,030. Information on the risks to which this property is exposed is available on the Géorisques website: www.georisques.gouv.fr. Contact: Patrick Lavandier (EI) - 33 6 10 56 55 90. Independent sales agent, RSAC Grenoble 521 324 152
…By Espaces Atypiques Grenoble


In an exceptional environment, calm and benefiting from a magnificent unobstructed view of the mountains, this superb property delights with its brightness, generous volumes, and the quality of its features.Set on landscaped and wooded grounds of approximately 1,000 m², it offers an exceptional living environment with a pool equipped with a solar rolling shutter, a spa, a pool house, and vast outdoor spaces.The house is organized around a large living area of almost 90 m², bathed in light thanks to its large sliding glass doors opening onto a beautiful terrace overlooking the garden.The sleeping area includes four lovely bedrooms, each with its own bathroom.On the ground floor, a large garage capable of accommodating up to four vehicles, as well as an additional room of about 80 m², complete the ensemble.The property is equipped with solar panels dedicated to the production of hot water and a gas condensing boiler.This description has been automatically translated from French.
…By Lyon - Sotheby's International Realty


EXCLUSIVITY, Near Saint-Marcellin, against the Vercors foothills, in a peaceful countryside setting, with a very nice view, 20 minutes from the TGV train station, 16th-century MANOR entirely restored, 600 m² of living space on a wooded park of 7141 m² with a swimming pool and pool house. The mullioned windows, the oak and walnut woodwork, the wrought iron, the period stone fireplaces, the interior volumes, and the beauty of the site will charm you. This gentleman's residence of 600 m² consists of a very beautiful entrance hall leading to a terrace and park, 6 guest rooms including 2 suites of 50 m², several reception areas, lounges, large dining rooms, on the garden level a summer kitchen and workshops, and 3 magnificent vaulted cellars converted. The displayed prices are inclusive of tax.This description has been automatically translated from French.
…By V.c.i.



10 minutes from Saint Marcellin, peaceful countryside on 1.78 hectares of enclosed land with stone property featuring inner courtyards and a fountain. You will be captivated by the authenticity, charm, and potential of these buildings. 2000 m² covered, including a completely restored stone building of 256 m² consisting of 6 bedrooms, 13 rooms, a partially renovated building of approximately 573 m² (heating and carpentry redone), the third building to renovate of 839 m² adjacent to the fourth of 486 m², and a chapel of 200 m². Suitable for all activities welcoming the public. The prices displayed are inclusive of tax.This description has been automatically translated from French.
…By V.c.i.


iad France - Rachel DI MARIA offers you: EXCLUSIVITY _ CHARACTER PROPERTY WITH PARK, SWIMMING POOL, AND OUTBUILDING – CHAMPAGNIER Nestled in the heart of a remarkable tree-filled park of approximately 7,000 m², this character property offers a rare living environment where nature, elegance, and serenity come together. Located in the highly sought-after commune of Champagnier, just 20 minutes from the center of Grenoble and one hour from Lyon's international airport, it benefits from a privileged setting combining absolute calm, panoramic views of the Vercors mountains, and proximity to amenities. Developing nearly 340 m² of living space, this residence impresses with its generous volumes, brightness, and authenticity. The numerous openings onto the park create a soothing atmosphere and provide constant perspectives on the surrounding nature. The reception areas, spacious bedrooms, and living rooms allow accommodating a large family or imagining a project for hospitality or accommodation (subject to necessary administrative and urban planning authorizations). Outside, the landscaped park serves as a true green setting. The swimming pool harmoniously integrates into this preserved environment, where intimacy and the sweetness of life are the watchwords. A rare asset completes the ensemble: a barn-type outbuilding of approximately 150 m² on the ground, offering remarkable potential for rehabilitation. Property highlights: • Character residence of approximately 340 m² of living space • Tree-filled park of approximately 7,000 m² • Swimming pool • Panoramic view of the Vercors • DPE D • 150 m² outbuilding to be rehabilitated • Strong potential for family or professional project • 20 minutes from Grenoble • 1 hour from Lyon airport A rare property on the market, ideal for those looking for an exceptional living space or wishing to bring a tourist or event project to life in a privileged setting at the gates of the Alps. Note: House and barn located in zone UD3 and land in zone A, TF 2441, collective sanitation, central heating with gas and water radiators, double-glazed windows, VMC, pool 5x12. Agency fees to be paid by the buyer. Price including fees: 970,000 euros. Price excluding fees: 938,104 euros. Fees including taxes to be paid by the buyer (3.40% of the price of the property excluding fees): 31,896 euros. Presentation of a valid ID will be requested during the visit, in accordance with article L.561-5 of the Monetary and Financial Code. Information on risks to which this property is exposed, including the legal obligation to clear brush, is available on the Géorisques website: http://www.georisques.gouv.fr. This real estate announcement has been drafted under the editorial responsibility of Ms. Rachel DI MARIA, independent real estate agent (without holding funds), commercial agent of SAS I@D France registered at the GRENOBLE RSAC under number 809693583, holder of the real estate canvassing card on behalf of the company I@D France SAS.This description has been automatically translated from French.
…By Iad France


On the foothills of the Chartreuse, facing the various mountain ranges, this estate of nearly 19 hectares, has a prime location while remaining a few steps from the village of Voreppe and its main roads. Nestled against the wall, sheltered from view on its rocky plateau, it offers a true haven of peace in a natural area. A family property for a century and a half, consisting of a mansion accompanied by its farm and land, it is without a doubt an exceptional property. The main residence, reveals from its entrance, with its worked woodwork, its colored stained glass windows, its doors with sculpted frames and its inlaid parquet floors, a certain architectural richness. In a row, the rooms such as the kitchen, the dining room, the small living room, lead to the sumptuous reception room bathed in light thanks to its triple exposure and its openings onto the estate. Distributed by its central staircase and its long corridors typical of these buildings, it offers on the two upper levels, facing the sun and the valley, a set of seven magnificent bedrooms accompanied by multiple bathrooms and toilets as well as additional spaces such as a cabinet of curiosities. In addition, gained from the old outbuildings, there is, in the shade of the building, a summer kitchen and in the basement two beautiful and vast vaulted cellars as well as the boiler room of the building. Slightly set back, the old farm of the estate remodeled over time while preserving its authenticity, offers a second typical and warm habitat. It is composed of a kitchen, a living room, three bedrooms, a bathroom, toilets as well as a studio on the ground floor. A large attic and a set of outbuildings, some of which are built into the rock itself, complete this property. A splendid stone dovecote completes the whole and provides, if it were still needed, some additional useful volumes. The 19-hectare estate, accessible in just a few minutes from the village centre by its winding road or footpath, will be the major asset of this prodigious property. Composed of woods and meadows, embankments and paths, filled with wildlife like a nature reserve, decorated with magnificent trees, vines, a water reserve and a tennis court to be rehabilitated, it extends as far as the eye can see under the rocky escarpment and reveals sublime views of the plain and the surrounding massifs. Unable to be the subject of professional proposals due to its location on the mountainside, it will lend itself perfectly to the design of a large family or a participatory programme seeking the authenticity and charm of properties steeped in history. Above all, an extraordinary place with breathtaking views, magnificently enhanced by a remarkable building, let yourself be carried away by the magic of this resolutely timeless estate. Property tax: EUR8,069 ENERGY CLASS: F / CLIMATE CLASS: F. Estimated average amount of annual energy expenditure for standard use, based on 2021 energy prices: between EUR14,050 and EUR19,070 Information on the risks to which this property is exposed is available on the Géorisques website: www.georisques.gouv.fr Contact: Patrick Lavandier (EI) - 06 10 56 55 90 Independent sales agent RSAC Grenoble 521 324 152
…By Espaces Atypiques Grenoble


iad France - Sébastien Begoud offers you: In the Tuileries, on a large landscaped plot with a swimming pool, come and discover this spacious house of 272 m² of living space (378 m² on the ground) built on 3 levels. The ground floor (direct access to a large entrance courtyard) consists of, on one hand, a double-entry garage of 84 m² and a semi-basement cellar, and on the other hand, a space of 68 m² with an independent entrance composed of 2 rooms and a shower room with a toilet. On the garden level, there is a spacious living room of 70 m² including an equipped kitchen as well as a back kitchen. The bright living room opens to the outside: a terrace bordering a heated pool of 10 x 5, a large landscaped garden with fruit trees, and a sauna for complete relaxation of body and mind. On the 'night' side, you will find a 40 m² master suite with its dressing room and shower room with a toilet, another comfortable bedroom, and an office (or smaller bedroom). On the upper floor, there are two additional spacious bedrooms of about 17 m² each, separated by a bathroom with a toilet. What we particularly appreciate: - the location: sought-after area on the heights of Eybens near amenities - the volumes, space, and comfort - the amenities: infinity pool, bioclimatic pergola, photovoltaic panels, air conditioning, double glazed windows with electric roller shutters, alarm, fireplace, electric vehicle charging station, sauna - the vast garage Let yourself be tempted by a visit! Agency fees to be paid by the seller. The presentation of a valid identification will be requested during the visit, in accordance with Article L.561-5 of the Monetary and Financial Code. Information on the risks to which this property is exposed, including the legal obligation to clear, is available on the Géorisques website: http://www.georisques.gouv.fr. This real estate ad has been drafted under the editorial responsibility of Mr. Sébastien Begoud, independent real estate agent (without holding funds), commercial agent of SAS I@D France registered with the Grenoble RSAC under number 849901616, holder of the real estate canvassing card on behalf of I@D France SAS.This description has been automatically translated from French.
…By Iad France


Haute-Jarrie – Exceptional setting with unobstructed views and quality amenitiesJust 20 minutes from downtown Grenoble, in a sought-after residential environment and absolute calm, discover this elegant family villa of approximately 268 m² of living space (350 m² on the ground), nestled on a landscaped plot of approximately 880 m².Offering 8 rooms including 5 bedrooms (possibility of a 6th), this perfectly maintained property delights with its generous volumes, brightness, and total absence of overlooking neighbors. You will enjoy an unobstructed view of the Bon Repos castle as well as the Vercors and Belledonne mountain ranges.Upon entering, you will be welcomed by a vast living space of approximately 80 m², bathed in light, including a warm living room with a fireplace and a modern, fully equipped open kitchen. The whole opens harmoniously onto a beautiful terrace and the garden.Outside, relax with a heated 9x5 swimming pool, a pleasant terrace, and several designated spaces to fully enjoy the nice days in complete privacy.The garden level also offers a comfortable suite with a shower room, separate WC, and reversible air conditioning, ideal for hosting or considering an independent activity (such as a guest room).Upstairs, you will find a spacious office/library area, a master suite with a bathroom and dressing room, as well as three other generously sized bedrooms accompanied by a shower room and sanitary facilities.The converted attic accommodates an additional room of 28 m², perfect for a playroom, home cinema, or additional bedroom.In addition: ample storage, garage, covered parking, photovoltaic panels, oil heating with radiators, pool house with summer kitchen, and a superb wine cellar in the basement.The advantages: excellent energy performance (class C), functional home ready to live in, well-maintained exteriors, and multiple living spaces.A rare property in the area, ideal for a family seeking comfort, tranquility, and high-end amenities.Contact me now to arrange a visit and discover this heart-stopping property. Fees are the responsibility of the seller. Information on the risks to which this property is exposed is available on the Géorisques website: www.georisques.gouv.fr.CAPIFRANCE Real Estate Network - Your commercial agent (RSAC N°483 825 048 - Greffe de GRENOBLE) Cécile CEYTE Individual Entrepreneur 06 84 90 15 31 - Ref.946059This description has been automatically translated from French.
…By Capifrance - Cécile Ceyte


The notary office EXERTIER NOTAIRES, SCP offers you: House/villa for sale in Immo-interactif- - - - - - - - - - - - - - - - - - - - - -Property address: 43 Allee les Provencales 38320 POISAT- - - - - - - - - - - - - - - - - - - - - -In a calm and well-maintained co-ownership, a 6-room house of about 116m² offering a pleasant living environment and a private outdoor area, located in the municipality of POISAT. The ground floor features a bright double living room with an open kitchen, forming a friendly living space, extended by a terrace and a private garden. An independent toilet completes this level. On the first floor, the sleeping area includes four bedrooms, two of which benefit from a balcony offering a pleasant view of the mountains. This level also has a bathroom, a shower room, and a second toilet. An adjoining garage of about 16m², equipped with a motorized door that opens via remote control, completes the property. Heating is provided by a pellet stove, complemented by oil heating. Refreshment work is to be planned. A property benefiting from a calm environment, a private garden, a garage, and a beautiful view of the mountains. - - - - - - - - - - - - - - - - - - - - - -Visits: Mandatory visits only by appointment on the following dates and times: - Wednesday, September 9 at 3:30 PM - Wednesday, September 23 at 1:30 PM With prior registration by email ([email protected]) or by phone (06.71.65.80.03) The approvals to make purchase offers will only be issued after site visit. Contact: 06.71.65.80.03 - - - - - - - - - - - - - - - - - - - - - -Sale conditions: The property is presented in Immo-interactif with an upward bid: - 1st offer possible: starting at 305,000 euros (negotiation fees included) - Subsequent offers: multiples of 2,500 euros. - Receipt of offers from 01/10/2026 at 12:00 to 02/10/2026 at 12:00 on the Immo-interactif® site. - - - - - - - - - - - - - - - - - - - - - -Announcement from the EXERTIER NOTAIRES study, Notaries in Grenoble - SIRET No.: 34425882700015 - - - - - - - - - - - - - - - - - - - - - -Immo-interactif®: the auction system for real estate without constraints, transparent and secure, offered by your notary.This description has been automatically translated from French.
…By Immo-interactif


Exclusively: At La Sône, an exceptional residence in the heart of a timeless estate In a preserved natural environment, in a park of nearly 2 hectares dotted with majestic centenary trees, a remarkable 19th-century Master House is revealed. A rare property, developing 528.28 m2 of living space and about 432 m2 of annexes, whose architecture, volumes, and period elements testify to all the elegance of the grand homes of yesteryear. Here, time seems suspended. The views over the park and the Vercors, the generous volumes, and the character of the places create a unique setting suitable for both a large family home and a heritage or professional project. VIRTUAL TOUR ON REQUEST A privileged location between nature and accessibility The property benefits from a location that combines tranquility and proximity to the main routes: - Saint-Marcellin and the A49 about 10 minutes - Grenoble about 40 minutes - Valence TGV station less than 30 minutes - Lyon about 1h30 - Paris accessible in about 2h40 from Valence TGV A location particularly suitable for those looking for a character property in a peaceful environment while maintaining an excellent connection with major cities. A Master House with remarkable volumes Spread over several levels, the residence offers 17 rooms including 12 bedrooms. From the entrance, the character of the places imposes itself: beautiful ceiling heights, ancient floorboards, woodwork, wide openings, double staircase, and generous reception areas create an elegant and authentic atmosphere. The flow between the different rooms is smooth, and the volumes offer many possibilities for layout. The exteriors: - Tree-filled estate of about 2 hectares - Park embellished with remarkable centenary trees - Preserved natural environment - Unobstructed view towards the Vercors - Private terrace of about 64 m2 on the first floor - Independent caretaker's house at the entrance of the property A rare environment that fully contributes to the character and serenity of the estate. Interior layout: Ground floor approximately 200 m2 of living space The entrance leads to vast reception areas with a warm and authentic atmosphere: - Billiard room - Two lounges - Dining room - Large living room with an imposing fireplace and remarkable view of the Vercors - Independent kitchen - Separate WC The current configuration also allows, by removing certain doors, to obtain an open set of about 117 m2, offering a remarkable perspective between the different reception rooms. A level designed for entertaining, marked by beautiful volumes and the charm of the old. First floor 156.04 m2 of living space The first sleeping area includes: - Five bedrooms, some with a water point - Two bedrooms with direct access to the private terrace of 64 m2 - Two bathrooms - Toilets - Numerous storage spaces The volumes and distribution also allow for the imagination of generous family suites or an arrangement suitable for a reception activity. Second floor 153.22 m2 of living space A second sleeping area including: - Seven bedrooms - A shower room - Toilets - Storage The residence totals 12 bedrooms, allowing for numerous family or professional uses. Third floor more than 110 m2 of convertible attics The attics offer particularly interesting additional potential. With more than 110 m2, this space leaves room for various layout projects and constitutes a true reserve of potential for the property. Complete basement 137.36 m2 The basement includes: - Boiler room - Three rooms Information about the risks to which this property is exposed is available on the Géorisques website: www.georisques.gouv.frThis description has been automatically translated from French.
…By Groupe Rd Immo


What if the greatest luxury were to live surrounded by nature, while still being able to walk to the village? Perched on the heights of Voreppe, just a 5-minute walk from the village centre, this remarkable approximately 573 sqm manor house offers an exceptionally rare lifestyle. From the property, the views stretch across the surrounding mountain ranges and the town, creating a spectacular backdrop that changes beautifully with the seasons. Here, nature truly takes centre stage. The estate extends over 19 hectares of mature, wooded grounds, providing an exceptional sense of privacy and freedom. One can easily imagine leisurely walks along the paths, peaceful moments beneath the trees or simply enjoying the feeling of being surrounded by unspoilt countryside, while knowing that the village shops and amenities are only a few minutes away on foot. The main residence offers generous living spaces, perfectly suited to a large family. Seven bedrooms and numerous additional rooms allow everyone to enjoy their own private environment, while retaining spacious areas designed for gathering and sharing time together. The property also includes a farmhouse, a studio and several outbuildings. These valuable additional spaces offer considerable flexibility and could accommodate staff, provide independent accommodation for family or guests, or support a variety of personal projects, subject to the necessary permissions. The grounds naturally lend themselves to outdoor living. The wooded estate offers wonderful opportunities for walks and exploration, while several vantage points provide beautiful sunsets over the surrounding mountains. There is also the possibility of creating a swimming pool, subject to the necessary planning permissions, which could further enhance this exceptional setting. Close to the village and conveniently located for access to Grenoble and Voiron, this property brings together qualities that are rarely found in such a combination: space, nature, privacy and proximity. A truly distinctive residence for those looking for something exceptional — a place where life can unfold at its own pace, surrounded by nature, with loved ones welcomed generously and an extraordinary environment enjoyed every day. Presented by: Nathalie Peyraud – Independent Sales Agent. [email protected] RSAC: 351 549 738 “Information on the risks to which this property is exposed is available on the Géorisks website: www.georisks.gouv.fr”
…By Barnes Proprietes & Chateaux


iad France - Marion Auzeral offers you: Sublime Character Residence in Corenc, providing an Exceptional Living Environment! Nestled in a green setting, this exceptional residence captivates with its timeless charm and generous surface area of 335 m² of living space. This unique property sits on a plot of 2675 m² and is sure to amaze lovers of authenticity. From the entrance, the volumes, brightness, and quality of finishes stand out: - A living room of over 80m² with a panoramic view of the Vercors and the city - An open-plan fully equipped kitchen leading to a beautiful West-facing terrace - A dining area that allows for comfortable entertaining - A warm living room opening onto a second 300 m² terrace with its outdoor kitchen, ideal for exceptional receptions. Upstairs: - A landing that can be converted into a playroom, relaxation area, etc. - 3 generously sized bedrooms with solid parquet flooring and dressing rooms - A bathroom with double sink and Italian shower. The last level is dedicated to a master suite of 57m² with a relaxation area, a beautiful 20m² bedroom with an adjoining dressing room, and a magnificent bathroom with a bathtub, shower, and panoramic view. Additionally, you will find a cinema room excavated in the rock, an independent apartment ideal for hosting, as well as a garage of 45m². Outside, the perfectly integrated swimming pool, tree-covered pergolas, wide terraces, and well-manicured green spaces invite relaxation and convivial moments. On the technical side: - Closed and secure property - Saltwater pool 13x5 with pool house and summer kitchen - Underfloor heating - Insulated roof - Interior insulation - Aluminum and PVC frames with reinforced double glazing. A rare property on the market, ideal for clients seeking a unique living space that combines standing, serenity, and close proximity to Grenoble. Agency fees are the responsibility of the seller. A valid ID will be requested during the visit, in accordance with article L.561-5 of the Monetary and Financial Code. Information about risks to which this property is exposed, including the legal obligation of brush clearing, is available on the Géorisques website: http://www.georisques.gouv.fr. This real estate announcement has been written under the editorial responsibility of Ms. Marion Auzeral, independent real estate agent (without holding funds), commercial agent of SAS I@D France registered with the RSAC of Grenoble under the number 920 705 415, holder of the real estate canvassing card on behalf of I@D France SAS.
…By Iad France


38700 CORENC MONTFLEURY - 260 SQM HOUSE - SWIMMING POOL - 2 TERRACES - NO WORK NEEDED EffiCity and Dominique Campion offer you, in the sought-after area of Corenc Montfleury, this family house of about 260 sqm offering spacious volumes, 5 bedrooms, several workspaces, a heated swimming pool, and above all, a perfectly maintained interior, ready to be inhabited without any work needed. One of its main strengths lies in its particularly pleasant relationship with the outdoors. Thanks to large openings, the living spaces naturally extend to two terraces with very different atmospheres: at the back, an intimate space facing the garden and the pool; at the front, a second terrace widely open to Belledonne. On the ground floor, the large entrance leads to a kitchen with a dining area of about 33 sqm, friendly and bright, opening directly to the outdoors and the heated pool of 8 x 4 m. The 44 sqm living room also offers beautiful volumes. Furnished with a fireplace and large windows, it benefits from a beautiful brightness and direct access to the terrace and the surrounding landscape. This level also includes several spaces allowing easy organization of an office, teleworking area, guest room, or independent space, as well as a laundry room and toilets. Upstairs, the sleeping area offers 5 bedrooms, including a master suite with bathroom and dressing room, as well as a shower room and a second bathroom with toilet. The volumes of the house comfortably accommodate a large family while maintaining dedicated spaces for work or leisure. Outside, the landscaped and enclosed plot of 838 sqm has been organized around several living spaces. The back terrace and the heated pool benefit from a green and preserved environment, while the terrace on the other side of the house offers a more open atmosphere and a pleasant view towards Belledonne. A garage of about 67 sqm and a cellar complete the property. The house also benefits from a particularly convenient location, allowing quick access to the amenities of the area. A family house with rare volumes, particularly pleasant to live in, combining space, light, indoor/outdoor living, and no work needed. Contact us to organize a visit! 06 19 50 92 61 [email protected]
…By Efficity


On the edge of Montbonnot, upon the heights of Meylan, lies a hidden property unlike any other. Here, architecture does not merely occupy space; it dialogues with light. Directly inspired by the principles of the architect Palladio, this 264 m² residence asserts its elegance through geometric structure and perfect balance. The Rhythm of the Sun The tone is set the moment you enter. A majestic hall, boasting high ceilings, welcomes visitors. A grand chandelier structures the volume, while natural light—the guiding thread of the home—floods the marble floors. The villa’s design follows a simple logic: the path of the sun. Every room has been designed to capture the ideal exposure throughout the day: The East Wing: Dedicated to calm and morning rituals, it houses a generously proportioned primary suite. Its spacious, bright ensuite bathroom is accompanied by a private lounge for quiet reading in the morning light. The West Wing: The beating heart of the home. The kitchen and dining area open onto a large, sheltered terrace—a true extension of the living space that allows for outdoor dining nearly year-round, protected from the elements. A quiet study completes the ground floor to meet modern professional needs. Space and Serenity Upstairs, the landing leads to three bedrooms and a bathroom, offering independence to every family member. The 2,700 m² wooded grounds frame an unobstructed view of the Belledonne mountain range. The swimming pool, positioned as a continuation of the architecture, seems to invite the mountains to reflect in its waters. It is a haven of peace, entirely unoverlooked, where silence reigns supreme. Located in a preserved environment, this property succeeds in being a cocoon of serenity while remaining connected to active life: Schools and high schools within walking distance. Immediate highway access for reaching Grenoble or nearby ski resorts. A garage completes this property.
…By Kretz & Partners


For sale? Exclusive listing by Comptoir Immobilier de France Grenoble - Grésivaudan Charming renovated house with high-quality features and exceptional views of the Belledonne mountain range? Meylan Discover this magnificent old house located on the heights of Meylan, combining the charm of the old with the comfort of a contemporary renovation carried out with quality materials. With a living area of approximately 230 m2, this property also benefits from a converted annex of 25 m2, all situated on a superb landscaped plot of 1,312 m2. From the moment you step inside, you'll be captivated by the spaciousness and welcoming atmosphere of this house. The ground floor offers a large, bright living area of approximately 96m2, combining a lounge, dining room, and open-plan kitchen, creating a convivial and pleasant space for everyday living. A pantry, a laundry room, and a WC complete this level. Upstairs, you will enjoy a beautiful master suite with shower room and dressing room, as well as three additional bedrooms and a bathroom. The exteriors offer a truly privileged living environment with a wooded garden, a swimming pool and a remarkable panoramic view of the Belledonne mountain range . A fully renovated, independent annex of 25 m2 completes this property. It comprises a living room with an open-plan kitchen, an alcove that could serve as a bedroom, and a shower room with WC. Ideal for hosting guests, creating a separate living space, or a home office. The recent renovation (floors, kitchen, paintwork?) has preserved all the authenticity of this residence while providing modern equipment and amenities. A rare house in a sought-after location. A privileged geographical location, on the heights of Meylan, only 5 minutes from La Tronche, Corenc, Montbonnot, Biviers, Grenoble, 10 minutes from Saint-Ismier, Saint-Nazaire-les-Eymes, Grenoble, Gières and 15 minutes from Bernin and Crolles. For more information, contact Pascal AMALRIC at 06 26 56 64 16. COMPTOIR IMMOBILIER DE FRANCE - Plus d'informations sur cif-immo.com - « Les informations sur les risques auxquels ce bien est exposé sont disponibles sur le site Géorisques : www.georisques.gouv.fr »
…By Comptoir Immobilier De France


iad France - Alexandra Licina offers you: Meylan – Allée des Ormes, elegant property with swimming pool and panoramic view of Belledonne In the heart of a particularly sought-after residential area of Meylan, this character property located in a secure gated community offers a privileged living environment where comfort, discretion, and quality of life harmoniously come together. Built on a magnificent landscaped plot of 1,428 m², the house enjoys a rare location, open to an exceptional panorama of the mountains. Its placement at the edge of a preserved natural wooded area ensures a peaceful atmosphere and a particularly appreciated intimacy. Constructed in 1998 and perfectly maintained, this residence offers 177.54 m² of living space (200 m² of floor area), complemented by a garage, a complete basement with a workshop and a cellar. From the entrance, the generous volumes, natural brightness, and openings to the exteriors create a warm and welcoming ambiance. The living spaces have been designed to fully enjoy the garden and the views of the mountains. The amenities meet the expectations of a demanding clientele: • Swimming pool • Flowering garden and private wood • Reversible air conditioning • Alarm system, armored door, electric gate to enter the housing estate • Wood stove • 32 m² garage, cellar and workshop of 32 m² • Custom-made kitchen and bathroom done by qualified artisans with quality materials • Very good energy performance Outside, the terraces, garden, and landscaped areas invite relaxation. Each season reveals a new picture, enhanced by the unobstructed view of the alpine reliefs or the vision of this wood with classified trees. This property will appeal to buyers looking for a high-quality property, a privileged living environment in harmony with nature, and immediate proximity to amenities, educational institutions, and major access routes to Grenoble. Agency fees payable by the seller. A valid form of identification will be required for the visit, in accordance with article L.561-5 of the Monetary and Financial Code. Information on the risks to which this property is exposed, including the legal obligation of clearing brush, is available on the Géorisques website: http://www.georisques.gouv.fr. This real estate announcement has been drafted under the editorial responsibility of Mrs. Alexandra Licina, independent real estate agent (without holding funds), commercial agent of SAS I@D France registered with the RSAC of Grenoble under number 848726485, holder of the real estate canvassing card on behalf of I@D France SAS.
…By Iad France


Saint-Martin-d'Uriage – A character house with authentic charm of 210 m² on a plot of 2,600 m². Discover the charm of this spacious and warm family home, ideally located just steps from the town center and all amenities within walking distance. Organized over several half-levels, it offers a vast living space bathed in light, with an open kitchen to a dining room and living room. The insert fireplace naturally warms this living area and enhances the cozy atmosphere of the house. The beautiful ceiling height and exposed beams give the whole a true soul and timeless charm, extended by two terraces to fully enjoy every moment of the day. The house has 6 bedrooms, an office, 2 shower rooms, 1 bathroom, and 3 toilets. A full basement with garage, workshop, laundry room, and cellar, as well as a carport, complete the ensemble. Built on a beautiful plot of 2,600 m², entirely fenced, planted with trees, and flowered. Beautiful features and good energy performance: reinforced double glazing, interior insulation, two heat pumps, underfloor heating, electric roller shutters… A rare, comfortable, and adaptable house, ideal for a family seeking space, nature, and proximity. Fees payable by the seller. Energy class D, Climate class B Estimated annual energy expenses for standard use: between €3940.00 and €5380.00 for the years 2021, 2022, and 2023 (subscriptions included). Information on the risks to which this property is exposed is available on the Géorisques website: georisques.gouv.fr.This description has been automatically translated from French.
…By Agence Immobiliere Delphine Teillaud
'%20stroke='%23DDAA3A'%20stroke-width='1.909'%20stroke-linecap='square'%20stroke-linejoin='bevel'/%3e%3c/svg%3e)
Receive by email any new listing that may match your search criteria
Your criteria :
By validating this form, you accept the general conditions of use of Le Figaro Properties.
These agencies offer a selection of luxury properties vente at Méaudre. Feel free to contact them for personalized assistance.
As part of your search for a property of excellence, browse our privileged selection of 1 luxury house with a pool in Méaudre available from $963,656. Whether the architecture of this house incorporates a covered indoor aquatic space or a vast outdoor pool, the property flourishes amid remarkably landscaped grounds measuring 1.2 ha.
