

Luxury houses for sale Valencin, France
There are no results for this search
We suggest these listings near Valencin
459 listings near Valencin


House with pool Saint-Pierre-de-Chandieu (69)
EXCLUSIVE. In Saint-Pierre-de-Chandieu, in a privileged setting, this magnificent contemporary house enjoys a rare living environment where calm and tranquility reign supreme. Secluded and private, it offers a peaceful atmosphere in the heart of a verdant setting with unobstructed views of the surrounding fields and countryside. An ideal address to enjoy serenity while remaining close to Lyon and its business hubs. You can reach the airport in just 18 minutes, and the motorway network and all amenities in less than 10 minutes. Offering 188 m² of living space (248 m² total floor area), this property captivates from the moment you enter with its generous proportions and abundant natural light. The open-plan living area, seamlessly connecting to the outdoors, creates a warm and inviting atmosphere. The cozy lounge, enhanced by a double-sided fireplace, creates a pleasant ambiance and harmoniously links the different spaces. The fitted and equipped kitchen, complete with a pantry and laundry room, combines functionality and everyday comfort. The ground floor offers pleasant single-level living with a master suite featuring its own bathroom and dressing room. Opening onto the outside, it enjoys a soothing view of the swimming pool, a particularly pleasant setting to appreciate first thing in the morning. A second bedroom completes this level and is perfect for accommodating friends and family, or could be used as a home office. Upstairs, two additional bedrooms with built-in wardrobes, a shower room, and a mezzanine harmoniously complete the layout. This mezzanine, a true extension of the living space, can easily accommodate a reading nook, a relaxation area, a TV lounge, or even be converted into an additional bedroom, depending on individual needs and plans. The outdoor areas have been designed as a true living space, in a peaceful and private setting. Situated on a magnificent, flat, wooded, and fully usable 2,200 m² plot, the property offers unobstructed views of the surrounding fields, allowing you to fully enjoy every space. Facing south and west, the living areas extend onto two ideally oriented terraces, one of which features a bioclimatic pergola. Opposite the house, the 5 x 11 m swimming pool and its pool house with a bar area create a welcoming space, perfect for sharing moments with family and friends. The grounds also include a pétanque court, further enhancing the property's convivial atmosphere. A carport for two vehicles, a secure enclosed area for motorcycles or storage, and a 60 m² double garage complete the property harmoniously. The ideal location to enjoy a peaceful and verdant setting, while benefiting from the proximity of Lyon and a truly high quality of life. This property is presented by Alexia LOTON, a sole proprietorship registered with the RSAC of Bourg-en-Bresse under number 898 711 619. Agency fees payable by vendor - Montant estimé des dépenses annuelles d'énergie pour un usage standard : 1660€ ~ 2330€ - Les informations sur les risques auxquels ce bien est exposé sont disponibles sur le site Géorisques : www.georisques.gouv.fr
…By Barnes Lyon 02 - St Antoine


Property with pool Heyrieux (38)
Casavo offers for sale CASAVO – Exceptional family property on the outskirts of Lyon 190 m² – Tree-lined park of 3,400 m² – Swimming pool – No overlooking – High-end amenitiesVISIT: It is possible to make an appointment directly on the Casavo websiteWhat if your next home was a place to live where every detail invites you to slow down, breathe, and fully enjoy every moment with family? Just a few minutes from Lyon, Vienne, Bourgoin-Jallieu, and the airport, in a green and preserved environment, this magnificent family property elegantly combines the authentic charm of the old with the comfort of modern equipment.Behind its gate, a true haven of nature opens up to you: 3,400 m² of enclosed wooded park, with no overlooking, bathed in light and serenity. Here, days stretch around the swimming pool, meals on the vast terrace, and quiet summer evenings. The house, perfectly maintained and continually modernized, offers around 190 m², including 174 m² of living space. From the entrance, the generous volumes and brightness create a warm and family atmosphere.A home designed for living and entertainingBeautiful living spaces opening to the outsideLarge contemporary kitchen with Schmidt appliances and sliding doorSpacious functional laundry room5 bedrooms on the upper floor to accommodate the whole familyAdditional bedroom on the ground floor that can serve as an officeShower room + bathroom2 independent toiletsCellarTwo accessible attics offering further potentialRare outdoor spaces in the areaFully enclosed tree-lined park of 3,400 m²Large terrace of approximately 150 m²Very large swimming pool of 28 m²Double garageNo overlookingVerdant and soothing surroundingsA sustainable and efficient homeThis property benefits from an excellent energy diagnosis thanks to its many recent facilities: Photovoltaic panels Recent frames Re-roofing Compliant sanitation Regularly modernized equipmentRenovation and works carried out 2020: renovation of the swimming pool, 150 m² terrace, photovoltaic panels 2021: ground floor bathroom, electrical panel, frames 2022: Schmidt kitchen and appliances 2023: upstairs bathroom, toilets, wall renovation, master suite with Schmidt dressing 2024: roofing, under-roof film, gutters 2025: swimming pool motor 2026: sanitation up to standardA strategic locationLocated on a low-traffic road and away from air corridors, the house offers an ideal balance between accessibility and tranquility. Quick access to Lyon, Vienne, Bourgoin-Jallieu Bus stop and school bus nearby Dynamic municipality with shops, schools, and associations Desired quality of lifeWhy is this property unique? Because today, it is becoming extremely rare to combine: a large family home + a vast wooded land + a swimming pool + no work to foresee + immediate proximity to Lyon. A gem for families seeking space, comfort, and a privileged lifestyle.Property tax: €1921 per year Energy diagnosis B: 88 kwh/m2/year and 3 kgCO2/m2/year Estimated annual costs: between €1,090 and €1,530 per year Average energy prices indexed to the years 2021, 2022, 2023 Risk status available upon request This property is marketed by Casavo.Interested in this property? More information on the Casavo website.This description has been automatically translated from French.
…By Casavo Management France


House with pool Saint-Pierre-de-Chandieu (69)
EXCLUSIVE. In the town of Saint-Pierre-de-Chandieu, just a few minutes from Lyon and within immediate proximity to local amenities, discover this elegant family property of approximately 320 sqm, offering a rare living environment that combines generous spaces, comfort, and wellness-oriented features. Set on a magnificent 1,487 sqm landscaped plot, completely private and sheltered from view, this home impresses from the moment you enter with its bright interiors and warm atmosphere. The spacious reception area, flooded with natural light and enhanced by a fireplace, opens seamlessly onto the outdoor spaces. The fully fitted and equipped kitchen, designed as a true gathering place, connects directly with the dining area, creating a welcoming and functional setting. The ground-floor sleeping area includes one bedroom, a bathroom, a laundry room, and a superb master suite featuring a walk-in dressing room, en-suite bathroom, and a private hammam, creating a true retreat dedicated to relaxation. An independent office space of approximately 30 sqm — ideal for professional use or remote working — completes this level. Upstairs, you will find three comfortable bedrooms (or alternatively two bedrooms and a large playroom depending on your needs), a shower room, and approximately 61 sqm of convertible attic space, offering numerous possibilities: leisure area, home cinema, additional bedrooms, or an independent suite. For wellness enthusiasts, the property features a rare asset: an indoor swimming pool accessible all year round, complemented by a shower area. Outside, several terraces invite you to fully enjoy the enclosed and beautifully landscaped garden with complete privacy, while an above-ground outdoor pool, a carport, and a workshop perfectly complete the property. Some refreshing work is to be expected, offering the opportunity to unlock the full potential of this property and personalize it according to your tastes. A property with remarkable volumes, ideal for a family seeking peace, comfort, and quality of life in a privileged setting on the doorstep of Lyon. Some images have been virtually staged using artificial intelligence technology for illustrative purposes only, helping prospective buyers envision the potential of the spaces. This property is presented by Alexia LOTON, Independent Sales Agent (E.I.), registered with the Bourg-en-Bresse Trade and Companies Register under no. 898 711 619. Agency fees payable by the seller. Agency fees payable by vendor - Montant estimé des dépenses annuelles d'énergie pour un usage standard, établi à partir des prix de l'énergie de l'année 2021 : 4800€ ~ 6540€
…By Barnes Lyon 02 - St Antoine


House with terrace Toussieu (69)
The advertiser did not provide an english description for this listing.
…By Propriétés Privées


House Chaponnay (69)
The advertiser did not provide an english description for this listing.
…By 3g Immo Prestige


House with pool and garden Saint-Laurent-de-Mure (69)
In the city center of Grenay, bordering Saint-Laurent-de-Mure, a unique architect villa with high-quality amenities, nestled at a height and offering breathtaking views of the valley and the majestic Alps, featuring upscale finishes and an exceptional 180° view. The villa spans 3 levels and is centered around several terraces and outdoor spaces. On the ground floor: a spacious living-dining room and open kitchen with a beautiful high ceiling, pantry, electric fireplace, direct access to the large terrace, garden, and swimming pool, a master suite with dressing room and spa bathroom and another terrace, guest toilets. On the first floor: suite with its own shower room, two bedrooms, bathroom, separate toilets, office space, reading nook. On the garden level: master bedroom with access to a covered terrace, large spa offering a hammam and relaxation lounge, double garage, storage, machinery room, pool house. Heated, saltwater swimming pool bordered by travertine, summer kitchen, and shower and toilet area. Numerous possibilities for space layout.This description has been automatically translated from French.
…By Lyon - Sotheby's International Realty

Mas Saint-Bonnet-de-Mure (69)
EXCLUSIVITY – EXCEPTIONAL PROPERTY WITH HIGH-END AMENITIES – AT THE END OF A QUIET CUL-DE-SACIn a privileged environment, in absolute calm at the end of a cul-de-sac, discover this sumptuous contemporary villa of 173 m² of living space, built in 2017 according to RT2012 standards, on a beautiful plot of over 2,200 m² (non-divisible). The whole benefits from an exceptional view, in a rare and preserved natural setting.REFINED VOLUMES AND AN INTERIOR ARCHITECTURE DESIGNED FOR COMFORTFrom the entrance, the volumes impress. On the ground floor, you will be charmed by a vast living room of 62 m², bathed in light, composed of a fully equipped kitchen open to the living room, offering a convivial and elegant atmosphere. This level also offers:- An office, ideal for teleworking or reading space- A separate dressing room- A wine cellar, designed for enthusiasts- A functional laundry room- A separate toiletUpstairs, the night space consists of:- 2 bedrooms with built-in wardrobes- A family bathroom- A superb master suite including a bedroom, large dressing room, and private bathroom- A separate toiletAN EXCEPTIONAL OUTDOOR SPACE- The landscaped garden, without overlooking, offers a rare and sought-after living environment:- Swimming pool with submerged cover- Large sunny terrace- Pool house with a fully equipped summer kitchen- A few fruit trees, adding charm and authenticityMODERN FACILITIES AND COMFORTThis property offers very high-quality amenities:- Underfloor heating by geothermal energy- Reversible air conditioning- Aluminum windows with electric shutters- Alarm system- Automatic gate- Garage of 30 m²A RARE HOUSE ON THE MARKETPerfectly combining modernity, comfort, and elegance, this property is ideal for a family seeking tranquility and high-end amenities, at the end of a cul-de-sac, in a privileged natural environment.Exceptional view of the woods – Absolute calm – End of a cul-de-sac – Premium amenities – No work requiredPhotos available on request – confidential file, shared only after exchange.The fees are to be borne by the seller. The Energy Performance Diagnosis (DPE) has been carried out according to a valid but unreliable and non-opposable method. Information on the risks to which this property is exposed is available on the Géorisques website: www.georisques.gouv.fr.CAPIFRANCE Real Estate Network - Your commercial agent (RSAC No. 838 003 291 - Lyon Registry) Stéphanie CHANARD Individual Entrepreneur with Limited Liability 06 60 46 68 03 - Ref.953058This description has been automatically translated from French.
…By Capifrance - Stéphanie Chanard


Villa with pool Saint-Bonnet-de-Mure (69)
The advertiser did not provide an english description for this listing.
…By Safti


House with pool and garden Luzinay (38)
Located in a peaceful environment in the municipality of LUZINAY with an unobstructed view of the countryside, this individual house facing South/West offers an ideal living environment. Set on a well-maintained wooded plot of 1520 m², it offers generous spaces as well as numerous advantages for comfortable family living.Ground floor / Basement (approximately 100 m²)A spacious complete basement including:A double garageA pantryA laundry room with bathroom / WCA boiler roomFirst levelThis main living area consists of:An entrance (5.11 m²)A kitchen (15 m²)A bright living room (25 m²), equipped with a closed fireplaceA hallway leading to 3 bedrooms (9.19/10.97/13.08 m²)A bathroom (9.52 m²)A separate WCSecond levelUnder the roof, a large room of approximately 50 m² offers multiple possibilities: playroom, dormitory, reading corner, or any other space according to your needs.ExteriorsYou will enjoy 3 terraces totaling 110 m², including one covered terrace facing South/West/East, perfect for enjoying sunny days.The carefully landscaped garden also features:An outdoor chlorine pool 8 x 4 mA playground for childrenRecent renovations (2024)The house has undergone significant energy improvements:Insulation of the garage ceiling and the atticInstallation of a heat pump connected to the central heatingInstallation of a thermodynamic balloon for hot waterThis house combines the charm of the old with modern comfort, in a calm and family-friendly environment.Double glazingHouse connected to the sewerHouse equipped with fiber opticsDPE: C / GES: APrice: €450,000Property tax 2025: €1,257Reference ad: 6285The fees are to be paid by the seller.This property is offered to you by Philippe ZEPPA, Commercial Agent registered with the RCS of Vienne under number 919 276 048? Contact me now to arrange a visit! Tel: 06/28/05/69/02Fees to be paid by the seller. Energy class C, Climate class A Average estimated amount of annual energy expenses for standard use, based on 2021 energy prices: between €1,350.00 and €1,850.00. Information on the risks to which this property is exposed is available on the Géorisques website: georisques.gouv.fr.Your advisor LLOYD & DAVIS: Philippe ZEPPACommercial agent (Individual company)RSAC 919 276 048 VienneRCP MA035A20ANPM/O2 Beazley
…By Lloyd & Davis


House with pool Saint-Bonnet-de-Mure (69)
Discover this beautiful family home of 176 m², built in 2008, where every detail has been designed to offer an exceptional living environment. Nestled in a peaceful setting, this residence is ready to welcome your family without requiring any adjustments.Upon entering, you will be charmed by the harmony of its layout and the quality of its finishes. The ground floor opens onto a spacious, light-filled living room, ideal for convivial moments. The kitchen, both functional and elegant, integrates perfectly with this 77 m² living space. You will also find a spacious 17 m² bedroom, a 9 m² office perfect for remote work, a modern 5.5 m² shower room, and a separate WC.Upstairs, three welcoming bedrooms of 11 m², 12 m², and 12 m² await you, accompanied by a refined 6 m² bathroom and a second independent WC.The outdoor spaces are equally appealing with a large terrace to enjoy sunny days and a pool to cool off during the summer. The secure garage and the absence of direct neighbors ensure total tranquility and privacy.In terms of location, you will benefit from the proximity to amenities: the St-Bonnet Centre bus stop is accessible within a 14-minute walk, the primary school is 700 m away, and the middle school is 1.2 km away.Technical characteristics:- Surface area: 176 m²- Year of construction: 2008- Number of bedrooms: 4- Number of bathrooms: 1- Heating: Gas- Energy performance diagnosis (DPE): C- Property tax: €2414Legal notices:Consult the official portal www.georisques.gouv.fr to access the maps and documents related to hazards (flooding, land movements, seismic activity) as well as exposure to certain pollutants. These elements complement the contractual documents but do not exempt you from necessary specific verifications according to the local context. Announcement proposed by Zefir.It may be useful to consult local specialists (urban planning, geotechnics) to clarify the potential impact on future use.For any questions, contact Zefir at 07 57 91 70 93.This description has been automatically translated from French.
…By Zefir


Villa with pool Saint-Laurent-de-Mure (69)
Discover this magnificent villa nestled in a green setting on the heights of Saint-Laurent-de-Mure. With its 450 m² of living space, this property combining elegance and modernity offers its future owners an exceptional living environment.The residence impressively spreads over two levels, welcoming a spacious and bright living room open to a sunny terrace, a high-end modern kitchen with a central island, as well as wellness spaces including a gym and a sauna. The generous living areas are designed for conviviality and comfort, while the three spacious suites each have their own shower room, providing valuable privacy for every family member. An independent 100 m² apartment is ideally suited for various projects, whether for autonomous living or professional activities.Outside, an enclosed park of 11,000 m² and a heated pool promise unforgettable moments of relaxation. A detachable plot is available, offering additional construction potential.This exceptional property is located less than 100 meters from TCL bus lines and 500 meters from shops and schools, thus facilitating daily life while being sheltered from urban turmoil.Technical features:- Property type: Individual house- Surface: 450 m²- Number of rooms: 8- Bedrooms: 3 suites- Bathrooms: 3- Year of construction: 1975- Number of floors: 2- Garden area: 11,000 m²- Garage: 1- Parking: 5 spaces- Energy consumption: B- General condition: New or recently renovated- Overall quality: High qualityLegal notices:The information presented in this announcement has been gathered carefully by Zefir from the available elements at the time of publication. It is provided for informational purposes and aims to give an initial overview of the property; it complements, without substituting, the regulatory diagnostics and the technical and administrative checks usually required (urban planning rules, easements, cadastral documents, technical states, etc.). To consult official maps related to natural, mining and technological risks, please refer to the Géorisques service. Zefir assists each interested person with transparency and rigor, making available the information and documents it holds and remaining available to provide explanations about the documents and procedures.For any questions, contact Zefir at 07 57 91 70 93.This description has been automatically translated from French.
…By Zefir


House with pool Saint-Bonnet-de-Mure (69)
Are you looking for a property with old-world charm, spacious interiors and exteriors, set in greenery and hidden from view in the very heart of Saint Bonnet de Mure? This superb 1878 building, entirely renovated with taste and quality materials, will seduce you with its amenities and the beauty and calm of its magnificent wooded garden. Ideally located in the center of Saint Bonnet de Mure, in a quiet, natural setting with no overlooking, yet still in the center of the town, on a superb 1,951 m² plot, this property with 286 m² of living space and 440 m² of floor space is a real gem. As soon as you step outside, you'll fall under the spell of the wooded garden, with its multitude of specimen trees including olive trees over 400 years old, jasmine, fig trees,... Outside, you'll enjoy a heated 15 x 6-meter swimming pool, a 5-seater spa, an immense Egyptian stone terrace with properties that allow you to walk barefoot on hot summer days without getting burnt, and a large outbuilding that doubles as a gym and summer kitchen, with a surface area of over 50 m² heated by the floor, insulated for year-round use, and with sliding doors that create a sense of continuity between inside and outside. This room is equipped with a sauna, shower and toilet for pool days with family or friends. Inside, all the rooms on the ground floor open directly onto the terrace. You'll find a large kitchen with dining area, a dining room and a living room that doubles as an office. This last room can also be used as a bedroom on the same level as the bathroom. To optimize space, a large laundry room has been installed behind the stairs. Upstairs, you can admire the view of the garden from the balcony of the master suite, with its splendid bathroom entirely tiled in Bisazza mosaic. The other 2 large bedrooms also share a bathroom, accessed via the hallway, which is illuminated by natural skylights from the ceiling. Do you like surprises? Let your guests discover this magnificent vaulted wine cellar of over 23m². On the parking level, the house includes a 90m² garage with a high ceiling that could be used to create a second level. 3 outbuildings complete this exceptional property, including a workshop, a large technical and storage room and a garden shed. Don't wait any longer to discover this property through the virtual tour that we'll be happy to send you on request after discussing your project. Information on the risks to which this property is exposed is available on the Géorisques website: www.georisques.gouv.fr 0662494659 [email protected]
…By Carle Immobilier


House with pool Saint-Priest (69)
Discover this exceptional single-storey family home, nestled in the highly sought-after residential area of Saint-Priest. Set on a sprawling plot of 4144 m² adorned with wooded areas, this property offers a peaceful and green environment that captivates instantly.Upon entering, a bright 70 m² living space welcomes you, combining a living room, dining room, and a modern open kitchen with an impressive central island, highlighted by a fireplace that invites conviviality. The large bay windows provide seamless access to the outdoors, where a pool bordered by travertine terraces promises delightful moments with family.The sleeping area offers four spacious bedrooms and a 40 m² master suite with an en-suite bathroom. An independent studio in the basement adds flexibility for hosting guests or for a professional project. This level also houses a laundry room, a cellar, a double garage, and various adaptable spaces for your hobbies or storage needs.In addition to the large 12.5 x 5 m pool, the well-appointed outdoors include a summer kitchen with a wood oven and two glazed outbuildings of 61 m², perfect for various projects.Perfectly connected, this house is immediately close to bus stops and a few minutes' walk from the tramway, facilitating access to Lyon and its surroundings.Technical characteristics:- Living area: 264 m²- Land: 4144 m²- Number of bedrooms: 6- Heating: Heat pump- Energy performance: B- Property tax: €3557- Pool, garden, garages, independent studio, outbuildingsInformation about the risks to which this property is exposed is available on the Géorisques website: www.georisques.gouv.fr.Advertisement presented by Zefir.This description has been automatically translated from French.
…By Zefir


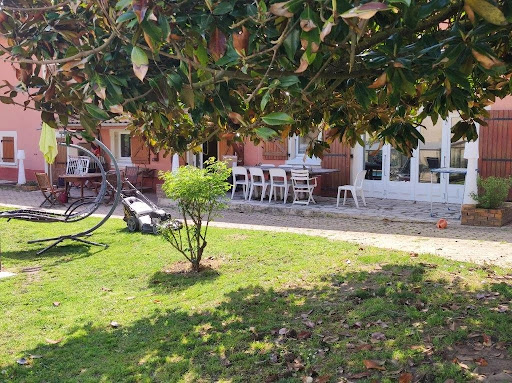


House with pool Vienne (38)
At the edge of a village, a renovated longère of about 260m2 over 2 levels, an independent studio, garage, workshop on 1000m2 of land.The dwelling offers a living room with equipped kitchen on the garden level, a master bedroom with its own shower room.On the first floor, there is a mezzanine, 3 bedrooms, a bathroom, and an office space with a billiard table.The landscaped and flowered garden features a pool with a tunnel cover, a studio of about 60m2, a space with a bread oven and barbecue, a jacuzzi, and a garage....Located 15' from Vienne, 45' from Lyon, this property can be divided into several homes. For information, contact: Nadine DIPIETRO +33681993158This description has been automatically translated from French.
…By Parthena Conseil


Property with garden Saint-Georges-d'Espéranche (38)
The advertiser did not provide an english description for this listing.
…By Jc Immobilier


Villa with pool Saint-Priest (69)
In the sought-after residential neighborhood of Manissieux, sheltered from view, this architect-designed property of over 171 m² of living space on a 209 m² footprint embodies the perfect blend of contemporary design, spacious volumes, and high-end amenities, all nestled within an exceptional wooded park. Built on a beautiful landscaped plot of 1,990 m², it offers a rare way of living, enhanced by a heated pool measuring 14 meters by 3.5 meters, a tech terrace with a bioclimatic pergola equipped with 3 vertical awnings, a 5-seater spa, a Koi carp pond, and an amazingly landscaped garden. Fully open to the outside, this villa will captivate you from the moment you enter the property. The ground floor opens to a beautiful living room of nearly 65 m² filled with light, with a custom high-end Modulnova kitchen, a dining area, and a living room. A master suite with dressing room and shower room, also open to the outside and a second terrace where you can relax in a covered bed while admiring the pool, pond, and garden. A large laundry room and a double garage, tiled, heated, and insulated, complete this level. The upstairs features 3 bedrooms, including a junior suite with a shower room, as well as a bathroom. All bedrooms have access to a balcony overlooking the garden. This house boasts very high-level features: motorized shutters, underfloor heating, air conditioning, heat-proof mosquito screens on all glazed bays, water softener, automatic watering system, filtration OASE pool, Sundance spa, video surveillance, alarm, home automation, water and electricity to the end of the garden, noble materials, and remarkable finishes,... A rare, confidential, and refined property only minutes from Lyon. Information about the risks to which this property is exposed is available on the Géorisques website: www.georisques.gouv.fr 0662494659 [email protected]
…By Carle Immobilier


Property with garden Septeme (38)
iad France - Jonathan Delarbre offers you: EXCEPTIONAL ESTATE – 275 m² OF LIVING SPACE & 185 m² TO BE DEVELOPED – 4 HECTARES – PANORAMIC VIEWEXCLUSIVEJust 15 minutes from Vienne, 20 minutes from the A7 motorway, 30 minutes from Lyon-Saint-Exupéry airport, and 45 minutes from the entrance to Lyon, discover a rare property nestled in the heart of a private estate of nearly 4 hectares.Overlooking the surrounding countryside in a preserved environment, this remarkable 18th-century rammed earth residence elegantly embodies the perfect blend of exceptional heritage and high-end contemporary amenities.Sheltered from any nuisance and with no overlooking neighbors, it offers a unique living environment where nature, absolute tranquility, and exceptional volumes converge.The complete renovation carried out between 2021 and 2023 has been conducted with a rare level of quality, mixing noble materials, modern comfort, and respect for the historical character of the property.From the entrance, the charm is immediate.You will discover a spacious dining room of 49 m² enhanced by its oak parquet flooring laid in a Hungarian point pattern and its remarkable ceiling height of 3.90 meters.An independent kitchen of 28 m², custom-made by a local craftsman, offers quality features and a space perfectly suited for family life as well as entertaining.The 36 m² living room harmoniously completes the living spaces bathed in light thanks to the numerous openings providing a permanent view of the surrounding nature.The upstairs hosts several generously sized bedrooms, offering a comfortable space to accommodate family and guests.The master suite of 36 m² serves as a true centerpiece of the property. Designed with a contemporary spirit, it elegantly combines Hungarian point parquet flooring, a freestanding bathtub, an open Italian shower, and remarkable volumes, creating an atmosphere worthy of the finest hotel suites.An additional shower room as well as a second sanitary facility complete this level harmoniously.The property also features a magnificent vaulted stone cellar of nearly 40 m², a true character room ideal for wine enthusiasts or intimate receptions.One of the major assets of this residence lies in its incredible potential for development.The second floor offers approximately 185 m² of additional space already prepared for development:• Aluminum window frames already installed• Heating networks awaiting installation• Hot and cold water connections already plannedThis space allows for the creation of several additional suites, a wellness area, a reception venue, offices, or even a premium hospitality project.Outside, the charm is equally remarkable.A majestic tree-lined driveway leads to the property, while the four hectares of land composed of park, meadows, and private woods create an exceptional environment.The estate also has a pond fed by a natural spring located on the property, further enhancing the unique character of the place.An independent annex of 36 m², fully equipped and classified DPE B, completes the whole. Ideal for a liberal profession, an office, a workshop, independent living, or a business activity.Amenities:• 18th-century rammed earth residence• Complete renovation between 2021 and 2023• DPE C and B for the annex• Interior insulation• Aluminum window frames throughout the property• Heating by wood chip boiler• Underfloor heating on the ground floor• Radiators on the upper floor• Custom artisanal kitchen• Vaulted stone cellar• Independent annex of 36 m²• Pond fed by a natural spring• 4 hectares of land and forest• Dominant panoramic view• Absolute calm• No overlooking neighborsA rare place where the elegance of a historic residence meets the comfort of contemporary renovation.A confidential property aimed at lovers of beautiful volumes, nature, heritage, and exceptional spaces.Agency fees are the responsibility of the seller.Energy display information on this property: ENERGY class C index 133 and CLIMATE class A index 3. Information on the risks to which this property is exposed, including the legal obligation for clearing, is available on the Géorisques website: http://www.georisques.gouv.fr.This real estate advertisement has been drafted under the editorial responsibility of Mr. Jonathan Delarbre, independent real estate agent (without holding funds), commercial agent of SAS I@D France registered with the RSAC of Vienne under number 813050093, holding the real estate marketing card on behalf of I@D France SAS.
…By Iad France


Villa with pool and terrace Saint-Priest (69)
The advertiser did not provide an english description for this listing.
…By Safti


House with pool Saint-Priest (69)
The advertiser did not provide an english description for this listing.
…By Espaces Atypiques Lyon Immobilier Contemporain


House with pool and garden Saint-Priest (69)
House 4 bedroom(s) for sale - 799 000 € Legal Mentions (in French) : Honoraires à la charge du vendeur. Les informations sur les risques auxquels ce bien est exposé sont disponibles sur le site Géorisques : www.georisques.gouv.fr .
…By Re/max Immo Calade


Villa with pool and garden Genas (69)
This architect-designed property, with over 301 m² of living space and 476 m² of floor space, embodies the perfect blend of contemporary design, generous volumes and exceptional features. Set in 1,008 m² of landscaped grounds, it offers a rare art of living, enhanced by a 13 m x 4 m heated magnesium swimming pool, a bioclimatic terrace and a carefully landscaped garden. The first floor opens onto a majestic 27 m² hall, followed by a luminous living space with elegant lines: top-of-the-range custom Caesar kitchen, 30 m² dining room, 40 m² living room. A master suite with dressing room and shower room, plus an additional bedroom (with shower room option) complete this level. Upstairs are 3 bedrooms, including a junior suite with dressing room and shower room, a large bathroom, and a TV room that could be converted into a 6th bedroom or study. A fully finished basement with a 50 m² garage and outbuildings completes this well-thought-out property. Top-level amenities: motorized shutters, acoustic ceilings up to 3 m, underfloor heating, air conditioning, noble materials and outstanding finishes, etc. A rare, confidential and refined property, just a few minutes from Lyon. Information on the risks to which this property is exposed is available on the Géorisques website: www.georisques.gouv.fr 0662494659 [email protected]
…By Carle Immobilier


Villa with pool Genas (69)
Are you looking for a property with spacious rooms that can be adapted to suit your every need? This superb villa with 402 m² of living space and 554 m² of floor space will seduce you with its volume and potential. Located in a quiet, residential area less than 10 minutes' walk from the town center, you'll benefit from 2,193 m² of flat, wooded land offering the possibility of additional buildings. Enter through a large reception hall opening onto an immense living room of over 150 m², bathed in light and facing due south. This beautiful open space features a reception area with bar and seating area, a superb living room with fireplace, a dining room and an open kitchen. The large bay windows open onto the terrace and the heated swimming pool, with UV water treatment and equipped with massage jets and a counter-current swim. Also on one level, you'll find a bedroom with its own shower room and office area, a gym with shower and changing room, and a direct, independent pedestrian entrance. This entrance also gives access to a 50 m² outbuilding with shower and toilet, which could be used for a home-based activity such as a liberal profession, a medical or paramedical practice, a gym for a coach, etc. The 1st floor has 2 bedrooms, one with a terrace - solarium, a games room, an office and 2 bathrooms. The second upper level offers 2 additional bedrooms, 1 shower room and a library area. The basement features a large cellar with natural light thanks to an English courtyard, and a beautiful wine cellar. Don't wait any longer to discover this Villa through the virtual tour we'll be happy to send you on request. Information on the risks to which this property is exposed is available on the Géorisques website: www.georisques.gouv.fr 0662494659 [email protected]
…By Carle Immobilier


House with pool and terrace Genas (69)
iad France - Ludovic Jacob offers you: Ideally located in Genas near the park of Veynes, discreetly at the end of a cul-de-sac, some houses do not tell their story immediately. They reveal themselves gradually.Surrounded by lush greenery, bathed in light, and sheltered from prying eyes, this family villa from 1990 slowly reveals what makes a home rare today: true volumes, lively architecture, and character. Here, nothing is fixed. The house simply awaits those who can unveil its full potential.From the entrance, the spaces naturally open up. The cathedral living room and dining area, spanning nearly 50 m², impress with their heights, exposed beams, flowing light, and immediate sense of space and breathability. The central mezzanine elegantly structures the entire area. A large family kitchen discreetly complements the living area and extends the view toward the terrace that opens onto a magnificent landscaped park.The garden level also includes a shower room and three generous bedrooms - two of which are duplex - revealing unique volumes akin to those found in authentic family homes, far from the impersonal standards. This space creates a true family universe, dedicated to children, visiting friends, and the memories that build over the years.Upstairs, a spacious and warm master suite invites relaxation, with an adjoining bathroom, dressing area, and a private terrace offering unobstructed views of the tree-lined garden and surrounding fields.Outside, the wooded plot of 1,428 m² envelops the property in rare tranquility just a few minutes' walk from the town. Swimming pool, terrace without overlooking neighbors, natural light… every space invites you to slow down and fully enjoy the seasons.A complete basement - garage, cellar, workshop, and ancillary rooms - completes the property with all the functionality required of a true family home.This property requires additional funding to carry out the work that will reveal its strong potential. It offers an authentic, solid, and inspiring base for creating a home that reflects one’s image, while also presenting particularly interesting prospects for improvement and asset enhancement. More than just a real estate purchase, it invites its buyers to turn it into a true life project!Energy class D.Agency fees at the seller's expense. Energy display information on this property: ENERGY class D index 249 and CLIMATE class D index 31. Information on the risks to which this property is exposed, including the legal obligation for clearance, is available on the Géorisques site: http://www.georisques.gouv.fr. This real estate announcement has been drafted under the editorial responsibility of Mr. Ludovic Jacob, independent real estate agent (without holding funds), a sales agent of SAS I@D France registered at the RSAC of Lyon under number 794400879, holder of the real estate canvassing card for the account of I@D France SAS.This description has been automatically translated from French.
…By Iad France


House with pool and terrace Vienne (38)
iad France - Caroline Pasquin offers you: Côteaux de Vienne- Côtes d'Arey We are presented with a rare and desirable gem! In the heart of the very charming village of Côtes d'Arey, just 50m from the church/market square, here is a family home of 237m² that is sure to captivate aesthetes! From the street, it is impossible to suspect the surprises that await us at the front door! The surprise is total, much to our delight, as we explore! In keeping with the spirit of the town, this property embodies the perfect alliance of authenticity, warmth, and convenience. This is a typical village house, built in 1850, accessed from 'Grand'rue'. Nearby shops are the direct neighbors (pharmacy, post office, hairdresser, bakery, tobacco shop, restaurants, market): you are at the heart of local life! The 18m² street entrance, tastefully decorated, provides only volume and storage, leaving us to imagine the full potential of the entire space. We take the staircase and are mesmerized by the discovery of the living spaces: 75m² unfolds before us revealing an open kitchen, living room, and dining room. The demarcation of spaces is created by the arrangement of the flooring and raw materials such as stone walls or concrete, varying levels, and the paints used. The warm colors, the external light, and the wood stove contribute to the cozy soul of the room. The dining room reveals, in turn, the 21m² terrace overlooking an unsuspected garden with a swimming pool. On this floor, there is a large master bedroom of nearly 20m², a cinema room of the same size, a bathroom of about 10m², a WC, and a storage hallway that already leaves us dreaming... The staircase to the 2nd floor leads us to discover a large mezzanine of 25m² (used as a playroom/music room), 3 bedrooms (16m², 14m², 8m²), a shower room with WC, and an attic for storage. And if that isn't enough to convince you: a laundry room (11m²), a boiler room, a gym/reception room (16m²), a summer kitchen (12m²), a shower room (5m²), and a double garage (43m²) complete the ground floor, accessible from the entrance or through the garden and terrace. The 680m² of land is equally enchanting: every nook is fully utilized! Heated pool 8mX4m, solarium, garden seating area, dining space in the shade of fruit trees, chicken coop, fire pit area, well/fish pond: let yourself be guided by your desires! A 20m² cellar and a pool house complete the outdoors. Modern amenities blend into the charm of the old, without detracting from it: electric garage doors, double glazing, air conditioning, electric shutters, electric charging station, all amenities are in place so you can visualize yourself in this one-of-a-kind property. While the town is set in a green setting, it is by no means lacking in dynamism: schools, town hall, shops, library, school transport for secondary and high school, sports and cultural associations: everything is in place for you to stay! I look forward to sharing my enthusiasm with you! This real estate advertisement concerns 7 lots located in a co-ownership of a total of 11 lots and is not subject to any ongoing procedure mentioned in Article L. 721-1 of the Construction and Housing Code. Average monthly charges declared by the seller: 0€ per month (i.e., 0 € annually). Agency fees are the responsibility of the seller. Energy display information for this property: ENERGY class D index 198 and CLIMATE class C index 19. Information on the risks to which this property is exposed, including the legal obligation for clearing, is available on the Géorisques website: http://www.georisques.gouv.fr. This real estate advertisement was drafted under the editorial responsibility of Mrs. Caroline Pasquin, independent real estate agent (without holding funds), commercial agent of SAS I@D France registered at the Lyon RSAC under number 939891586, holder of the real estate marketing card for the account of I@D France SAS.
…By Iad France


Villa with pool and terrace Genas (69)
A jewel box of light and space, where the art of living meets exceptional architecture. Generous volumes and unique architectural flow, with high-end amenities. In the heart of Genas, a sought-after town prized for its quality of life combining tranquility and proximity to amenities, discover this 250 m² single-storey house, nestled in a landscaped 1,453 m² garden. A rare property, where every detail has been designed to enhance your everyday life. From the moment you enter, you will be struck by the immense living area, bathed in light thanks to large picture windows that erase the boundary between indoors and outdoors. The majestic lounge, enhanced by marble columns and meticulous finishes, opens onto the garden, inviting nature into the heart of your daily life. The architect-designed kitchen, ultra-contemporary with its central island, blends harmoniously into this reception area, perfect for sharing convivial moments. The house offers four spacious bedrooms, including an exceptional master suite. This true private sanctuary provides direct access to greenery, for gentle mornings to the sound of birds. An extraordinary 200 m² garage: a rare space, ideal for your vehicles, a workshop, or a bespoke conversion project. A pool with clean lines, extended by a pool house with Mediterranean arches, for relaxing moments sheltered from view. An enclosed, landscaped garden, where the stone terrace becomes the stage for your summers with family or friends. This rare gem could be yours. Contact us today for a viewing and let yourself be won over by its timeless charm. EPC: D / CO2: 230 / GHG: 7 Estimated annual energy costs for the home: 4,950 - 5,450 Ongoing procedure: no Transaction fees incl. VAT payable by the seller Information on the risks to which this property is exposed is available on the Géorisques website: www.georisques.gouv.fr An ideal location Enjoy absolute peace and quiet while staying just minutes from the schools, shops and services that make Genas so renowned. A sought-after setting, combining tranquility and accessibility.
…By Engel & Völkers Lyon
- 1
- …
'%20stroke='%23DDAA3A'%20stroke-width='1.909'%20stroke-linecap='square'%20stroke-linejoin='bevel'/%3e%3c/svg%3e)
Receive by email any new listing that may match your search criteria
Your criteria :
- For sale
- Valencin, France, +30 km
- Houses
By validating this form, you accept the general conditions of use of Le Figaro Properties.