The agencies at Brinnon
These agencies offer a selection of luxury properties vente at Brinnon. Feel free to contact them for personalized assistance.

 English$ USD · m²


An exceptional riverfront sanctuary on the Duckabush River offering 176 feet of waterfront living, thoughtfully renovated and presented fully furnished for immediate enjoyment or investment. Designed for those who value privacy, comfort, and natural beauty, this residence provides a refined yet welcoming escape from the pace of daily life. Inside, curated finishes and warm textures create an elevated yet inviting atmosphere. Expansive windows frame the Northwest landscape as the river flows gently past, filling the home with soft, natural light. Every detail has been carefully considered to deliver effortless ownership and relaxed sophistication. Begin mornings at the water’s edge with coffee in hand, gathering fruit from your trees, tending the garden, or collecting fresh eggs from your coop. Spend afternoons fishing from the shoreline or kayaking toward Hood Canal, known for its scenic waterways and year-round shellfish opportunities. Native wildlife is often part of the landscape, reinforcing the peaceful rhythm of the setting. As evening settles in, gather around a riverside bonfire beneath open skies as the river moves quietly beside you. Nestled in the foothills of the Olympic Mountains and surrounded by hiking and biking trails, this property offers a rare balance of seclusion, recreation, and natural beauty—an exceptional opportunity to experience refined Northwest riverfront living.
…By Realogics Sotheby's International Realty


{PRIVATE + PANORAMIC} High on a private bluff above Hood Canal, at the end of a gated drive, sits a retreat that feels a world away from everything—yet keeps you connected to all of it. This 3-bedroom, 3.5-bath lodge-inspired home spans nearly 2,950 sq ft across 21+ secluded acres, where west-facing walls of glass frame Hood Canal, Buckhorn Mountain, and the Olympic range beyond. Evenings here are the main event: golden light pours across vaulted wood ceilings, exposed beams, and a floor-to-ceiling stone fireplace as the sun sets behind the Olympics. On still days, you can hear seals calling from the Canal below. The spacious kitchen offers double ovens, a large center island, and walk-in pantry, flowing to a dining room with French doors to the deck. A former operating horse farm, the land offers pasture, garden space, fruit trees, outbuildings, and room for animals, equipment, or hobby farming. The main-floor bedroom adds flexibility, while the west-facing primary suite captures the view from the moment you wake, complete with a soaking tub beneath the trees. A detached ADU with kitchen, full bath, and 2-car garage welcomes guests or extended stays. Gated entry, RV parking, outdoor fireplace, heat pump with A/C, and high-speed internet. No HOA. Minutes to the shores of Hood Canal and the charm of Seabeck, yet a lifetime away from ordinary. Welcome Home.
…By Marketplace Sotheby's International Realty


First time on the market, this thoughtfully crafted single-owner home is tucked behind a private gated entrance on nearly five acres of peaceful woodland in Poulsbo. Offering 2,888 square feet of living space, the home was designed for both comfort and functionality. Maple hardwood floors, custom tile work, fir trim and doors, skylights, and warm natural materials create a timeless Northwest aesthetic throughout. The spacious kitchen was built for everyday living and entertaining, featuring maple, hickory, and pine cabinetry, a newer double oven, a five-burner propane cooktop, and generous workspace. Natural light pours through skylights while the propane stove in the primary suite adds warmth and character on cool Pacific Northwest evenings. Outside, the property offers a rare connection to nature with apple trees, blueberry bushes, dogwoods, mature evergreens, and even palm trees woven throughout the landscape. Freshly painted decking, a hot tub pad, and expansive outdoor spaces create opportunities to relax, entertain, and enjoy the peaceful surroundings. A detached 772-square-foot two-car garage and shop built in 2007 includes an unfinished upper level with potential for additional workspace, studio, hobby room, or office. Private, peaceful, and meticulously maintained, this is a rare opportunity to own one of Poulsbo's most special acreage properties. FEATURES & HIGHLIGHTS 4 Bedrooms 2.5 Bathrooms 2,888 Sq Ft Single-owner home Maple hardwood flooring Fir doors and trim Custom tile work Skylights throughout Vaulted ceilings Walk-in pantry Walk-in closet Propane stove in primary suite Double ovens 5-burner propane cooktop Wired for generator PROPERTY & OUTDOOR LIVING 4.83 wooded acres Private gated entrance Secluded setting Freshly painted deck Hot tub pad Apple trees Blueberry bushes Dogwoods Mature landscaping RV parking High-speed internet SHOP & PARKING Attached garage Detached 772 Sq Ft two-car garage/shop Unfinished upper level above shop Potential office, studio, or hobby space 5 covered parking spaces LOCATION Poulsbo Private rural setting Easy access to town amenities North Kitsap School District First time offered for sale
…By Annonceur International


What an incredible opportunity to have your own beachfront cabin compound on Erlands Point!. This west facing property enchants with a charming 3 bedroom, 100 year old log home, with a separate 1 bedroom and 1 bath ADU cottage. A third building includes a 2 car detached garage and approximately 1600 square foot rec area and flex space with full bath. Entertain or lounge, play pool or ping pong, host gatherings, or use this as your own workspace. The possibilities are endless. With 105 feet of low bank waterfront, gorgeous sunsets and long summer days filled with beach combing, swimming, clamming, kayaking or paddleboarding, you will love life in this spectacular setting. A solarium, not included in square footage, extends your time for enjoying the views throughout the year. Your own orchard awaits with fig trees, apple, pear, pear-apple, plum, and champagne grapes! The main home has a new roof and updated electrical panels. Currently operating as a successful vacation rental, this can be reimagined as your family compound, second home getaway, or full time residence. Savvy investors will love the high cap rate on this income producing property. Centrally located for easy access to shopping and dining in Silverdale, Poulsbo or Bremerton via Hwy 3.
…By Realogics Sotheby's International Realty


A striking example of Northwest architecture, this iconic waterfront residence was thoughtfully designed to create a sense of arrival, volume, and connection to its surroundings. Enter through double doors and descend into a dramatic sunken great room, where soaring wood-lined ceilings are supported by substantial timber columns and a floor-to-ceiling slate fireplace anchors the grand space. A wall of windows frames expansive views over Phinney Bay to Mt. Rainier, filling the home with natural light and ever-changing waterfront scenery. The lower level is centered around this impressive great room, with a game room and wet bar seamlessly connected—ideal for entertaining. Additional bedrooms on this level provide comfortable accommodations for guests or extended living. Above, the upper level is designed for everyday living, with a formal dining room positioned to capture stunning water and mountain views. The spacious kitchen, adjoining bonus room, and overall layout provide functionality and flow, while the primary suite offers a private retreat with a walk-in closet, ensuite bath, private deck, and dedicated exercise room with sauna. An expansive covered deck overlooks 120 feet of pristine waterfront. Easy beach access invites exploration, with abundant marine life, passing boats, and exceptional bird watching just beyond your door. First time on market in 25 years; a rare opportunity to own spectacular property.
…By Vashon Island Sotheby's International Realty


Charming Keyport Retreat with Exceptional Flexibility & Multiple Living Spaces! Discover a truly special Keyport property where charm, character, and versatility come together. Set in a lovely, landscaped setting, this inviting home offers a unique opportunity for multi-generational living, guest accommodations, rental potential, or a private retreat for friends. The main residence welcomes you with a warm, comfortable feel, while the thoughtfully designed outdoor spaces create an inviting place to relax, entertain, and enjoy the beauty of the surrounding setting. Meandering paver pathways, mature plantings, and cozy gathering areas add to the home’s undeniable charm. But the real surprise is the additional living space above the garage—a wonderful, separate residence complete with a bedroom, full bathroom, main room, and kitchen. Whether used for guests, a private office/retreat, or additional rental income, this space offers an incredible degree of flexibility and independence. With its distinctive personality, beautifully landscaped grounds, and two separate living opportunities, this is much more than a home, it’s a property designed to adapt to the way you live. Rarely does a property offer this much flexibility, charm, and potential in one special setting. Come experience the possibilities you will find this is the Keyport property you’ve been waiting for.
…By Realogics Sotheby's International Realty


Welcome to this inviting 5-bedroom, 3-bathroom home nestled in the desirable Forest Hills neighborhood. Ideally situated on a quiet cul-de-sac. This home offers a wonderful blend of space, privacy, and convenience, all just minutes from the charm and character of historic downtown Poulsbo. Enjoy the best of the Poulsbo lifestyle with easy access to the marina, waterfront, boutique shops, local restaurants, and the interactive aquarium. Whether you're exploring downtown, enjoying the waterfront, or simply relaxing at home, this location makes it easy to experience all that Poulsbo has to offer. Inside, the spacious layout provides plenty of room for guests, along with flexibility for a home office, hobbies, or additional living space. Step outside to a beautiful backyard designed for enjoying the outdoors, complete with raised garden beds—perfect for growing flowers, herbs, and vegetables or creating your own private garden retreat. Conveniently located close to local schools and everyday amenities, this Forest Hills home combines a peaceful neighborhood setting with easy access to downtown Poulsbo and the surrounding community. A wonderful opportunity to enjoy comfortable living in one of the area's most desirable locations. Pride of ownership shines throughout this well-maintained home, ready to welcome its next chapter. Don't miss out!
…By Realogics Sotheby's International Realty


Welcome to the Garden House, set at the top of a quiet cul-de-sac, bordering 2 acres of open space in Poulsbo Meadows, a neighborhood of newer, fine homes. Setback from the street, the home is framed with a lawn and gardens. Designer lighting throughout accents inviting, comfortable interiors. The open-concept living and dining rooms enjoy the warmth of the tile-surround fireplace and views of the surrounding trees and gardens. The timeless kitchen features a five-burner stove, quartz counters, Shaker cabinets with lighting, a tile backsplash, and a generous walk-in pantry. Enjoy seamless indoor-outdoor living with access to the covered deck and serene, colorful backyard. The main floor also features a bedroom served by a three-quarter bath, an office, and a mudroom off the attached garage. The upper-level primary en-suite offers territorial views over protected green space. Soak in the oversized tub, relax in the tiled shower, and enjoy the comfort of heated towel bars and the convenience of a double-sink vanity. The upper floor also includes two additional bedrooms, a family room, and a spacious laundry room. Enjoy ease of living with on-demand hot water and high-efficiency heating and cooling. And it’s all close to everything beautiful Poulsbo has to offer—a thriving downtown with charming shops and fabulous restaurants, highly rated schools, parks and the historic Poulsbo Marina. A great opportunity to move right into a well-cared-for home in a fantastic location!
…By Realogics Sotheby's International Realty


Nestled above the city on one of Bremerton's most sought-after historic streets, this beautifully updated home seamlessly blends timeless character with modern comfort. A rare offering on coveted South Summit Avenue, this meticulously maintained residence pairs classic Bremerton charm with thoughtful modern upgrades while preserving its historic integrity. The remodeled kitchen offers updated finishes, stainless appliances, and newer microwave. Beautifully renovated bathrooms provide modern style and functionality. Additional improvements include a new oil heating system, ceiling fans, a wood-burning fireplace, custom solid wood shutters, & recently installed electric garage door system. Original door hardware throughout reflects the timeless craftsmanship that defines the home's historic character, while a stunning stained-glass feature in the family room captures and reflects natural light, creating a warm and inviting gathering space. Outside, professionally maintained grounds feature a sprinkler and drip irrigation system, mature landscaping, a fruit-bearing kiwi vine, grape vine, and productive fig tree, creating a private garden retreat. Located just minutes from Bremerton's waterfront, marina, restaurants, shopping, and Seattle ferry, this exceptional home offers the perfect blend of historic character, modern convenience, and Pacific Northwest living in a well-established neighborhood known for its historic homes and tree-lined streets.
…By Realogics Sotheby's International Realty


Just five minutes from the historic waterfront of Poulsbo, tucked quietly off Noll Road, a hidden world unfolds. Noll Farm is a rare 30-acre sanctuary where wild beauty, history, and potential converge. Step onto the land and you’re met by the hush of towering pines, the scent of cedar,, and the open arms of nature in full bloom. At the heart of the property, nearly two acres of native wildflowers sway gently in the breeze—meadowfoam, camas, yarrow, and fireweed—framing weathered fruit trees that have stood watch for generations. Paths meander through the clearing, offering quiet moments of wonder and space for gathering, ceremony, or simply watching the sun move across the land. Venture deeper into the woods and you'll find a handcrafted yurt resting in a fern-ringed grove. Built with care and intention, the 20-foot structure sits atop a custom-milled cedar deck—its 70-foot entrance lined with a living green roof and tucked beneath the tree canopy. Nearby, a sleeping cabin, lovingly restored, offers a serene forest hideaway with a hearth built from century-old clinker brick. Winding trails, more than ½ a mile in total, carry you through storybook forest. There are places here that feel almost cinematic—where filtered light dances across moss and trillium, and every step brings you deeper into stillness. Yet for all its sense of seclusion, the property is just a short walk from local schools and a quick drive to cafés, marinas, and the vibrant arts community of downtown Poulsbo. The original 2-bedroom farmhouse and barn still stand, quiet reminders of the land’s long story. While time has taken its toll on both structures, they offer inspiration—or the space and footprint for a new vision to rise. Whether you imagine a private estate, a regenerative retreat, a wedding venue, or a legacy property for generations to come, Noll Farm provides the canvas. First homesteaded in 1904. Noll Farm remained under the careful watch of one family for more than a century. The land carries a heritage of reverence and renewal. It is a place where imagination roots deeply—where people arrive and feel instantly, viscerally at peace. Noll Farm is not just a property. It is an experience. A feeling. An invitation. Come wander. Come dream. Come home.
…By Realogics Sotheby's International Realty


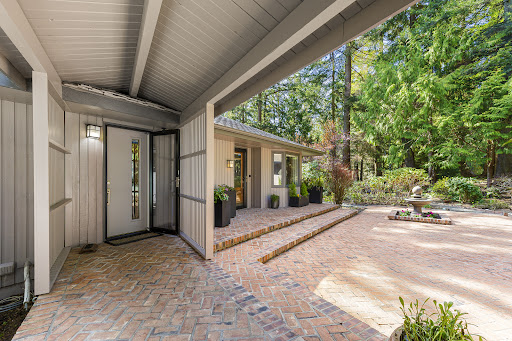

Perched on 1.44 acres overlooking the Hood Canal, this beautifully remodeled high-bank waterfront home offers a refined Pacific Northwest retreat with sweeping water views and thoughtfully designed living spaces throughout. Inside, warm bamboo flooring, exposed timber beams, and expansive windows create a bright and inviting atmosphere. The living room is anchored by a quartzite stone gas fireplace, while the open-concept layout flows seamlessly into a spacious kitchen featuring Bosch appliances, quartz countertops, a large island with seating, and custom sawn oak cabinetry. The dining area opens to a view-facing deck with stainless steel railings, perfect for entertaining or enjoying quiet mornings overlooking the water. The lower level offers a private primary suite with a walk-in closet and spa-inspired ensuite bath featuring double sinks and a walk-in shower. French doors lead to a Pennsylvania blue flagstone patio and a serene backyard setting. Additional spaces include a second bedroom, office, laundry room, and flexible-use areas designed for modern living. Outdoors, the property continues to impress with a sauna building, greenhouse, and beautifully landscaped grounds connected by pathways. A detached two-car garage with covered breezeway, circular driveway, and ample guest parking adds convenience. A rare opportunity to own a private, move-in-ready waterfront retreat just moments from the natural beauty of the Olympic Peninsula. Inside the Home 2,561 sq ft of remodeled living space Bamboo flooring throughout Exposed timber beams Quartzite stone gas fireplace Expansive windows with water views Open-concept living and dining Chef’s kitchen with Bosch appliances Quartz countertops and a large quartzite island with seating Custom sawn oak cabinetry Touchless faucet Spacious dining area with waterfront views Layout & Living 2 bedrooms (2) 3/4 baths + (1) half bath Lower-level primary suite with walk-in closet Ensuite bath with double sinks and walk-in shower French doors to patio from primary Additional bedroom and office Flexible bonus spaces Laundry room Additional Structures & Features Sauna building Greenhouse Detached 2-car garage Covered breezeway to home Converted shed for exercise or bike storage Circular driveway Ample guest parking The Grounds 1.44 acres of private waterfront property High-bank setting with sweeping Hood Canal views Pennsylvania blue flagstone patio View-facing deck with stainless steel railings Landscaped grounds with pathways Private backyard setting surrounded by nature
…By Annonceur International


Room for everyone—and everything! This spacious 6-bedroom, 3-bath home offers over 3,400 sq ft with room to spread out, entertain, and enjoy. With six bedrooms and three full baths, this home truly lives large. A main-level bedroom with a full bath just steps away offers flexibility for guests or multi-generational living.The large kitchen and living room create inviting gathering spaces, while the additional flex room can easily become a formal dining area, workout space, game room, or entertainment room. Upstairs, an open loft provides even more room for movie nights, an extra TV, play space, or entertaining. There is also plenty of storage throughout and a spacious garage—so you may finally have a place for all your things! Step outside to a manageable backyard with room for pets, plus a hot tub where you can relax and unwind after a long day. Located in a walkable neighborhood with great community amenities, parks, shopping, dining, and convenient access to Hwy 16, this home puts so much within easy reach. Big home, flexible spaces, great location, and room for everyone. Come see why this one stands out—and bring us your offers! We’d love to work with you and help make this home yours.
…By Morrison House Sotheby's International Realty


Spacious, welcoming one-level, turnkey home set on a sunny, fenced half-acre with an expansive lawn and colorful gardens. The foyer opens to the great room with living, family and dining areas, bathed in natural light from skylights set in the vaulted ceiling. The kitchen offers solid surface counters, an electric stove/oven and a custom butcher block breakfast counter. Three bedrooms with vaulted ceilings include a roomy primary suite with a full bath, two generously sized secondary bedrooms, and an office/flex room that is perfect for guests. The home features bamboo flooring, tall windows, forced-air with a heat pump for efficient heating, cooling, filtered air; an expansive front deck, a garden porch, and a convenient circular driveway with plenty of parking. The property is ideal for entertaining and is perfect for a trampoline, play structure, vegetable garden, so much room to play! This is a terrific location, with Battle Point Park, the Sky-to-Forest trail to the Grand Forest and the Fairy Dell Trail to the shoreline all just a stone's throw away. This wonderful property is only a 13-minute drive to the Seattle ferry and Winslow.
…By Realogics Sotheby's International Realty


A refined expression of post-modernism by renowned Seattle architect John Brenneis, set in a stunning waterfront setting with sweeping Olympic Mountain and Puget Sound views from every room, abundant natural light, and unforgettable sunsets. Masterfully designed for both style and function, the airy open floor plan centers around a dramatic 2-story kitchen and dining space crowned by a pyramidal skylight. The layout offers 3 ensuite bedrooms plus an office, including a spacious primary suite with dual walk-in closets, a spa-like bathroom, and a private deck. The spacious main level invites indoor-outdoor living, with seamless access to the fully fenced waterside patio and landscaped yard, set against sweeping water and mountain views. Follow the solid beach stairs to your own ±90 feet of bulkheaded shoreline, dotted with oysters and anchored by a distinctive natural boulder, a rarity along Bainbridge’s shoreline, with your own deep-water mooring buoy for days on the water. Set on a quiet street with a tree-lined approach, the property includes partial ownership in the 4.7-acre forested lot across the road. In the highly sought-after Arrow Point neighborhood, an active island lifestyle is just a stroll away at Battle Point Park, offering 90 acres of open space, trails, ponds, summer concerts, and sports courts (pickleball, basketball, soccer, softball, tennis). A rare opportunity for those drawn to modern design, an active lifestyle, and waterfront living.
…By Realogics Sotheby's International Realty


A rare offering in Manzanita, one of Bainbridge’s most sought-after neighborhoods, known for the best Olympic Mountain views and the most expansive water vistas along the island’s prized west side. Set on 2.37 level acres, the property unfolds with a rare sense of openness, privacy, and light. A tree-lined drive leads to an expansive, sun-filled flat lawn the size of a small athletic field, an exceptional space for recreation and play. Built by renowned local builder Smallwood Construction, the residence welcomes you through a romantic, jasmine-draped entry. Inside, it unfolds into a blend of East Coast-inspired architecture and relaxed Northwest living, where craftsmanship is felt throughout. The traditional floorplan features light-filled interiors, tall ceilings, and well-connected living spaces, complemented by wide-plank fir floors, marble surfaces, Rumford fireplaces, and timeless finishes. A concrete and stone terrace extends the living spaces outdoors, opening to a large, level backyard with panoramic water and mountain views. Well-built beach stairs lead to a deck atop the bulkhead with stone steps and an operable ramp to the shoreline. A mooring buoy adds convenience for boating and crabbing. In addition to the 4,855 SqFt main home, the 909 SqFt 1-bedroom guest suite offers a private space for visitors, office, or studio use. Seldom does a waterfront home combining this level of quality, scale, usable land, and views in such a sought-after neighborhood come to market.
…By Realogics Sotheby's International Realty


Completed in 2023, this striking contemporary still lives like new, commanding breathtaking, unobstructed west-facing views across Puget Sound to the Olympic Mountains, with spectacular sunsets. Pella windows and oversized sliding doors open both levels to expansive view decks, creating seamless indoor-outdoor living. The stunning great room features soaring ceilings, a sleek fireplace and a designer kitchen showcasing custom Magraw-Zecha cabinetry, abundant integrated storage and an oversized island. High-end porcelain tile is featured extensively throughout the interior and exterior. The main-level primary suite offers sweeping water views, an expansive walk-in closet, and a spa-inspired bath. A second ensuite bedroom and lower-level family room provide exceptional flexibility, with the family room easily sectioned off for additional guest sleeping quarters and a sauna. State-of-the-art systems include efficient ductless mini-splits providing both heating and cooling. Set on a sunny, cleared lot, the home and landscaping were thoughtfully designed for low-maintenance living, making this an ideal lock-and-leave retreat. Occupying the prized end position on a quiet, private, dead-end street within a picturesque pocket of custom view homes, the setting is peaceful, secluded, and remarkably private. A fully finished two-car garage with epoxy floors is complemented by extensive driveway parking. A trail beginning on the property leads to stairs descending to the community’s 435+ feet of private sandy shoreline, an extraordinary amenity reserved for just 17 homes. Offered below today’s estimated replacement cost, this is a rare opportunity to own a nearly new luxury home without paying the premium of building one yourself.
…By Realogics Sotheby's International Realty


An artful blend of contemporary and traditional architecture, this newly completed residence by Left Coast Development presents 4,317 square feet of refined modern living in the serene Manzanita neighborhood of Bainbridge Island. Set on a private wooded acre with nearby beach access, the home offers both quiet retreat and convenient access to Winslow and the Agate Pass Bridge. The main level unfolds around a gracious grand room designed for gathering. A chef’s kitchen anchors the space with Bellmont cabinetry, an oversized quartz island with seating, a 48-inch Thermador dual-fuel range, and a butler’s pantry providing discreet storage. Wide plank European oak floors extend throughout, while glass doors open to a large deck framed by wooded surroundings, creating seamless indoor-outdoor flow for entertaining. A propane fireplace adds warmth and architectural presence to the living area. Also on the main floor are a private office and an additional bedroom, offering flexibility for guests or work-from-home needs. A spacious laundry room connects directly to the oversized three-car garage, enhancing daily function. Upstairs, the primary suite serves as a private sanctuary, complete with a walk-in closet and a spa-inspired bath with heated tile floors. Each additional bedroom enjoys its own ensuite three-quarter bath, with heated tile flooring featured in most bathrooms for elevated comfort. A bedroom and two additional upstairs flex rooms provide adaptability for media, fitness, studio, or retreat space. A fully independent upper-level suite, accessed via a private exterior staircase, functions as a home office or guest quarters. Featuring its own kitchen, living and dining area, three-quarter bath, laundry hookup, flex space, and storage, it offers exceptional versatility for extended stays or a dedicated home business environment. Professionally designed and installed landscaping by Bliss Garden Design complements the natural wooded backdrop. An automated sprinkler system supports low-maintenance grounds, preserving privacy and tranquility across the one-acre setting. Refined design. Intentional scale. A rare modern offering in Manzanita. Property Details: MLS2483779 4,558 Square Feet 3 bedrooms 4 bathrooms + powder room Heated tile floors in most bathrooms Wide plank European oak flooring Propane fireplace in main living area Heated tile flooring in most bathrooms Flexible upstairs rooms for media, fitness, or creative use Grand Living Area: • Open-concept great room designed for gathering · Glass doors leading to large deck · Seamless indoor-outdoor entertaining Chef’s Kitchen: · Bellmont cabinetry · Honed quartz countertops · Oversized entertaining island with seating · 48-inch Thermador dual-fuel range · Butler’s pantry for concealed storage · Premium appliance suite Upper-Level Primary Suite: · Private retreat location · Walk-in closet · Full spa-inspired bath · Heated tile flooring Office Suite / Guest Quarters Separate exterior entrance Full second kitchen Living + dining space 3/4 bath Flex space Laundry hookup Closet storage Ideal for home office, business or guest suite The Property Private 1-acre wooded parcel Large entertaining deck Bliss Garden Designed low-maintenance landscaping Automated sprinkler system Landscape lighting Lighted address signage Oversized 3-car garage Location & Lifestyle Located in the serene Manzanita neighborhood of Bainbridge Island Nearby beach access for waterfront walks and sunset evenings Quiet, wooded surroundings offering privacy and tranquility
…By Annonceur International


Modern architecture meets enduring craftsmanship in this newly completed 2025 residence by respected island builder Left Coast Development. Set on a private wooded acre in the serene Manzanita neighborhood with nearby beach access, this 4,558 square foot home delivers refined scale, intentional design, and exceptional livability. The main level is anchored by a dramatic grand room defined by 22-foot ceilings and expansive glass that frames the surrounding trees. A floor-to-ceiling tile fireplace creates architectural presence, while wide-plank European oak floors add warmth and continuity throughout. The kitchen was designed for both performance and gathering. Bellmont cabinetry, honed quartz surfaces, and an oversized island with seating set the stage for entertaining. A 48-inch dual-fuel Thermador range anchors the space, complemented by a full suite of premium appliances. Adjacent dining is elevated by a striking 15-foot custom Mod Lighting fixture, a sculptural focal point that defines the home’s modern aesthetic. Glass doors open to a covered deck for seamless indoor-outdoor living, ideal for year-round entertaining. The main-floor primary suite offers privacy and ease, complete with a generous walk-in closet and a spa-inspired bath featuring heated tile floors. Each additional bedroom includes a private three-quarter bath, with heated tile floors featured in most bathrooms to enhance everyday comfort. Two additional flex rooms in the main residence provide adaptability for office, fitness, media, or creative use. A large laundry room with storage connects directly to the oversized three-car garage, creating a functional mudroom transition. Above, accessed via a private exterior staircase, a fully independent guest suite offers its own kitchen, living and dining area, three-quarter bath, laundry hookup, flex space, and dedicated storage. This offers exceptional flexibility for extended stays or home office use. Professionally designed, low-maintenance landscaping by Bliss Garden Design enhances the natural wooded backdrop. A paver patio, sprinkler system, and curated plantings complement the one-acre setting while preserving privacy and tranquility. Modern. Intentional. Rarely available at this scale in Manzanita. Architectural Presence • Built in 2025 by Left Coast Development • 22-foot ceilings in main living area • 15-foot custom Mod Lighting dining fixture • Floor-to-ceiling tile fireplace • Wide plank European oak flooring Chef’s Kitchen • Bellmont cabinetry • Honed quartz counters • Oversized entertaining island • 48-inch Thermador dual-fuel range • Premium appliance suite Primary Suite • Main-level location • Heated tile floors • Walk-in closet • Spa-inspired bath Bedroom Suites • All secondary bedrooms with ensuite 3/4 baths • Heated tile floors in all baths Office Suite / Guest Quarters • Separate exterior entrance • Full second kitchen • Living + dining space • 3/4 bath + Flex room • Laundry hookup • Ideal for home office, business or guest suite Exterior & Systems • 1-acre wooded parcel • Covered entertaining deck • Paver patio • Bliss Garden Designed landscaping • Sprinkler system • Metal roof • Whole-house water filtration system • 890 SF oversized 3-car garage
…By Annonceur International


Award-winning Craftsman, recipient of the 2007 Parade of Homes, privately set on 2.32 serene acres in a coveted Poulsbo location just minutes to Kingston, ferries, and Hwy 3. Designed for refined yet functional living, the main level offers true one-level living with an elegant primary suite featuring its own fireplace, along with dedicated office, laundry, and beautifully appointed living spaces. Timeless, high-end finishes include Hardie siding with river rock accents, rich cherry cabinetry, concrete countertops, stainless appliances, and a striking river rock fireplace anchoring the great room. The expansive lower level is ideal for entertaining or extended living, featuring a home theater, wine closet, fitness room, large game room, plus two additional bedrooms and baths—perfect for multigenerational living or long-term guests. Exceptional outdoor living includes a covered front porch, expansive Trex deck, custom stone fire pit, RV parking, greenhouse, and raised garden beds surrounded by lush, mature landscaping. Sun-drenched, usable acreage and a peaceful, estate-like setting offer privacy, flexibility, and room to enjoy the outdoors. Complete with an attached 3-car garage and additional outbuildings, this is a rare blend of craftsmanship, space, and location.
…By Realogics Sotheby's International Realty


Mosquito Fleet Winery is searching for an enthusiastic buyer who is passionate about wine and wishes to continue the stellar reputation the owners have built amongst their followers and in the industry. *Current demand for Mosquito Fleet’s wine club is greater than supply. *Multiple vintages of world class wine in inventory and ready to be sold. Estimated 2-3 years of on hand inventory. *History of 90 + rated wines that have been reviewed by Robert Parker and other notable press. *Winemaker/ owner is willing to stay on board for a period of time to transition the winery to the new owners. *Current inventory is over 50,000 bottles of wine with a retail value of $2,400,000 million dollars. *Business selling price- $1,800,000
…By Annonceur International


Experience the very best of Bainbridge Island living in this newly built, highly efficient home set on 2.5 private, wooded acres surrounded by lush forest and old-growth trees. This peaceful sanctuary is just minutes from Bloedel Reserve, scenic trail systems, and public beach access. A welcoming covered porch opens to light-filled interiors where soaring ceilings and a dramatic two-story living room with clerestory windows create an airy, inviting ambiance. Rich hardwood floors and a striking two-sided propane fireplace anchor the main living spaces, flowing seamlessly to a spacious covered patio—ideal for year-round entertaining. A chef’s kitchen features a premium Thermador Professional appliance suite, an expansive quartz island with seating, pot filler, walk-in pantry, and built-in wine fridge—blending beauty with exceptional functionality. The main-floor primary suite is a private retreat, complete with a spa-inspired bath with radiant heated floors, a freestanding soaking tub, and a glass walk-in shower. Upstairs, two additional en-suite bedrooms, a versatile bonus/media room with a wet bar and a walk-in closet (or 4th bedroom), and a large laundry room. The home also offers an office and a thoughtfully designed mudroom that connects to the large, fully finished three-car garage with EV wiring. Built to the latest Energy Code standards for maximum efficiency, this home combines modern performance with timeless design and includes the added peace of mind of a 10-year builder warranty.
…By Realogics Sotheby's International Realty


A peaceful view setting without the waterfront price tag. Tucked at the end of a dead-end street above Miller Bay, this 1,920 sq ft one-level home offers the kind of everyday Northwest backdrop buyers hope to find: morning light over the water and the chance to watch for eagles, herons, and other coastal wildlife. The home is comfortable, practical, and easy to live in, with a flexible 2-bedroom layout plus an office/flex room currently staged as an additional sleeping space, two full baths, generous living areas, skylights, French doors, and a wood-burning fireplace. Step out to the spacious deck for morning coffee, fresh air, or a quiet moment above the bay. The .38-acre lot provides room to garden or relax while the detached garage/shop adds valuable storage and project space. Close to Poulsbo, Suquamish, Kingston, local beaches, parks, trails, and within easy reach of both the Bainbridge-Seattle and Kingston-Edmonds ferries, this is a rare chance to enjoy view living, extra space, and a PNW lifestyle at a price that still feels within reach.
…By Realogics Sotheby's International Realty


Architectural Elegance Meets Natural Artistry Masterfully constructed and flawlessly preserved, this custom estate offers an unparalleled sanctuary of sophisticated design and curated craftsmanship. Positioned perfectly on a manicured acre, this home is enveloped by exquisite, gardens that present a seasonal tapestry of color and privacy. Car enthusiasts and hobbyists will appreciate the oversized garage, thoughtfully designed with dedicated bonus space for a workshop. The heart of the home is a chef-centric kitchen, meticulously outfitted with premium granite surfaces, designed to inspire the culinary artist. Dramatic architectural volume is defined by soaring vaulted ceilings and the striking grand staircase-artfully composed with custom wrought-iron balusters. Entertainment options include a theater room and expansive, sun-drenched decks and stately covered porches. French doors transition the living space to the outdoors, offering idyllic vantage points to overlook the pristine grounds. Extending the estate's exceptional utility is a covered RV parking area equipped with a 50-amp electrical hookup! Perfectly situated to enjoy the ultimate Pacific Northwest lifestyle, this exceptional property offers quiet seclusion while remaining just moments from the refined dining, shopping, and European charm of historic Lynwood Center, as well as the pristine, tranquil trail networks of Gazzam Lake.
…By Annonceur International


Bold contemporary architecture, completely reimagined. Set on 2.29 level acres just minutes from Winslow, this home pairs true one-level living with an architect-led 2026 renovation. The home’s south-facing orientation and expansive windows flood the open living spaces with natural light beneath soaring ceilings and exposed fir beams. A quartzite island and sculptural fireplace anchor the interior; accordion doors disappear to join the great room with the deck, lawn and gardens. A glass-roofed sunroom brings the gardens indoors. The new kitchen adds induction cooking, GE appliances and a walk-in pantry. The serene primary suite opens to a private garden balcony and features a spa-inspired bath and walk-in closet; a second bedroom and 3/4 bath complete the wing. A light-filled office is just steps up. The newly finished, permitted 888 sq ft lower level adds a third bedroom, full bath and bonus room with wood stove. Not included in the listed square footage is a large, finished storage room with epoxy floors. Major work includes electrical and plumbing updates, two new water heaters, a new sump pump, a resealed concrete-tile roof and freshly stained cedar siding and decks. Towering evergreens, mature gardens, fruit trees and full-height fencing surround the home. The attached, showroom-worthy three-car garage has epoxy floors and glass-panel doors. Completed ADU feasibility study; fiber internet available at the street. Minutes to Strawberry Hill Park, schools and the ferry.
…By Realogics Sotheby's International Realty


Nested in a sunlit clearing among the cedars and pines, this charming Bainbridge Island home offers a rare blend of woodland privacy, natural light, and everyday convenience. Inspired by the simple romance of Swedish farmhouse design, the home feels warm and soulful, with thoughtfully placed antique farmhouse windows, inviting gathering spaces, and a comfortable tri-level layout. A balcony-style deck looks out into the evergreens, creating a quiet tree house feeling above the landscape. Set on approximately 1.61 acres, the property includes open garden space, wooded surroundings, and a chicken coop for a touch of island homestead living. Tucked away yet centrally located, the home is about 10 minutes from the Winslow ferry and downtown Bainbridge, and about 5 minutes from the beaches, restaurants, and Historic Lynwood Theatre of Lynwood Center. A special island retreat with sunlight, privacy, character, and room to breathe.
…By Realogics Sotheby's International Realty
'%20stroke='%23DDAA3A'%20stroke-width='1.909'%20stroke-linecap='square'%20stroke-linejoin='bevel'/%3e%3c/svg%3e)
Receive by email any new listing that may match your search criteria
Your criteria :
By validating this form, you accept the general conditions of use of Le Figaro Properties.
These agencies offer a selection of luxury properties vente at Brinnon. Feel free to contact them for personalized assistance.
