The agencies at New York
These agencies offer a selection of luxury properties vente at New York. Feel free to contact them for personalized assistance.

 English$ USD · m²
Living in the Big Apple, a dream many of us have! Houses for sale in New York are more plentiful than you would imagine, ranging from small town houses to amazing villas and mansions. If you are looking for a city that lives life to the fullest, you should definitely be looking at real estate in the city that never sleeps!


We are proud to present this Greenpoint Gem to the market. This well maintained two unit home sits on a Huge 20 by 100 foot lot and is on one of the friendliest blocks in all of Brooklyn. One Block to McGorlick park! This lovingly taken care of property offers may options for the new owners to renovate for top rental income, remodel for live with rental, redevelop into one unit mansion or a building with multiple units ( lot allows for up to 4000 bsf.) the possibilities are endless. Will be delivered vacant. Contact us today for your exclusive showing of this lovely home.
…By Annonceur International


Welcome to this exquisite full-floor condo with 3 bedrooms, 2 bathrooms, and a private terrace at The Woodpoint in Williamsburg.Spanning 1,290 square feet with 15 windows that let in abundant natural light, this brand new home offers a charmed Williamsburg lifestyle close to cozy cafes, exciting bars and restaurants, an acclaimed live music venue, and several lush parks.The home begins with an expansive open-plan living room, dining room, and kitchen with chic Terra Legno European white oak floors and double-paned Aluprof casement windows. The living room leads out to a spacious terrace perfect for alfresco meals, potted plants, sun lounging, and more. A Control4 Smart Home system has a touchscreen for centralized control over Lutron lighting, intercom access, and built-in speakers.The windowed kitchen boasts an eat-in peninsula, beautiful marble countertops, imported Italian Miton Cucine cabinetry, and integrated appliances, including a Blomberg fridge and dishwasher and Bertazzoni cooktop and wall oven. The sink has a Kohler faucet and a built-in garbage disposal. The primary suite has a massive walk-in closet and a windowed en-suite bathroom with luxurious radiant heated floors, Italian ceramic tilework, a double vanity with built-in medicine cabinets and oversized mirrors, a linen closet, and a walk-in rainfall shower.The second and third bedrooms have reach-in closets and easy access to a second full bathroom with a deep soaking tub. One of the bedrooms can easily be used as a dedicated home office, den, or playroom. A laundry closet with a stacked washer and dryer completes the home. The Woodpoint sits in a tranquil Williamsburg enclave with close proximity to eateries, grocery stores, shops, and nightlife options. Across the street is Larry's Ca Phe, and three minutes away is Brooklyn Steel, a celebrated concert space named one of America's top 10 live music venues by Rolling Stone Magazine in 2018. City Fresh Market is around the corner and Foodtown is a few blocks away.Between Cooper Park, Msgr. McGolrick Park, and McCarren Park, residents have easy access to verdant tree-lined paths, playgrounds, picnic lawns, dog runs, tennis courts, athletic fields, a running track, and a pool. The L train at Graham Avenue is five blocks away, allowing for a simple commute into Manhattan. The building has a package room and video intercom system.
…By Annonceur International
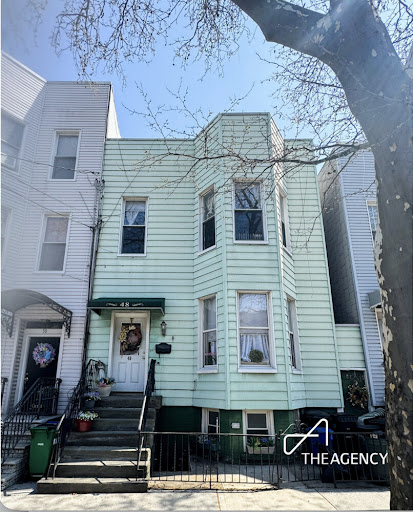


We are proud to present this Greenpoint Gem to the market for first time in over 30 years! This well maintained home sits on a Huge 25 by 100 foot lot and is on one of the friendliest tree lined blocks in all of Brooklyn. This lovingly taken care of property offers may options for the new owners to renovate for top rental income, remodel for live with rental, redevelop into one unit mansion or a building with multiple units ( lot allows for up to 5000 bsf.) the possibilities are endless. Currently fully occupied but can be delivered vacant. Contact us today for your exclusive showing of this lovely home.
…By Annonceur International


Built in Greek Revival style during the early 1800s, the Landmark Preservation Commission recognized this row of Vinegar Hill townhouses as a protected Historic Landmark District in 1997. On this charming cobblestone street, 54 Hudson Avenue is a townhouse that provides a clear view into the past for your best days ahead. 54 Hudson Avenue is a multi-use townhouse consisting of two charming floor-through residential apartments, a classic storefront/office, a fully equipped art studio, and a lovely garden. The mechanicals are located in the subcellar. Once used as a set for Boardwalk Empire, this light-filled, open-layout storefront offers many options for use. The vintage features include a bay window, pressed relief decorative ceilings, and crown moldings. Schoolhouse lighting fixtures and custom stainless steel shelving add an efficient, contemporary touch. The mechanicals are upgraded to current standards. They include a fully renovated bathroom and a high-quality, split central air-conditioning system. The storefront is ready for business, classes, or your own personal use. This warm and inviting space provides a perfect home to set up your shop, art studio, exercise studio, or office. Or, collect market rate income by renting out the store. Extend your business into the garden seasonally, keep the garden as your personal sanctuary, or both. The artist studio is located directly below the storefront. The open space has direct access to the garden and street. Specifically designed for a sculpture and pottery studio, the open floorplan has many uses to suit your needs. This space is equipped with all new electric and plumbing and split central air conditioning. Additionally, the studio is upgraded with ceramic tile floors, high-end lighting, a large double stainless steel sink, and an additional renovated bathroom. It is all set up and ready to use. The brand-new mechanicals to service this home are in the subcellar, below the artist studio. As electricity was not available at the time this townhouse was built, each apartment has large windows for maximum natural light. Each apartment has a thoughtful kitchen layout, including updated appliances. The second-floor apartment maintains an open floor plan. The bathroom is fully renovated with high-end fixtures and a washer/dryer. Original woodwork and doors are carefully preserved. Natural light and brownstone charm. The top-floor residential apartment has high beamed ceilings, a restored vintage bathroom, and a private deck with skyline views. This is a townhouse that integrates home and work, separated by floors. This historic property is ideal for private use, live/work, or an investment property, in full or in part. High-quality materials are combined with original historic charm inside and outside. Light-filled throughout, where workspace will feel like home. Each residential apartment is ready for occupancy. The two apartments can be combined into a spectacular duplex, if desired. Near Brooklyn Heights and the world-class Brooklyn Bridge Park, you can experience the great new shops and restaurants close by in Dumbo, Fort Greene, and Downtown Brooklyn. The peace and tranquility at 54 Hudson Avenue remain the same.
…By Annonceur International


Experience authentic Dumbo loft living with a private rooftop terrace in this luxurious 3-bedroom, 2-bathroom condo boasting soaring 10-foot ceilings, huge walk-in closets, and a dedicated parking spot available for separate purchase.Moments from Time Out Market, Jane's Carousel, and Brooklyn Bridge Park, this sun-splashed home offers a stylish indoor-outdoor lifestyle in one of Brooklyn's premiere destination neighborhoods.The home begins with an expansive open-plan living room, dining room, and kitchen. Dazzling southern light pours through a wall of oversized triple-glazed windows, accentuating beautiful hardwood floors and exposed concrete accents.The chef's kitchen features an eat-in peninsula, bold Luce de Luna countertops and backsplash, custom cabinetry, a built-in Insinkerator garbage disposal, and high-end integrated appliances from Thermador, Bosch, and Sub-Zero.On the other side of the home are a trio of bright bedrooms. The primary suite has a walk-in closet and a spa-like en-suite bathroom with a walnut double vanity, wall-mounted faucets, chic tilework, and a walk-in rainfall shower. The second and third bedrooms have private closet space and share access to a second full bathroom with a deep soaking tub.A steel and glass staircase leads up to a true rooftop oasis spanning 753 square feet with views of the East River and Manhattan skyline. The space has lush planters and privacy fencing and is perfect for entertaining, alfresco dining, grilling, sun lounging, and more. A Bosch washer and dryer complete the home.205 Water Street is a LEED Gold-certified boutique condominium with robust amenities and a prime Dumbo address. Residents enjoy full-time door attendants, a live-in super, a media lounge, a bicycle room, two outdoor areas, on-site parking, and a private gym.The building is close to trendy restaurants, bars, cafes, and shops and is a few blocks from Downtown Brooklyn and Brooklyn Heights. Public transportation options include the A, C, and F subway lines and the NYC Ferry.
…By Annonceur International


Welcome to 51 Jay Street 4L, an expansive two-bedroom, two-bathroom loft overlooking a serene, landscaped courtyard in the heart of DUMBO.Nestled within a converted warehouse masterpiece crafted by the renowned ODA architects, this loft redefines upscale urban living. From its expansive layout to its impeccable finishes, every detail exudes exclusivity and sophistication. Towering industrial windows flood the space with natural light, showcasing the custom-made fumed oak herringbone floors and artisanal trim of the living room. Enter the gourmet kitchen, where you'll find a chef's dream featuring Aster Cucine custom cabinetry, La Rochelle Gris marble countertops, and top-of-the-line Gaggenau appliances, perfect for hosting unforgettable gatherings. Indulge in the ultimate convenience of an in-unit washer and dryer.Escape to the lavish primary bathroom suite, where indulgence awaits with lacquered dark brown double vanities, walnut brown marble flooring, and a spa-like glass-enclosed wet room complete with a walk-in shower and luxurious soaking tub.Beyond the confines of this extraordinary home, 51 Jay Street offers an unparalleled array of amenities, from the grand lobby inspired by the building's industrial heritage to the serene rooftop terrace boasting an outdoor kitchen and panoramic city views. Indulge in the fitness center, unwind in the residents' lounge, or let the little ones play in the children's playroom - every convenience has been thoughtfully curated for your enjoyment.Conveniently located just moments from transportation hubs and surrounded by the vibrant energy of DUMBO, this is more than a residence - it's a lifestyle. Discover the historic charm and artistic allure of the neighborhood, from iconic landmarks like Jane's Carousel to the scenic vistas of Brooklyn Bridge Park, all against the backdrop of the glittering Manhattan skyline.Nearby Transportation includes A,C, F, 2, 3 lines and the ferry.
…By Annonceur International


Introducing 47-08 11th Street, a remarkable 3-unit multi-family building with a captivating garden, making it an irresistible opportunity for investors and developers alike. Situated in prime Long Island City, just a single subway stop away from Manhattan, this property boasts an all-residential zoning (M1-4/R7a/LIC), offering the potential for a lucrative rental income property or a remarkable condo conversion. With approximately 4,000 interior square feet and 920 exterior square feet, this building rests on a spacious lot measuring 20 100 ft, while the building itself spans 20 50 ft. Prepare to be amazed, as all three occupied apartments have recently undergone stunning renovations, breathing new life into each unit. Additionally, the roof has been expertly rubberized, and the basement has been thoughtfully built out, adding further value to this exceptional property. Currently generating annual non-stabilized rent roll income, it is important to note that the existing rents are well below market rate, leaving room for significant upside potential. With the ability to command at least $3,000 or more per unit annually, this property promises an enticing return on investment. Conveniently located just one minute from the train station and positioned steps away from Long Island City's finest dining and the iconic east river, this is undeniably the best investment or development opportunity currently available. Don't miss out on this incredible chance to own a property that combines excellent rental potential with a prime location. This trophy property can also be converted into a luxurious one or two family townhome. Contact us now to secure your private showing and embark on an exciting journey into the world of real estate investment and development.
…By Annonceur International


This masterfully designed 3 bedroom and 2.5 bathroom will leave you speechless with its high-end finishes and breathtaking views. Luxury finishes include wide plank oak flooring, Thermador appliances (including a wine refrigerator), quartzite countertop, custom mill worked cabinetry, and polished chrome fixtures in bathrooms. With western and southern exposures, the apartment is flooded with light all afternoon. Floor to ceiling windows throughout give you unobstructed views of the river, Manhattan and bridges. Washer/Dryer in unit and a large storage cage included with purchase.As you enter the home, you're greeted by a formal foyer which leads into the powder room, both lined with custom wallpaper, and also a large coat closet. Wide oak plank flooring throughout adds a warm touch to this designer home. Moving into the main living room you pass through the formal dining alcove, large enough to fit an 8-seater table, and the fully renovated chef's kitchen. No detail was spared int he renovation of the kitchen: custom mill-worked cabinetry throughout including an entire pantry closet, stainless steel Thermador appliances including dishwasher, over hood microwave and wine refrigerator, Quartzite countertops, eat up peninsula and subway tile backsplash. The living room opens to southwestern facing floor-to-ceiling windows with views of Manhattan, the East River and Manhattan Bridge.Off the living room is the spacious primary bedroom (large enough for a king bed, desk, and dresser) with full-sized walk-in closet and 2 linen closets. The ensuite primary bath was renovated with separate standing shower, deep soaking tub, marble countertop double vanity and 3 recessed medicine cabinets. The second and third bedrooms can be found on the other side of the living room, both generously proportioned with large reach in closets. The second bathroom is also located in the hallway as well as the vented washer dryer. The large second bathroom boasts a deep soaking tub and shower combination, marble countertop vanity and medicine cabinet.J Condominium is the premier condo building in DUMBO, conveniently located across from the F York Street station, DUMBO ferry and entrances to both Manhattan and Brooklyn Bridges. Nestled in the heart of DUMBO, 100 Jay Street is moments from the famous restaurants, bars, cafes, and shops that make this neighborhood so popular. There is also easy access to Equinox, Lifetime Fitness, DUMBO House, Time Out Market, Brooklyn Bridge Park, and Jane's Carousel. The building offers a 24-hour attended lobby, on-site garage with direct building access (separate fee), state-of-the-art fitness center and yoga room, children's playroom, media room, and sun terrace. Pets welcome! This apartment comes with an extra large storage cage at no additional fee.
…By Annonceur International


A Unique Opportunity Available at CASALINO - Mixed-Use Commercial / Free Market Apartments in the Heart of Long Island City Introducing a rare offering at 10-43 47th Avenue — a masterfully designed, five-story mixed-use building encompassing approximately 16,000 square feet. Constructed in 2005 and meticulously maintained, this free-market property stands as a premier investment opportunity in one of New York City’s most rapidly appreciating neighborhoods. Strategically located just off Vernon Boulevard and moments from the waterfront promenade, the property is positioned on a tree-lined block with immediate access to the G, E, M, and 7 subway lines, the NYC Ferry, Long Island City LIRR, and the Ed Koch Queensboro Bridge — placing the entire city within effortless reach. Property Highlights: • 13 expansive, free-market residential apartments • Over 5,000 SF of flexible commercial space • Indoor parking garage with 7 spaces • Exceptional ceiling heights throughout • Rare outdoor spaces and terraces • Elevator access • Common rooftop with skyline views • State-of-the-art laundry and utility infrastructure Investment Potential: With a favorable unit mix, prime zoning, and a footprint that accommodates both income and lifestyle, 10-43 47th Avenue presents a generational opportunity for investors, 1031 exchange buyers, or institutions seeking to establish a long-term foothold in LIC’s thriving neighborhood. Contact Exclusive Agents To Schedule Viewing & Offering Memorandum
…By Annonceur International


Welcome to 31 Washington Street 4 in the heart of DUMBO, New York, where luxury living meets iconic views! Nestled right by the picturesque Brooklyn Bridge Park and boasting the famous backdrop of the Manhattan Bridge featured in every Dumbo Instagram shot, this stunning loft offers an unparalleled urban experience. Spanning an expansive 1,758 square feet, this residence welcomes you with a spacious loft layout adorned with soaring over 11 foot ceilings.Currently configured as a 1 bedroom, 1 home office this could easily be configured into a 2 bedroom (see alternate floor plan), this home boasts 2 large living/sitting areas and 2 full bathrooms, providing ample space for relaxation and entertainment. Enter the open kitchen, featuring stainless steel appliances and a huge breakfast bar, perfect for culinary adventures. A washer/dryer room adds convenience to your daily routine.The large primary bedroom is a haven of comfort, complete with a huge walk-in closet and loft storage, offering an expansive amount of space for all your belongings. Enjoy the added luxury of a built-in projector in one of the living rooms, ideal for cozy movie nights or immersive gaming sessions. The living room equipped with surround sound speakers and a hidden ethanol fireplace sets the stage for unforgettable gatherings, while the other living room offers an open living/dining/entertaining space, adaptable to your lifestyle needs.Experience the charm of custom-made touches throughout the home, from the elegant finishes to the multiple windows that flood the space with natural light, creating an inviting ambiance. This residence offers both luxury and value.This historic building comprises 13 units across 6 stories, embodying the timeless charm of Brooklyn's architectural heritage and cozy boutique feel. Don't miss this rare opportunity to call 31 Washington Street 4 your home, where every day is infused with the vibrant energy of city living and the tranquility of waterfront views. Schedule your private tour today and discover the epitome of urban luxury living!Conveniently situated at 31 Washington Street 4 in the vibrant Dumbo neighborhood of Brooklyn, this residence boasts easy access to various public transportation options.Enjoy seamless commutes with the nearby York Street Subway Station, where the F train provides swift connections to Manhattan and other Brooklyn locales. The A/C at High Street is also an easily accessible transit option to take.For a scenic transit experience, the Brooklyn Bridge Park/Dumbo Terminal offers access to the NYC Ferry, facilitating relaxed journeys across the East River to Manhattan and other waterfront destinations.Experience the convenience of urban living with accessible transit options right at your fingertips!
…By Annonceur International


Introducing 123 Willoughby Avenue in Clinton Hill, a meticulously gut-renovated two-family brownstone that seamlessly blends timeless Brooklyn architecture with exceptional contemporary craftsmanship. Set on a sun-soaked corner lot offering the rarity of three exposures, this landmarked townhome was taken down to the studs before being expertly reimagined, pairing historic character with all-new systems and bespoke, high-end finishes throughout. The 20 foot wide home boasts 4,420 square feet above grade, plus an additional 1,100-square-foot finished basement, with a total of 8 bedrooms and 4.5 bathrooms. Configured as a two-bedroom garden apartment beneath a 6-bedroom owner's triplex, 123 Willoughby provides flexibility as a single-family mansion, an owner's residence with rental income, or a multi-generational home. The landmarked façade has been fully restored with a brand new brownstone front, repointed brickwork, all new windows, custom cornices, a custom front door, and a rebuilt stoop. The backyard includes two private, gated parking spots and a legal curb cut driveway. The sun-filled parlor level is grand in scale, with 10-foot ceilings, 9-foot windows, ornate crown moldings, and a vintage marble fireplace. An open layout connects the living and dining spaces to a chef's kitchen designed for both everyday living and entertaining, with a custom-built bay-window banquette with integrated storage creating an additional seating area. Bespoke cabinetry, Calacatta Viola countertops, and a 10 foot Calacatta Viola island anchor the kitchen, which is outfitted with a top-of-the-line, designer appliance package, including a 48-inch La Cornue range and hood, Wolf and Sub-Zero appliances, a second wall oven, built-in espresso maker, beverage refrigerator, and an integrated marble bar sink. Just beyond the kitchen, a cedar deck extends the living space outdoors and overlooks the private backyard below. Nine-inch European white oak floors and custom oak staircases and railings run throughout the home, connecting generously proportioned rooms. The primary suite, thoughtfully set at the back of the house for privacy, spans the full width of the house and is filled with natural light from two exposures. A custom walk-in closet complements the spa-inspired, windowed bathroom, appointed with a sculptural live-edge travertine vanity, a mineral stone soaking tub, a dual-head MrSteam shower, and Schluter heated floors—a feature carried throughout every bathroom in the home. The fourth floor includes a secondary living room, ideal as a media room or playroom, along with two additional bedrooms and a laundry room. The finished lower level adds valuable flexible space, complete with a handcrafted natural redwood wine cellar and lounge. Every major building system has been fully replaced, including new plumbing and electrical, two gas-fired hot water heaters, and a three-zone HVAC system serving the owner's residence, with dedicated mini-split systems for the garden apartment. 123 Willoughby Avenue is set on a quiet, brownstone-lined residential street closed to through traffic and delivers a rare combination of landmarked character and ground-up modern craftsmanship. Fort Greene Park is a short walk away and the home is centrally located near a number of premier grocery stores like Whole Foods and Trader Joes, as well as various subway lines, including the G at Clinton-Washington and A/C at Lafayette Avenue.
…By Annonceur International


33-Foot-Wide Flatiron Townhouse 30% Reduction $10.5M With a 30% price reduction, this extraordinary 33-foot-wide townhouse is a true rarity in Manhattan. Just off Fifth Avenue and adjacent to Greenwich Village's distinguished Gold Coast, it stands at the nexus of Flatiron, Chelsea, and the Village—an address that combines scale, history, and location. Measuring approximately 8500 square feet, the building retains original details including a graceful spiral staircase, parlor floor entry with high ceilings, ornate mantles, and decorative plasterwork. Currently arranged as 8 apartments, the property provides immediate income with long-term potential upside. Its flexible as-of-right zoning allows for residential, commercial, mixed-use, or institutional purposes, whether held as an investment, adapted as a foundation headquarters, or reimagined as a private residence of extraordinary breadth. The property also carries approximately 9,350 square feet of air rights, subject to DOB and LPC approvals. Built circa 1846, No. 7 is a rare Greek Revival bow-front townhouse, part of a distinguished row developed under a restrictive covenant to ensure elegance and uniformity along West 16th Street. With its finely detailed stone entrance and broad facade, it remains remarkably intact. Designated a New York City Landmark in 1990, it endures as one of the few surviving examples of the neighborhood’s early residential development west of Union Square. Distinguished by its width, history, and location, 7 West 16th Street is one of the city's rare townhouse offerings—now attractively priced at $10,500,000.
…By Annonceur International


Largest 2-Family Townhouse in Historic District Offered for the first time in generations, this exceptional two-family residence presents a rare opportunity to own a true piece of the Hunter's Point Historic District - Long Island City's ONLY designated historic enclave. Set on a picturesque, tree-lined block shaded by mature Sycamores, this is the largest Two-Family home in the District, blending scale, character, and prime location. Spanning approximately 4,000 square feet of interior living space on 4 levels and complemented by an impressive 2,000 square feet of outdoor areas, this home offers a unique sense of openness and seclusion not easily found in the city. Thoughtfully expanded with double extensions on both the garden and parlor levels, the layout provides flexibility for luxurious living, multi-generational use, and investment potential. The parlor level opens to a stunning private terrace featuring a fireplace hearth and flowering trees - an inviting setting for entertaining guests or quiet personal moments outdoors. Every detail reflects a balance of historic charm and modern functionality. Perfectly positioned between the vibrant areas on Jackson Avenue, Vernon Boulevard, Queensbridge Plaza, and the Waterfront, the home offers immediate access to some of the best dining, parks, and cultural destinations in Queens. Commuting is effortless with the nearby Subway G, 7, E, and F Lines, all just 1-2 blocks away. Outdoor recreation and culture are right at your doorstep, with Murray Playground and CitiBike access on the corner, and the renowned MoMA PS1 only two blocks away. A truly rare offering combining history, connectivity, serenity and convenience - this is Long Island City living at its finest. Can be delivered vacant, or with a fantastic tenant who would be happy to renew with a new owner.
…By Annonceur International


Welcome to one of the neighborhood's most distinguished residences, 291 Clinton Avenue, a 5119 SF Romanesque Revival townhouse, masterfully reimagined for modern living. Enjoy a 6-bedroom, 4.5 bath quadruplex over a high yielding 2-bed garden apartment that blends rich historic character with contemporary luxury, and also enjoys a spacious deck and garden, all within a half a block of the best Fort Greene amenities, including Fort Greene Park, Pratt Institute, subways, and award-winning restaurants such as Sailor and Romans on Dekalb. A trophy property on Clinton Hill and Fort Greene's Gold Coast, where history meets modernity. Live large and collect a great income OR take the entire home for yourself and live even larger without doing any work! Originally designed in 1894 by renowned architect George M. Walgrove, this stately home sits among a row of architecturally significant homes that blend the boldness of Romanesque Revival and Renaissance detailing. Clad in brownstone, brick, and period ornamentation, this 5-story home has been meticulously restored with careful attention to leaving period details intact. The masterful renovation includes brand-new electric, plumbing, mechanicals, sprinklers, windows, kitchens, baths, and re-done chimneys, ensuring long-term durability and immediate move-in. Central AC and redone HVAC provide year-round comfort. Inside, period details are preserved at every turn including hardwood floors, elegant millwork and wainscoting, restored mantels on two wood-burning fireplaces, and a stunning chandelier straight from the Plaza Hotel. The original grand staircase has been restored with new treads, risers, and stringers, preserving the home's architectural centerpiece. Step through an elegant vestibule into the main living floor, where soaring ceilings & herringbone floors set the tone. An unrivaled triple parlor is divided into a formal dining room; a central kitchen and breakfast nook; and a grand living room in back complete with a wood-burning fireplace, original stained-glass window, and the perfect flow to a terrace. A striking chef's kitchen offers ample custom cabinetry with wood shelves re-purposed from the Domino Sugar Factory, while Statuario marble countertops and a massive island make this the heart of the home. The kitchen is equipped with a professional Wolf 6-burner range & dual oven, 48 Sub-Zero refrigerator and freezer, Bosch dishwasher, wine fridge and pantry. The terrace is perfect for outdoor dining and leads to an easy-to-maintain and infinitely practical Ipe-decked rear garden. A powder room is richly clad in Eskayel wallpaper. Up the grand staircase on the third floor awaits a spacious family room outfitted with a custom Henry Built credenza. Another large terrace is perfect for morning coffee or evening cocktails. At the front of this floor awaits a sunlit ensuite bedroom featuring a curved bay window facing west, and a luxurious bath. Head up one more floor to three well-proportioned bedrooms and two full bathrooms. The west facing bedroom offers double vanities and another spacious ensuite bath. The other two bedrooms share a beautifully appointed bathroom featuring a double vanity with marble countertops and a deep soaking tub. A top floor primary suite offers a sanctuary with an oversized bedroom complete with treetop views through three windows. The bathroom boasts skylights, a cast-iron freestanding tub, large glass-enclosed shower, double vanity & Brass fixtures. A large walk-in closet & dressing room is tucked away past the bath. The additional windowed room on this floor is perfect for a home gym, office, or nursery. Frankly you have your choice of three primary suites! And don't miss the large garden apartment, offering outstanding rental income potential, or an ideal setup for multi-generational living with central air & high-end finishes throughout. This magnificent home is the complete package.
…By Annonceur International


Welcome to this exquisite four-story townhome that combines impeccable design with luxurious finishes. Located at the intersection of Bedford-Stuyvesant and Clinton Hill, this stunning two-family residence has been completely renovated to offer modern city living at its finest.With a total area of 4,000 square feet, this home features a remarkable owner's triplex and a separate lower duplex that can be used for additional income. The property is equipped with energy-efficient windows and a state-of-the-art HVAC system, ensuring optimal temperature control throughout the year.The owner triplex consists of four bedrooms and three and a half bathrooms. Upon entering, you'll be greeted by a light-filled floor-through living room, dining room, and kitchen. The living and dining area impresses with its 24-foot double-height ceilings, complemented by a warm wood accent wall and built-in shelving.The kitchen is a chef's dream, featuring a large waterfall eat-in island, elegant marble countertops, a white mosaic tile backsplash, custom Italian cabinets, a charming window seat, a U-Line wine cooler, and high-end stainless steel Bosch appliances. Beyond the kitchen, a delightful deck leads to a serene 700 square foot backyard oasis, complete with southern exposure, privacy fencing, raised planters, and a gas-line hook-up.Ascend the dramatic floating staircase with a glass railing to find an open mezzanine space, perfect for an office, lounge, or den. The second level also includes a private king-size bedroom with a walk-in laundry room and a pristine en-suite bathroom.On the third level, you'll discover a sun-drenched primary suite with vaulted ceilings, a walk-in closet, an additional reach-in closet, and a pristine en-suite bathroom with sleek finishes and a walk-in shower. The remaining bedrooms offer dedicated closets and share access to a third full bathroom with a deep tub.The Rental unit duplex features a spacious bedroom, one and a half bathrooms, an open-plan kitchen, ample closet space, and a bonus room that can be utilized as a den, studio, or gym. Situated just a block away from Herbert Von King Park, this residence is surrounded by a vibrant neighborhood filled with trendy restaurants, bars, cafes, and shops. It is conveniently close to Pratt Institute and Clinton Hill, offering a wealth of cultural and recreational opportunities. Commuting is a breeze with the G subway line providing easy access to Fort Greene Park, Downtown Brooklyn, Williamsburg, and Manhattan.Rental Income: The owner's triplex comprises a 4-bedroom, 3.5-bathroom unit with a garden, currently rented for $10,000/monthly with a lease set to expire in June 2024.The second unit features a 1-bedroom, 1.5-bathroom layout, Currently rentedrented for $3,200/monthly with a lease scheduled to expire in August 2024Don't miss the opportunity to experience the epitome of modern sophistication in this impeccable townhome. Schedule a showing today and prepare to be captivated by its elegance and charm.
…By Annonceur International


Clinton Hill Brownstone four family Delivered vacant with Approved Plans for two family conversion with 13-Foot Extension! Rare opportunity to create a custom four-story brownstone in the Clinton Hill Historic District with Landmarks approval secured and Department of Buildings approval delivered at closing. Approved plans call for conversion to a two-family residence, including a 13-foot rear extension at the garden and parlor levels, expanding the home to approximately 19.5’ × 55’. The extension meaningfully enhances the scale of the primary living spaces while preserving the integrity of the historic façade. Inside, an exceptional amount of original architectural detail remains intact. Grand proportions — including soaring 12-foot ceilings at the parlor level — provide remarkable volume and light. Classic townhouse scale and preserved period elements create the ideal foundation for a thoughtful, high-end restoration. The proposed layout features a spacious owner’s triplex spanning the parlor, third, and fourth floors, complemented by a separate garden-level rental. Plans also include a generous private terrace off the primary bedroom, offering a rare outdoor retreat within a landmarked district. Located moments from Pratt Institute, the garden apartment presents meaningful supplemental rental income potential, providing flexibility and long-term value for an end user. With approvals in place and DOB approval delivered at closing, the next owner can proceed directly toward construction — avoiding the typical delays associated with landmarked renovations.
…By Annonceur International


*Over 80% Sold and Occupied!* Closing Costs on Us! For a limited time, sponsor will cover buyers closing costs (approx. 4% of purchase price) for all new signed contracts. THE SMARTEST BUY IN BROOKLYN BROOKLYN POINT OFFERS ONE OF THE LAST 25-YEAR TAX ABATEMENTS AVAILABLE IN NEW YORK CITY. ESTIMATED ANNUAL SAVINGS FOR RESIDENCE PHD: $28,709. A pristine corner residence nestled in the prestigious Brooklyn Point development, this stunning 3-bedroom, 3-bathroom home is a portrait of contemporary Brooklyn living. Features of this 1,455 sq. ft. home include beautiful wide plank stained oak floors, floor-to-ceiling windows with northern and eastern exposure and panoramic views of Manhattan and Brooklyn, an in-home washer/dryer, and a harmonious light wood color palette with brushed nickel fixtures and finishes designed to accentuate space and natural light. A welcoming foyer adorned with a coat closet and full bathroom flows into a spacious open-concept living room, dining room, and kitchen saturated with natural light. The kitchen is equipped with an eat-in island, sleek white quartz countertops, custom oak millwork, a built-in Sub-Zero wine refrigerator, and fully-integrated appliances from Miele including a 5-burner gas range, 36 refrigerator, oven, speed oven, and whole bean coffee machine. A thoughtful split-wing layout separates the primary and secondary bedrooms. The primary bedroom has a walk-in closet and an immaculate en-suite bathroom with a floating double vanity, imported stone surfaces, custom Waterworks fixtures, a walk-in rain shower, and radiant heated floors. The second bedroom features a full en-suite bathroom, while the third bedroom has easy access to the homes third full bathroom. Located in the trendy Downtown Brooklyn neighborhood, Brooklyn Point is a transformative residential development offering residents a one-of-a-kind living experience. It is the only for-sale residential building at the popular retail, dining, and entertainment center, City Point. And it has one of the most comprehensive amenities packages in the entire city with 40,000 sq. ft. of private indoor and outdoor facilities including the highest residential infinity pool in the Western Hemisphere. It is close to Cadman Plaza, Commodore Barry, and Fort Greene Parks, Brooklyn Academy of Music, Barclays Center, and several unique Brooklyn neighborhoods that include Brooklyn Heights, DUMBO, Fort Greene, Cobble Hill, and Boerum Hill. It is just one stop from Manhattan and has easy access to 11 subway lines. Building Services & Amenities Include: 24- Hour Attended Lobby Concierge Doorman Dry Cleaning Valet Stroller Valet Package room Cold storage Pet Spa Bicycle Storage Storage Bins Park Lounge & Bar Landscaped Terrace Firepit Putting Green Grills Childrens indoor playroom Childrens Outdoor playground Screening & Performance Room Chefs kitchen Wine Library Private Study Game room Fitness Center Pilates Studio Rock Climbing Cycling Studio Yoga Studio Indoor Swimming Pool Steam Room Infrared Sauna Hot Tub Squash/Basketball Court Rooftop Infinity Pool Managed by Extell Management Services. *Photos represent building finishes THE COMPLETE OFFERING TERMS ARE IN AN OFFERING PLAN AVAILABILY FORM SPONSOR FILE NO. CD16-0008.
…By Annonceur International


*Over 80% Sold and Occupied!* Closing Costs on Us! For a limited time, sponsor will cover buyers closing costs (approx. 4% of purchase price) for all new signed contracts. THE SMARTEST BUY IN BROOKLYN. BROOKLYN POINT OFFERS ONE OF THE LAST 25-YEAR TAX ABATEMENTS AVAILABLE IN NEW YORK CITY. ESTIMATED ANNUAL SAVINGS FOR RESIDENCE 52C: $22,309. CLOSINGS HAVE COMMENCED AND ONSITE MODEL RESIDENCES ARE OPEN. A pristine residence nestled in the prestigious Brooklyn Point development, this stunning 2-bedroom, 2-bathroom home is a portrait of contemporary Brooklyn living. Features of this 1,147 sq. ft. home include beautiful wide plank stained oak floors, floor-to-ceiling windows with northern exposure and panoramic views of Manhattan, an in-home washer/dryer, and a harmonious light wood color palette with brushed nickel fixtures and finishes designed to accentuate space and natural light. A welcoming foyer adorned with a coat closet and full bathroom flows into a spacious open-concept living room, dining room, and kitchen saturated with natural light. The kitchen is equipped with an eat-in island, sleek white quartz countertops, custom oak millwork, a built-in Sub-Zero wine refrigerator, and a fully-integrated appliances from Miele including a 4-burner has range, 30 refrigerator, oven, and speed oven. A thoughtful split-wing layout gives each bedroom enjoys a comfortable level of privacy. The primary bedroom has a walk-in and reach-in closet and an immaculate en-suite bathroom with a custom floating oak vanity, imported stone surfaces, custom Waterworks fixtures, a walk-in rain shower, and radiant heated floors. The second bedroom has its own closet space and easy access to the homes second full bathroom. Located in the trendy Downtown Brooklyn neighborhood, Brooklyn Point is a transformative residential development offering residents a one-of-a-kind living experience. It is the only for-sale residential building at the popular retail, dining, and entertainment center, City Point. And it has one of the most comprehensive amenities packages in the entire city with 40,000 sq. ft. of private indoor and outdoor facilities including the highest residential infinity pool in the Western Hemisphere. It is close to Cadman Plaza, Commodore Barry, and Fort Greene Parks, Brooklyn Academy of Music, Barclays Center, and several unique Brooklyn neighborhoods that include Brooklyn Heights, DUMBO, Fort Greene, Cobble Hill, and Boerum Hill. It is just one stop from Manhattan and has easy access to 11 subway lines. Building Services & Amenities Include: 24- Hour Attended Lobby Concierge Doorman Dry Cleaning Valet Stroller Valet Package room Cold storage Pet Spa Bicycle Storage Storage Bins Park Lounge & Bar Landscaped Terrace Firepit Putting Green Grills Childrens indoor playroom Childrens Outdoor playground Screening & Performance Room Chefs kitchen Wine Library Private Study Game room Fitness Center Pilates Studio Rock Climbing Cycling Studio Yoga Studio Indoor Swimming Pool Steam Room Infrared Sauna Hot Tub Squash/Basketball Court Rooftop Infinity Pool Managed by Extell Management Services. *Photos represent building finishes THE COMPLETE OFFERING TERMS ARE IN AN OFFERING PLAN AVAILABILY FORM SPONSOR FILE NO. CD16-0008.
…By Annonceur International


Over 80% Sold and Occupied!FIVE YEARS FOR FREE!Sponsor will pay 5 years of common charges and real estate taxes for new contracts on 2-bedrooms and 3-bedrooms before June 30th.BROOKLYN POINT OFFERS ONE OF THE LAST 25-YEAR TAX ABATEMENTS AVAILABLE IN NEW YORK CITY. ESTIMATED ANNUAL SAVINGS FOR RESIDENCE 51C: $22,309.CLOSINGS HAVE COMMENCED AND ONSITE MODEL RESIDENCES ARE OPEN.A pristine residence nestled in the prestigious Brooklyn Point development, this stunning 2-bedroom, 2-bathroom home is a portrait of contemporary Brooklyn living. Features of this 1,145 sq. ft. home include beautiful wide plank stained oak floors, floor-to-ceiling windows with northern exposure and panoramic views of Manhattan, an in-home washer/dryer, and a harmonious dark wood color palette with brushed nickel fixtures and finishes designed to accentuate space and natural light.A welcoming foyer adorned with a coat closet and full bathroom flows into a spacious open-concept living room, dining room, and kitchen saturated with natural light. The kitchen is equipped with sleek white quartz countertops, custom oak millwork, a built-in Sub-Zero wine refrigerator, and a fully-integrated appliances from Miele including a 4-burner has range, 30 refrigerator, oven, and speed oven.A thoughtful layout gives each bedroom enjoys a comfortable level of privacy. The primary bedroom has a both a reach-in and walk-in closet and an immaculate en-suite bathroom with a custom floating oak vanity, imported stone surfaces, custom Waterworks fixtures, a walk-in rain shower, and radiant heated floors. The second bedroom has its own closet space and easy access to the home's second full bathroom.Located in the trendy Downtown Brooklyn neighborhood, Brooklyn Point is a transformative residential development offering residents a one-of-a-kind living experience. It is the only for-sale residential building at the popular retail, dining, and entertainment center, City Point. And it has one of the most comprehensive amenities packages in the entire city with 40,000 sq. ft. of private indoor and outdoor facilities including the highest residential infinity pool in the Western Hemisphere. It is close to Cadman Plaza, Commodore Barry, and Fort Greene Parks, Brooklyn Academy of Music, Barclays Center, and several unique Brooklyn neighborhoods that include Brooklyn Heights, DUMBO, Fort Greene, Cobble Hill, and Boerum Hill. It is just one stop from Manhattan and has easy access to 11 subway lines.Building Services & Amenities Include:24- Hour Attended LobbyConciergeDoormanDry Cleaning ValetStroller ValetPackage roomCold storagePet SpaBicycle StorageStorage BinsPark Lounge & BarLandscaped TerraceFirepitPutting GreenGrillsChildren's indoor playroomChildren's Outdoor playgroundScreening & Performance RoomChef's kitchenWine LibraryPrivate StudyGame roomFitness CenterPilates StudioRock ClimbingCycling StudioYoga StudioIndoor Swimming PoolSteam RoomInfrared SaunaHot TubSquash/Basketball CourtRooftop Infinity PoolManaged by Extell Management Services.Photos represent building finishesTHE COMPLETE OFFERING TERMS ARE IN AN OFFERING PLAN AVAILABILY FORM SPONSOR FILE NO. CD16-0008.
…By Annonceur International


*Over 80% Sold and Occupied!* Closing Costs on Us! For a limited time, sponsor will cover buyers closing costs (approx. 4% of purchase price) for all new signed contracts. THE SMARTEST BUY IN BROOKLYN. BROOKLYN POINT OFFERS ONE OF THE LAST 25-YEAR TAX ABATEMENTS AVAILABLE IN NEW YORK CITY. ESTIMATED ANNUAL SAVINGS FOR RESIDENCE 24L: $22,309. CLOSINGS HAVE COMMENCED AND ONSITE MODEL RESIDENCES ARE OPEN. A pristine corner residence nestled in the prestigious Brooklyn Point development, this stunning 2-bedroom, 2-bathroom home is a portrait of contemporary Brooklyn living. Features of this 1,159 sq. ft. home include beautiful wide plank stained oak floors, floor-to-ceiling windows with southern and western exposure and panoramic views of Brooklyn, an in-home washer/dryer, and a harmonious light wood color palette with satin copper fixtures and finishes designed to accentuate space and natural light. A welcoming foyer adorned with a coat closet and full bathroom flows into a spacious open-concept living room, dining room, and kitchen saturated with natural light. The kitchen is equipped with an eat-in island, sleek white quartz countertops, custom oak millwork, a built-in Sub-Zero wine refrigerator, and a fully-integrated appliances from Miele including a 4-burner has range, 30 refrigerator, oven, and speed oven. A thoughtful split-wing layout gives each bedroom enjoys a comfortable level of privacy. The primary bedroom has a walk-in closet and an immaculate en-suite bathroom with a custom floating oak vanity, imported stone surfaces, custom Waterworks fixtures, a walk-in rain shower, and radiant heated floors. The second bedroom has its own closet space and easy access to the homes second full bathroom. Located in the trendy Downtown Brooklyn neighborhood, Brooklyn Point is a transformative residential development offering residents a one-of-a-kind living experience. It is the only for-sale residential building at the popular retail, dining, and entertainment center, City Point. And it has one of the most comprehensive amenities packages in the entire city with 40,000 sq. ft. of private indoor and outdoor facilities including the highest residential infinity pool in the Western Hemisphere. It is close to Cadman Plaza, Commodore Barry, and Fort Greene Parks, Brooklyn Academy of Music, Barclays Center, and several unique Brooklyn neighborhoods that include Brooklyn Heights, DUMBO, Fort Greene, Cobble Hill, and Boerum Hill. It is just one stop from Manhattan and has easy access to 11 subway lines. Building Services & Amenities Include: 24- Hour Attended Lobby Concierge Doorman Dry Cleaning Valet Stroller Valet Package room Cold storage Pet Spa Bicycle Storage Storage Bins Park Lounge & Bar Landscaped Terrace Firepit Putting Green Grills Childrens indoor playroom Childrens Outdoor playground Screening & Performance Room Chefs kitchen Wine Library Private Study Game room Fitness Center Pilates Studio Rock Climbing Cycling Studio Yoga Studio Indoor Swimming Pool Steam Room Infrared Sauna Hot Tub Squash/Basketball Court Rooftop Infinity Pool Managed by Extell Management Services. *Photos represent building finishes THE COMPLETE OFFERING TERMS ARE IN AN OFFERING PLAN AVAILABILY FORM SPONSOR FILE NO. CD16-0008.
…By Annonceur International


62E's price already includes the promotional incentive.THE SMARTEST BUY IN BROOKLYN BROOKLYN POINT OFFERS ONE OF THE LAST 25-YEAR TAX ABATEMENTS AVAILABLE IN NEW YORK CITY. ESTIMATED ANNUAL SAVINGS FOR RESIDENCE 62E: $29,623.A pristine corner residence nestled in the prestigious Brooklyn Point development, this stunning 3-bedroom, 2-bathroom home is a portrait of contemporary Brooklyn living. Features of this 1,498 sq. ft. home include beautiful wide plank stained oak floors, floor-to-ceiling windows with southern and eastern exposure and panoramic views of Brooklyn, an in-home washer/dryer, and a harmonious light wood color palette with satin copper fixtures and finishes designed to accentuate space and natural light.A welcoming foyer adorned with a coat closet and full bathroom flows into a spacious open-concept living room, dining room, and kitchen saturated with natural light. The kitchen is equipped with an eat-in island, sleek white quartz countertops, custom oak millwork, a built-in Sub-Zero wine refrigerator, and fully-integrated appliances from Miele including a 5-burner gas range, 36 refrigerator, oven, speed oven, and whole bean coffee machine. A thoughtful split-wing layout separates the primary and secondary bedrooms. The primary bedroom has a walk-in closet and an immaculate en-suite bathroom with a floating double vanity, imported stone surfaces, custom Waterworks fixtures, a walk-in rain shower, and radiant heated floors. The second bedroom features a full en-suite bathroom, while the third bedroom has easy access to the homes third full bathroom.Located in the trendy Downtown Brooklyn neighborhood, Brooklyn Point is a transformative residential development offering residents a one-of-a-kind living experience. It is the only for-sale residential building at the popular retail, dining, and entertainment center, City Point. And it has one of the most comprehensive amenities packages in the entire city with 40,000 sq. ft. of private indoor and outdoor facilities including the highest residential infinity pool in the Western Hemisphere. It is close to Cadman Plaza, Commodore Barry, and Fort Greene Parks, Brooklyn Academy of Music, Barclays Center, and several unique Brooklyn neighborhoods that include Brooklyn Heights, DUMBO, Fort Greene, Cobble Hill, and Boerum Hill. It is just one stop from Manhattan and has easy access to 11 subway lines.Building Services & Amenities Include: 24- Hour Attended Lobby Concierge Doorman Dry Cleaning Valet Stroller Valet Package room Cold storage Pet Spa Bicycle Storage Storage Bins Park Lounge & Bar Landscaped Terrace Firepit Putting Green Grills Childrens indoor playroom Childrens Outdoor playground Screening & Performance Room Chefs kitchen Wine Library Private Study Game room Fitness Center Pilates Studio Rock Climbing Cycling Studio Yoga Studio Indoor Swimming Pool Steam Room Infrared Sauna Hot Tub Squash/Basketball Court Rooftop Infinity Pool Managed by Extell Management Services. Photos represent building finishes.THE COMPLETE OFFERING TERMS ARE IN AN OFFERING PLAN AVAILABILY FORM SPONSOR FILE NO. CD16-0008.
…By Annonceur International


FIVE YEARS FOR FREE!Sponsor will pay 5 years of common charges and real estate taxes for new contracts on 2-bedrooms and 3-bedrooms before June 30th.THE SMARTEST BUY IN BROOKLYN.BROOKLYN POINT OFFERS ONE OF THE LAST 25-YEAR TAX ABATEMENTS AVAILABLE IN NEW YORK CITY. ESTIMATED ANNUAL SAVINGS FOR RESIDENCE 66C: $22,675.CLOSINGS HAVE COMMENCED AND ONSITE MODEL RESIDENCES ARE OPEN.A pristine residence nestled in the prestigious Brooklyn Point development, this stunning 2-bedroom, 2-bathroom home is a portrait of contemporary Brooklyn living. Features of this 1,146 sq. ft. home include beautiful wide plank stained oak floors, floor-to-ceiling windows with northern exposure and panoramic views of Manhattan, an in-home washer/dryer, and a harmonious light wood color palette with brushed nickel fixtures and finishes designed to accentuate space and natural light.A welcoming foyer adorned with a coat closet and full bathroom flows into a spacious open-concept living room, dining room, and kitchen saturated with natural light. The kitchen is equipped with an eat-in island, sleek white quartz countertops, custom oak millwork, a built-in Sub-Zero wine refrigerator, and a fully-integrated appliances from Miele including a 4-burner has range, 30 refrigerator, oven, and speed oven.A thoughtful split-wing layout gives each bedroom enjoys a comfortable level of privacy. The primary bedroom has a walk-in closet and an immaculate en-suite bathroom with a custom floating oak vanity, imported stone surfaces, custom Waterworks fixtures, a walk-in rain shower, and radiant heated floors. The second bedroom has its own closet space and easy access to the home's second full bathroom.Located in the trendy Downtown Brooklyn neighborhood, Brooklyn Point is a transformative residential development offering residents a one-of-a-kind living experience. It is the only for-sale residential building at the popular retail, dining, and entertainment center, City Point. And it has one of the most comprehensive amenities packages in the entire city with 40,000 sq. ft. of private indoor and outdoor facilities including the highest residential infinity pool in the Western Hemisphere. It is close to Cadman Plaza, Commodore Barry, and Fort Greene Parks, Brooklyn Academy of Music, Barclays Center, and several unique Brooklyn neighborhoods that include Brooklyn Heights, DUMBO, Fort Greene, Cobble Hill, and Boerum Hill. It is just one stop from Manhattan and has easy access to 11 subway lines.Building Services & Amenities Include:24- Hour Attended LobbyConciergeDoormanDry Cleaning ValetStroller ValetPackage roomCold storagePet SpaBicycle StorageStorage BinsPark Lounge & BarLandscaped TerraceFirepitPutting GreenGrillsChildren's indoor playroomChildren's Outdoor playgroundScreening & Performance RoomChef's kitchenWine LibraryPrivate StudyGame roomFitness CenterPilates StudioRock ClimbingCycling StudioYoga StudioIndoor Swimming PoolSteam RoomInfrared SaunaHot TubSquash/Basketball CourtRooftop Infinity PoolManaged by Extell Management Services.Photos represent building finishesTHE COMPLETE OFFERING TERMS ARE IN AN OFFERING PLAN AVAILABILY FORM SPONSOR FILE NO. CD16-0008.
…By Annonceur International


THE SMARTEST BUY IN BROOKLYN BROOKLYN POINT OFFERS ONE OF THE LAST 25-YEAR TAX ABATEMENTS AVAILABLE IN NEW YORK CITY. ESTIMATED ANNUAL SAVINGS FOR RESIDENCE 63D: $28,709. A pristine corner residence nestled in the prestigious Brooklyn Point development, this stunning 3-bedroom, 3-bathroom home is a portrait of contemporary Brooklyn living. Features of this 1,455 sq. ft. home include beautiful wide plank stained oak floors, floor-to-ceiling windows with northern and eastern exposure and panoramic views of Manhattan and Brooklyn, an in-home washer/dryer, and a harmonious light wood color palette with brushed nickel fixtures and finishes designed to accentuate space and natural light. A welcoming foyer adorned with a coat closet and full bathroom flows into a spacious open-concept living room, dining room, and kitchen saturated with natural light. The kitchen is equipped with an eat-in island, sleek white quartz countertops, custom oak millwork, a built-in Sub-Zero wine refrigerator, and fully-integrated appliances from Miele including a 4-burner gas range, 30 refrigerator, oven, speed oven, and whole bean coffee machine. A thoughtful split-wing layout separates the primary and secondary bedrooms. The primary bedroom has a walk-in closet and an immaculate en-suite bathroom with a floating double vanity, imported stone surfaces, custom Waterworks fixtures, a walk-in rain shower, and radiant heated floors. The second bedroom features a full en-suite bathroom, while the third bedroom has easy access to the home's third full bathroom. Located in the trendy Downtown Brooklyn neighborhood, Brooklyn Point is a transformative residential development offering residents a one-of-a-kind living experience. It is the only for-sale residential building at the popular retail, dining, and entertainment center, City Point. And it has one of the most comprehensive amenities packages in the entire city with 40,000 sq. ft. of private indoor and outdoor facilities including the highest residential infinity pool in the Western Hemisphere. It is close to Cadman Plaza, Commodore Barry, and Fort Greene Parks, Brooklyn Academy of Music, Barclays Center, and several unique Brooklyn neighborhoods that include Brooklyn Heights, DUMBO, Fort Greene, Cobble Hill, and Boerum Hill. It is just one stop from Manhattan and has easy access to 11 subway lines. Building Services & Amenities Include: 24- Hour Attended Lobby Concierge Doorman Dry Cleaning Valet Stroller Valet Package room Cold storage Pet Spa Bicycle Storage Storage Bins Park Lounge & Bar Landscaped Terrace Firepit Putting Green Grills Children's indoor playroom Children's Outdoor playground Screening & Performance Room Chef's kitchen Wine Library Private Study Game room Fitness Center Pilates Studio Rock Climbing Cycling Studio Yoga Studio Indoor Swimming Pool Steam Room Infrared Sauna Hot Tub Squash/Basketball Court Rooftop Infinity Pool Managed by Extell Management Services. *Photos represent building finishes THE COMPLETE OFFERING TERMS ARE IN AN OFFERING PLAN AVAILABILY FORM SPONSOR FILE NO. CD16-0008.
…By Annonceur International


Welcome to 15 S. Portland Avenue! A beautiful, landmarked Three Family townhouse at Fort Greene Park. Experience an iconic Brooklyn lifestyle in this historic multi-family townhome less than a half-block from Fort Greene Park. An alluring Italianate brownstone fa ade conceals a trio of luxurious floor-through apartments offering ample opportunity for live-and-rent, primary residence, or investment scenarios. Each unit is imbued with impeccably-preserved old-world charm and an abundance of natural light. Original pre-war details include pocket doors, regal wainscoting and woodwork, decorative fireplaces, and custom built-ins. Airy ceilings feature elegant molding or modern recessed lighting, and floors are mix of whitewashed hardwood and original parquet pattern tiles. The expansive GROUND FLOOR DUPLEX is 20x59 on each level, offering almost 1000 square feet of living space per floor. The 2 bedroom, 2.5 bath + home office layout begins on the PARLOR LEVEL with an expansive great room with dramatic floor to ceiling windows. Impeccable pocket doors open up into a breathtaking eat-in kitchen with a sleek central stone-clad waterfall island, incredible floor to ceiling built-ins, an inviting window bench overlooking the garden. Additional, enjoy a fully equipped butler's kitchen with high-end stainless-steel appliances and access to a wraparound balcony with stairs to the backyard. A private stairway with a convenient powder room leads down to a quiet GARDEN LEVEL with both bedrooms a convertible home office and 2 full bathrooms. The primary suite boasts a deep closet, exposed wood ceilings, a chic en-suite bathroom with a floating double vanity, contemporary fixtures, exposed concrete walls and floors, and a walk-in rainfall shower. The second bedroom has a large reach-in closet and easy access to the second full bathroom. The windowed home office opens out to the backyard. The THIRD LEVEL unit has two bedrooms, decorative mantels and a windowed full bathroom with laundry center, The eat in kitchen has a breakfast bar, dishwasher, and gas stove. The FOURTH LEVEL apartment has two bedrooms, a windowed full bathroom with laundry center, an open plan layout, and a spacious terrace perfect for sun lounging, alfresco meals, and more. The corner kitchen has a gas stove, a ceiling mounted oven hood, and a dishwasher. The second bedroom has lovely pocket doors and can easily be used as private office space. Nestled on one of the most sought-after streets in Fort Greene, 15 South Portland Avenue is a half-block from the park and is moments from the best restaurants, bars, cafes, and shops. Downtown Brooklyn, Boerum Hill, Park Slope, Barclays Center, BAM, and Prospect Heights are all a few blocks away. Accessible subway lines include the 2, 3, 4, 5, A, C, G, B, D, N, Q, R. Features - Built in 1930 - Three Family Home, Converted from 6 Family - Lot SF: 2,000 - Total SF: 4,693 - 6 bedrooms, 4.5 baths, plus 1 home office - Building width and depth: -Level 1 & 2 20 x 59 - Level 3 & 4 20 x 45 - Washer & Dryer in all units - Showings by Open House appointment only. - Property is partially occupied and will be delivered vacant.
…By Annonceur International


12 Monroe Place, Brooklyn Heights A rare opportunity to own a 25-foot-wide townhouse on one of Brooklyn Heights's most picturesque and tranquil blocks. Built in1847, this 5,800 sq. ft. four-family residence is offered for the first time in nearly 70 years. Long held by a family of early Brooklyn Heights preservationists instrumental in establishing the neighborhood's landmark status and founding the New York City Landmarks Preservation Commission, the home retains original, remarkable 19th-century detail and presents a rare opportunity for restoration or thoughtful reimagining. Parlor Level Enter from a wide stoop into a grand double parlor with 12-foot ceilings, original relief plasterwork, two black marble mantels, and tiger oak parquet floors. West-facing windows, almost full height with their original shutters, overlook Monroe Place. A formal dining room with built-in bookshelves and a marble mantel, currently used as a second parlor, is ideal for entertaining. This level also includes a discreet powder room, generous storage, and an informal dining area with wet bar opening to a landscaped garden. Original pocket doors separating the parlors are within the walls, awaiting re-installation. The kitchen is equipped with dual sinks, stainless steel appliances, a skylight, and garden views. Garden Level A flexible and private living space with hardwood floors and a separate entrance. The primary suite overlooks the garden and includes custom California closets and an en-suite bath with double vanity, soaking tub, and bidet. A large recreation room and home office/den (or fourth bedroom) open directly to the outdoor space. Two additional bedrooms and a full bath are located at the front. Upper Floors Three full-floor one-bedroom apartments, currently rented: Third Floor: 9-foot ceilings, oversized bedroom, renovated kitchen with dishwasher and washer/dryer Fourth Floor: Similar layout with preserved details and updated kitchen Fifth Floor: A distinctive, unique apartment featuring architectural elements salvaged from the 1935 SS Normandie-including columns, art glass, and hardware-plus a 24' x 6' west-facing terrace Basement & Location The basement offers extensive storage, a walk-in cedar closet, and a large laundry area with work counters. Located one block from the Clark Street (2, 3) station and moments from Borough Hall (2, 3, 4, 5, R) and High Street (A, C), with easy access to the Brooklyn Heights Promenade, Brooklyn Bridge Park, and the shops and restaurants of DUMBO.
…By Annonceur International
'%20stroke='%23DDAA3A'%20stroke-width='1.909'%20stroke-linecap='square'%20stroke-linejoin='bevel'/%3e%3c/svg%3e)
Receive by email any new listing that may match your search criteria
Your criteria :
By validating this form, you accept the general conditions of use of Le Figaro Properties.
These agencies offer a selection of luxury properties vente at New York. Feel free to contact them for personalized assistance.
Whether you are interested in art, music, amazing food or architecture, New York is the place to be. If you're looking for a house for sale in New York, you should be looking at Manhattan or Brooklyn.
City life is fun, but once in a while you might need a hint of nature, and Central Park is one of the biggest urban parks in the world. Houses for sale in New York around Central Park are very popular, so keep your eyes peeled!


