The agencies at Bainbridge
These agencies offer a selection of luxury properties vente at Bainbridge. Feel free to contact them for personalized assistance.

 English$ USD · m²


This Attached Single Family home in East New York offers incredible potential for investors, contractors, or buyers. The property features 2 Bedrooms, 1.5 Baths, and a Finished Basement with a Bonus Room. It also includes an Open Living/Dining Area, an Eat-In Kitchen and outdoor perks such as a Private Driveway, Front Porch and spacious Backyard. Conveniently located near Transportation, Shopping and Schools. This property is a fantastic opportunity to invest on one of Brooklyn’s growing communities. Priced to sell! Call for a Private Showing! Some images may have been digitally enhanced or virtually staged for illustrative purposes. Actual property features, finishes, and conditions may differ. Buyers are encouraged to schedule a showing to view the home in person.
…By Madison Estates Sotheby's International Realty

This 2-family home in the heart of Brownsville, Brooklyn offers a fantastic opportunity for buyers looking to customize and add value. The property is being sold in “as is” condition and is in need of some TLC, making it ideal for you. Conveniently located near restaurants, shopping, hospitals, and public transportation, this home combines potential with a prime location. Call today to schedule a private tour.
…By Madison Estates Sotheby's International Realty


SCHEDULE A SHOWING. Welcome to 655 Decatur Street, a beautifully reimagined 20-foot-wide Brooklyn brownstone situated on a quiet tree-lined block in the heart of Bedford-Stuyvesant. This exceptional two-family residence seamlessly blends timeless historic character with sophisticated contemporary design across approximately 3,600 square feet of thoughtfully curated living space. Configured as an owner's duplex over a spacious two-bedroom garden residence, the home offers the perfect combination of luxurious living and income-producing potential. Enter through the original brownstone entry into a dramatic open-concept parlor level featuring soaring ceilings, oversized windows, wide-plank flooring, and an expansive layout designed for both everyday living and entertaining. At the heart of the home is a stunning chef's kitchen featuring premium appliances, sleek European-inspired cabinetry, quartz countertops, and an oversized island with abundant seating. The open layout seamlessly connects the kitchen, dining, and living areas, while a flexible office space and powder room complete the main level. Upstairs, the private living quarters include two generously sized secondary bedrooms, a beautifully appointed full bathroom, a dedicated laundry area, and an elegant primary suite featuring a walk-in closet, spa-inspired bath, and direct access to the rooftop terrace. The finished rooftop retreat offers an incredible extension of the home's living space, complete with pavers and sweeping Manhattan skyline views—perfect for entertaining, relaxing, or enjoying summer evenings above Brooklyn. The garden-level residence features a spacious two-bedroom layout with its own kitchen, full bathroom, and private entrance, creating excellent flexibility for rental income, guests, or extended family living. The basement level further enhances the home's versatility and can easily function as a recreation room, home office, fitness area, media room, or additional storage space. Additional highlights include thoughtfully selected finishes throughout, a beautiful private backyard with pavers and decking, decorative fireplace details, and the preservation of the home's original historic facade and entry door. Conveniently located near neighborhood cafes , restaurants, parks, and transportation, 655 Decatur Street presents a rare opportunity to own a turnkey Brooklyn brownstone that captures the scale, charm, and lifestyle that define townhouse living.
…By Annonceur International


1280 Putnam Avenue is a beautifully renovated (2021) two-family townhouse located on a quiet, tree-lined street in trendy Bushwick. From the moment you walk into this sun-drenched home with soaring ceilings, you immediately feel the warmth, openness, and charm of the space. The upper duplex features two bedrooms plus an office and 2.5 bathrooms. The parlor level feels especially impressive, with oversized windows bringing in abundant natural light throughout the day. Original details blend seamlessly with modern finishes and fixtures, creating a home that is both elegant and comfortable. Off the kitchen is a private terrace-perfect for relaxing, entertaining, or enjoying outdoor dining during the summer months. The backyard is thoughtfully divided into two sections. The rear portion has been raised and cemented for easy maintenance and is ideal for outdoor furniture, gatherings, or a lounge area. Upstairs, you will find two bedrooms, an additional room, and two full bathrooms. The primary bedroom is filled with sunlight and features an en-suite bathroom with a stand-up shower. The second bedroom comfortably fits a queen-size bed and full bedroom set. The additional room features a skylight that brings in beautiful natural light throughout the day, making it perfect for a home office, nursery, or creative space. The lower unit offers two bedrooms, one full bathroom, a spacious kitchen, and a large island-a rare feature for a rental unit. The apartment also includes access to the basement, providing excellent storage and additional functionality. This unit presents a great opportunity to generate strong rental income. While the block itself is peaceful and residential, the neighborhood is surrounded by popular dining spots, cafes, and bars, including Alex's Luncheonette, Fazio's, They Say, Double, and Bar Cornelia. Bushwick continues to grow as one of Brooklyn's most sought-after neighborhoods, making this an exceptional opportunity for both end users and investors alike.
…By Annonceur International


Nestled on one of the most beautiful tree-lined blocks in the heart of Stuyvesant Heights, this distinguished multi-family townhouse presents a rare opportunity to own a timeless Brooklyn residence in one of the borough's most treasured historic neighborhoods. Rich in architectural character and classic turn-of-the-century charm, this impressive home offers expansive living space across three levels, providing exceptional flexibility for an owner-occupant, multigenerational living, or investment. Original details, generous proportions, and abundant natural light create a warm and inviting atmosphere while offering the perfect canvas to tailor the home to your personal vision. Situated on a picturesque, landmark-lined street, the residence is surrounded by the elegant brownstones and limestones that have made Stuyvesant Heights one of New York City's most sought-after historic communities. Just moments from neighborhood cafés, acclaimed restaurants, local boutiques, parks, and convenient transportation, the location offers the ideal balance of historic charm and modern urban living. Whether you're searching for a gracious primary residence with income-producing potential or an exceptional investment in one of Brooklyn's most desirable neighborhoods, 410 Stuyvesant Avenue is a truly special offering that embodies the enduring appeal of classic Brooklyn townhouse living.
…By Madison Estates Sotheby's International Realty


Located on a quiet corner in one of Howard Beach's most desirable neighborhoods, Rockwood Park. This beautifully expanded Cape offers the perfect balance of suburban tranquility and city convenience. A welcoming entry foyer leads to a spacious living room and large dining room, creating an ideal layout for both everyday living and entertaining. The kitchen features classic cabinetry, abundant storage, generous granite counter space and opens to a bright breakfast area. The impressive oversized den, complete with a grand fireplace, is the perfect room for entertaining those large gatherings with french doors leading out to a sparkling inground pool perfect for enjoying warm summer days. Just off the kitchen, a 3 seasoned sunroom provides the ideal setting for relaxing or dining outdoors. This home also offers 3 bedrooms, 3 baths, and a full basement with space for a recreation room, home office, home gym and has a separate laundry room. Private driveway with carport, room for 3 cars. Enjoy the peaceful residential setting while being just a stone's throw away from the vibrant shops, restaurants and everyday conveniences along the boulevard. This truly is an ideal location to call home.
…By Daniel Gale Sotheby's International Realty


Set within one of Flatbush’s established commercial areas, 5203–5207 Church Avenue, an approximately 15,000 SF (~10,000 SF above grade) commercial property situated along one of Flatbush’s predominant retail corridors. The property can be delivered vacant, offering a compelling opportunity for an end-user or for repositioning or redevelopment by an investor. The building is currently configured with retail and medical tenants and features 10’+ ceiling heights and elevator access throughout, allowing for a highly usable and customizable layout. Notably, a credit-worthy second-floor tenant is paying approximately $13,500 per month, enabling an owner-user to occupy the remaining space while offsetting carrying costs, or allowing an investor to retain that income while repositioning the balance of the building with market-rate tenants. From a development perspective, the property is located within a Qualifying Residential Site (QRS), which allows for a mixed-use FAR of up to 2.5, translating to approximately 14,000 buildable square feet. This provides meaningful long-term optionality while maintaining current income in the interim.
…By Annonceur International


Welcome to 418 Macon Street, where timeless charm meets modern convenience in this gut-renovated two-family limestone townhouse that blends original details with major updates. Bright, airy, and boasting a generous 4,195 square feet of useable space, discover its 12 spacious rooms that include 5 bedrooms and 4.5 bathrooms over four levels along with a south-facing garden and flexible basement space suitable for a home office, gym, den, or, simply, extra storage. Original brownstone period details include gorgeous millwork, pocket doors and paneling, stained glass, carved wood banisters, and 6 decorative fireplaces. Other features include exposed brick walls and hardwood floors, high ceilings, large windows, and 2 skylights that allow an abundance of natural light to fill the home. Presently configured as two spacious duplex units that were designed with a sense of openness and flexibility in mind and arranged to lend themselves wonderfully to your day-to-day living and entertaining. This delightful home offers a 2 bed, 2 bath garden and parlor level duplex with approximately 800 square feet of private outdoor space and an upper-level duplex on floors 3 and 4 with 3 bedrooms and 2.5 baths. Both units feature bright, well-proportioned rooms, spacious living and dining areas, updated kitchens and baths with en-suite baths in the primary bedrooms, high ceilings, and laundry. Whether you're looking for a home of your own, an income-producing property, or a balance of both, 418 Macon checks all the boxes. Conveniently located on beautiful Macon Street, with easy access to the A and C train lines and multiple bus routes. Enjoy local area coffee shops and restaurants-such as Chez Oskar, Nana Ramen, and L'Antagoniste-to name but a few. There is also nearby shopping available at the Halsey Traders Market and Keyfood Supermarket.
…By Annonceur International


TURNKEY BROOKLYN BROWNSTONE WITH EXCEPTIONAL INCOME POTENTIAL OFFERED AT $2,699,000 A rare opportunity to own a turnkey, renovated Brooklyn brownstone while benefiting from substantial supplemental rental income. Offered at $2,699,000, this legal four-family brownstone presents a compelling opportunity for a principal-residence buyer seeking meaningful rental income, a 1031 exchange buyer, or a long-term investor. Thoughtfully updated and move-in ready, the property combines the character and lifestyle of a private Brooklyn brownstone with three additional free-market apartments and significant flexibility for future use. Currently configured with a generously proportioned owner’s garden triplex spanning the lower level, garden, and parlor floors, the home is complemented by three income-producing apartments above. This configuration allows an owner to enjoy substantial private living space while rental income from the additional units helps offset the cost of ownership. Designed for today’s evolving lifestyles, the property can accommodate long-term guests, home offices, multi-generational living, or changing space requirements over time. Several leases expire throughout 2026, creating opportunities to expand owner occupancy, reposition rents, or reconfigure the home. The owner’s triplex may also be delivered vacant, as it is currently occupied on a month-to-month basis. All apartments are fully free-market, providing maximum flexibility without rent-stabilization restrictions. The property currently generates approximately $189,720 in annual gross rental income. The owner’s triplex is leased at $7,300 per month ($87,600 annually), while the remaining apartments generate $2,350, $2,750, and $3,410 per month. The property has been substantially improved, with renovated kitchens and bathrooms, updated flooring, contemporary lighting, a finished lower level incorporated into the owner’s residence, a professionally hardscaped rear garden, rebuilt front stoop, and individual mini-split heating and cooling systems throughout, allowing tenants to pay their own utilities. The result is a turnkey property offering immediate usability and income without the scope of renovation typically associated with a multi-family brownstone. For a buyer seeking a principal residence with substantial income, 718 Putnam Avenue offers the ability to enjoy renovated brownstone living while generating revenue from the additional apartments. For a long-term investor, its free-market rents, multiple income streams, turnkey condition, and future repositioning flexibility create a compelling foundation for long-term ownership. 718 Putnam Avenue offers a distinctive combination of renovated Brooklyn brownstone character, immediate income, and long-term flexibility—equally suited to living, investing, or a combination of both.
…By Sotheby's International Realty - Downtown Manhattan Brokerage

Exceptional investment opportunity in the highly desirable Crown Heights section of Brooklyn. This 8 family brownstone features a strong unit mix consisting of 3 spacious two bedroom apartments, 4 one bedroom units, and 1 studio apartment - ideal for generating consistent rental income. The property offers significant upside potential with the opportunity to increase rents and maximize returns over time. Well-positioned near parks, museums, popular restaurants, shopping, and public transportation, this location continues to attract strong tenant demand. A rare chance to acquire a multi-family asset in a thriving and steadily appreciating neighborhood. Do not disturb tenants. Call today for further details.
…By Madison Estates Sotheby's International Realty


Position your business in the heart of Bedford-Stuyvesant at 426 Marcus Garvey Boulevard. This commercial property offers four commercial spaces suitable for food and beverage, retail, office, wellness, creative, or service-oriented businesses. The available commercial units include: 1. Unit A: Approximately 300 square feet. 2. Unit B: Approximately 900 square feet. 3. Unit C: Approximately 300 square feet. 4. The unit is approximately 700 square feet. Units A and B are currently occupied by Zaca Restaurant, an established neighborhood staple that contributes steady activity and visibility to the location. The varied unit sizes provide flexibility for independent businesses or operators seeking multiple adjoining spaces. Located along a well-traveled Bed-Stuy corridor, the property benefits from strong neighborhood density, excellent street exposure, and convenient access to public transportation, local shops, restaurants, and residential blocks. An attractive opportunity for businesses looking to establish or expand their presence in one of Brooklyn's most vibrant communities.
…By Annonceur International


Welcome to this beautifully renovated Cape-style home, where timeless brick exterior charm meets sophisticated modern living. This exceptional 2-bedroom, 2-bathroom residence has been thoughtfully renovated throughout, offering a stylish open-concept floor plan designed for both everyday living and effortless entertaining. The sun-filled interior features a seamless flow between the living, dining, and kitchen areas, creating a warm and inviting atmosphere. Beautifully updated bathrooms, updated windows, and quality finishes throughout provide the comfort and convenience of a truly move-in-ready home. An additional sitting room perfect for morning coffee completes this level. Step outside and discover an entertainer’s paradise! The expansive, fully fenced backyard is completely paved and features an impressive outdoor kitchen beneath a stunning pergola. The custom setup includes a sink, wine refrigerator, ice maker, BBQ, griddle, and pizza oven, making outdoor dining and entertaining virtually effortless. An outdoor TV, outdoor fireplace, and abundant seating areas create the perfect setting for summer gatherings, game days, intimate dinners, or relaxing evenings with friends and family. A separate spacious laundry room and a private driveway provides convenient parking for two cars, adding to the home’s functionality and appeal. This unique property combines classic brick curb appeal, luxurious updates, exceptional indoor-outdoor living, and an extraordinary backyard designed for entertaining. A truly special home that must be seen to be appreciated.
…By Daniel Gale Sotheby's International Realty


Welcome to this beautifully designed and meticulously upgraded mother-daughter style residence situated on a desirable 47 x 110 corner lot. This exceptional home blends flexibility, elegance, and modern comfort, making it ideal for extended living or multi-generational use. The first floor offers a thoughtfully designed private living space featuring an open-concept layout with a summer kitchen, perfect for entertaining or accommodating guests. A spacious bedroom and a beautifully appointed full bathroom with a jacuzzi soaking tub complete this level, creating a comfortable and functional retreat. The second floor showcases a stunning open-concept design with soaring cathedral ceilings and an abundance of natural light. The chef's kitchen is a true showpiece, featuring a Thermador oven, pot filler, marble mosaic backsplash, and high-end finishes throughout. Radiant comfort is enhanced by electric floor heating mats, adding warmth and luxury beneath your feet. The living room centers around a striking electric cast concrete fireplace, creating a modern yet inviting atmosphere - the perfect focal point for gatherings or quiet evenings at home. The upper level bathroom features a Bain Ultra air-jet tub, offering a spa-like experience with therapeutic air massage technology. Originally designed as three bedrooms, the layout has been thoughtfully reconfigured into two generously sized bedrooms, including an expansive primary suite. The main bedroom boasts a massive walk-in closet and a private en-suite bath adorned with elegant Calacatta Gold marble finishes, creating a true luxury retreat. Situated on a prominent corner lot with added privacy and curb appeal, this home offers exceptional flexibility, high-end upgrades, and refined design throughout. A rare opportunity to own a distinctive property that seamlessly combines sophistication, comfort, and functionality.
…By Annonceur International


Developed and designed by Bolt Equities. 37 Decatur Street is a meticulously crafted two-family townhouse that seamlessly blends timeless Brooklyn architecture with contemporary luxury. Thoughtfully reimagined from top to bottom, this exceptional residence offers expansive living spaces, sophisticated finishes, and a level of design rarely found in today's market. The owner's triplex begins on the parlor level, where an elegant entry foyer opens into a grand living and dining space defined by soaring ceilings, oversized windows, exquisite chevron-pattern white oak flooring, and a wood-burning fireplace. Bathed in natural light throughout the day, the space is both inviting and refined. Anchoring the home is a remarkable chef's kitchen featuring custom white oak cabinetry, dramatic marble countertops and backsplash, a substantial center island, integrated appliances, a French-door Fisher & Paykel refrigerator, six-burner Wolf range, built-in microwave, and wine cooler. Floor-to-ceiling glass doors lead to a private terrace overlooking neighboring gardens, creating a seamless indoor-outdoor experience ideal for entertaining. A beautifully appointed powder room completes this level. One floor above, the primary suite occupies a tranquil retreat of its own. Generous in scale, it features a custom walk-in dressing room and a spa-inspired en-suite bath finished with microcement walls, herringbone tile floors, dual marble-topped vanities, a deep soaking tub, and a dramatic rain shower with waterfall fixture. Also on this level is a spacious secondary bedroom, currently well-suited as a guest room, home office, or nursery. A custom wet bar with marble countertop, sink, beverage refrigerator, and additional storage adds convenience, while a second powder room serves the floor. The upper level offers three additional bedrooms, two beautifully finished bathrooms, both enhanced by skylights, serve this floor, while a vented washer and dryer provide everyday convenience. A bulkhead leads to the roof, where open skyline and neighborhood views provide the perfect backdrop for future outdoor enjoyment. The garden-level residence offers a private and well-appointed two-bedroom, two-bath home with its own entrance. Featuring a spacious living area, a contemporary kitchen with stainless steel appliances, in-unit laundry, generous storage, and direct access to the landscaped backyard, the space provides exceptional flexibility for supplemental income, extended living arrangements, or guest accommodations. Throughout the home, every detail reflects a commitment to quality craftsmanship and elevated design. Features include zoned central air conditioning, integrated speaker systems, custom-fitted closets, double-pane windows framed by restored original moldings, and carefully selected materials that balance warmth, functionality, and sophistication. Situated on one of Bedford-Stuyvesant's picturesque tree-lined blocks, 37 Decatur Street enjoys close proximity to some of Brooklyn's most celebrated dining and nightlife destinations, including Daphne’s, Dolores, Ler Ler, Corte, Peaches and many more. Residents will also enjoy convenient access to neighborhood parks, recreational facilities, and cultural destinations. Nearby access to the A and C subway lines, the B26 bus, and major transportation routes provides seamless connectivity throughout Brooklyn, Manhattan, and beyond.
…By Annonceur International


Modern Mansion Masterpiece. Prime Hamptons Oceanfront. Introducing 155 Surfside Drive, the most extraordinary oceanfront mansion offering high-end Hamptons living with luxurious amenities and 125 feet of pristine white sand beach frontage. Designed by one of the top Hamptons developers, this breathtaking 8-bedroom, 9-bathroom compound spans approximately 10,000 square feet with manicured outdoor spaces, elegant interiors, and a voluminous 16-car garage. On the main level, a landscaped pathway with lush greenery leads to a grand double-height foyer. The 56-foot great room is lined with floor-to-ceiling ocean-facing windows and leads out onto a stunning patio with a built-in grilling station, multiple seating areas, and a heated gunite pool. The kitchen is adorned with the finest finishes and appliances and a sleek walk-through wine closet. There is a formal dining room with an attached butler's pantry, and opposite that lies a quiet media room. Two accessible powder rooms are perfect when entertaining. Finishing the main level is an enormous primary suite with an ocean-facing bedroom chamber, a windowed en-suite bathroom, a walk-through dressing room with custom storage, a private office, and an attached terrace with an in-ground all-season hot tub. The second level contains a second primary suite, six sizeable bedroom suites, and an ocean-facing gym with state-of-the-art equipment, a full en-suite bathroom, and access to the main second-floor terrace. There is also a fully-equipped laundry room with multiple washers and dryers. A private chic separate apartment is also within the compound along with a custom built Salon/ Barbers' lounge. Completing the home is an incredible rooftop retreat with a wet bar, outdoor kitchen, putting green, shuffleboard, Jacuzzi, and flatscreen TV for hosting large parties or intimate gatherings. Schedule a private tour today by appointment.
…By Annonceur International


Located on one of Crown Heights' historic blocks, 897 Lincoln Place is a pre-war townhouse spanning approximately 3,268 interior square feet across three stories plus a full basement. Currently configured as a legal two-family with an owner's duplex across the garden and parlor levels and a rental unit above, the home offers a flexible layout, a nearly 20-foot-wide footprint, a private backyard, generous room proportions, and multiple levels of living space. Originally constructed in 1905, the home retains many of the characteristics that define pre-war architecture, including crown molding, high ceilings, and spacious interiors. Offered as-is, the home provides an opportunity to thoughtfully restore and personalize a residence while preserving the qualities that make historic townhouses so enduring. Enjoy convenient access to Eastern Parkway, Prospect Park, the Brooklyn Museum, the Brooklyn Botanic Garden, neighborhood cafés, restaurants, local shopping, the 2, 3, 4, and 5 subway lines, and multiple bus routes connecting Brooklyn and Manhattan.
…By Annonceur International


Welcome to this lovingly maintained 3-bedroom, 1 bath semi-attached home in the heart of Rego Park, offering wonderful flow, generous living spaces, and a beautiful backyard designed for everyday enjoyment and effortless entertaining. A welcoming sunroom, also ideal as a mudroom or sitting area, sets the tone upon entry. Inside, the spacious living room flows naturally into the formal dining room, while sparkling hardwood floors add warmth and character throughout. The large eat-in kitchen offers excellent functionality and direct to a separate pantry, creating an easy connection to the private backyard. Upstairs, three bright and comfortable bedrooms offer plenty of natural light, including a serene primary bedroom with beautiful bay windows. One of the bedrooms also provides access to a full stand-up attic, ideal for additional storage. The renovated full bath is exceptionally finished with a sleek glass-enclosed shower. The full finished basement expands the home’s versatility, offering a wonderful recreation area, two additional spaces to configure to your needs, a convenient kitchenette, and a washer/dryer conveniently tucked away. A newer water heater and boiler add further peace of mind. Enjoy the comfort of thoughtful updates, flexible living space and the charm of a home that has been cared for with pride over the years. Perfectly situated near shopping, restaurants, parks, and transportation, this Rego Park location places you close to everyday conveniences including Trader Joe’s and access to nearby subway and bus options along Woodhaven Boulevard and Queens Boulevard. A well-loved home with space, flexibility, and a highly convenient Queens location is now ready for its next chapter. Make it yours.
…By Daniel Gale Sotheby's International Realty


Spacious detached single-family home located in the heart of Forest Hills. This well-maintained property features 3 generously sized bedrooms, 2 full bathrooms, and a 2-car garage. Offering ample living space, natural light, and a desirable layout, this home is perfect for comfortable living and entertaining.
…By Daniel Gale Sotheby's International Realty
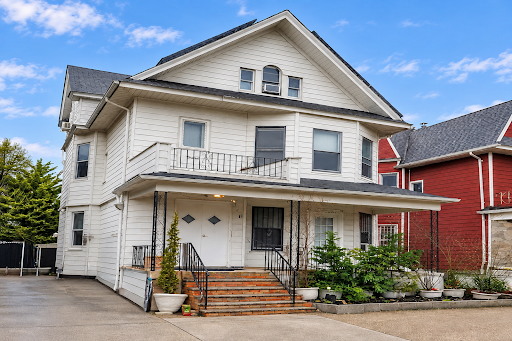
Prime development opportunity on a desirable block in East Flatbush, Brooklyn. This 3-family property sits on a 36×116 lot and is surrounded by large new developments, with limited available land remaining in the area. Zoned R7-1, offering strong potential for condominiums, community facilities, or a large apartment building. The property allows for a maximum residential FAR of 3.44, providing approximately 12,528 buildable square feet, with a maximum buildable potential of up to 14,365 square feet. Conveniently located near public transportation, hospitals, shopping, and neighborhood amenities. A rare opportunity for developers and investors to build in this Prime Brooklyn neighborhood. Call today for a private tour.
…By Madison Estates Sotheby's International Realty


Discover this beautifully maintained townhouse, ideally located in a vibrant neighborhood that offers the perfect blend of city convenience and residential charm. Currently used as a single-family home, this legal two-family property features 3 spacious bedrooms and 2.5 bathrooms, offering flexibility for a variety of living needs. Enjoy a comfortable layout, generous living space, and the rare opportunity to own a versatile property in a sought-after area. With easy access to local parks, shopping, dining, and transportation, this home offers everyday convenience right at your doorstep.
…By Daniel Gale Sotheby's International Realty

3- story mixed use building with two full-floor residential apartments and retail at street grade. High upside potential for residential and retail units. Potential to increase apartment count.
…By Annonceur International


Offered for sale is an approx. A 4,229-square-foot newly built townhouse on Fenimore Street, just completed in 2025. Configured with a four-story owner's unit above a garden duplex, this modern take on townhouse design offers space and flexibility for rental income or single-family usage. 314 Fenimore Street maximizes light, volume, and outdoor space, providing a bright contrast to your typical Brooklyn brownstone. Massive windows, numerous outdoor spaces, and modern conveniences abound in this contemporary mastery of the townhouse form. The expansive approx. The 2,600-square-foot owner's unit begins on the second floor, where a dramatic double-height window facing the surrounding gardens takes center stage. This voluminous living room is positioned opposite a large kitchen and dining area, offering space to seat eight and more oversized windows. The kitchen features a central island with waterfall-edge Caesarstone counters and warm walnut cabinetry. On the second floor of the main unit, a mezzanine space overlooks the main living room, offering additional flexibility for a casual living space, home office, or more. This floor is also home to the primary suite, with great closet space, a four-fixture primary bathroom, and a north-facing balcony. The top two floors play host to two additional bedrooms, both with en-suite baths and private balconies, along with a laundry room. On the top floor, there is a brightly lit and very private home office that opens out to an expansive roof deck with city views. Entered at street level, a duplex garden apartment spanning approximately 1,631 interior square feet has access to the garden and includes a fully finished cellar. The main floor of this apartment features an open kitchen and living room, opposite a spacious bedroom on the garden side, with a full bath in between. Downstairs is a fully excavated lower level with a separate entrance, natural light, and plenty of flexible space for a game room, home gym, home theater, or more. 314 Fenimore Street is located just two blocks from the Winthrop Street subway station, with service on the 2 and 5 trains. Enjoy close proximity to the expansive green spaces at Prospect Park and the Brooklyn Botanic Gardens.
…By Annonceur International


Welcome to 296 Fenimore Street, a striking freestanding single-family residence thoughtfully completed in 2021. Nestled in the heart of Prospect Lefferts Gardens, this one-of-a-kind home offers approximately 2,846 square feet of beautifully designed living space with three bedrooms, two full bathrooms, and two powder rooms, seamlessly blending contemporary architecture with exceptional functionality. Set on a 25' wide lot, the home is distinguished by its rare four-exposure layout, allowing natural light to pour in from the north, south, east, and west through oversized windows, an uncommon feature for Brooklyn homes. From the moment you enter, soaring ceilings, a dramatic statement staircase, and floor-to-ceiling glass doors create an immediate sense of openness and sophistication. The parlor level was designed for effortless everyday living and entertaining. An expansive open-concept living and dining area flows into a stunning windowed chef's kitchen, complete with quartz countertops, a waterfall island, abundant custom cabinetry, and a premium suite of stainless steel appliances, including a vented flush-fit 36-inch cooktop, Fisher & Paykel double ovens, a full-size Miele dishwasher, and a Summit wine cooler. Sliding glass doors open directly to the private backyard, creating a seamless indoor-outdoor lifestyle perfect for summer gatherings. Both the welcoming front porch and private backyard provide inviting spaces to relax or entertain. Upstairs, the serene living quarters feature three generously proportioned bedrooms with excellent closet space and abundant natural light. The primary bedroom feels like a treehouse, with lush greenery outside the large windows, and two skylights to bring in even more light. The primary bath features dual vanities, a rain shower, and the secondary bathroom is perfectly located across the hall. The lower level offers an exceptionally versatile recreation space that can be configured for any lifestyle, and its own private glass-door entrance to the backyard. Complete with a powder room, multiple storage closets, and a large, vented washer and dryer, this flexible level can easily function as a media room, home office, fitness studio, guest suite, or secondary living area. Designed with both comfort and convenience in mind, the home is equipped with multi-zone central HVAC, hardwood flooring throughout, recessed lighting, blackout blinds, built-in surround sound speakers, and a comprehensive Ring and SimpliSafe security system featuring a 24-hour outdoor camera with motion detection and floodlights. 296 Fenimore Street offers the rare opportunity to own a recently constructed freestanding home that combines sophisticated design, exceptional light, generous outdoor space, and modern amenities, all just moments from Prospect Park, neighborhood dining, and convenient transportation.
…By Annonceur International


Welcome to 93-19 69th Avenue, a charming brick single-family home offering 3 bedrooms and 2 full bathrooms in a desirable Forest Hills location. The well-proportioned layout provides comfortable space for everyday living, entertaining, working from home, and hosting guests. Its traditional character and versatile floor plan offer an excellent opportunity to create a home that reflects your personal style. Ideally situated near PS 144, neighborhood shops, restaurants, parks, and Austin Street, with convenient access to the Forest Hills LIRR station and the E, F, M, and R subway lines. Enjoy the privacy and space of a full house while remaining connected to everything Forest Hills has to offer.
…By Daniel Gale Sotheby's International Realty


Spacious and meticulously maintained detached brick home located on one of the most beautiful tree-lined blocks in Forest Hills. This oversized residence features a large eat-in kitchen, formal living and dining rooms, and a stunning bonus room with vaulted ceilings that opens seamlessly to the patio, creating the perfect space for entertaining or relaxing. A rare opportunity to own one of the largest homes in the area, ideally zoned for PS 101 School.
…By Daniel Gale Sotheby's International Realty
'%20stroke='%23DDAA3A'%20stroke-width='1.909'%20stroke-linecap='square'%20stroke-linejoin='bevel'/%3e%3c/svg%3e)
Receive by email any new listing that may match your search criteria
Your criteria :
By validating this form, you accept the general conditions of use of Le Figaro Properties.
These agencies offer a selection of luxury properties vente at Bainbridge. Feel free to contact them for personalized assistance.
