The agencies at New York
These agencies offer a selection of luxury properties vente at New York. Feel free to contact them for personalized assistance.

 English$ USD · m²
Living in the Big Apple, a dream many of us have! Houses for sale in New York are more plentiful than you would imagine, ranging from small town houses to amazing villas and mansions. If you are looking for a city that lives life to the fullest, you should definitely be looking at real estate in the city that never sleeps!


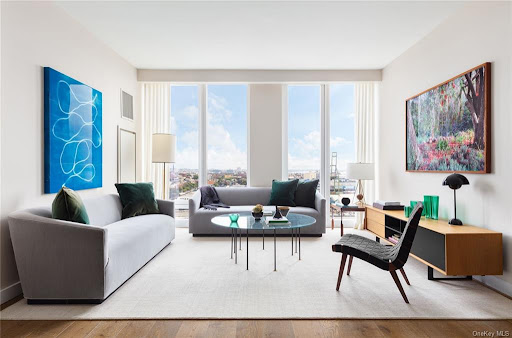

LUXURY WATERFRONT LIVING IN BROOKLYN HEIGHTS.IMMEDIATE OCCUPANCY, LOWER MONTHLIES, BEST VIEWS!Welcome to Quay Tower, an incomparable residential development that redefines waterfront living in Brooklyn Heights. With stunning front-row views of the Manhattan skyline, New York Harbor and Downtown Brooklyn, Quay Tower creates an astonishing opportunity to experience a luxury lifestyle in one of the city's most exclusive neighborhoods.With 2 bedrooms and 2 bathrooms spread across 1,214 sq. ft., this amazing residence enjoys access into the grand entry foyer, generously sized gallery and entertaining space, a chef-inspired kitchen, a full-size Whirlpool washer/dryer, pre-wiring for motorized shades, multi-zone heating and cooling, and UV-insulated floor-to-ceiling windows with southern exposures.The kitchen is equipped with a peninsula, white oak cabinetry and pantry, leathered-finish White Princess Quartzite countertops, backsplash, and hood surround, smoked bronze custom hardware, an Insinkerator, and a fully integrated Gaggenau appliance package that comes with a rare 5-year warranty.The primary bedroom has a walk-in closet and an immaculate en-suite bathroom with Alabastrio Rustico travertine marble, custom brushed Oak vanity, cast-stone double sinks, a framed medicine cabinet, under vanity night lighting, custom under vanity stools and radiant heated floors. The secondary bedroom has its own closet space and access to a full bathroom.Quay Tower's extensive amenity package is filled with modern essentials designed to complement today's active lifestyles. Features include panoramic views from the rooftop's north facing Sunset Lounge and south facing Sky Cabana with BBQ's and fireplaces, a 2,500 sq. ft. fitness center, a 1,500 sq. ft. children's center, an inspiring music room with a baby grand piano, 24-hour concierge, pet wash, and plentiful private and bike storage available at additional cost.Brooklyn Bridge Park is an 85-acre world-class waterfront park with rolling hills, riverfront promenades, lush gardens, and spectacular city views. Designed by landscape architecture firm Michael Van Valkenburgh Associates, the park spans 1.3-miles along the waterfront.Brooklyn Heights is a stroller's paradise punctuated by a mix of picture-perfect row houses, jaw dropping single family mansions, and world class restaurants and boutiques.Monthlies reflected are part of a sponsor subsidy.THE COMPLETE OFFERING TERMS ARE IN AN OFFERING PLAN AVAILABLE FROM SPONSOR. FILE NO. CD18-0035.
…By Annonceur International


LUXURY WATERFRONT LIVING IN BROOKLYN HEIGHTS. IMMEDIATE OCCUPANCY, LOWER MONTHLIES, BEST VIEWS! Welcome to Quay Tower, an incomparable residential development that redefines waterfront living in Brooklyn Heights. With stunning front-row views of the Manhattan skyline, New York Harbor and Downtown Brooklyn, Quay Tower creates an astonishing opportunity to experience a luxury lifestyle in one of the citys most exclusive neighborhoods. This distinctive and spectacular combination residence boasts double Western and Southern exposures with Manhattan skyline and New York Harbor views. With 5 bedrooms plus a Media Room and 5.5 bathrooms spread across 3,701 sq. ft., this amazing residence enjoys private high-speed elevator access into the grand entry foyer, generously sized gallery and entertaining spaces, a chef-inspired kitchen, wide-plank oak flooring, a mudroom with custom Italian cabinetry, an audiovisual closet with cork board, a secondary residence entry, a full-size vented Whirlpool washer/dryer, pre-wiring for motorized shades, multi-zone heating and cooling, and UV-insulated floor-to-ceiling windows with double exposures. The kitchen is equipped with a peninsula, white oak cabinetry, leathered-finish White Princess Quartzite countertops, backsplash, and hood surround, smoked bronze custom hardware, an Insinkerator, and a fully integrated Gaggenau appliance package that comes with a rare 5-year warranty. A powder room with Calacatta Borghinin marble sits off the kitchen, perfect for entertaining. A thoughtful split-wing layout separates the primary from the remaining sleeping quarters. The primary bedroom has a walk-in closet and an immaculate en-suite bathroom with Alabastrio Rustico travertine book matched marble, custom brushed Oak vanity, cast-stone double sinks, a framed medicine cabinet, under vanity night lighting, custom under vanity stools, radiant heated floors, and a free-standing tub. The secondary bedrooms have their own closet space and access to full bathrooms. Quay Towers extensive amenity package is filled with modern essentials designed to complement todays active lifestyles. Features include panoramic views from the rooftops north facing Sunset Lounge and south facing Sky Cabana with BBQs and fireplaces, a 2,500 sq. ft. fitness center, a 1,500 sq. ft. childrens center, an inspiring music room with a baby grand piano, 24-hour concierge, pet wash, and plentiful private and bike storage available at additional cost. Brooklyn Bridge Park is an 85-acre world-class waterfront park with rolling hills, riverfront promenades, lush gardens, and spectacular city views. Designed by landscape architecture firm Michael Van Valkenburgh Associates, the park spans1.3-miles along the waterfront. Brooklyn Heights is a walkers paradise punctuated by a mix of picture-perfect row houses, jaw dropping single family mansions, and world class restaurants and boutiques. Monthlies reflected are part of a sponsor subsidy. THE COMPLETE OFFERING TERMS ARE IN AN OFFERING PLAN AVAILABLE FROM SPONSOR. FILE NO. CD18-0035.
…By Annonceur International


LUXURY WATERFRONT LIVING IN BROOKLYN HEIGHTS. IMMEDIATE OCCUPANCY, LOWER MONTHLIES, BEST VIEWS! Welcome to Quay Tower, an incomparable residential development that redefines waterfront living in Brooklyn Heights. With stunning front-row views of the Manhattan skyline, New York Harbor and Downtown Brooklyn, Quay Tower creates an astonishing opportunity to experience a luxury lifestyle in one of the city's most exclusive neighborhoods. This penthouse features 3-bedrooms and 3 full bathrooms and two powder rooms spread across 2,554 sq. ft., this amazing residence enjoys a generously sized gallery and entertaining spaces, a chef-inspired kitchen, a full-size vented Whirlpool washer/dryer, pre-wiring for motorized shades, multi-zone heating and cooling, and UV-insulated floor-to-ceiling windows with triple exposures. The kitchen is equipped with a peninsula island, white oak cabinetry and pantry, leathered-finish White Princess Quartzite countertops, backsplash, and hood surround, smoked bronze custom hardware, an Insinkerator, and a fully integrated Gaggenau appliance package that comes with a rare 5-year warranty. A powder room with Calacatta Borghinin marble sits off the kitchen, perfect for entertaining. The primary bedroom has a massive walk-in closet and an immaculate en-suite bathroom with Alabastrio Rustico travertine marble, custom brushed Oak vanity, cast-stone double sinks, a framed medicine cabinet, under vanity night lighting, custom under vanity stools, radiant heated floors, and a free-standing tub. The secondary bedrooms have their own closet space and access to full bathrooms. Quay Tower's extensive amenity package is filled with modern essentials designed to complement today's active lifestyles. Features include panoramic views from the rooftop's north facing Sunset Lounge and south facing Sky Cabana with BBQ's and fireplaces, a 2,500 sq. ft. fitness center, a 1,500 sq. ft. children's center, an inspiring music room with a baby grand piano, 24-hour concierge, pet wash, and plentiful private and bike storage available at additional cost. Brooklyn Bridge Park is an 85-acre world-class waterfront park with rolling hills, riverfront promenades, lush gardens, and spectacular city views. Designed by landscape architecture firm Michael Van Valkenburgh Associates, the park spans 1.3-miles along the waterfront. Brooklyn Heights is a stroller's paradise punctuated by a mix of picture-perfect row houses, jaw dropping single family mansions, and world class restaurants and boutiques. Monthlies reflected are part of a sponsor subsidy. THE COMPLETE OFFERING TERMS ARE IN AN OFFERING PLAN AVAILABLE FROM SPONSOR. FILE NO. CD18-0035.
…By Annonceur International


Welcome to 626A Greene Avenue, a newly renovated building in the heart of Bedford Stuyvesant, a beautiful, quiet block moments from Tompkins Park.The building offers 6 homes, with a 421(a)-tax abatement until 2031. The apartments feature granite kitchen countertops with stainless steel appliances, large windows, and an abundance of closet space. They boast central air and northern/southern light.Conveniently situated on a tree lined block within a short trip to the G & C trains, laundromat around the corner, surrounding restaurants, and coffee shops.Note: 626A Greene Ave is also offered as a package deal with 626 Greene Ave for a total of 12 apartments at an offering price of $6,200,000.The building is currently fully tenanted. Set up available upon request.
…By Annonceur International


Situated within the historic neighborhood of Bedford Stuyvesant, 200 Lefferts Place stands as an elegant brownstone townhome awaiting your final customizations, with renovations nearing 70% completion. This distinguished property features a versatile two-family layout, comprising a spacious 4-bedroom, 2.5-bathroom triplex atop a desirable 1-bedroom, 1-bathroom garden apartment, ideal as a guest suite or garden rental.Emphasizing both functionality and charm, the residence encompasses four private outdoor spaces, including a welcoming front yard and stoop, an expansive rear garden, a parlor deck, and a rooftop terrace enhancing the allure of urban living. The property's dimensions span 16.67' x 120', offering ample space for various activities and gatherings.Inside, the home showcases a sophisticated smart home design, accentuated by an abundance of natural light streaming through large windows, complementing the newly installed hardwood floors and lofty ceilings. Renovations have encompassed essential upgrades such as a new roof, boiler, interior staircase, windows, underfloor heating, central air conditioning, as well as plumbing and electrical enhancements, ensuring modern comfort and efficiency.The main entrance unfolds into a generously proportioned open-plan parlor floor, seamlessly connecting the living room, dining area, kitchen, and inviting parlor deck. Noteworthy updates include a striking wall of kitchen windows, enriching the space with additional daylight and facilitating effortless indoor-outdoor transitions.Ascending the newly constructed interior staircase reveals three meticulously designed bedrooms on the third floor, accompanied by a full bathroom and a conveniently located laundry center. The fourth floor is dedicated to the primary bedroom suite, featuring a sprawling bedroom, a dressing room, a luxurious bathroom, a separate shower room, and direct access to a private roof terrace, a spot for relaxation and entertainment.Benefitting from the completion of major updates, the property eagerly awaits personalized finishing touches, offering flexibility for prospective buyers to collaborate with their chosen contractors or explore available finishing options on-site. Inquire about acquiring these finishes to streamline the project's completion process.Nestled on a picturesque tree-lined street in Bedford Stuyvesant, this townhome is within close proximity to renowned dining and shopping destinations, with neighboring Clinton Hill adding to the area's appeal. Convenient access to transportation options, including the Franklin Avenue A, C, and S subway lines, as well as the LIRR at Nostrand Avenue, further enhances the property's desirability and connectivity.
…By Annonceur International


Welcome to 914 Pacific Street , a 6,180 sq. ft., five-story, three-unit income-producing townhouse with a garage offering an exceptional blend of modern design, scale, and investment potential. This expansive 25' wide townhouse , set on a 110' lot features three thoughtfully designed residences and benefits from a 421-a tax abatement through 2035, resulting in exceptionally low real estate taxes and strong rental income. The triplex , unit 1, will be delivered vacant. Designed with a seamless open layout and 10' ceilings, the main level features a sleek kitchen, a generous island with seating, and a defined dining area. Sliding doors open to a private landscaped garden, a tranquil oasis with custom circular stone seating and lush seasonal greenery, perfect for Zen relaxation and entertaining .The living area is expansive yet refined with gallery lighting highlighting for wall art, a powder room tucked away and direct access to the 310 sq.ft . parking garage equipped with an EV charger. The lower level offers exceptional flexibility, currently configured with an open floor space, a full bath, two rooms being utilized as home office spaces, laundry area, and separate storage. Your options are endless and easily suited for a media room, gym, guest quarters, or additional living space. The upper level of the triplex features four well-proportioned bedrooms and two full baths. The primary suite opens to an oversized 10'x24' terrace with an outdoor ceiling fan, creating a peaceful retreat. The adjacent bath includes heated floors for added comfort. Next to the primary bedroom is an additional bedroom, currently used as a home office, offers a dressing area, and two additional spacious bedrooms are with oversized windows overlooking greenery. In total, this triplex unit is nearly 3,000 sq. ft. in total. Above, two full-floor rental residences provide immediate income. Each residence features oversized windows, allowing natural light to flow throughout the living spaces. Both units have two bedrooms, dishwashers, and in-unit washer/dryers. Unit 2, a sweeping 1200 sq.ft . living space, includes two full baths, a private balcony and accessible from both bedrooms. Unit 3, a generous 1800 sq. ft ., a duplex features two bedrooms, a 310 sq. ft. loft/flex space, third full bath, and expansive private roof deck. Eac h unit is separately metered, including electric and heat. The two rental units generate a market rate rent stabilized monthly income of $10,015, $120,190 annually. Positioned in the vibrant Brooklyn neighborhood of Crown Heights on the Prospect Heights border, surrounded by popular dining, cafes, parks, and convenient transportation. 914 Pacific Street presents a rare and compelling opportunity to secure both a luxurious primary residence and a high-performing investment asset. A truly distinctive property in today's market.
…By Annonceur International


Bring your architect (or your toolbelt) to 212 Lefferts Place - a classic two family Brooklyn brownstone offering a rare opportunity to re-create a truly special home or investment project (or both!) Set on a 120' deep lot, this expansive two unit, five story townhouse features grand proportions, soaring ceiling heights, and an extra deep private garden. Currently configured as a spacious lower 3-4 bedroom triplex with direct access to the private garden and a separate upper duplex with three bedrooms, two full bathrooms and living/kitchen space. The home provides an incredible foundation to restore, redesign, or reimagine for Brooklyn living or a high cap rate investment property. Located on beautiful tree-lined Lefferts Place, moments from Clinton Hill and Bedford Stuyvesant neighborhood favorites, parks, cafes, restaurants, and convenient transportation, this is a rare opportunity to create something exceptional in one of Brooklyn's most vibrant communities.
…By Annonceur International


Welcome to 429 Warren Street, a 3 story mixed-use building located in the heart of Boerum Hill, Brooklyn. The building is set up as a 2 family unit on the 2nd and 3rd floor with a commercial store or office on the 1st level. Each floor averages to around 920 sf. There is also a private outdoor terrace on the 2nd floor and a private parking garage as well. This would be perfect for a primary owner who enjoys receiving incremental income as well as running a business. OR an investor and developer that would convert the building into condos with the additional FAR. The 2 residential units are currently rented out. Can be delivered occupied or vacant. The building is situated within one of the most sought after Brooklyn neighborhoods, walking distance to F/G/A/C subway lines, also nearby are the popular shops, restaurants, and services in Boerum Hill and Carroll Gardens. You also are close to Atlantic Avenue and the Barclays Center. Current breakdown below Total SF: 2,760 Building dimensions: 23 ft x 40 ft Lot dimensions: 23.5 ft x 60 ft Annual property tax: $6,334 Zoning: R6B Other annual expenses for 2020 (estimates): Insurance: $3,348 Water: $914 Coned: $578 Projected and current rent: Commercial if retail: $6,000 per month Garage: $1,200 to $1,500 per month 2nd floor: $3,850 per month currently (2bed/1bath) 3rd floor: $3,342 per month currently ( 2beds/1baths)
…By Annonceur International


A rare offering in the heart of the Park Slope Historic District, 7 St. Marks Avenue is a striking 23-foot-wide Gothic Revival townhouse distinguished by its bold brick façade, architectural provenance, and exceptional scale. Currently arranged with an expansive owner’s triplex occupying the upper levels and a private two-bedroom garden residence below, the property offers a highly flexible live-plus-income lifestyle rarely found in Brooklyn brownstone living. Equally compelling, the layout can be easily utilized as a single-family residence, allowing owners to enjoy the full scale and grandeur of this remarkable home while preserving future flexibility. Originally constructed in 1872 as the rectory for the former St. Augustine’s Church, this one-of-a-kind residence spans approximately 4,400 square feet on a generous 23' x 97' lot with a 23' x 47' building footprint, providing exceptional versatility for owner-occupants, multigenerational living, guest accommodations, or supplemental income opportunities. The current layout balances privacy, scale, and versatility in a manner rarely available within a historic Brooklyn townhouse. The expansive owner's triplex provides grand living and entertaining spaces, while the separate garden residence offers flexibility for extended family, guests, home office use, or supplemental income. For purchasers seeking a traditional townhouse experience, the residence can also be seamlessly enjoyed as a grand single-family home, offering approximately 4,400 square feet of living space across multiple levels with exceptional room proportions, abundant natural light, and beautifully restored architectural details throughout.
…By Sotheby's International Realty - Downtown Manhattan Brokerage


Step into the timeless elegance of 123A Halsey Street, a preserved 1889 townhouse boasting an abundance of original detail and ornamentation throughout, offering a unique canvas for your future home or investment. This distinguished residence offers a stunning triplex spanning the expansive garden and parlor levels, complemented by a partially renovated basement for additional recreational space. Above, two floor-through apartments occupy the upper floors, each unit retaining the majestic home's incredible period details.Currently configured as three residences within the landmarked two-family home, 123A Halsey offers a myriad of enticing possibilities for the discerning end user. The heart of this abode is the owner's triplex, a veritable sanctuary of sophistication. Here, 11-foot high ceilings grace the parlor level, adorned with majestic carved fireplaces and mantels, original plaster moldings, and expansive windows that bathe the space in natural light from both northern and southern exposures. This townhouse represents a rare opportunity for those with a deep-seated passion for preservation and restoration. Whether you envision restoring it to its grandeur as a large one or two-family residence, or reimagining it for modern living, the choice is yours. Furthermore, the property can be delivered with the option of retaining the current configuration and tenants who lovingly care for the space, or vacant for your personal creative vision. Embrace the boundless possibilities that await at 123A Halsey!Experience the vibrant culture and delights of Bedford Stuyvesant! The property enjoys a prime location near all the standout neighborhood amenities, shopping, and eateries. With the A express and C local trains nearby, enjoy swift access to Lower Manhattan in under 15 minutes, while seamless connections to Brooklyn and beyond are facilitated by the Long Island Railroad, B44, B26 bus routes, and a plethora of dedicated bike lanes. Situated within close reach of Clinton Hill, Crown Heights, Fort Greene, Prospect Heights, and Park Slope, this home offers unparalleled accessibility.Note: Property's interior square footage without the cellar is 3,240 sq. ft. and including the semi-finished cellar is approximately 4,040 sq.ft.If you crave comfort, space, and convenience in a historic Brooklyn brownstone, 123A Halsey Street awaits your arrival.
…By Annonceur International


Welcome to 561 Hancock Street, the corner property of Hancock and Stuyvesant Ave, opens to Stuyvesant Ave with parking garages and backyard opening to Hancock St. Showing by Appointment Only. This legal 3 family landmark 1901 home is located in, arguably, the most coveted landmark block in Bedford Stuyvesant. This homes speaks to the the architectural grandeur and detail of its time. The home sits on a 24 lot with a building that boasts a rare depth of 52ft. Bathed with sunlight this home features south and east exposures.A designer's dream Brownstone with over 1400 square feet of unused FAR.This pre-war landmark home features over-flowing original details throughout including original woodwork, pocket doors, pier mirrors, wainscoting, original fireplaces and mantels, crown molding, exposed brick, original window shutters and much more. The home has maintained the original floor plans throughout allowing for a tremendous open and airy experience throughout all levels of the home.The parlor floor features grand 12 foot ceilings, 10ft, 9'5 for the 2nd & 3rd floors. A corner lot, two car garage and over four thousand square feet of living is a builder's dream. Additionally, an architect previously consulted with landmarks preservation committee regarding specifications needed to convert garages to a cottage home.Consider a conversion down to a one-fam mega mansion with adjoining carriage house. Making this landmark home a truly special property. Welcome to Stuyvesant Avenue living.Built 1901 4,289 SFBuilding 20x 52Lot 24 100Unused FAR 1,416Garage 21.2 20.2Ground Floor 12 Ft ceiling heightSecond Floor 10 Ft ceiling heightThird Floor 9.5 Ft ceiling heightShowing by Open House appointment only.Contact our team by email to schedule a tour.Home is currently occupied. Will be delivered vacant
…By Annonceur International


Exquisite Renovated Townhouse in Bedford-Stuyvesant: Luxury Living, Prime Investment OpportunityNestled in the vibrant Bedford-Stuyvesant neighborhood, this meticulously renovated three-family townhouse presents opulent interiors, secluded outdoor retreats, and an optimal layout catering to both end users and investors. Comprising an owner's triplex and two upper-level apartments, each unit exudes spaciousness and luminosity, with premium finishes and meticulous attention to detail.Upon entry, guests are greeted by lofty ceilings adorned with recessed lighting, complementing wide-plank hardwood floors accented by tall baseboards. Mini-split heating and cooling systems ensure year-round comfort, while contemporary matte black hardware adds a touch of modern sophistication. The grand high-stoop entrance, embellished with an arched door and designer lighting, sets a captivating tone from the outset.The owner's triplex, situated on the parlor level, offers an expansive open-plan layout ideal for hosting gatherings. Featuring generously sized living and dining areas with ample wall space for art displays, it also includes a convenient powder room. The gourmet kitchen steals the spotlight with its dramatic cabinetry, stone countertops, and a sizable center island/breakfast bar crowned with chic pendant lighting. Equipped with upscale Frigidaire stainless steel appliances, including a five-burner gas cooktop and double wall ovens, this culinary haven opens onto a wide balcony, perfect for alfresco dining while overlooking the private yard below.Descending to the lower level unveils a sumptuous primary suite boasting a wall of closets, outdoor access, and an indulgent en suite spa bathroom featuring exquisite tile work, a freestanding soaking tub, and a spacious walk-in shower. Completing this level is a sizable secondary bedroom, another bathroom with a jetted soaking tub, and a separate entry. The tiled cellar, offering washer-dryer hookups, presents a vast flexible space ideal for various uses such as a recreation room, home office, gym, or storage area.The upper floors house two two-bedroom, one-bathroom apartments characterized by open-plan living and dining spaces and contemporary kitchens featuring sleek cabinetry and new appliances. Renovated full bathrooms showcase large-format tile and modern fixtures, including jetted tub/showers. The primary bedrooms offer serene views of the backyard, while the secondary bedrooms benefit from abundant southern sunlight.Situated on a charming tree-lined street, this distinguished townhouse enjoys proximity to excellent amenities, including playgrounds, Herbert Von King Park, and Kosciuszko Pool. The vibrant dining and nightlife scene of Bed-Stuy unfolds just moments away, with effortless transportation options provided by nearby J/Z, M, and A/C trains, excellent bus services, and convenient CitiBike stations.
…By Annonceur International


Welcome to 485 Halsey Street, a meticulously renovated 1899 townhouse that seamlessly blends timeless architectural character with refined modern living. This two-family brownstone boasts 5 bedrooms, 1 home office, 4 full bathrooms, 2 powder rooms, a spacious parlor deck, and a sprawling backyard garden. Every inch of this home exudes attention to detail, from the original doors to the exposed brick that preserves the home’s rich history while offering high-end finishes and cutting-edge technology. From the moment you enter the owner’s residence, you are greeted by a sense of scale and warmth that defines classic Brooklyn townhouses. Original details nod to the home’s historic roots, while contemporary finishes and systems elevate everyday living. Wide-plank white oak floors, exposed brick, and custom millwork create a cohesive aesthetic that feels both elevated and inviting. The heart of the home is the chef’s kitchen, designed for both entertaining and daily use. Outfitted with premium appliances—including an integrated Fisher & Paykel refrigerator and dishwasher, Wolf range, Sharp microwave, and Frigidaire wine cooler—the kitchen is as functional as it is striking. Clean-lined cabinetry and generous prep space make it ideal for hosting, while the seamless flow to the rear of the home enhances the indoor-outdoor experience. Upstairs, the sleeping quarters are thoughtfully laid out to maximize privacy and comfort. Bedrooms are well-proportioned and filled with natural light, while spa-like bathrooms feature refined finishes and calming tones. A dedicated laundry setup with Electrolux washer and vented dryer adds everyday convenience without compromising aesthetics. The garden level with its spacious bedroom, bathroom, and W/D provides flexibility—perfect for extended living, guest accommodations, or income potential—making this home as practical as it is beautiful. Set on a picturesque, tree-lined block in Stuyvesant Heights, 485 Halsey is moments from beloved neighborhood destinations, including Saraghina, Peaches, Trad Room, and Laziza, along with multiple nearby parks offering green space and recreation. Transportation is effortless with the Utica Avenue A/C Station just moments away, and convenient access to JFK Airport. 485 Halsey Street is a rare opportunity to own a reimagined townhouse that honors its historic past while delivering the comfort, style, and functionality today’s buyers expect.
…By Annonceur International


Developed and designed by Bolt Equities. 37 Decatur Street is a meticulously crafted two-family townhouse that seamlessly blends timeless Brooklyn architecture with contemporary luxury. Thoughtfully reimagined from top to bottom, this exceptional residence offers expansive living spaces, sophisticated finishes, and a level of design rarely found in today's market. The owner's triplex begins on the parlor level, where an elegant entry foyer opens into a grand living and dining space defined by soaring ceilings, oversized windows, exquisite chevron-pattern white oak flooring, and a wood-burning fireplace. Bathed in natural light throughout the day, the space is both inviting and refined. Anchoring the home is a remarkable chef's kitchen featuring custom white oak cabinetry, dramatic marble countertops and backsplash, a substantial center island, integrated appliances, a French-door Fisher & Paykel refrigerator, six-burner Wolf range, built-in microwave, and wine cooler. Floor-to-ceiling glass doors lead to a private terrace overlooking neighboring gardens, creating a seamless indoor-outdoor experience ideal for entertaining. A beautifully appointed powder room completes this level. One floor above, the primary suite occupies a tranquil retreat of its own. Generous in scale, it features a custom walk-in dressing room and a spa-inspired en-suite bath finished with microcement walls, herringbone tile floors, dual marble-topped vanities, a deep soaking tub, and a dramatic rain shower with waterfall fixture. Also on this level is a spacious secondary bedroom, currently well-suited as a guest room, home office, or nursery. A custom wet bar with marble countertop, sink, beverage refrigerator, and additional storage adds convenience, while a second powder room serves the floor. The upper level offers three additional bedrooms, two beautifully finished bathrooms, both enhanced by skylights, serve this floor, while a vented washer and dryer provide everyday convenience. A bulkhead leads to the roof, where open skyline and neighborhood views provide the perfect backdrop for future outdoor enjoyment. The garden-level residence offers a private and well-appointed two-bedroom, two-bath home with its own entrance. Featuring a spacious living area, a contemporary kitchen with stainless steel appliances, in-unit laundry, generous storage, and direct access to the landscaped backyard, the space provides exceptional flexibility for supplemental income, extended living arrangements, or guest accommodations. Throughout the home, every detail reflects a commitment to quality craftsmanship and elevated design. Features include zoned central air conditioning, integrated speaker systems, custom-fitted closets, double-pane windows framed by restored original moldings, and carefully selected materials that balance warmth, functionality, and sophistication. Situated on one of Bedford-Stuyvesant's picturesque tree-lined blocks, 37 Decatur Street enjoys close proximity to some of Brooklyn's most celebrated dining and nightlife destinations, including Daphne’s, Dolores, Ler Ler, Corte, Peaches and many more. Residents will also enjoy convenient access to neighborhood parks, recreational facilities, and cultural destinations. Nearby access to the A and C subway lines, the B26 bus, and major transportation routes provides seamless connectivity throughout Brooklyn, Manhattan, and beyond.
…By Annonceur International

Opportunity Knocks! Spacious two-family home offering tremendous potential for investors, contractors, or owner occupants looking to create value. This property is ready for a complete renovation and your personal vision. Ideal for rental income, multigenerational living, or a full redevelopment project. Conveniently located near transportation, shopping, schools, and local amenities. Property is being sold as-is. Bring your imagination and unlock the possibilities! Building is 16.67’X34’ on a 16.67’X100’ Lot Zoned R6B. Will be delivered vacant, Do Not Disturb the Occupants!
…By Madison Estates Sotheby's International Realty


408 Macon Street is a 20-foot-wide 1879 Neo-Grec brownstone in the Stuyvesant Heights Historic District, gut-renovated in 2022 by The Brownstone Boys and featured in Architectural Digest, Dwell, and Brownstoner. The single-family home holds approximately 3,400 interior square feet across four main floors, plus a newly excavated lower level and a 45-foot rear garden. The renovation stripped and restored the home's original wood throughout, with reclaimed walnut chevron floors custom-stained to match the home's restored original woodwork. New millwork, color, and contemporary fixtures complete the design. Parlor Level Original double doors and restored ironwork open onto reclaimed walnut chevron floors, hardwood millwork, and a decorative fireplace finished in blue Fireclay tile beneath an original pier mirror updated in matte black. Pocket doors lead to a rear dining room papered in Sheila Bridges' Harlem Toile, with custom British radiators throughout. Garden Level A private under-stoop entrance opens to a full-width floor sitting nearly at grade. The front room, with paneled wainscoting, works as study, library, or media room, with a powder room adjacent. A zigzag transition between chevron and terrazzo flooring leads to the kitchen, where a new oversized picture window and two-part Dutch door open to the patio and garden beyond. The kitchen carries Reform cabinetry, a custom concrete island, terrazzo counters by Concrete Collaborative, Fireclay tile, and a full Sub-Zero/Wolf appliance package. The garden is bordered by aluminum fencing and finished with integrated lighting and a plumbed gas grill. Third Floor A staircase of restored banisters and risers painted in a custom palette of yellow, blue, and green leads to the primary bedroom level. The full-floor suite includes a front bedroom with marble fireplace and original shutters, a walk-through dressing room, and a full-width five-piece bath. The bath pairs a freestanding black tub with an array of grayscale tiles set against black Tadelakt plaster walls and a salvaged wood vanity. Fixtures by Waterworks, Watermark Designs, and Kohler Veil. Fourth Floor Two bedrooms plus a skylit third bedroom or office. The top-floor bath holds a restored clawfoot tub, Fireclay tile, and Watermark fixtures. Lower Level Newly excavated below the original footprint, the lower level adds a full floor of finished living space with a radiant-heated tile floor. The main room is currently arranged as a home gym and adapts to studio, media room, or family room. A full laundry room and dedicated storage open off the main space. Additional Details Central HVAC, new windows, updated mechanicals, rebuilt staircases. Express transit, cafés, and restaurants within the historic district.
…By Sotheby's International Realty - East Side Manhattan Brokerage


Welcome to 418 Macon Street, where timeless charm meets modern convenience in this gut-renovated two-family limestone townhouse that blends original details with major updates. Bright, airy, and boasting a generous 4,195 square feet of useable space, discover its 12 spacious rooms that include 5 bedrooms and 4.5 bathrooms over four levels along with a south-facing garden and flexible basement space suitable for a home office, gym, den, or, simply, extra storage. Original brownstone period details include gorgeous millwork, pocket doors and paneling, stained glass, carved wood banisters, and 6 decorative fireplaces. Other features include exposed brick walls and hardwood floors, high ceilings, large windows, and 2 skylights that allow an abundance of natural light to fill the home. Presently configured as two spacious duplex units that were designed with a sense of openness and flexibility in mind and arranged to lend themselves wonderfully to your day-to-day living and entertaining. This delightful home offers a 2 bed, 2 bath garden and parlor level duplex with approximately 800 square feet of private outdoor space and an upper-level duplex on floors 3 and 4 with 3 bedrooms and 2.5 baths. Both units feature bright, well-proportioned rooms, spacious living and dining areas, updated kitchens and baths with en-suite baths in the primary bedrooms, high ceilings, and laundry. Whether you're looking for a home of your own, an income-producing property, or a balance of both, 418 Macon checks all the boxes. Conveniently located on beautiful Macon Street, with easy access to the A and C train lines and multiple bus routes. Enjoy local area coffee shops and restaurants-such as Chez Oskar, Nana Ramen, and L'Antagoniste-to name but a few. There is also nearby shopping available at the Halsey Traders Market and Keyfood Supermarket.
…By Annonceur International


Welcome to 155 Decatur Street, a stunning two-family Brownstone located on one of the most sought-after blocks in Stuyvesant Heights. The property consists of two units and a combined total of 4 bedrooms and 3 bathrooms, spanning 2,904 sq ft across two stories and includes a full cellar. Attention to detail is meticulous, and the home is filled with beautiful, original woodwork consisting of parquet floors, mahogany inlays, pocket shutters, stained glass, detailed fireplaces, and original mirrors.The parlor level boasts 10' ceilings. This level amazes with classical finishes such as intricate fireplaces, stained glass windows, and restored original floors. The formal dining room can comfortably accommodate a 6-person table. The kitchen has a gas range with a full stainless steel appliances, with plenty of storage for all your cooking needs.Oversized living room windows overlook a backyard that spans over 1300 sq ft and is bathed in northern light. French double pocket doors provide privacy from the kitchen. Additionally, there is a full bathroom on this level. A secluded play area, office space, or library nook is strategically placed at the top of the stairs to the garden level, allowing for easy access between the living and sleeping quarters.The garden level offers 2 bedrooms and 1 bathroom. The secondary bedroom showcases pocket shutters, a walk-in closet, built-in dresser, and an additional decorative fireplace. The primary suite is accessed through a walk-through dressing room with an en-suite bathroom and has enough space for a King-size bed. A bonus room serves as a home office or gym and provides access to the backyard.The top level contains a 2 bed, 1 bath apartment. The open concept kitchen seamlessly flows into the dining room, filled with natural light from the two windows overlooking the treetops. The apartment's two adjoining bedrooms have stained glass windows and pocket shutters. A spacious bathroom features a skylight, adding to the charm of this apartment.Situated near beloved local eateries Peaches, Beso, Saraghina, and a short trip to the A/C trains at Utica Ave, this area offers both convenience and charm. 155 Decatur is conveniently located between Marcus Garvey and Lewis Ave, with ample street parking and easy access to public transportation. With its flexible layout and ideal location, this charming two-family home is a true gem. Don't miss out; contact the sales team to make an appointment to tour this one of a kind find.
…By Annonceur International


The Penthouse at 133 Sterling Place offers one the quality and features thought to be implausible with city living. A truly once in a lifetime lifestyle becomes attainable in this FULL FLOOR PRIVATE Residence 5A at 133 Sterling Place. This luxurious penthouse unit sacrifices nothing in its successful pursuit to provide absolute privacy, expansive outdoor space, and impeccable, sun-drenched interiors. Boasting three spacious bedrooms, two modern bathrooms and laden with bespoke details, Residence 5A provides the perfect symmetry of elegance and comfort. ? Upon entering, one will be bathed in sunlight pouring from the 17 large windows dressed in electric shades and greeted by the warm, inviting 5 Brazilian Walnut floors. The open-concept living area is highlighted by a hand-carved Italian stone, Mendota Remote-Thermostat gas fireplace, the perfect centerpiece for cozy evenings with family and friends. Residence 5A provides a sensory journey created through impeccable interior design. While enjoying music from the Atlantic Surround Sound System, one will notice the exquisite wall coverings. These elegant touches elevate the home creating an atmosphere of sophistication and refined taste. The private 200 SF terrace opens gracefully from the living room to extend to a tranquil outdoor seating alcove with Brooklyn Brownstone views. Carefully curated from personal heritages, from the Italian Key Cucine kitchen to Antonio Lupi bathrooms as well as Asian herringbone-linen wall covering by Philip Jeffries: Modern/Contemporary meets Art Deco. The baths are equally impressive, designed by Italy's Antonio Lupi and featuring German-made Dornbracht fixtures. With luxurious finishes and expert craftsmanship, such as porcelain metal infused tiles from Spain, the baths create a serene retreat, sublime for unwinding after a long day. Culinary creativity knows no bounds and delectable masterpieces are crafted with finesse in this meticulously designed windowed kitchen. A vented design from Italy's Key Cucine, Quartzite countertops and backsplash, as well as custom brass kitchen handles by Buster & Punch, London are tasteful and elegant. A Thermador refrigerator, Miele dishwasher, Wolf stove, custom Wolf outside vented hood and Sub-Zero wine refrigerator add the perfect finishing touches to this elite space. The corner penthouse at 133 Sterling Place offers a private 1,800 square foot lush, urban oasis where Brooklyn and Manhattan sunsets and skyline vistas await. This roof deck draws inspiration from the interior of the home, flawlessly renovated for both relaxation and entertainment: it features Restoration Hardware furnishings complimented by a Teak dining table and Teak loungers shipped directly from Thailand. Host parties with friends and family using the outdoor grill and enjoy the shade and protection from the elements provided by the Shade F/X dining canopy imported from Canada. Functionality is not sacrificed as the deck was thoughtfully designed with a 4-zone irrigation system, perfect for maintaining the flourishing greenery that surrounds you. The parameter lighting creates a sultry ambiance, while the electricity and water line hookup provide added convenience. The Synlawn turf grass creates a serene and inviting atmosphere. This turf grass is specifically designed to absorb less heat, keeping you and your pets cool and comfortable on even the warmest days. One of the most remarkable features of this stunning roof deck is the complete privacy it offers. You'll enjoy a sense of seclusion and tranquility, as the outdoor space is not visible to any neighbors or neighboring buildings. In addition to its unparalleled privacy, the roof deck offers expansive city views that are protected by the Landmark Preservation Commission. You can enjoy the beautiful skyline and iconic architecture of the city with the peace of mind that your view will remain unobstructed. Whether practicing a peaceful, morning yoga session or hosting a lively dinner
…By Annonceur International


Discover an unparalleled level of luxury living with breathtaking ocean views from nearly every room. This state-of-the-art new construction home, built by First Dunes with 20 years of Coastal Construction experience is perfectly situated overlooking world-class beaches and incorporates every imaginable amenity at your fingertips, providing enduring value and sophisticated beachfront living. Upon entering this timeless modern 5-bedroom, 4.5-bathroom home, you're immediately greeted by the grand entry foyer with a soaring ceiling height of 17.5 feet and exposed steel structural elements. The open floor plan on the first floor seamlessly blends the living and dining areas with the state-of-the-art chef's kitchen. The custom kitchen features a dining island with seating for 7 and top-of-the-line Thermador appliances. The living room features a porcelain wrapped fireplace and oversized sliding doors that lead out to the back deck, where you'll find a stunning heated gunite infinity pool with hot tub jets overlooking the Atlantic Ocean, an outdoor custom kitchen, beach walkway, and an outdoor shower. The first floor also includes a laundry room, a powder room with interior access and access from the rear deck, radiant heat, and tile floors throughout, as well as a first floor ensuite bedroom and hidden millwork storage under the stairs. The second floor is dedicated to the master suite and a junior suite with deck, each with its own ensuite bathroom. The master bathroom features body spray shower, soaking tub, and sweeping water views. The third floor has two bedrooms, each with private balconies, and a full bathroom. The house features steel core construction, custom European aluminum windows, and countless other coastal details ensuring that it is built to the highest standards of safety and durability. Beautifully landscaped, the driveway leads to two full-sized car garages, each capable of accommodating two vehicles and providing additional storage. Additionally, the home has an easement to Moriches Bay, allowing for kayak or paddle board launch. Offering a rare combination of timeless beauty and state-of-the-art craftsmanship this home is set for completion in June 2023.
…By Annonceur International


Welcome to this gorgeous sea side home located steps away from Boca Raton's beautiful beaches and located in the prestigious neighborhood of Spanish River Land! This home is situated on a oversized fenced in yard offering ample green space and incredible indoor-outdoor living. This properties interior Floorplan is open concept offering 6 Bedrooms and 5 Full Bathrooms. This includes a first and second floor master suite. The guest bedrooms are well situated with one located on the first floor & remaining on the second floor, each bedroom has a full ensuite bathroom. This home has been completely remodeled including a chef ready kitchen with ultra-luxury appliances, walk-in pantry, and massive kitchen island built for entertaining. In addition to your custom gourmet kitchen enjoy your expansive great room which opens up to your covered patio, salt water pool, and 12 person jacuzzi! Start living the East Boca Raton lifestyle you have dreamed about surrounded by multi million dollar estates in the conveniently located neighborhood of Spanish River Land where you are a short walk to the Beach, Mizner, Boca Raton Resort and Beach Club, and Downtown Deerfield Beach. Walking distance to the beach and to Deerfield Beach Pier, bars, restaurants and shops. Yet still having a Boca Raton address.
…By Annonceur International


Introducing an exceptional custom-built 4 bedroom, 5.5 bath, 7,824 square foot home with a breathtaking view of Long Island Sound and the New Haven skyline. This spectacular residence boasts an impressive foyer with a double-height ceiling, a stunning chandelier, and a grand staircase that leads to the upper level. Moving past the foyer, architectural details continue to astound you in every room. Experience the ultimate in-home entertainment with a large theatre room featuring a wet bar and a 10-foot screen. Enjoy working from home in your private office with a cozy fireplace. The main living areas offer awe-inspiring views of the water, featuring a gourmet kitchen with granite countertops and both casual and formal dining areas for your convenience. Relax and unwind in the living room with yet another cozy fireplace. Retreat to the luxurious primary bedroom with its own fireplace, a private balcony overlooking the ocean, and a spa bathroom that will leave you in awe. The lower level offers a game room, a home gym, and a wine cellar, providing endless possibilities for entertainment. Located in close proximity to downtown New Haven, restaurants, and shops, this home offers both seclusion and convenience. This stunning property offers a rare opportunity to enjoy the lifestyle while overlooking the beauty of Long Island Sound. Come experience this majestic home for yourself and make it yours today. Schedule your appointment today.
…By Annonceur International


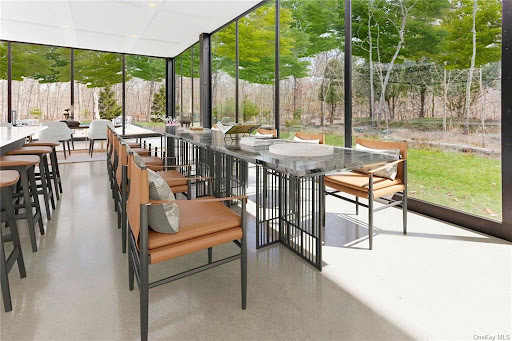


One of a kind home is perfect for one of a kind clientele. This 10,000sqft smart home, has 6 bedrooms all en-suite with an additional oversized restaurant styled bathroom for events below! With 94 Panels of floor to ceiling glass this modern home simultaneously connects you with nature. With a 4 car underground garage, a 27x55 Gunite pool and a column free open first floor this home is a renters dream!
…By Annonceur International


Welcome to this stunning seaside home, located just 200+/- yards from the neighborhood's private ocean beach access. Completely renovated down to the studs, this home boasts a restructured floor plan that emphasizes indoor-outdoor living and an open concept design. The Master Suite has been expanded to include a large custom walk-in closet with built-in cabinetry and an oversized master bathroom featuring custom-built cabinets, large marble tile shower with dual heads, dual sinks, and a separate makeup area!Loaded with upgrades, this home features BRAND-NEW plumbing, impact windows/doors, a newer roof, and a complete interior and exterior remodel with designer-decorated finishes. The kitchen offers solid wood cabinetry, quartz waterfall countertops, a large custom island with extra stora pot filler, and high-end appliances, making it the perfect space for entertaining and cooking. There's even a built-in wet bar with a wine fridge and custom shelving, as well as a high-end lighting package with gorgeous chandeliers and pendant lighting. Step outside to the generous outdoor living area, perfect for those who love to entertain both indoors and out. The backyard features a brand-new outdoor kitchen, remodeled pool, brand new marble patio deck, and has been fully landscaped for privacy. The home also includes a large 2-car garage with new flooring and paint. Located in the highly desirable neighborhood of Spanish River Land, surrounded by multi-million dollar estates, this home is just a short walk away from the beach, Mizner, Boca Raton Resort and Beach Club, and Downtown Deerfield Beach. And if you fall in love with the beautifully decorated home furnishings, the owner is willing to sell the home furnished and turn-key. Don't miss your chance to start living the East Boca Raton lifestyle you've always dreamed of. Schedule a showing today!
…By Annonceur International


Modern Mansion Masterpiece. Prime Hamptons Oceanfront. Introducing 155 Surfside Drive, the most extraordinary oceanfront mansion offering high-end Hamptons living with luxurious amenities and 125 feet of pristine white sand beach frontage. Designed by one of the top Hamptons developers, this breathtaking 8-bedroom, 9-bathroom compound spans approximately 10,000 square feet with manicured outdoor spaces, elegant interiors, and a voluminous 16-car garage. On the main level, a landscaped pathway with lush greenery leads to a grand double-height foyer. The 56-foot great room is lined with floor-to-ceiling ocean-facing windows and leads out onto a stunning patio with a built-in grilling station, multiple seating areas, and a heated gunite pool. The kitchen is adorned with the finest finishes and appliances and a sleek walk-through wine closet. There is a formal dining room with an attached butler's pantry, and opposite that lies a quiet media room. Two accessible powder rooms are perfect when entertaining. Finishing the main level is an enormous primary suite with an ocean-facing bedroom chamber, a windowed en-suite bathroom, a walk-through dressing room with custom storage, a private office, and an attached terrace with an in-ground all-season hot tub. The second level contains a second primary suite, six sizeable bedroom suites, and an ocean-facing gym with state-of-the-art equipment, a full en-suite bathroom, and access to the main second-floor terrace. There is also a fully-equipped laundry room with multiple washers and dryers. A private chic separate apartment is also within the compound along with a custom built Salon/ Barbers' lounge. Completing the home is an incredible rooftop retreat with a wet bar, outdoor kitchen, putting green, shuffleboard, Jacuzzi, and flatscreen TV for hosting large parties or intimate gatherings. Schedule a private tour today by appointment.
…By Annonceur International
'%20stroke='%23DDAA3A'%20stroke-width='1.909'%20stroke-linecap='square'%20stroke-linejoin='bevel'/%3e%3c/svg%3e)
Receive by email any new listing that may match your search criteria
Your criteria :
By validating this form, you accept the general conditions of use of Le Figaro Properties.
These agencies offer a selection of luxury properties vente at New York. Feel free to contact them for personalized assistance.
Whether you are interested in art, music, amazing food or architecture, New York is the place to be. If you're looking for a house for sale in New York, you should be looking at Manhattan or Brooklyn.
City life is fun, but once in a while you might need a hint of nature, and Central Park is one of the biggest urban parks in the world. Houses for sale in New York around Central Park are very popular, so keep your eyes peeled!


