Get early access to listings that match your criteria
Never miss an opportunity again. Our personalized alerts notify you instantly.

 English$ USD · m²


Offered in triple mint condition, the exceptional 1846 Greek Revival townhouse is found mid-block on one of the most coveted tree-lined streets of the Brooklyn Heights Historic District. The 23 foot wide home is built on a rare 135 lot, with 2 full width terraces and an enviably deep landscaped garden. An elevator accesses all floors of the 6-story, 7,040 square foot home. Designed by Ingui Architecture, the superb scale, meticulous renovation, and impeccable craftsmanship converge to create an inviting, quietly elegant modern home in true turn-key condition. The Parlor Floor entry opens to an attractive Gallery, anchored by a gracious skylit stairway. A well-proportioned Living Room boasts floor to ceiling windows, a fireplace with a handsome Nero Marquina mantelpiece and stunning oak floors in a herringbone pattern. The adjacent Wet Bar leads to a charming bookshelf-lined Dining Room. The expansive state-of-the-art Chef’s Kitchen has been outfitted with custom cabinetry, a Lacanche gas range with an electric oven, a paneled Gaggenau refrigerator/freezer, double integrated dishwashers, a pantry and coffee bar with 30” Sub-Zero drawers and countertops and a large center island of honed Calacatta Maccha Vecchia marble. A wall of Zola glass doors seamlessly connect to a full width dining terrace overlooking the lush Garden. A Powder Room completes this floor. Upstairs, the luxurious Primary Bedroom Suite opens to a large terrace on the garden. A spa-like Primary Bathroom is finished in Calacatta Vagli slabs with a large steam shower, a cast iron soaking tub, an ebonized oak double vanity and heated floors. A private water closet features smart Toto toilet with SensoWash. The adjacent Dressing Room leads to a Sitting Room/Bedroom with a walk-in closet and a windowed en-suite Bathroom finished in Arabescato Violet stone slabs and Cle Zellige tiles. The Fourth floor includes 2 large, light-filled Bedrooms, each with a windowed en-suite Bathroom finished in Arabescato Violet stone slabs Cle Zellige tiles and a walk-in closet. A Laundry Room includes a high capacity LG washer dryer, storage and a Sub-Zero beverage refrigerator. Natural light spills through the house from dual skylights atop the central stairway on the Fifth Floor. A dramatic Studio/Great Room, easily converted to a Seventh Bedroom, overlooks the large, old growth London Plane and Norway Maple from a triple-glazed 18 foot skylight with a motorized exterior shade. A charming, bookshelf-lined Sixth Bedroom/Library overlooks the Sidney Place treetops. These rooms share a skylit Seventh full Bathroom, finished in Arabescato Violet stone slabs Cle Zellige tiles. Downstairs, a skylit stairway emphasizes the connection to the expansive Family/Media Room with Wet Bar. A wall of Zola glass doors open to the Patio and to a lush 75 foot garden with old growth trees and a sophisticated irrigation system. A Guest/Staff Bedroom with an en-suite Bathroom, a Powder Room, and a Laundry Room with storage completes the Garden Level, accessed through a gated entry. The expanded Cellar includes a Gym designed and installed by the Tracy Anderson Method Studio and lined with custom mirror storage cabinets. A full Bathroom with a cold water bucket shower and a room equipped for infrared or traditional sauna installation. A custom steel and glass climate controlled wine storage room completes this floor. Fully centrally air conditioned, all structural elements and mechanical systems have been updated to the highest standards. The cellar has been excavated and includes a new slab, a vapor barrier and insulation. A Passive Energy Home, super insulated construction and triple pane windows reduce heat gain/loss and exterior noises. The ERV fresh air filtration system provides fresh air with a moderate humidity level, while extracting toxins and allergens. 37 Sidney Place represents a brilliant marriage of late 19th century scale
…By Sotheby's International Realty - East Side Manhattan Brokerage


Welcome to 3217 Avenue S, ideally situated in the heart of Marine Park, just minutes away from Marine Park's tennis courts, playgrounds, and the Carmine Carro Community Center. This well-maintained home offers 3 spacious bedrooms, 1.5 bathrooms, and an open-concept kitchen and dining area designed for comfortable everyday living and entertaining. The first floor features a convenient laundry room along with additional office or flex space to suit your lifestyle. A full semi-finished basement provides valuable extra space, recreation space, and ample storage. Outside, you'll appreciate the convenience of private parking with a covered carport. Located in one of Brooklyn's most sought-after neighborhoods, this home offers the perfect combination of comfort, functionality, and an exceptional Parkside location. Don't miss this wonderful opportunity to make it your own. Call today for a private tour.
…By Madison Estates Sotheby's International Realty


Now more than ever, you deserve the good stuff in life - Loved Ones, Safety, Joy, Space. Built in 2021, 85 Calyer Street is a meticulously crafted full-brick townhouse, perfectly positioned within the cultural and residential heart of Greenpoint, offering approximately 4,400 square feet of living space with five bedrooms, five full baths, and two powder rooms. Thoughtfully designed with exceptional craftsmanship and modern functionality, this remarkable residence offers the rare advantage of move-in ready townhouse living. A beautifully designed foyer welcomes you home, where impressive ceiling heights and oversized windows create an immediate sense of scale, light, and volume. The home flows naturally through an elegant dining area into a chef’s kitchen appointed with custom cabinetry and a professional appliance suite featuring Sub-Zero refrigeration, Wolf cooking, Bosch dishwashing, and wine refrigeration. The living room is warm and sophisticated, anchored by custom built-in cabinetry and a dramatic wall of glass overlooking the home’s multi-level private outdoor retreat, creating a seamless connection between indoor living and outdoor entertaining. The expansive lower level, with both front and rear access, offers exceptional flexibility as a family room, media lounge, fitness studio, home office, or guest room, complete with custom built-ins.. Each bedroom is full-scale in proportion and enjoys its own private bath, custom closet storage, and natural light rarely found in older townhouse construction. The primary suite is a true sanctuary, featuring its own private terrace, a spa-inspired marble bath with soaking tub and an oversized shower with a steam setting, radiant heated floors, and a stunning wall of custom wardrobe cabinetry. At the top of the home, the fifth bedroom is currently styled as a home office, taking working from home to a new level. Flanked by two rooftop terraces totaling approximately 630 square feet, this exceptional space is ideal for productivity by day and quiet evenings surrounded by skyline and waterfront views. Just 6 minutes from both the G Train and the NYC Ferry, and moments from Transmitter Park, the East River waterfront, and the future waterfront parkland and esplanade along West Street, 85 Calyer Street offers a rare opportunity to experience modern townhouse living in one of Brooklyn’s most dynamic waterfront neighborhoods. This is the good stuff, time to enjoy your life at home.
…By Daniel Gale Sotheby's International Realty


Welcome home to this charming, semi-attached single family brick duplex in prime Gravesend neighborhood. Offering the perfect blend of classic Brooklyn character and functional living space, this three-bedroom home sits on a quiet, tree-lined street just moments from Ocean Parkway. Step through the private driveway into your attached garage, providing convenient off-street parking and extra storage. The home greets you with a welcoming front porch, while a spacious back porch overlooks a beautifully manicured backyard—ideal for relaxing, entertaining, or enjoying morning coffee in your own private outdoor oasis. Inside, the classic layout features : finished basement with family room, summer kitchen and 3/4 bath, first floor consists of living room, dining room, kitchen and half bath, second floor features 3 bedrooms, and full bath. Rich parquet floors and handsome built-in cabinets add warmth and timeless appeal throughout the main living areas. This is a solid, brick house that would benefit from personalized customization s , it is priced accordingly . Whether you’re a first-time buyer ready to put your personal touch on a home or an investor seeking a strong foundation in a stable Brooklyn neighborhood, this Gravesend duplex delivers tremendous value. Don’t miss the chance to make this charming brick home yours. Schedule your private showing today! Location Highlights Quiet residential street with a strong community feel Short distance to Ocean Parkway’s scenic pathways and green spaces Convenient access to houses of worship Top-rated schools nearby Excellent transportation options (subway, buses) Shopping, dining, and everyday conveniences all within close proximity Lot Size : 19 ft x 92 ft Building Size : 19.25 ft x 40 ft Building Sq Ft: 1,863 Yr Built: 1940 Zoning: R4 Est. Annual Taxes: $5,805 Est. Annual Insurance: $3,500 Est. Annual Water/Sewer: $1,200 Est. Annual Electric: $1,200 Est. Annual Fuel: $2,400
…By Madison Estates Sotheby's International Realty


Welcome to 981 East 42nd Street, a detached one-family home nestled on a beautiful, tree-lined block in the heart of Flatlands, Brooklyn. Situated on a 20x100 lot, this property offers approximately 1,326 square feet of living space with a traditional layout well-suited for everyday living and entertaining. Currently configured as a 2-bedroom home, there is potential to create a third bedroom, offering added flexibility to suit your needs. The home features abundant natural light throughout, creating a warm and inviting interior. Additional highlights include a full basement providing ample space for storage, recreation, or potential expansion, as well as a shared driveway and garage for convenient off-street parking. Built in 1925, the property offers an excellent opportunity to maintain its original character while incorporating modern updates. Ideally located near shopping, dining, schools, parks, and public transportation. This is a great opportunity to own in one of Brooklyn’s established residential neighborhoods. Call today for a private tour.
…By Madison Estates Sotheby's International Realty
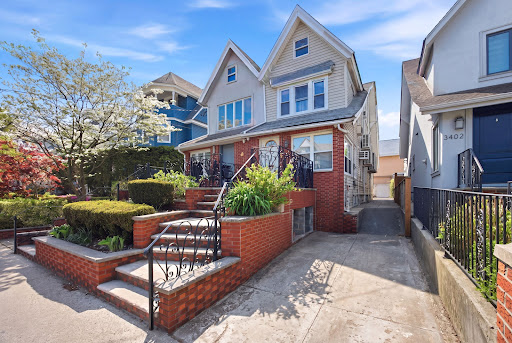


Welcome to this one Family Triplex home in the heart of Midwood! A charming Brick Porch and beautifully maintained garden create a warm and inviting first impression. Enter inside to an impressive 57-foot-long Main Level, featuring a spacious foyer with two convenient coat closets. Open concept Living and Dining room lead to an Eat-In Kitchen, offering abundant cabinet and countertop space, 2 sinks for your cooking comfort and a dishwasher. The Kitchen has direct access to both the Basement and a Private Backyard. A Powder Room is also conveniently located on the First Floor. Enjoy a fully fenced, landscaped, generously sized backyard for your outdoor enjoyment. The Second-Floor features three generous size bedrooms, each room has plenty of closet space & Parquet floors throughout! Plus, a Full Bath. The 3rd floor brings you to a nice size play area or home office space, with storage area, plus 1 large additional bedroom. The fully finished basement offers tiled flooring, a ¾ bathroom, a laundry area, washer and dryer, and the boiler room. Additional highlights include split-unit systems for heating and cooling throughout as well as a Private Driveway! Do not miss the opportunity to make this home yours! Call for private showings or open house times!
…By Madison Estates Sotheby's International Realty

Welcome to 1173 East 31st Street in Prime Midwood! This one-family home offers 3 bedrooms, 1 full bath, parking, and a garage. The property needs TLC, presenting an excellent opportunity to renovate and create your ideal home. Conveniently located near shopping, restaurants, and transportation. Don’t miss this opportunity - call today to schedule your private tour!
…By Madison Estates Sotheby's International Realty


Semi-Detached 2-Family Home with Finished Basement in the Heart of Gravesend. Located on a quiet, residential block in Gravesend, this solid semi-detached two-family home with a partially finished basement offers tremendous potential for both end-users and investors. With a total of 4 bedrooms and 2.5 bathrooms, this property is perfect for multi-generational living, rental income, or a comfortable primary residence. The home is just a few blocks from the N train, providing quick access to Manhattan and beyond. You'll also enjoy being close to Avenue U, Kings Highway, and a wide variety of shops, restaurants, and supermarkets. The property sits within a well-regarded school district, making it an excellent choice for families. Whether you’re planning to renovate to suit your style or looking for an income-producing asset in a high-demand neighborhood, this is a unique opportunity you won’t want to pass up. Lot: 20 ft x 100 ft. Building: 16 ft x 36 ft. Approx. Sq Ft: 1,264. Est. Annual Taxes: $7,081. Zoning: R5B.
…By Madison Estates Sotheby's International Realty


Spacious 4-Bedroom Gem in Charming Windsor Terrace Welcome to this terrific and spacious 4-bedroom, 3-bathroom single family home located on a beautiful, quiet block in the heart of Windsor Terrace, Brooklyn. Brimming with original details and timeless character, this large residence offers the perfect opportunity to add your signature to it's historic charm. Inside you'll find generously sized rooms, detailed moldings, hardwood floors, and vintage touches throughout. The backyard offers a peaceful retreat — perfect for gardening, relaxing, or hosting summer gatherings. Nestled in one of Brooklyn’s most desirable neighborhoods, this property is just a short jaunt to Prospect Park, Green-Wood Cemetery, and excellent access to mass transit, making commuting a breeze. Enjoy the small-town feel of Windsor Terrace with its tree-lined streets, friendly community, and proximity to all the best that Brooklyn has to offer. Don’t miss this rare opportunity to own a truly special home in a prime location. Layout Highlights: The main level includes a welcoming living area, formal dining room, and a powder room for added convenience. The eat-in kitchen opens to the backyard, offering a quiet outdoor space for relaxation or entertaining. Upstairs, three bedrooms share a centrally located 3/4 bathroom, while the spacious primary bedroom features a full en-suite bath for added privacy and comfort. The layout provides flexibility for a variety of living arrangements, with multiple skylights adding to the brightness of the upper level. The basement is unfinished, offering a clean slate for the next owner to create a rec room, studio, storage area, or anything they envision.
…By Madison Estates Sotheby's International Realty

Exceptional investment opportunity in the highly desirable Crown Heights section of Brooklyn. This 8 family brownstone features a strong unit mix consisting of 3 spacious two bedroom apartments, 4 one bedroom units, and 1 studio apartment - ideal for generating consistent rental income. The property offers significant upside potential with the opportunity to increase rents and maximize returns over time. Well-positioned near parks, museums, popular restaurants, shopping, and public transportation, this location continues to attract strong tenant demand. A rare chance to acquire a multi-family asset in a thriving and steadily appreciating neighborhood. Do not disturb tenants. Call today for further details.
…By Madison Estates Sotheby's International Realty

This spacious 3-story home in Gerritsen Beach sits on a double lot and offers beautiful ocean views, abundant outdoor space, and access to the neighborhood's private beach. The ground-level basement features a built-in garage, ¾ bath, workshop, additional recreation space, and direct access to the yard with a covered patio. The main level offers an oversized sun-filled living room with hardwood floors, a spacious dining area, an eat-in kitchen with hardwood cabinetry and stainless steel appliances, a full bath, two split A/C units, and a bedroom ideal for guests or a home office. The second floor features three generously sized bedrooms plus a large bonus room that can easily serve as a fourth bedroom or family room. The primary bedroom includes two closets, access to a ¾ bath, and a private terrace with stunning ocean views. The spacious yard offers plenty of room for entertaining, relaxing, or reinstalling a pool. Additional highlights include a roof just 5 years old, a 13-year-old boiler, a built-in garage, and ample street parking. An exceptional opportunity to own a generously sized home in one of Gerritsen Beach's most desirable waterfront locations.
…By Madison Estates Sotheby's International Realty


Welcome to 1773 Nostrand Avenue — a newly renovated, 8.5 CAP mixed-use property offering both commercial and residential in one of Brooklyn’s most vibrant neighborhoods. The building features a commercial space and two spacious 4-bedroom, 1-bath residential units, each updated with modern finishes including stainless steel appliances, in-unit washer/dryers, and sleek hardwood floors throughout. Perfect for investors or end users, this multi-unit property sits on a high-traffic corridor along Nostrand Avenue, providing strong visibility and steady foot traffic. Its prime Flatbush location offers easy access to the 2 and 5 subway lines and multiple bus routes, connecting you seamlessly to the rest of Brooklyn and Manhattan. Two units will be delivered vacant, offering the perfect opportunity to create your dream home or enjoy strong rental income from day one. A true turn-key investment with excellent income potential and long-term growth prospects in a rapidly developing area of Brooklyn. Please email or text for more details.
…By Annonceur International


LUXURY WATERFRONT LIVING IN BROOKLYN HEIGHTS.IMMEDIATE OCCUPANCY, LOWER MONTHLIES, BEST VIEWS!Welcome to Quay Tower, an incomparable residential development that redefines waterfront living in Brooklyn Heights. With stunning front-row views of the Manhattan skyline, New York Harbor and Downtown Brooklyn, Quay Tower creates an astonishing opportunity to experience a luxury lifestyle in one of the city's most exclusive neighborhoods.With 3 bedrooms and 3 bathrooms spread across 1,786 sq. ft., this amazing residence enjoys access into the grand entry foyer, generously sized gallery and entertaining space, a chef-inspired kitchen, a full-size vented Whirlpool washer/dryer, pre-wiring for motorized shades, multi-zone heating and cooling, and UV-insulated floor-to-ceiling windows with double exposures.The kitchen is equipped with a peninsula, white oak cabinetry and pantry, leathered-finish White Princess Quartzite countertops, backsplash, and hood surround, smoked bronze custom hardware, an Insinkerator, and a fully integrated Gaggenau appliance package that comes with a rare 5-year warranty.The primary bedroom has a pair of reach-in closets and an immaculate en-suite bathroom Alabastrio Rustico travertine marble, custom brushed Oak vanity, cast-stone double sinks, a framed medicine cabinet, under vanity night lighting, custom under vanity stools, radiant heated floors, and a free-standing tub. The secondary bedrooms have their own closet space and access to full bathrooms.Quay Tower's extensive amenity package is filled with modern essentials designed to complement today's active lifestyles. Features include panoramic views from the rooftop's north facing Sunset Lounge and south facing Sky Cabana with BBQ's and fireplaces, a 2,500 sq. ft. fitness center, a 1,500 sq. ft. children's center, an inspiring music room with a baby grand piano, 24-hour concierge, pet wash, and plentiful private and bike storage available at additional cost.Brooklyn Bridge Park is an 85-acre world-class waterfront park with rolling hills, riverfront promenades, lush gardens, and spectacular city views. Designed by landscape architecture firm Michael Van Valkenburgh Associates, the park spans 1.3-miles along the waterfront.Brooklyn Heights is a stroller's paradise punctuated by a mix of picture-perfect row houses, jaw dropping single family mansions, and world class restaurants and boutiques.Monthlies reflected are part of a sponsor subsidy.THE COMPLETE OFFERING TERMS ARE IN AN OFFERING PLAN AVAILABLE FROM SPONSOR. FILE NO. CD18-0035.
…By Annonceur International


Gut-Renovated Pre-War Williamsburg Loft w/ Unobstructed Manhattan Skyline Views 18-foot ceilings, Japanese-inspired primary loft suite, and high-end finishes at the historic Esquire Building seconds from Domino Park.Experience an authentic loft lifestyle in the heart of Williamsburg in this one-of-a-kind corner condo with captivating pre-war industrial details like exposed redbrick walls, sealed concrete beamed ceilings, and original polished concrete floors.Currently configured as a 1 bedroom loft the space can be easily converted into 2 or 3 bedrooms (please see listing renderings and architectural plans available). After an intensive three-year renovation completed in 2022, this stunning home combines two contiguous units to create an expansive 2,350-square-foot retreat with soaring 18-foot ceilings, grand 15-foot windows, and postcard views of the Williamsburg Bridge, East River, Freedom Tower, and Empire State Building.A welcoming foyer with a Porcelanosa full bathroom and a wall of built-in closets flows into a palatial great room with a Juliet balcony and abundant northern and western light. The open-plan kitchen is perfect for entertaining and hosting large gatherings or intimate parties. It features heat-resistant Neolith black basalt stone countertops, an imported Italian porcelain tile backsplash, an eat-in island, and a suite of integrated high-end appliances from Sub-Zero, Bosch, and Miele.Custom floating steel stairs lead up to a Japanese-inspired bedroom loft with Carlisle wide plank hardwood floors inlaid with imported Tatami mats. The spa-like en-suite boasts a custom floating vanity, hand-made terracotta and micro mosaic tilework, Waterworks fixtures, and a luxurious wet room with a rainfall shower, freestanding soaking tub, and Alaskan cypress wood flooring. This unique property has brand new HVAC, electrical, plumbing, and mechanical systems.There is indirect LED lighting from Pinnacle and a stacked washer and dryer. A flexible layout can accommodate additional bedrooms. A former shoe polish factory, the Esquire Building has a virtual doorman system and shared outdoor space. It is moments from trendy restaurants, bars, cafes, and shops and is close to Domino Park, Trader Joes, Whole Foods, and several live music venues. Accessible public transportation options include the L subway line and NYC Ferry. Pets are welcome.
…By Annonceur International


524 3rd Street stands as a Neo-Italian Renaissance townhouse envisioned by the renowned Brooklyn architect Axel Hedman in 1909. Nestled on one of Park Slope's most coveted tree-lined streets, this impressive residence serves as a gateway to Prospect Park. Encompassing a generous 4,000 square feet, this captivating 18.25-wide home spans four stories and is currently arranged as an upper triplex with a separate entry on the garden level. Beyond the gracious and private forecourt, a grand stoop entry leads to the expansive triple parlor floor of the owner's unit. Adorned with period details, lofty ceiling heights, and a striking fireplace, this floor becomes an ideal space for entertaining. A living room, dining room, and spacious chef's kitchen contribute to a welcoming and gracious layout. A rear terrace adjacent to the kitchen provides a perfect setting for al fresco dining. The upper triplex comprises four sizable bedrooms with two renovated bathrooms, strategically placed on each floor. The top floor also hosts a small office. Recent upgrades such as Mitsubishi split units throughout are a welcome amenity. The professional space on the lower level offers versatile options, serving as an additional income source, a gracious guest suite, or the potential to seamlessly integrate into the upper triplex, forming a stunning single-family home. 524 3rd Street is mere minutes away from Prospect Park, the historic Grand Army Plaza, and the Union Street and 7th Avenue subway stations, ensuring convenient access to all of Brooklyn and Manhattan. Furthermore, the charming boutique shops, cafes, and restaurants along 5th and 7th Avenues are just steps away. This home presents unparalleled value and convenience in the heart of prime Park Slope.
…By Annonceur International


Gut-Renovated Luxury Townhouse in Carroll Gardens.Introducing this stunning five-level townhome offering an enchanting Carroll Gardens lifestyle close to quaint cafes, locally owned shops, popular restaurants, and easy subway access.Beneath a charming redbrick fa ade lie 4 bedrooms, 4.5 bathrooms, several outdoor spaces, and pristine interiors. The home has never been lived in since undergoing a top-to-bottom gut renovation completed in 2024.On the PARLOR LEVEL, a welcoming entry vestibule with built-in storage under arched doorways opens into a floor-through living, dining, and kitchen space with custom lighting, a decorative marble fireplace, and a convenient powder room with Ernest Hemmingway-inspired tilework. The kitchen leads out onto a stone-tiled terrace with stairs to the backyard. It has a huge eat-in island, marble countertops, a wall-mounted pot filler, bronze hardware, Waterstone fixtures, walnut cabinets and drawers, and high-end appliances including a Wolf oven and Marvel wine cooler. There is also a custom-built pantry with fluted glass doors and exposed brick accents.The SECOND LEVEL contains three bedrooms and two full bathrooms. The largest bedroom is the size of a primary and beholds a marble mantle and closet with custom built-ins, and charming details like built in sconces. The 2 bathrooms include, one with a walk-in shower and one with a soaking tub, both of them including custom lighting and Carrara marble finishings, and one with a stunning marble sink imported from Turkey.The THIRD LEVEL is a decadent primary suite with a king-size sleeping chamber, built-in bar, a massive walk-through closet with custom lighting, and a lavish Carrara marble en-suite bathroom with marble arch embellishing a custom arched mirror, double sinks, towel warmers, a walk-in shower, and a free-standing soaking tub sat beneath a window to bring your bubble bath under the stars dream to life. A bonus space on this floor could be a perfect reading nook/library, office, or more.The GARDEN LEVEL has an entrance under the stoop, a fully built-out custom mud room, a large laundry closet, a full custom luxury bathroom, a library/home office, and direct access to a lush backyard and covered outdoor den with built-in millwork and custom lighting, and tempered wood, making it the perfect pergola setting for an outdoor projector for outdoor entertaining and viewing parties on a warm summer night.The LOWER LEVEL is a massive, well-insulated, and cozy finished basement with multiple built-in closets, an ideal place to enjoy popcorn in a private theater room or create a crafts studio, game center, den, and more. Additional highlights include radiant heated floors throughout the entire house, a Navien boiler and water heater, Ring cameras and doorbells, an Alexa smart home system, and EVERYTHING is brand new.The stunning finished rooftop deck boasts 360-degree views and allows for stargazing and sun lounging.Nestled on a tranquil tree-lined street in Carroll Gardens, this impeccable home is only a few blocks from Carroll Park, the F and G subway lines, and the main pedestrian strips of Smith and Court Streets
…By Annonceur International


Nestled in Cobble Hill on a scenic tree-lined block, 275 Warren Street is a stunning two-family townhouse with 5-6 bedrooms, 4 full bathrooms, and 2 powder rooms. This meticulously crafted home was recently gut renovated by the esteemed firm, Steering House Design and Development. Built to exacting standards, this home features new mechanical systems, outstanding natural light, and four private outdoor spaces, including a rooftop deck with panoramic skyline views.Encompassing approximately 3,306 square feet, this remarkable townhouse is currently arranged as a 4-bedroom upper triplex and 2-bedroom lower duplex. Inside, discover Dinesen wide-plank flooring imported from Denmark, preserved period details, and five gas fireplaces. Upon entry, a full-width mudroom welcomes residents with ample storage for bicycles, coats, and shoes. The expansive open parlor dazzles with lofty ceilings and an oversized bay window framing views of Warren Street. Custom millwork, moldings, and a gas fireplace adorn the front parlor, while a bay window constructed entirely of glass serves as a unique focal point. The dining room is fitted with a second fireplace and leads seamlessly to the sophisticated chef's kitchen, equipped with premier appliances and bespoke cabinetry. From here, step onto the terrace overlooking the landscaped garden below, complete with built-in seating and a sizable gas fire pit.Ascending to the third level reveals a versatile den or potential bedroom at the front, alongside a spacious bedroom in the rear with an en-suite bathroom and walk-in closet. This floor also features a second full bathroom and laundry closet, each appointed with radiant heated flooring and upscale fixtures. The entire top floor is a lavish primary suite, featuring a rear bedroom with private terrace access and an adjoining spa-like bathroom with a double-vanity, steam shower, and radiant heated flooring. An enormous walk-in closet completes this opulent retreat. Meanwhile, the rooftop deck offers breathtaking skyline panoramas, encompassing both Manhattan and Downtown Brooklyn.Descending to the lower duplex, an airy layout is accentuated by floor-to-ceiling rear glass windows. The cellar houses a bedroom accessible via a private under-stoop entrance, while a second bedroom and bathroom occupy the rear. Additionally, this level grants access to the garden.Conveniently located steps from Brooklyn's finest dining, shopping, and leisure establishments, 275 Warren Street is the perfect blend of location, comfort, and luxury. With easy access to public transit, schools, parks, and playgrounds, and just a short commute to Manhattan, this townhouse presents a rare opportunity to own a meticulously renovated residence by Brownstone Brooklyn's premier design and construction firm.
…By Annonceur International


This charming and elegant 3-bedroom, 2-bath semi-detached home is nestled on one of the most sought-after, pristine, tree-lined blocks in the heart of Dyker Heights, between 10th and 11th Ave. on 82nd Street. Offering approx. 2,035 sq ft of total gross building area per NYC records (including a fully finished above-grade lower level), this turnkey residence delivers an exceptionally open and welcoming feel. The spacious open-concept living/dining room combo features beautiful hardwood floors and abundant natural light. The coat closet and pantry are built with such space and elegance. The eat-in kitchen is a standout, complete with granite counters, a large center island, stylish tile flooring, stainless steel appliances, and a skylight, with direct walk-out access to a lovely paver patio and backyard with BBQ— perfect for outdoor entertaining. Upstairs you'll find three generously sized bedrooms, each with California-style closets, along with a beautifully tiled full bathroom. The fully finished lower level, above-grade, offers a newly renovated tiled 3/4 bath, dedicated laundry room, and flexible living space ideal for extended family, guests, or a mother-daughter setup. Additional highlights include a brand-new roof, many ductless AC units throughout home, one heating system, and wood flooring throughout most of the home. Situated on a shared driveway with friendly longtime neighbors, this rare and special property perfectly combines classic Dyker Heights character with modern updates. This is a true standout home that feels warm, open, and inviting the moment you walk in. Homes of this quality and location do not come along often. Don't miss this one! Schedule your showing today! More pics to come!! This will not last long, call now!
…By Annonceur International


*Over 80% Sold and Occupied!* Closing Costs on Us! For a limited time, sponsor will cover buyers closing costs (approx. 4% of purchase price) for all new signed contracts. THE SMARTEST BUY IN BROOKLYN BROOKLYN POINT OFFERS ONE OF THE LAST 25-YEAR TAX ABATEMENTS AVAILABLE IN NEW YORK CITY. ESTIMATED ANNUAL SAVINGS FOR RESIDENCE PHD: $28,709. A pristine corner residence nestled in the prestigious Brooklyn Point development, this stunning 3-bedroom, 3-bathroom home is a portrait of contemporary Brooklyn living. Features of this 1,455 sq. ft. home include beautiful wide plank stained oak floors, floor-to-ceiling windows with northern and eastern exposure and panoramic views of Manhattan and Brooklyn, an in-home washer/dryer, and a harmonious light wood color palette with brushed nickel fixtures and finishes designed to accentuate space and natural light. A welcoming foyer adorned with a coat closet and full bathroom flows into a spacious open-concept living room, dining room, and kitchen saturated with natural light. The kitchen is equipped with an eat-in island, sleek white quartz countertops, custom oak millwork, a built-in Sub-Zero wine refrigerator, and fully-integrated appliances from Miele including a 5-burner gas range, 36 refrigerator, oven, speed oven, and whole bean coffee machine. A thoughtful split-wing layout separates the primary and secondary bedrooms. The primary bedroom has a walk-in closet and an immaculate en-suite bathroom with a floating double vanity, imported stone surfaces, custom Waterworks fixtures, a walk-in rain shower, and radiant heated floors. The second bedroom features a full en-suite bathroom, while the third bedroom has easy access to the homes third full bathroom. Located in the trendy Downtown Brooklyn neighborhood, Brooklyn Point is a transformative residential development offering residents a one-of-a-kind living experience. It is the only for-sale residential building at the popular retail, dining, and entertainment center, City Point. And it has one of the most comprehensive amenities packages in the entire city with 40,000 sq. ft. of private indoor and outdoor facilities including the highest residential infinity pool in the Western Hemisphere. It is close to Cadman Plaza, Commodore Barry, and Fort Greene Parks, Brooklyn Academy of Music, Barclays Center, and several unique Brooklyn neighborhoods that include Brooklyn Heights, DUMBO, Fort Greene, Cobble Hill, and Boerum Hill. It is just one stop from Manhattan and has easy access to 11 subway lines. Building Services & Amenities Include: 24- Hour Attended Lobby Concierge Doorman Dry Cleaning Valet Stroller Valet Package room Cold storage Pet Spa Bicycle Storage Storage Bins Park Lounge & Bar Landscaped Terrace Firepit Putting Green Grills Childrens indoor playroom Childrens Outdoor playground Screening & Performance Room Chefs kitchen Wine Library Private Study Game room Fitness Center Pilates Studio Rock Climbing Cycling Studio Yoga Studio Indoor Swimming Pool Steam Room Infrared Sauna Hot Tub Squash/Basketball Court Rooftop Infinity Pool Managed by Extell Management Services. *Photos represent building finishes THE COMPLETE OFFERING TERMS ARE IN AN OFFERING PLAN AVAILABILY FORM SPONSOR FILE NO. CD16-0008.
…By Annonceur International


22 Schermerhorn Street is a grand and stately 25'-wide, two-family townhouse on a tree-lined block in Brooklyn Heights. This property offers the opportunity to live with income, own a prime investment property, or convert into an enormous single-family mansion.The garden duplex is a 3-bedroom, 3-bathroom unit, featuring period details throughout the triple parlor, including a working fireplace and original mantel. The recently renovated kitchen is complete with stone countertops, stainless steel appliances including a Subzero refrigerator, and easy access to the private garden. The soaring parlor floor ceiling heights and bright south-facing light make this a truly spectacular home.The upper duplex is a unique space with 3 bedrooms, 3 bathrooms, and a wide-open living space with incredible built-in custom storage and millwork. The private roof terrace extends from the living space, serving as a remarkable entertainment space, as well as a relaxing and quiet space. Natural light flows uninterrupted through this beautiful apartment.Set in a prime location, on a block lined with 29 townhouses, 22 Schermerhorn Street is only minutes from Manhattan, located near local schools, transportation, and the countless charming restaurants and cafes of Brooklyn Heights and Cobble Hill. This townhouse is a prime opportunity to purchase a 25'-wide mansion with incredible natural light, grand ceiling heights, and stunning period details!
…By Annonceur International


Nestled in the charming neighborhood of East Hampton, 6 Terry Road exudes timeless elegance and modern comfort. This beautiful property boasts a well-manicured garden and a welcoming facade that instantly captures your attention. As you step inside, the spacious living areas are bathed in natural light, creating a warm and inviting ambiance. The chef's kitchen features top-of-the-line appliances and sleek countertops, perfect for culinary enthusiasts. Upstairs, you'll find the serene bedrooms offering a peaceful retreat. The backyard oasis is an entertainer's dream, with a sparkling pool, a cozy patio, and lush landscaping providing an ideal setting for gatherings with family and friends. With its prime location and exquisite features, 6 Terry Road is a haven of luxury and relaxation.
…By Annonceur International


Designer duplex in the heart of Brooklyn Heights available for the first time ever since the sponsor sale. Spanning over 2,500sqft over 2 floors plus a lofted bonus room above the 4th bedroom, this turnkey 4 bedroom, 3.5 bathroom home is waiting for its new owners. Soaring 10' ceilings coupled with 9' window casements and 4 extra large sky lights floods the home with natural light all day. The kitchen and all bathrooms were updated with high end finishes to include Wolf gas range and hood, Subzero refrigerator, wine refrigerator, Carrera marble countertops, tiling and sinks, as well as Waterwork hardware throughout. This home also trades with an extra large storage unit. As you enter the home, you immediately notice the expansive great room with open chef's kitchen layout and chic powder off of the main space. The kitchen underwent a full renovation to create an open layout with extra large peninsula, enough for 4+ chairs. The countertops were replaced with Carrera marble, and all the cabinetry was custom mill worked for the space. Appliances were also upgraded to a 6 burner gas Wolf range, hood, under counter microwave, wine refrigerator and Subzero refrigerator. A Cullen water filtration system was also installed in the sink. Off of the great room is a flex space that can act as a bedroom, home office, guest suite or rec room. It features its own ensuite bathroom with radiant heated floors, which was recently renovated, and extra large walk in closet. On the second floor, every bedroom is adorned with extra large operable skylights with built in wall remote control to fully open and close them, as well as automatic blackout shades. This provides natural light all throughout the day in every room. The expansive primary bedroom comes with walk in closet and en suite bathroom with standing shower and radiant heated floors. The second bedroom and third bedroom have a shared bathroom in the hallway, along with an additional massive walk in closet, linen closet and vented washer and dryer. And as a bonus there is a large lofted space above the third bedroom, making for a great rec space or sleeping space. As an added convenience, the amenities spaces including rooftop terrace are across the hall from the upper level of this home. The Brooklyn Trust Company Building was designed in the Italian High Renaissance style, and converted to condos by Barry Rice Architects in 2016. With only 12 homes in the building, it has remained a boutique hidden gem within Brooklyn Heights. Amenities include owner's lounge, children's play rooms, owner storage, music practice room, gym, pet spa, expansive common rooftop terrace with grill and tables. The lobby is as grand as one would expect from a historic bank building, with a few unexpected touches including a mud room for bicycles and strollers tucked behind the former vault's gilded gate. Minutes from the 2, 3, 4, 5, R, A, C as well as Cadman Plaza, Brooklyn Bridge Park, Promenade and vibrant restaurants and retail along Henry Street and Montague Street. Pets welcome!
…By Annonceur International


LUXURY WATERFRONT LIVING IN BROOKLYN HEIGHTS.IMMEDIATE OCCUPANCY, LOWER MONTHLIES, BEST VIEWS!Welcome to Quay Tower, an incomparable residential development that redefines waterfront living in Brooklyn Heights. With stunning front-row views of the Manhattan skyline, New York Harbor and Downtown Brooklyn, Quay Tower creates an astonishing opportunity to experience a luxury lifestyle in one of the city's most exclusive neighborhoods.With 3 bedrooms and 3 bathrooms spread across 1,786 sq. ft., this amazing residence enjoys access into the grand entry foyer, generously sized gallery and entertaining space, a chef-inspired kitchen, a full-size vented Whirlpool washer/dryer, pre-wiring for motorized shades, multi-zone heating and cooling, and UV-insulated floor-to-ceiling windows with double exposures.The kitchen is equipped with a peninsula, white oak cabinetry and pantry, leathered-finish White Princess Quartzite countertops, backsplash, and hood surround, smoked bronze custom hardware, an Insinkerator, and a fully integrated Gaggenau appliance package that comes with a rare 5-year warranty.The primary bedroom has a pair of reach-in closets and an immaculate en-suite bathroom Alabastrio Rustico travertine marble, custom brushed Oak vanity, cast-stone double sinks, a framed medicine cabinet, under vanity night lighting, custom under vanity stools, radiant heated floors, and a free-standing tub. The secondary bedrooms have their own closet space and access to full bathrooms.Quay Tower's extensive amenity package is filled with modern essentials designed to complement today's active lifestyles. Features include panoramic views from the rooftop's north facing Sunset Lounge and south facing Sky Cabana with BBQ's and fireplaces, a 2,500 sq. ft. fitness center, a 1,500 sq. ft. children's center, an inspiring music room with a baby grand piano, 24-hour concierge, pet wash, and plentiful private and bike storage available at additional cost.Brooklyn Bridge Park is an 85-acre world-class waterfront park with rolling hills, riverfront promenades, lush gardens, and spectacular city views. Designed by landscape architecture firm Michael Van Valkenburgh Associates, the park spans 1.3-miles along the waterfront.Brooklyn Heights is a stroller's paradise punctuated by a mix of picture-perfect row houses, jaw dropping single family mansions, and world class restaurants and boutiques.Monthlies reflected are part of a sponsor subsidy.THE COMPLETE OFFERING TERMS ARE IN AN OFFERING PLAN AVAILABLE FROM SPONSOR. FILE NO. CD18-0035.
…By Annonceur International


ONLY ONE RESIDENCE REMAINING! IMMEDIATE OCCUPANCY RoseBK: The Pinnacle of Sustainable Luxury Living in Williamsburg.Step into the epitome of eco-conscious luxury living at RoseBK, situated at 207 N 8th Street in the heart of Williamsburg. Envisioned by award-winning developers, this premier boutique condo building offers four meticulously designed residences, spanning from two to four bedrooms. Each home boasts a keyed elevator entrance and features high-end Italian design and appliances, along with spacious layouts, and abundant natural light. Certified as a Passive House, RoseBK seamlessly blends technology, innovation, and sustainable luxury for an unparalleled living experience.Experience the benefits of living in a certified passive house, where superior insulation and airtight construction significantly reduce energy bills for heating and cooling. With durable, high-quality materials and efficient HVAC systems, enjoy lower maintenance costs and improved indoor air quality. Plus, contribute to a lower carbon footprint, making RoseBK a smart choice for sustainable living.Conveniently positioned in the vibrant heart of Williamsburg, RoseBK immerses you in the neighborhood's dynamic energy. Explore nearby charming restaurants, boutiques, cafes, and bars, with every amenity just moments away. Discover endless opportunities for outdoor recreation at nearby parks like McCarren, Bushwick Inlet, and Marsha P. Johnson State Parks. With easy access to the L subway line and North Williamsburg NYC Ferry stop, exploring the city is effortless.The Penthouse:3 Bedrooms3 BathroomsPrivate roof deck 1991 Interior sq ft, 1163 exterior sq ft Duplex with 18+ foot ceiling heights and architectural stairs that create the perfect x factorCentral heating and cooling Finishes: Italian Kitchen and Bathroom Design by LagoLuxury Kitchen and Bathroom Fixtures by GessiFrameless Triple Pane Windows by UniformSustainably Sourced Wood Floors by ItlasThermador Fridge, Miele Double Ovens, Elica Nicola Tesla Switch Induction CooktopThe Building: Key Elevator Virtual Doorman Package Room Deeded Storage RoomTHE COMPLETE OFFERING TERMS ARE IN AN OFFERING PLAN AVAILABLE FROM SPONSOR. File Number CD23-0147
…By Annonceur International


Nestled on a serene park block in the heart of Fort Greene, 60 South Elliot Place is a stunning,nearly 23'-widetownhouse. This property has been meticulously renovated, presenting an expansive living space spanningnearly5,000 square feet across five impeccably designed levels. The residence offers an owner's triplex with a studio apartment on the garden level, ideal for versatile living arrangements or lucrative rental income, as well as a floor-through, top floor rental unit.Entering up the grand stoop into the gracious foyer, you're greeted by the expansive parlor floor. The parlor level features a bespoke dining room with a custom wet bar and a dreamy chef's kitchen with top-of-the-line appliances and a generously sized island with ample seating. Just past the kitchen is a sizable living room with peaceful views of the terrace and charming, landscaped garden. A gas fireplace adds warmth to the inviting ambiance and anchors this ideal living floor.Upstairs, the third floor is fitted with three bedrooms, all with custom closets for ample storage. The primary suite impresses with a luxuriousen-suite bath eith a deep soaking tub, glass-enclosed shower, and heated floors. Addit
…By Annonceur International

Receive by email any new listing that may match your search criteria
Your criteria :
By validating this form, you accept the general conditions of use of Le Figaro Properties.
These agencies offer a selection of luxury properties vente at Brooklyn. Feel free to contact them for personalized assistance.

