Get early access to listings that match your criteria
Never miss an opportunity again. Our personalized alerts notify you instantly.

 English$ USD · m²


Welcome to residence 4I, an impressive 1,215 sq ft Brooklyn Heights loft with two bedrooms and nine windows facing southwest. The airy entertaining area spans nearly 30 ft long with a dining area that can accommodate ten or more, and is outfitted with custom built-ins. The windowed eat-in kitchen is set up as a den but can also be utilized as a casual dining area with a breakfast bar. The bedrooms are thoughtfully laid out with a corner king-sized primary bedroom and adjacent second bedroom. Other features of the loft include 9+ foot ceilings, exposed brick, a massive walk-in closet in the entry, in-unit washer/dryer and a private storage unit included in the price. 60 Pineapple Street is a 70-unit elevator building located in the most desirable pocket of Brooklyn Heights’ fruit streets. Residents have a live-in super, part-time doorman, package and laundry room on the lobby level; as well as bike and stroller storage. The well-maintained, pet-friendly cooperative allows pied-a-terres, gifting, guarantors, and parents buying for children. There is an assessment of $280.35 through July 2028 for Local Law 11 facade work. The building is near the 2, 3, 4, 5, A, C, R and F trains, the Fulton Ferry Landing, Brooklyn Bridge Park and the iconic Brooklyn Heights promenade. The best of Brooklyn is right outside your door.
…By Annonceur International


Stunning modern luxury in the prestigious Manhattan Beach! Fully renovated 1-family brick-and-stucco home with a total of 4,500 sq. ft. of living space on a 5,000 sq. ft. lot. Boasting the magnificent designer interiors, this home features an open living and dining area with a fireplace, an oversized 85' TV, and high ceilings. The modern kitchen offers custom cabinetry, natural blue Fusion quartzite countertops, a built-in Miele paneled refrigerator, Viking stove, built-in oven and microwave, and wine cooler. Sliding doors open to the porch and beautifully landscaped backyard. A gorgeous white-oak and glass staircase leads to the second floor, featuring 4 bedrooms and 3 bathrooms, plus a powder room, skylit bathroom, 2 cedar waling-in closets. The approximately 1,500 sq. ft. finished basement includes a large family room, a summer kitchen, laundry room, storage room, 2 additional rooms and a bathroom. Additional features include central heating and air conditioning, a private driveway for 4 cars, a 2-car detached garage, new roof (30-year warranty), and new windows. Ocean view from the second floor. Located in prime Manhattan Beach, just minutes away to the beach and from newly renovated tennis and basketball courts, and a dog playground.
…By Annonceur International


We appreciate how difficult it is to find just the right home. It feels like you’re always compromising on matters that are important to you. Space, you need space. Not just the number of rooms, but sizes make a difference. The layout, too, has to flow well for convenience and ease. For everyday living. For when you have family and friends. Or when you are alone, resting, working, or studying. Perhaps it’s time to visit 143 Milton Street. Having just undergone a multi-year renovation, it’s ready to become the happy home for those weary of the search. This four-story row house offers the rare depth, volume, and width that are hard to find in a condominium, much less a house. But unlike townhouses, living is not nearly as dauntingly vertical. And compared to a new condo, this one’s a steal! But let’s start from the beginning. You turn to the beautifully tree-lined and serene Milton Street, one block away from the main neighborhood hub, which is the intersection of Greenpoint and Manhattan Avenues. In a concrete jungle like NYC, curb appeal is rarely a thing. But in this instance, it is. In front of the house is a lovely private, planted, front garden setting the scene. Built in 1894 as one of seven, the house features a Queen Anne-style façade adorned with red roman brick and stone. Above the parlor, an oriel is perched on the second floor, then a loggia above it. Upon entry, one is greeted with a sitting/reading nook overlooking the bay window and garden. Next, open living and dining gives a calming sense of space, light, and volume. Proceeding along a corridor: a bench, coat closet, and a writing desk. A bright and spacious windowed kitchen gracefully finishes the floor. It is equipped with Miele appliances, surrounded by lovely light gray custom cabinetry and light stone countertop. On the second floor, one finds a rear secondary bedroom. A garden-facing full-width bedroom is located opposite, while a full marble bathroom opens onto the landing. The top floor houses the largest of the bedrooms in depth. Like the one below, it is street-facing. But in lieu of the lower floor’s bay window and window seating courtesy of the oriel, this one opens onto a charming loggia. En suite, another marble bath. The lowest level boasts a uniquely flexible space, configured as a family/den/guest room with its own front access to the garden. It also showcases a bar and an enormous, spa-like bathroom in the rear. In addition, the floor also houses the laundry closet with a washer/dryer. Other features of the house include an elevator servicing all floors, high ceilings and wide wooden floors throughout, central air-conditioning, and an alarm system. This turn-key home awaits its lucky new owner. Located in Greenpoint Historic District, convenient transportation, groceries, shops, and individual, generationally-owned stores still abound. Parks are within quick walking distance, with more to come. And unlike most neighborhoods, it has yet to reach its maximum potential–hence, making it a great investment to boot! Seize this rare opportunity. See it today and move-in tomorrow.
…By Annonceur International
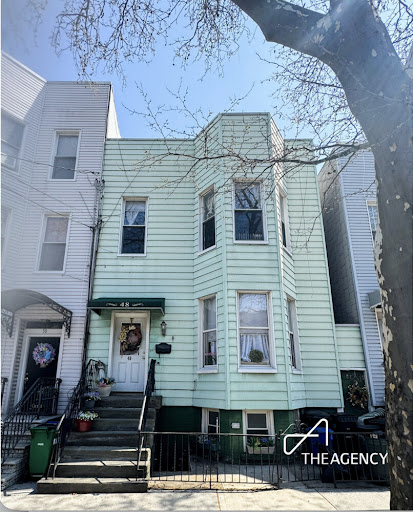


We are proud to present this Greenpoint Gem to the market for first time in over 30 years! This well maintained home sits on a Huge 25 by 100 foot lot and is on one of the friendliest tree lined blocks in all of Brooklyn. This lovingly taken care of property offers may options for the new owners to renovate for top rental income, remodel for live with rental, redevelop into one unit mansion or a building with multiple units ( lot allows for up to 5000 bsf.) the possibilities are endless. Currently fully occupied but can be delivered vacant. Contact us today for your exclusive showing of this lovely home.
…By Annonceur International

Multifamily 3 Unit 3 bedroom; hardwood flooring with stainless steel appliances. Large windows, bathtubs, closets and backyard access. Located in the heart of Bushwick between Myrtle and Knickerbocker with L and M Lines. Waler Scores 98 and bike Sciore 90.
…By Annonceur International


Charming Two-Family Home with Expansive Backyard and Converted Garage in Ditmas Park This home is all about balance: city and nature; space and proximity, modern style along with restored details. Located 3 blocks from the Q train, this beautifully maintained two-family home sits in the heart of Ditmas Park, one of Brooklyn’s most unique neighborhoods known for its tree-lined streets, historic homes, and welcoming community. Ditmas Park offers the perfect mix of city access and calm, residential living. Upper Duplex: Spacious and Full of Character The upper unit spans two floors and feels like a true single-family home. It features a large, light-filled living room that’s great for entertaining or relaxing, four generous bedrooms including one with its own sitting room that works well as an office or library, two updated full bathrooms, and a custom renovated kitchen designed for both cooking and gathering. The result is a home that feels warm, balanced, and comfortable. Garden-Level Apartment: Modern and Move-In Ready The first-floor apartment is fully renovated. It includes two spacious bedrooms, a modern kitchen with quartz countertops, central air conditioning, and a freshly redone bathroom. First floor has been upgraded in 2024 to all electric, Spilt systems in each room and electric Stove. Rent $4,095 - lease till June 2026 Outdoor Space and Bonus Studio At the back of the property, a converted garage serves as a flexible studio space that could be used as a home office, gym, guest suite, or creative workspace. The backyard is a private and peaceful retreat: lush, quiet, and perfect for gardening, dining outdoors, or spending time with friends. Life in Ditmas Park Located just three blocks from the Q train, this home is close to Cortelyou Road’s cafés, restaurants, and year-round farmers’ market. Prospect Park and express transportation to Manhattan are nearby, along with the friendly, community atmosphere that makes Ditmas Park so special. Whether you’re looking for a home with income potential, a multigenerational setup, or simply more space without leaving Brooklyn, this property offers a rare combination of comfort, character, and flexibility.
…By Annonceur International


Presenting 220 Eckford Street: an exceptional development opportunity positioned at the epicenter of Greenpoint's transformation. This 1930 pre-war townhouse represents a rare chance to create something extraordinary in Brooklyn's most coveted neighborhood. Surrounding this prime corner of Greenpoint, new luxury developments have redefined the landscape. Comparable properties command $490-510 per square foot and have been setting new benchmarks for what's possible. While neighboring blocks showcase gleaming new constructions and sophisticated conversions, 220 Eckford stands ready for its own remarkable transformation. DEVELOPMENT VISION: • 4,075 sq ft of existing structure with expansion potential • 25’ x 104’ lot offering significant development rights • $83,244 annual income providing immediate cash flow during planning • Prime positioning among Greenpoint’s newest luxury developments This isn’t just a building. it’s a blank canvas in a neighborhood where vision meets value. Whether your dream is a boutique luxury conversion maximizing the existing footprint or a ground-up development leveraging the generous lot dimensions, 220 Eckford offers the foundation for your development masterpiece. PROPERTY HIGHLIGHTS: Address: 220 Eckford Street, Brooklyn, NY, 11222 Building Class: C3 (four-family walk-up) Stories/Units: 4 stories / 4 units Year Built: 1930 Approximate Building Size: 4,075 sq ft Lot Size: 2600 sq ft (25’ x 104’) Neighborhood: Greenpoint CURRENT UNIT MIX: 1 (Garden Duplex): 2 BD / 2 BA, $3,950/month, renovated recently; 925 Sq Ft 2: 2 BD / 1 BA, estimated $3700/month w garden access; 1100 Sq Ft 3: 3 BD / 1 BA, estimated $3,700/month; 1200 Sq Ft 4: 2 BD / 1 BA, $2,987/month; 850 Sq Ft Units 2 and 3 currently owner occupied INCOME SNAPSHOT: Total Verified Gross Rent: $ 6937/month Total Projected Gross Rent: $14,337/month Unit Mix: 3 BD (1) 2 BD (1), 1 BD (1), 2 BD Garden Duplex (1) Upside Potential: • Renovation of Units 2-4 could reposition rents closer to neighborhood averages and gain $50 to $65+ sqft/year INVESTMENT POTENTIAL: • Fully rented four-family building • Immediate stability + long-term upside through rent growth and upgrades • Flexible ownership: end-user can occupy one unit while collecting income from three others, or maintain as an investment property • Attractive tree-lined block with strong community ties and ongoing demand LOCATION: Situated in Greenpoint, 220 Eckford Street offers the perfect blend of neighborhood charm and connectivity. Just minutes from McCarren and McGolrick Parks, the G train (Nassau & Greenpoint Ave stations), and a vibrant dining and retail scene, the property benefits from consistent tenant demand and long-term value growth. THE TL; DR: • Four-family townhouse with established rent roll • Verified gross rent of $83,224 annually; Projected gross rent: $172,044 annually • Garden duplex with private outdoor space renting at nearly $4,000/month • Prewar details: hardwood floors, exposed brick, decorative fireplaces • Prime Greenpoint location with strong tenant base and appreciation potential
…By Annonceur International


Rare Generational Opportunity – First Time Offered in Over 50 Years Offered for the first time in more than half a century, this well-maintained six-family building is situated on a quiet park block in an unbeatable location, representing a rare opportunity to acquire a long-term, legacy asset in one of the area’s most desirable residential settings. The property offers the potential for the top three floors to be delivered vacant, providing immediate flexibility for repositioning, rental upside, or long-term family ownership. With thoughtful execution, the building can be built into an approximate 6.5% cap, making it a compelling value-add opportunity supported by strong fundamentals. The building is filled with natural light, has been carefully maintained by the same ownership for decades, and presents a clean, straightforward canvas for the next owner. This is an ideal asset for a buyer seeking a generational investment combining stability, upside, and an irreplaceable location. Offering Memorandum available upon request.
…By Annonceur International


Introducing 123 Willoughby Avenue in Clinton Hill, a meticulously gut-renovated two-family brownstone that seamlessly blends timeless Brooklyn architecture with exceptional contemporary craftsmanship. Set on a sun-soaked corner lot offering the rarity of three exposures, this landmarked townhome was taken down to the studs before being expertly reimagined, pairing historic character with all-new systems and bespoke, high-end finishes throughout. The 20 foot wide home boasts 4,420 square feet above grade, plus an additional 1,100-square-foot finished basement, with a total of 8 bedrooms and 4.5 bathrooms. Configured as a two-bedroom garden apartment beneath a 6-bedroom owner's triplex, 123 Willoughby provides flexibility as a single-family mansion, an owner's residence with rental income, or a multi-generational home. The landmarked façade has been fully restored with a brand new brownstone front, repointed brickwork, all new windows, custom cornices, a custom front door, and a rebuilt stoop. The backyard includes two private, gated parking spots and a legal curb cut driveway. The sun-filled parlor level is grand in scale, with 10-foot ceilings, 9-foot windows, ornate crown moldings, and a vintage marble fireplace. An open layout connects the living and dining spaces to a chef's kitchen designed for both everyday living and entertaining, with a custom-built bay-window banquette with integrated storage creating an additional seating area. Bespoke cabinetry, Calacatta Viola countertops, and a 10 foot Calacatta Viola island anchor the kitchen, which is outfitted with a top-of-the-line, designer appliance package, including a 48-inch La Cornue range and hood, Wolf and Sub-Zero appliances, a second wall oven, built-in espresso maker, beverage refrigerator, and an integrated marble bar sink. Just beyond the kitchen, a cedar deck extends the living space outdoors and overlooks the private backyard below. Nine-inch European white oak floors and custom oak staircases and railings run throughout the home, connecting generously proportioned rooms. The primary suite, thoughtfully set at the back of the house for privacy, spans the full width of the house and is filled with natural light from two exposures. A custom walk-in closet complements the spa-inspired, windowed bathroom, appointed with a sculptural live-edge travertine vanity, a mineral stone soaking tub, a dual-head MrSteam shower, and Schluter heated floors—a feature carried throughout every bathroom in the home. The fourth floor includes a secondary living room, ideal as a media room or playroom, along with two additional bedrooms and a laundry room. The finished lower level adds valuable flexible space, complete with a handcrafted natural redwood wine cellar and lounge. Every major building system has been fully replaced, including new plumbing and electrical, two gas-fired hot water heaters, and a three-zone HVAC system serving the owner's residence, with dedicated mini-split systems for the garden apartment. 123 Willoughby Avenue is set on a quiet, brownstone-lined residential street closed to through traffic and delivers a rare combination of landmarked character and ground-up modern craftsmanship. Fort Greene Park is a short walk away and the home is centrally located near a number of premier grocery stores like Whole Foods and Trader Joes, as well as various subway lines, including the G at Clinton-Washington and A/C at Lafayette Avenue.
…By Annonceur International


Located on one of Crown Heights' historic blocks, 897 Lincoln Place is a pre-war townhouse spanning approximately 3,268 interior square feet across three stories plus a full basement. Currently configured as a legal two-family with an owner's duplex across the garden and parlor levels and a rental unit above, the home offers a flexible layout, a nearly 20-foot-wide footprint, a private backyard, generous room proportions, and multiple levels of living space. Originally constructed in 1905, the home retains many of the characteristics that define pre-war architecture, including crown molding, high ceilings, and spacious interiors. Offered as-is, the home provides an opportunity to thoughtfully restore and personalize a residence while preserving the qualities that make historic townhouses so enduring. Enjoy convenient access to Eastern Parkway, Prospect Park, the Brooklyn Museum, the Brooklyn Botanic Garden, neighborhood cafés, restaurants, local shopping, the 2, 3, 4, and 5 subway lines, and multiple bus routes connecting Brooklyn and Manhattan.
…By Annonceur International


Set within one of Flatbush’s established commercial areas, 5203–5207 Church Avenue, an approximately 15,000 SF (~10,000 SF above grade) commercial property situated along one of Flatbush’s predominant retail corridors. The property can be delivered vacant, offering a compelling opportunity for an end-user or for repositioning or redevelopment by an investor. The building is currently configured with retail and medical tenants and features 10’+ ceiling heights and elevator access throughout, allowing for a highly usable and customizable layout. Notably, a credit-worthy second-floor tenant is paying approximately $13,500 per month, enabling an owner-user to occupy the remaining space while offsetting carrying costs, or allowing an investor to retain that income while repositioning the balance of the building with market-rate tenants. From a development perspective, the property is located within a Qualifying Residential Site (QRS), which allows for a mixed-use FAR of up to 2.5, translating to approximately 14,000 buildable square feet. This provides meaningful long-term optionality while maintaining current income in the interim.
…By Annonceur International


We are proud to present this Greenpoint Gem to the market. This well maintained two unit home sits on a Huge 20 by 100 foot lot and is on one of the friendliest blocks in all of Brooklyn. One Block to McGorlick park! This lovingly taken care of property offers may options for the new owners to renovate for top rental income, remodel for live with rental, redevelop into one unit mansion or a building with multiple units ( lot allows for up to 4000 bsf.) the possibilities are endless. Will be delivered vacant. Contact us today for your exclusive showing of this lovely home.
…By Annonceur International


Developed and designed by Bolt Equities. 37 Decatur Street is a meticulously crafted two-family townhouse that seamlessly blends timeless Brooklyn architecture with contemporary luxury. Thoughtfully reimagined from top to bottom, this exceptional residence offers expansive living spaces, sophisticated finishes, and a level of design rarely found in today's market. The owner's triplex begins on the parlor level, where an elegant entry foyer opens into a grand living and dining space defined by soaring ceilings, oversized windows, exquisite chevron-pattern white oak flooring, and a wood-burning fireplace. Bathed in natural light throughout the day, the space is both inviting and refined. Anchoring the home is a remarkable chef's kitchen featuring custom white oak cabinetry, dramatic marble countertops and backsplash, a substantial center island, integrated appliances, a French-door Fisher & Paykel refrigerator, six-burner Wolf range, built-in microwave, and wine cooler. Floor-to-ceiling glass doors lead to a private terrace overlooking neighboring gardens, creating a seamless indoor-outdoor experience ideal for entertaining. A beautifully appointed powder room completes this level. One floor above, the primary suite occupies a tranquil retreat of its own. Generous in scale, it features a custom walk-in dressing room and a spa-inspired en-suite bath finished with microcement walls, herringbone tile floors, dual marble-topped vanities, a deep soaking tub, and a dramatic rain shower with waterfall fixture. Also on this level is a spacious secondary bedroom, currently well-suited as a guest room, home office, or nursery. A custom wet bar with marble countertop, sink, beverage refrigerator, and additional storage adds convenience, while a second powder room serves the floor. The upper level offers three additional bedrooms, two beautifully finished bathrooms, both enhanced by skylights, serve this floor, while a vented washer and dryer provide everyday convenience. A bulkhead leads to the roof, where open skyline and neighborhood views provide the perfect backdrop for future outdoor enjoyment. The garden-level residence offers a private and well-appointed two-bedroom, two-bath home with its own entrance. Featuring a spacious living area, a contemporary kitchen with stainless steel appliances, in-unit laundry, generous storage, and direct access to the landscaped backyard, the space provides exceptional flexibility for supplemental income, extended living arrangements, or guest accommodations. Throughout the home, every detail reflects a commitment to quality craftsmanship and elevated design. Features include zoned central air conditioning, integrated speaker systems, custom-fitted closets, double-pane windows framed by restored original moldings, and carefully selected materials that balance warmth, functionality, and sophistication. Situated on one of Bedford-Stuyvesant's picturesque tree-lined blocks, 37 Decatur Street enjoys close proximity to some of Brooklyn's most celebrated dining and nightlife destinations, including Daphne’s, Dolores, Ler Ler, Corte, Peaches and many more. Residents will also enjoy convenient access to neighborhood parks, recreational facilities, and cultural destinations. Nearby access to the A and C subway lines, the B26 bus, and major transportation routes provides seamless connectivity throughout Brooklyn, Manhattan, and beyond.
…By Annonceur International


SCHEDULE A SHOWING. Welcome to 655 Decatur Street, a beautifully reimagined 20-foot-wide Brooklyn brownstone situated on a quiet tree-lined block in the heart of Bedford-Stuyvesant. This exceptional two-family residence seamlessly blends timeless historic character with sophisticated contemporary design across approximately 3,600 square feet of thoughtfully curated living space. Configured as an owner's duplex over a spacious two-bedroom garden residence, the home offers the perfect combination of luxurious living and income-producing potential. Enter through the original brownstone entry into a dramatic open-concept parlor level featuring soaring ceilings, oversized windows, wide-plank flooring, and an expansive layout designed for both everyday living and entertaining. At the heart of the home is a stunning chef's kitchen featuring premium appliances, sleek European-inspired cabinetry, quartz countertops, and an oversized island with abundant seating. The open layout seamlessly connects the kitchen, dining, and living areas, while a flexible office space and powder room complete the main level. Upstairs, the private living quarters include two generously sized secondary bedrooms, a beautifully appointed full bathroom, a dedicated laundry area, and an elegant primary suite featuring a walk-in closet, spa-inspired bath, and direct access to the rooftop terrace. The finished rooftop retreat offers an incredible extension of the home's living space, complete with pavers and sweeping Manhattan skyline views—perfect for entertaining, relaxing, or enjoying summer evenings above Brooklyn. The garden-level residence features a spacious two-bedroom layout with its own kitchen, full bathroom, and private entrance, creating excellent flexibility for rental income, guests, or extended family living. The basement level further enhances the home's versatility and can easily function as a recreation room, home office, fitness area, media room, or additional storage space. Additional highlights include thoughtfully selected finishes throughout, a beautiful private backyard with pavers and decking, decorative fireplace details, and the preservation of the home's original historic facade and entry door. Conveniently located near neighborhood cafes , restaurants, parks, and transportation, 655 Decatur Street presents a rare opportunity to own a turnkey Brooklyn brownstone that captures the scale, charm, and lifestyle that define townhouse living.
…By Annonceur International


Introducing 61 South 4th Street, a meticulously reimagined Williamsburg townhome delivering an elevated level of luxury on par with the neighborhood’s ultra-high-end amenities, including Chanel, Hermes and Equinox Domino. Brought to you by The House of Shila Design Studio and Melamed Architect, P.C, this exceptional residence features a clean European aesthetic with bespoke industrial-chic elements — including custom polished concrete basins and a one-of-a-kind steel staircase — to create a loft-like, exceedingly private townhouse unlike any other in the city. Clean lines, open layouts and oversized windows embrace epic views and the desirable triple-exposure corner location, delivering an airy ambience reminiscent of a modern Greek villa. The impressive indoor-outdoor flow includes three entrances and four levels of outdoor space, including a stunning rooftop terrace and a wraparound ground-level garden for added privacy. Across the six lavish levels, you’ll find four en suite bedrooms — including a full-floor owner’s retreat — two living areas, a gourmet kitchen, two custom fireplaces and a well-equipped basement-level gym. Enjoy effortless comfort and convenience with a video intercom system, security cameras, Sonos speakers indoors and out, radiant heat bathroom floors, and the pièce de resistance — an attached two-car garage with EV charging accessed directly from Wythe Avenue. Unlike typically dark brownstones, this completely gutted 4,750-square-foot showplace welcomes discerning residents with spacious and bright contemporary interiors defined by tall ceilings, wide-plank white oak floors, massive windows and crisp white walls. Enjoy luxurious relaxing and entertaining in the vast parlor-level great room, where you’ll find a bold gas fireplace, a polished concrete powder room, and a large dining area with room for a dozen guests or more. The sleek white-on-white gourmet kitchen boasts a massive center island, glossy flat-front cabinetry, quartz countertops and a fleet of state-of-the-art appliances, including a vented range, conventional and speed ovens, and a coffee system by Miele, plus a Liebherr refrigerator and a separate wine refrigerator. Open the expanse of NanaWall doors to connect the entire level to an extra-large terrace featuring built-in benches, an outdoor kitchen and magical sunset vistas. On the garden level, a separate entrance leads to a bedroom suite perfect for guests or multigenerational living. Enjoy an expansive family room flanked by a second powder room, laundry closet and direct access to the attached garage. Below, a full-height cellar with white epoxy floors is arranged as a high-end fitness studio. The second-floor owner’s suite is a serene sanctuary featuring a sprawling bedroom with a fireplace sitting area, walk-in custom closet and a private terrace ideal for morning coffee alongside 180-degree open-sky views. The open bathroom delivers a five-star spa experience with a freestanding soaking tub, a walk-in shower, a custom-made double trough sink, radiant-heat polished concrete flooring and river vistas. On the top floor, two secondary suites each deliver deep reach-in custom closets, en suite bathrooms and access to a second laundry closet. Above, an extra-large landing creates a sunny home office leading to a work-of-art roof deck outfitted with a second summer kitchen, an outdoor shower and remarkable views that stretch to Domino Park and the river. This stunning South Williamsburg location offers a laidback atmosphere within easy reach of the best local amenities. Two blocks west, you'll find five-acre Domino Park and the breathtaking Refinery building, home to a brand-new, 36,000-square-foot Equinox outpost. McCarren Park is less than a mile north, while Whole Foods, concert halls, cinemas, fine dining establishments and cocktail lounges line the nearby blocks.
…By Annonceur International


Luxury living surrounded by breathtaking water views awaits in this four-bedroom, three-and-a-half-bathroom Mediterranean showplace on one of Bay Ridge's loveliest streets. Completed in 2014, this majestic residence welcomes you with arched double doors, wide-plank hardwood and radiant heat porcelain flooring, plus a classic center-hall layout perfect for luxurious living and entertaining. To the left, a large den is ideal as a formal living room or elegant work-from-home destination. To the right, an elevated formal dining room welcomes large dinner parties. Ahead, discover a massive eat-in gourmet kitchen where custom cabinetry and quartz counters surround a fleet of upscale appliances, including a Wolf range, Sub-Zero refrigerator, Bosch dishwasher, microwave and built-in espresso machine. The beautiful family room is sure to become a favorite gathering spot with its wood-burning fireplace and sliding glass doors to the stunning backyard. This exceptional outdoor oasis features a gorgeous heated gunite infinity pool, a park-sized area for play, plus a garage/pool house. The fully stocked summer kitchen and covered veranda dining area make outdoor entertaining irresistible. The long gated private drive accommodates at least five vehicles, and both the sidewalk and drive feature snow-melt capabilities. A beautiful open staircase provides views of all three floors, underscoring the home's grand proportions. On the second level, discover a serene owner's retreat with a large balcony and an en suite spa bathroom with a steam shower, jetted soaking tub and two separate water closet and custom walk-in closet areas. Two secondary bedrooms offer generous custom closet space, and one includes a private balcony. A large terrace overlooking the pool completes the level. On the third floor, you'll find another bedroom, a powder room and an open 1,000-square-foot floor plan for whatever your needs require. In the finished basement, enjoy radiant heat floors, a second designer full kitchen, a large laundry room, and a steam room with a sauna and steam shower. From here, an outdoor shower leads up to the pool area. The home's crowning glory is a rooftop deck with jaw-dropping harbor views. The property's extensive updates include a brand-new, top-of-the-line boiler, water heater and radiant heating all located in the basement. A gorgeous façade with wrought-iron details and a red-tile roof adds wonderful curb appeal to this beautiful Brooklyn home.
…By Annonceur International


A rare Red Hook townhouse offering two separate residences on one oversized lot, delivering scale, flexibility, and long-term value. This property is well-suited for end-users, investors, or multi-generational living. The main house is a 3-bedroom, 2 full bathroom, 2 half bathroom residence designed with modern functionality and high-quality finishes throughout. Features include oak flooring, custom lighting, an integrated sound system, and a high-end security system. The open-concept first floor combines the living, dining, and kitchen areas, creating an efficient and flexible layout. The chef’s kitchen is outfitted with Rosa Levanto marble countertops, walnut cabinetry, a six-burner Wolf range with a brass pot filler, a waterfall island, and extensive storage. The kitchen opens directly to a terrace overlooking a large private courtyard. The second floor includes three bedrooms, highlighted by a primary suite with oversized windows, ample closet space, and a spa-style en-suite bathroom featuring double sinks, a soaking tub, a double shower, and terrazzo and travertine mosaic finishes. Two additional bedrooms share a full bathroom. An expansive roof deck offers 360-degree views of Manhattan, Brooklyn, and the Statue of Liberty. The finished basement provides additional usable space with natural light, a half bath, storage, and direct access to the courtyard—ideal for a gym, media room, studio, or playroom. The standalone carriage house has a private entrance and includes 2 bedrooms, 1 full bathroom, and 2 half bathrooms. The main level features an open kitchen with marble countertops and terrazzo backsplash, flowing into the living and dining area, along with a powder room. The upper level includes two bedrooms, a shared full bath, and a washer and dryer. The lower level offers a recreation room, an additional powder room, and access to a private patio. Located near Red Hook Tavern, Bar Mario, Hometown Bar-B-Que, and Red Hook Winery, this compound offers two homes, high-end finishes, significant outdoor space, and flexible use options in a prime Red Hook location.
…By Annonceur International


SUNSET PARK SOLID BRICK SEMI-DETACHED 5 FAMILY + STORE/OFFICE MIXED USE BUILDING(FREE MARKET RENTS) + SHARED DRIVEWAY + 2 PRIVATE GARAGES FOR CONVENIENT PARKING OR EXTRA RENTAL INCOME- IDEALLY SITUATED IN A MOST DESIRABLE LOCATION ON THE SUNSET PARK/BAY RIDGE BORDER... A TRULY INCREDIBLE INVESTMENT OPPORTUNITY WITH ULTRA-HIGH RENTAL INCOME, AND MORE POTENTIAL UPSIDE... THIS PRIME PROPERTY IS CURRENTLY SETUP AS: TWO (3) BEDROOM APARTMENTS + THREE (2) BEDROOM APARTMENTS + STOREFRONT/OFFICE SPACE + FULL BASEMENT WITH SEPARATE ENTRANCE + 2 PARKING GARAGES, ON A 25x100 LOT SIZE... DON'T MISS OUT ON THIS OUTSTANDING OPPORTUNITY TO OWN A PRIZED PIECE OF REAL ESTATE IN ONE OF BROOKLYN'S MOST SOUGHT-AFTER NEIGHBORHOODS...
…By Annonceur International


29 Lefferts Place | Clinton Hill Elegance Meets Modern Luxury Welcome to 29 Lefferts Place — a grand, light-filled two-family townhouse offering over 5,000 square feet of refined interior living, a lush 37-foot private garden, and an exceptionally rare, two-story garage accessed via a semi-private driveway. Thoughtfully reimagined, this 21.75’-wide home spans five expansive levels and features six spacious bedrooms, four full and two half baths, and a versatile, design-forward layout ideal for contemporary living. Upon entering the parlor level, you are immediately greeted by 11'6 soaring ceilings, striking moldings, and exquisite White Oak herringbone flooring. Anchoring the formal living room is a stately marble mantel wood-burning fireplace, creating an elegant focal point for the sun-drenched space. The parlor flows seamlessly into the rear kitchen — a true chef’s haven outfitted with custom inset cabinetry, an integrated Subzero refrigerator, Bosch dishwasher, Sharp microwave drawer, six-burner Wolf range, and a Summit wine refrigerator. Oversized windows bathe the kitchen in natural light and offer direct access to a full-width deck overlooking the manicured garden. The upper levels are designed for flexibility and privacy, offering five bedrooms and multiple spa-like bathrooms, along with abundant closets and a full laundry closet. The full-floor primary suite is a true sanctuary, featuring a serene rear-facing bedroom, walk-in closet, and a luxurious en-suite bath complete with Rhol fixtures, a double vanity, soaking tub, and a glass-enclosed shower. The top floor includes additional spacious bedrooms and access to the roof — a blank canvas ready for your customization, with skyline views of Brooklyn and beyond. The garden level offers a second open-plan living/dining area, a full guest suite, and a stylishly appointed full bathroom. Step outside to your private urban oasis — a backyard finished with turf and Bluestone pavers, ideal for outdoor entertaining and year-round enjoyment. The finished cellar provides a large recreation space, powder room, and mechanicals — perfect for a home gym, playroom, or flexible bonus area. Adding even more versatility, the climate-controlled two-story garage includes a finished upper level, ideal as a home office, studio, or creative workspace. Modern comforts abound, including zoned central AC and an integrated Bluetooth sound system throughout the home. Situated on a quiet, tree-lined block in the heart of Clinton Hill, 29 Lefferts Place offers the best of Brooklyn living—acclaimed dining, cozy cafes, lush green spaces, and convenient transportation. Nearby favorites include Sisters, Locanda Vini & Olii, Otway, and Emily. A rare opportunity to own a move-in-ready, design-driven townhouse with space, style, and substance.
…By Annonceur International


GOWANUS/PARK SLOPE SENSATIONAL SINGLE FAMILY DUPLEX HOME + FULL FINISHED BASEMENT, SURROUNDED BY ALL THE MOST EXCITING & ESSENTIAL AMENITIES OF ONE OF BROOKLYN'S MOST SOUGHT-AFTER NEIGHBORHOODS...THIS LOVELY & CHARMING HOME IS CURRENTLY CONFIGURED AS: 3-4 BEDROOMS & FULL BATHROOM ON THE 2nd FLOOR OVER LIVING ROOM, DINING ROOM, KITCHEN & FULL BATHROOM ON 1st FLOOR OVER FULL FINISHED BASEMENT WITH SEPARATE FRONT ENTRANCE + A PRIVATE DECKED BACKYARD- TRULY A MUST SEE TO APPRECIATE PROPERTY... YOU ABSOLUTELY WILL NOT WANT TO MISS OUT ON THIS OUTSTANDING OPPORTUNITY TO OWN A PRIZED PIECE OF REAL ESTATE IN A MOST DESIRABLE GOWANUS LOCATION(ONLY STEPS TO ALL TRANSPORTATION, SHOPPING & GREAT RESTAURANTS)... PRICED ATTRACTIVELY FOR TODAY'S MARKET...
…By Annonceur International


A contemporary behemoth hidden behind a stately, 19th century Greek Revival facade, 126 Pacific Street presents the pinnacle of Brooklyn townhouse living. The house is striking in its sheer volume: it is 25 feet wide, has ceilings up to 11 feet high, and spans four capacious floors, not including the finished basement. Exposures to the north and south diffuse soft light throughout the house all day. Three distinct and private outdoor spaces - the terrace off the kitchen, the large back garden, and a terrace on the top floor - each face south and create a multitude of opportunities for cooking, dining, and relaxing. Enter on the parlor level, audacious with 11-foot ceilings and generous windows. It becomes immediately clear why the triple-parlor configuration is the most desirable among townhouse layouts. Each of the principal public areas of the house - the living room, the dining room, and the kitchen - occupies its own, substantial space while offering easy flow among them. There are two working fireplaces on this level, one in the dining room and one in the living room; each has restored Iranian Marble mantels. Chevron hardwood flooring and crown mouldings allude to the home's history, while other finishes, such as built-in bookshelves, smart-home wiring, and recessed lighting imbue modernity. There is a powder room discreetly located off the living room, perfect for guests. The kitchen is both timeless and functional. A large island seats four, plus a breakfast area immediately adjacent. South-facing windows draw in light from the back garden. As in the rest of the house, the scale impresses, with extensive counter space, custom millwork creating plenty of storage, and a pantry. A high-end appliance package, including two wine refrigerators and a six-burner range, accommodates any level of cooking and hosting. A terrace off the kitchen leads down to the rear garden. The garden is appointed with privacy plantings, multiple seating and lounging areas, shaded dining and a grill. In the warm months, it's a verdant and tranquil space, surrounded only by other private backyards. Facing south, the principal bedroom overlooks the garden from the third floor. This oversized suite includes a dressing area, two huge walk-in closets, a utility closet, and a large windowed bathroom. With floor-to-ceiling marble, the bathroom is chic and luxurious, with a separate soaking tub and a wide double vanity with matching marble. On the other end of the floor there is a library/bedroom, and a home office. The library, softly masculine, includes wall-to-wall custom bookshelves and a fireplace, the third in the house. Finally, there is a laundry room rounding out this level. The top floor of the house has three additional bedrooms plus a large south-facing terrace. Ceilings on this floor are over 10 feet high. The southern bedroom has an en-suite bathroom, a walk-in closet, and direct access to the terrace. The two remaining bedrooms share a common bathroom, and each has its own closet. The larger of the two easily accommodates a king-sized bed, plus a small sitting area and desk space. The garden unit is a renovated and generously sized two-bedroom apartment. It has its own entrance, HVAC system, and laundry facilities. Each of the bedrooms faces south into the garden. There is a large kitchen, plenty of closet space, and two well appointed bathrooms. The basement is finished and accessible directly from the triplex without entering the garden unit. A multi-purpose space, it is currently set up as a gym and entertainment space with a built-in sound system, as well as additional storage and the building's mechanicals. 126 Pacific Street is equipped with central air and heating throughout. An elevator shaft could readily be installed in a through-line where common closets are currently located. Set on one of Cobble Hill's most desirable blocks, 126 Pacific Street is moments away from some of the city's best restaurants, shops, and transit. Cobble Hill Park and the Columbia Street Waterfront are only a short distance. A multitude of transit options make commuting seamless, whether into Manhattan or within Brooklyn. Some images are virtually rendered.
…By Annonceur International


This quintessentially modern three-family brownstone sits on quiet, tree-lined Monroe Street in the heart of Brooklyn. Fully gut-renovated and thoughtfully designed, it blends classic architecture with sleek, contemporary finishes. Each unit features stylish gated entries with subtle modern detailing. Interiors are finished with a light, elegant palette—gracious hardwood floors, oversized windows, and abundant closet space throughout. Kitchens are equipped with stainless steel appliances, quartz countertops, tile backsplashes, LG dishwashers, and in-unit washer/dryers. Bathrooms offer chic tile work and your choice of a luxurious soaking tub or a relaxing walk-in shower. The Layout Designed for both comfortable living and investment value, the home features a spacious garden duplex as the owner’s residence, along with two full-floor, two-bedroom, two-bath rental units above. The duplex opens with an airy living and dining space that flows into a modern kitchen with an expansive island—perfect for everyday meals or evening entertaining. The rear primary suite includes an en-suite bath and exclusive access to a large private backyard. Upstairs, a second en-suite primary bedroom features a generous closet space, plus two additional bedrooms and a third full bath. The duplex also connects to a fully finished basement—ideal as a rec room, media lounge, or home gym. Each of the upper rental units features a thoughtful, slightly unique layout with two bedrooms and two bathrooms—designed to appeal to a wide range of tenants. The Location Perfectly positioned between Clinton Hill and Bed-Stuy, this 18-foot-wide brownstone captures the best of both neighborhoods. Enjoy top-rated restaurants, boutique shopping, and vibrant community energy just steps from your door. Close to the G train at Classon Ave and the C/S trains at Franklin Ave, commuting into Manhattan or Queens is quick and easy. A rare opportunity to own a turnkey Brooklyn townhouse with strong rental potential in a thriving, sought-after location.
…By Annonceur International


Welcome to 429 Warren Street, a 3 story mixed-use building located in the heart of Boerum Hill, Brooklyn. The building is set up as a 2 family unit on the 2nd and 3rd floor with a commercial store or office on the 1st level. Each floor averages to around 920 sf. There is also a private outdoor terrace on the 2nd floor and a private parking garage as well. This would be perfect for a primary owner who enjoys receiving incremental income as well as running a business. OR an investor and developer that would convert the building into condos with the additional FAR. The 2 residential units are currently rented out. Can be delivered occupied or vacant. The building is situated within one of the most sought after Brooklyn neighborhoods, walking distance to F/G/A/C subway lines, also nearby are the popular shops, restaurants, and services in Boerum Hill and Carroll Gardens. You also are close to Atlantic Avenue and the Barclays Center. Current breakdown below Total SF: 2,760 Building dimensions: 23 ft x 40 ft Lot dimensions: 23.5 ft x 60 ft Annual property tax: $6,334 Zoning: R6B Other annual expenses for 2020 (estimates): Insurance: $3,348 Water: $914 Coned: $578 Projected and current rent: Commercial if retail: $6,000 per month Garage: $1,200 to $1,500 per month 2nd floor: $3,850 per month currently (2bed/1bath) 3rd floor: $3,342 per month currently ( 2beds/1baths)
…By Annonceur International


IDEALLY SITUATED IN A GRAND GREENWOOD/SOUTH SLOPE LOCATION; IS WHERE YOU'LL FIND THIS LARGE(2400 SQFT) 3 STORY + FINISHED BASEMENT, 2 FAMILY SOLID BRICK HOME IN EXCELLENT MOVE-IN-CONDITION -SURROUNDED BY ALL THE MOST EXCITING & ESSENTIAL AMENITIES, WHICH ONE CAN WANT FOR... THIS BEAUTIFUL & CHARMING HOME FEATURES: A REMARKABLE AMOUNT OF EXQUISITE EXPOSED BRICK THROUGHOUT, GRANITE KITCHENS, LAVISH HARDWOOD FLOORS, SUNNY SKYLIGHTS, LARGE PRIVATE BACKYARD, FINISHED BASEMENT, AND MUCH MUCH MORE- TRULY A MUST SEE TO BELIEVE & APPRECIATE PROPERTY... HOME IS CURRENTLY CONFIGURED AS: 1 BEDROOM RENTAL UNIT ON THE 3rd FLOOR OVER A 4 BEDROOM-2 BATHROOM OWNER'S DUPLEX ON THE 2nd FLOOR & 1st FLOOR OVER A FINISHED BASEMENT WITH HIGH CEILINGS... YOU MOST DEFINITELY WON'T WANT TO MISS OUT ON THIS OUTSTANDING OPPORTUNITY TO OWN A PRIZED PIECE OF REAL ESTATE- IN ONE OF BROOKLYN'S MOST DESIRABLE & SOUGHT-AFTER NEIGBORHOODS... PRICED AGGRESSIVELY, COMPETITIVELY, AND ATTRACTIVELY FOR THE COMMENCEMENT OF THIS SEASON'S ULTRA-ACTIVE SPRING MARKET -THIS PROPERTY IS SURE TO SPARK TREMENDOUS BUZZ & EXCITEMENT WITH ALL SAVVY BUYERS, AND THROUGHOUT THE REAL ESTATE COMMUNITY...
…By Annonceur International


Calling all investors, developers, end users! We are delighted to make a significant price improvement for 536 Clinton Ave! This property is being sold as is. Please consult your attorney for more due diligence. No Certificate of non harassment will be issued at closing. This is an SRO Building. Will be delivered vacant. Next Open House will be on Sunday Jan 14th and calling for best and final’s shortly after. Email us for set-up.
…By Annonceur International
'%20stroke='%23DDAA3A'%20stroke-width='1.909'%20stroke-linecap='square'%20stroke-linejoin='bevel'/%3e%3c/svg%3e)
Receive by email any new listing that may match your search criteria
Your criteria :
By validating this form, you accept the general conditions of use of Le Figaro Properties.
These agencies offer a selection of luxury properties vente at Brooklyn. Feel free to contact them for personalized assistance.

