

luxury houses for sale Windsor Terrace, United States


House Windsor Terrace (United States)
Great Investment or Live with Income. This Four Family building is situated in the highly sort after section of the Windsor Terrace neighborhood. The building has four spacious units and a large finished basement currently part of rear duplex unit as bonus space. Setup currently with six bedrooms and five baths, 2 Two bedroom units and 2 One bedroom units. Step inside the main entry hall and be greeted by the charm of original details, beautifully complemented by skylight and direct stair access to roof, perfect for a future roof deck. High ceilings that enhance the sense of openness throughout the main floor. All units get an abundance of natural light provided by the impressive north, east, and west exposures. The shared driveway and garage provides convenient on-site parking. Being Sold with tenants in place. Nestled in Windsor Terrace, you find yourself close to Prospect Park, local cafes, and other vibrant community spaces that define the area's charm. With easy access to transportation options, makes for easy commuting. This is an extraordinary well maintained property in an well sort after neighborhood, seize this unique opportunity and schedule a showing today to appreciate the exceptional allure this townhouse offers!
…By Annonceur International
729 listings near Windsor Terrace


House Brooklyn (United States)
Spacious 4-Bedroom Gem in Charming Windsor Terrace Welcome to this terrific and spacious 4-bedroom, 3-bathroom single family home located on a beautiful, quiet block in the heart of Windsor Terrace, Brooklyn. Brimming with original details and timeless character, this large residence offers the perfect opportunity to add your signature to it's historic charm. Inside you'll find generously sized rooms, detailed moldings, hardwood floors, and vintage touches throughout. The backyard offers a peaceful retreat — perfect for gardening, relaxing, or hosting summer gatherings. Nestled in one of Brooklyn’s most desirable neighborhoods, this property is just a short jaunt to Prospect Park, Green-Wood Cemetery, and excellent access to mass transit, making commuting a breeze. Enjoy the small-town feel of Windsor Terrace with its tree-lined streets, friendly community, and proximity to all the best that Brooklyn has to offer. Don’t miss this rare opportunity to own a truly special home in a prime location. Layout Highlights: The main level includes a welcoming living area, formal dining room, and a powder room for added convenience. The eat-in kitchen opens to the backyard, offering a quiet outdoor space for relaxation or entertaining. Upstairs, three bedrooms share a centrally located 3/4 bathroom, while the spacious primary bedroom features a full en-suite bath for added privacy and comfort. The layout provides flexibility for a variety of living arrangements, with multiple skylights adding to the brightness of the upper level. The basement is unfinished, offering a clean slate for the next owner to create a rec room, studio, storage area, or anything they envision.
…By Madison Estates Sotheby's International Realty


Property Brooklyn (United States)
Welcome to Maisonette 14 at 416 Ocean Avenue, an exceptionally rare and massively scaled residence, complete with its own private street entrance on Ocean Avenue. This home offers the feel of a townhouse within a full-service prewar cooperative. This is a one-of-a-kind opportunity in the heart of Prospect Park South. As reflected in the floor plan, this expansive home is currently configured with four bedrooms and four bathrooms, along with distinct living, dining, and entertaining areas . The layout provides remarkable flexibility for reimagining the space, whether as a grand primary residence, a live/work environment, or a customized showpiece. A gracious foyer leads into two generously proportioned living areas, while a separate dining room offers the perfect setting for hosting. The windowed kitchen sits at the center of the home, easily adaptable to a modern chef’s layout. Multiple exposures and well scaled rooms create a sense of volume and opportunity rarely found at this price point. Interior details include herringbone hardwood floors, classic proportions, and prewar character throughout.. The Building 416 Ocean Avenue, also known as Bracebridge Hall, is a distinguished prewar cooperative with rich architectural character, including a brick façade with limestone and granite detailing and signature Venetian balconies. Residents enjoy: • Part-time doorman • ButterflyMX intercom system • Live-in superintendent • Laundry room & bike storage • Pet-friendly policies • Pied-à-terres and gifting permitted • Maintenance includes heat, hot water, and taxes Prime Prospect Park South Location Positioned just half a block from the B/Q subway lines, Manhattan is approximately 20–25 minutes away. Prospect Park and the Parade Grounds featuring tennis courts, soccer fields, and open green space are just two blocks from your door. • All showings by appointment only • Square footage is approximate; refer to floor plan for accuracy
…By Annonceur International




Contemporary house with garden Brooklyn (United States)
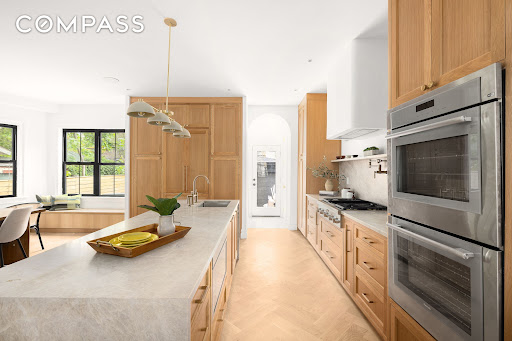
127 Winthrop Street is a newly reimagined Prospect Lefferts Gardens single-family home that blends timeless architecture with refined contemporary design across four expansive levels, including a finished cellar. Set on a generous 33-foot lot with a private garage, shared driveway, landscaped outdoor space, and approximately 3,500+ square feet of interior living space, this four-bedroom, five-bathroom residence offers a rare combination of scale, craftsmanship, and warmth. The striking Scandinavian-inspired façade immediately sets the tone, with crisp architectural lines, oversized black-framed windows, and a welcoming covered porch that creates exceptional curb appeal. Inside, the home unfolds through beautifully proportioned living spaces featuring wide-plank herringbone oak flooring, soaring ceilings, custom millwork, and abundant natural light throughout. The garden level was thoughtfully designed for modern living and entertaining. A gracious living and dining area flows seamlessly into the custom chef’s kitchen, complete with extensive oak cabinetry, integrated storage, premium Thermador appliances, including a vented cooktop, double oven, 36” French door refrigerator, microwave drawer, paneled dishwasher, pot filler, and an oversized stone waterfall island with seating. Oversized rear-facing windows and a built-in breakfast nook overlook the garden, while direct access to the backyard creates an effortless indoor-outdoor lifestyle. Beyond the kitchen, the rear garden offers exceptional privacy and flexibility, complete with a detached garage and additional outdoor space ideal for entertaining, recreation, or quiet retreat. The upper floors provide four generously sized bedrooms and beautifully finished bathrooms with curated materials and spa-inspired detailing. The primary suite is a true sanctuary, featuring oversized windows, a spacious custom closet, and a luxurious en-suite bath with dual vanities, a soaking tub, a spa-like shower, and elegant marble finishes. Vaulted ceilings on the top floor create dramatic volume and light throughout the upper bedrooms, while additional oversized closets and thoughtfully designed storage enhance functionality throughout the home. The finished cellar level provides substantial bonus space perfectly suited for a recreation room, media lounge, fitness studio, home office, or additional storage. Ideally situated in Prospect Lefferts Gardens near Prospect Park, the Brooklyn Botanic Garden, and the Brooklyn Museum, 127 Winthrop Street offers convenient access to some of Brooklyn’s most beloved cultural and recreational destinations. Neighborhood favorites nearby include Camillo, Risbo, Midwood Flats, Edie Jo’s, and Sweet Catch Brooklyn, along with an array of local coffee shops, bars, and dining along Flatbush and Rogers Avenue. Nearby transportation options include the 2 and 5 subway lines, offering direct access to Manhattan and throughout Brooklyn. 127 Winthrop Street presents an exceptional opportunity to own a meticulously renovated townhouse that combines architectural character, modern comfort, and generous proportions in one of Brooklyn’s most vibrant residential neighborhoods.
…By Annonceur International


House with garden Brooklyn (United States)
Charming Two-Family Home with Expansive Backyard and Converted Garage in Ditmas Park This home is all about balance: city and nature; space and proximity, modern style along with restored details. Located 3 blocks from the Q train, this beautifully maintained two-family home sits in the heart of Ditmas Park, one of Brooklyn’s most unique neighborhoods known for its tree-lined streets, historic homes, and welcoming community. Ditmas Park offers the perfect mix of city access and calm, residential living. Upper Duplex: Spacious and Full of Character The upper unit spans two floors and feels like a true single-family home. It features a large, light-filled living room that’s great for entertaining or relaxing, four generous bedrooms including one with its own sitting room that works well as an office or library, two updated full bathrooms, and a custom renovated kitchen designed for both cooking and gathering. The result is a home that feels warm, balanced, and comfortable. Garden-Level Apartment: Modern and Move-In Ready The first-floor apartment is fully renovated. It includes two spacious bedrooms, a modern kitchen with quartz countertops, central air conditioning, and a freshly redone bathroom. First floor has been upgraded in 2024 to all electric, Spilt systems in each room and electric Stove. Rent $4,095 - lease till June 2026 Outdoor Space and Bonus Studio At the back of the property, a converted garage serves as a flexible studio space that could be used as a home office, gym, guest suite, or creative workspace. The backyard is a private and peaceful retreat: lush, quiet, and perfect for gardening, dining outdoors, or spending time with friends. Life in Ditmas Park Located just three blocks from the Q train, this home is close to Cortelyou Road’s cafés, restaurants, and year-round farmers’ market. Prospect Park and express transportation to Manhattan are nearby, along with the friendly, community atmosphere that makes Ditmas Park so special. Whether you’re looking for a home with income potential, a multigenerational setup, or simply more space without leaving Brooklyn, this property offers a rare combination of comfort, character, and flexibility.
…By Annonceur International


Contemporary house with garden Brooklyn (United States)
Welcome to 296 Fenimore Street, a striking freestanding single-family residence thoughtfully completed in 2021. Nestled in the heart of Prospect Lefferts Gardens, this one-of-a-kind home offers approximately 2,846 square feet of beautifully designed living space with three bedrooms, two full bathrooms, and two powder rooms, seamlessly blending contemporary architecture with exceptional functionality. Set on a 25' wide lot, the home is distinguished by its rare four-exposure layout, allowing natural light to pour in from the north, south, east, and west through oversized windows, an uncommon feature for Brooklyn homes. From the moment you enter, soaring ceilings, a dramatic statement staircase, and floor-to-ceiling glass doors create an immediate sense of openness and sophistication. The parlor level was designed for effortless everyday living and entertaining. An expansive open-concept living and dining area flows into a stunning windowed chef's kitchen, complete with quartz countertops, a waterfall island, abundant custom cabinetry, and a premium suite of stainless steel appliances, including a vented flush-fit 36-inch cooktop, Fisher & Paykel double ovens, a full-size Miele dishwasher, and a Summit wine cooler. Sliding glass doors open directly to the private backyard, creating a seamless indoor-outdoor lifestyle perfect for summer gatherings. Both the welcoming front porch and private backyard provide inviting spaces to relax or entertain. Upstairs, the serene living quarters feature three generously proportioned bedrooms with excellent closet space and abundant natural light. The primary bedroom feels like a treehouse, with lush greenery outside the large windows, and two skylights to bring in even more light. The primary bath features dual vanities, a rain shower, and the secondary bathroom is perfectly located across the hall. The lower level offers an exceptionally versatile recreation space that can be configured for any lifestyle, and its own private glass-door entrance to the backyard. Complete with a powder room, multiple storage closets, and a large, vented washer and dryer, this flexible level can easily function as a media room, home office, fitness studio, guest suite, or secondary living area. Designed with both comfort and convenience in mind, the home is equipped with multi-zone central HVAC, hardwood flooring throughout, recessed lighting, blackout blinds, built-in surround sound speakers, and a comprehensive Ring and SimpliSafe security system featuring a 24-hour outdoor camera with motion detection and floodlights. 296 Fenimore Street offers the rare opportunity to own a recently constructed freestanding home that combines sophisticated design, exceptional light, generous outdoor space, and modern amenities, all just moments from Prospect Park, neighborhood dining, and convenient transportation.
…By Annonceur International


House Prospect Lefferts Gardens (United States)
Offered for sale is an approx. A 4,229-square-foot newly built townhouse on Fenimore Street, just completed in 2025. Configured with a four-story owner's unit above a garden duplex, this modern take on townhouse design offers space and flexibility for rental income or single-family usage. 314 Fenimore Street maximizes light, volume, and outdoor space, providing a bright contrast to your typical Brooklyn brownstone. Massive windows, numerous outdoor spaces, and modern conveniences abound in this contemporary mastery of the townhouse form. The expansive approx. The 2,600-square-foot owner's unit begins on the second floor, where a dramatic double-height window facing the surrounding gardens takes center stage. This voluminous living room is positioned opposite a large kitchen and dining area, offering space to seat eight and more oversized windows. The kitchen features a central island with waterfall-edge Caesarstone counters and warm walnut cabinetry. On the second floor of the main unit, a mezzanine space overlooks the main living room, offering additional flexibility for a casual living space, home office, or more. This floor is also home to the primary suite, with great closet space, a four-fixture primary bathroom, and a north-facing balcony. The top two floors play host to two additional bedrooms, both with en-suite baths and private balconies, along with a laundry room. On the top floor, there is a brightly lit and very private home office that opens out to an expansive roof deck with city views. Entered at street level, a duplex garden apartment spanning approximately 1,631 interior square feet has access to the garden and includes a fully finished cellar. The main floor of this apartment features an open kitchen and living room, opposite a spacious bedroom on the garden side, with a full bath in between. Downstairs is a fully excavated lower level with a separate entrance, natural light, and plenty of flexible space for a game room, home gym, home theater, or more. 314 Fenimore Street is located just two blocks from the Winthrop Street subway station, with service on the 2 and 5 trains. Enjoy close proximity to the expansive green spaces at Prospect Park and the Brooklyn Botanic Gardens.
…By Annonceur International


House with garden and terrace Brooklyn (United States)
Built in 1901 and located in Historic Ditmas Park, this exceptional residence, once the family home of former Congresswoman Elizabeth Holtzman, combines remarkable architectural detail, generous proportions, and an abundance of natural light. Rich in character and thoughtfully maintained, the home offers a rare blend of historic craftsmanship and comfortable modern living. Throughout, period light fixtures, much of the original door hardware, and an extraordinary amount of closet and storage space speak to both the home's authenticity and practicality. A covered portico and brick patio provide a welcoming entrance, framed by mature landscaping and a canopy of trees that creates a sense of arrival and privacy. Inside, the gracious foyer showcases many of the home's distinctive original features, including an elegant archway with a mirrored service bar and original built-in cabinetry that connects directly to the kitchen, and a striking tiger oak staircase with bronze-cast spindles featuring intricate rope-and-tassel detailing. Adjacent to the foyer, the library offers floor-to-ceiling built-in shelving and a decorative fireplace, creating a warm and inviting retreat. The expansive living room is flooded with light from five original multi-paned metal casement windows and features a hand-carved mantel and rare cast plaster palm frond molding. Throughout the day, sunlight moves across the room, highlighting the artistry and scale of this extraordinary space. The formal dining room comfortably accommodates large gatherings while maintaining an intimate atmosphere for everyday meals. It connects to the spacious eat-in kitchen, designed with both function and entertaining in mind. Features include a large center island with sink, a butler's pantry, two additional pantry closets, and premium appliances including a Wolf range, wall oven and microwave, Miele dishwasher, and Sub-Zero refrigerator. Beyond the kitchen, the landscaped backyard serves as a private extension of the home. A bluestone dining terrace overlooks a broad lawn bordered by mature plantings, including hydrangeas, a fig tree, Japanese maple, and established perennial gardens, creating a peaceful setting for outdoor dining, entertaining, or quiet afternoons. The second floor includes three bright bedrooms and two full bathrooms. The primary suite features a marble mantel, an en-suite bath, and a dressing room with four closets containing unique original built-in cabinetry. A second bedroom includes custom built-ins and a desk, while the third is well suited as a nursery, office, or guest room. Three additional bedrooms occupy the third floor, along with a full bath. One bedroom features a spiral staircase leading to a loft space ideal for a home office, media room, or play area, while another includes a large walk-in closet. Generous closets and storage areas are found throughout this level as well. Like the rest of the home, these rooms benefit from beautiful natural light and leafy neighborhood views. The finished basement provides substantial additional living space, including a large recreation room, a spa-like Jacuzzi tub and sauna, a full bathroom, and a laundry room with LG front-loading washer and dryer. A detached two-car garage and private driveway with parking for two additional vehicles complete the property. Ideally located near the shops, restaurants, and neighborhood amenities of Cortelyou Road and Newkirk Plaza, with convenient access to the B and Q trains, this is a rare opportunity to own a distinguished historic home that combines architectural significance, exceptional scale, and a gracious connection to both indoor and outdoor living.
…By Annonceur International


House with garden and terrace Flatbush (United States)
Prime Flatbush Location Bordering Prospect Lefferts Gardens Excellent opportunity to own a mixed-use brick semi-detached property in the rapidly growing Flatbush neighborhood bordering on Prospect Lefferts Gardens. This two-family mixed-use building features a ground-floor commercial storefront and a newly renovated 5-room apartment, both delivered vacant at closing, offering maximum flexibility for an owner-user or investor. Property overlooks a community garden in the rear. Real Estate Tax is only $4,550 per year. Additional highlights include a full basement, a private rear patio, and strong potential for rental income or business use. Situated in one of Brooklyn's fastest-growing neighborhoods, the property enjoys convenient access to shopping, dining, and public transportation. Nearby neighborhood highlights include: -Prospect Park -Brooklyn Botanic Garden -Brooklyn Museum -Kings Theatre Whether you're looking to operate your own business, live above your storefront, or add a versatile income-producing property to your portfolio, 950 Rogers Avenue offers outstanding value and long-term upside in one of Brooklyn's most dynamic neighborhoods
…By Annonceur International


House Brooklyn (United States)
IDEALLY SITUATED IN A GRAND GREENWOOD/SOUTH SLOPE LOCATION; IS WHERE YOU'LL FIND THIS LARGE(2400 SQFT) 3 STORY + FINISHED BASEMENT, 2 FAMILY SOLID BRICK HOME IN EXCELLENT MOVE-IN-CONDITION -SURROUNDED BY ALL THE MOST EXCITING & ESSENTIAL AMENITIES, WHICH ONE CAN WANT FOR... THIS BEAUTIFUL & CHARMING HOME FEATURES: A REMARKABLE AMOUNT OF EXQUISITE EXPOSED BRICK THROUGHOUT, GRANITE KITCHENS, LAVISH HARDWOOD FLOORS, SUNNY SKYLIGHTS, LARGE PRIVATE BACKYARD, FINISHED BASEMENT, AND MUCH MUCH MORE- TRULY A MUST SEE TO BELIEVE & APPRECIATE PROPERTY... HOME IS CURRENTLY CONFIGURED AS: 1 BEDROOM RENTAL UNIT ON THE 3rd FLOOR OVER A 4 BEDROOM-2 BATHROOM OWNER'S DUPLEX ON THE 2nd FLOOR & 1st FLOOR OVER A FINISHED BASEMENT WITH HIGH CEILINGS... YOU MOST DEFINITELY WON'T WANT TO MISS OUT ON THIS OUTSTANDING OPPORTUNITY TO OWN A PRIZED PIECE OF REAL ESTATE- IN ONE OF BROOKLYN'S MOST DESIRABLE & SOUGHT-AFTER NEIGBORHOODS... PRICED AGGRESSIVELY, COMPETITIVELY, AND ATTRACTIVELY FOR THE COMMENCEMENT OF THIS SEASON'S ULTRA-ACTIVE SPRING MARKET -THIS PROPERTY IS SURE TO SPARK TREMENDOUS BUZZ & EXCITEMENT WITH ALL SAVVY BUYERS, AND THROUGHOUT THE REAL ESTATE COMMUNITY...
…By Annonceur International


House Park Slope (United States)
Welcome to 28 8th Avenue, where rare opportunities live. Originally designed as one of Park Slope's grand, single family townhouses, it was sensitively converted into a multi-family property that has been thoughtfully maintained. Located on a prominent corner in coveted North Park Slope Historic District, this stunning 20-foot-wide property spans 7,430 square feet, sits on a 22' x 100' lot and includes a two-car garage. A legal 5 family, this property is currently configured as a ground floor office, 3 floor-through two-bedroom apartments and an expandable top floor 1 bedroom unit, with a main entrance on 8th Ave and a secondary entrance on Lincoln Place. Each of the main floors boasts soaring ceilings, abundant natural light from North, West, and East exposures and timeless original details throughout, including six decorative fireplaces, bay windows and hardwood flooring, all adding an element of timeless, sophisticated charm. Building mechanicals have been updated, each residential unit has a washer/dryer unit, dishwasher and updated kitchen and bath. Common hallways are equipped with a sprinkler system. Near Prospect Park, Soldiers Monument at Grand Army Plaza, the Green Market, Brooklyn Public Library, all cultural institutions, major transportation and amazing shopping and dining options. 28 8th Avenue is an unrivaled location to reimagine one of Park Slope's stately homes as an owner-occupied triplex with rental income, a single-family home or a condo conversion. Reach out today to schedule your private tour and experience all that this exceptional townhouse has to offer.
…By Annonceur International


House Brooklyn (United States)
GOWANUS/PARK SLOPE SENSATIONAL SINGLE FAMILY DUPLEX HOME + FULL FINISHED BASEMENT, SURROUNDED BY ALL THE MOST EXCITING & ESSENTIAL AMENITIES OF ONE OF BROOKLYN'S MOST SOUGHT-AFTER NEIGHBORHOODS...THIS LOVELY & CHARMING HOME IS CURRENTLY CONFIGURED AS: 3-4 BEDROOMS & FULL BATHROOM ON THE 2nd FLOOR OVER LIVING ROOM, DINING ROOM, KITCHEN & FULL BATHROOM ON 1st FLOOR OVER FULL FINISHED BASEMENT WITH SEPARATE FRONT ENTRANCE + A PRIVATE DECKED BACKYARD- TRULY A MUST SEE TO APPRECIATE PROPERTY... YOU ABSOLUTELY WILL NOT WANT TO MISS OUT ON THIS OUTSTANDING OPPORTUNITY TO OWN A PRIZED PIECE OF REAL ESTATE IN A MOST DESIRABLE GOWANUS LOCATION(ONLY STEPS TO ALL TRANSPORTATION, SHOPPING & GREAT RESTAURANTS)... PRICED ATTRACTIVELY FOR TODAY'S MARKET...
…By Annonceur International


House Brooklyn (United States)
First Building: Year built: 1915 Walk up Size: 18,000 each building Renovated: varies, Units amount: 54 Rent stabilized Heating: Gas changed in the last couple of years. Roof status: new Occupancy: 100% Unit prices: 800-1500 Area: parks, restaurants and museums. Transportation: 2/3/4/5 Utica avenue 2 blocks away Income: 45-50 per month Expenses: NOI: 360k-400k Stabilized upside:1-2% Location: Crown heights Price of properties north of 10m Second Building: Year Built: Size: 5,250 walkup Units amount: 6 (3 free market, 3 stabilized) Heating: Gas New separate boiler to every unit Roof status: 2017 Occupancy: 100% Unit prices: 1R 2500 1L 800 2R 2750 2L 2650 3R 1150 3L 1150 Income: $132,000 Per year Expenses: $25,000 per year NOI: $107,000 Area diversity: Transportation: L train Stabilized upside: recent increase to 1L Location: Bushwick Price: North of 2.5m
…By Annonceur International
Property Brooklyn (United States)
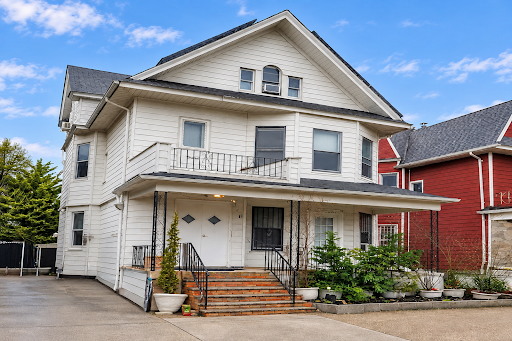
Prime development opportunity on a desirable block in East Flatbush, Brooklyn. This 3-family property sits on a 36×116 lot and is surrounded by large new developments, with limited available land remaining in the area. Zoned R7-1, offering strong potential for condominiums, community facilities, or a large apartment building. The property allows for a maximum residential FAR of 3.44, providing approximately 12,528 buildable square feet, with a maximum buildable potential of up to 14,365 square feet. Conveniently located near public transportation, hospitals, shopping, and neighborhood amenities. A rare opportunity for developers and investors to build in this Prime Brooklyn neighborhood. Call today for a private tour.
…By Madison Estates Sotheby's International Realty

House Brooklyn (United States)
3- story mixed use building with two full-floor residential apartments and retail at street grade. High upside potential for residential and retail units. Potential to increase apartment count.
…By Annonceur International


House with garden and terrace Brooklyn (United States)
751 Franklin Avenue represents a prime mixed-use (residential & commercial) opportunity in the highly desirable Crown Heights / Prospect Heights neighborhood of Brooklyn, NY. The ground floor and basement of this beautiful property is currently occupied by a pet store, with two (2) tastefully renovated one bedroom apartments on the 2nd & 3rd floors. The spacious one bedroom apartments easily fit queen size beds, have lots of closet space, beautiful hardwood floors, open kitchens with an island, stainless steel appliances, full size in unit washer/dryer, dishwashers and split A/C units. Currently, the 2nd floor tenant has exclusive use of the deck and shared use of the garden / backyard. *** 3rd Floor apartment is now vacant. Ideally located on Franklin Avenue close to Eastern Parkway and a lively mix of neighborhood retail businesses, coffee shops, bars & restaurants such as: Cent” Anni, Chavela’s, Franklin Park and Starbucks. Heavy foot & vehicular traffic along the Franklin Avenue corridor provides maximum exposure and high visibility. Easy and convenient access to buses & the 2, 3, 4 & 5 & the Franklin Ave shuttle at the Franklin Avenue station, the farmer’s market at Grand Army Plaza, Prospect Park, Brooklyn Museum and the Brooklyn Botanic Garden. Perfect for owner-users -[the 3rd floor apartment will be delivered vacant) or investors looking for a high quality, income producing asset .NOI and other additional information available upon request. FYI: the property has approximately 2,217 buildable square feet, for those with big dreams and aspirations. All showings - By Appointment Only.
…By Annonceur International


House with garden Brooklyn (United States)
783 Rugby Road is an exceptional example of classic Queen Anne style architecture featuring a wide entry and wrap-around porch with columns, steeply pitched rooflines, shingled siding, and a mix of oversized, diamond grid, arched, and colored windows. All of the well proportioned rooms have multiple exposures that provide dynamic light throughout the day. The house retains all of the original detailing. The Parlor is anchored by a dramatic floor to ceiling stone fireplace, and features arched doorways, high wainscoting, beamed ceilings, oak flooring with intricate ribbon inlay borders, and an open switch back staircase with a series of colored glass windows. The transitional space between the Parlor and Formal Dining Room has original cabinets with leaded glass detaining, and tall pocket doors. The bright Dining Room has three exposures and an intricately patterned door leading to the side porch.The windowed Kitchen was renovated with custom cabinetry, premium stainless steel appliances, marble countertops and backsplashes, a farmhouse sink, and vented hood. There is an adjacent breakfast area overlooking the rear yard, and a powder room. The second floor has three bedrooms, including a primary bedroom with a fireplace and series of triple windows and a window seat looking out onto the front yard and flowering cherry tree. The renovated bathroom has a walk-in shower and original colored glass window. The third floor has an additional two bedrooms and renovated windowed bathroom. The large front bedroom can easily be configured as an artist's studio, home office, or family room. The basement has a laundry area, a wine cellar, and additional storage space. In addition mature trees and plantings (including a dramatic cherry and myrtle tree), the grounds feature a fenced-in backyard, seasonal azaleas, peonies, hydrangea, foxglove, cornflowers, and more. All in close proximity to the B & Q trains to Manhattan and the shopping and restaurants of Newkirk Ave and Cortelyou Road!
…By Annonceur International


House with garden Brooklyn (United States)
Located on one of Crown Heights' historic blocks, 897 Lincoln Place is a pre-war townhouse spanning approximately 3,268 interior square feet across three stories plus a full basement. Currently configured as a legal two-family with an owner's duplex across the garden and parlor levels and a rental unit above, the home offers a flexible layout, a nearly 20-foot-wide footprint, a private backyard, generous room proportions, and multiple levels of living space. Originally constructed in 1905, the home retains many of the characteristics that define pre-war architecture, including crown molding, high ceilings, and spacious interiors. Offered as-is, the home provides an opportunity to thoughtfully restore and personalize a residence while preserving the qualities that make historic townhouses so enduring. Enjoy convenient access to Eastern Parkway, Prospect Park, the Brooklyn Museum, the Brooklyn Botanic Garden, neighborhood cafés, restaurants, local shopping, the 2, 3, 4, and 5 subway lines, and multiple bus routes connecting Brooklyn and Manhattan.
…By Annonceur International


House Brooklyn (United States)
Calling all investors, developers, end users! We are delighted to make a significant price improvement for 536 Clinton Ave! This property is being sold as is. Please consult your attorney for more due diligence. No Certificate of non harassment will be issued at closing. This is an SRO Building. Will be delivered vacant. Next Open House will be on Sunday Jan 14th and calling for best and final’s shortly after. Email us for set-up.
…By Annonceur International


Property Brooklyn (United States)
*Full setup available upon request.* A well-positioned mixed-use asset located on one of the most established commercial corridors in Brooklyn, 486 Court Street combines stable income with long-term upside. The property benefits from a diversified residential and retail tenant mix, prime Court Street location, and protected Tax Class 2B, creating an investment profile centered on durable cash flow, neighborhood appeal, and appreciation. Current rents provide reliable income and can move closer to market levels upon vacancy, creating a measured value-add opportunity without significant repositioning. With limited capital required to increase NOI, the property offers immediate yield and embedded upside—an increasingly rare combination in prime Brownstone Brooklyn. All sizes and measurements are approximate. Some images may have been digitally enhanced or virtually staged for illustrative purposes. Actual property features, finishes, and conditions may differ.
…By Madison Estates Sotheby's International Realty


House with garden Brooklyn (United States)
Welcome to 432 Sackett Street, a charming townhome nestled on a beautiful tree-lined street block in Carroll Gardens, ideally situated between Hoyt and Bond Streets. Offering three levels of living space, an expansive backyard, and wonderful original details throughout, this home presents a rare opportunity to reimagine a classic Brooklyn residence and make it your own. Rich with character, the home features exposed brick, hardwood floors, high ceilings, decorative fireplaces, create an inviting atmosphere throughout. The main level offers an open and comfortable flow between the formal living and dining areas and the eat-in kitchen complete with a spacious pantry. A door from the kitchen leads to a rear deck overlooking more than 50 feet of serene, private backyard space - an exceptional setting for outdoor dining, entertaining, gardening or simply relaxing in your own urban retreat. The second level features two bedrooms, each enhanced by charming details including ornamental fireplaces and exposed brick, along with a full bathroom. The versatile garden level provides additional living space and offers a large bedroom, living area, full bathroom, laundry, counter space, an additional room for storage, and two separate outside entrances - one at the front of the home and another providing direct access to the garden. Perfectly positioned to enjoy the best of Carroll Gardens and the surrounding neighborhoods, 432 Sackett Street is moments from the vibrant shops, restaurants, cafes, and neighborhood favorites along Smith and Court Streets. The Carroll Street F/G subway station is nearby with convenient connections to the 2,3,4,5,A and C lines. A special opportunity to bring your vision and create a home that is uniquely yours.
…By Daniel Gale Sotheby's International Realty


House with garden and terrace Brooklyn (United States)
This newly-constructed, 28-foot-wide home combines sophisticated design, expansive proportions, a private elevator, and private parking-an exceptionally rare find in Brownstone Brooklyn. Designed by Workshop/APD, this magnificent residence offers over 5,600 square feet of interior space, featuring five bedrooms and six and a half bathrooms. Cascading terraces on every level and a spacious roof terrace enhance the indoor-outdoor living experience.The dramatic entrance boasts a double-height foyer and a stunning staircase leading to the extraordinary Parlor floor. This 28-foot-wide entertaining area features interconnected yet distinct spaces framed by elegant archways. The living room, centered around a marble gas fireplace, boasts 11-foot tray ceilings with coved lighting, exquisite chevron floors, and a wet bar. Five south-facing windows and a glass accordion wall flood the kitchen and dining areas with natural light, while the sunny terrace off the living room, equipped with a grill station, overlooks a beautifully landscaped courtyard.The expansive kitchen is designed for a next-level cooking experience with natural stone countertops, custom white oak cabinetry, a large center island, a 48 range with a fluted, vented hood, and state-of-the-art appliances, including an integrated wine fridge.The windowed primary bathroom serves as a luxurious retreat, featuring a deep soaking tub, an expansive shower room with Waterworks fixtures, a custom-designed vanity, and radiant-heated marble flooring. The primary suite also includes a fireplace, a walk-in closet the size of a room, and a secluded south-facing sun terrace.The secondary bedroom floor includes three spacious bedrooms, each with an en-suite bath, a covered terrace, and a large laundry room. The mezzanine-level guest suite with an en-suite bath offers privacy and separation from the rest of the home. The cellar provides ample storage space and a bonus room, ideal for a home gym, den, or media room, with direct access to the parking garage.Residents of 535 Pacific Street enjoy access to a comprehensive amenity and service package, including a Wellness Center with a gym and sauna, an Event Space with an adjacent landscaped courtyard, a Children's Playroom, a Maker's Room, a Pet Spa, refuse services, sidewalk maintenance, and snow removal.Boerum Hill offers rich history and dynamic energy with its tree-lined residential streets, top-tier dining and shopping, and world-class entertainment venues. Seamlessly connected to Fort Greene, Park Slope, Cobble Hill, Carroll Gardens, and Gowanus, and with easy access to some of Brooklyn's best parks, Boerum Hill is a neighborhood that truly has it all.
…By Annonceur International


House Brooklyn (United States)
Welcome to 429 Warren Street, a 3 story mixed-use building located in the heart of Boerum Hill, Brooklyn. The building is set up as a 2 family unit on the 2nd and 3rd floor with a commercial store or office on the 1st level. Each floor averages to around 920 sf. There is also a private outdoor terrace on the 2nd floor and a private parking garage as well. This would be perfect for a primary owner who enjoys receiving incremental income as well as running a business. OR an investor and developer that would convert the building into condos with the additional FAR. The 2 residential units are currently rented out. Can be delivered occupied or vacant. The building is situated within one of the most sought after Brooklyn neighborhoods, walking distance to F/G/A/C subway lines, also nearby are the popular shops, restaurants, and services in Boerum Hill and Carroll Gardens. You also are close to Atlantic Avenue and the Barclays Center. Current breakdown below Total SF: 2,760 Building dimensions: 23 ft x 40 ft Lot dimensions: 23.5 ft x 60 ft Annual property tax: $6,334 Zoning: R6B Other annual expenses for 2020 (estimates): Insurance: $3,348 Water: $914 Coned: $578 Projected and current rent: Commercial if retail: $6,000 per month Garage: $1,200 to $1,500 per month 2nd floor: $3,850 per month currently (2bed/1bath) 3rd floor: $3,342 per month currently ( 2beds/1baths)
…By Annonceur International


Property Brooklyn (United States)
Welcome to 496 Clinton Street, a beautifully renovated two-family residence in the heart of Historic Brownstone Brooklyn. Set on a charming, tree-lined block in Carroll Gardens, this exceptional property blends contemporary comfort with the timeless character and neighborhood charm that defines Brooklyn. The primary residence features 4 bedrooms and 3.5 bathrooms, with a thoughtfully designed layout including an expansive kitchen, brand-new appliances, cabinetry, and granite countertops. An exceptional finished basement provides additional space and entertaining space, offering flexibility for a recreation room, home office, or gym. A private rear balcony located off the dining space provides a peaceful outdoor retreat. High ceilings, oversized windows, and a skylight fill the home with abundant natural light, while generous closets throughout provide exceptional storage. The second residence offers 2 bedrooms and 1 full bathroom in a bright, inviting open-concept layout. With its own kitchen and living space, this flexible residence is ideal for rental income, or a private home office arrangement. Private parking adds a rare and highly sought-after convenience in this coveted Brooklyn location. Ideally positioned near Carroll Gardens’ top-rated restaurants, beloved bakeries, cafés, boutiques, and neighborhood favorites, 496 Clinton Street places you at the center of Historic Brownstone Brooklyn. Enjoy easy access to public transportation and convenient connections to Manhattan, while remaining surrounded by the distinctive architecture, vibrant community, and effortless lifestyle that make this one of Brooklyn’s most coveted neighborhoods.
…By Madison Estates Sotheby's International Realty


House with garden Boerum Hill (United States)
Welcome to 540 State Street, a classic Brooklyn townhouse on a historic, tree-lined street in Boerum Hill. This four story, 20' wide, 1899 brownstone retains much of its original grandeur, with 11' ceilings, matching carved marble fireplaces, and plaster details. The large south facing garden is the hidden jewel of this fantastic property. Spanning 3,280sf of interior space over ten rooms, the residence is currently configured with five bedrooms, three baths, and a spacious kitchen/dining ground level which opens onto a 20'x 36' backyard. In addition, there is a separate laundry room, and lots of possibilities for private work from home spaces. Over recent years the house has had many upgrades: new boiler, hot water heater, roof/chimney repairs and the installation of a splitter AC system. The house is currently configured as a single-family home, but is legally designated as a 2-family, providing the option for an income generating rental unit. Situated at the intersection of Boerum Hill/Fort Greene/Park Slope/Downtown Brooklyn, 540 State Street has easy access to one of the best cultural and transportation hubs in all of New York City. Whether it is play at BAM, an event at Barclays Center, the Fort Greene Farmers Market on Saturday, a trip to the Apple Store, Trader Joes and Whole Foods, or the LIRR to the beach, nothing is very far away.
…By Annonceur International
- 1
- …
'%20stroke='%23DDAA3A'%20stroke-width='1.909'%20stroke-linecap='square'%20stroke-linejoin='bevel'/%3e%3c/svg%3e)
Receive by email any new listing that may match your search criteria
Your criteria :
- For sale
- Windsor Terrace, United States, +30 km
- Houses
By validating this form, you accept the general conditions of use of Le Figaro Properties.