

luxury contemporary house for sale Escalans, France


Castle Escalans (40)
A rare opportunity to acquire a fully operational château in the South of France, combining historic charm, careful maintenance, and strong potential for both private enjoyment and commercial use. See website: www.castlefrance.com Château Buros is a historic estate in the South of France, set within several hectares of private parkland. Originally built in the late 19th century and now operating as a hospitality property, it combines architectural character with modern functionality. With guest accommodation, reception spaces, a restaurant, and leisure facilities including pool, tennis, and golf, the property offers both immediate use and long-term potential for private or commercial purposes. Château Buros is a well-maintained estate located in the South of France, set within extensive private grounds in a quiet and natural setting. Originally built in the late 19th century and later developed into a hospitality property, the château is today fully operational and offers a combination of accommodation, reception areas, and leisure facilities. The estate includes guest rooms and suites, meeting spaces, a restaurant with professional kitchen, and outdoor terraces. The surrounding grounds extend across more than 5 hectares and feature landscaped gardens, a swimming pool, tennis court, and additional recreational areas. The property is positioned within easy reach of Bordeaux and Toulouse, as well as the Atlantic coast, the Pyrenees, and well-known food and wine regions. Château Buros has been continuously maintained and partially renovated in recent years, allowing for immediate use while offering flexibility for further development. The property is suited for hospitality operations, private residence, or a combination of both. Château Buros is located in the southwest of France, within the Landes and Armagnac regionan area known for its open landscapes, traditional culture, and understated way of life. The region offers a balance between rural calm and access to some of the most well-known destinations in southern Europe. A region defined by nature, culture, and peace. A setting designed for professional use. Château Buros offers a rare opportunity to combine work, hosting, and retreat in a private and fully equipped estate in the South of France. Château Buros offers a setting that naturally extends beyond work, where the surrounding environment and on-site facilities create opportunities for relaxation, activity, and time spent outdoors.
…Private owner
24 listings near Escalans


Contemporary house with pool and garden Casteljaloux (47)
Just a few steps from the shops and the market of Casteljaloux, this elegant master house of over 330 m² of living space combines with rare balance the charm of the old and a high-quality contemporary renovation. From the entrance, the volumes impress. The high ceilings, moldings, period fireplaces, old parquet floors, and French ceilings create a warm and refined atmosphere. * a spacious dining room, * a reception lounge of nearly 50 m², * a friendly kitchen with dining area, * a shower room and storage spaces. The first floor hosts 4 large bedrooms, including a superb master suite with private shower room, an independent bathroom, and a dressing room. Outside, a true privilege in the city center, a fully enclosed landscaped garden houses an elegant swimming pool, several relaxation and reception areas, in a particularly calm environment and without vis-à-vis. The property also includes: * a cellar, * convertible attics, * a terrace, * a plot of approximately 535 m². A family home with character, rare in the area, ideal as a primary residence, holiday home, or a high-end guesthouse project. The pluses: * City center within walking distance * Over 330 m² of living space * Quality renovation * Intimate pool and garden * Very beautiful volumes * Exceptional brightness * Authentic charm (parquet floors, moldings, fireplaces, old ceilings) Information on the risks to which this property is exposed is available on the Géorisques website: www.georisques.gouv.fr Sale price: €514,000 Fees charged to the seller Contact your SAFTI advisor: Xavier REYNÉ, Tel.: 0609735017, Email: [email protected] - EI - Commercial agent registered at the RSAC of BORDEAUX under number 413982992This description has been automatically translated from French.
…By Safti


Private mansion with garden Lectoure (32)
In the heart of the popular and highly touristic village of Lectoure, in the Gers, lies one of those rare places where history meets the contemporary. This 17th-century mansion of approximately 850 m² (650 m² of living space), fully restored with taste and exceptional materials, offers a unique living environment.Upon passing through the carriage door, an oasis of greenery with a swimming pool hidden from view introduces the elegance of the place. The entrance hall leads to spacious reception rooms bathed in light, enhanced by their volumes and fireplaces: two lounges, a dining room, a library, a bar, and 2 offices (one of which can be reconfigured as a bedroom), as well as a modern kitchen with a pantry.A stone staircase, also served by a lift, leads to the first floor: four spectacular suites ranging from 40 to 60 m², each with a dressing room and high-end bathroom. Two bedrooms offer panoramic views of the countryside and the Pyrenees, while the other two open onto the garden.The lower floor reveals about 200 m² of outbuildings: an indoor wellness pool, a vaulted wine cellar, a storage area, and two garages with direct street access.Carefully restored, with unobstructed views of the countryside and the Pyrenees, preserved volumes, and historical charm: this exceptional property is one of the finest mansions in Lectoure.This description has been automatically translated from French.
…By Kretz & Partners


Castle Lectoure (32)
In the heart of Lomagne, where the hills gently roll beneath the soft light of the South-West, a discreet path winds its way through the fields. At first glance, nothing suggests what awaits at the end of this quiet country road. Then, almost like an apparition, golden stone walls announce the entrance to a truly unique estate. A place steeped in centuries of history, whose earliest foundations date back to the Middle Ages, patiently reshaped over time to acquire its present elegance in the 18th century. Crossing the farm courtyard, one discovers a setting punctuated by agricultural buildings, old barns, and a dovecote still standing watch. Nearby, a renovated caretaker’s house of approximately 100 sqm offers modern comfort, while a vast 145 sqm gym/multi-purpose space reflects a contemporary reinterpretation of the property. Yet it is as one moves further in that the magic truly unfolds. A chestnut tree-lined avenue gently guides the way, acting as a seamless transition between the outside world and a more intimate realm. A porch shelters the entrance to the noble courtyard, carefully guarding the estate’s secrets. Beside it, a tower crowned with a 19th-century wind turbine recalls a time when the property was entirely self-sufficient. Here, the atmosphere shifts entirely. The buildings are arranged in a U-shape, embracing a space that feels almost timeless. A chapel with multicolored stained-glass windows captures the light, scattering it in vibrant hues. Beyond, the eye drifts over rolling countryside, its colors changing with the seasons. A cedar-lined path leads to the woods, inviting quiet walks, while a stone basin and a swimming pool extend this sense of serenity. And at the heart of it all, the château — approximately 1,300 sqm in total, including around 1,000 sqm of living space. Its south-facing façade, characteristic of the 18th century, opens generously to the light, filling the interiors with a constant softness. In contrast, the north façade tells another story: three towers of differing architectural styles, one adorned with gargoyles, stand watch over even older features — mullioned windows, arrow slits, and the remains of the original moats, still filled with water. Every stone seems to carry a memory, every perspective reveals a new surprise. This estate is not merely a property. It is a place of history, character, and emotion — offering a rare canvas for those who can unlock its full potential.
…By Midi-pyrénées Sotheby’s International Realty


Contemporary house with pool and terrace Prayssas (47)
This beautifully restored farmhouse combines elegance with modern comfort, offering two separate guest accommodations and a spacious main house nestled within a 3 hectares of lush landscape. The property's character has been carefully preserved, providing a tranquil and stylish retreat. The main house offers fabulous living spaces including a beautiful gallery that brings the outside in. There are 4 bedrooms in the main house including 2 that are currently used as offices. The first guest house offers 2 spacious bedrooms including one in the top of one of the two towers with beautiful exposed beams. The second annex is located near the pool area and provides comfortable and spacious single storey living with a charming contemporary feel. The swimming pool, surrounded by a wooden terrace, offers breathtaking panoramic views of the surrounding countryside and rolling hills. With approximately 420 m² of living space, this property also holds significant potential for expansion, with the possibility of adding an additional 90 m² of usable area. A 65 m² room, partially fitted out, connected to a 25 m² room, provides an excellent opportunity for both residential or professional use. All you need is a little bit of imagination to create the space you need (subject to necessary permissions). This exceptional property is sure to captivate anyone seeking a unique and versatile property within walking distance to a vibrant village and community. Please do not hesitate to contact us for a viewing!
…By Beaux Villages Immobilier
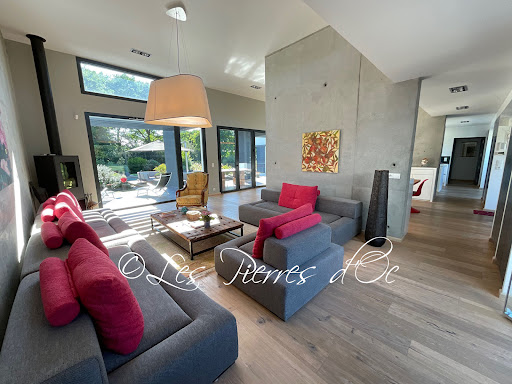


Contemporary house with pool and garden Agen (47)
On the edge of a protected nature reserve, in a totally peaceful setting, this remarkable contemporary house of 237 m2 offers all modern comforts. Highly insulated, with large double-glazed, burglar-proof windows, underfloor heating with heat pump, hot water from a thermodynamic hot water tank and solar panels, air conditioning and an excellent low-energy rating of B on the DPE. Solar panels on the roof, with surplus electricity sold to EDF, considerably reduce energy bills. This U-shaped home comprises a large central room (97m2) with windows to the outside, very bright, and a very high ceiling (3.65m). Living room with wood-burning stove, dining room and fully equipped kitchen with plenty of storage space. Large central island with work surface and table for 6 chairs. The right wing comprises a master bedroom with 2 sliding glass doors, bathroom, dressing room and separate WC. 1 study/bedroom. 1 utility/laundry room with access to the garden. The left wing comprises: A beautiful bedroom with 2 sliding doors, 1 separate W.C and its shower room. A corridor leading to 1 separate W.C. 2 bedrooms with bay windows and 1 large bathroom in the middle with large walk-in shower. Very easy to live in. Top-of-the-range fixtures and fittings. Large outdoor tiled and covered terrace in front of the living room with 2 pergolas. Superb 10m x 5m swimming pool with salt electrolysis and submerged cover. Large exotic wood terraces. Pool room and garden shed. 6300m2 enclosed lawn with hedges and large trees. Remote control entrance gate . Peaceful location. House in perfect condition. Quality business. Close to shops. Selling price = €830,000 . Agency fees payable by the SELLER.Patrick GAILLARD estate agent. Les Pierres d'Oc agency since 1953 .Diagnostic de Performance Energétique: DPE = B (62-) GES= A (3) Estimation des coûts annuels d'énergie du logement:1315€ prix moyens indexés au 15/08/2015 (abonnement compris)
…By Les Pierres D'oc Agence Immobilière Gaillard


Contemporary house with pool and garden Agen (47)
Exceptional Property in Ste Colombe en Bruilhois, 11 km AGEN CENTRE This stunning residence offers approximately 261 m2 of living space, perfectly positioned on a commanding vantage point with panoramic views of the countryside. Located just 15 minutes from Agen and free from any overlooking neighbours, this home is a true sanctuary. Main Living Accommodations The interior is designed for comfort and functionality, featuring: A spacious entrance hall leading to a cosy living room with an inset fireplace. A light-filled, fully equipped kitchen. Three large bedrooms and a generous bathroom with both a tub and shower. Practical additions including a separate WC and a pantry/laundry room. Garden Level & Entertaining The garden level is an inviting space tailored for hosting, opening directly onto a south-facing terrace and the pool area. This floor includes a lounge, summer kitchen, office, shower room and WC, a guest bedroom with the possibility of additional dressing space. Integrated garage and wine cave. Outdoor Features & Outbuildings Set on a 4,260 m2 enclosed, wooded plot, the exterior highlights include: Relaxation Area: A 12x6 meter chlorine pool surrounded by an expansive terrace. Grounds: A private vineyard, fruit and ornamental trees, a large play area, and an automatic irrigation system. Outbuildings: A 38 m2 pool house & integrated winery, garage, and a large wooden shed. Location & Lifestyle Enjoy the peace of a sought-after residential area without any drawbacks, while remaining just 5 minutes from motorway access and the amenities of ROQUEFORT. This property is a genuine gem, offering a perfect haven for family life. Information on the risks to which this property is exposed is available on the Géorisks website: www.georisks.gouv.fr.
…Private owner


Contemporary house with pool and garden Fleurance (32)
In the heart of the Gers countryside, this exceptional estate lies just 12 minutes from Fleurance, 20 minutes from Lectoure and Auch, and approximately 1 hour 15 minutes from Toulouse. The buildings are surrounded by 33 hectares of contiguous land. There are no overlooking neighbours, only open countryside, peace and far-reaching views. The estate comprises a Gascon manor house dating from 1830, offering approximately 500 m² of living space, a 470 m² guest house, an independent guest cottage and a 150 m² garage. The manor retains all the charm of its period features, including wooden floors, exposed beams, stone fireplaces, a central staircase and five bedrooms, three of which are suites. Created within a former equestrian building, the guest house features a spectacular 250 m² cathedral-style reception room, a bespoke kitchen and seven bedrooms, each with its own private shower room. Both buildings offer an excellent level of comfort and benefit from a C-rated energy performance certificate. Two swimming pools, a pool house, extensive terraces and a filtered natural spring complete this rare property. The land is certified organic, while the buildings overlook a protected landscape with no noise or visual disturbance. We particularly appreciate the balance between the traditional character of the manor and the contemporary architecture of the guest house, the quality of the restoration, the privacy of the setting and the wide range of possible uses. This property would be perfectly suited to a large family, a multigenerational living project or an exclusive hospitality business. A rare estate, ready to move into, unmistakably Gascon and yet perfectly connected to the wider world. In the heart of the Gers countryside, this exceptional estate lies just 12 minutes from Fleurance, 20 minutes from Lectoure and Auch, and approximately 1 hour 15 minutes from Toulouse. The buildings are surrounded by 33 hectares of contiguous land. There are no overlooking neighbours, only open countryside, peace and far-reaching views. The estate comprises a Gascon manor house dating from 1830, offering approximately 500 m² of living space, a 470 m² guest house, an independent guest cottage and a 150 m² garage. The manor retains all the charm of its period features, including wooden floors, exposed beams, stone fireplaces, a central staircase and five bedrooms, three of which are suites. Created within a former equestrian building, the guest house features a spectacular 250 m² cathedral-style reception room, a bespoke kitchen and seven bedrooms, each with its own private shower room. Both buildings offer an excellent level of comfort and benefit from a C-rated energy performance certificate. Two swimming pools, a pool house, extensive terraces and a filtered natural spring complete this rare property. The land is certified organic, while the buildings overlook a protected landscape with no noise or visual disturbance. We particularly appreciate the balance between the traditional character of the manor and the contemporary architecture of the guest house, the quality of the restoration, the privacy of the setting and the wide range of possible uses. This property would be perfectly suited to a large family, a multigenerational living project or an exclusive hospitality business. A rare estate, ready to move into, unmistakably Gascon and yet perfectly connected to the wider world.
…By Bliss Immobilier


Contemporary house with garden and terrace Bazas (33)
iad France - Emmanuelle Boudet offers you: BAZAS — Luxury in nature: Stunning architect-designed house - 3 hectares of contiguous meadow and woods.Treat yourself to a moment of serenity just 5 minutes from the historic center of Bazas, from the historic square of the Cathedral and its surrounding shops. Directly accessible by the bicycle path (or 5 minutes by car), this exceptional property offers the perfect balance between tranquil living in the heart of nature and ultra-connectivity: quick access to the A62 motorway (Bordeaux 40 min, Bordeaux-Mérignac Airport 50 min) and fiber optic for optimal teleworking.The contemporary architecture is in harmony with nature: Bathed in light and perfectly integrated into its landscaped environment, this single-storey house from 2017 offers: - a cathedral living space of 75 m² with superb volumes, open, with heated polished concrete flooring, exposed beams, and a wood stove (2025). The kitchen is perfectly integrated and has an adjoining pantry. - a light-filled sleeping area: 2 large bedrooms open directly onto the garden, each with its own shower room. One of the bedrooms has a large dressing room. Outbuildings of 130 m², adjoining: An outbuilding of 66 m² including 2 large boxes and a tack room (ideal for keeping your horses at home). This outbuilding will easily be convertible into a workshop, studio, or creative space. A huge solid carport of 65 m² provides comfort and practicality. 3 hectares of contiguous land (meadows and woods) offer absolute tranquility and a preserved environment, without being isolated. The land is suitable for a swimming pool. A turnkey property, rare in the area, to change pace without giving up mobility.Agency fees are to be borne by the seller. A valid ID will be required for the visit, in accordance with Article L.561-5 of the Monetary and Financial Code. Information on the risks to which this property is exposed, including the legal obligation of land clearing, is available on the Géorisques website: http://www.georisques.gouv.fr. This real estate advertisement has been drafted under the editorial responsibility of Ms. Emmanuelle Boudet, independent real estate agent (without holding funds), commercial agent of SAS I@D France registered at the RSAC of BORDEAUX under number 838364321, holder of the real estate canvassing card on behalf of I@D France SAS.
…By Iad France


Contemporary house with pool and garden Fongrave (47)
Nestled just minutes from the charming riverside town of Fongrave, this exceptional architect-designed property offers the perfect blend of luxury, space, and comfort. With a generous 420m² of living space set on 2 hectares of beautifully maintained land, this home is ideal for those seeking peace, privacy, and contemporary living in a picturesque countryside setting. Step through the entrance lobby and into a spacious reception area, complemented by a guest WC. The elegant dining room opens directly onto a magnificent west-facing covered terrace—perfect for entertaining—with a built-in BBQ and a sparkling swimming pool. The heart of the home is the stunning, fully equipped kitchen featuring all modern conveniences, alongside a practical laundry/pantry with access to the traditional stone wine cellar. The ground floor master suite is a true retreat, complete with a private dressing room, luxurious shower room, and a wellness area including a gym and jacuzzi. Upstairs, a character-filled living room showcases beautiful exposed beams, brickwork, and a wood-burning stove, creating a warm and inviting atmosphere. The upper floor also features four additional bedrooms and two modern bathrooms. Outdoors, the property boasts a large tobacco barn with a solid roof and an additional vast barn—offering excellent potential for further development or storage. The grounds benefit from a private well for garden irrigation, and electric gates provide security and convenience. Efficiently heated via an eco-friendly heat pump system, this home combines traditional charm with energy-conscious living.
…By Beaux Villages Immobilier


Property with pool and garden Coimères (33)
Casavo offers you for sale: This superb contemporary property built in 2020, offering 286 m² of perfectly arranged spaces on a plot of 1,501 m². Combining luxury, comfort, and energy performance (DPE A), this home is ideal for a large family or for entertaining in a privileged setting. Designed to provide perfect flow and optimal brightness, the house consists of the following: On the ground floor: - An entrance leading to a large, bright living room with a modern and friendly equipped American kitchen - A separate back kitchen - A large living room awash in light of over 100 m² - 4 beautiful bedrooms with custom closets ensuring comfort and privacy - A bathroom and a shower room - A laundry room - 2 separate toilets At the upstairs – A master suite: - A large master suite including its bedroom, an office space, a custom dressing room, as well as a complete bathroom (with bathtub and shower). - A private balcony/terrace offering an unobstructed view of the property. An exterior designed for relaxation and conviviality The 1,501 m² garden is a true haven of peace: - Private saltwater swimming pool of 50 m² to enjoy the sunny days - Ample ancillary building with its own shower room and toilet (ideal for hosting family, creating a guest house or an independent remote workspace) • Parking & Annex: A garage, paved parking, and a carport (covered parking), offering a total of more than 6 parking spaces. Equipment & Comfort - Maximum energy performance (Class A): Underfloor heating, air conditioning, and double glazing for ideal thermal comfort all year round and minimum consumption - Technologies & Security: Connected house thanks to an integrated home automation system and a comprehensive video surveillance system. A house that is a favorite at the gates of Langon, combining generous volumes, secure space, in a preserved and calm environment with exceptional outdoor features. Virtual tour available. For more information or a visit, please contact me. Interested in this property? More information on the Casavo website.This description has been automatically translated from French.
…By Casavo Management France


Contemporary house with pool and garden Langon (33)
Where time stands still, exception begins. Just 20 minutes from LANGON - At the bend of a path lined by nature, sheltered from prying eyes and all agitation, a rare property emerges. A place where silence becomes a luxury, where each sunrise illuminates fields as far as the eye can see and where every moment invites you to slow down. Fully renovated between 2018 and 2019 with absolute requirement, this home elegantly combines the authentic character of the old and the clean lines of the contemporary. From the entrance, the eye is immediately drawn to the spectacular volumes and the majestic ceiling height that bathes the spaces in light. The heart of the house is a sumptuous living room of nearly 100 m², open, warm, and refined. The equipped kitchen, designed as a true reception area, naturally extends the living space to accommodate both large family gatherings and intimate evenings. The ground floor has been designed to offer absolute comfort in everyday life. An elegant master suite with dressing room and private bathroom becomes a true cocoon. Two additional bedrooms, an office, a perfectly organized laundry room, and independent toilets harmoniously complete this level. In the basement, a buried cellar awaits wine lovers and collectors of fine bottles. Upstairs, a charming corridor distributes four additional bedrooms. Two of them share a bathroom, while a second bathroom completes the space, providing everyone with their privacy. An ideal configuration for hosting family and guests in the best conditions. Outside, the spectacle is permanent. On nearly 5,000 m² of entirely enclosed garden, nature becomes your only neighbor. The heated saltwater pool measuring 8 x 4 meters and its large terrace invite you to sun-drenched days, in total privacy. Here, no overlooking, no nuisance: only calm, space, and a rare feeling of freedom. Car enthusiasts, collectors, or entrepreneurs will appreciate the presence of two large garages offering many parking or development options. Because today's luxury is also that of performance, this property benefits from state-of-the-art equipment: underfloor heating by low-temperature heat pump, reversible air conditioning, 17 solar panels, thermodynamic water heater, and compliant individual sanitation. A perfect alliance of comfort, elegance, and energy management. More than a house, this property is an invitation to live differently. A confidential refuge where space, light, and nature compose an exceptional daily life. An address intended for those who seek not only a home but a true art of living. Fees charged to the seller Your 3G IMMO commercial agent on site EI - Jessica LAPORTE registered with the RSAC of BORDEAUX n° 880 907 936 According to article L.561.5 of the Monetary and Financial Code, for the organization of the visit, you will be asked to present an identity document. Information on the risks to which this property is exposed are available on the Géorisques website: www.georisques.gouv.frThis description has been automatically translated from French.
…By 3g Immo Prestige

Contemporary house with pool and garden Landes (40)
Superb, contemporary-style, architect-designed villa, built in 2021 in Hossegor, between lake and sea, a stone's throw from the Plage Nord. 206 sqm floor space with 1 050 sqm of magnificent, landscaped grounds with pool. Very quiet with south and westerly aspects and all-year-round sun. Energy class: A/A.
…By Terres & Ocean Immobilier – Real Estate (biarritz)


Contemporary house with pool and garden Gasques (82)
À quelques minutes de Valence-d’Agen, cette propriété contemporaine de 162 m² bénéficie d’une position dominante et d’une vue panoramique exceptionnelle à 180° sur le paysage environnant. Conçue en harmonie avec la topographie du site, la maison épouse naturellement le relief de la parcelle. Intégrée à flanc de coteau, elle semble faire corps avec le paysage et profite pleinement de ce panorama remarquable. Implantée sur 9 847 m² de terrain, sans vis-à-vis, la propriété offre calme et intimité sans pour autant être isolée. Parfaitement entretenue, elle ne nécessite aucun travaux. L’intérieur privilégie la lumière et les ouvertures sur l’extérieur. La généreuse pièce de vie et sa cuisine contemporaine bénéficient de larges baies qui cadrent le paysage et prolongent naturellement les espaces vers le jardin. L’espace nuit comprend trois chambres, dont une suite parentale avec dressing et salle d’eau privative, ainsi qu’une seconde salle de bains. À l’extérieur, la piscine s’intègre dans le prolongement de la maison, toujours avec la vue à 180° en toile de fond. Un terrain de boules complète les espaces de détente. La configuration et la superficie de la parcelle offrent également la possibilité d’accueillir des animaux, pour un mode de vie pleinement tourné vers la nature. La qualité de la propriété se retrouve également dans ses excellentes performances énergétiques, avec un DPE classé A. Elle bénéficie d’un chauffage gainable par pompe à chaleur air/air, d’un chauffe-eau thermodynamique, de panneaux solaires et d’un système de récupération d’eau, conjuguant ainsi confort et maîtrise des consommations. Par son architecture, son intégration dans le relief et son panorama, cette propriété constitue un bien unique sur le secteur, résolument hors du commun, offrant intimité, espace et qualité de vie à quelques minutes de Valence-d’Agen. Pour toute information complémentaire, je vous invite à me contacter directement.
…By Kretz & Partners


Property with pool and garden Eymet (24)
Just 30 minutes from the Bergerac door and its airport, discover this exceptional property nestled in the heart of a peaceful and green environment, on nearly one hectare of landscaped land.The entire property, with a total area of over 400 m² of living space, offers high-end features and unparalleled comfort.The main house of approximately 300 m² consists of a spacious 100 m² living room filled with light, a fully equipped contemporary kitchen of quality, and a master suite on the ground floor. Upstairs, you will find 4 additional spacious and elegant bedrooms as well as two bathrooms. A wine cellar completes the property for wine enthusiasts.An attached outbuilding offers beautiful possibilities for extension or development according to your needs.Outside, everything has been designed for relaxation and conviviality: a superb swimming pool with a pool house, an independent gîte ideal for hosting family or friends, as well as a garage of over 100 m² with a high ceiling, rare in the area.The beautifully maintained landscaped garden, the efficient heat pump, and an A-rated energy performance guarantee modern and eco-friendly comfort.Information about the risks to which this property is exposed is available on the Géorisques site: www.georisques.gouv.frSale price: €592,000Seller feesContact your megAgence consultant: Jean-François FEUILLE, Tel: 0686176546, Email: [email protected] - EI - Commercial agent registered with the RSAC of BERGERAC under number 789597796This description has been automatically translated from French.
…By Megagence


Contemporary house with pool and garden Eymet (24)
Eymet : High-quality single-storey architect-designed home with spa, set in a peaceful, nuisance-free environment 5 minutes from the bastide of Eymet, close to a charming small village with shops. Set in beautiful, peaceful countrysidenot isolated and very quiet. Located at the end of a cul-de-sac, on a 6,768 m² plot with a well and rainwater pond. Recent single-storey architect-designed house, offering generous living spaces and an exceptional quality of life. High-quality materials throughout All rooms open onto terraces and the garden through sliding glass doors. Layout Entrance and WC. Living area: Fully equipped high-quality kitchen with pantry, dining area, and TV lounge centered around an open fireplace. Mezzanine office opening onto a terrace with lovely views. SPA area: 8 x 4 m chlorine pool, shower room, sauna. Master bedroom: Bathroom with bath/shower, separate WC, dressing room. 2 en-suite bedrooms. Basement: Wine cellar and boiler room. Photovoltaic panels provide part of the electricity.
…By Anthouard Immobilier


Castle Roquecor (82)
A rare 17th-century castle estate in Tarn-et-Garonne Located amidst the gently rolling valleys of Tarn-et-Garonne, near the lively village of Roquecor, this small, exceptional castle estate offers a rare combination of absolute privacy, extraordinary interiors and beautifully landscaped grounds. Accessible via a private driveway and opening onto imposing wrought-iron electric gates, the property spans just over 61 hectares, with the château discreetly positioned at the end of its own drive and surrounded by its grounds. Despite its wonderfully secluded setting, the estate benefits from excellent transport links: the village of Roquecor, renowned for its excellent restaurants and relaxed atmosphere, is nearby; Agen is about 30 minutes away, with its high-speed TGV connection to Paris, while Toulouse airport is just over an hour away. The château itself is a triumph of restoration. To describe it simply as a labor of love would hardly do justice to the extraordinary care, skill, and investment lavished upon it by its current owners. The renovation was undertaken by highly regarded craftsmen and interior designers, with quality and aesthetics taking precedence throughout. The result is a residence of exceptional refinement, where historic architecture blends seamlessly with a contemporary and elegant lifestyle. The interiors are absolutely extraordinary. Five beautifully appointed bedrooms are complemented by elegant, modern bathrooms, while the entire house is brimming with original period details. A magnificent staircase with delicate iron railings forms a striking centerpiece, leading to harmoniously proportioned reception rooms. The main living room is particularly impressive, with a beamed ceiling, a magnificent 18th-century fireplace, and original wood paneling. A charming dining room features an antique stone fireplace, while the wood-paneled study offers a wonderfully atmospheric retreat. The entrance hall, with its stone columns, creates an immediate sense of history and grandeur, leading to an exceptionally stylish modern kitchen. Each room has been designed with remarkable attention to detail. The decor is immaculate yet inviting, combining period charm with a sophisticated contemporary aesthetic. It's the kind of property that looks like it's been plucked straight from the pages of Interior Design magazine . Outside, the same level of care continues. The château is surrounded by perfectly landscaped walled gardens, featuring mature trees, immaculate boxwood topiary, and, of course, an elegant fountain that serves as a classic focal point. The gardens possess the maturity and serenity that only time can bestow, creating a wonderfully private setting around the house. Beyond the formal French gardens, the property includes a gatehouse, a guest or staff cottage, large garages, and numerous additional outbuildings, offering exceptional flexibility for guests, family, staff, storage, vehicles, or other projects. The buildings and grounds benefit from magnificent views across the surrounding countryside. A beautiful swimming pool, accompanied by a covered terrace, offers an idyllic setting for long summer lunches and relaxing afternoons overlooking the grounds. The castle's furniture and works of art, which have been carefully selected to complement the architecture and interiors, can also be acquired through separate negotiation, thus offering a rare opportunity for a buyer to acquire the property while retaining much of its original character and style. What makes this property so unusual is the combination of its scale, intimacy, architectural heritage, and the extraordinary standard of its renovation. Dating back to the 17th century, it retains the soul and character of an authentic French country estate while offering a level of contemporary comfort and design rarely found in historic properties. With an exorbitant level of investment having been devoted to its restoration, the opportunity to acquire such a meticulousl
…By Wheeler Property


Contemporary house with pool and garden Taller (40)
Peacefully located in the village of Taller, this single-story architect-designed house offers 190 sqm of living space on a landscaped plot of 1715 sqm. Entirely exterior-facing, it offers a harmonious living environment combining contemporary design and absolute comfort. Upon entering, the living room seduces with its generous volumes, bathed in light thanks to large bay windows. It combines a welcoming living room, a spacious dining room, and a perfectly equipped open kitchen, all extended by a wooden terrace and a swimming pool, ideal for sunny days. On the night side, five bedrooms with soft ambiances allow you to welcome family and friends in complete serenity. A master suite with a dressing room and private shower room completes the ensemble. A games room, a modern bathroom, a pantry, and numerous storage spaces reinforce the functionality of the place. Outside, the enclosed garden, not overlooked, offers beautiful relaxation areas, a two-car carport and a shelter for bicycles or garden tools. Underfloor heating, the quality of the materials and the careful finishings contribute to the elegance of the whole. This contemporary house with clean lines is aimed at those looking for a turnkey property, where every detail has been thought out to combine aesthetics, comfort and a pleasant lifestyle, just 30 minutes from the Landes beaches. ENERGY CLASS: A / CLIMATE CLASS: A Estimated annual energy expenditure (reference year 2015): approximately EUR578 per year. Contact : Nathalie PELISSIER au 06 67 61 35 96
…By Espaces Atypiques Landes


Contemporary house with pool and garden Barbazan-Debat (65)
iad France - Kristel Bouaksa offers you: Exceptional contemporary villa located in Barbazan-Débat, in a sought-after environment.Built in 2025, this single-storey house immediately captivates with its modern architecture, the quality of its materials, and the attention given to every detail. From the entrance, the volumes and brightness create an elegant and soothing atmosphere. The living room, largely open to the outside thanks to large bay windows, provides a fluid and bright space, in perfect continuity with the terrace and the pool.The Italian kitchen, both aesthetic and functional, integrates harmoniously into this reception area designed for everyday comfort as well as entertaining.The house offers three bedrooms, including a master suite. The other two bedrooms share an independent bathroom. The two bathrooms, made of Zimbabwean marble, illustrate the level of demand of the construction. They are equipped with custom-designed sinks and highlighted by careful lighting with contemporary pendants. The showers are enclosed by custom-made tempered glass walls reaching up to the ceiling, a rare accomplishment that enhances the clean aesthetics and standing of the whole.A back kitchen completes the interior space, providing real comfort for daily organization.Outside, the house naturally extends to an open-air living area. A saltwater pool measuring 7x4, a large decorative concrete terrace, an equipped outdoor kitchen, and a dedicated shower create an ideal setting to fully enjoy the beautiful days. The entirely fenced plot has been carefully landscaped: selected plants, palm trees, and decorative stone elements bring character and a worked ambiance.Regarding amenities, the house benefits from reversible air conditioning, an alarm system with cameras, a water softener, an osmosis system, and connected devices.A large garage completes the property, offering a generous space for parking and storage, in addition to the ancillary surfaces.With 145 m² of living space and approximately 230 m² built, this property offers a rare balance between design, comfort, and quality of construction.A finished property, designed in every detail, intended for clientele seeking a modern, elegant, and ready-to-live-in home.Agency fees payable by the seller. A valid identification document will be requested during the visit, in accordance with Article L.561-5 of the Monetary and Financial Code. Information about the risks to which this property is exposed, including the legal obligation for clearing, is available on the Géorisques website: http://www.georisques.gouv.fr. This real estate advertisement has been drafted under the editorial responsibility of Mrs. Kristel Bouaksa, independent real estate agent (without holding funds), commercial agent of SAS I@D France registered with the RSAC of Tarbes under number 522627454, holder of the real estate prospecting card on behalf of I@D France SAS.
…By Iad France


Manor Issigeac (24)
This exceptional farmhouse has been lovingly restored, offering both charm and luxury throughout. Every detail has been carefully considered, from the hand-crafted kitchen to the travertine floors and elegant fireplaces. The property exudes a sense of refined country living, perfectly blending tradition with comfort. As you enter through the electric gates, you are greeted by sunflower fields and the property’s very own four rows of vines, currently producing around 100 bottles of wine each year. The driveway, lined with vibrant pink lagerstroemia trees, provides a stunning approach to the exposed stone façade of the house. The main house can be enjoyed as one large family home or cleverly divided into two separate living spaces. On one side there is a hand-crafted kitchen with a hidden utility room, a dining room with wood-burning stove, and a cosy living room. This part of the house also offers a ground-floor toilet, a bike store, and an indoor fitness room. Upstairs, there is a master suite, an additional bedroom currently used as an office, a charming children’s room in the converted pigeonnier, and another double bedroom. The other side of the house features a spacious open-plan living and dining area with a fitted kitchen, along with two bedrooms and two shower rooms. Underfloor heating runs throughout the main house and guest annexe, powered by an efficient air-source heat pump, ensuring year-round comfort. Beyond the main house, the property also includes a beautifully equipped studio apartment and a fabulous covered outdoor dining area overlooking the pool. The stunning swimming pool is fully fenced for safety and fitted with an electric cover, making it both practical and luxurious. A fully fitted summer kitchen makes al fresco entertaining simple and enjoyable, while the large attached barn offers excellent potential. There is also plenty of workshop space, additional covered areas for games, and ample parking. Adding even more flexibility, there is a separate, fully independent Périgordine property with two bedrooms, a kitchen, a living and dining space, and a shower room. This makes it ideal for hosting guests or creating rental opportunities (subject to necessary permissions). Set within just over ten hectares of land, this estate provides space, privacy, and endless possibilities. The grounds include a tennis court, landscaped gardens, and sweeping countryside views. The property is available fully furnished (subject to conditions), allowing you to move straight in and begin enjoying your new home in France. This truly is a rare opportunity to acquire a beautifully finished property with so much to offer. Contact us today to arrange a viewing and experience for yourself the lifestyle that awaits.
…By Beaux Villages Immobilier


Contemporary house with pool and garden L'Isle-Jourdain (32)
In the heart of L’Isle-Jourdain, behind a discreet facade steeped in character, lies a rare property where the authenticity of an old building elegantly meets the clean lines of an exceptional contemporary renovation.Developing 245 m² of living space on a wooded plot of 1,143 m², this confidential residence captivates from the very first moments with its volumes, its omnipresent light, and the remarkable quality of its amenities.The heart of the house revolves around a vast living area bathed in light thanks to generous openings onto the garden. The indoor and outdoor spaces communicate naturally, offering a warm atmosphere that is decidedly focused on conviviality.The fully furnished and equipped kitchen integrates perfectly into this reception area where every detail has been thoughtfully designed. A true architectural signature, the spiral staircase in steel gives the whole a unique character, subtly blending contemporary design with the charm of old materials.Designed to accommodate a large family as well as to receive with complete serenity, the property offers 6 bedrooms and 5 shower rooms. Outside, the landscaped garden, carefully preserved from prying eyes, invites relaxation around the pool. The rooftop terrace provides an additional privileged space, while the garage, the barn, and the numerous outbuildings constitute a real asset for vehicle enthusiasts, craftsmen, liberal professions, or anyone seeking large functional spaces.Beyond its aesthetics, this property also stands out for its remarkable energy performance. Classified DPE A, it combines the charm of a house from before 1949 with the comfort and performance requirements of today.More than just a house, it is a unique living space, where every area has been imagined to create memories, host loved ones, and fully enjoy each season.A confidential address, with all shops and schools within walking distance. A rare find. A property that is unlike any other.Information about the risks this property is exposed to is available on the Géorisques website: www.georisques.gouv.frSale price: €940,000Seller's feesContact your SAFTI advisor: Natacha FRINOT, Tel.: 0665621207, Email: [email protected] - EI - Commercial agent registered with the RSAC of TOULOUSE under number 499337699This description has been automatically translated from French.
…By Safti


Contemporary house with pool and garden Latresne (33)
On the heights of Latresne in a quiet environment, just a few minutes from the center and the bike path connecting to Bordeaux. This bright contemporary house of approximately 240 m² offers a vast living area of 84 m² with an open kitchen opening onto a south-facing terrace and a landscaped garden of about 2500 m². Two bedrooms, one bathroom, and a master suite of 34 m² complete the ground floor. Upstairs, a contemporary walkway leads to one en-suite bedroom. A garage and a carport complete the property. Quality renovation; the generous volumes, unobstructed view, and pool make it a rare property, ideal for a family seeking comfort and serenity at the gates of Bordeaux. Fees payable by the buyer: 4.26%. Price excluding fees: €1,150,000. Fee schedule: https://www.realysmart.com/Content/Baremes-honoraires-RS.pdfThis description has been automatically translated from French.
…By Une Villa Et Des Vignes Bordeaux


Contemporary house with garden and terrace Saint-Pierre-d'Eyraud (24)
Discover an exceptional property where modern architecture orchestrates a perfect harmony between family life and privacy. At the heart of the estate, a sublime contemporary patio serves as an elegant link between the main residence and a completely independent guest house, creating a convivial atmosphere and a remarkable indoor-outdoor living environment. The main house immediately captivates with its light-filled living room, which opens onto the garden through magnificent bay windows and high ceilings. This spacious living area adjoins a perfectly fitted modern kitchen, ideal for sharing meals and gatherings. The sleeping quarters feature a large master suite designed as a true haven of peace, complemented by a second, inviting 10 sq m bedroom. A functional office space, perfectly suited for working from home, and a large adjoining pantry provide optimal everyday comfort. Hidden from view, the second house offers complete independence for your family, guests, or for a rental investment. It features a beautiful living room with an open-plan kitchen, two inviting bedrooms, and a private garage. At the rear, a completely separate terrace offers a tranquil space for relaxation. A rare property, ideal for multi-generational gatherings or entertaining in exceptional style. The two houses are independent and connected by a contemporary patio. The well-defined spaces allow for the possibility of hosting family or friends with complete privacy. ENERGY RATING: B / CLIMATE RATING: A Estimated average annual energy costs for standard use, based on energy prices for 2021, 2022, and 2023: between EUR1,100 and EUR1,550. Information on the risks to which this property is exposed is available on the Géorisques website for the relevant areas: www.georisques.gouv.fr Marjorie Vincent EI RSAC 453 235 012 Mont de Marsan Tel: 33 6 02 73 89 16 Email: [email protected]
…By Espaces Atypiques Dordogne


Contemporary house Saint-Emilion (33)
Housing: In the heart of the prestigious Saint-Émilion appellation, this charming vineyard property offers a rare set, combining a characterful residence, functional outbuildings, and a producing vineyard. Spread over two sites located approximately 2 kilometers apart, the property combines an operational production tool with wine tourism professional potential.Main residence: An elegant master house of about 280 m², made of cut stone, built in the 1880s and renovated in 2021. Raised over two levels, it charms with its blend of contemporary comfort and old-world charm. It includes, on the ground floor, a welcoming/reception area, a dining room, a shower room with an Italian-style shower and WC, as well as a fitted kitchen. Upstairs, there are three bedrooms, a shower room, and a WC. A large attic also offers potential for additional development.Features: double-glazed wooden windows; sanitation via a treatment plant.Secondary residence (gîte): A second house of about 126 m², raised over one floor, ideal for accommodating family, employees, or guests. It includes, on the ground floor, an entrance with a laundry room and a beautiful open living space combining kitchen, dining room, and lounge. Upstairs, two bedrooms with sinks complete the set, with a shared shower located on the landing. Heating by electric convectors; sanitation via a septic tank.Operating facilities: At the back of the master house, a set of operating buildings of about 800 m² completes the property: barrel cellar, climate-controlled bottling room, ventilated and insulated, renovated in 2001 with the installation of a metal framework, space dedicated to bottling and storage of equipment, as well as an employee space created in 2021.The production tool offers a storage capacity of 1,602 hL, including 1,218 hL in thermoregulated stainless steel tanks, constituting equipment suitable for a structured winemaking activity.Land: The property currently includes 7.5 hectares of producing vines. In 2025, the owner removed two hectares of vines without assistance.Additional elements: The operation currently employs 2.5 people. It benefits from HVE 3 certification and is a member of the Independent Winemakers, both valuable markers for an engaged and identifiable vineyard property.Two brand rights are included in the sale, enhancing the commercial interest of the whole.The displayed price includes cellar equipment and agricultural equipment.Mission and challenges Safer on this property - Energizing agriculture and forestry.Please note that some listing sites do not allow for the proper display of our service. For complete and accurate information, we invite you to visit our site or contact us directly. Information on the risks to which this property is exposed is available on the Géorisques website: georisques.gouv.frPhotos: © Copyright Safer - Use prohibited without the author's permission.This description has been automatically translated from French.
…By Safer Nouvelle Aquitaine


Contemporary house with garden Ornon - Gradignan (33)
This family house in Gradignan offers spacious living with 146 m² of space on an 842 m² plot. It features a bright living room with high ceilings, four bedrooms, a bathroom, a shower room, and a laundry area. This contemporary home is unfinished, allowing you to customize the layout to your taste.
…By Cabinet Bedin
'%20stroke='%23DDAA3A'%20stroke-width='1.909'%20stroke-linecap='square'%20stroke-linejoin='bevel'/%3e%3c/svg%3e)
Receive by email any new listing that may match your search criteria
Your criteria :
- For sale
- Escalans, France, +30 km
- Houses
- Contemporary style
By validating this form, you accept the general conditions of use of Le Figaro Properties.