The agencies at Saint-Martin-de-Seignanx
These agencies offer a selection of luxury properties vente at Saint-Martin-de-Seignanx. Feel free to contact them for personalized assistance.

 English$ USD · m²


Exceptional property set in 3,500 m² of lush, private grounds Schools and shops within a 5-minute walk Beaches just 10 km away Tucked away from view in a peaceful and unspoilt setting, this rare property offers an exceptional lifestyle combining space, natural light, tranquillity and easy access to all local amenities. The main house is entirely single-storey and offers 291 m² (3,132 sq ft) of living space. From the moment you enter, the generous proportions are striking, with a spectacular 150 m² (1,615 sq ft) open-plan living area, flooded with natural light and opening extensively onto the garden. Large sliding glass doors that disappear into the walls, together with impressive ceiling heights, create a seamless connection between indoor and outdoor living. Adjoining the main living area, a bright glass-enclosed sunroom features a private spa. The sleeping area comprises three bedrooms, including an outstanding 61 m² (657 sq ft) primary suite with bathroom, separate shower and a large custom-designed walk-in dressing room. A spacious utility room and an enclosed garage complete the main house. Outside, the fully enclosed, beautifully landscaped and partly wooded grounds provide complete privacy. At their heart is a stunning two-level infinity swimming pool, surrounded by expansive terraces ideal for relaxing and entertaining. The property also includes two independent guest spaces: A 72 m² (775 sq ft) guest house, comprising bedrooms, bathrooms, a living area, mezzanine spaces and a kitchen. A second 50 m² (538 sq ft) independent space with distinctive architectural volumes, a mezzanine, kitchenette and shower room, currently used as an artist’s studio. These additional spaces allow family and guests to stay in complete independence and also offer a wide range of possibilities, including independent accommodation, professional or creative use, or seasonal rentals. A truly distinctive home, designed for both everyday living and entertaining, just outside Bayonne and at the gateway to the French Basque Country. For sale directly by the owners. Full property details, video and private viewing available upon request.
…Private owner


Mandate N°Id-PDF182935 : Villa approximately 156 m2 including 6 room(s) - 4 bed-rooms - Site : 567 m2, Sight : Garden. Built in 2014 - Equipement annex : Garden, Terrace, Forage, Garage, parking, double vitrage, cellier, - chauffage : gaz - Class Energy C : 72 kWh.m2.year - More information is avaible upon request...
…By Reseau Immo-diffusion


In the highly sought-after Writers' Quarter, within easy walking distance of the Hossegor golf course and the town center, discover this charming contemporary villa offering approximately 150 sq m of living space on a landscaped and enclosed plot of approximately 800 sq m. Upon entering, a living area combines a lounge, a dining room, and a fully fitted and equipped open-plan kitchen, providing an ideal setting for entertaining family and friends. The living room opens directly onto a covered terrace and swimming pool. Designed for optimal comfort, the house also features an office, perfect for remote work or a freelance business, as well as four spacious bedrooms, including a master suite on the ground floor, two shower rooms, two toilets, and a pantry. A dressing room, a games room, and ample storage complete the property. Outside, the enclosed and meticulously landscaped garden features a delightful heated swimming pool, perfect for relaxation and socializing. A 33 sq m garage, underfloor heating, automatic watering system with well, and reversible air conditioning complete the amenities of this property. Its prime location is a major asset: shops, restaurants, schools, a golf course, and a lake are all within easy walking distance, offering a rare and sought-after lifestyle. This contemporary villa represents a unique opportunity for a primary residence, a prestigious second home, or a high-quality real estate investment. Contact Sophie MENAUTHON Tel: +33 6 25 42 67 68 EQUINOXES IMMOBILIER Agency specializing in luxury properties in the Landes and Basque Country More information (ref. 4000929783) Fees payable by the seller Average energy prices indexed for the years 2024, 2025, and 2026 (subscription included). Estimated annual energy costs for standard use: between €1,240 and €1,750 per year. Information on the risks to which this property is exposed is available on the Georisques website: georisques.gouv.fr
…By Equinoxes Immobilier


CAPBRETON - ECRICAINS NEIGHBORHOOD VILLA MARGOT In one of the most sought-after neighborhoods in Capbreton, this contemporary 136 m² villa enjoys a privileged location, in absolute calm and perched on a small hill. Built in 2006 and perfectly maintained, it offers a living environment that is bright, warm, and decidedly oriented outward. Right from the entrance, the spacious volumes and large glass doors create a beautiful sense of space and allow natural light to fill the living areas throughout the day. The living room opens widely onto the pine trees, creating a natural continuity between inside and outside. The house has been designed to prioritize comfort and the fluidity of spaces. The ground floor offers a true single-story living space, with a suite consisting of a bedroom, a dressing room, and a shower room. The functional and convivial kitchen benefits from a connected pantry. Upstairs, a large mezzanine forms a highly adaptable space: office, library, relaxation area, or the possibility of converting it into an additional bedroom according to needs. A second bedroom with its own shower room and WC completes this floor. Comfort is also assured with underfloor heating, while the quality of construction and impeccable maintenance of the property allow for immediate move-in without any work required. Outside, the land overlooking greenery and suitable for a pool offers a preserved environment with no overlooking neighbors, in a particularly peaceful atmosphere. A garage and a carport complete the features. An address, an environment, a quality of life Thanks to its contemporary architecture, timber frame construction, luminous volumes, and sought-after location, this property combines the qualities of a comfortable main residence as well as a vacation home on the Landes coast. A rare property in Capbreton, in the highly sought-after Writer's neighborhood, for those seeking peace, light, quality of life, proximity to the ocean and the center of Hossegor. RAFAEL PELLET EI registered with the RACS of Dax under number 947804480 Contact 0609741457 Rafael PELLET +33609741457 [email protected] 848,500 € Agency fees not included - Agency commission: 4.89%VAT included Agency fees payable by buyer - Rafael PELLET - Agent commercial - EI - RSAC DAX 947804480
…By Gabriel Art Immobilier Landes


iad France - Corentin Pichon offers you: CAPBRETON – Elegantly renovated Basque-Landaise house Just a few minutes from Hossegor, this charming fully renovated Basque-Landaise house in 2025 benefits from a sought-after location, in immediate proximity to shops, schools, and bike paths. Behind its preserved authenticity, the house reveals a high-end renovation blending charm and modernity: travertine, zellige, warm wood, exposed beams, and beautiful contemporary features. Developing approximately 185 m² on the ground (155 m² of living space), it offers beautiful volumes bathed in light thanks to its south-west exposure. The welcoming living area is organized around an open kitchen, a dining space, and a cozy living room. The ground floor hosts a bedroom with an en-suite bathroom as well as an additional room that can serve as an office or guest bedroom. Upstairs, two large charming bedrooms, a shower room with toilet, and a spacious modular area complete the set. Outside, a closed and wooded garden of 800 m², suitable for a swimming pool, invites relaxation. A 30 m² garage complements this rare property in the area. A bright house full of character, ideal for enjoying the ease of life in the Landes region. Agency fees borne by the seller. Energy display information on this property: ENERGY class C index 129 and CLIMATE class C index 27. Information on the risks to which this property is exposed, including the legal obligation for brush clearing, is available on the Géorisques website: http://www.georisques.gouv.fr. This real estate announcement has been drafted under the editorial responsibility of Mr. Corentin Pichon, independent real estate agent (without holding funds), commercial agent of SAS I@D France registered at the DAX RSAC under number 979527926, holder of the real estate canvassing card for the benefit of I@D France SAS.
…By Iad France


This remarkable early 20th-century farmhouse elegantly embodies the art of living between authenticity and nature, located just 20 minutes from Bayonne, Hossegor, and Dax, and 13 kilometers from Saint-Martin-de-Seignanx.Nestled within a landscaped park of 7,545 m² fully enclosed, on the edge of a Natura 2000 classified area, the property benefits from a rarely tranquil environment where the gaze is lost in preserved nature, without overlooking neighbors and definitely protected.Completely renovated with deep respect for its history, this residence of nearly 292 m² combines the charm of the old with contemporary comfort. The impressive volumes impress from the entrance. The vast reception room of over 100 m², bathed in light and warmed by a majestic open fireplace, becomes the living heart of the home, a space where the seasons follow the rhythm of family reunions and moments of sharing.The living spaces open generously onto the terraces and exteriors, offering perfect continuity with the swimming pool, pool house, summer kitchen, and the old stone bread oven, a valuable witness to the local heritage. Each perspective invites contemplation and naturally extends the moments of conviviality.The sleeping area accommodates five bedrooms, including a sumptuous master suite with exceptional dimensions, featuring a dressing room, a private bathroom, and a space dedicated to well-being. Three bathrooms complete a layout designed to welcome family and guests in the best conditions.The outbuildings further enhance the exclusive character of this property: three garages that can accommodate up to five vehicles, a wine cellar, as well as numerous storage spaces meet the needs of both a family residence and an elegant country house.Perfectly maintained, the home has undergone significant recent work, notably the complete renovation of the roof and guttering in 2025, ensuring comfort and serenity for many years.Rare for its environment, authenticity, and the quality of its renovation, this property offers a subtle balance between heritage, nature, and the sweetness of life. A confidential address where time seems suspended, destined for lovers of characterful places in search of an exceptional residence at the gates of the Basque Coast and the Landes.This description has been automatically translated from French.
…By L'adresse De Prestige


"River Ridge Golf Mansion" For Sale Hossegor Golf / Superb Views, wonderful hossegor-style landaise villa extending to circa 240 sq. m., 5 bed / 4 bath, garage & outbuildings, on wooded and landscaped garden complete with terraces and decks... £ 2,535,000. This villa, perfect combination of character, natural light & modern comfort, offers at ground level: Spacious entrance hall with guest cloakroom, large living area with bar & fireplace, dining room leading to covered and open wooden decks & mosaic swimming pool ; the outdoor area exudes a wonderful feeling of privacy, away from preying eyes. Modern fully equipped kitchen, pantry, laundry room & storage. Bedroom with shower room. Upstairs: Three further bedroom, one with en-suite shower room; superb marble bath, shower room & w.c. Recently modernized under-eaves bedroom offering relaxing garden, river and golf course views. Artist workshop & separate office space, separate w.c. Further amenities include wine cellar, garage; landscaped garden with automated sprinkler system. Central heating & reversible A/C, guest parking & direct access to the Hossegor Golf Course. The bright and airy villa has been tastefully renovated to preserve its authentic charm and enhance its many attributes. A must-see, so quiet and serene - yet a mere 5mn walk from the center of town, shops & restaurants! Sales Mandate Granted to Wattine Real Estate, independent estate agency specialising in the sale of unique properties to foreign buyers on the South Atlantic Coast since 1963; exclusive partnership with Lifestyle Estates Intl., London, UK.
…By Wattine Immobilier


iad France - Romain Pichon offers you: Nestled in a privileged environment, discover this superb house and its landscaped garden of 960m2 ideally located on the golf course of the Empress. Completely renovated with quality materials, this property offers an exceptional living environment combining comfort, conviviality, and elegance. - Main house: From the entrance, you will be charmed by its beautiful volumes and exceptional brightness, thanks to large openings. The house offers 4 bedrooms, including a spacious master suite on the first floor of approximately 30 m², equipped with an Italian shower, a toilet, and a dressing room, complemented by a balcony with a golf view. The main living area, approximately 70 m², consists of a modern fitted kitchen, open to a large living room with a cathedral ceiling bathed in light thanks to huge French windows spanning the full height of the south façade, leading to a large terrace with a clear and soothing view of the adjacent golf course. A second small cozy living room-library invites you to moments of relaxation. A 25 m² veranda extends this space, offering a view of the swimming pool and the flowered garden. Adjacent to the kitchen is a functional back kitchen with a pantry-laundry area. The ground floor thus has 3 bedrooms (including 2 air-conditioned) and a shower room with a toilet, as well as a visitor's toilet at the entrance. Regarding parking, the property benefits from a large garage and a spacious paved parking area. - Outbuilding: A real additional asset for this property: an outbuilding of approximately 60 m² including a living room with lounge, dining area, and equipped kitchen opening onto a terrace and a small garden, a shower room-toilet, and a large air-conditioned bedroom with a WC-water point upstairs, all offering excellent rental potential. Next to the outbuilding, a shed allows for storing garden furniture, surfboards, and gardening equipment. Facilities: electric entrance gates and garage, motorized roller shutters, underfloor heating powered by a Frisquet gas boiler, heated saltwater swimming pool secured by an electric submerged cover. The house is equipped with a security system. This house at the end of a cul-de-sac, in a calm and secure environment, constitutes a true haven of peace; it is a real opportunity for golf lovers, board sports, and walks (Madrague beach 500m away and Chiberta forest 100m away). This contemporary house will certainly seduce you with its elegant architecture and its green setting prioritizing a true art of living at the heart of the golf course. Agency fees to be borne by the buyer. Price including fees: 2,490,000 euros. Price excluding fees: 2,390,000 euros. Fees including VAT to be borne by the buyer (4.18% of the property price excluding fees): 100,000 euros. Energy display information on this property: ENERGY class C index 159 and CLIMATE class C index 26. Information on the risks to which this property is exposed, including the legal obligation to clear, is available on the Géorisques website: http://www.georisques.gouv.fr. This real estate advertisement was drafted under the editorial responsibility of Mr. Romain Pichon, independent real estate agent (without holding funds), commercial agent of SAS I@D France registered at the Dax Trade and Companies Register under number 499 334 217, holder of the real estate canvassing card for the account of I@D France SAS.
…By Iad France


"Carmel by the Sea Modern Estate" For Sale Hossegor, in a quiet and residential area only 1km away from shops and amenities, elegant single-level 4 bed / 3 bath villa boasting contemporary & timeless style £ 1,450,000. This unique property offers: entrance hall with sky wells and wood-burning stove, large South-facing living room complete with modern fireplace, library or music room, , superb brand new fully equipped kitchen, 4 bedrooms including a master suite with walk-in closet and en-suite shower room & w.c., 2 further shower rooms & 2 w.c. Glass sliding doors open onto various terraces surrounding the home, and a hot tub calls for relaxing moments in beautiful greenery. At the lower level : Garage, large pantry & laundry room, stunning wine cellar, 2-car carport. Further amenities include electric heating system with Acova style radiators, and lovely wooded & landscaped garden extending to circa 1500 sq. m. Excellent price / quality ratio, ideal for year-round living, unique and spacious; move-in ready, no work needed. Rare so close to shops and Hossegor lake & golf course. Sales Mandate granted to Wattine Real Estate, independent estate agency specializing in the sale of unique properties on the South Atlantic Coast since 1963 ; translation service available for foreign buyers. Exclusive partnership with Lifestyle Estates Intl., London, UK.
…By Wattine Immobilier


"Malibu Farm" For Sale Seignosse - Hossegor, recently renovated 4 bed / 3 bath villa marrying wood & glass in West Coast spirit, boasting heated swimming pool... £ 1,988,000. A bright & spacious home offering at raised level: Entrance hall or home office leading to the main living area with high vaulted ceilings and fireplace; open-plan fully equipped modern kitchen; 3 bedrooms, 2 shower rooms, 2 w.c. At garden level: Large bedroom, shower room, w.c.; pantry / laundry room. Further amenities include heated 10 x 4m. swimming pool surrounded by lovely wooden terraces, pool house; over 1000 sq. m. of very private wooded & fenced garden. Electric heating system. Tastefully renovated with quality materials, this is a true California oasis amidst the pine trees. Ideal for family holidays or year round living. Shops, transports and all amenities nearby. Quiet surroundings, 5km from the beach. Sales Mandate Granted to Wattine Real Estate, independent estate agency specializing in the sale of unique properties on the South Atlantic Coast since 1963 (translation services available for foreign buyers); exclusive partnership with Lifestyle Estates Intl, London, UK.
…By Wattine Immobilier


"Cachuma Lake House" For Sale Soustons Near Lake & Shops, in very quiet surroundings, cleverly designed 227 sq. m. wooden home with heated swimming pool, set on 2000 sq. m. of land. This single-level villa offers: entrance hall, spacious living room with wood stove, pleasant dining area leading to lovely covered terrace, fully equipped modern open-plan kitchen, 4 bedrooms, including the master suite with walk-in wardrobe and shower room, further shower room, bathroom & 3 w.c. Outbuildings include: guest studio with kitchenette, shower room & w.c., pool house with outdoor kitchen & dining area, music studio, workshop & plenty of storage space for sports equipment and tools. Further amenities include reversible A/C heating system, heated swimming pool with shallow end & electric cover, fenced and landscaped garden extending to circa 2000 sq. m., watering system and automated entry gate. Sales Mandate granted to Wattine Real Estate, independent estate agency specializing in the sale of unique properties on the South Atlantic Coast since 1963 (translation services available for foreign buyers). Exclusive partnership with Lifestyle Estates Intl., London, UK.
…By Wattine Immobilier


"Santo Domingo Beach House" For Sale Hossegor Centre near the lake and the ocean, superb 6 bed / 5 bath basco-landais style property set in beautiful surroundings; quiet, serene, all by foot lifestyle. Newly renovated to the highest standards by an architect, move-in ready This villa, perfect for a large family, comprises over two floors: 5 bedrooms, home office (or 6th bedroom), walk-in closet, 5 shower rooms, 5 w.c., wonderful reception / dining room, bay windows leading to covered and open terraces for wonderful indoor / outdoor summer living. Further amenities include double garage, laundry / storage room & boiler room. Reversible A/C/ heating system, beautifully landscaped garden and automated entry gate. Excellent sun exposure, great outdoor space; a must in Hossegor, rare to the market, sold with all construction warranties. Plans & virtual showings upon request. Interior pictures for illustration purposes only. Sales Mandate granted to Wattine Real Estate, independent estate agency specializing in the sale of unique properties on the South Atlantic Coast since 1963 (translation services available for foreign buyers). Exclusive partnership with Lifestyle Estates Intl., London, UK.
…By Wattine Immobilier


"Los Olivos Grand Estate" For Sale Soustons in a stunning & private location, luxury property comprising on single-level architect designed villa set on 6500 sq. m. of landscaped gardens with swimming pool. This superb single-level contemporary gem offers: Two entrances including guest entrance with cloakroom and library, leading to living & sleeping quarters. From the main entrance, living area comprises of beautiful living / dining room with great bay windows opening onto the terraces & swimming pool, complete with oversized awnings; great quality finishings throughout, excellent wall space for art and furniture. Modern & fully equipped kitchen with central island and tons of storage. Stunning views towards the tree-planted garden, and your own private clearwater stream. Outside area complete with bungalow and outdoor kitchen, great landscaping around the service entrance. The sleeping quarters offer: Master suite with walk-in wardrobe, shower room & w.c., 2 further bedrooms (each with shower room), home office (or 4th bedroom), separate w.c. Further amenities include service entrance directly off the garage for added convenience, heated 10 x 4 m. swimming pool, pool plant room with shower & w.c., double carport (50 sq. m.) & large garage space for tools & sports equipment (over 20 sq. m.). The property also benefits from low temperature underfloor heating, reversible A/C and centralized vacuum system. Landscaped & wooded garden extending to circa 6500 sq. m., clearwater stream, automated gate with entry phone & sprinkler irrigation system. Do not miss out on this opportunity to own a wonderful home in such a peaceful setting! Shops & schools nearby, along with the beautiful Soustons Lake and its water sports base; only a short bike ride away from beaches and the Golf de Pinsolle. A truly stunning villa presented in perfect condition throughout, move-in ready. Drop your bags, you have arrived in your safe place! Excellent price / quality ratio. Sales Mandate Granted to Wattine Real Estate, independent estate agency specializing in the sale of unique properties on the South Atlantic Coast since 1963 (translation services available for foreign buyers); exclusive partnership with Lifestyle Estates Intl, London, UK.
…By Wattine Immobilier


Nestled in a peaceful and green setting in Soorts-Hossegor, this elegant contemporary home of 188 sqm stands out for its generous living spaces and abundant natural light. Thanks to its large glass openings, the main living area enjoys excellent brightness and opens directly onto a pleasant terrace. The property features a harmonious layout with 5 rooms, including a fully fitted and equipped modern kitchen, a living room enhanced by a fireplace, as well as 4 spacious bedrooms designed for optimal comfort, with easy access to the outdoor areas. High-quality features, refined finishes, and a contemporary atmosphere provide exceptional everyday comfort. Outside, a beautifully maintained landscaped garden surrounds a superb, ideally positioned swimming pool, creating the perfect setting for relaxation. A rare property offering an exceptional lifestyle, just moments away from the beaches, local shops, and the iconic pine forest surroundings of the Landes region. This property is presented by Allison OTIN. Sale price: €2,017,600, including €77,600 agency fees payable by the buyer (4% VAT included). Net seller price: €1,940,000. Energy rating (DPE): C Greenhouse gas emissions (GES): B Estimated annual energy costs: between €2,950 and €4,050. Information regarding potential risks to which this property is exposed is available on the official Géorisques website: Géorisques Discover all our properties on: hossegor.immoba.fr
…By Coldwell Banker Surfin' Realty


Ideally located in one of the most sought-after areas of Hossegor, this contemporary villa offers a privileged lifestyle where everything is accessible on foot: the city center, the fairways, and the lakeside. A rare location for a lively yet preserved daily life. Designed on one level, the villa was conceived to maximize natural light and the fluidity of the spaces. From the entrance, the tone is set: large uncluttered volumes open onto a wooded park of 1,500 sqm. The spacious living room with fireplace benefits from a south-facing exposure. Thanks to its wide glass doors, the living space naturally extends outdoors, onto terraces and a jacuzzi area, all without any vis-à-vis. The equipped kitchen discreetly and harmoniously integrates into this convivial volume. The night wing perfectly preserves everyone's privacy with a master suite with dressing room and private bathroom, three comfortable bedrooms, one with its own bathroom, and a separate bathroom with toilet. This house also offers a large 25 m² office, remarkable in proportions, ideal for telecommuting or easily convertible into a 5th bedroom depending on your projects. The comfort of the villa is complemented by a large basement accessible directly from the interior. It houses a large garage, a functional laundry room, and a true cellar.
…By Côte Ouest Immobilier - Christie’s International Real Estate


EXCLUSIVITY - HOSSEGOR - BETWEEN LAKE AND OCEAN - In one of the most sought-after locations in Hossegor, between the lake and the ocean, this architect-designed house, built in 2020, elegantly embodies a contemporary vision of the Landes art of living. Covering 210 m2 according to the Carrez law and nearly 270 m2 of total surface area, the property captivates with its generous volumes, the remarkable quality of its materials, and its high-end services. Its architecture, with clean lines and thoughtfully designed down to the smallest detail, combines aesthetics, comfort, and energy performance, meeting the latest standards. The house offers four bedrooms, including two generous master suites, one on the ground floor and the other upstairs, each providing a true private space. Two large dormitories, not counted in the Carrez surface area, complete the ensemble and allow for accommodating up to fifteen sleeping spaces. This rare configuration offers exceptional hosting potential, ideal for gathering family and friends in absolute comfort while preserving everyone's privacy. Beyond its architectural qualities and services, it is primarily its location that makes it a unique property. Between the lake and the ocean, in the heart of one of the most sought-after districts of Hossegor, it offers privileged access to everything that makes the charm of the resort: the beaches, the lake, the pine forest, and an incomparable quality of life. A confidential address where contemporary architecture, generous volumes, exceptional amenities, and a rare location combine to offer a truly unique property in the heart of Hossegor. This villa for sale is offered to you by the Hossegor Villas agency, specializing in the sale of prestigious properties on the southern Landes coast. Simon BETBEDER - 06 51 21 20 16 [email protected] Agency fees of 5% are to be borne by the buyer. The net seller price is 2,600,000 euros. Information on the risks to which this property is exposed is available on the Géorisques website: www.georisques.gouv.frThis description has been automatically translated from French.
…By Hossegor Villas


In the highly sought-after Writers' Quarter, within easy walking distance of the Hossegor golf course and the town center, discover this charming contemporary villa offering approximately 150 sq m of living space on a landscaped and enclosed plot of approximately 800 sq m. Upon entering, a living area combines a lounge, a dining room, and a fully fitted and equipped open-plan kitchen, providing an ideal setting for entertaining family and friends. The living room opens directly onto a covered terrace and swimming pool. Designed for optimal comfort, the house also features an office, perfect for remote work or a freelance business, as well as four spacious bedrooms, including a master suite on the ground floor, two shower rooms, two toilets, and a pantry. A dressing room, a games room, and ample storage complete the property. Outside, the enclosed and meticulously landscaped garden features a delightful heated swimming pool, perfect for relaxation and socializing. A 33 sq m garage, underfloor heating, automatic watering system with well, and reversible air conditioning complete the amenities of this property. Its prime location is a major asset: shops, restaurants, schools, a golf course, and a lake are all within easy walking distance, offering a rare and sought-after lifestyle. This contemporary villa represents a unique opportunity for a primary residence, a prestigious second home, or a high-quality real estate investment. Contact Sophie MENAUTHON Tel: +33 6 25 42 67 68 EQUINOXES IMMOBILIER Agency specializing in luxury properties in the Landes and Basque Country More information (ref. 4000929783) Fees payable by the seller Average energy prices indexed for the years 2024, 2025, and 2026 (subscription included). Estimated annual energy costs for standard use: between €1,240 and €1,750 per year. Information on the risks to which this property is exposed is available on the Georisques website: georisques.gouv.fr
…By Equinoxes Immobilier


"Lake Tahoe Estate" For Sale Leon 7KM from the beach, close to all amenities, lake & forest, Moliets Golf Course - superb contemporary 4 bed / 5 bath villa with swimming pool & annex nested on circa 3800 sq. m. of land... £ 1,075,000. The main house, set on a single level with refurbished eaves, offers: Large double exposition living room with fireplace & wood-burning stove, glass bay windows opening onto the garden & covered terraces, beautiful fully equipped open-plan kitchen with access to terrace and swimming pool, pantry / laundry room, home office / library, 3 bedrooms (each with its own shower room & w.c.), guest w.c. Upstairs, accessible via a modern staircase, loft space converted into a dorm room with shower room & w.c. Reversible A/C system. Adjacent but cleverly separated by a storage wall: Separate apartment with fully equipped kitchenette, bedroom, shower room & w.c., modern wood-burning stove. At the back of the garden: Separate building comprising of a kitchenette, bedroom, shower room & w.c.; large workshop easily transformable into extra living space, garage and carport. Further amenities include 15 x 3 m. swimming pool complete with electric cover, plant room & fenced and landscaped garden extending to circa 3800 sq. m. with century old trees. This villa is presented in perfect condition throughout, and needs no further work; the location is quiet & residential, yet 500 m. from all shops & amenities. The perfect main or holiday home for nature & open spaces lovers. Sales Mandate granted to Wattine Real Estate, independent estate agency specializing in the sale of unique properties on the South Atlantic Coast since 1963 (translation services available for foreign buyers). Exclusive partnership with Lifestyle Estates Intl., London, UK.
…By Wattine Immobilier


This 1970s house of 142 sqm has been completely renovated, offering generous living spaces and an exceptional lifestyle in a private, secluded setting, located in one of the area’s sought-after residential neighborhoods. The ground floor features a living area with a wood-burning stove, opening onto a spacious, fully equipped kitchen with a dining area. Two bedrooms, including a master suite, a shower room, and a study complete this level. Upstairs, there are two additional bedrooms, a shower room, and an attic. Outside, the property offers a beautifully landscaped garden and a swimming pool surrounded by terraces. An artist’s studio enhance this property. A small part of the forest is included in the property.
…By Barnes Biarritz


Superb contemporary house of approximately 450 m², quiet, close to the "5 Cantons" and the beaches. The house, facing south, and currently being renovated, will include a superb living room and a very large kitchen both opening onto the terrace and the swimming pool, 3 bedrooms with bathroom, an office space, and a large gym which can become an additional bedroom. An independent single-storey apartment completes the property. Carport for 3 cars.
…By Barnes Biarritz


Golf de Chiberta, sumptuous 385 m² contemporary villa built on a plot of over 1,500 m². First floor: lift-equipped entrance, home cinema-style leisure room, master suite and shower room, gym, guest toilet, 3-car garage and storeroom. 1st floor: spacious reception room, open kitchen, living room opening onto the garden and heated pool, master bedroom with dressing room and bathroom, study. 2nd floor: 2 master suites with en-suite shower rooms.
…By Breteuil Biarritz


LA PROMESSE presents to you, in CHIBERTA, nestled in a residential enclave between pine forests and the coastline, this contemporary villa spanning 220 square meters.The central patio of 25 square meters, visible from the main living spaces, serves as the heart of the home, distributing both interior volumes and a constant, evolving light, ensuring that every living area and bedroom enjoys direct access to the terraces or garden, thereby creating a seamless continuity between indoor and outdoor environments.On the first level, offering single-storey living: Entrance; semi-open fully equipped kitchen with central island; a magnificent double-height living room of 50 square meters featuring a dedicated office space and large openings onto the outdoor terraces amidst the pines; fully equipped kitchen; a master suite benefiting from an en-suite bathroom, and a second bedroom with a shower room.On the garden level, two additional bedrooms are serviced by a shower room and corridor. A wellness area completes this level, equipped with a saltwater indoor swimming pool (with counter-current swimming), sauna, and hammam. Two parking spaces are provided.LA PROMESSE - SIRET 941 178 311 00010 RCS Bayonne. Carte professionnelle Transactions sur immeubles et fonds de commerce (T) n CPI 6401 2025 000 000 009 délivrée par la CCI Bayonne. Responsabilité Civile Professionnelle assurée auprès d'Allianz IARD — 1 cours Michelet, CS 30051, 92076 Paris La Défense Cedex — par l'intermédiaire de SOLLY AZAR Assurances — Police n° 28009076212Agences de France – SIREN : 899413603 – Titulaire de la carte T : 29012021000000009 non habilité à percevoir des fondsThis description has been automatically translated from French.
…By Agences De France

In the highly sought-after Montbrun district, bordering a forest and in close proximity to amenities, this contemporary home of approximately 200 m² offers a rare living environment that seamlessly combines comfort, elegance, and functionality.Set on a beautifully landscaped plot of 553 m² featuring a swimming pool, it enchants with its generous, light-filled spaces and open living areas that flow effortlessly to the outdoors.The residence includes a spacious living room with a lounge and fully equipped open kitchen, along with a master suite complete with a walk-in closet. Upstairs, three additional bedrooms are complemented by a proposed extension project. A versatile basement of 60 m² can be converted into an independent living space, workshop, or professional office.An independent annex of approximately 20 m² provides an ideal setting for guests. A terrace, a flourishing garden, a garage, and private parking complete this unique and versatile property, perfectly suited for family life or a mixed-use residential and professional project.This description has been automatically translated from French.
…By Agences De France


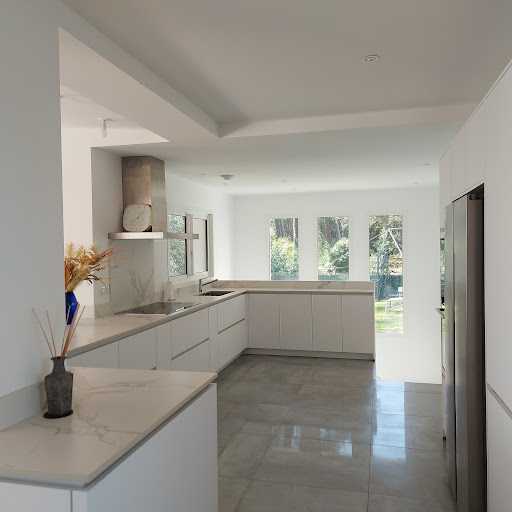
"Loma Vista Beach House" For Sale 4km Hossegor, golf & beaches by bicycle, superb recently refurbished 4 bed / 3 bath villa with heated swimming pool set on 2700 sq. m. of land - unique, dominant position & unobstructed views!... £1,925,000. This lovely home offers, at upper level: Entrance hall, spacious living / dining room with sliding bay windows leading to a South exposed terrace, fully equipped contemporary kitchen, guest washroom, master suite with shower room & w.c. At main levell: 3 bedrooms including a double, 2 shower rooms (each with w.c.), workout space or home office, laundry room & large garage. Further amenities include central heating system with granule boiler, heated 9x4m. swimming pool with electric roll out cover, terrace with outdoor kitchen & plancha, automated sprinkler system. The property is set on 3000 sq. m. of land, boasting great dominant views of the surroundings. Co-exclusive sales mandate granted to Wattine Real Estate, independent estate agency specializing in the sale of unique property on the South Atlantic Coast since 1963 (translation service available for foreign buyers). Exclusive partnership with Lifestyle Estates Intl., London, UK.
…By Wattine Immobilier


"The Tree Lodge", For Sale Seignosse Village Near the Golf Course & 4km from the beach, 2 bed / 2 bath villa plus one bedroom guest house, newly renovated and set in very quiet surroundings with unique views... £ POA The 70s style villa has been tastefully refurbished and offers: Large reception room leading to outdoor terrace with great forest views, wood burning fireplace, master bedroom with shower room, w.c. & walk-in closet. The unique tree-house style guest house offers: Bedroom, lving / dining room, kitchenette, shower room & w.c., outdoor jacuzzi. Reversible A/C for both villas, two parking spaces on circa 1200 sq. m. of land. Sales Mandate Granted to Wattine Real Estate, independent estate agency specializing in the sale of unique properties on the South Atlantic Coast since 1963 (translation service available for foreign buyers). Exclusive partnership with LIfestyle Estates Intl., London, GB.
…By Wattine Immobilier
'%20stroke='%23DDAA3A'%20stroke-width='1.909'%20stroke-linecap='square'%20stroke-linejoin='bevel'/%3e%3c/svg%3e)
Receive by email any new listing that may match your search criteria
Your criteria :
By validating this form, you accept the general conditions of use of Le Figaro Properties.
These agencies offer a selection of luxury properties vente at Saint-Martin-de-Seignanx. Feel free to contact them for personalized assistance.
For your search for an exceptional property, select our luxury house with panoramic views in Saint-Martin-de-Seignanx, starting at $4,485,263. Offering an exceptional panorama, this residence overlooks the city and its surroundings. As the seasons pass, the spectacle is renewed without ever becoming tiresome. Depending on the area you are looking for, the living area starts at a minimum of 703 m².
As part of your search for a luxury property, discover our catalog of 6 luxury houses with a terrace in Saint-Martin-de-Seignanx, offered from $820,612. Outdoor meals or summer receptions, the terrace extends the house outdoors. The houses listed in our listings offer attractive living areas measuring between 270 m² and 446 m².
As part of your search for properties of excellence, browse our privileged selection of 10 luxury houses with a pool in Saint-Martin-de-Seignanx available from $719,441. Whether the architecture of these houses incorporates a covered indoor aquatic space or a vast outdoor pool, each property flourishes amid remarkably landscaped grounds measuring between 3,100 m² and 7.6 ha.
The beach as an extension of the garden: this is the spirit of 1 luxury house by the sea in Saint-Martin-de-Seignanx, for sale from $1,348,951. Your life there will be organized to the rhythm of the coastline, between sea bathing and walks. In this residence, the recorded living area is 414 m².




