The agencies at Orx
These agencies offer a selection of luxury properties vente at Orx. Feel free to contact them for personalized assistance.

 English$ USD · m²


In the heart of the village of Orx, a very beautiful fully renovated farmhouse that consists of a huge living area, with a lounge, dining room, and fireplace corner, a spacious open kitchen, equipped and furnished, 4 bedrooms including one with a bathroom/WC and another with a dressing room, an office, a bathroom, a terrace with a pool, and a workshop. You also benefit from a swimming pool as well as a superb landscaped garden.This description has been automatically translated from French.
…By Orpi - Agence Durand


5 kilometers from Hossegor and Capbreton. Beautiful and atypical farmhouse from the 1950s, fully renovated and reimagined in a wooden chalet style in 2022. Spacious living room with billiards, magnificent equipped and furnished kitchen with open dining area, pantry, a master suite with dressing room and lovely shower room, toilet, and upstairs: a small attic living room, an attic bedroom, a shower room + toilet, a master suite with private shower room and covered terrace. Land of 898m2 with pool and pétanque court, 2 pool houses, wooden terrace, electric gate. House sold fully furnished, beautiful amenities. Contact Gwendoline Le Gorrec 06 64 00 66 09This description has been automatically translated from French.
…By Carre Ouest


Just 5 km from the beaches of Capbreton and the serenity of Hossegor, this architect-designed villa built in 2014 reinvents the art of living in the southern Landes area with a perfect continuity between purity of lines and the sweetness of life. Entirely designed on one level, the property offers volumes of absolute rarity where the boundary between light-filled interiors and surrounding nature gently fades. The high-end finishes, carefully selected, offer a turnkey residence with impeccable standards. Among its major assets, you will especially appreciate the majestic 70 m² reception room enhanced by a spectacular ceiling height and cross-lighting, the outdoor wellness area including a salt-heated pool, a jacuzzi, and its covered summer kitchen, the preserved privacy of a master suite designed as a private apartment with office, dressing room, and laundry, as well as the presence of a dedicated gym and a secure double garage. From the entrance, equipped with built-in storage and guest conveniences, the tone is set: the large living room opens harmoniously onto a fully equipped and fitted kitchen assisted by a technical pantry, a laundry room, and a tasting wine cellar. The sleeping area subtly divides between the vast master suite, a true haven of tranquility, and two other very comfortable bedrooms sharing an independent shower room with toilet. Designed for absolute thermal and daily comfort, the villa incorporates underfloor heating via heat pump, automatic watering, a mowing robot, and electric roller shutters. Outside, the southeast-facing terrace offers an unobstructed view of the heated pool and jacuzzi inviting contemplation and summer gatherings under the pergola of the summer kitchen.
…By Côte Ouest Immobilier - Christie’s International Real Estate


Exclusivity, 2 fully renovated houses 3 years ago offering a total area of approximately 250m² on a plot of 4,000 m² less than 20 minutes from the beaches.These 2 houses perfectly combine the charm of the old with exposed beams and the comfort of the modern with reversible air conditioning and excellent insulation.They will seduce you with their volumes, beautiful ceiling heights, their functionalities, and very nice brightness. The spaces are perfectly distributed whether it is the fully equipped dining kitchen open to the living room and leading to the covered terrace which is a true additional living space or the spacious bedrooms.Everything is designed for family living and entertaining friends.Contact: Lilian 07 43 71 86 99This description has been automatically translated from French.
…By Carre Ouest


Located just 10 minutes from Capbreton, in the heart of a calm and elevated environment, discover this traditionally constructed villa offering exceptional volumes. Immediately close to shops and cycling paths leading to the ocean, this 220m² property stands out for its high-end features. A bright living room of over 50m² with a stove, open to a fitted kitchen with an adjoining pantry. Double terrace offering two atmospheres: one with a summer kitchen for sociability, the other with a pool and unobstructed view for relaxation. Exceptional sleeping area: A master suite of over 21m² and 4 additional bedrooms, each with their own private shower room. Outbuildings: A 30m² games room, a garage, a carport, and a garden shed on a plot of 964m². Underfloor heating by heat pump, no work required. If you are looking for a quality of life, you will love this. Agency reference: 493This description has been automatically translated from French.
…By Orpi Moné Rosine


Dans un environnement calme et proche du centre de Labenne, venez découvrir cette villa d'architecte réalisée en 2003 sur un terrain de 1302 m². D'inspiration californienne, elle bénéficie de plain pied d'une pièce de vie spacieuse et lumineuse avec beaucoup d'ouvertures sur les extérieurs. une cuisine équipée, une arrière cuisine, deux chambres avec salle de bains, une salle d'eau, deux WC. A l'étage une mezzanine pouvant accueillir un espace de bureau ou grande chambre. A l'extérieur un jardin paysagé, une cuisine d'été et des terrasses, , une piscine 8*4 et un double garage. De plus, une maisonnette composée de deux chambres, une kitchenette et salle d'eau, un WC et terrasse privative idéale pour recevoir ou faire de la location temporaire. . (3.63 % fees incl. VAT at the buyer's expense.)
…By Ajp Immobilier


Just a few minutes’ walk from the beach, in a quiet and sought-after residential area, discover this spacious family home of approximately 232 m², set on a beautiful 1,043 m² landscaped and tree-filled plot with a swimming pool. The ground floor offers generous reception areas including an entrance hall, a bright living room with fireplace, a separate lounge, and a dining room with open-plan kitchen and pantry. Upstairs, the sleeping area features a master suite with bathroom and walk-in closet, three additional bedrooms, a shower room, and a separate WC. Outside, the landscaped garden includes a large 12 × 7 m swimming pool, a relaxation area, and a double garage. Some modernization work would allow the full potential of this ideally located property, just moments from the ocean, to be revealed.
…By Safti


A privileged location, a modern house, and quality features. In Labenne, in a particularly calm environment on the edge of the forest, this 2024 house benefits from an ideal situation, just 2 minutes from Capbreton. Entirely designed around comfort and quality of life, it offers beautiful volumes and meticulous finishes. The custom kitchen integrates perfectly with the living area that opens onto the patio, creating a pleasant continuity between the interior and exterior. Designed as a true wellness space, the master suite located on the ground floor is one of the major assets of the house. A guest room completes this level, while the upstairs hosts three beautiful bedrooms, providing each person with their own space. Another major advantage is its parking capacity, with a spacious garage that can accommodate up to 4 cars. The terrace and pool provide a significant additional quality of life, in the heart of a green and preserved environment. A confidential address in immediate proximity to Capbreton, for those who seek both tranquility, modernity, and a privileged living environment. Information on the risks to which this property is exposed is available on the Géorisques website: www.georisques.gouv.frThis description has been automatically translated from French.
…By Carmen Immobilier


Labenne with the possibility of division (detachment of a buildable plot) Let yourself be charmed by this magnificent villa from the 1930s, completely renovated with taste, combining the charm of the old with modern comfort. Located close to the city center and not far from the beaches, in a calm and green environment, this rare property offers a privileged living environment just steps away from shops, schools, and transport. Main features: - Generous area of 250 m² of living space with bright volumes - 5 bedrooms including a sumptuous master suite - 3 modern shower rooms - Spacious living room with open and equipped modern kitchen - Back kitchen/laundry or workshop ideal for an activity or creative space - Superb swimming pool surrounded by a sunny terrace - Tree-lined park with no vis-à-vis, with direct access to the forest, covering an area of 1950 m² This property is a true haven of peace where every detail has been thought out to offer comfort, privacy, and quality of life, close to the beaches and Capbreton. A rare property, to be discovered without delay! Contact us for more information or to schedule a visit and fall under the charm of this unique villa! Agency reference: 817This description has been automatically translated from French.
…By Orpi - Léonard Moné Immobilier


Nestled in a lush, green setting in Saubrigues, just 20 minutes from the beaches and from Hossegor, this superb character property has undergone a high-quality renovation. Entirely redesigned and restored with noble materials, it offers approximately 312 m² of living space and a warm atmosphere that perfectly blends authentic charm and modern comfort, set within a beautifully landscaped park of over 2,800 m². The main house unfolds around generous, light-filled volumes: a welcoming living area with double lounge, a dining room, and a kitchen opening onto the outdoors. A first bedroom and a shower room with toilet complete the ground floor. Upstairs, multiple sleeping areas allow for family and guests to be comfortably accommodated: a large room with a dormitory corner, along with four additional bedrooms, one of which includes a dressing room and mezzanine. Outside, a stunning swimming pool facing nature invites you to relax, accompanied by a wooden terrace and a summer kitchen beneath a pergola. The outbuildings include an 80 m² garage with laundry area, a second garage, a traditional corn dryer, and several other structures — one of which has been carefully converted into a studio apartment. The landscaped garden, perfectly maintained, offers a peaceful and intimate atmosphere, enhanced by local species and the soothing sound of birdsong. This rare gem on the market is sure to charm nature lovers seeking serenity and authenticity. This property is presented by Yoann BARCOS, Luxury Real Estate Consultant (RSAC 940 936 225). Asking price: €1,100,000 (agency fees included, payable by the seller). Energy performance: DPE: C (124 kWh/m²/year) Greenhouse gas emissions: A (3 kg CO₂/m²/year) Estimated annual energy costs: between €2,610 and €3,590 Further information on natural and technological risks for this property is available at: www.georisques.gouv.fr Find all our listings on IMMOBA.
…By Coldwell Banker Surfin' Realty


Superb, fully renovated character property less than 10 km from the beaches of Capbreton and amenities, a unique opportunity for lovers of beautiful stonework and authentic locations. Situated in a peaceful, green setting, this charming 19th-century residence offers approximately 312 m² of living space and elegantly combines period charm with modern comforts. From the moment you enter, you'll be captivated by the magnificent, light-filled living room, showcasing exposed stonework, traditional timber framing, a glass roof, and period parquet flooring. The dining area features a fully fitted and equipped open-plan kitchen of approximately 60 sq m, five bedrooms, two bathrooms, two toilets, and a vast 80 sq m open space offering numerous possibilities for conversion (games room, office, gym, additional bedrooms, etc.). The outbuildings are equally generous, including an 80 sq m garage, a corn crib that could be used as a reception terrace, a 40 sq m outbuilding/workshop, a summer kitchen, and a heated swimming pool surrounded by a landscaped garden, providing a rare and tranquil living environment. This property is distinguished by its warm atmosphere and unique character. This property would be perfectly suited as a primary or secondary residence with character, or for a charming bed and breakfast project. All this on a 2,824 m² garden. GREAT POTENTIAL AND EXPANDABLE. Contact Sophie MENAUTHON Tel: +33 6 25 42 67 68 EQUINOXES IMMOBILIER Agency specializing in luxury properties in the Landes and Basque Country More information (ref. 4000930106) Fees payable by the seller Average energy prices indexed for the years 2023, 2024, and 2025 (subscription included). Estimated annual energy costs for standard use: between €2,610 and €3,590 per year. Information on the risks to which this property is exposed is available on the Georisques website: georisques.gouv.fr
…By Equinoxes Immobilier


ANGRESSE - Designed to provide moments of relaxation with family and friends, this property invites you to enjoy its outdoor spaces and warm amenities. Built in 2014, this villa is fully enclosed, ensuring privacy and security. Upon your arrival, you will be charmed by the large 14-meter long swimming pool, treated with salt and heated, ideal for swimming throughout the year. The petanque court promises joyful moments of conviviality, while the equipped summer kitchen allows you to enjoy outdoor meals in an enchanting setting. Inside, the villa offers a generous and bright living space thanks to its large south-facing bay windows. The villa includes four bedrooms, including a master suite located on the ground floor. Each level has a shower room, ensuring comfort for all occupants. Outside, you will also find a garage equipped with a shower room, and large storage spaces. The environment is particularly quiet, with the immediate proximity of the forest, perfect for refreshing walks. The villa is ideal for those looking for a peaceful living environment while being close to nature and amenities. This house for sale is offered to you by the agency Hossegor villas, specializing in the sale of prestige properties on the south coast of Landes. Alexy Savary - 06 79 20 67 03 - [email protected] - The agency fees are charged to the seller. Information on the risks to which this property is exposed is available on the Géorisques site: georisques.gouv.frThis description has been automatically translated from French.
…By Hossegor Villas

Regionalist architecture, this property nestled in the heart of a 5-hectare park, between a pine forest and the ocean, offers an exceptional and unusual setting near Hossegor.The original 19th-century building, a true manifesto of vernacular architecture, dominates the park and the meadows surrounding it, offering an unobstructed panorama of this privileged environment. Scattered all around, lodges, dependencies, and annexes -- built from raw wood and dry stone -- offer numerous potential destinations: guest rooms, guest accommodations, reception spaces. The whole has been arranged with particular attention paid to the choice of shades, the combination of often patinated materials, and their harmonious integration into this thriving nature, giving the property a character that is both unique and spectacular. The stream that flows through the park punctuates the outdoor spaces and guides the gaze to the meadows where horses graze freely, adding a bucolic and soothing touch to this exceptional tableau. A pool and a pond complement this place, thus allowing a full enjoyment of the art of living that emanates from it.A preserved domain, far from the hustle and bustle but close to the Landes beaches of Hossegor and Capbreton.This description has been automatically translated from French.
…By Archik Bassin D’arcachon


Located in a peaceful, green setting in Angresse, this beautiful, fully renovated property offers approximately 180 sq m of living space on a magnificent landscaped plot of around 2,200 sq m. Bathed in light thanks to its south-facing aspect, the house immediately impresses with its generous proportions, comfort, and high-quality features. Functional and meticulously maintained, it requires no further work. The main living area comprises a welcoming living/dining room with a closed fireplace, opening onto a pleasant, contemporary kitchen. The entire space benefits from large windows opening onto the exterior and terraces. The sleeping quarters offer four comfortable bedrooms, three bathrooms, and two toilets. Outside, everything has been designed to fully enjoy the surroundings: a large exotic wood terrace, a swimming pool secured by a roller shutter, a jacuzzi, a summer kitchen, a covered terrace, and a superb landscaped garden offering complete privacy. A garage and an outbuilding complete the property. An ideal property for a main or secondary residence, just minutes from the Landes beaches. Virtual tour available upon request. Estimated annual energy costs for standard use: between EUR1,310 and EUR1,830/year. Energy price reference date used to establish this estimate: January 1, 2022. Information on the risks to which this property is exposed is available on the Géorisques website: www.georisques.gouv.fr. Offered for sale by the TERRES & OCEAN real estate agency - Sales Agent Alexandra Baudoin Desprez (RSAC 853 744 217 Dax) Tel 07.81.75.97.44 - TERRES & OCEAN Immobilier - Real Estate
…By Terres & Ocean Immobilier – Real Estate (hossegor)


AT THE GATES OF HOSSEGOR – An exceptional property with impressive living spaces. Nestled at the end of a quiet cul-de-sac in a peaceful and unspoiled setting, this rare estate is set within a magnificent park of over 5,000 sqm, offering a privileged lifestyle just minutes from the beaches of Hossegor. Boasting more than 300 sqm of living space, the property impresses with its generous proportions and a layout perfectly designed for both family living and entertaining. It features a spacious, light-filled living area with an open-plan kitchen, seven bedrooms, including two elegant master suites, as well as an outbuilding, a garage, and ample storage space. Outdoors, sheltered from view, expansive terraces seamlessly extend the living areas, creating the perfect setting to relax around the swimming pool and its pool house, surrounded by lush greenery in complete privacy. The property also benefits from a self-contained one-bedroom apartment, ideal for hosting family and friends in complete independence or for generating rental income. A rare opportunity on the market, offering quality amenities, exceptional volumes and a privileged setting, perfectly suited as a primary residence, a family home or an exclusive holiday retreat. - This property is presented by Lucas LACADÉE, Luxury Real Estate Consultant (RSAC No. 919 245 969). Asking price: €1,760,000, agency fees included, payable by the seller. Energy performance: - Energy Performance Certificate (EPC): C (153 kWh/m²/year) - Greenhouse gas emissions: C (18 kg CO₂/m²/year) - Estimated annual energy costs: between €2,950 and €4,060. Information regarding natural, mining and technological risks to which this property may be exposed is available on the Géorisques website: http://www.georisques.gouv.fr Discover our exclusive properties at hossegor.immoba.fr.
…By Coldwell Banker Surfin' Realty

ANGRESSE - confidential saleHidden from view, in the heart of a preserved environment, an exceptional property is revealed. Spread over several hectares, the estate offers an elegant main house bathed in light. Around it, a remarkable set of outbuildings multiplies the possibilities: hosting friends and family, developing guest cottages, engaging in rental activities, or creating leisure spaces. The surrounding meadows can accommodate horses and equestrian activities, while a stream adds a touch of serenity to this rare natural setting. Alexy Savary - 06 79 20 67 03 - [email protected] This house for sale is offered to you by the Hossegor Villas agency, specialized in the sale of prestigious properties on the southern coast of Landes. Information on the risks to which this property is exposed is available on the Géorisques website: www.georisques.gouv.fr.This description has been automatically translated from French.
…By Hossegor Villas


JUST A FEW STEPS FROM HOSSEGOR – A rare property in a preserved setting, with an independent 2-bedroom apartment. Tucked away at the end of a private lane, this property enjoys a privileged setting, nestled within a magnificent, low-maintenance park of over 5,000 sq m, sheltered from view. Offering approximately 255 sq m of living space, the property features generous volumes and comprises a spacious, light-filled living area with a lounge and open-plan kitchen, five bedrooms including two master suites, as well as a garage and numerous storage spaces. Outside, spacious terraces naturally extend the living areas and surround the swimming pool and pool house, set within a lush and intimate environment with no overlooking neighbours. The property also includes a fully independent 2-bedroom apartment, ideal for accommodating family and friends in complete privacy or generating rental income of approximately €700 per month. A property offering generous living spaces, quality features and a privileged setting just minutes from Hossegor, ideally suited as a primary residence, family home or second home. - This property is presented by Lucas LACADÉE, Luxury Real Estate Consultant (RSAC No. 919 245 969). Asking price: €1,760,000, agency fees included, payable by the seller. Energy performance: - Energy Performance Certificate (EPC): C (153 kWh/m²/year) - Greenhouse gas emissions: C (18 kg CO₂/m²/year) - Estimated annual energy costs: between €2,950 and €4,060. Information regarding natural, mining and technological risks to which this property may be exposed is available on the Géorisques website: http://www.georisques.gouv.fr Discover our exclusive properties at hossegor.immoba.fr.
…By Coldwell Banker Surfin' Realty


ANGRESSE - Located in a peaceful, green setting, the Villa Sidemen invites you on a journey. Imbued with an intimate and elegant decor, this single-story villa offers multiple areas with generous volumes. The living room, with its beautiful high ceiling, opens to the outside with a stunning view of the pool. Its gyrofocus fireplace, an architectural element from the famous French designer, is a centerpiece that lets you imagine beautiful winter evenings. The kitchen area is designed to be clean and has a fluid opening to a summer dining space. The sleeping area consists of 2 bedrooms, each with its own shower room, and a master suite with a bathroom overlooking the garden. You also have an office space and a fourth bedroom. The openings in this villa are well thought out and always provide a view of the lush vegetation of the garden. The exterior has been carefully designed and offers several reception and relaxation areas: a covered lounge area, a summer dining area, and a bodega with its petanque court. The functional outbuildings have not been compromised: back kitchen, laundry room, garage, and parking spaces. The subdued and inspiring atmosphere of this villa is very appealing and will not leave you indifferent. This villa for sale is offered to you by the agency Hossegor Villas, specialized in the sale of prestigious properties on the southern coast of Landes.This description has been automatically translated from French.
…By Hossegor Villas


Discover exclusively this sumptuous villa with a bold and refined design, a true jewel of contemporary architecture, designed for comfort and conviviality. Nestled in an intimate and fully enclosed setting close to the center, this villa embodies the art of living in complete serenity, ideal for unforgettable moments with family or friends. As soon as you arrive, let yourself be enchanted by its enchanting exteriors, a superb 14-meter long swimming pool, heated and treated with salt, invites you to swim all year round, surrounded by a magnificent garden with trees where exotic palm trees and majestic cork oaks bring a Mediterranean touch. To prolong these moments of happiness, a spacious covered summer terrace perfect for your summer meals. A bodega worthy of the best professionals promises lively and warm evenings in a unique atmosphere. A magnificent bowling alley has been set up on the grounds, ready to host your games of pétanque with friends. Inside, every detail has been carefully thought out to combine modernity and well-being. The living room, bathed in light thanks to its southern exposure, is equipped with an XXL cinema screen, ideal for memorable movie nights with family or friends. This space opens onto a designer and functional kitchen, perfect for sharing precious moments. A master suite with dressing room offers total privacy, while a practical storeroom and a garage with automatic gate, equipped with a shower room and toilet for returning from the beach, complete this level. Upstairs, three bright bedrooms welcome you, including an elegant suite with shower room and separate toilet offer comfort and practicality to the whole family. For lovers of cocooning, a wood stove adds a warm touch to this villa with incomparable charm. Built in 2014 with high-end services, this property is just waiting for you to write new chapters filled with joy and sharing. Let yourself be seduced by this exceptional villa, where each space, from the exteriors to the modern equipment such as the XXL cinema screen, has been designed to offer you an unrivalled living environment. One visit will be enough to fall under its spell. Les honoraires sont à la charge du vendeur. Les informations sur les risques auxquels ce bien est exposé sont disponibles sur le site Géorisques : www. georisques. gouv. fr. ** ENGLISH SPEAKERS: please note that Capifrance has an international department that can help with translations. To see our range of 20,000 properties for sale in France, please visit our Capifrance website directly. We look forward to finding your dream home!
…By Capifrance - Myriam Slunjski


Magnificent and unique property located just 20 minutes from Bayonne, built by a distinguished family of jewellers. Offering approximately 700 sq m of living space on around 7.5 hectares of land, in a peaceful and completely private setting, the property features a swimming pool with mountain views and a tennis court. South-facing, it enjoys panoramic mountain views from the impressive 146 sq m living room. The property comprises 6 bedrooms, including 4 suites, large utility and technical rooms, a wine cellar and a panic room. There is also a separate apartment for guests or staff, as well as numerous garages.
…By Barnes Biarritz


Charming Traditional Landaise Farmhouse Set in One Hectare of Countryside. Nestled within approximately one hectare of unspoilt countryside, this beautifully renovated traditional Landaise farmhouse offers around 300 m² of living accommodation and an exceptional sense of peace and privacy. Full of character and authenticity, this delightful family home retains many original period features that have been carefully preserved throughout its renovation. The generous interiors are arranged over two floors and comprise a spacious living and dining room with an open fireplace, a cosy sitting room, a fully equipped kitchen, a mezzanine level, six bedrooms, three bathrooms and three separate WCs. Hallways and circulation areas provide a practical flow between the various living spaces, while two attic rooms on the upper floor offer useful storage accommodation. Outside, the property benefits from a swimming pool, a traditional barn and a woodshed, enhancing the charm and functionality of this warm and inviting country residence. The setting is particularly sought-after, enjoying complete tranquillity with no visual or noise disturbance. Ideally located just 11 km from Bayonne, 14 km from the Atlantic coast and 17 km from Biarritz Airport, the property combines the serenity of rural living with easy access to local amenities, transport links and the region's renowned beaches. A rare opportunity to acquire an authentic character property in a preserved natural environment while remaining within easy reach of the Basque Coast.
…By Barnes Biarritz


ARCHITECT-DESIGNED VILLA IN ABSOLUTE PEACE AND QUIET – SAINT-MARTIN-DE-SEIGNANX Just a few minutes from Bayonne, in the heart of a preserved natural environment and completely private, discover this remarkable architect-designed villa offering over 270 sqm of living space, set on a magnificent landscaped park of 3,000 sqm. From the moment you enter, you will be immediately captivated by the generous volumes and abundant natural light. The spacious and elegant living area benefits from an ideal southwest exposure, providing sunlight throughout the day and seamless access to the outdoors. A fireplace enhances the warm and inviting atmosphere of this reception space. The villa also offers highly comfortable single-level living, including a beautiful master suite. Upstairs, a mezzanine leads harmoniously to an office area, two bedrooms each with their own shower room, a dormitory-style bedroom, as well as attic space and a loft providing additional storage. Additional features include a laundry room and pantry, a barn-style garage, and a superb 12 x 5 swimming pool perfectly integrated into its green surroundings. This property is offered exclusively by Yoann BARCOS, Luxury Real Estate Consultant (RSAC 940 936 225). Asking price: €995,000 agency fees included. Energy performance: EPC: B (70 kWh/sqm/year) Greenhouse gas emissions: A (2 kg CO₂/sqm/year) Estimated annual energy costs: between €1,520 and €2,100 Information regarding potential risks (natural, mining, technological) to which this property is exposed is available on the Géorisques website: www.georisques.gouv.fr Discover all our listings on hossegor.immoba.fr
…By Coldwell Banker Surfin' Realty


10 km from Bayonne. Nestled in the heart of a 4800 m² park, this MAGNIFICENT 18th-century CHARACTER HOUSE, fully renovated, offers a unique living experience immersed in nature. With a generous 310 m² of living space spread over 10 rooms, this property includes an exceptionally bright living room with a fireplace, a spacious dining room, a fully equipped 25 m² kitchen, 7 bedrooms, an open-plan area that could be used as a gym, games room, cinema room, etc., 2 bathrooms, 2 toilets, and a laundry room. You will also find a large 50 m² garage, a 25 m² outbuilding, a 25 m² pantry, and a summer kitchen. Outside, a 10 x 5 m chlorine-treated swimming pool with a recently installed filtration system awaits you. Located just minutes from the town center, this property benefits from all nearby amenities, including a secondary school and over 40 associations catering to a variety of interests. Furthermore, the beach is only 15 minutes away, and you'll be just 10 minutes from Bayonne city center. A true gem of a family home. Contact Sophie MENAUTHON Tel: +33 6 25 42 67 68 EQUINOXES IMMOBILIER Agency specializing in luxury properties in the Landes and Basque Country More information (ref. 4000930097) Fees payable by the seller Average energy prices indexed for the years 2023, 2024, and 2025 (subscription included). Estimated annual energy costs for standard use: between €2,000 and €2,500 per year. Information on the risks to which this property is exposed is available on the Georisques website: georisques.gouv.fr
…By Equinoxes Immobilier


Translated text goes hereThis description has been automatically translated from French.
…By Novarea Hossegor

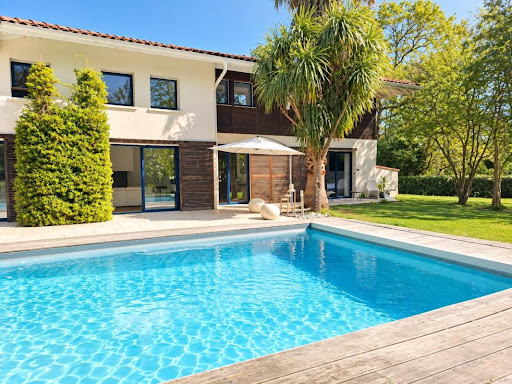


Saint Martin de Seignanx, very beautiful architect-designed villa near Bayonne and the Atlantic beaches in a protected natural area. Set on a superb plot of over 3000m², the villa consists of an entrance, a spacious and bright living room with generous volumes, a master suite with dressing room, bathroom, and toilet, a laundry room, and a large garage. Upstairs, there is a gym, 3 bedrooms, a shower room, and a toilet. Outside, there is a magnificent landscaped garden with a 12*5 swimming pool and terrace. Exceptional location on the edge of a protected natural area. Agency reference: 4326This description has been automatically translated from French.
…By Orpi - Agence Durand
'%20stroke='%23DDAA3A'%20stroke-width='1.909'%20stroke-linecap='square'%20stroke-linejoin='bevel'/%3e%3c/svg%3e)
Receive by email any new listing that may match your search criteria
Your criteria :
By validating this form, you accept the general conditions of use of Le Figaro Properties.
These agencies offer a selection of luxury properties vente at Orx. Feel free to contact them for personalized assistance.
As part of your search for a luxury property, discover our catalog of 1 luxury house with a terrace in Orx, offered from $647,487. Outdoor meals or summer receptions, the terrace extends the house outdoors. The house listed in our listing offers an attractive living area measuring 219 m².
Your receptions deserve a setting to match: discover 1 luxury house with a reception room in Orx, starting at $647,487. This residence combines family privacy with spaces dedicated to major events. Family gatherings, business dinners or parties with friends naturally find their place there. The property area extends up to 1,728 m².
