Get early access to listings that match your criteria
Never miss an opportunity again. Our personalized alerts notify you instantly.

 English$ USD · m²

Set in the heart of a 3,000 m² landscaped garden with no overlooking neighbours, this 272 m² family home enjoys a lovely south-west exposure, extended by a 12 × 4 metre swimming pool. On the ground floor, a single-level master suite comprises a bedroom, a bathroom and a separate dressing room. The heart of the home unfolds around a vast cathedral-ceiling living room, enhanced by a fireplace, whose exceptional openings provide generous light. A large mezzanine open onto the living room serves two bedrooms, each with its own private shower room, as well as a fourth, very large bedroom that can be adapted to suit your needs: an additional master suite, a games room or a spacious study.The property also features a closed garage. Ideally located, the house benefits from a privileged setting between ocean and countryside. The Landes beaches are just a few minutes away, Bayonne about ten minutes away and Biarritz around twenty minutes away. Within less than 20 km, this perfectly positioned area opens onto both the Landes and the Basque Country: Bayonne, Biarritz, Hossegor, Capbreton, as well as the nearby Spanish border. Outdoor enthusiasts will appreciate a green environment of pine forests, trails and cycle paths, ideal for walks and bike rides.All around, this peaceful setting combines the calm of the countryside, the proximity of shops and the appeal of the Atlantic coast. PRESTANT Luxury Realty - SARAH GIL - 06 25 90 25 45 - For more information about this property : www.prestant.com (Item 640254247). Information on the risks to which this property is exposed is available on the Géorisques website: www.georisques.gouv.fr.
…By Prestant Realty


Exceptional property set in 3,500 m² of lush, private grounds Schools and shops within a 5-minute walk Beaches just 10 km away Tucked away from view in a peaceful and unspoilt setting, this rare property offers an exceptional lifestyle combining space, natural light, tranquillity and easy access to all local amenities. The main house is entirely single-storey and offers 291 m² (3,132 sq ft) of living space. From the moment you enter, the generous proportions are striking, with a spectacular 150 m² (1,615 sq ft) open-plan living area, flooded with natural light and opening extensively onto the garden. Large sliding glass doors that disappear into the walls, together with impressive ceiling heights, create a seamless connection between indoor and outdoor living. Adjoining the main living area, a bright glass-enclosed sunroom features a private spa. The sleeping area comprises three bedrooms, including an outstanding 61 m² (657 sq ft) primary suite with bathroom, separate shower and a large custom-designed walk-in dressing room. A spacious utility room and an enclosed garage complete the main house. Outside, the fully enclosed, beautifully landscaped and partly wooded grounds provide complete privacy. At their heart is a stunning two-level infinity swimming pool, surrounded by expansive terraces ideal for relaxing and entertaining. The property also includes two independent guest spaces: A 72 m² (775 sq ft) guest house, comprising bedrooms, bathrooms, a living area, mezzanine spaces and a kitchen. A second 50 m² (538 sq ft) independent space with distinctive architectural volumes, a mezzanine, kitchenette and shower room, currently used as an artist’s studio. These additional spaces allow family and guests to stay in complete independence and also offer a wide range of possibilities, including independent accommodation, professional or creative use, or seasonal rentals. A truly distinctive home, designed for both everyday living and entertaining, just outside Bayonne and at the gateway to the French Basque Country. For sale directly by the owners. Full property details, video and private viewing available upon request.
…Private owner


10 km from Bayonne. Nestled in the heart of a 4800 m² park, this MAGNIFICENT 18th-century CHARACTER HOUSE, fully renovated, offers a unique living experience immersed in nature. With a generous 310 m² of living space spread over 10 rooms, this property includes an exceptionally bright living room with a fireplace, a spacious dining room, a fully equipped 25 m² kitchen, 7 bedrooms, an open-plan area that could be used as a gym, games room, cinema room, etc., 2 bathrooms, 2 toilets, and a laundry room. You will also find a large 50 m² garage, a 25 m² outbuilding, a 25 m² pantry, and a summer kitchen. Outside, a 10 x 5 m chlorine-treated swimming pool with a recently installed filtration system awaits you. Located just minutes from the town center, this property benefits from all nearby amenities, including a secondary school and over 40 associations catering to a variety of interests. Furthermore, the beach is only 15 minutes away, and you'll be just 10 minutes from Bayonne city center. A true gem of a family home. Contact Sophie MENAUTHON Tel: +33 6 25 42 67 68 EQUINOXES IMMOBILIER Agency specializing in luxury properties in the Landes and Basque Country More information (ref. 4000930237) Fees payable by the seller Average energy prices indexed for the years 2023, 2024, and 2025 (subscription included). Estimated annual energy costs for standard use: between €2,000 and €2,500 per year. Information on the risks to which this property is exposed is available on the Georisques website: georisques.gouv.fr
…By Equinoxes Immobilier


Located in a dominant position in the heart of a 7.6-hectare estate, this 1970s architect-designed villa enjoys a preserved environment and an exceptional view of the Pyrenees mountain range, just 30 minutes from Biarritz. A true haven of peace that combines nature and absolute tranquility. The property stands out for its unique architecture, remarkable volumes, and large openings that create a permanent link between interior spaces and the surrounding landscape. The spectacular living room of 146 sqm is the centerpiece of the villa, offering a reception area with rare proportions. The sleeping area comprises six spacious bedrooms and five bathrooms with toilets, ensuring comfort and independence for each of its occupants. Outside, several terraces allow you to fully enjoy the panorama, while a heated pool, perfectly integrated into the terrain, and a tennis court complete the amenities. The property also includes a caretaker's house of approximately 78 sqm that can be used for full-time caretaking or guest accommodation, as well as a workshop, a cellar, and several enclosed garages.
…By Côte Ouest Immobilier - Christie’s International Real Estate


ARCHITECT-DESIGNED VILLA IN ABSOLUTE PEACE AND QUIET – SAINT-MARTIN-DE-SEIGNANX Just a few minutes from Bayonne, in the heart of a preserved natural environment and completely private, discover this remarkable architect-designed villa offering over 270 sqm of living space, set on a magnificent landscaped park of 3,000 sqm. From the moment you enter, you will be immediately captivated by the generous volumes and abundant natural light. The spacious and elegant living area benefits from an ideal southwest exposure, providing sunlight throughout the day and seamless access to the outdoors. A fireplace enhances the warm and inviting atmosphere of this reception space. The villa also offers highly comfortable single-level living, including a beautiful master suite. Upstairs, a mezzanine leads harmoniously to an office area, two bedrooms each with their own shower room, a dormitory-style bedroom, as well as attic space and a loft providing additional storage. Additional features include a laundry room and pantry, a barn-style garage, and a superb 12 x 5 swimming pool perfectly integrated into its green surroundings. This property is offered exclusively by Yoann BARCOS, Luxury Real Estate Consultant (RSAC 940 936 225). Asking price: €995,000 agency fees included. Energy performance: EPC: B (70 kWh/sqm/year) Greenhouse gas emissions: A (2 kg CO₂/sqm/year) Estimated annual energy costs: between €1,520 and €2,100 Information regarding potential risks (natural, mining, technological) to which this property is exposed is available on the Géorisques website: www.georisques.gouv.fr Discover all our listings on hossegor.immoba.fr
…By Coldwell Banker Surfin' Realty

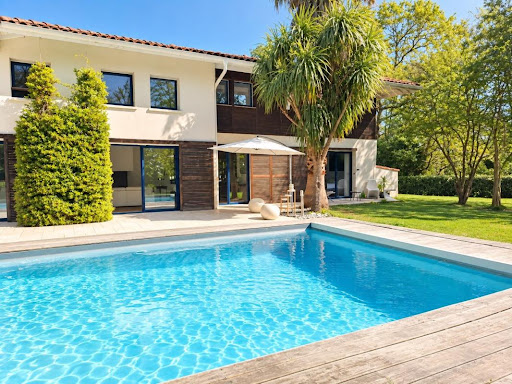


Saint Martin de Seignanx, very beautiful architect-designed villa near Bayonne and the Atlantic beaches in a protected natural area. Set on a superb plot of over 3000m², the villa consists of an entrance, a spacious and bright living room with generous volumes, a master suite with dressing room, bathroom, and toilet, a laundry room, and a large garage. Upstairs, there is a gym, 3 bedrooms, a shower room, and a toilet. Outside, there is a magnificent landscaped garden with a 12*5 swimming pool and terrace. Exceptional location on the edge of a protected natural area. Agency reference: 4326This description has been automatically translated from French.
…By Orpi - Agence Durand


Translated text goes hereThis description has been automatically translated from French.
…By Novarea Hossegor


Magnificent and unique property located just 20 minutes from Bayonne, built by a distinguished family of jewellers. Offering approximately 700 sq m of living space on around 7.5 hectares of land, in a peaceful and completely private setting, the property features a swimming pool with mountain views and a tennis court. South-facing, it enjoys panoramic mountain views from the impressive 146 sq m living room. The property comprises 6 bedrooms, including 4 suites, large utility and technical rooms, a wine cellar and a panic room. There is also a separate apartment for guests or staff, as well as numerous garages.
…By Barnes Biarritz


Discover this magnificent traditional Landes farmhouse full of authentic charm, presented in impeccable condition and nestled in a privileged setting of absolute peace and quiet. A true haven of tranquility, this character property offers approximately 310 sqm of living space with generous volumes across 10 rooms, including: a living room with fireplace, a dining room, a fully fitted kitchen, 6 bedrooms, an office, 2 bathrooms, 2 toilets, a large utility room, and a spacious workshop offering multiple possibilities. The property also features an outbuilding with a summer kitchen and a double garage of 45 sqm. The house captivates with its character, warm atmosphere, and beautifully preserved natural surroundings. Set on a magnificent landscaped plot of 4,800 sqm with a swimming pool, it offers a rare lifestyle combining countryside living with immediate proximity to Bayonne and the beaches. Shops, schools, and everyday amenities are all accessible within just 5 minutes.
…By Agence Benquet-biarritz


Charming Traditional Landaise Farmhouse Set in One Hectare of Countryside. Nestled within approximately one hectare of unspoilt countryside, this beautifully renovated traditional Landaise farmhouse offers around 300 m² of living accommodation and an exceptional sense of peace and privacy. Full of character and authenticity, this delightful family home retains many original period features that have been carefully preserved throughout its renovation. The generous interiors are arranged over two floors and comprise a spacious living and dining room with an open fireplace, a cosy sitting room, a fully equipped kitchen, a mezzanine level, six bedrooms, three bathrooms and three separate WCs. Hallways and circulation areas provide a practical flow between the various living spaces, while two attic rooms on the upper floor offer useful storage accommodation. Outside, the property benefits from a swimming pool, a traditional barn and a woodshed, enhancing the charm and functionality of this warm and inviting country residence. The setting is particularly sought-after, enjoying complete tranquillity with no visual or noise disturbance. Ideally located just 11 km from Bayonne, 14 km from the Atlantic coast and 17 km from Biarritz Airport, the property combines the serenity of rural living with easy access to local amenities, transport links and the region's renowned beaches. A rare opportunity to acquire an authentic character property in a preserved natural environment while remaining within easy reach of the Basque Coast.
…By Barnes Biarritz


ONDRES – CONTEMPORARY VILLA WITH OCEAN VIEW + COMMERCIAL PROPERTY – PREMIUM VISIBILITY – POOL – GARAGE Located in a truly unique first-line oceanfront location in Ondres, this rare real estate ensemble combines a recent contemporary villa, free of occupancy, with the commercial premises of a 100 m² business, both benefiting from the same strategic location with exceptional seasonal visibility. The villa, featuring clean contemporary lines and high-end finishes, offers panoramic ocean views and an extraordinary living environment. Spread over generous volumes, it comprises 6 bedrooms, designed to provide comfort, privacy, and elegance. The living spaces, opening widely to the exterior through large windows, are bathed in natural light and maintain a seamless connection with the ocean. Outside, the property features a perfectly integrated swimming pool, an invitation to relax while enjoying the sunset in a privileged and serene setting. A garage and private parking spaces complete the villa’s amenities. In addition, the commercial premises of approximately 110 m², located at the same prime location, are leased under an existing commercial lease and benefit from exceptional visibility during the summer season, offering a rare investment opportunity. This is an extremely rare property, combining a prime location, contemporary architecture, ocean views, and complementary real estate assets, just a few minutes from Hossegor and Biarritz. This property is offered by Yoann BARCOS, Prestige Real Estate Consultant – RSAC 940 936 225 Sale price: €2,150,000, including €121,000 in buyer’s fees (5.96%) Price excluding fees: €2,029,000 Energy Performance – Villa DPE: A (62 kWh/m²/year) Greenhouse gas emissions: A (1 kg CO₂/m²/year) Estimated annual energy cost: between €724 and €980 Information on natural and technological risks related to this property is available at Géorisques: www.georisques.gouv.fr Discover all our properties at hossegor.immoba.fr
…By Coldwell Banker Surfin' Realty


Sole agent - Situated on an exceptional site on the banks of the Adour river, this villa is a rare witness to local history, ready to be restored to its former glory. The original farmhouse dates back to 1659, and was transformed between 1926 and 1930 by the brothers Louis and Benjamin Gomez, renowned architects and decorators. Their work blends neo-Basque, Hispanic and Art Deco influences, with patios, ponds, fountains and elegant arcades. The property, including villa and garden, is listed as a Monument Historique. Set in the heart of a listed garden, the villa offers a well-tended landscape and harmonious perspectives. The estate includes a first outbuilding to be refurbished with two 100m² floors, a closed garage for 3 cars, a swimming pool and a private pontoon giving access to the river. These outbuildings are ideal for additional projects to enhance the site (catering, workshops, reception areas). The sales file includes renovation plans and 3 building permits issued by the commune and the Architecte des Bâtiments de France, respecting the original spirit while allowing for contemporary adaptation: conservation of noble materials, restitution of volumes and restoration of architectural details signed by the Gomez family. The main house now comprises 8 bedrooms and 5 bathrooms, as well as spacious reception rooms. At the crossroads of Basque and Landes influences, this property is a rare opportunity for a buyer wishing to combine heritage, modern comfort and art of living in a unique setting. The villa's classification as a historic monument offers a tax advantage that will allow full deduction of the work from overall income, subject to approval by the tax authorities.
…By Côte Ouest Immobilier - Christie’s International Real Estate


In the heart of the village of Orx, a very beautiful fully renovated farmhouse that consists of a huge living area, with a lounge, dining room, and fireplace corner, a spacious open kitchen, equipped and furnished, 4 bedrooms including one with a bathroom/WC and another with a dressing room, an office, a bathroom, a terrace with a pool, and a workshop. You also benefit from a swimming pool as well as a superb landscaped garden.This description has been automatically translated from French.
…By Orpi - Agence Durand


Dans un environnement calme et proche du centre de Labenne, venez découvrir cette villa d'architecte réalisée en 2003 sur un terrain de 1302 m². D'inspiration californienne, elle bénéficie de plain pied d'une pièce de vie spacieuse et lumineuse avec beaucoup d'ouvertures sur les extérieurs. une cuisine équipée, une arrière cuisine, deux chambres avec salle de bains, une salle d'eau, deux WC. A l'étage une mezzanine pouvant accueillir un espace de bureau ou grande chambre. A l'extérieur un jardin paysagé, une cuisine d'été et des terrasses, , une piscine 8*4 et un double garage. De plus, une maisonnette composée de deux chambres, une kitchenette et salle d'eau, un WC et terrasse privative idéale pour recevoir ou faire de la location temporaire. . (3.63 % fees incl. VAT at the buyer's expense.)
…By Ajp Immobilier


Located just 10 minutes from Capbreton, in the heart of a calm and elevated environment, discover this traditionally constructed villa offering exceptional volumes. Immediately close to shops and cycling paths leading to the ocean, this 220m² property stands out for its high-end features. A bright living room of over 50m² with a stove, open to a fitted kitchen with an adjoining pantry. Double terrace offering two atmospheres: one with a summer kitchen for sociability, the other with a pool and unobstructed view for relaxation. Exceptional sleeping area: A master suite of over 21m² and 4 additional bedrooms, each with their own private shower room. Outbuildings: A 30m² games room, a garage, a carport, and a garden shed on a plot of 964m². Underfloor heating by heat pump, no work required. If you are looking for a quality of life, you will love this. Agency reference: 493This description has been automatically translated from French.
…By Orpi Moné Rosine


Just a few minutes’ walk from the beach, in a quiet and sought-after residential area, discover this spacious family home of approximately 232 m², set on a beautiful 1,043 m² landscaped and tree-filled plot with a swimming pool. The ground floor offers generous reception areas including an entrance hall, a bright living room with fireplace, a separate lounge, and a dining room with open-plan kitchen and pantry. Upstairs, the sleeping area features a master suite with bathroom and walk-in closet, three additional bedrooms, a shower room, and a separate WC. Outside, the landscaped garden includes a large 12 × 7 m swimming pool, a relaxation area, and a double garage. Some modernization work would allow the full potential of this ideally located property, just moments from the ocean, to be revealed.
…By Safti


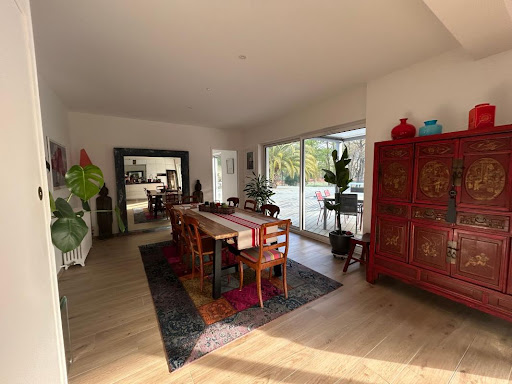
Labenne with the possibility of division (detachment of a buildable plot) Let yourself be charmed by this magnificent villa from the 1930s, completely renovated with taste, combining the charm of the old with modern comfort. Located close to the city center and not far from the beaches, in a calm and green environment, this rare property offers a privileged living environment just steps away from shops, schools, and transport. Main features: - Generous area of 250 m² of living space with bright volumes - 5 bedrooms including a sumptuous master suite - 3 modern shower rooms - Spacious living room with open and equipped modern kitchen - Back kitchen/laundry or workshop ideal for an activity or creative space - Superb swimming pool surrounded by a sunny terrace - Tree-lined park with no vis-à-vis, with direct access to the forest, covering an area of 1950 m² This property is a true haven of peace where every detail has been thought out to offer comfort, privacy, and quality of life, close to the beaches and Capbreton. A rare property, to be discovered without delay! Contact us for more information or to schedule a visit and fall under the charm of this unique villa! Agency reference: 817This description has been automatically translated from French.
…By Orpi - Léonard Moné Immobilier


iad France - Marion Perez offers you: Bayonne - Characteristic Basque House of 220 m² – Treed Park of 1,800 m² with PoolLocated in a privileged environment, in a quiet area while remaining close to amenities, this superb Basque-style house offers more than 220 m² of living space on a magnificent wooded plot of more than 1,870 m².From the entrance, you will be immediately seduced by the generous volumes and exceptional brightness that bathes all the rooms thanks to wide openings and particularly favorable exposure. The house offers a warm and welcoming atmosphere, ideal for family life.The living room of over 40 m² is the heart of the house. Featuring a magnificent fireplace and a remarkable ceiling height of over 4 meters, it has a rare charm and a particularly pleasant sense of space. An elegant mezzanine complements this living space and offers multiple layout possibilities.The independent kitchen of about 15 m², friendly and functional, perfectly integrates into the family spirit of the property.The sleeping area consists of 6 spacious bedrooms, comfortably accommodating a large family or creating spaces dedicated to teleworking, leisure, or guests. The house also has a bathroom and a shower room, offering comfort and practicality for everyday life.Outside, the wooded park of more than 1,870 m² is a true green oasis. The plant species, grassy areas, and the pool create a privileged living environment where serenity and intimacy reign. The surrounding tranquility is one of the major assets of this property, allowing you to fully enjoy the sweetness of life in the Basque Country. A basement, a versatile space that can adapt to different activities. Heated space of about 30m². A room of more than 10m² that can serve as a wine cellar.An ideal locationBus stop Txik Txak – Line 10 just 2 minutes awayIntermarché Grand Basque 3 minutes by carAccess to the motorway in 5 minutesProximity to shops, schools, and servicesHighlights✔ House of more than 220 m² of living space✔ 6 spacious bedrooms✔ Living room of over 40 m² with fireplace✔ Ceiling height exceeding 4 meters✔ Exceptional brightness✔ Mezzanine✔ Independent kitchen of about 15 m²✔ Veranda adjacent to a cellar (laundry)✔ Bathroom and shower room✔ Pool✔ No overlooking neighbors✔ Basement✔ Wooded park of more than 1,870 m²✔ Calm and green environment✔ Characteristic architecture typically Basque✔ Parking space of about 100m² on the plotThis rare property on the Bayonne market will attract buyers looking for a spacious, bright, and charming family home, offering a peaceful living environment while benefiting from quick access to major routes and amenities.A true haven of peace in Bayonne.Agency fees payable by the seller.The presentation of a valid identity document will be required at the visit, in accordance with article L.561-5 of the Monetary and Financial Code. Information on the risks to which this property is exposed, including the legal obligation to clear underbrush, is available on the Géorisques website: http://www.georisques.gouv.fr. This real estate advertisement has been written under the editorial responsibility of Ms. Marion Perez, independent real estate representative (without holding funds), commercial agent of SAS I@D France registered at the Toulouse RSAC under number 533616827, holder of the real estate canvassing card on behalf of I@D France SAS.
…By Iad France


A beautiful, charming home with breathtaking panoramic views overlooking nature. Offering approximately 170 m² of living space (250 m² in total), this property features a spacious living area opening onto a large outdoor space, four bedrooms including a ground-floor master suite, and two bathrooms. Heated swimming pool with pool house. Large garage. Air conditioning. Underfloor heating. Central vacuum system. Solar panels.
…By Barnes Biarritz


In Saubrigues, in a quiet residential area, discover this single-storey architect-designed house of approximately 144 m², set on a plot of 1,114 m². Built in 2009 and expanded in 2013, it offers spacious volumes and appreciated comfort features.The living room of about 56 m², with an equipped open kitchen, benefits from large bay windows opening onto the terrace and garden. It also includes an office space. A pantry completes this set.The night area consists of a master suite with a dressing room and private shower room, two bedrooms with wardrobes, and a bathroom equipped with a bathtub, an Italian shower, and a toilet. A second independent toilet as well as an additional room, which can be converted into a guest bedroom, office, or gym, complete the layout.Outside, the house has a heated swimming pool measuring 6 × 4 meters, treated with salt and equipped with an electric safety cover. A wooden ipe terrace, a summer kitchen, and a landscaped garden allow for full enjoyment of the outdoor spaces.Regarding amenities, the house benefits from underfloor heating via air/water heat pump, central vacuuming, a water softener, a humidity-controlled mechanical ventilation system, and fiber optic internet. The motorized gate with pedestrian opening, closed garage, carport, and outdoor parking provide additional everyday comfort.Rated B in the energy performance diagnosis, this house combines the advantages of single-storey living, generous spaces, and quality amenities, close to the conveniences of Saubrigues.Information about the risks to which this property is exposed is available on the Géorisques website: www.georisques.gouv.frAgency reference: 120This description has been automatically translated from French.
…By Bakarra - Agent & Expert Immobilier


At Novarea, we love homes that tell a story... especially when they flourish in the heart of nature. In a preserved natural environment, discover this property from the 1900s, fully renovated in 1991, which spans 171 m² over two levels. Set in a wooded park of approximately 3,022 m², it offers a unique living space where authenticity meets tranquility. On the ground floor, there is an equipped kitchen open to the dining room, two cozy lounges with an insert, a shower room, a laundry room, and a barn on two levels of about 130m². Upstairs, four spacious bedrooms and a large bathroom complete the sleeping area. For practical matters, there are several parking spaces, an electric gate for security, and a carport for convenience. For relaxation, to fully enjoy the nice days, the property has a swimming pool with a rigid roll-up cover and its own pool house. Its major asset: A green setting with no overlooking neighbors, where calm and freedom reign, all while remaining just a few minutes from shops and the ocean. What we love at Novarea: The 130 m² barn on two levels, to be renovated, which offers incredible potential: guest rooms, artist's studio, or professional space… each has their project! A rare place for nature lovers in search of authenticity. Want to know more? Want to visit? Contact Novarea quickly!This description has been automatically translated from French.
…By Novarea Hossegor


What if your boat waited for you right outside your home? A rare privilege for this fully renovated former sheepfold, offering about 220 m² of living space on a magnificent plot of 2,970 m² by the Adour River. From the entrance, you will discover a pleasant veranda converted into a reception room with a bar, extended by an independent kitchen. A spacious living room with a superb ancient wooden fireplace brings charm and authenticity to this home. One bedroom, an independent shower room with toilet, and a second guest toilet complete this level, providing true single-level comfort. Upstairs, a pleasant landing converted into a reading lounge leads to four bedrooms, two shower rooms, and toilets. Outside, the pool, petanque court, and outbuilding with multiple development possibilities complete this property. Its true asset: a private pontoon allowing you to moor your boat. A rare property, ideal as a primary or secondary residence, offering a privileged living environment between nature, charm, and navigation. A heart-stopping property to discover without delay! New energy performance assessment in progress following insulation and heating work. Agency reference: 4482This description has been automatically translated from French.
…By Orpi - Agence Des 5 Cantons


Just a few minutes from Bayonne and the beaches of the Basque Country and Landes, discover this remarkable character property located in Biarrotte, in a preserved natural environment where calm and serenity reign. Developing approximately 350 m² of living space, this fully renovated home offers magnificent volumes and rare living comfort. The selected materials, quality fittings, as well as the roof redone in 2021 testify to the care given to this successful renovation. The house consists of 8 main rooms, including 5 beautiful bedrooms, and offers spacious and bright living areas where authenticity and elegance harmoniously combine. Each room has been designed to provide comfort, conviviality, and well-being on a daily basis. Outside, the property extends over nearly 2.5 hectares of land combining green spaces, meadows, and a lovely wooded area, creating a true haven of nature. The superb saltwater pool constitutes a privileged place to fully enjoy sunny days in an intimate setting. Horse lovers and those who appreciate large spaces will be charmed by the equestrian facilities, including three boxes and a beautiful riding arena, providing ideal conditions for hosting and working with horses on site. Rare on the market, this property combines charm, quality amenities, and an exceptional living environment. It will be suitable both for a large family seeking space and for a tourist or equestrian accommodation project. An exceptional property to discover without delay. Contact your Hêtre Immobilier agency at 05.35.53.64.64 or Julien Guelot at 06.15.10.90.85 registered 801 611 799 R.S.A.C. Bayonne. Information on the risks to which this property is exposed is available on the Géorisques website. Fees borne by the seller. Energy class C, Climate class C Estimated amount of annual energy expenses for standard use: between €3280.00 and €4530.00 over the years 2021, 2022, and 2023 (subscriptions included). Information on the risks to which this property is exposed is available on the Géorisques website: georisques.gouv.fr. Your Hêtre Immobilier advisor: Julien Guelot Commercial agent (Sole proprietorship) RSAC 801 611 799 R.S.A.C. BayonneThis description has been automatically translated from French.
…By Hêtre Immobilier


SOLE AGENT - Located 20 minutes from Bayonne and 30 minutes from Biarritz, golf courses and beaches, this elegant castle has been renovated a few years ago with very good taste and discreet luxury. The entire property covers about 15 hectares composed of meadows, a forest, and an about 5-hectare park with a large English-style garden, a magnificent rose garden with over 4,500 roses and several hundred varieties, a large vegetable garden, and an orchard. The park has undergone remarkable landscaping work for more than twenty years, with the planting of more than 1,000 trees to complement the many century-old specimens already present. Maples, liquidambars, lagerstroemias, sequoias, cypresses, giant tulip trees, century-old oaks, magnolias, chestnuts, weeping willows, and birches notably make up this environment of great botanical richness. The orchard gathers hazelnuts, apple trees, peach trees, and pear trees. The whole was designed in the spirit of a forest composed of remarkable species, with a succession of flowering allowing the garden to maintain its interest and colors at each time of the year. No pesticides have been used there for twenty years, thus favoring a particularly preserved biodiversity. The park is now a real refuge for fauna and insects. The presence of a well and a spring also contributes to the autonomy of the property and the preservation of this exceptional ecosystem. The castle, deeply renovated, offers all the comfort one might expect from a property of this quality. It hosts a large reception lounge, a dining room, an office, a library, and a winter garden. On the same level are a fully equipped kitchen with pantry and laundry room, as well as a second dining room with fireplace, a second lounge, and a bedroom with a bathroom. All these rooms, oriented differently, have magnificent views over the park which offers many outdoor spaces away from prying eyes. The upper floors consist of five bedrooms, five bathrooms, two offices, a boudoir, and a cinema lounge. There are also many possibilities to create new rooms. Several dependencies complement this unique property: a caretaker’s house, a small guest house, a citrus greenhouse, a workshop, a barn for agricultural equipment, and garages. An perfectly preserved chapel within the domain adds a special character to this rare ensemble. The pool and its pool house are located away from view, near the rose garden and the orchard. Between meadows, forest, century-old trees, and gardens designed and enriched over more than twenty years, the estate now forms an exceptional refuge where built heritage, landscape, and biodiversity find a particularly harmonious balance. This property is especially unique on the market considering its proximity to the ocean, the level of its amenities, the privacy it offers, and the exceptional richness of its park, all just a few minutes from Biarritz and Bayonne.
…By Côte Ouest Immobilier - Christie’s International Real Estate


On the banks of the Adour River, 20 minutes from Bayonne and Biarritz, this beautiful character property is for sale in an enchanting setting. Situated on the quietest banks of the river, this old Gascon building of approximately 400 m² has been renovated and comprises a living/dining room, a large kitchen, a library, four bedrooms, and three bathrooms. A dormitory occupies the converted attic, and a separate apartment is also available. The house has a garage and a swimming pool with a pool house. The property benefits from a remarkable park and access to the Adour River via a pontoon. A true Basque-Gascon link, the river is a permanent spectacle, creating an exceptional and unique natural environment with its barthes.
…By Prestant Realty

Receive by email any new listing that may match your search criteria
Your criteria :
By validating this form, you accept the general conditions of use of Le Figaro Properties.
These agencies offer a selection of luxury properties vente at Saint-Martin-de-Seignanx. Feel free to contact them for personalized assistance.
For your search for an exceptional property, select our luxury house with panoramic views in Saint-Martin-de-Seignanx, starting at $4,465,535. Offering an exceptional panorama, this residence overlooks the city and its surroundings. As the seasons pass, the spectacle is renewed without ever becoming tiresome. Depending on the area you are looking for, the living area starts at a minimum of 703 m².
As part of your search for a luxury property, discover our catalog of 11 luxury houses with a terrace in Saint-Martin-de-Seignanx, offered from $817,003. Outdoor meals or summer receptions, the terrace extends the house outdoors. The houses listed in our listings offer attractive living areas measuring between 270 m² and 703 m².
Your receptions deserve a setting to match: discover 3 luxury houses with a reception room in Saint-Martin-de-Seignanx, starting at $817,003. These residences combine family privacy with spaces dedicated to major events. Family gatherings, business dinners or parties with friends naturally find their place there. Depending on the property, the property area extends up to 8,025 m².
The beach as an extension of the garden: this is the spirit of 1 luxury house by the sea in Saint-Martin-de-Seignanx, for sale from $1,343,018. Your life there will be organized to the rhythm of the coastline, between sea bathing and walks. In this residence, the recorded living area is 414 m².




