The agencies at Ondres
These agencies offer a selection of luxury properties vente at Ondres. Feel free to contact them for personalized assistance.

 English$ USD · m²


ONDRES – CONTEMPORARY VILLA WITH OCEAN VIEW + COMMERCIAL PROPERTY – PREMIUM VISIBILITY – POOL – GARAGE Located in a truly unique first-line oceanfront location in Ondres, this rare real estate ensemble combines a recent contemporary villa, free of occupancy, with the commercial premises of a 100 m² business, both benefiting from the same strategic location with exceptional seasonal visibility. The villa, featuring clean contemporary lines and high-end finishes, offers panoramic ocean views and an extraordinary living environment. Spread over generous volumes, it comprises 6 bedrooms, designed to provide comfort, privacy, and elegance. The living spaces, opening widely to the exterior through large windows, are bathed in natural light and maintain a seamless connection with the ocean. Outside, the property features a perfectly integrated swimming pool, an invitation to relax while enjoying the sunset in a privileged and serene setting. A garage and private parking spaces complete the villa’s amenities. In addition, the commercial premises of approximately 110 m², located at the same prime location, are leased under an existing commercial lease and benefit from exceptional visibility during the summer season, offering a rare investment opportunity. This is an extremely rare property, combining a prime location, contemporary architecture, ocean views, and complementary real estate assets, just a few minutes from Hossegor and Biarritz. This property is offered by Yoann BARCOS, Prestige Real Estate Consultant – RSAC 940 936 225 Sale price: €2,150,000, including €121,000 in buyer’s fees (5.96%) Price excluding fees: €2,029,000 Energy Performance – Villa DPE: A (62 kWh/m²/year) Greenhouse gas emissions: A (1 kg CO₂/m²/year) Estimated annual energy cost: between €724 and €980 Information on natural and technological risks related to this property is available at Géorisques: www.georisques.gouv.fr Discover all our properties at hossegor.immoba.fr
…By Coldwell Banker Surfin' Realty


Just a few minutes’ walk from the beach, in a quiet and sought-after residential area, discover this spacious family home of approximately 232 m², set on a beautiful 1,043 m² landscaped and tree-filled plot with a swimming pool. The ground floor offers generous reception areas including an entrance hall, a bright living room with fireplace, a separate lounge, and a dining room with open-plan kitchen and pantry. Upstairs, the sleeping area features a master suite with bathroom and walk-in closet, three additional bedrooms, a shower room, and a separate WC. Outside, the landscaped garden includes a large 12 × 7 m swimming pool, a relaxation area, and a double garage. Some modernization work would allow the full potential of this ideally located property, just moments from the ocean, to be revealed.
…By Safti
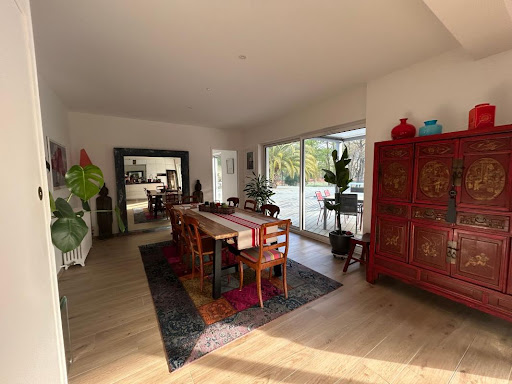


Labenne with the possibility of division (detachment of a buildable plot) Let yourself be charmed by this magnificent villa from the 1930s, completely renovated with taste, combining the charm of the old with modern comfort. Located close to the city center and not far from the beaches, in a calm and green environment, this rare property offers a privileged living environment just steps away from shops, schools, and transport. Main features: - Generous area of 250 m² of living space with bright volumes - 5 bedrooms including a sumptuous master suite - 3 modern shower rooms - Spacious living room with open and equipped modern kitchen - Back kitchen/laundry or workshop ideal for an activity or creative space - Superb swimming pool surrounded by a sunny terrace - Tree-lined park with no vis-à-vis, with direct access to the forest, covering an area of 1950 m² This property is a true haven of peace where every detail has been thought out to offer comfort, privacy, and quality of life, close to the beaches and Capbreton. A rare property, to be discovered without delay! Contact us for more information or to schedule a visit and fall under the charm of this unique villa! Agency reference: 817This description has been automatically translated from French.
…By Orpi - Léonard Moné Immobilier


At Novarea, some houses turn the outside into a true living space.In Tarnos, in a calm and sought-after environment, this single-storey house offers a living setting where comfort and conviviality naturally come together. From the entrance, the living area captivates with its beautiful volumes and brightness. The living room, dining room, and open kitchen compose a warm space largely oriented towards the garden thanks to generous openings.The night area hosts three comfortable bedrooms and a bathroom equipped with a bathtub and a shower. A storage room and a garage complete a functional layout designed to meet everyday needs.Outside, the house reveals its whole personality. A terrace extends the living spaces, while a second terrace is positioned around the pool. The garden, tree-lined and carefully arranged, offers several areas where everyone will naturally find their place.Its superstar featureAn exterior designed as a true living space, combining terraces, garden, and pool.What we love about NovareaA well-maintained family house, where each space has been designed for comfortable daily living.Just a few minutes from shops, schools, and beaches, while remaining close to Bayonne, this address offers a privileged living environment where the calm of daily life combines with the proximity of the coast. Want to know more? To visit? Contact Novarea soon!
…By Novarea Hossegor


A place steeped in history, generous volumes, and a privileged natural setting.In Saint-Martin-de-Seignanx, discover this elegant residence dating from 1800, nestled in a calm and preserved environment, on the banks of the Adour. A rare property that combines the charm of the old, beautiful spaces, and renovation potential.Developing approximately 314 m² of living space over three levels, the house offers generous areas and a beautiful ceiling height, allowing for numerous layout possibilities. It consists of 7 rooms, including 4 bedrooms, as well as a bathroom and 3 shower rooms.The North/South exposure provides beautiful light throughout the day. The fireplaces and old elements contribute to the authentic character of this home, while the independent kitchen completes the living spaces.Outside, the property extends over a magnificent plot of 3,560 m², offering a green and peaceful setting. The swimming pool, parking spaces, and especially the unobstructed view of the banks of the Adour enhance the exceptional character of this ensemble.The property currently requires renovation work, thus providing a genuine opportunity to reveal all its potential and create a unique property in your image. Its substantial size and configuration also open interesting prospects for a family project, a secondary residence, or an investment with rental potential.A property full of charm and possibilities, ideally located in the heart of an exceptional natural environment. To be discovered by those who can reveal all the potential of this historic home.Information about the risks to which this property is exposed is available on the Géorisques website: georisques.gouv.frThis description has been automatically translated from French.
…By Era Cap Landes


Exceptional estate at the gates of the Basque Country – Saint-Martin-de-SeignanxJust a few minutes from Bayonne and the Landes beaches, discover this remarkable character property nestled in a green setting of over 8,000 m², including 3,000 m² of agricultural land, offering tranquility, privacy, and significant development potential.At the heart of the estate, an elegant Master's House of 385 m² captivates with its generous volumes, authenticity, and timeless charm. It features vast reception areas, 7 bedrooms, several bathrooms, and numerous layout possibilities for a large family, a guesthouse activity, or an event project.An independent 68 m² caretaker's house, including a living room with kitchen, bedroom, and office, harmoniously completes the ensemble.The outbuildings provide true comfort for daily living with:70 m² garage,Workshop,Laundry room,Storage shed of approximately 40 m²,Numerous storage spaces.The exceptional environment, surrounded by nature, gives this property a rare and preserved character while remaining close to shops, schools, and major roads.The assets: Master’s House of 385 m² Independent caretaker's house of 68 m² Land of 8,025 m², including 3,000 m² agricultural 7 bedrooms Outbuildings and 70 m² garage Strong potential for family, tourist, or equestrian use Near Bayonne and the beachesA rare property where elegance, authenticity, and nature meet to offer a unique living environment. A guaranteed favorite for lovers of beautiful homes and large spaces.This property is for sale through interactive bidding conducted by ENCHERES IMMO.Participation in the interactive sale is subject to prior approval. All offers will be transmitted to the seller, who will remain free in the selection of the offer they choose to follow up on. An online offer during the interactive sale does not constitute a firm and definitive offer within the meaning of Article 1114 of the Civil Code, but a simple intention to purchase. The displayed price corresponds to a possible first offer, including negotiation fees, with the clarification that this price is not necessarily the price at which the seller wishes to sell.Information on the risks to which this property is exposed is available on the Géorisques website: www.georisques.gouv.frSale price including agency fees: €950,000Sale price excluding agency fees: €912,000Fees charged to the buyer: €38,000, or 4.17% including VAT of the value of the property excluding fees.Contact your SAFTI advisor: Christine PERRET, Tel.: 0670882563, Email: [email protected] - EI - Commercial agent registered with the Bordeaux RSAC under number 393926910This description has been automatically translated from French.
…By Safti


Translated text goes hereThis description has been automatically translated from French.
…By Novarea Hossegor


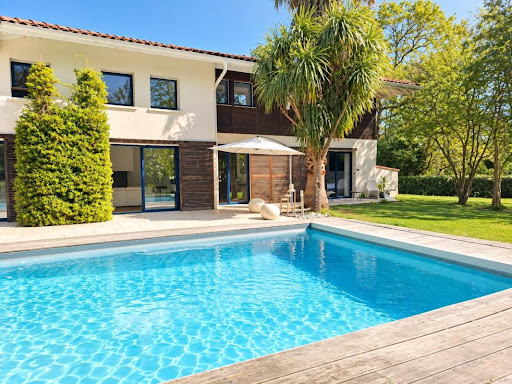


Saint Martin de Seignanx, very beautiful architect-designed villa near Bayonne and the Atlantic beaches in a protected natural area. Set on a superb plot of over 3000m², the villa consists of an entrance, a spacious and bright living room with generous volumes, a master suite with dressing room, bathroom, and toilet, a laundry room, and a large garage. Upstairs, there is a gym, 3 bedrooms, a shower room, and a toilet. Outside, there is a magnificent landscaped garden with a 12*5 swimming pool and terrace. Exceptional location on the edge of a protected natural area. Agency reference: 4326This description has been automatically translated from French.
…By Orpi - Agence Durand


iad France - Christophe Ray offers you: Labenne Ocean, for nature lovers, just 50 meters from the dunes and the forest with the sound of the ocean in the background, come discover this superb contemporary house from 2015 and its wooden outbuilding. In a quiet area protected by an inviolable coastal strip, the main house of 135 m2 and its 60 m2 outbuilding are ideally located in a preserved and serene environment while being close to all amenities. On this fenced plot (with the possibility of a pool) without any overlook of 800 m2 fully landscaped, you will find mature trees such as cork oaks, strawberry trees, acacias, and palms calling for idleness and relaxation. The main house (135 m2) decorated with taste and sobriety is arranged as follows: - an entrance - a large living room with an open kitchen of 50 m2 opening to the south on a large wooden terrace - 4 bedrooms including one upstairs - 1 bathroom on the ground floor and one shower room upstairs - 2 toilets The house benefits from underfloor heating via a heat pump (replaced in 2022) offering optimal thermal comfort throughout the year. Its ideally south and west-facing orientation guarantees pleasant natural brightness in all seasons. The 60 m2 wooden outbuilding on one level, mostly fitted out and fully air-conditioned, consists of: - A beautiful living room with an open kitchen - 1 bedroom + a small sleeping area - 1 shower room with toilet - 1 terrace with solar shower and plancha - 1 independent outdoor entrance The access right in front of the beach and the forest makes this little piece of paradise a unique place and a true haven of peace combining comfort, elegance, and authenticity. Moreover, due to the classification of the two houses as furnished tourist accommodations, several projects are available to you: primary residence, secondary residence, rental investment, or a combination of both (note that there is no possibility of selling separately). In addition, its exceptional energy performance rated A is a rare competitive advantage in the market. Agency fees are the responsibility of the seller. A valid piece of identification will be required upon visiting, in accordance with Article L.561-5 of the Monetary and Financial Code. Information on the risks to which this property is exposed, including the legal obligation to clear vegetation, is available on the Géorisques website: http://www.georisques.gouv.fr. This real estate advertisement has been written under the editorial responsibility of Mr. Christophe Ray, independent real estate agent (without holding funds), commercial agent of SAS I@D France registered at the RSAC of Bayonne under number 943698555, holding the real estate canvassing card on behalf of I@D France SAS.This description has been automatically translated from French.
…By Iad France


In the heart of the village of Orx, a very beautiful fully renovated farmhouse that consists of a huge living area, with a lounge, dining room, and fireplace corner, a spacious open kitchen, equipped and furnished, 4 bedrooms including one with a bathroom/WC and another with a dressing room, an office, a bathroom, a terrace with a pool, and a workshop. You also benefit from a swimming pool as well as a superb landscaped garden.This description has been automatically translated from French.
…By Orpi - Agence Durand


UNDER OFFER - EXCLUSIVE - CABRETON - Located in a peaceful neighborhood with immediate access to the forest, the ERICA villa enjoys a privileged environment where nature, tranquility, and a gentle way of living harmoniously combine. This 1960s villa has undergone a complete renovation, enhanced by a perfectly integrated extension, giving it a distinctly contemporary architecture. Its generous volumes, the quality of the selected materials, and its refined decoration make it a unique property designed for an elegant and convivial way of living. Bathed in light, the house reveals beautiful reception spaces largely open to the garden. The sleeping area includes three bedrooms, two of which are located on the ground floor, as well as an office. Upstairs, a level fully dedicated to parents features a superb independent master suite, offering a true cocoon of intimacy. Outside, the landscaped garden, carefully arranged, invites relaxation around the pool. A complete outbuilding harmoniously complements the whole with an additional bedroom as well as a sleeping area dedicated to children, allowing for family and friends to be welcomed in absolute comfort. Thought out in every detail, the property also features numerous storage spaces, a carport, a vegetable garden, and quality amenities that meet the demands of a comfortable and contemporary life. A subtle alliance between the charm of a character villa and the comfort of a modern renovation, the ERICA villa offers a rare living environment in the heart of Capbreton, between forest, ocean, and the art of living in the Landes. This house for sale is offered by the agency Hossegor villas, specialized in the sale of prestigious properties on the southern coast of the Landes. Vanessa Dos Santos - 06 70 91 09 07 - [email protected] - EI under the status of real estate commercial agent without fund holding, registered with the Dax RSAC, no920975752 - Information regarding the risks to which this property is exposed can be found on the Géorisques website: georisques.gouv.fr. The agency fees are the responsibility of the buyer: 58,000 EUR - Net selling price: 1,292,000 EURThis description has been automatically translated from French.
…By Hossegor Villas


Just minutes from the beach, nestled in a pine forest in a bucolic setting, this superb property offers complete peace and privacy. Set on a magnificent enclosed plot of 3,487 m², it boasts tranquility and seclusion. The property comprises two houses with a total living area of approximately 310 m²: The main house, spanning 230 m², features a spacious open-plan living area opening onto the swimming pool and summer kitchen. It includes four master suites, two enormous dressing rooms, an open-plan space that can be customized to your needs, four bathrooms, and a laundry room. There is also a separate 80 m² three-room house. The exterior spaces are equally generous: a carport for four vehicles, a 40 m² enclosed garage, a garden shed offering additional potential (workshop, storage, etc.), and a swimming pool with a summer kitchen. A rare property with impressive dimensions, ideal for a large family or a bed and breakfast business. Contact Sophie MENAUTHON Tel: +33 6 25 42 67 68 or Severine ETCHEGARAY Tel: +33 6 75 49 61 04 EQUINOXES IMMOBILIER - EQUINOXES IMMOBILIER Agency specializing in luxury properties in the Landes and Basque Country. More information (ref. 4000929100). Fees payable by the seller. Average energy prices indexed for the years 2023, 2024, and 2025 (subscription included). Estimated annual energy costs for standard use: between €1,820 and €2,540 per year. Information on the risks to which this property is exposed is available on the Georisques website: georisques.gouv.fr
…By Equinoxes Immobilier


Located in Capbreton, this 1950s house benefits from a particularly sought-after location, in a quiet and residential environment close to shops, beaches, the port, and cycle paths. Built on a beautiful plot of land of about 1,000 sqm, this property offers great renovation and development potential. The interior needs to be entirely redesigned, allowing full scope for transformation projects to create a primary or secondary residence in your image. The land also has a buildable section allowing for an extension of the house, the creation of additional spaces, or even a swimming pool to fully enjoy the exceptional living environment offered by Capbreton. A rare opportunity in the area for renovation enthusiasts and buyers seeking a prime location with potential for appreciation.
…By Côte Ouest Immobilier - Christie’s International Real Estate


CAPBRETON VIGNES Nestled within one of Capbreton’s most desirable neighbourhoods, this charming single-storey home enjoys a privileged location midway between the beaches and the town centre. Set on a beautifully landscaped and easily poolable plot, it offers a peaceful, leafy environment—ideal for both relaxation and entertaining. From the moment you step inside, the house captivates with its brightness and generous volumes. The living room, bathed in natural light through large openings onto the garden, exudes a sense of calm and comfort. A separate kitchen, three comfortable bedrooms, two bathrooms, and well-designed storage areas complete this functional and harmonious layout. A true highlight of the property is its independent studio, perfect for hosting family and friends or generating rental income—an uncommon advantage in the local market. The whole property radiates the understated charm of a bygone era while offering remarkable potential for a contemporary renovation. Its mature garden, single-level design, and exceptional location between the beaches, town centre, and market halls make it a rare opportunity to create a residence that is both elegant, modern, and authentic. This property is presented by Yoann BARCOS, Luxury Real Estate Consultant (RSAC 940 936 225). Asking price: €1,250,000, agency fees included, payable by the seller. Energy rating: DPE F (234) / GES F (72). Estimated annual energy costs: between €2,290 and €3,140. Information on the potential natural, mining, and technological risks to which this property is exposed is available on the official website: www.georisques.gouv.fr Discover all our listings on IMMOBA.
…By Coldwell Banker Surfin' Realty


A beautifully appointed 140 m² villa situated on the picturesque port of Capbreton, comprising a spacious living room/dining room, a kitchen, and 5 bedrooms. The living room, terrace, kitchen and two bedrooms offer spectacular views of the port. The property also features an independent garage and a large 720 m² garden. This villa offers a great opportunity for renovation and is conveniently located near the beaches and local shops.
…By Barnes Biarritz


Located in a privileged environment in Capbreton, at the feet of cycling paths and less than two kilometers from the beaches, this charming Landes villa delights with its peaceful living environment and potential. Built on a closed and wooded plot of approximately 1210 m², it has undergone interior renovation in 2023, including the development of an independent apartment and a swimming pool.The main house offers approximately 134 m² of living space. From the entrance, the generous volumes and brightness of the living spaces create a welcoming atmosphere. The living room, enhanced by a wood stove and reversible air conditioning, opens onto a fully equipped modern kitchen with its adjoining pantry. The ground floor also accommodates two bedrooms, a shower room, and an independent WC. Upstairs, a mezzanine distributes three bedrooms, one of which has a dressing room, a shower room with WC, and attic space providing valuable storage completes the upper floor.One of the many assets of this property lies in its independent type 2 apartment of approximately 33 m². It includes a living room with open kitchen, a bedroom, and a shower room with WC. This versatile space could suit a liberal profession or host family and friends.Outdoors, everything has been designed to fully enjoy the sunny days. The heated pool measuring 6 x 3 meters benefits from optimal sunlight throughout the day and harmoniously integrates into the heart of large wooden decks conducive to relaxation.A garage with mezzanine, a workshop, a wood shed, and several storage spaces complete the facilities of this property.With its capacity for up to 14 guests, this type 8 villa is not only a quality family residence but also an especially attractive rental investment opportunity in one of the most sought-after areas of the Landes coast.Information on the risks to which this property is exposed is available on the Géorisques site: www.georisques.gouv.frFor more information, contact Sandrine CARRERE, commercial agent registered with the DAX RSAC under number 881 379 531 at 07.86.87.77.08.This description has been automatically translated from French.
…By Agences Privees


Charming 1950s house, renovated in 2020, ideally located in Capbreton between the town center and the beaches! If you are looking for an easy-to-maintain pied-à-terre that allows you to fully enjoy your holidays, this house will charm you: it consists of three large bedrooms arranged around a beautiful cross-living room, extended by a veranda leading to an intimate garden. No work is needed; the two bathrooms and the kitchen are new, and you will benefit from the comfort of a well-insulated and healthy house, with the charm of a preserved old parquet floor, a beautiful fireplace, and a ceiling height typical of old houses. Several outdoor areas with different exposures allow for various pleasures, whether on the terrace under the trees, under the porch to the west, or on the wooden terrace facing east in front of the veranda. The highlight of this house: a large independent garage of 28m2 provides important storage space and could be converted into living space to complement the existing structure. We look forward to welcoming you for a visit! Information regarding the risks this property may be exposed to is available on the Géorisques website: www.georisques.gouv.frThis description has been automatically translated from French.
…By Carmen Immobilier


CAPBRETON - ECRICAINS NEIGHBORHOOD VILLA MARGOT In one of the most sought-after neighborhoods in Capbreton, this contemporary 136 m² villa enjoys a privileged location, in absolute calm and perched on a small hill. Built in 2006 and perfectly maintained, it offers a living environment that is bright, warm, and decidedly oriented outward. Right from the entrance, the spacious volumes and large glass doors create a beautiful sense of space and allow natural light to fill the living areas throughout the day. The living room opens widely onto the pine trees, creating a natural continuity between inside and outside. The house has been designed to prioritize comfort and the fluidity of spaces. The ground floor offers a true single-story living space, with a suite consisting of a bedroom, a dressing room, and a shower room. The functional and convivial kitchen benefits from a connected pantry. Upstairs, a large mezzanine forms a highly adaptable space: office, library, relaxation area, or the possibility of converting it into an additional bedroom according to needs. A second bedroom with its own shower room and WC completes this floor. Comfort is also assured with underfloor heating, while the quality of construction and impeccable maintenance of the property allow for immediate move-in without any work required. Outside, the land overlooking greenery and suitable for a pool offers a preserved environment with no overlooking neighbors, in a particularly peaceful atmosphere. A garage and a carport complete the features. An address, an environment, a quality of life Thanks to its contemporary architecture, timber frame construction, luminous volumes, and sought-after location, this property combines the qualities of a comfortable main residence as well as a vacation home on the Landes coast. A rare property in Capbreton, in the highly sought-after Writer's neighborhood, for those seeking peace, light, quality of life, proximity to the ocean and the center of Hossegor. RAFAEL PELLET EI registered with the RACS of Dax under number 947804480 Contact 0609741457 Rafael PELLET +33609741457 [email protected] 848,500 € Agency fees not included - Agency commission: 4.89%VAT included Agency fees payable by buyer - Rafael PELLET - Agent commercial - EI - RSAC DAX 947804480
…By Gabriel Art Immobilier Landes


UNDER OFFER: In the heart of the highly sought-after Golden Triangle of Capbreton, this villa enjoys a particularly desirable location, just a few steps from the beaches and the city center, while benefiting from absolute calm in a discreet and low-traffic street. Set in a wooded and preserved environment, the property offers a privileged living environment where everything can be done on foot or by bike. Beyond its exceptional location, the plot presents a real potential for development, allowing for the consideration, subject to urban planning permissions, of an extension or elevation of the villa and thus rethinking the property according to a more contemporary project. A rare address, a sought-after environment, and particularly interesting potential: an opportunity that has become extremely confidential in this area of Capbreton. Exclusivity Gabriel Art Immobilier. Gabriel PARISE 0638655073 [email protected] 665,000 € Agency fees not included - Agency fees: 5.11% including tax Fees payable by the purchaserThis description has been automatically translated from French.
…By Gabriel Art Immobilier Landes


iad France - Corentin Pichon offers you: CAPBRETON – Elegantly renovated Basque-Landaise house Just a few minutes from Hossegor, this charming fully renovated Basque-Landaise house in 2025 benefits from a sought-after location, in immediate proximity to shops, schools, and bike paths. Behind its preserved authenticity, the house reveals a high-end renovation blending charm and modernity: travertine, zellige, warm wood, exposed beams, and beautiful contemporary features. Developing approximately 185 m² on the ground (155 m² of living space), it offers beautiful volumes bathed in light thanks to its south-west exposure. The welcoming living area is organized around an open kitchen, a dining space, and a cozy living room. The ground floor hosts a bedroom with an en-suite bathroom as well as an additional room that can serve as an office or guest bedroom. Upstairs, two large charming bedrooms, a shower room with toilet, and a spacious modular area complete the set. Outside, a closed and wooded garden of 800 m², suitable for a swimming pool, invites relaxation. A 30 m² garage complements this rare property in the area. A bright house full of character, ideal for enjoying the ease of life in the Landes region. Agency fees borne by the seller. Energy display information on this property: ENERGY class C index 129 and CLIMATE class C index 27. Information on the risks to which this property is exposed, including the legal obligation for brush clearing, is available on the Géorisques website: http://www.georisques.gouv.fr. This real estate announcement has been drafted under the editorial responsibility of Mr. Corentin Pichon, independent real estate agent (without holding funds), commercial agent of SAS I@D France registered at the DAX RSAC under number 979527926, holder of the real estate canvassing card for the benefit of I@D France SAS.
…By Iad France


In Bayonne, this individual house with 10 rooms offers approximately 258 m2 of living space, in a very quiet neighborhood that will appeal to those seeking a peaceful living environment. Built in 1958 and well-maintained, it stands out for its generous volumes and its ideal layout for accommodating a large family. The large living room of over 75 m2 is the true heart of the house, a friendly space that is suitable for both everyday moments and shared meals.The house has 8 bedrooms, two of which are equipped with a shower, providing appreciated daily comfort and great flexibility to organize the sleeping spaces according to everyone's needs. The two bathrooms complete this layout and contribute to the overall comfort. The whole presents good maintenance quality, allowing for a serene installation in an already well-kept environment. Spread over a main level complemented by adjoining layouts, the house offers smooth circulation and numerous possibilities for adapting the rooms according to your projects.Outside, the garden of approximately 2500 m2 is entirely focused on conviviality. Large terraces pleasantly extend the house and invite you to enjoy beautiful days for dining outside, hosting, or letting children play. The ability to park up to 4 cars on the property is a notable asset in this area, just like the large shed located in the garden, perfect for storing bikes, gardening equipment, or even doing DIY projects. The whole makes a practical, comfortable living place oriented towards family life as well as welcoming guests.The neighborhood benefits from good transport access, with the T1 bus nearby, which facilitates daily commutes.Less than 200 m away, the Pierre Brossolette primary school is about 100 m away, which is very convenient for younger children. Families will also appreciate the presence of several green spaces within 800 m: the playground of Hauts de Bayonne is about 600 m away, the Caradoc fitness area is 600 m away, the Sainte-Croix playground is 800 m away, and the garden of the association Graines de liberté is about 700 m away. In terms of educational institutions, the School Bernat Etxepare, a middle or high school, is located about 700 m away, as is the Town De Bayonne kindergarten, also around 700 m away. For public transportation, the Fortune bus stop is accessible at about 800 m. This environment thus combines convenience for children, recreational spaces, and access to transportation, in a calm residential setting.Technical characteristics- Energy Performance Certificate (DPE): DLegal mentions:The information presented in this ad has been prepared by Zefir based on the elements available at the time of writing, to provide you with a clear and accurate vision of the property. They are provided for informational purposes and do not replace regulatory diagnostics or the usual technical and administrative verifications related to a real estate transaction, such as urban planning checks, easements, or cadastral documents. For any official information related to natural, mining, or technological risks, we invite you to consult the Géorisques website, the reference service in this matter. Zefir supports you with seriousness and transparency at every stage of your real estate project, from the first contact to the finalization of your acquisition. For any questions, contact Zefir at 07 57 91 70 93.This description has been automatically translated from French.
…By Zefir


ANGLET BLANCPIGNON CHARMING HOUSE COMPLETELY RENOVATED WITH INDEPENDENT STUDIO In the heart of Blancpignon, discover this elegant house offering approximately 135 m² of living space, set on a beautiful wooded plot of 500 m², with enclosed parking for two cars. Located in a quiet residential street, this property benefits from a privileged environment, close to amenities, shops, cycling paths, the sea, and the Chiberta forest. 1500 m from the beaches. 8 minutes from Bayonne and 15 minutes from Biarritz airport. A WARM AND FUNCTIONAL HOUSE The ground floor revolves around a pleasant living space composed of a spacious living room, equipped with a wood stove opened onto the terrace and the garden. The semi-open kitchen, furnished and equipped, naturally extends this convivial space. Still on the ground floor, a bedroom and a toilet offer true single-level living. The toilet, of good size, also allows for the easy creation of a shower. On the first floor, there are two additional large bedrooms as well as a bathroom with toilet. The house has undergone a complete renovation, including roof restoration, interior insulation, and treatment of the frame. The technical features have also been modernized with double glazing, city gas boiler installed in 2024, and sewerage connection. A TRUE ASSET: INDEPENDENT STUDIO OF 25 M² Completely fitted out and having its own entrance. This space offers numerous possibilities: accommodating a relative, space for a teenager, independent living, professional activity, or rental potential. It is a real asset for this property, both for its potential and versatility. A PRIVILEGED OUTDOOR SPACE The house is set on a plot of approximately 500 m², with a pleasant and intimate garden, without facing neighbors. The living room opens directly onto the terrace and garden, creating a beautiful continuity between indoors and outdoors, allowing full enjoyment of sunny days in a residential and peaceful environment. This house benefits from a functional well. Advertisement written by Christiane Soizeau, commercial agent registered with the RSAC of Bayonne under number 353480205, on behalf of Eugenie immobilier, whose head office is located at 19 rue de Truillet 64600 Anglet, holder of professional card T no. CPI 6401 2017 000 016 453, issued by the CCI of Bayonne Pays Basque. Fees to be paid by the seller.This description has been automatically translated from French.
…By Eugenie Immobilier


"River Ridge Golf Mansion" For Sale Hossegor Golf / Superb Views, wonderful hossegor-style landaise villa extending to circa 240 sq. m., 5 bed / 4 bath, garage & outbuildings, on wooded and landscaped garden complete with terraces and decks... £ 2,535,000. This villa, perfect combination of character, natural light & modern comfort, offers at ground level: Spacious entrance hall with guest cloakroom, large living area with bar & fireplace, dining room leading to covered and open wooden decks & mosaic swimming pool ; the outdoor area exudes a wonderful feeling of privacy, away from preying eyes. Modern fully equipped kitchen, pantry, laundry room & storage. Bedroom with shower room. Upstairs: Three further bedroom, one with en-suite shower room; superb marble bath, shower room & w.c. Recently modernized under-eaves bedroom offering relaxing garden, river and golf course views. Artist workshop & separate office space, separate w.c. Further amenities include wine cellar, garage; landscaped garden with automated sprinkler system. Central heating & reversible A/C, guest parking & direct access to the Hossegor Golf Course. The bright and airy villa has been tastefully renovated to preserve its authentic charm and enhance its many attributes. A must-see, so quiet and serene - yet a mere 5mn walk from the center of town, shops & restaurants! Sales Mandate Granted to Wattine Real Estate, independent estate agency specialising in the sale of unique properties to foreign buyers on the South Atlantic Coast since 1963; exclusive partnership with Lifestyle Estates Intl., London, UK.
…By Wattine Immobilier


Quiet, Hossegor Centre, RARE! "Pasatiempo Golf Mansion" For Sale Hossegor Center / Golf, great fairway views, 3/4 bedroom 3 bath villa complete with garage, workshop & cellar; set on 2500 sq. m. of land, in need of some refurbishment... £ 2,750,000. Set on two levels, it offers at garden level: garage, cellar, laundry room & independent studio complete with shower room / w.c. At raised ground floor: 3 bedrooms, 2 bathrooms, 2 w.c., living / dining room, kitchen. West-facing terrace & garden with direct unobstructed views of the green; some landscaping necessary to obtain optimal views. Possibility to transform into a hotel if desired, no further elevation possible. A rare opportunity to acquire a property in this quiet yet incredibly central Hossegor location. Plans available by appointment at our Hossegor office, 689 Av. du Touring Club de France, open everyday from 10.30AM to 1PM. Sales Mandate Granted to Wattine Real Estate, independent estate agency specialising in the sale of unique properties to foreign buyers on the South Atlantic Coast since 1963; exclusive partnership with Lifestyle Estates Intl., London, UK.
…By Wattine Immobilier


Just 100 meters from the ocean, a rare address and a house like no other. There are homes chosen for their size and others for their location, architecture, and the emotions they inspire. This one undoubtedly belongs to the latter category. At only 100 meters from the ocean, this unique house first charms with its personality. Its living space, designed in the shape of a wave and facing the ocean, offers a bright, airy, and truly singular area. It naturally opens onto an intimate and wooded garden, a true green oasis where one can easily imagine long summer days, between returning from the beach and shared moments with family. The house is organized on a main level and a ground floor, with three bedrooms, including a master suite, as well as an additional bathroom. But beyond its current qualities, it is also its potential that makes this property particularly interesting. A vacation home, a pied-à-terre benefiting from a privileged location, or a more ambitious project: several scenarios are conceivable. An upward extension could particularly allow for a true view of the ocean and fully reveal the potential of this exceptional address. A house with charm, unique architecture, and above all, a location that is rarely found. Just 100 meters from the ocean, some addresses are not to be described: they are to be experienced.This description has been automatically translated from French.
…By Orpi - Agence Petit Sarl
'%20stroke='%23DDAA3A'%20stroke-width='1.909'%20stroke-linecap='square'%20stroke-linejoin='bevel'/%3e%3c/svg%3e)
Receive by email any new listing that may match your search criteria
Your criteria :
By validating this form, you accept the general conditions of use of Le Figaro Properties.
These agencies offer a selection of luxury properties vente at Ondres. Feel free to contact them for personalized assistance.
For your search for an exceptional property, select from our luxury houses with panoramic views in Ondres, starting at $1,678,593. Offering exceptional panoramas, these 2 residences overlook the city and its surroundings. As the seasons pass, the spectacle is renewed without ever becoming tiresome. Depending on the area you are looking for, the living areas may vary and start at a minimum of 160 m².
As part of your search for a luxury property, discover our catalog of 4 luxury houses with a terrace in Ondres, offered from $614,775. Outdoor meals or summer receptions, the terrace extends the house outdoors. The houses listed in our listings offer attractive living areas measuring between 130 m² and 167 m².
Set down your suitcases without waiting: our catalog brings together 2 furnished luxury houses in Ondres, with a starting price of $1,678,593. From the living room to the bedrooms, each residence is tastefully furnished and ready to live in. The average price of this furnished stock stands at $12,769 per square meter. Living areas reach 160 m² for our largest properties.
As part of your search for properties of excellence, browse our privileged selection of 3 luxury houses with a pool in Ondres available from $614,775. Whether the architecture of these houses incorporates a covered indoor aquatic space or a vast outdoor pool, each property flourishes amid remarkably landscaped grounds measuring 422 m².
The beach as an extension of the garden: this is the spirit of 2 luxury houses by the sea in Ondres, for sale from $1,678,593. Your life there will be organized to the rhythm of the coastline, between sea bathing and walks. In these residences, the minimum recorded living area is 160 m².


