The agencies at Orx
These agencies offer a selection of luxury properties vente at Orx. Feel free to contact them for personalized assistance.

 English$ USD · m²


In the heart of the village of Orx, a very beautiful fully renovated farmhouse that consists of a huge living area, with a lounge, dining room, and fireplace corner, a spacious open kitchen, equipped and furnished, 4 bedrooms including one with a bathroom/WC and another with a dressing room, an office, a bathroom, a terrace with a pool, and a workshop. You also benefit from a swimming pool as well as a superb landscaped garden.This description has been automatically translated from French.
…By Orpi - Agence Durand


Just a few minutes’ walk from the beach, in a quiet and sought-after residential area, discover this spacious family home of approximately 232 m², set on a beautiful 1,043 m² landscaped and tree-filled plot with a swimming pool. The ground floor offers generous reception areas including an entrance hall, a bright living room with fireplace, a separate lounge, and a dining room with open-plan kitchen and pantry. Upstairs, the sleeping area features a master suite with bathroom and walk-in closet, three additional bedrooms, a shower room, and a separate WC. Outside, the landscaped garden includes a large 12 × 7 m swimming pool, a relaxation area, and a double garage. Some modernization work would allow the full potential of this ideally located property, just moments from the ocean, to be revealed.
…By Safti


Labenne with the possibility of division (detachment of a buildable plot) Let yourself be charmed by this magnificent villa from the 1930s, completely renovated with taste, combining the charm of the old with modern comfort. Located close to the city center and not far from the beaches, in a calm and green environment, this rare property offers a privileged living environment just steps away from shops, schools, and transport. Main features: - Generous area of 250 m² of living space with bright volumes - 5 bedrooms including a sumptuous master suite - 3 modern shower rooms - Spacious living room with open and equipped modern kitchen - Back kitchen/laundry or workshop ideal for an activity or creative space - Superb swimming pool surrounded by a sunny terrace - Tree-lined park with no vis-à-vis, with direct access to the forest, covering an area of 1950 m² This property is a true haven of peace where every detail has been thought out to offer comfort, privacy, and quality of life, close to the beaches and Capbreton. A rare property, to be discovered without delay! Contact us for more information or to schedule a visit and fall under the charm of this unique villa! Agency reference: 817This description has been automatically translated from French.
…By Orpi - Léonard Moné Immobilier


ANGRESSE - Situated in a peaceful setting surrounded by greenery, Villa Sidemen is an invitation to travel. Imbued with an intimate and elegant decor, this single-story villa offers several spaces with generous volumes. The living area, with a beautiful high ceiling, opens to the outside with a deep perspective onto the pool. Its gyrofocus fireplace, an architectural element by the famous French designer, is a centerpiece that allows you to imagine lovely winter evenings. The kitchen area is designed to be minimalist with a seamless opening to a summer dining space. The night area consists of 2 bedrooms, each with its own shower room, and a master suite with its own bathroom offering a view of the garden. You also have an office space and a fourth bedroom. The openings in this villa are well thought out and always provide a view of the lush vegetation of the garden. The exteriors have been meticulously designed, offering several spaces for reception and relaxation: a covered lounge area, a summer dining space, as well as a bodega and its petanque court. The functional outbuildings have not compromised on quality: back kitchen, laundry room, garage, and parking spaces. The cozy and inspiring atmosphere of this villa is very alluring and will not leave you indifferent. This villa is offered for sale by the agency Hossegor Villas, specializing in the sale of prestigious properties on the southern coast of Landes.Sophie Leach 06 86 42 13 61 - [email protected] - EI under the status of commercial real estate agent without fund holding, registered at RSAC of Dax no532 044 849. Agency fees are the responsibility of the buyer: 76,000 EUR - Net selling price: 1,674,000 EUR.Information on the risks to which this property is exposed is available on the Géorisques website: www.georisques.gouv.frThis description has been automatically translated from French.
…By Hossegor Villas


A place steeped in history, generous volumes, and a privileged natural setting.In Saint-Martin-de-Seignanx, discover this elegant residence dating from 1800, nestled in a calm and preserved environment, on the banks of the Adour. A rare property that combines the charm of the old, beautiful spaces, and renovation potential.Developing approximately 314 m² of living space over three levels, the house offers generous areas and a beautiful ceiling height, allowing for numerous layout possibilities. It consists of 7 rooms, including 4 bedrooms, as well as a bathroom and 3 shower rooms.The North/South exposure provides beautiful light throughout the day. The fireplaces and old elements contribute to the authentic character of this home, while the independent kitchen completes the living spaces.Outside, the property extends over a magnificent plot of 3,560 m², offering a green and peaceful setting. The swimming pool, parking spaces, and especially the unobstructed view of the banks of the Adour enhance the exceptional character of this ensemble.The property currently requires renovation work, thus providing a genuine opportunity to reveal all its potential and create a unique property in your image. Its substantial size and configuration also open interesting prospects for a family project, a secondary residence, or an investment with rental potential.A property full of charm and possibilities, ideally located in the heart of an exceptional natural environment. To be discovered by those who can reveal all the potential of this historic home.Information about the risks to which this property is exposed is available on the Géorisques website: georisques.gouv.frThis description has been automatically translated from French.
…By Era Cap Landes


Translated text goes hereThis description has been automatically translated from French.
…By Novarea Hossegor


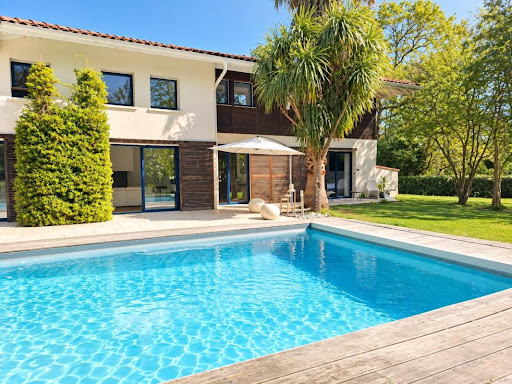


Saint Martin de Seignanx, very beautiful architect-designed villa near Bayonne and the Atlantic beaches in a protected natural area. Set on a superb plot of over 3000m², the villa consists of an entrance, a spacious and bright living room with generous volumes, a master suite with dressing room, bathroom, and toilet, a laundry room, and a large garage. Upstairs, there is a gym, 3 bedrooms, a shower room, and a toilet. Outside, there is a magnificent landscaped garden with a 12*5 swimming pool and terrace. Exceptional location on the edge of a protected natural area. Agency reference: 4326This description has been automatically translated from French.
…By Orpi - Agence Durand


EXCLUSIVITY - CABRETON - Located in a peaceful neighborhood, with immediate access to the forest, the ERICA villa benefits from a privileged environment where nature, tranquility, and a pleasant way of life harmoniously combine. This villa from the 1960s has undergone a complete renovation, enhanced by a perfectly integrated extension, giving it a decidedly contemporary architecture today. Its generous volumes, the quality of the selected materials, and its refined decoration make it a unique property, designed for an elegant and convivial lifestyle. Bathed in light, the house reveals beautiful reception spaces widely open to the garden. The sleeping area includes three bedrooms, two of which are located on the ground floor, as well as an office. Upstairs, a level entirely dedicated to parents welcomes a superb independent master suite, offering a true cocoon of intimacy. Outside, the landscaped garden, carefully arranged, invites relaxation around the pool. A complete outbuilding harmoniously complements the whole with an additional bedroom and a dedicated sleeping area for children, allowing for family and friends to be received in absolute comfort. Thought out in every detail, the property also features numerous storage spaces, a carport, a vegetable garden, and quality amenities that meet the requirements of a comfortable and contemporary life. A subtle blend of the charm of a character villa and the comfort of a current renovation, the ERICA villa offers a rare living environment in the heart of Capbreton, between forest, ocean, and the 'art de vivre' of the Landes region. This house for sale is offered to you by the agency Hossegor villas, specialized in the sale of prestigious properties on the southern coast of Landes. Vanessa Dos Santos - 06 70 91 09 07- [email protected] - EI under the status of a real estate commercial agent without holding funds, registered with the RSAC of Dax, no920975752 - Information on the risks to which this property is exposed is available on the Géorisques site: georisques.gouv.fr. The agency fees are the responsibility of the purchaser: 58,000 EUR - Net seller price: 1,292,000 EURThis description has been automatically translated from French.
…By Hossegor Villas


Just minutes from the beach, nestled in a pine forest in a bucolic setting, this superb property offers complete peace and privacy. Set on a magnificent enclosed plot of 3,487 m², it boasts tranquility and seclusion. The property comprises two houses with a total living area of approximately 310 m²: The main house, spanning 230 m², features a spacious open-plan living area opening onto the swimming pool and summer kitchen. It includes four master suites, two enormous dressing rooms, an open-plan space that can be customized to your needs, four bathrooms, and a laundry room. There is also a separate 80 m² three-room house. The exterior spaces are equally generous: a carport for four vehicles, a 40 m² enclosed garage, a garden shed offering additional potential (workshop, storage, etc.), and a swimming pool with a summer kitchen. A rare property with impressive dimensions, ideal for a large family or a bed and breakfast business. Contact Sophie MENAUTHON Tel: +33 6 25 42 67 68 or Severine ETCHEGARAY Tel: +33 6 75 49 61 04 EQUINOXES IMMOBILIER - EQUINOXES IMMOBILIER Agency specializing in luxury properties in the Landes and Basque Country. More information (ref. 4000929100). Fees payable by the seller. Average energy prices indexed for the years 2023, 2024, and 2025 (subscription included). Estimated annual energy costs for standard use: between €1,820 and €2,540 per year. Information on the risks to which this property is exposed is available on the Georisques website: georisques.gouv.fr
…By Equinoxes Immobilier


Located in Capbreton, this 1950s house benefits from a particularly sought-after location, in a quiet and residential environment close to shops, beaches, the port, and cycle paths. Built on a beautiful plot of land of about 1,000 sqm, this property offers great renovation and development potential. The interior needs to be entirely redesigned, allowing full scope for transformation projects to create a primary or secondary residence in your image. The land also has a buildable section allowing for an extension of the house, the creation of additional spaces, or even a swimming pool to fully enjoy the exceptional living environment offered by Capbreton. A rare opportunity in the area for renovation enthusiasts and buyers seeking a prime location with potential for appreciation.
…By Côte Ouest Immobilier - Christie’s International Real Estate


Charming 1950s house, renovated in 2020, ideally located in Capbreton between the town center and the beaches! If you are looking for an easy-to-maintain pied-à-terre that allows you to fully enjoy your holidays, this house will charm you: it consists of three large bedrooms arranged around a beautiful cross-living room, extended by a veranda leading to an intimate garden. No work is needed; the two bathrooms and the kitchen are new, and you will benefit from the comfort of a well-insulated and healthy house, with the charm of a preserved old parquet floor, a beautiful fireplace, and a ceiling height typical of old houses. Several outdoor areas with different exposures allow for various pleasures, whether on the terrace under the trees, under the porch to the west, or on the wooden terrace facing east in front of the veranda. The highlight of this house: a large independent garage of 28m2 provides important storage space and could be converted into living space to complement the existing structure. We look forward to welcoming you for a visit! Information regarding the risks this property may be exposed to is available on the Géorisques website: www.georisques.gouv.frThis description has been automatically translated from French.
…By Carmen Immobilier


CAPBRETON - Located in a sought-after area of Capbreton, just a stone's throw from the center of Hossegor, this traditional Landes house from the 1970s, fully renovated, offers a calm and privileged living environment. Set on a wooded plot of about 900 m2, perfectly exposed, the house has approximately 140 m2 of living space. On the ground floor, beautiful volumes welcome a bright living room with a cathedral ceiling and an insert fireplace, creating a warm atmosphere. The fitted kitchen, two bedrooms including a master suite, and an office complete this level. Upstairs, the sleeping area consists of three bedrooms, a shower room, and converted attic space for storage. Outside, an outbuilding, a workshop, a bike room, a terrace, and a garage complete the property. A bright house, perfectly maintained, offering peace and comfort while remaining close to the golf course, beaches, and amenities of Hossegor. This house for sale is offered to you by the agency Hossegor villas, specialized in the sale of prestigious properties on the south coast of Landes. Loïc LE GUEN - 07.86.88.28.57 [email protected] The fees are to be paid by the buyer amounting to 75,000 EUR. The net selling price is 1,500,000 EUR. Information on the risks to which this property is exposed is available on the Géorisques website: www.georisques.gouv.fr Fees are to be paid by the buyer.
…By Hossegor Villas


Located in a privileged environment in Capbreton, at the feet of cycling paths and less than two kilometers from the beaches, this charming Landes villa delights with its peaceful living environment and potential. Built on a closed and wooded plot of approximately 1210 m², it has undergone interior renovation in 2023, including the development of an independent apartment and a swimming pool.The main house offers approximately 134 m² of living space. From the entrance, the generous volumes and brightness of the living spaces create a welcoming atmosphere. The living room, enhanced by a wood stove and reversible air conditioning, opens onto a fully equipped modern kitchen with its adjoining pantry. The ground floor also accommodates two bedrooms, a shower room, and an independent WC. Upstairs, a mezzanine distributes three bedrooms, one of which has a dressing room, a shower room with WC, and attic space providing valuable storage completes the upper floor.One of the many assets of this property lies in its independent type 2 apartment of approximately 33 m². It includes a living room with open kitchen, a bedroom, and a shower room with WC. This versatile space could suit a liberal profession or host family and friends.Outdoors, everything has been designed to fully enjoy the sunny days. The heated pool measuring 6 x 3 meters benefits from optimal sunlight throughout the day and harmoniously integrates into the heart of large wooden decks conducive to relaxation.A garage with mezzanine, a workshop, a wood shed, and several storage spaces complete the facilities of this property.With its capacity for up to 14 guests, this type 8 villa is not only a quality family residence but also an especially attractive rental investment opportunity in one of the most sought-after areas of the Landes coast.Information on the risks to which this property is exposed is available on the Géorisques site: www.georisques.gouv.frFor more information, contact Sandrine CARRERE, commercial agent registered with the DAX RSAC under number 881 379 531 at 07.86.87.77.08.This description has been automatically translated from French.
…By Agences Privees


CAPBRETON - ECRICAINS NEIGHBORHOOD VILLA MARGOT In one of the most sought-after neighborhoods in Capbreton, this contemporary 136 m² villa enjoys a privileged location, in absolute calm and perched on a small hill. Built in 2006 and perfectly maintained, it offers a living environment that is bright, warm, and decidedly oriented outward. Right from the entrance, the spacious volumes and large glass doors create a beautiful sense of space and allow natural light to fill the living areas throughout the day. The living room opens widely onto the pine trees, creating a natural continuity between inside and outside. The house has been designed to prioritize comfort and the fluidity of spaces. The ground floor offers a true single-story living space, with a suite consisting of a bedroom, a dressing room, and a shower room. The functional and convivial kitchen benefits from a connected pantry. Upstairs, a large mezzanine forms a highly adaptable space: office, library, relaxation area, or the possibility of converting it into an additional bedroom according to needs. A second bedroom with its own shower room and WC completes this floor. Comfort is also assured with underfloor heating, while the quality of construction and impeccable maintenance of the property allow for immediate move-in without any work required. Outside, the land overlooking greenery and suitable for a pool offers a preserved environment with no overlooking neighbors, in a particularly peaceful atmosphere. A garage and a carport complete the features. An address, an environment, a quality of life Thanks to its contemporary architecture, timber frame construction, luminous volumes, and sought-after location, this property combines the qualities of a comfortable main residence as well as a vacation home on the Landes coast. A rare property in Capbreton, in the highly sought-after Writer's neighborhood, for those seeking peace, light, quality of life, proximity to the ocean and the center of Hossegor. RAFAEL PELLET EI registered with the RACS of Dax under number 947804480 Contact 0609741457 Rafael PELLET +33609741457 [email protected] 848,500 € Agency fees not included - Agency commission: 4.89%VAT included Agency fees payable by buyer - Rafael PELLET - Agent commercial - EI - RSAC DAX 947804480
…By Gabriel Art Immobilier Landes


UNDER OFFER: In the heart of the highly sought-after Golden Triangle of Capbreton, this villa enjoys a particularly desirable location, just a few steps from the beaches and the city center, while benefiting from absolute calm in a discreet and low-traffic street. Set in a wooded and preserved environment, the property offers a privileged living environment where everything can be done on foot or by bike. Beyond its exceptional location, the plot presents a real potential for development, allowing for the consideration, subject to urban planning permissions, of an extension or elevation of the villa and thus rethinking the property according to a more contemporary project. A rare address, a sought-after environment, and particularly interesting potential: an opportunity that has become extremely confidential in this area of Capbreton. Exclusivity Gabriel Art Immobilier. Gabriel PARISE 0638655073 [email protected] 665,000 € Agency fees not included - Agency fees: 5.11% including tax Fees payable by the purchaserThis description has been automatically translated from French.
…By Gabriel Art Immobilier Landes


“Wood Creek Beach House” For Sale Seignosse Ocean by the beach, quiet location, 8 bed / 4 bath villa on 1000 sq. m. of wooded land with swimming pool; excellent rental potential if desired £ 1,025,000. Located in a quiet & residential area of Seignosse Le Penon Beach, the property offers at ground level: Entrance hall, storage area, large reception room extending to circa 60 sq. m.(visible oak beams, exotic wood joinery) leading to beautiful covered terrace; fully equipped open plan kitchen, 3 bedrooms, plenty of storage, bathroom, shower room, washroom and w.c. Upstairs: 5 bedrooms including 2 under eaves, 2 shower rooms, w.c., further storage; the eaves could be further developed if desired. Further amenities include wood and stone decks, 5 x 12m. heated swimming pool, gas central heating with recent boiler. A very charming family home, ideal for peaceful holidays so close to the beach, the golf course and the numerous activities Seignosse has to offer. Beaches, summer market & restaurants by foot. Endless bike paths, plenty of possibilities! The Plus: Residents’ tennis court (subject to 250 / year fee). Some cosmetic updates needed, list of architects and contractors available upon request. Sales Mandate granted to Wattine Real Estate, independent estate agency specialising in the sale of unique properties on the South Atlantic Coast since 1963; translation service available for foreign buyers. Exclusive partnership with Lifestyle Estates Intl., London UK.
…By Wattine Immobilier


"Malibu Farm" For Sale Seignosse - Hossegor, recently renovated 4 bed / 3 bath villa marrying wood & glass in West Coast spirit, boasting heated swimming pool... £ 1,988,000. A bright & spacious home offering at raised level: Entrance hall or home office leading to the main living area with high vaulted ceilings and fireplace; open-plan fully equipped modern kitchen; 3 bedrooms, 2 shower rooms, 2 w.c. At garden level: Large bedroom, shower room, w.c.; pantry / laundry room. Further amenities include heated 10 x 4m. swimming pool surrounded by lovely wooden terraces, pool house; over 1000 sq. m. of very private wooded & fenced garden. Electric heating system. Tastefully renovated with quality materials, this is a true California oasis amidst the pine trees. Ideal for family holidays or year round living. Shops, transports and all amenities nearby. Quiet surroundings, 5km from the beach. Sales Mandate Granted to Wattine Real Estate, independent estate agency specializing in the sale of unique properties on the South Atlantic Coast since 1963 (translation services available for foreign buyers); exclusive partnership with Lifestyle Estates Intl, London, UK.
…By Wattine Immobilier


"Santo Domingo Beach House" For Sale Hossegor Centre near the lake and the ocean, superb 6 bed / 5 bath basco-landais style property set in beautiful surroundings; quiet, serene, all by foot lifestyle. Newly renovated to the highest standards by an architect, move-in ready This villa, perfect for a large family, comprises over two floors: 5 bedrooms, home office (or 6th bedroom), walk-in closet, 5 shower rooms, 5 w.c., wonderful reception / dining room, bay windows leading to covered and open terraces for wonderful indoor / outdoor summer living. Further amenities include double garage, laundry / storage room & boiler room. Reversible A/C/ heating system, beautifully landscaped garden and automated entry gate. Excellent sun exposure, great outdoor space; a must in Hossegor, rare to the market, sold with all construction warranties. Plans & virtual showings upon request. Interior pictures for illustration purposes only. Sales Mandate granted to Wattine Real Estate, independent estate agency specializing in the sale of unique properties on the South Atlantic Coast since 1963 (translation services available for foreign buyers). Exclusive partnership with Lifestyle Estates Intl., London, UK.
…By Wattine Immobilier


"Los Olivos Grand Estate" For Sale Soustons in a stunning & private location, luxury property comprising on single-level architect designed villa set on 6500 sq. m. of landscaped gardens with swimming pool. This superb single-level contemporary gem offers: Two entrances including guest entrance with cloakroom and library, leading to living & sleeping quarters. From the main entrance, living area comprises of beautiful living / dining room with great bay windows opening onto the terraces & swimming pool, complete with oversized awnings; great quality finishings throughout, excellent wall space for art and furniture. Modern & fully equipped kitchen with central island and tons of storage. Stunning views towards the tree-planted garden, and your own private clearwater stream. Outside area complete with bungalow and outdoor kitchen, great landscaping around the service entrance. The sleeping quarters offer: Master suite with walk-in wardrobe, shower room & w.c., 2 further bedrooms (each with shower room), home office (or 4th bedroom), separate w.c. Further amenities include service entrance directly off the garage for added convenience, heated 10 x 4 m. swimming pool, pool plant room with shower & w.c., double carport (50 sq. m.) & large garage space for tools & sports equipment (over 20 sq. m.). The property also benefits from low temperature underfloor heating, reversible A/C and centralized vacuum system. Landscaped & wooded garden extending to circa 6500 sq. m., clearwater stream, automated gate with entry phone & sprinkler irrigation system. Do not miss out on this opportunity to own a wonderful home in such a peaceful setting! Shops & schools nearby, along with the beautiful Soustons Lake and its water sports base; only a short bike ride away from beaches and the Golf de Pinsolle. A truly stunning villa presented in perfect condition throughout, move-in ready. Drop your bags, you have arrived in your safe place! Excellent price / quality ratio. Sales Mandate Granted to Wattine Real Estate, independent estate agency specializing in the sale of unique properties on the South Atlantic Coast since 1963 (translation services available for foreign buyers); exclusive partnership with Lifestyle Estates Intl, London, UK.
…By Wattine Immobilier


"West Riviera Beach Estate" For Sale Hossegor Between Lake & Ocean, incredibly quiet, superb 7 bed / 3 bath villa on 3000 sq. m. of garden £ 2,590,000. At main level, accessed via beautiful outdoor staircase: Large double-exposure living area leading to spacious covered and open terrace, modern fully equipped kitchen, 3 bedrooms (one with washbasin), one remodelled bathroom, separate w.c. At garden level, via separate entrance: 4 bedrooms (one with washbasin), shower room, separate w.c., laundry room & plenty of storage; 2 garages including one as an outbuilding, large loggia-style terrace complete with garden shed. Further amenities include reversible A/C upstairs, electric heating downstairs; alarm & water well, fenced and wooded garden extending to circa 3000 sq. m. (possibility to add a swimming pool if desired). The plot has been cleverly landscaped to make the most of the natural terrain and provide maximum privacy. Great quality construction, excellent volumes & good finishings throughout. A true haven of peace and quiet, so close to the lake & beaches; ideal to host family and friends in Hossegors most sought-after location! Sales Mandate Granted to Wattine Real Estate, independent estate agency specializing in the sale of unique properties on the South Atlantic Coast since 1963 (translation services available for foreign buyers); exclusive partnership with Lifestyle Estates Intl, London, UK.
…By Wattine Immobilier


"River Ridge Golf Mansion" For Sale Hossegor Golf / Superb Views, wonderful hossegor-style landaise villa extending to circa 240 sq. m., 5 bed / 4 bath, garage & outbuildings, on wooded and landscaped garden complete with terraces and decks... £ 2,535,000. This villa, perfect combination of character, natural light & modern comfort, offers at ground level: Spacious entrance hall with guest cloakroom, large living area with bar & fireplace, dining room leading to covered and open wooden decks & mosaic swimming pool ; the outdoor area exudes a wonderful feeling of privacy, away from preying eyes. Modern fully equipped kitchen, pantry, laundry room & storage. Bedroom with shower room. Upstairs: Three further bedroom, one with en-suite shower room; superb marble bath, shower room & w.c. Recently modernized under-eaves bedroom offering relaxing garden, river and golf course views. Artist workshop & separate office space, separate w.c. Further amenities include wine cellar, garage; landscaped garden with automated sprinkler system. Central heating & reversible A/C, guest parking & direct access to the Hossegor Golf Course. The bright and airy villa has been tastefully renovated to preserve its authentic charm and enhance its many attributes. A must-see, so quiet and serene - yet a mere 5mn walk from the center of town, shops & restaurants! Sales Mandate Granted to Wattine Real Estate, independent estate agency specialising in the sale of unique properties to foreign buyers on the South Atlantic Coast since 1963; exclusive partnership with Lifestyle Estates Intl., London, UK.
…By Wattine Immobilier


Quiet, Hossegor Centre, RARE! "Pasatiempo Golf Mansion" For Sale Hossegor Center / Golf, great fairway views, 3/4 bedroom 3 bath villa complete with garage, workshop & cellar; set on 2500 sq. m. of land, in need of some refurbishment... £ 2,750,000. Set on two levels, it offers at garden level: garage, cellar, laundry room & independent studio complete with shower room / w.c. At raised ground floor: 3 bedrooms, 2 bathrooms, 2 w.c., living / dining room, kitchen. West-facing terrace & garden with direct unobstructed views of the green; some landscaping necessary to obtain optimal views. Possibility to transform into a hotel if desired, no further elevation possible. A rare opportunity to acquire a property in this quiet yet incredibly central Hossegor location. Plans available by appointment at our Hossegor office, 689 Av. du Touring Club de France, open everyday from 10.30AM to 1PM. Sales Mandate Granted to Wattine Real Estate, independent estate agency specialising in the sale of unique properties to foreign buyers on the South Atlantic Coast since 1963; exclusive partnership with Lifestyle Estates Intl., London, UK.
…By Wattine Immobilier


In Saubion, in a privileged and preserved environment, discover this rare property offering a particularly sought-after configuration: two villas that can be completely independent or combined for family living, hosting loved ones, or developing a hospitality project. Set on a magnificent 3,000 m² plot, the property benefits from an intimate and preserved environment, ensuring a true sense of tranquility and privacy.The property includes a main villa with remarkable volumes.The main villa immediately captivates with its volumes, particularly its magnificent cathedral living room, the true heart of the house.On the ground floor:• A lovely entrance• A cathedral living room of over 70 m²• An open, furnished, and equipped kitchen• A laundry room• Two bedrooms• Two complete shower rooms• An officeOn the first floor:• A mezzanine designed as a genuine resting space• Two bedrooms• A shower roomThis layout allows everyone to maintain their privacy while offering generous common living spaces.You will also enjoy a second independent villa, which is a real asset for the property.It can be used autonomously to accommodate family and friends, consider a professional or rental activity subject to the necessary permits, or simply be integrated into the overall property. It includes:• An entrance• A living room with an open, furnished, and equipped kitchen• A corridor leading to three bedrooms• A shower roomBoth villas can thus operate separately or together, offering remarkable flexibility of use.The property benefits from a privileged exterior offering space, privacy, and development potential, as well as a heated pool of 10 m x 5 m, with a depth of 1.60 m, ideal for fully enjoying the beautiful days in a private and residential setting. The environment and the layout of the land reinforce the confidential nature of this property.ENERGY INFORMATIONDPE: class CGES: class AEstimated amount of annual energy expenses for standard use: between €3,570 and €4,880 per year.Amount estimated according to the characteristics of the property and the energy tariffs for the years 2021, 2022, 2023.Fees to be paid by the seller.REGULATORY INFORMATIONInformation on the risks to which this property is exposed is available on the Géorisques website: www.georisques.gouv.fr. The municipal report concerning Saubion is also available on Géorisques.This description has been automatically translated from French.
…By Lac Et Océan


Located 15 minutes from the beaches and golf course of Hossegor, this recently renovated property consists of two well-exposed houses on a plot of over 3000 m2. The main house of 232 m2 offers an entrance, a large cathedral-ceilinged living room of 80 m2, an open-plan fitted kitchen, three bedrooms on the ground floor, a large mezzanine TV lounge upstairs, two more bedrooms upstairs, three bathrooms, a pantry/laundry room. The guest house is entirely on one level (90 m2), and consists of an entrance, a living room, a semi-open kitchen, three bedrooms with storage and a shower room. Both houses benefit from covered terraces overlooking the garden and the pool area (heated, covered pool). In addition, there is a double garage with two boxes and several parking spaces. This property would be suitable for a large family home or a tourist accommodation project, with the potential for eight bedrooms in total. Offered for sale by TERRES & OCEAN Immobilier in Hossegor - Mr. Serge Pilke +33 (0)661176941 - TERRES & OCEAN Immobilier - Real Estate
…By Terres & Ocean Immobilier – Real Estate (hossegor)


"Carmel by the Sea Modern Estate" For Sale Hossegor, in a quiet and residential area only 1km away from shops and amenities, elegant single-level 4 bed / 3 bath villa boasting contemporary & timeless style £ 1,450,000. This unique property offers: entrance hall with sky wells and wood-burning stove, large South-facing living room complete with modern fireplace, library or music room, , superb brand new fully equipped kitchen, 4 bedrooms including a master suite with walk-in closet and en-suite shower room & w.c., 2 further shower rooms & 2 w.c. Glass sliding doors open onto various terraces surrounding the home, and a hot tub calls for relaxing moments in beautiful greenery. At the lower level : Garage, large pantry & laundry room, stunning wine cellar, 2-car carport. Further amenities include electric heating system with Acova style radiators, and lovely wooded & landscaped garden extending to circa 1500 sq. m. Excellent price / quality ratio, ideal for year-round living, unique and spacious; move-in ready, no work needed. Rare so close to shops and Hossegor lake & golf course. Sales Mandate granted to Wattine Real Estate, independent estate agency specializing in the sale of unique properties on the South Atlantic Coast since 1963 ; translation service available for foreign buyers. Exclusive partnership with Lifestyle Estates Intl., London, UK.
…By Wattine Immobilier
'%20stroke='%23DDAA3A'%20stroke-width='1.909'%20stroke-linecap='square'%20stroke-linejoin='bevel'/%3e%3c/svg%3e)
Receive by email any new listing that may match your search criteria
Your criteria :
By validating this form, you accept the general conditions of use of Le Figaro Properties.
These agencies offer a selection of luxury properties vente at Orx. Feel free to contact them for personalized assistance.
As part of your search for a luxury property, discover our catalog of 1 luxury house with a terrace in Orx, offered from $650,243. Outdoor meals or summer receptions, the terrace extends the house outdoors. The house listed in our listing offers an attractive living area measuring 219 m².
As part of your search for a property of excellence, browse our privileged selection of 1 luxury house with a pool in Orx available from $650,243. Whether the architecture of this house incorporates a covered indoor aquatic space or a vast outdoor pool, the property flourishes amid remarkably landscaped grounds measuring 1,728 m².
