Get early access to listings that match your criteria
Never miss an opportunity again. Our personalized alerts notify you instantly.

 English$ USD · m²


CAPBRETON - LES VIGNES - Ideally located between the beaches and the city center, Villa NAUSICAA is a nearly newly built house that combines the craftsmanship of renowned artisans with all modern comforts. The house spans approximately 148 m2 and includes four bedrooms, including a master suite, three shower rooms, a bright living room with an open kitchen, a utility/laundry room, and a garage. The amenities are numerous and of high quality: underfloor heating, reversible air conditioning, high-end construction materials... Enjoy a life where everything is accessible on foot or by bike thanks to the proximity of cycle paths that will take you from the beaches to the port, from the shops on the pedestrian street to the brand new market in Capbreton. The house benefits from reduced notary fees. The photos are non-contractual. This house for sale is offered to you by the agency Hossegor villas, specializing in the sale of prestigious properties on the southern coast of Landes. Sandy BAZOGE - EI under the status of commercial agent registered with the RSAC of Dax under number 907.577.498 - 06.23.14.96.43 [email protected]. Information about the risks to which this property is exposed is available on the Géorisques site: georisques.gouv.frThis description has been automatically translated from French.
…By Hossegor Villas


Privileged location, in absolute calm in a cul-de-sac in a dominant position, just a few minutes from the city center of Hossegor and the port of Capbreton. Nestled in the heart of the pine forest, the villa 'Anabiose', approximately 157 m2, seduces with its brightness and its numerous openings offering a breathtaking view of the forest. It is composed as follows, on the ground floor an entrance with cupboards, a dining area with open kitchen, a living room with designer insert, an indoor heated spa equipped with a counter-current swimming system, a master suite with dressing room and shower room, separate WC, laundry room. Upstairs, a mezzanine with office space, TV lounge and suspended net, two bedrooms with storage, one with balcony and the other with a covered terrace, a large bathroom with WC. Outside, a large south-facing terrace with awning opens onto a wooded garden, without any vis-à-vis. A garage with electric door and a carport complete this rare property. Technical information: information on the risks to which this property is exposed is available on the Géorisques website: www.georisques.gouv.fr. DPE in progress. Offered for sale by the TERRES & OCEAN immobilier agency - Sales agent Ms. Mathilde VINTROU RSAC 918907767 tel: 07.81.86.40.19 - TERRES & OCEAN Immobilier - Real Estate
…By Terres & Ocean Immobilier – Real Estate (hossegor)


EXCLUSIVE to EQUINOXES IMMOBILIER. For sale in Capbreton, in a highly sought-after residential area renowned for its tranquility and quality of life, this charming 1980s house offers an ideal living environment nestled between nature, the ocean, and convenient amenities. Located in a small, ultra-peaceful hamlet, it benefits from a noise-free setting while being within easy walking distance of all shops. With approximately 110 m² of living space and a 15 m² garage, this house sits on a 525 m² plot, offering a lovely outdoor space that is easy to maintain and perfectly suited as a primary or secondary residence on the Landes coast. The house comprises a pleasant, bright, and inviting living area with a lounge/dining room, as well as a fitted and equipped kitchen. The layout is functional and optimized for everyday living. On the bedroom side, you'll find three bedrooms, including a mezzanine bedroom on two levels, adding charm and spaciousness, as well as two ground-floor bedrooms, ideal for single-level living. A shower room and a toilet complete the layout. This property for sale in Capbreton will appeal thanks to its prime location: everything is within walking distance (shops, services, amenities), while maintaining a quiet and residential atmosphere, rare in this area. You'll also benefit from the immediate proximity of the beaches of Capbreton and Hossegor, and the surf spots of the Atlantic coast. The Landes region offers an exceptional living environment here, nestled between forest, ocean, and a relaxed lifestyle. This property represents an ideal opportunity for a primary residence, a second home, or a real estate investment in a highly sought-after area. Advantages: House for sale in Capbreton, quiet neighborhood. Shops and services within walking distance. Close to Capbreton and Hossegor beaches. 110 m² of living space on a 545 m² plot facing the forest. 15 m² garage. 3 bedrooms, including a mezzanine duplex. Highly sought-after residential area. Landes coast / Landes / Atlantic Ocean. Contact Sophie MENAUTHON Tel: +33 6 25 42 67 68 EQUINOXES IMMOBILIER Agency specializing in luxury properties in the Landes and Basque Country. More information (ref. 4000930116). Agency fees payable by the seller. Average energy prices indexed for the years 2024, 2025, and 2026 (subscription included). Estimated annual energy costs for standard use: between €1,110 and €1,547 per year. Information on the risks to which this property is exposed is available on the Georisques website: georisques.gouv.fr
…By Equinoxes Immobilier


Just a 5-minute walk from La Piste beach and a 15-minute walk from Capbreton town center, discover this charming 150 sq m family home, set on a 500 sq m plot with a heated swimming pool. The house offers spacious rooms and an ideal layout for entertaining family and friends. On the ground floor, you'll find a large, bright, south-facing living/dining room with a wood-burning stove. The fitted and equipped kitchen completes this welcoming living space. The house has 5 bedrooms, including one on the ground floor, 2 shower rooms, and 2 toilets. Outside, you can enjoy a heated swimming pool, perfect for extending the swimming season, as well as several other particularly pleasant outdoor areas. A terrace overlooking the pine trees offers a peaceful setting, while a second terrace equipped with a bioclimatic pergola allows you to enjoy meals and convivial moments outdoors, in the shade or in the sun. A barbecue area completes this ensemble, perfect for entertaining family and friends after a day at the beach. From a practical standpoint, nothing has been overlooked: reversible air conditioning, mains drainage, an electric vehicle charging point, a bicycle storage area, and a storage shed. Its real advantage: a lifestyle entirely on foot or by bicycle. Just a few minutes are all it takes to reach the ocean and La Piste beach, while the center of Capbreton, its shops, market, and entertainment remain easily accessible. Capbreton captivates with its exceptional environment between the ocean, beaches, Landes forest, cycle paths, and port, as well as its sought-after quality of life on the southern Landes coast. With its 5 bedrooms, spacious rooms, southern exposure, and immediate proximity to the ocean, this house is ideal as either a primary family residence or a second home to fully enjoy Capbreton and the Landes coast. A rare find due to its size and, above all, its location: here, the beach is truly part of everyday life. Excellent Energy Performance Certificate (EPC) rating: B 82 and Greenhouse Gas Emissions (GHG) rating: A 2. Contact Sophie MENAUTHON Tel: +33 6 25 42 67 68 EQUINOXES IMMOBILIER Agency specializing in luxury properties in the Landes and Basque Country. More information (ref. 4000930061). Agency fees payable by the seller. Average energy prices indexed for the years 2024, 2025, and 2026 (subscription included). Estimated annual energy costs for standard use: between €1,006 and €1,360 per year. Information on the risks to which this property is exposed is available on the Georisques website: georisques.gouv.fr
…By Equinoxes Immobilier


In a beautiful, rare and preserved natural environment, ten minutes from the beaches and Hossegor, this 1970s house offers a great capacity for accommodation and several possibilities for extension. Spread over three half-levels, it consists of two entrances, a living room with a fireplace, a kitchen, five bedrooms including a full suite with a bathroom and dressing room, two shower rooms, a boiler/laundry room and a garage. Additional areas include a partially covered terrace, a secluded pool area, a comfortable treehouse with its own terrace and spa, and an outbuilding. Presented by Terres & Océan Immobilier, mandate no. 1882, Mr. Serge Pilke +33(0)6 61 17 69 41. Technical information: information on the risks to which this property is exposed is available on the Géorisques website: www.georisques.gouv.fr. - TERRES & OCEAN Immobilier - Real Estate
…By Terres & Ocean Immobilier – Real Estate (hossegor)


CAPBRETON - Nestled in nature, in the heart of a preserved forest environment and complete tranquility, the Finca villa is a rare property in Capbreton, offering a unique atmosphere, between finca spirit and natural refuge. Set on an exceptional plot of about 5,000 m2, now classified as a natural area, this property benefits from a protected, wooded, and intimate setting, shielded from any nuisance, while remaining just a few minutes from amenities. The main house, spanning about 195 m2, delights with its authentic charm and beautiful renovation potential. It currently offers five bedrooms as well as a pleasant living area open to a large covered terrace, a true extension to the outside, ideal for fully enjoying the surrounding nature. A swimming pool complements the property, perfectly integrated into this green oasis. The land also hosts a stilt cabin, designed as an independent and unusual dwelling: a bedroom with a shower room, a terrace with a jacuzzi, all facing the forest and the natural area. An ideal space for hosting friends, developing a seasonal rental project, or offering a unique experience in nature. Storage sheds complete the property, providing spaces for storage or complementary projects as needed. An ideal location: at the gates of Capbreton and Hossegor, in immediate proximity to highways, golf courses, shops, and beaches, while enjoying a completely separate, rare, and preserved living environment. A unique property, with a strong character, intended for lovers of nature, tranquility, and atypical life or investment projects. This villa for sale is offered by the Hossegor Villas agency, specialized in the sale of prestigious properties on the south coast of Landes. Stécy Guibert - 0608695805 - [email protected]. EI under the status of commercial real estate agent without holding funds, registered with the Dax RSAC no 498 298 280. Information on the risks to which this property is exposed is available on the Géorisques site: www.georisques.gouv.fr. Agency fees are the responsibility of the buyer: 94,500 EUR Net seller price: 1,795,500 EUR.This description has been automatically translated from French.
…By Hossegor Villas


CAPRETON - BEACH - Within a secure residence, this contemporary house enjoys an exceptional location between the beach and the city center. On the ground floor, life revolves around a spacious living room with an open kitchen, equipped with a wood stove. A laundry room and a pantry provide practical comfort for daily life. The master suite offers an intimate and independent space with its own shower room. Upstairs, four bedrooms and a shower room comfortably accommodate children, family, or friends. With its five bedrooms, the house is designed to be family-friendly and welcoming. Outside, the 500 m2 plot reveals a garden designed to fully enjoy the pine forest. The pool, covered by a sliding terrace, can be unveiled on sunny days and then retracts to create a reception space while ensuring optimal safety. The bioclimatic pergola offers a friendly and intimate atmosphere. This recent property is perfect for comfortable year-round living or as a second home, allowing you to fully enjoy your vacations with the sound of the ocean in the background. This villa for sale is offered by the agency Hossegor Villas, specialized in the sale of prestigious properties on the south coast of Landes. Sophie Leach 06 86 42 13 61 - [email protected] - EI under the status of real estate commercial agent without holding funds, registered with the Dax RSAC no. 532 044 849. Agency fees are the responsibility of the buyer: 60,000 EUR incl. tax - Net seller price: 1,220,000 EUR incl. tax. The price HAI is 1,280,000 EUR incl. tax. Information on the risks to which this property is exposed is available on the Géorisques site: www.georisques.gouv.frThis description has been automatically translated from French.
…By Hossegor Villas


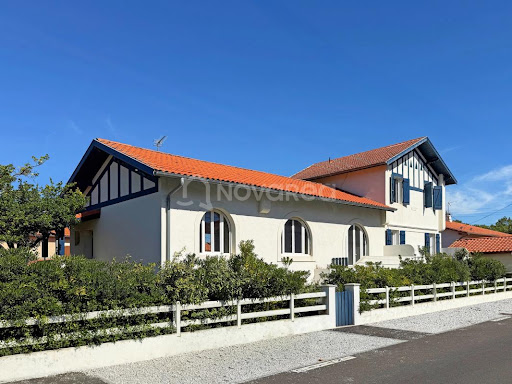
At Novarea, some houses have the privilege of being in the right place. In Capbreton, between the beaches and the town center, this new house enjoys a particularly sought-after location where daily life takes on another dimension. Cycle paths, the port, shops, and the market are accessible within a few minutes, offering a true art of living on the Landes coast. Developing approximately 148 m², it has been built by local artisans recognized for the quality of their craftsmanship. From the entrance, the living area enchants with its volumes and brightness. Open to a friendly kitchen, it has been designed for moments of sharing with family or friends. A pantry-laundry room as well as a garage complete the house's features. The sleeping area accommodates four bedrooms, including a master suite with a bathroom, as well as two shower rooms, offering everyone comfort and privacy. Outside, the amenities invite you to fully enjoy the sweetness of life in Capbreton in a privileged residential environment. Its superstar asset A rare location that allows you to reach the beaches, the port, and the town center on foot or by bike. Reduced notary fees. What we love about Novarea A new construction made with quality materials, combined with current features such as underfloor heating, reversible air conditioning, and particularly neat finishes. Just a few minutes from the beaches, shops, and all amenities, this house combines all the ingredients for a primary or secondary residence where comfort and the art of living are one. It also benefits from reduced notary fees. Want to know more? To visit? Contact Novarea quickly!This description has been automatically translated from French.
…By Novarea Hossegor


CAPBRETON VIGNES Nestled within one of Capbreton’s most desirable neighbourhoods, this charming single-storey home enjoys a privileged location midway between the beaches and the town centre. Set on a beautifully landscaped and easily poolable plot, it offers a peaceful, leafy environment—ideal for both relaxation and entertaining. From the moment you step inside, the house captivates with its brightness and generous volumes. The living room, bathed in natural light through large openings onto the garden, exudes a sense of calm and comfort. A separate kitchen, three comfortable bedrooms, two bathrooms, and well-designed storage areas complete this functional and harmonious layout. A true highlight of the property is its independent studio, perfect for hosting family and friends or generating rental income—an uncommon advantage in the local market. The whole property radiates the understated charm of a bygone era while offering remarkable potential for a contemporary renovation. Its mature garden, single-level design, and exceptional location between the beaches, town centre, and market halls make it a rare opportunity to create a residence that is both elegant, modern, and authentic. This property is presented by Yoann BARCOS, Luxury Real Estate Consultant (RSAC 940 936 225). Asking price: €1,250,000, agency fees included, payable by the seller. Energy rating: DPE F (234) / GES F (72). Estimated annual energy costs: between €2,290 and €3,140. Information on the potential natural, mining, and technological risks to which this property is exposed is available on the official website: www.georisques.gouv.fr Discover all our listings on IMMOBA.
…By Coldwell Banker Surfin' Realty


VIRTUAL TOUR available on REQUEST EXCLUSIVELY, in the town of Capbreton, close to shops, bakery and supermarket, bright house from the 60s on R+1 of approximately 130 m2 fully enclosed and renovated, offering quality services. The living space is on the ground floor and the first floor accommodates the sleeping area with 4 bedrooms with 4 shower rooms as well as 2 balconies. The plot is around 1200m2 The property can be sold fully furnished. An annex is added to the property, with a single-story T1 of more than 22m2 on one side and on the other, a garage of more than 16m2 A pool house equipped with a summer kitchen of around 15 m2 completes the property. The total floor area of this house is 193m2 All the fittings and exteriors are new, such as the 7m X 3.5m salt-water heated shell pool and the pétanque court (10m X 3m). Presence of automatic watering and alarm. All you have to do is unpack your suitcases! EXPERTIMO est le leader français des réseaux dédiés aux mandataires expérimentés
…By Expertimo


Located in the prestigious Golden Triangle, this single-storey house benefits from an exceptional location. It is only 150 meters from the port, 300 meters from the village, and 800 meters from the ocean, all within walking distance.As soon as you cross the gate, you are welcomed by two terraces surrounding the house, offering ideal outdoor spaces to relax and enjoy the sun. Inside, you will discover a bright and friendly living/dining room. The fully equipped kitchen opens onto a covered terrace, perfect for outdoor dining and socializing. A corridor leads to the various rooms of the house, including two comfortable bedrooms, a modern shower room, and a separate toilet. The garage has been cleverly transformed to create a practical pantry and an additional bedroom with a bay window, ideal for hosting guests or setting up a workspace. This house is in perfect condition and very well maintained. It is bright and located close to all amenities and the beaches, offering a pleasant and convenient living environment. (3.85% fees inclusive at the buyer's expense.) Co-ownership of 2 lots - including 2 residential lots. (No ongoing procedures.)This description has been automatically translated from French.
…By Ajp Immobilier


Exclusive Listing – Coldwell Banker Surfin' Realty Nestled in a peaceful setting in Saubrigues, this architect-designed villa reveals a rare art of living, harmoniously combining contemporary elegance, absolute comfort, and exceptional amenities. Set on a plot of over 2,000 sq.m, the property offers more than 500 sq.m of usable space, including 235 sq.m of refined interiors. Generous volumes are enhanced by expansive sliding glass doors, allowing natural light to flood in and creating a seamless connection with the outdoors. The main living area comprises a state-of-the-art kitchen with sleek lines and noble materials, opening onto a vast reception room. A glass patio, bathed in light, gracefully defines the boundary between the reception areas and the night quarters. The villa offers four suites, including a magnificent master, each ensuring privacy and comfort. Outdoors, the eye is drawn to a heated saltwater swimming pool, framed by a 300 sq.m terrace in exotic wood. An elegant, fully equipped summer kitchen extends the interior living space, creating a perfect harmony between indoors and outdoors. On the lower level, a fully fitted basement enriches the living experience: a second kitchen, an entertainment lounge with bar, a private cinema, a fitness room, and a bathroom — a true additional living floor, as functional as it is meticulously maintained. A spacious garage, complemented by a carport, completes the property and offers ample parking solutions. Cutting-edge equipment and exquisite finishes in every detail confirm the prestige of this residence. This exceptional property is presented exclusively by Yoann BARCOS, Luxury Real Estate Consultant (RSAC 940 936 225). Asking price: €1,495,000, agency fees included, payable by the seller. Energy performance ratings: DPE: A (43 kWh/m²/year) Greenhouse gas emissions: A (1 kg CO₂/m²/year) Annual estimated energy costs: €840 – €1,190 Further information on environmental and natural risks to which this property may be exposed is available on the Géorisques website: www.georisques.gouv.fr Discover all our listings on IMMOBA.
…By Coldwell Banker Surfin' Realty


CAPBRETON – 5 minutes from Hossegor town centre and the golf course – sought-after Les Écrivains district – beaches and marina just 10 minutes away Unique in the area, “Villa Anabiose”, a Basco-Landes style architect-designed property, offers approximately 157 sqm of living space set on a beautifully landscaped 1,050 sqm plot with open views over the forest and complete privacy Triple East / South / West exposure ensures optimal sunshine throughout the day, with parking space for several vehicles Ground floor: entrance with built-in storage, living and dining room with fireplace, fully fitted open-plan kitchen with adjoining pantry, spacious master suite with dressing room, shower room and separate WC, south-facing terrace with electric awnings Also enjoy an indoor heated swim spa with counter-current system Upstairs: office, mezzanine that can be converted into an additional bedroom, two further bedrooms including one with a forest-view balcony and the other with a south-facing terrace, bathroom with WC Garage with electric door and carport A rare property combining a privileged natural setting with immediate proximity to amenities
…By Coldwell Banker Surfin' Realty


Nestled in a highly sought-after neighborhood of Capbreton, just steps away from the bustling market hall and the charming fishing port, this character-filled villa captivates with its exceptional location and authentic atmosphere. Ideally situated—only 600 meters from the market hall and less than 900 meters from the beach—it offers a perfect balance between village life and a relaxed seaside vibe. The property, set on a plot of approximately 670 m², blends historic charm with modern comfort. A heated swimming pool featuring a counter-current system serves as the highlight of the outdoor area, which is designed for relaxation and socializing. The grounds also include a terrace, a garage, and a fully renovated former washhouse. A well-designed layout across two levels On the ground floor, the living areas center around a light-filled living room that extends into a separate, functional, and fully equipped kitchen. Two comfortable bedrooms, a shower room, and an office with a private entrance complete this level—an ideal setup for hosting guests, working from home, or enjoying family life. The upper floor, accessible via an external staircase, houses two additional bedrooms and a second shower room. This layout ensures welcome privacy, making it perfect for family holidays or seasonal rentals. The interior exudes warmth, thanks to high-quality materials and a tastefully curated ambiance. Outside, a lush green garden frames the pool, while a garden shed rounds out the amenities. The covered terrace is perfect for al fresco dining, and the garage and historic washhouse—a preserved heritage feature—add unique character to the property while offering versatile possibilities for use. In the immediate vicinity, you can stroll through the markets of Capbreton, enjoy its restaurants, and soak up its authentic maritime atmosphere. The beach, surf spots, and coastal paths are easily accessible, making this villa a prime location for lovers of the Landes coast.
…By Kretz Real Estate


Nestled in a quiet cul-de-sac, this property enjoys a prestigious residential setting just minutes from the center of Hossegor, the lake, and the iconic beaches of the Landes coast. Golf, nature, and the ocean—all the elements of a unique lifestyle are right at your doorstep. A rare find on the market, this property appeals to families seeking a bright, functional home as well as savvy investors looking to acquire a distinctive asset in a high-demand area. It is an exceptional opportunity for anyone wishing to combine a prime location, modern comfort, and a large private plot in Capbreton.
…By Kretz Real Estate


UNDER OFFER: In the heart of the highly sought-after Golden Triangle of Capbreton, this villa benefits from a particularly sought-after location, just a few steps from the beaches and the city center, while enjoying absolute calm, in a quiet and little-used street. Set in a treed and preserved environment, the property offers a privileged living environment where everything can be done on foot or by bike. Beyond its exceptional location, the plot presents real potential for development, allowing for the possibility, subject to urban planning approvals, of an extension or elevation of the villa and thus rethinking the property according to a more contemporary project. A rare address, a sought-after environment, and particularly interesting potential: an opportunity that has become extremely confidential in this area of Capbreton. Exclusivity Gabriel Art Immobilier. €665,000 Agency fees not included - Agency fees: 5.11% VAT included Fees payable by the buyerThis description has been automatically translated from French.
…By Gabriel Art Immobilier Landes


Birdie L'Agence is proud to present the exclusive villa 'Quinta do Lago.' Nestled in one of Capbreton's most desirable and sought-after residential areas, this house enjoys absolute tranquility. Prized for its peacefulness, quiet streets, and unspoiled setting, this area rarely sees properties become available. The town center is within walking distance, and the ocean beaches are just a short bike ride away. 'From my first steps into the garden, I understood that this house had been renovated with heart. Every flowerbed, every piece of equipment, every detail has been carefully considered by its owner, who simply describes it as a little haven. I couldn't have said it better myself. Its name pays homage to the Quinta do Lago golf course in the Algarve, one of the most beautiful courses in Europe: like it, it combines sunshine, a relaxed lifestyle, and elegance.' Built in 2002 and largely renovated in 2023, this villa offers 110 sq m of living space on one level, complemented by an additional 70 sq m, including 25 sq m of converted living space on the mezzanine level, all situated on a 558 sq m plot. The ground floor is centered around a beautiful living room with a fireplace, extending into an open-plan kitchen that opens onto a pergola-covered terrace. Three bedrooms and a shower room complete this level, which is equipped with centrally controlled electric roller shutters. On the mezzanine level, two bedrooms each have their own shower room and kitchenette: an ideal space for entertaining family and friends with complete privacy. A large garage of approximately 40 sq m and a large storage room are also included, a valuable asset in this highly sought-after neighborhood. Outside, the 7 x 3.5 m south-facing swimming pool, with its completely renovated shell, is bordered by a large wooden terrace of approximately 80 m². The landscaped garden, composed of flowerbeds and a variety of blooms, offers an aesthetically pleasing and inviting setting. A 1.80 m fence ensures complete privacy. The property features automatic irrigation from a well, a newly renovated technical room, and electric gates and garage doors. The property can be sold furnished. This house with a swimming pool in Capbreton is ideal as either a primary or secondary residence, just minutes from Hossegor and in the heart of the Landes coast. A sought-after address, a move-in ready home: a rare find on the luxury real estate market in Capbreton.
…By Birdie L'agence


Charming 1950s house, renovated in 2020, ideally located in Capbreton between the town center and the beaches! If you are looking for an easy-to-maintain pied-à-terre that allows you to fully enjoy your holidays, this house will charm you: it consists of three large bedrooms arranged around a beautiful cross-living room, extended by a veranda leading to an intimate garden. No work is needed; the two bathrooms and the kitchen are new, and you will benefit from the comfort of a well-insulated and healthy house, with the charm of a preserved old parquet floor, a beautiful fireplace, and a ceiling height typical of old houses. Several outdoor areas with different exposures allow for various pleasures, whether on the terrace under the trees, under the porch to the west, or on the wooden terrace facing east in front of the veranda. The highlight of this house: a large independent garage of 28m2 provides important storage space and could be converted into living space to complement the existing structure. We look forward to welcoming you for a visit! Information regarding the risks this property may be exposed to is available on the Géorisques website: www.georisques.gouv.frThis description has been automatically translated from French.
…By Carmen Immobilier


UNDER OFFER - EXCLUSIVE - CABRETON - Located in a peaceful neighborhood with immediate access to the forest, the ERICA villa enjoys a privileged environment where nature, tranquility, and a gentle way of living harmoniously combine. This 1960s villa has undergone a complete renovation, enhanced by a perfectly integrated extension, giving it a distinctly contemporary architecture. Its generous volumes, the quality of the selected materials, and its refined decoration make it a unique property designed for an elegant and convivial way of living. Bathed in light, the house reveals beautiful reception spaces largely open to the garden. The sleeping area includes three bedrooms, two of which are located on the ground floor, as well as an office. Upstairs, a level fully dedicated to parents features a superb independent master suite, offering a true cocoon of intimacy. Outside, the landscaped garden, carefully arranged, invites relaxation around the pool. A complete outbuilding harmoniously complements the whole with an additional bedroom as well as a sleeping area dedicated to children, allowing for family and friends to be welcomed in absolute comfort. Thought out in every detail, the property also features numerous storage spaces, a carport, a vegetable garden, and quality amenities that meet the demands of a comfortable and contemporary life. A subtle alliance between the charm of a character villa and the comfort of a modern renovation, the ERICA villa offers a rare living environment in the heart of Capbreton, between forest, ocean, and the art of living in the Landes. This house for sale is offered by the agency Hossegor villas, specialized in the sale of prestigious properties on the southern coast of the Landes. Vanessa Dos Santos - 06 70 91 09 07 - [email protected] - EI under the status of real estate commercial agent without fund holding, registered with the Dax RSAC, no920975752 - Information regarding the risks to which this property is exposed can be found on the Géorisques website: georisques.gouv.fr. The agency fees are the responsibility of the buyer: 58,000 EUR - Net selling price: 1,292,000 EURThis description has been automatically translated from French.
…By Hossegor Villas


Located in a privileged environment in Capbreton, at the feet of cycling paths and less than two kilometers from the beaches, this charming Landes villa delights with its peaceful living environment and potential. Built on a closed and wooded plot of approximately 1210 m², it has undergone interior renovation in 2023, including the development of an independent apartment and a swimming pool.The main house offers approximately 134 m² of living space. From the entrance, the generous volumes and brightness of the living spaces create a welcoming atmosphere. The living room, enhanced by a wood stove and reversible air conditioning, opens onto a fully equipped modern kitchen with its adjoining pantry. The ground floor also accommodates two bedrooms, a shower room, and an independent WC. Upstairs, a mezzanine distributes three bedrooms, one of which has a dressing room, a shower room with WC, and attic space providing valuable storage completes the upper floor.One of the many assets of this property lies in its independent type 2 apartment of approximately 33 m². It includes a living room with open kitchen, a bedroom, and a shower room with WC. This versatile space could suit a liberal profession or host family and friends.Outdoors, everything has been designed to fully enjoy the sunny days. The heated pool measuring 6 x 3 meters benefits from optimal sunlight throughout the day and harmoniously integrates into the heart of large wooden decks conducive to relaxation.A garage with mezzanine, a workshop, a wood shed, and several storage spaces complete the facilities of this property.With its capacity for up to 14 guests, this type 8 villa is not only a quality family residence but also an especially attractive rental investment opportunity in one of the most sought-after areas of the Landes coast.Information on the risks to which this property is exposed is available on the Géorisques site: www.georisques.gouv.frFor more information, contact Sandrine CARRERE, commercial agent registered with the DAX RSAC under number 881 379 531 at 07.86.87.77.08.This description has been automatically translated from French.
…By Agences Privees


At Novarea, the most beautiful projects start at the best addresses! In the heart of the Golden Triangle of Capbreton, this house of approximately 157 m² offers an ideal playground for a renovation project. The interior, which today is entirely to be rethought, is organized around two bare levels, allowing complete freedom to imagine the volumes and the layout according to one's desires. On the garden level, two garages and a storage room complete the ensemble. The icing on the cake: A large garden that opens up a world of possibilities, notably the chance to imagine a pool and its terrace to extend the house outwards. What we love at Novarea: Its transformation potential: a house to be reinvented from A to Z, with the possibility to be supported by Novarea Architecture to bring to life a completely custom project. Just 100 meters from Central Beach, close to shops, and 7 minutes from downtown Capbreton, this address combines ocean proximity with a privileged location. Want to know more? Want to visit? Contact Novarea quickly!
…By Novarea Hossegor


CAPBRETON - ECRICAINS NEIGHBORHOOD VILLA MARGOT In one of the most sought-after neighborhoods in Capbreton, this contemporary 136 m² villa enjoys a privileged location, in absolute calm and perched on a small hill. Built in 2006 and perfectly maintained, it offers a living environment that is bright, warm, and decidedly oriented outward. Right from the entrance, the spacious volumes and large glass doors create a beautiful sense of space and allow natural light to fill the living areas throughout the day. The living room opens widely onto the pine trees, creating a natural continuity between inside and outside. The house has been designed to prioritize comfort and the fluidity of spaces. The ground floor offers a true single-story living space, with a suite consisting of a bedroom, a dressing room, and a shower room. The functional and convivial kitchen benefits from a connected pantry. Upstairs, a large mezzanine forms a highly adaptable space: office, library, relaxation area, or the possibility of converting it into an additional bedroom according to needs. A second bedroom with its own shower room and WC completes this floor. Comfort is also assured with underfloor heating, while the quality of construction and impeccable maintenance of the property allow for immediate move-in without any work required. Outside, the land overlooking greenery and suitable for a pool offers a preserved environment with no overlooking neighbors, in a particularly peaceful atmosphere. A garage and a carport complete the features. An address, an environment, a quality of life Thanks to its contemporary architecture, timber frame construction, luminous volumes, and sought-after location, this property combines the qualities of a comfortable main residence as well as a vacation home on the Landes coast. A rare property in Capbreton, in the highly sought-after Writer's neighborhood, for those seeking peace, light, quality of life, proximity to the ocean and the center of Hossegor. RAFAEL PELLET EI registered with the RACS of Dax under number 947804480 Contact 0609741457 848,500 € Agency fees not included - Agency commission: 4.89%VAT included Agency fees payable by buyer - Rafael PELLET - Agent commercial - EI - RSAC DAX 947804480
…By Gabriel Art Immobilier Landes

Villa Yvonne - Timeless Charm and Exceptional Location Just Steps from the Beach. Discover "Villa Yvonne", a detached villa with authentic character, built in 1882, offering generous living space on a spacious plot of 946 m². Nestled in a picturesque setting, this iconic property stands out for its classic architecture and warm atmosphere. Main Features: Approximately 140 m² of living space; Welcoming entrance porch; Bright west-facing living room, bathed in natural light; Five bedrooms, providing comfortable and intimate rest space; Functional kitchen, ideal for preparing meals with family or friends; Spacious bathroom; Separate WC for added convenience; Shower room with additional WC; 35 m² veranda, offering a space for relaxation and conviviality; Cellar equipped with a kitchen and a laundry area of 16 m² for optimal organization; Basement, ideal for storage. Prime Location: Located just a few steps from Capbreton beach, this property enjoys a prime location, providing easy access to the pleasures of beach life. Enjoy sunny days on the golden sand, relaxing walks along the seafront, or refreshing water activities. Exceptional Opportunity: In good condition and offering a large sleeping capacity, "Villa Yvonne" represents the ideal opportunity for a second home just steps from the beach. Whether for family vacations, getaways with friends, or simply to enjoy the calm and beauty of the coast, this property offers a unique and authentic living environment. The plot is divisible into 2 lots. Don't miss this chance to own a historic property steeped in charm and character, in one of Capbreton's most sought-after locations. (4.50% fees inclusive charged to the buyer.)This description has been automatically translated from French.
…By Ajp Immobilier

NEW - Discover this exceptional villa located in a quiet residential area of Capbreton. Recently renovated, this house offers all the qualities needed for a primary or secondary residence.On the ground floor, you will be charmed by a spacious living room with an open kitchen, three beautiful bedrooms including a master suite, a bathroom equipped with an Italian shower and a double sink, as well as a separate toilet and an attached garage. The living area opens onto the wooden terrace, the pool, and the 5-person jacuzzi, perfect for your moments of relaxation.Upstairs, you will find another very spacious master suite with a bathroom equipped with an Italian shower and a double sink, a large walk-in closet, and separate toilets.Enjoy the calm and sunny evenings in a beautifully landscaped garden, enhanced by an automatic irrigation system and many other advantages.A villa to discover without delay!-This real estate announcement has been written under the editorial responsibility of Mr. LACADÉE Lucas, individual entrepreneur in real estate registered with the DAX RSAC under number 919 245 969. (5.00% fees including tax to be paid by the buyer.)This description has been automatically translated from French.
…By Ajp Immobilier

Located in a quiet and sought-after residence, this semi-detached house will charm you with its privileged setting and functional layout.With a surface area of approximately 70 m2 on the ground or 61 m2 Carrez, it is built on a pleasant garden of about 296 m2. It consists on the ground floor of an entrance hall, a kitchen, a bright living-dining room, a bedroom, a shower room, and separate toilets. Upstairs, two additional bedrooms complete the whole.On the exterior side, in addition to its flat and unoverlooked garden, you will appreciate a covered terrace facing southeast, ideal to enjoy sunny days, a garage, and a private parking space.A rare property in the area, to be discovered quickly! (5.80% fees included at the buyer's expense.)This description has been automatically translated from French.
…By Ajp Immobilier
'%20stroke='%23DDAA3A'%20stroke-width='1.909'%20stroke-linecap='square'%20stroke-linejoin='bevel'/%3e%3c/svg%3e)
Receive by email any new listing that may match your search criteria
Your criteria :
By validating this form, you accept the general conditions of use of Le Figaro Properties.
These agencies offer a selection of luxury properties vente at Capbreton. Feel free to contact them for personalized assistance.
As part of your search for properties of excellence, browse our privileged selection of 20 luxury houses with a pool in Capbreton available from $742,181. Whether the architecture of these houses incorporates a covered indoor aquatic space or a vast outdoor pool, each property flourishes amid remarkably landscaped grounds measuring between 501 m² and 6,277 m².
Your receptions deserve a setting to match: discover 9 luxury houses with a reception room in Capbreton, starting at $785,478. These residences combine family privacy with spaces dedicated to major events. Family gatherings, business dinners or parties with friends naturally find their place there. The fashionable addresses are located in Bouhebe. Depending on the property, the property area extends up to 1,211 m².
The beach as an extension of the garden: this is the spirit of 4 luxury houses by the sea in Capbreton, for sale from $1,235,095. Your life there will be organized to the rhythm of the coastline, between sea bathing and walks. In these residences, the minimum recorded living area is 99 m².