The agencies at Ondres
These agencies offer a selection of luxury properties vente at Ondres. Feel free to contact them for personalized assistance.

 English$ USD · m²


ONDRES – EXCEPTIONAL OCEANFRONT VILLA – PANORAMIC SEA VIEWS – 6 BEDROOMS – SWIMMING POOL – GARAGE This recent contemporary villa enjoys an absolutely unique setting, directly facing the ocean in a prime frontline position, offering breathtaking panoramic sea views and an outstanding lifestyle. Designed with generous volumes, the property features six bedrooms, carefully conceived to combine comfort, privacy and high-end finishes. The living areas are filled with natural light thanks to large openings, seamlessly extending towards the outdoor spaces and the ocean, creating an elegant and serene atmosphere. Outdoors, the villa offers a beautifully integrated swimming pool, perfectly positioned to enjoy long summer days and unforgettable sunsets overlooking the Atlantic Ocean. A garage and private parking complete this rare property. A truly exceptional home, combining a prime location, contemporary architecture and the art of seaside living, just minutes from Hossegor and Biarritz. This villa is presented by Yoann BARCOS, Luxury Real Estate Consultant (RSAC 940 936 225). Asking price: €1,499,000, including agency fees Agency fees payable by the buyer: €84,849 (5.99%) Net seller price: €1,414,151 Energy performance: Energy rating: A – 62 kWh/m²/year Greenhouse gas emissions: A – 1 kg CO₂/m²/year Estimated annual energy costs: between €724 and €980 Information regarding potential risks to which this property is exposed is available on the Géorisques website: www.georisques.gouv.fr View our full property selection at hossegor.immoba.fr
…By Coldwell Banker Surfin' Realty


Just a few minutes from the ocean beach of Ondres and the Landes forest, in a calm and sought-after environment, discover exclusively this elegant house of approximately 130 m² set on a landscaped plot of 422 m². Renovated and impeccably maintained, it offers the rare comfort of possible single-storey living. From the entrance hall, the tone is set: refined volumes, light, and functionality. It leads to independent toilets and opens onto a spacious, bright living area, with a lounge area extended by a closed veranda, and an entirely equipped open kitchen adjacent to a dining area. The main level also accommodates three bedrooms and a shower room with a shower. On the upper floor, a mezzanine distributes two modulable rooms according to your wishes: guest room, children's room, or games room. Outside, an east-facing terrace invites sunny breakfasts and extends the beautiful days around a 6 × 3 m swimming pool. The highlights: - Single-storey house, freshly painted inside and out - Open equipped kitchen, closed veranda - 6 × 3 m pool, east-facing terrace - Air conditioning on the ground floor and upstairs - Wood fireplace - Quiet neighborhood, close to shops, schools, and walking paths Ideally located: shops, schools, and the center of Ondres nearby; ocean beach and Landes forest (bike paths, walking and horse riding trails) just minutes away; direct access to the A63 (exit n°7 "Ondres" about 2 km); Ondres train station (Bordeaux–Dax–Hendaye line); Bayonne about 15 minutes and Biarritz–Basque Country airport about 30 minutes. A rare address between the ocean and the Basque Country, perfect for a main residence, secondary residence, or rental investment in a very sought-after area of the Landes coastline. DPE: D Price: €549,000 agency fees included.This description has been automatically translated from French.
…By Weloge


ONDRES – CONTEMPORARY VILLA WITH OCEAN VIEW + COMMERCIAL PROPERTY – PREMIUM VISIBILITY – POOL – GARAGE Located in a truly unique first-line oceanfront location in Ondres, this rare real estate ensemble combines a recent contemporary villa, free of occupancy, with the commercial premises of a 100 m² business, both benefiting from the same strategic location with exceptional seasonal visibility. The villa, featuring clean contemporary lines and high-end finishes, offers panoramic ocean views and an extraordinary living environment. Spread over generous volumes, it comprises 6 bedrooms, designed to provide comfort, privacy, and elegance. The living spaces, opening widely to the exterior through large windows, are bathed in natural light and maintain a seamless connection with the ocean. Outside, the property features a perfectly integrated swimming pool, an invitation to relax while enjoying the sunset in a privileged and serene setting. A garage and private parking spaces complete the villa’s amenities. In addition, the commercial premises of approximately 110 m², located at the same prime location, are leased under an existing commercial lease and benefit from exceptional visibility during the summer season, offering a rare investment opportunity. This is an extremely rare property, combining a prime location, contemporary architecture, ocean views, and complementary real estate assets, just a few minutes from Hossegor and Biarritz. This property is offered by Yoann BARCOS, Prestige Real Estate Consultant – RSAC 940 936 225 Sale price: €2,150,000, including €121,000 in buyer’s fees (5.96%) Price excluding fees: €2,029,000 Energy Performance – Villa DPE: A (62 kWh/m²/year) Greenhouse gas emissions: A (1 kg CO₂/m²/year) Estimated annual energy cost: between €724 and €980 Information on natural and technological risks related to this property is available at Géorisques: www.georisques.gouv.fr Discover all our properties at hossegor.immoba.fr
…By Coldwell Banker Surfin' Realty


Dans un quartier résidentiel paisible de Labenne, à proximité des plages et des commerces, cette belle maison d'architecte en bois offre environ 200 m² habitables baignés de lumière. Son architecture, mêlant volumes ouverts et charpente apparente, évoque l'esprit des maisons landaises contemporaines, pensées pour vivre dedans-dehors. Le vaste séjour avec cheminée et grandes baies vitrées s'ouvre sur une terrasse en bois et une piscine 8x4 m, au coeur d'un jardin paysager de plus de 1 300 m². La maison propose une cuisine ouverte, trois chambres, deux salles d'eau, ainsi qu'une grande mezzanine qui prolonge les volumes. Une dépendance de plus de 60 m², comprenant un appartement indépendant à deux chambres et un double garage, complète l'ensemble. Une maison lumineuse et accueillante, idéale comme résidence principale ou secondaire, avec possibilité de revenus locatifs grâce à son annexe et ses panneaux solaires. Les + : architecture signée, luminosité, volumes généreux, calme absolu., dépendance (4.00 % fees incl. VAT at the buyer's expense.)
…By Architectures Immobilier


Located just 10 minutes from Capbreton, in the heart of a calm and elevated environment, discover this traditionally constructed villa offering exceptional volumes. Immediately close to shops and cycling paths leading to the ocean, this 220m² property stands out for its high-end features. A bright living room of over 50m² with a stove, open to a fitted kitchen with an adjoining pantry. Double terrace offering two atmospheres: one with a summer kitchen for sociability, the other with a pool and unobstructed view for relaxation. Exceptional sleeping area: A master suite of over 21m² and 4 additional bedrooms, each with their own private shower room. Outbuildings: A 30m² games room, a garage, a carport, and a garden shed on a plot of 964m². Underfloor heating by heat pump, no work required. If you are looking for a quality of life, you will love this. Agency reference: 493This description has been automatically translated from French.
…By Orpi Moné Rosine


Just a few minutes from Capbreton, this 146 m² house offers a particularly pleasant living environment, in the heart of a peaceful residential area in Labenne.Designed for a comfortable and friendly family life, it revolves around a generous living area of approximately 45 m², bathed in light and widely open to the garden. The interior spaces naturally extend to the outside, where the pool integrates harmoniously into a small landscaped garden sheltered from view.The sleeping area offers four bedrooms, including a true air-conditioned master suite on the upper floor, as well as a bathroom and a shower room. A utility/laundry room completes the whole and provides appreciated daily comfort.Built on a 490 m² plot, the property benefits from an ideal location: bike paths nearby, shops, schools, forest, and ocean easily accessible.A bright, functional, and easy-to-live-in house, bringing together the sought-after ingredients for a primary residence as well as a holiday home on the Landes coast. Jérome BACHERE +33644156263 [email protected] 535,000 € Agency fees not included - Agency fees: 4.49% VAT included Fees payable by the buyerThis description has been automatically translated from French.
…By Gabriel Art Immobilier Landes


A privileged location, a modern house, and quality features. In Labenne, in a particularly calm environment on the edge of the forest, this 2024 house benefits from an ideal situation, just 2 minutes from Capbreton. Entirely designed around comfort and quality of life, it offers beautiful volumes and meticulous finishes. The custom kitchen integrates perfectly with the living area that opens onto the patio, creating a pleasant continuity between the interior and exterior. Designed as a true wellness space, the master suite located on the ground floor is one of the major assets of the house. A guest room completes this level, while the upstairs hosts three beautiful bedrooms, providing each person with their own space. Another major advantage is its parking capacity, with a spacious garage that can accommodate up to 4 cars. The terrace and pool provide a significant additional quality of life, in the heart of a green and preserved environment. A confidential address in immediate proximity to Capbreton, for those who seek both tranquility, modernity, and a privileged living environment. Information on the risks to which this property is exposed is available on the Géorisques website: www.georisques.gouv.frThis description has been automatically translated from French.
…By Carmen Immobilier


Just a few minutes’ walk from the beach, in a quiet and sought-after residential area, discover this spacious family home of approximately 232 m², set on a beautiful 1,043 m² landscaped and tree-filled plot with a swimming pool. The ground floor offers generous reception areas including an entrance hall, a bright living room with fireplace, a separate lounge, and a dining room with open-plan kitchen and pantry. Upstairs, the sleeping area features a master suite with bathroom and walk-in closet, three additional bedrooms, a shower room, and a separate WC. Outside, the landscaped garden includes a large 12 × 7 m swimming pool, a relaxation area, and a double garage. Some modernization work would allow the full potential of this ideally located property, just moments from the ocean, to be revealed.
…By Safti


Mandate N°Id-PDF182935 : Villa approximately 156 m2 including 6 room(s) - 4 bed-rooms - Site : 567 m2, Sight : Garden. Built in 2014 - Equipement annex : Garden, Terrace, Forage, Garage, parking, double vitrage, cellier, - chauffage : gaz - Class Energy C : 72 kWh.m2.year - More information is avaible upon request...
…By Reseau Immo-diffusion


Labenne with the possibility of division (detachment of a buildable plot) Let yourself be charmed by this magnificent villa from the 1930s, completely renovated with taste, combining the charm of the old with modern comfort. Located close to the city center and not far from the beaches, in a calm and green environment, this rare property offers a privileged living environment just steps away from shops, schools, and transport. Main features: - Generous area of 250 m² of living space with bright volumes - 5 bedrooms including a sumptuous master suite - 3 modern shower rooms - Spacious living room with open and equipped modern kitchen - Back kitchen/laundry or workshop ideal for an activity or creative space - Superb swimming pool surrounded by a sunny terrace - Tree-lined park with no vis-à-vis, with direct access to the forest, covering an area of 1950 m² This property is a true haven of peace where every detail has been thought out to offer comfort, privacy, and quality of life, close to the beaches and Capbreton. A rare property, to be discovered without delay! Contact us for more information or to schedule a visit and fall under the charm of this unique villa! Agency reference: 817This description has been automatically translated from French.
…By Orpi - Léonard Moné Immobilier


At Novarea, some houses turn the outside into a true living space.In Tarnos, in a calm and sought-after environment, this single-storey house offers a living setting where comfort and conviviality naturally come together. From the entrance, the living area captivates with its beautiful volumes and brightness. The living room, dining room, and open kitchen compose a warm space largely oriented towards the garden thanks to generous openings.The night area hosts three comfortable bedrooms and a bathroom equipped with a bathtub and a shower. A storage room and a garage complete a functional layout designed to meet everyday needs.Outside, the house reveals its whole personality. A terrace extends the living spaces, while a second terrace is positioned around the pool. The garden, tree-lined and carefully arranged, offers several areas where everyone will naturally find their place.Its superstar featureAn exterior designed as a true living space, combining terraces, garden, and pool.What we love about NovareaA well-maintained family house, where each space has been designed for comfortable daily living.Just a few minutes from shops, schools, and beaches, while remaining close to Bayonne, this address offers a privileged living environment where the calm of daily life combines with the proximity of the coast. Want to know more? To visit? Contact Novarea soon!
…By Novarea Hossegor


Exceptional property set in 3,500 m² of lush, private grounds Schools and shops within a 5-minute walk Beaches just 10 km away Tucked away from view in a peaceful and unspoilt setting, this rare property offers an exceptional lifestyle combining space, natural light, tranquillity and easy access to all local amenities. The main house is entirely single-storey and offers 291 m² (3,132 sq ft) of living space. From the moment you enter, the generous proportions are striking, with a spectacular 150 m² (1,615 sq ft) open-plan living area, flooded with natural light and opening extensively onto the garden. Large sliding glass doors that disappear into the walls, together with impressive ceiling heights, create a seamless connection between indoor and outdoor living. Adjoining the main living area, a bright glass-enclosed sunroom features a private spa. The sleeping area comprises three bedrooms, including an outstanding 61 m² (657 sq ft) primary suite with bathroom, separate shower and a large custom-designed walk-in dressing room. A spacious utility room and an enclosed garage complete the main house. Outside, the fully enclosed, beautifully landscaped and partly wooded grounds provide complete privacy. At their heart is a stunning two-level infinity swimming pool, surrounded by expansive terraces ideal for relaxing and entertaining. The property also includes two independent guest spaces: A 72 m² (775 sq ft) guest house, comprising bedrooms, bathrooms, a living area, mezzanine spaces and a kitchen. A second 50 m² (538 sq ft) independent space with distinctive architectural volumes, a mezzanine, kitchenette and shower room, currently used as an artist’s studio. These additional spaces allow family and guests to stay in complete independence and also offer a wide range of possibilities, including independent accommodation, professional or creative use, or seasonal rentals. A truly distinctive home, designed for both everyday living and entertaining, just outside Bayonne and at the gateway to the French Basque Country. For sale directly by the owners. Full property details, video and private viewing available upon request.
…Private owner


10 km from Bayonne. Nestled in the heart of a 4800 m² park, this MAGNIFICENT 18th-century CHARACTER HOUSE, fully renovated, offers a unique living experience immersed in nature. With a generous 310 m² of living space spread over 10 rooms, this property includes an exceptionally bright living room with a fireplace, a spacious dining room, a fully equipped 25 m² kitchen, 7 bedrooms, an open-plan area that could be used as a gym, games room, cinema room, etc., 2 bathrooms, 2 toilets, and a laundry room. You will also find a large 50 m² garage, a 25 m² outbuilding, a 25 m² pantry, and a summer kitchen. Outside, a 10 x 5 m chlorine-treated swimming pool with a recently installed filtration system awaits you. Located just minutes from the town center, this property benefits from all nearby amenities, including a secondary school and over 40 associations catering to a variety of interests. Furthermore, the beach is only 15 minutes away, and you'll be just 10 minutes from Bayonne city center. A true gem of a family home. Contact Sophie MENAUTHON Tel: +33 6 25 42 67 68 EQUINOXES IMMOBILIER Agency specializing in luxury properties in the Landes and Basque Country More information (ref. 4000929001) Fees payable by the seller Average energy prices indexed for the years 2023, 2024, and 2025 (subscription included). Estimated annual energy costs for standard use: between €2,000 and €2,500 per year. Information on the risks to which this property is exposed is available on the Georisques website: georisques.gouv.fr
…By Equinoxes Immobilier


Exceptional estate at the gates of the Basque Country – Saint-Martin-de-SeignanxJust a few minutes from Bayonne and the Landes beaches, discover this remarkable character property nestled in a green setting of over 8,000 m², including 3,000 m² of agricultural land, offering tranquility, privacy, and significant development potential.At the heart of the estate, an elegant Master's House of 385 m² captivates with its generous volumes, authenticity, and timeless charm. It features vast reception areas, 7 bedrooms, several bathrooms, and numerous layout possibilities for a large family, a guesthouse activity, or an event project.An independent 68 m² caretaker's house, including a living room with kitchen, bedroom, and office, harmoniously completes the ensemble.The outbuildings provide true comfort for daily living with:70 m² garage,Workshop,Laundry room,Storage shed of approximately 40 m²,Numerous storage spaces.The exceptional environment, surrounded by nature, gives this property a rare and preserved character while remaining close to shops, schools, and major roads.The assets: Master’s House of 385 m² Independent caretaker's house of 68 m² Land of 8,025 m², including 3,000 m² agricultural 7 bedrooms Outbuildings and 70 m² garage Strong potential for family, tourist, or equestrian use Near Bayonne and the beachesA rare property where elegance, authenticity, and nature meet to offer a unique living environment. A guaranteed favorite for lovers of beautiful homes and large spaces.This property is for sale through interactive bidding conducted by ENCHERES IMMO.Participation in the interactive sale is subject to prior approval. All offers will be transmitted to the seller, who will remain free in the selection of the offer they choose to follow up on. An online offer during the interactive sale does not constitute a firm and definitive offer within the meaning of Article 1114 of the Civil Code, but a simple intention to purchase. The displayed price corresponds to a possible first offer, including negotiation fees, with the clarification that this price is not necessarily the price at which the seller wishes to sell.Information on the risks to which this property is exposed is available on the Géorisques website: www.georisques.gouv.frSale price including agency fees: €950,000Sale price excluding agency fees: €912,000Fees charged to the buyer: €38,000, or 4.17% including VAT of the value of the property excluding fees.Contact your SAFTI advisor: Christine PERRET, Tel.: 0670882563, Email: [email protected] - EI - Commercial agent registered with the Bordeaux RSAC under number 393926910This description has been automatically translated from French.
…By Safti


A place steeped in history, generous volumes, and a privileged natural setting.In Saint-Martin-de-Seignanx, discover this elegant residence dating from 1800, nestled in a calm and preserved environment, on the banks of the Adour. A rare property that combines the charm of the old, beautiful spaces, and renovation potential.Developing approximately 314 m² of living space over three levels, the house offers generous areas and a beautiful ceiling height, allowing for numerous layout possibilities. It consists of 7 rooms, including 4 bedrooms, as well as a bathroom and 3 shower rooms.The North/South exposure provides beautiful light throughout the day. The fireplaces and old elements contribute to the authentic character of this home, while the independent kitchen completes the living spaces.Outside, the property extends over a magnificent plot of 3,560 m², offering a green and peaceful setting. The swimming pool, parking spaces, and especially the unobstructed view of the banks of the Adour enhance the exceptional character of this ensemble.The property currently requires renovation work, thus providing a genuine opportunity to reveal all its potential and create a unique property in your image. Its substantial size and configuration also open interesting prospects for a family project, a secondary residence, or an investment with rental potential.A property full of charm and possibilities, ideally located in the heart of an exceptional natural environment. To be discovered by those who can reveal all the potential of this historic home.Information about the risks to which this property is exposed is available on the Géorisques website: georisques.gouv.frThis description has been automatically translated from French.
…By Era Cap Landes


Discover this magnificent traditional Landes farmhouse full of authentic charm, presented in impeccable condition and nestled in a privileged setting of absolute peace and quiet. A true haven of tranquility, this character property offers approximately 310 sqm of living space with generous volumes across 10 rooms, including: a living room with fireplace, a dining room, a fully fitted kitchen, 6 bedrooms, an office, 2 bathrooms, 2 toilets, a large utility room, and a spacious workshop offering multiple possibilities. The property also features an outbuilding with a summer kitchen and a double garage of 45 sqm. The house captivates with its character, warm atmosphere, and beautifully preserved natural surroundings. Set on a magnificent landscaped plot of 4,800 sqm with a swimming pool, it offers a rare lifestyle combining countryside living with immediate proximity to Bayonne and the beaches. Shops, schools, and everyday amenities are all accessible within just 5 minutes.
…By Agence Benquet-biarritz


Translated text goes hereThis description has been automatically translated from French.
…By Novarea Hossegor

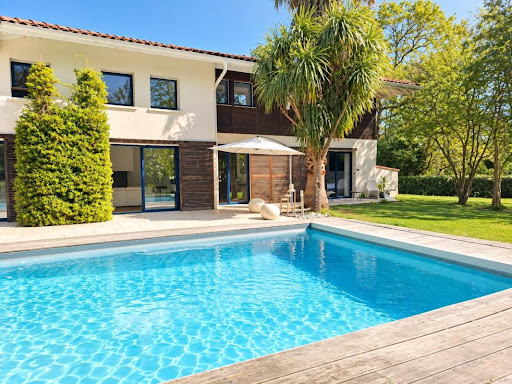


Saint Martin de Seignanx, very beautiful architect-designed villa near Bayonne and the Atlantic beaches in a protected natural area. Set on a superb plot of over 3000m², the villa consists of an entrance, a spacious and bright living room with generous volumes, a master suite with dressing room, bathroom, and toilet, a laundry room, and a large garage. Upstairs, there is a gym, 3 bedrooms, a shower room, and a toilet. Outside, there is a magnificent landscaped garden with a 12*5 swimming pool and terrace. Exceptional location on the edge of a protected natural area. Agency reference: 4326This description has been automatically translated from French.
…By Orpi - Agence Durand


ARCHITECT-DESIGNED VILLA IN ABSOLUTE PEACE AND QUIET – SAINT-MARTIN-DE-SEIGNANX Just a few minutes from Bayonne, in the heart of a preserved natural environment and completely private, discover this remarkable architect-designed villa offering over 270 sqm of living space, set on a magnificent landscaped park of 3,000 sqm. From the moment you enter, you will be immediately captivated by the generous volumes and abundant natural light. The spacious and elegant living area benefits from an ideal southwest exposure, providing sunlight throughout the day and seamless access to the outdoors. A fireplace enhances the warm and inviting atmosphere of this reception space. The villa also offers highly comfortable single-level living, including a beautiful master suite. Upstairs, a mezzanine leads harmoniously to an office area, two bedrooms each with their own shower room, a dormitory-style bedroom, as well as attic space and a loft providing additional storage. Additional features include a laundry room and pantry, a barn-style garage, and a superb 12 x 5 swimming pool perfectly integrated into its green surroundings. This property is offered exclusively by Yoann BARCOS, Luxury Real Estate Consultant (RSAC 940 936 225). Asking price: €1,050,000, agency fees included. Energy performance: EPC: B (70 kWh/sqm/year) Greenhouse gas emissions: A (2 kg CO₂/sqm/year) Estimated annual energy costs: between €1,520 and €2,100 Information regarding potential risks (natural, mining, technological) to which this property is exposed is available on the Géorisques website: www.georisques.gouv.fr Discover all our listings on hossegor.immoba.fr
…By Coldwell Banker Surfin' Realty


iad France - Christophe Ray offers you: Labenne Ocean, for nature lovers, just 50 meters from the dunes and the forest with the sound of the ocean in the background, come discover this superb contemporary house from 2015 and its wooden outbuilding. In a quiet area protected by an inviolable coastal strip, the main house of 135 m2 and its 60 m2 outbuilding are ideally located in a preserved and serene environment while being close to all amenities. On this fenced plot (with the possibility of a pool) without any overlook of 800 m2 fully landscaped, you will find mature trees such as cork oaks, strawberry trees, acacias, and palms calling for idleness and relaxation. The main house (135 m2) decorated with taste and sobriety is arranged as follows: - an entrance - a large living room with an open kitchen of 50 m2 opening to the south on a large wooden terrace - 4 bedrooms including one upstairs - 1 bathroom on the ground floor and one shower room upstairs - 2 toilets The house benefits from underfloor heating via a heat pump (replaced in 2022) offering optimal thermal comfort throughout the year. Its ideally south and west-facing orientation guarantees pleasant natural brightness in all seasons. The 60 m2 wooden outbuilding on one level, mostly fitted out and fully air-conditioned, consists of: - A beautiful living room with an open kitchen - 1 bedroom + a small sleeping area - 1 shower room with toilet - 1 terrace with solar shower and plancha - 1 independent outdoor entrance The access right in front of the beach and the forest makes this little piece of paradise a unique place and a true haven of peace combining comfort, elegance, and authenticity. Moreover, due to the classification of the two houses as furnished tourist accommodations, several projects are available to you: primary residence, secondary residence, rental investment, or a combination of both (note that there is no possibility of selling separately). In addition, its exceptional energy performance rated A is a rare competitive advantage in the market. Agency fees are the responsibility of the seller. A valid piece of identification will be required upon visiting, in accordance with Article L.561-5 of the Monetary and Financial Code. Information on the risks to which this property is exposed, including the legal obligation to clear vegetation, is available on the Géorisques website: http://www.georisques.gouv.fr. This real estate advertisement has been written under the editorial responsibility of Mr. Christophe Ray, independent real estate agent (without holding funds), commercial agent of SAS I@D France registered at the RSAC of Bayonne under number 943698555, holding the real estate canvassing card on behalf of I@D France SAS.This description has been automatically translated from French.
…By Iad France


In the heart of the village of Orx, a very beautiful fully renovated farmhouse that consists of a huge living area, with a lounge, dining room, and fireplace corner, a spacious open kitchen, equipped and furnished, 4 bedrooms including one with a bathroom/WC and another with a dressing room, an office, a bathroom, a terrace with a pool, and a workshop. You also benefit from a swimming pool as well as a superb landscaped garden.This description has been automatically translated from French.
…By Orpi - Agence Durand


In the highly sought-after Writers' Quarter, within easy walking distance of the Hossegor golf course and the town center, discover this charming contemporary villa offering approximately 150 sq m of living space on a landscaped and enclosed plot of approximately 800 sq m. Upon entering, a living area combines a lounge, a dining room, and a fully fitted and equipped open-plan kitchen, providing an ideal setting for entertaining family and friends. The living room opens directly onto a covered terrace and swimming pool. Designed for optimal comfort, the house also features an office, perfect for remote work or a freelance business, as well as four spacious bedrooms, including a master suite on the ground floor, two shower rooms, two toilets, and a pantry. A dressing room, a games room, and ample storage complete the property. Outside, the enclosed and meticulously landscaped garden features a delightful heated swimming pool, perfect for relaxation and socializing. A 33 sq m garage, underfloor heating, automatic watering system with well, and reversible air conditioning complete the amenities of this property. Its prime location is a major asset: shops, restaurants, schools, a golf course, and a lake are all within easy walking distance, offering a rare and sought-after lifestyle. This contemporary villa represents a unique opportunity for a primary residence, a prestigious second home, or a high-quality real estate investment. Contact Sophie MENAUTHON Tel: +33 6 25 42 67 68 EQUINOXES IMMOBILIER Agency specializing in luxury properties in the Landes and Basque Country More information (ref. 4000929783) Fees payable by the seller Average energy prices indexed for the years 2024, 2025, and 2026 (subscription included). Estimated annual energy costs for standard use: between €1,240 and €1,750 per year. Information on the risks to which this property is exposed is available on the Georisques website: georisques.gouv.fr
…By Equinoxes Immobilier


Nestled between the ocean and shops in the sought-after Vignes district, this authentic 1950s Capbreton-style house of approximately 134 sq m exudes a gentle holiday atmosphere. A beautiful example of unique real estate, it is enhanced by a swimming pool and spacious, sun-drenched terraces offering complete privacy, all set on a 615 sq m plot. Inside, natural light flows freely through the large windows. The living area combines a welcoming lounge with a fireplace and an open-plan kitchen with a pantry. A second, very cozy and colorful lounge provides an additional relaxation space. The ground floor also includes three bedrooms and a shower room. Upstairs, the space becomes more intimate with a master suite complete with a dressing room and bathroom. Hidden from view, the garden is arranged around a gently curving swimming pool, surrounded by a wooden deck. The patio, summer kitchen, and garden sheds emphasize simplicity and a distinctly coastal lifestyle. Ideal for year-round living or as a second home, just steps from the beach and shops, this intimate property offers a peaceful retreat and represents a rare opportunity on the real estate market. ENERGY RATING: C / CLIMATE RATING: C Estimated annual costs: between EUR1,320 and EUR1,840 per year. Average energy prices indexed to 2021, 2022, and 2023. Contact: Magali Malbec at 33 6 77 52 99 54. RSAC: 490 450 723 DAX
…By Espaces Atypiques Landes


Birdie L'Agence is proud to present the exclusive villa 'Quinta do Lago.' Nestled in one of Capbreton's most desirable and sought-after residential areas, this house enjoys absolute tranquility. Prized for its peacefulness, quiet streets, and unspoiled setting, this area rarely sees properties become available. The town center is within walking distance, and the ocean beaches are just a short bike ride away. 'From my first steps into the garden, I understood that this house had been renovated with heart. Every flowerbed, every piece of equipment, every detail has been carefully considered by its owner, who simply describes it as a little haven. I couldn't have said it better myself. Its name pays homage to the Quinta do Lago golf course in the Algarve, one of the most beautiful courses in Europe: like it, it combines sunshine, a relaxed lifestyle, and elegance.' Built in 2002 and largely renovated in 2023, this villa offers 110 sq m of living space on one level, complemented by an additional 70 sq m, including 25 sq m of converted living space on the mezzanine level, all situated on a 558 sq m plot. The ground floor is centered around a beautiful living room with a fireplace, extending into an open-plan kitchen that opens onto a pergola-covered terrace. Three bedrooms and a shower room complete this level, which is equipped with centrally controlled electric roller shutters. On the mezzanine level, two bedrooms each have their own shower room and kitchenette: an ideal space for entertaining family and friends with complete privacy. A large garage of approximately 40 sq m and a large storage room are also included, a valuable asset in this highly sought-after neighborhood. Outside, the 7 x 3.5 m south-facing swimming pool, with its completely renovated shell, is bordered by a large wooden terrace of approximately 80 m². The landscaped garden, composed of flowerbeds and a variety of blooms, offers an aesthetically pleasing and inviting setting. A 1.80 m fence ensures complete privacy. The property features automatic irrigation from a well, a newly renovated technical room, and electric gates and garage doors. The property can be sold furnished. This house with a swimming pool in Capbreton is ideal as either a primary or secondary residence, just minutes from Hossegor and in the heart of the Landes coast. A sought-after address, a move-in ready home: a rare find on the luxury real estate market in Capbreton.
…By Birdie L'agence


CAPBRETON - LES VIGNES - Ideally located between the beaches and the city center, Villa NAUSICAA is a nearly brand new house that combines the expertise of renowned artisans with all the contemporary comfort. The house covers approximately 148 m2 and has four bedrooms including a master suite, three shower rooms, a bright living room with an open kitchen, a pantry/laundry room, and a garage. The amenities are numerous and of high quality: underfloor heating, reversible air conditioning, high-end building materials... Enjoy a lifestyle where everything is accessible on foot or by bicycle thanks to the proximity of cycle paths that will take you from the beaches to the port, from the shops on the pedestrian street to the brand-new market in Capbreton. The house benefits from reduced notary fees. The photos are non-contractual. This house for sale is offered to you by the agency Hossegor villas, specialized in the sale of prestigious properties on the southern coast of Landes. Sandy BAZOGE - EI under the status of commercial agent registered with RSAC Dax under the number 907.577.498 - 06.23.14.96.43 [email protected] The information on the risks to which this property is exposed is available on the Géorisques site: georisques.gouv.frThis description has been automatically translated from French.
…By Hossegor Villas
'%20stroke='%23DDAA3A'%20stroke-width='1.909'%20stroke-linecap='square'%20stroke-linejoin='bevel'/%3e%3c/svg%3e)
Receive by email any new listing that may match your search criteria
Your criteria :
By validating this form, you accept the general conditions of use of Le Figaro Properties.
These agencies offer a selection of luxury properties vente at Ondres. Feel free to contact them for personalized assistance.
For your search for an exceptional property, select from our luxury houses with panoramic views in Ondres, starting at $1,678,142. Offering exceptional panoramas, these 2 residences overlook the city and its surroundings. As the seasons pass, the spectacle is renewed without ever becoming tiresome. Depending on the area you are looking for, the living areas may vary and start at a minimum of 160 m².
Set down your suitcases without waiting: our catalog brings together 2 furnished luxury houses in Ondres, with a starting price of $1,678,142. From the living room to the bedrooms, each residence is tastefully furnished and ready to live in. The average price of this furnished stock stands at $12,766 per square meter. Living areas reach 160 m² for our largest properties.
As part of your search for properties of excellence, browse our privileged selection of 3 luxury houses with a pool in Ondres available from $618,153. Whether the architecture of these houses incorporates a covered indoor aquatic space or a vast outdoor pool, each property flourishes amid remarkably landscaped grounds measuring 422 m².
The beach as an extension of the garden: this is the spirit of 2 luxury houses by the sea in Ondres, for sale from $1,678,142. Your life there will be organized to the rhythm of the coastline, between sea bathing and walks. In these residences, the minimum recorded living area is 160 m².


