Get early access to listings that match your criteria
Never miss an opportunity again. Our personalized alerts notify you instantly.

 English$ USD · m²


Welcome to this impeccably maintained, sprawling Colonial situated in the heart of Watertown. Boasting 4,321 square feet of living space, this home offers a perfect blend of timeless design and modern comfort. The main level features a spacious chef's kitchen complete with an island, breakfast nook and a butler's kitchen for seamless food preparation. The great room boasts a cozy fireplace and sliders leading to a back patio, perfect for indoor-outdoor living. The office/den and formal dining room are elevated with crown molding and recessed lighting, with gleaming hardwood flooring throughout the main level. A half bath and attached three-car garage complete the main floor. The upper level features four spacious bedrooms and four full bathrooms, providing ample room for every lifestyle. Outside, you can enjoy the well-manicured grounds and a private concrete patio, an ideal setting for outdoor entertaining or peaceful relaxation. Built in 2000, this property is a rare opportunity to own a home of this scale and quality in a prime location with beautiful views of the Litchfield Hills.
…By William Pitt Sotheby's International Realty


Juniper Hill offers masterfully updated one level living in Roxbury, Connecticut. Dubbed a Little Gem on the Hill in Country Home, this unassuming ranch has been elevated with chic, yet family friendly styling. Modern comforts combine with country character in a home situated on compelling terrain. Kelly + Co Design awarded Best Interior Designer Small Home/Cottage, 2020, CT Cottage and Gardens for their work on this home. Primary bedroom en suite with stall shower and claw foot tub. Two guest bedrooms share full bath with wall to wall shower offering the choice of a traditional or rain shower head. Oversized living room windows face west and are opposite a grand wood burning fireplace. A bay window looking out to the pool lends charm to the dining area. Magnificent sunroom wrapped in windows that bring the outdoors in. Top of the range projection home theater. Chef's kitchen with fireplace has windows lined above the sink counter looking out to the large, level yard and play areas. Cooktop set in sizable island that has additional cabinet storage and breakfast bar. Whole house generator, Central air, brand new gas furnace heat and on-demand hot water. Two-bay, detached garage. Buried utility lines.
…By William Pitt Sotheby's International Realty


Built in 1830 and set on 3.5 private acres abutting hundreds of acres of Connecticut State land, this five-bedroom Colonial is a rare find, a property where history, privacy, and natural beauty converge. Jaw-dropping sunset views set the tone from the moment you arrive. Inside, a recently updated kitchen anchors the main level, opening to a well-proportioned dining room made for long dinners with friends. The spacious living room, centered on a fireplace, is the kind of place you'll want to spend a winter evening. A main-level primary suite offers a private deck, a generous walk-in closet, and a spa-style bath, a true retreat within the home. Upstairs, four additional bedrooms share a full bath, with room for family, guests, or a dedicated workspace. The finished lower level adds a media room, home office, and laundry, keeping daily life organized and out of the way. Outside, the property comes alive. A side deck off the living room is perfect for morning coffee. The pool area, anchored by an impressive millstone table, is ready for summer entertaining. The perfect country retreat only two hours from NYC.
…By William Pitt Sotheby's International Realty


Meticulously maintained and privately set on 1.8 acres abutting protected open space, this three-bedroom home enjoys water views that shift beautifully through the seasons. Deeded access to the neighboring open space and reservoir invites fishing, kayaking, and quiet relaxing along the water. The main level's open-concept floor plan feels made for easy living, with an updated kitchen, featuring an island perfect for casual gatherings, flowing into a sunny eating area and on into a vaulted great room anchored by an impressive stone fireplace. Slide open the doors and you're on an elevated deck looking out over the water. A formal dining room, light-filled living room, laundry, and powder room complete the level. Upstairs, the spacious primary suite is a genuine retreat: private bath with soaking tub, walk-in closet, and the kind of stillness that makes unwinding effortless. The two additional bedrooms each offer flexible space for a home office, reading nook, or sitting area, and share a hall bath. The lower level adds finished space with a full bath, ready to become a guest suite, home gym, or media room. Secluded without being remote and close to everything that makes the Litchfield Hills worth calling home.
…By William Pitt Sotheby's International Realty


Set in a private, elevated setting along the banks of the Housatonic River, this property offers a rare waterfront retreat with a main house, guest house, and pool shed surrounding an in-ground gunite pool. The main residence includes an attached two-car garage, fireplace, and a dedicated woodworking/crafts shop in the basement with its own private entrance, along with a beautiful stone terrace overlooking the Housatonic River. The guest house features its own attached one-car garage, fireplace, and a charming porch with river views, providing both comfort and convenience for family and guests alike. All structures are thoughtfully positioned above the riverfront to capture the beauty and tranquility of the natural surroundings. Enjoy direct access to the river for fly fishing, kayaking, or tubing right from your own property. Located in close proximity to the Appalachian Trail, this exceptional compound is ideal for outdoor enthusiasts seeking privacy, recreation, and scenic riverfront living in the heart of Litchfield County. Perfectly situated for four-season enjoyment, the property is just 5 minutes to Mohawk Mountain for downhill skiing and snow tubing, and less than 10 minutes to Kent Falls State Park. The quintessential village of Cornwall Bridge is less than 5 minutes away, offering charming local shops, dining, and small-town New England character.
…By William Pitt Sotheby's International Realty


The Falls. Prominent Modernist Architect, Charles Gwathmey of Guggenheim Museum renovation fame, designed this masterpiece in one of the most beautiful locations, offering dramatic views, cascading waterfall, nestled on 40+ acres of beautifully landscaped grounds with serene stream and extensive stonework. The property boasts a breathtaking western view of the Litchfield Hills. Just minutes to Kent Center with Swyft, Wilson's and great shopping, this exceptional offering provides tranquil escape while remaining close to vibrant shops and renowned award winning restaurants and just 90 minutes from NYC. Step inside and discover a light filled haven with soaring ceilings and curved walls and a stunning view of the waterfall from the Living room, which opens on to a picturesque stone terrace overlooking the babbling brook. A Michael Arad-designed addition of a full bedroom suite complete with office and captivating vistas. A tennis court, gorgeously designed pool and spa, acres of meadows and rolling landscape make this the perfect estate. A natural planted roof, and Deborah Nevins-designed park, gardens, perennial paths. The Stephen Sills designed interior spaces complement the curved walls, glass-covered corridor, The primary suite is a luxurious retreat with a spacious en-suite bath featuring both a soaking tub and shower. Two additional bedrooms with built ins each have their own baths, ensuring comfortable accommodations for family or guests. A family sunroom gathering room with a beamed ceiling adds to the home's functional living space. A separate hallway leads to a private guest suite complete with a large walk-in shower, a custom-designed closet, office, sitting room and it's own private entry area bathed in natural light thanks to expansive windows showcasing the stunning views. Additionally, there are (2) 1000 gal propane tanks, 2 laundries, sound system inside and out and a heated utility barn with it's own driveway. All of this, creates one of the most gorgeous estates in Litchfield County.
…By William Pitt Sotheby's International Realty


Stone Bridge: The Ultimate Classic Country Estate - PERFECTION AND READY TO MOVE IN! Embodying the pinnacle of refined country living, Stone Bridge is a magnificent stone and shingle estate with Elevator to all floors and Geothermal Heating, that seamlessly marries timeless architectural grandeur with state-of-the-art modern amenities. Situated on over 24.9 private, bucolic acres in Washington, Connecticut's highly desirable Nettleton Hollow area, this masterfully crafted property offers an unparalleled sanctuary of elegance and privacy. Constructed by the HOBI Award-winning Corbo Associates, the residence spans more than 7,000 square feet of sophisticated living space, complemented by an additionally finished 3,100 square feet on the lower level. A seamless indoor-outdoor flow defines the main living areas, which open gracefully onto sprawling terraces and a covered patio complete with an outdoor fireplace. The manicured grounds serve as a private resort, featuring mature plantings, artisanal stonework, a full irrigation system, and a pristine, heated gunite pool. Inside, soaring ceilings and expansive walls of glass flood every room with natural light while bringing the breathtaking countryside views indoors. The estate features five luxurious bedroom suites, including the rare flexibility of both first- and second-floor primary retreats. An elevator effortlessly ensures absolute accessibility throughout the home. An entertainer's paradise, the estate boasts seven fireplaces, an elegant library, home theater, a game room, gym and a spectacular 1,500-bottle wine cellar with a dedicated tasting room. Culinary enthusiasts will appreciate the top-of-the-line main kitchen, which serves as the heart of the home, alongside a full butler's kitchen designed for seamless event hosting. Built to the highest standards of construction and energy efficiency, the home features sound-dampened walls, a comprehensive security system, an integrated generator, and central vacuum. Future-proof technology is woven throughout the property, utilizing a cutting-edge geothermal heating and cooling system and Cat 6 audio wiring for premium sound, data, and internet connectivity. The estate is approached via a long, meandering driveway that overlooks a nearby pond, leading to a three-car garage connected via a stately porte-cochere to a second garage. Stone Bridge is more than a residence; it is an extraordinary country lifestyle.
…By William Pitt Sotheby's International Realty


Rare direct waterfront opportunity on Lake Waramaug with breathtaking western sunset views and over 2 beautifully maintained acres on a private double lot. This exceptional 5-bedroom, 3 full and 2 half bath retreat blends timeless lakehouse charm with thoughtfully designed indoor and outdoor living spaces. The property is fully fenced with a private electric gated entrance for added exclusivity and security, while the home's mechanicals and structure have been impeccably maintained. The eat-in chef's kitchen overlooks the lake and features dual center islands, a butler's pantry, Sub-Zero refrigeration, DCS propane cooking with griddle, farmhouse sink, and generous custom storage. Dramatic vaulted living spaces include a fieldstone fireplace in the living room, built-in bookshelves and gas fireplace in the family room, and a vaulted dining room with French doors opening to the wraparound stone terrace. The spacious primary suite offers lake views, balcony access, cedar walk-in closets, and a luxurious bath with whirlpool tub, radiant heated floors, and polished brass fixtures. Four additional guest bedrooms provide comfortable accommodations for family and visitors. Additional amenities include central air, ceiling fans throughout, Solatube skylights, whole-house generator, irrigation system, water softening system, and attached 2-car garage. Outside, the property is designed for effortless entertaining and lakeside enjoyment with a pergola featuring a summer kitchen and Viking grill, screened gazebo, outdoor cabana/changing room with shower, mature perennial gardens, Belgian-block driveway, and gated entrance. A level lawn leads to the stunning waterfront with a large bluestone deck at the water's edge and a new floating IPE wood dock ready for boating and summer fun. Private, peaceful, and truly one of Lake Waramaug's most special offerings.
…By William Pitt Sotheby's International Realty


Set in the heart of historic Kent village, this exceptional circa-1800 New England Greek Revival Farmhouse marries small-town walkability with eleven-plus acres of true country privacy. This property underwent a meticulous, top-to-bottom restoration from 2016 through 2018, preserving the home's original character while quietly engineering it for modern life - new wall insulation throughout, expanded electrical service with overhead fans and period-correct lighting, refinished antique floors in every room, and five zones of climate control with hydro-air heat. The main level opens to a warm, paneled living room with a fireplace-anchored dining nook - both detailed with custom paneling added during the renovation. A formal dining room and a library with built-in shelves and a limestone fireplace flank the central hall. The adjoining game room - opened up when interior walls and doorways were reconfigured - leads through French doors onto an expansive covered front porch, completely rebuilt with a new copper roof, classical columns, and a stone floor base. A chef's kitchen sits at the heart of the home: a 60-inch Wolf propane range, warming drawers, Viking ice maker, a Shaw farmhouse main sink and prep sink, ROHL faucets, and Rejuvenation hardware are set against Cambria quartz countertops, a ship-lap backsplash, and a custom island with built-in microwave and cabinetry. Step from the kitchen onto the covered stone porch and into the courtyard - designed for al fresco dining and shaded by mature plantings. A first-floor bedroom with restored en-suite bath and its own private entrance offers an ideal guest suite or in-law setup. The renovated mudroom features a built-in bench, additional Shaw sink, and matching ROHL fixtures. A restored downstairs half bath, refinished front stair rail, and freshly painted interior round out the main level. Upstairs, the generously proportioned primary bedroom enjoys a dressing room and full bath. A second en-suite bedroom features a fireplace, and an oversized bedroom. Additional upper-level rooms include a study and a sunlit loft with nine-plus-foot ceilings, perfect for a writer's retreat or quiet sitting area. The upstairs full baths were renovated to match the kitchen's restrained, period-correct palette. Outside, the transformation continues. The driveway was rerouted to better frame the home's southern elevation, the front facade was rebalanced with windows repositioned for symmetry, and the entire exterior was repainted. The grounds - eleven-plus acres include cleared lawn, restored woodland, scenic hillside, and a brook at the back boundary - were reopened during the renovation: pathways cleared to the top of the property, dead trees and invasive vines removed, original stone walls re-exposed. New plantings of maples, boxwood, ferns, hydrangeas, and azaleas layer color across the seasons, and a dense evergreen privacy hedge encloses the pool yard and back lot lines. At the center of the gardens, sits an artfully designed 18-by-50-foot Gunite saltwater pool - Pebble Tec finish in Ocean Blue, with a 9-by-18-foot sun shelf, granite coping and decking, six-by-six Rodio ceramic tile, a 31/2-foot shallow end stepping down to eight feet, a step-out bench in the deep end, and an umbrella holder set into the sun shelf. Equipment is housed discreetly in the historic 1862 antique barn, whose roof and foundation were reinforced as part of the prior renovation. Inside and out this property is gleaming with period details intact and brought up to today's standards Beyond the gates, the village of Kent - named one of America's best small towns by Smithsonian Magazine - is a short walk away, with galleries, restaurants, the Kent School, library, and park all within easy reach. Metro-North is ten miles south at Wassaic, and New York City is just eighty miles down the road.
…By William Pitt Sotheby's International Realty
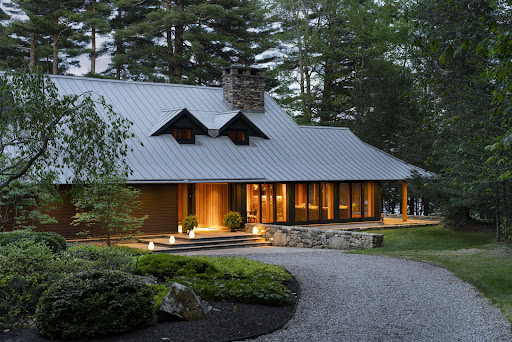


Introducing: Katsura Lodge It might surprise you to learn that the ultimate lake wilderness retreat you've been searching for in Maine, Vermont, or Montana is actually hidden right here in the foothills of Connecticut. Perfectly positioned just over two hours from NYC, Katsura Lodge is a masterclass in privacy, offering a rare opportunity to truly escape into nature. Set at the end of a gated, long private crushed stone driveway, this 118-acre unspoiled woodland sanctuary offers approximately a mile of pristine frontage on Winchester Lake. It is the ultimate luxury camp. A place to unplug, exhale, and reconnect with family and friends. Offering over 5,000 square feet of sophisticated living space, this custom built, 5 bedroom contemporary residence integrates beautifully with its surroundings. Exceptional craftsmanship including heart pine and stone floors, custom cherry cabinetry, and soaring cathedral ceilings creates an elevated, warm aesthetic. In the great room, an impressive double-height fireplace, crafted from stones sourced directly from the property, anchors the space, while a cozy windowed reading nook invites quiet afternoons. Seemingly endless Albertini sliding glass doors erase the line between indoors and out, framing captivating views of the manicured grounds and the water. The home is designed for seamless entertaining on any scale. A gourmet chef's kitchen features top-of-the-line appliances, an adjoining wet bar, and a spacious wine cellar. The glass wrapped breakfast room flows effortlessly into an expansive screened-in porch with a built-in grill. Here, the lake-facing wall opens completely to a covered patio, providing flawless indoor-outdoor lounging and dining, regardless of the weather. The 1st floor primary suite is a true sanctuary, featuring vaulted ceilings, a second property sourced stone fireplace, a whirlpool jetted soaking tub, and access to a private terrace. Ascend the sculptural staircase to find an art-lover's landing overlooking the great room, leading to four generously sized upper-level bedrooms - each with extensive custom cherry built-ins - alongside three full bathrooms and a relaxed loft. A media/game room, mudroom, laundry room, and temperature-controlled three-car garage complete the home's flawless functionality. The outdoor amenities rival any private resort. Spend long summer afternoons fishing in peaceful Winchester Lake, a 229-acre body of water celebrated for its untouched shoreline and superior bass fishing. Grab your kayak from the boathouse and head to the captivating stone inlet. Paddle out into the larger of the two coves to your own private island. Serve up a match on your private tennis court. Warm afternoons are best spent by the gunite pool and pool house, complete with a wet bar, full bath, changing room, outdoor shower, and a sauna-ready room. End the day roasting s'mores around the firepit. When the seasons turn, the estate transforms into a winter wonderland. Strap on your snowshoes or cross-country skis to explore your private trails and expansive meadows, go ice skating on the lake, or take a quick 30-minute drive to the local ski slopes. Katsura Lodge - a luxurious four-season lakefront estate settled in unspoiled wilderness, just over two hours from NYC.
…By William Pitt Sotheby's International Realty


Cottage & Guest House Located in pastoral Southern Roxbury, just 90 minutes from New York City. Set on 2 acres, the property features a historic c.1817 three-bedroom antique cape-featured in Elle Decor-a charming two-bedroom guest house. The main residence exudes rustic character, with original hand-hewn beams, wide-plank oak floors, a wood-burning fireplace, and classic plaster walls. At its heart is a spacious eat-in kitchen, flanked by a formal dining room and library on one side, and a sunlit living room wrapped in windows on the other. The 658 square-foot guest house overlooks the spring-fed pond and includes a generous living room, two bedrooms, and a full bath-serviced by its own septic. The grounds are serene and beautifully landscaped, with a cantilevered waterfront sun deck, mature trees, lush gardens, and gently rolling lawn. This charming home blends history, potential, and natural beauty in one of Litchfield County's most coveted locations., Additional acreage available- separate 6.71-acre buildable lot with potential for a spacious custom home at the end of a long, private driveway. Total square footage is combined main house and guest house.
…By William Pitt Sotheby's International Realty


This one-of-a-kind custom designed home is a peaceful sanctuary, situated on top of a hill on 18 secluded acres (that is subdividable) and bordered by conservation land. To access the home, you drive over a bridge and up a paved and gravel driveway. The home is fine for entertaining, featuring a cook's kitchen with stainless steel appliances, a breakfast bar and granite leather suede countertops. The expansive dining area includes a gas fireplace, and the living room boasts a soaring ceiling and a wood burning fireplace. A large deck provides amazing views, and you can enjoy swimming all year round with the indoor 18x36 inground saltwater pool, complete with a dehumidifying system and alarm. The main level is completed by a laundry room, mud room and attached two-car garage. For a retreat, the primary bedroom suite offers a sitting room with custom crafted Mahoghany doors and ceiling fan, with a luxurious primary bath featuring a soaking tub, tile shower and dual sinks. The lower level includes a wine cellar, a full bath, a tandem two-car garage and a walkout patio. An elevator which serves all three levels of the home. Mechanical features of the property include energy efficient geothermal heat and air conditioning, a generator and underground utilities. The grounds are thoughtfully cultivated featuring fruit trees, blueberry and raspberry bushes, fenced in gardens, a stone walkway and the paved driveway. A beautiful place to reside in the Litchfield Hills.
…By William Pitt Sotheby's International Realty


Introducing: Charlotte. This lovely 1834 Antique Colonial is perfectly framed in the center of town by a classic New England stone wall. Pristine exterior details, including copper gutters, and a new architectural shingle roof, immediately hint at the exceptional level of care this home has received. Step beyond that wall, and the true magic begins. The impeccably landscaped grounds are a horticultural masterpiece, featuring mature specimen trees, striking Japanese Maples, and a masterfully espaliered evergreen, all set against a lush blanket of blooming purple vinca. It is easy to imagine summer weekends gathered around the generously sized, saltwater gunite pool. Ample patio space makes hosting effortless, inviting friends and family to relax in your own private backyard oasis. Inside, the home will delight any true antique lover. The living room is seemingly built for quiet, cozy evenings, anchored by a warm wood burning fireplace and custom built-in bookshelves. An adjacent sitting room offers a light, bright atmosphere to gather, while a dedicated home office with generous shelving provides the ultimate retreat to finally settle in and write that novel that's been on the back burner for a decade. The formal dining room features beautiful built-in cabinetry for seamless storage, flowing naturally into a kitchen that perfectly balances historic charm with modern function. Bright white cabinetry complemented by Carrara marble countertops creates a space that feels instantly warm and welcoming, while an eat-in bar encourages guests to pull up a stool, linger, and fill you in on the latest town happenings. A conveniently located main-floor half bath completes the level, perfectly positioned for both entertaining and freshening up after an afternoon by the pool. Choose either of the two classic staircases to access the second floor, where you will find three beautifully appointed bedrooms. The primary suite is a true sanctuary, featuring its own classic wood burning fireplace, built-in bookshelves, and a private ensuite bathroom. The two additional bedrooms share a full hall bath. The location is simply second to none. Stroll into town for dinner or a visit to the library, or hop on the bike path just beyond the property to head into Lakeville. Spend your day at the lake and end it with local ice cream. This home is the quintessential slice of small-town New England living you have been waiting for.
…By William Pitt Sotheby's International Realty


Set on 5.53 private acres, this well-maintained 4-bedroom, 2.5-bath home offers a rare combination of space, functionality, and recent upgrades. The property features a scenic pond, established landscaping, and multiple outdoor living areas, creating a peaceful and usable setting. Inside, the home has been thoughtfully updated with refinished oak floors, wool carpeting in all bedrooms, refreshed kitchen and bath cabinetry, and updated skylights. The main-level primary suite includes a renovated marble shower and modern fixtures, offering both comfort and long-term flexibility. Additional highlights include a finished attic lounge ideal for office or creative use, as well as a separate unfinished attic space above the garage providing storage or future potential. Major system updates-such as a whole-house generator, tankless hot water system, and updated HVAC components-add to the home's overall value and ease of ownership. A walkout basement with fireplace and ample ceiling height offers further expansion possibilities. Conveniently located while offering privacy and space, this property presents a move-in-ready opportunity with room to grow.
…By William Pitt Sotheby's International Realty


Experience riverside serenity in this masterfully updated country retreat overlooking the Shepaug River. Blending rustic soul with high-end modern comforts, this home offers a lifestyle defined by natural beauty and thoughtful design. The interior features a gourmet kitchen with a stunning live-edge bar, stone countertops, and a classic farmhouse sink positioned perfectly to overlook the water. A butler's pantry provides a secondary workspace, while a cozy wood-burning stove warms the main living area. Original hardwood floors flow through the inviting layout to the newly redone screened porch. Comfort is paramount with a dedicated mini-split AC system. The upper level features a primary with dual closets and a crisp full bath with classic white tile. The walk-out lower level is complete with laundry and updated mechanicals including a newer boiler and well tank. Outside, new stone steps lead to a spectacular stone bonfire patio. Whether you are hosting a summer cookout or stargazing by the fire, the sound of the river provides a constant, soulful soundtrack. Historically situated at what was once known as Woodville Corners, this property is located at the historic heart of the village, near the site of the original 19th-century general store and local post office. The property sits at the corner of Washington, Warren and Litchfield.
…By William Pitt Sotheby's International Realty


Welcome to Bacon Pond House. A seamless blend of 19th-century soul and 21st-century luxury. Situated on over 3 acres, this antique Colonial has been thoughtfully revived to honor its heritage while offering every modern convenience. The interior, lovingly brought back to life, features wide-plank flooring and exposed hand-hewn beams that anchor the home's historic character. The rooms are designed for both intimacy and entertaining. A cozy sitting room and a dedicated office/library-complete with a classic fireplace-offer quiet retreats. For larger gatherings, the front-to-back living room, with windows on three sides, is bathed in natural light. At the heart of the home is the remodeled kitchen, which opens to the dining room centered around the original refurbished center core fireplace. Upstairs, four bedrooms await. The primary bedroom offers a new ensuite bath detailed with custom tile. The three additional bedrooms share a fully renovated bathroom with a soaking tub/shower combo. Thoughtfully curated, professionally designed interior furniture and fixtures are available upon request. The property has benefited from extensive renovations that include new bathrooms and kitchen, floor refinishing, a new well, upgraded septic, and more; a substantial list is available upon request. The exterior is as enchanting as the interior, offering a large heritage red brick patio that provides the perfect vantage point to overlook the acreage, which gently slopes down to a babbling brook at the property's edge. The outbuilding includes a charming potter's shed equipped with electricity, ideal for gardening, while the barn with original hand-hewn beams, lower-level stalls, and running water is ready for equestrian use or a premier hobby space. Bacon Pond House isn't just a home; it's a piece of history, updated for the way you live today. A 90-minute drive from the bustle of NYC, this property is moments away from the quaint shops, parks, and eateries of historic Woodbury.
…By William Pitt Sotheby's International Realty


Set well back from the road on more than 29 private acres, this single-level three-bedroom home offers something increasingly rare in Litchfield Hills: commanding western views, serious acreage, and the freedom to make it entirely your own. Originally built in 1962 with genuine mid-century sensibility, the home is low-slung and organized around an open living concept with a fireplace, dining room, and a kitchen with seating that flows naturally to a bluestone patio overlooking a small pond. The primary suite enjoys the western exposure and a bath currently being updated; two additional bedrooms share a second bath. An attached three-car garage adds practical appeal, and a detached garage awaits reimagining. Whether you choose to renovate and refine what's here or start fresh on one of the finest building sites in the region, the bones of a remarkable estate are already in place. Level and useable land like this, with views of St Johns Ledges, doesn't present itself often.
…By William Pitt Sotheby's International Realty


Experience the perfect blend of sophisticated design and rural tranquility in Lakeside. This beautifully remodeled cottage has been reimagined with a distinct modern flair, offering a turnkey escape that balances contemporary finishes with the peaceful soul of Morris. This recent renovation has been executed with an eye for style, making it an ideal sanctuary for those seeking a chic weekend retreat from the city or a charming permanent residence. Set on a sprawling 3.68-acre lot, the property offers a rare level of privacy and serves as a true blank canvas for your future lifestyle. The interior radiates a bright, airy energy, featuring contemporary lines and thoughtful details that honor the home's original character. Outside, the vast grounds invite you to explore, garden, or simply soak in the quietude of Litchfield County. The location is a dream for outdoor enthusiasts and foodies alike. You are just moments away from the shimmering waters of Bantam Lake for summer recreation and the expansive trail systems of White Memorial Conservation Center for year-round hiking and exploring. When it's time to head into town, the iconic Litchfield Green is a short drive away, offering world-class restaurants, artisanal shops, and gourmet food markets. Whether you are looking for a minimalist haven or a stylish home base to enjoy the best of Northwest Connecticut, 72 Hickory Hill Road is a masterclass in modern country living.
…By William Pitt Sotheby's International Realty


Historic Norfolk Village Home on 3.4 Acres Classic Litchfield County setting defines this 3.4-acre property at the edge of Norfolk village. Lovingly held within the same family for generations, this captivating 1907 antique home sits on flat, open land with a classic large country barn, hay fields, and a spring-fed seasonal brook. The charming five-bedroom, two-bath residence retains its finest period details: welcoming front and side porches, original wood trim, stained glass windows, and hardwood floors. The full two-story layout features 9.5-foot ceilings and generous room proportions on the first floor, various sized bedrooms on the second, a walk-up attic above, and a full basement below. Sun-filled and tranquil, this home awaits your vision - whether renovation or preservation, the bones are excellent. Nestled in a lovely neighborhood and only minutes away from Norfolk's coveted amenities, this offering is a rare opportunity.
…By William Pitt Sotheby's International Realty


This cross gabled farmhouse was built in 2006 by its artisan craftsman owner, expanding upon the original foundation of a dwelling previously occupied by the caretaker of Arthur Miller's residence. The home was designed to leverage distant views east that stretch across thousands of acres of forested land to ridgelines in the towns of Woodbury and Bethlehem. The owner harvested and milled trees found locally to construct the flooring, stairs, cabinetry, interior doors and most of the finish moldings, creating exceptional detail and character rarely found at this price point. No less impressive is the handsome and considerable stonemasonry he crafted, surrounding the house and connecting its points of entry to exterior living spaces. All three bedrooms have windows facing the long views with both the primary suite and open kitchen/dining space featuring french doors to the outdoor stone terrace extending toward the panoramic scenery. Magnificent living room with granite framed wood burning fireplace and a flat screen TV cabinet above the mantle that is flanked by built-in bookshelves. Large main level den/office and dedicated pantry with sink, wine fridge and game freezer. Second floor office could also be used for overflow guests. Savor the secret lifestyle sauce located in Roxbury's coveted southeast hill country that has drawn luminaries past and present, including Miller, Monroe, Widmark, Matthau, Calder, McCourt, Hoffman, Rayburn, Reed, Bushnell, Leoni & Ecklund.
…By William Pitt Sotheby's International Realty


Welcome to 134 Sherbrook Drive, a beautifully crafted home currently under construction on a picturesque property in Goshen. Thoughtfully designed to blend modern comfort with classic New England charm, this residence will offer a spacious layout ideal for both everyday living and entertaining once completed. Planned features include an inviting interior with soaring ceilings, wide-plank hardwood floors, and abundant natural light streaming through oversized windows. The open-concept main level is designed to center around a well-appointed kitchen with a large island, custom cabinetry, and high-end finishes, flowing seamlessly into generous dining and living spaces. The home will include a private primary suite designed for relaxation, complete with a spa-like bath and a walk-in closet. Additional bedrooms are generously sized and complemented by stylish, modern bathrooms, providing flexibility for guests, family, or home office needs. An attached garage and efficient systems will add everyday convenience. Located in the heart of Litchfield County, this property offers easy access to the charm the area is known for. Enjoy nearby dining and shopping in Litchfield, outdoor adventures, and seasonal activities including skiing at Mohawk Mountain and exploring the scenic beauty of the Berkshires. Whether you're seeking a full-time residence or a peaceful retreat, 134 Sherbrook Drive presents an exciting opportunity to own a thoughtfully designed new home in a prime loc
…By William Pitt Sotheby's International Realty


Hidden Estate at High Street: A private Litchfield County retreat offering relaxed country living with exceptional versatility. This secluded country estate features fantastic outdoor spaces, 5 bedrooms, 6 baths, 12x24 salt water fountained pool, pool house and 2 studio apartments. Boasting 4,291 sq ft on 3.69 acres, this secluded oasis is the perfect hideaway to relax and refresh. The heart of the home is the oversized sunlit kitchen complete with granite breakfast bar, 6 burner stove, wall oven, dishwasher and double refrigerators. Kitchen is open to dining room and huge family room with sliders to pool area. There is also a formal living room w/granite fireplace. Upstairs consists of 4 bedrooms including a PBR suite with Juliet balcony and stairs down to the pool. The lower level features a walkout in-law suite with a living area, bedroom, kitchen and a full bath. A studio apartment features a kitchen, living room, bedroom and full bath. The pool area boasts a gorgeous fountain, hot tub, shower, lighting and a cabana with deck. The property is lined with apple, peach and pear trees. Minutes to town center, Route 8, Litchfield and Bantam Lake. Great multigenerational or rental opportunity.
…By William Pitt Sotheby's International Realty


Step through the doors of history and into one of Connecticut's most treasured colonial residences. Built in 1760 and proudly listed on the National Register of Historic Places, the Jabez Bacon House is a rare masterpiece of 18th-century American architecture that has endured with remarkable grace for over 260 years. This distinguished home has also been recognized for its exceptional preservation and character, having been featured in Early American Life magazine and Historic Homes magazine-an honor that speaks to its authenticity and enduring appeal. This stately five bedroom home showcases original architectural details that collectors and history enthusiasts dream about. Seven fireplaces anchor the home's character across its generous 4,800+ square feet. Five beautifully paneled rooms reveal the craftsmanship of a bygone era, while antique wide-board flooring runs throughout, whispering stories of centuries past beneath every footstep. While honoring its historic character, the home has also benefited from over $300,000 in thoughtful improvements that enhance comfort and preservation without compromising authenticity. Notable upgrades include the installation of central air conditioning for modern year-round comfort and elegant copper gutters that complement the home's historic architecture while providing lasting durability. These investments ensure the property is as functional as it is beautiful, blending 18th-century craftsmanship with the conveniences expected today. Beyond the historical significance, this home offers genuine livability with four full bathrooms, one half bath, and spacious rooms designed for both elegant entertaining and comfortable everyday living. The residential zoning ensures a peaceful setting that honors the home's timeless nature. The location is equally enchanting. Situated near Hollow Park in Woodbury - a town Reader's Digest once described as simply charming - you'll enjoy walkable access to local restaurants, unique shops, and the vibrant heart of this beloved New England community. Opportunities to own a property of this caliber, significance, and authenticity come along once in a lifetime. Don't let this extraordinary piece of American history pass you by. Schedule your private showing today.
…By William Pitt Sotheby's International Realty


Presenting a truly rare opportunity for BRAND NEW CONSTRUCTION in Roxbury, CT, this luxury residence offers approximately 3,300+ SF of meticulously designed living space, including a spacious finished basement & attached double garage. Enjoy exquisite finishes throughout, highlighted by 6 white oak hardwood flooring, custom architectural millwork and decorative shiplap details. The gourmet Kitchen is designed with a farmer sink, pot filler, stone countertops and high-end stainless steel appliances including double wall ovens, LP gas cooktop & microwave drawer. The open plan Living Room centers on a remote-controlled LP gas fireplace with stone surround and features a dramatic 16' wide x 8' high Andersen sliding glass door leading directly to the outdoor entertaining space. Two additional rooms could serve as a study/den and a formal dining room. A main-level Primary Bedroom offers a generous walk-in closet and en-suite bath featuring a spa-like experience with double shower systems, zero-clearance shower floor with a linear drain and wall-to-wall glass. The powder room and Mud room (with laundry) complete the main level. Upstairs there are two bedrooms which share a full bath, a large bedroom with an en-suite bath, and a large walk-in attic (approx 800 sq ft) ready for optional future finishing. Further living flexibility is provided by an expansive 41' long finished lower level and a full bath. The exterior boasts premium materials, including James Hardie cement fiber plank siding, black-clad Andersen 400 Series windows and doors, a wrap-around deck with mahogany surfaces and a bluestone rear patio & front walkway. Utilities are serviced by underground electrical wiring, a new drilled well and 5-bedroom septic system with an underground 1,000-gallon propane tank. The home is engineered for quality and efficiency, featuring full spray foam insulation (R30 walls, R60 ceiling/attic) and Central Air with a high-efficiency Heil three-zone propane gas fired HVAC system. Plans for a pool are available, along with architectural drawings and a detailed spec. sheet of all the features. Town approvals are already in place for a pool as well as a barn and shed.
…By William Pitt Sotheby's International Realty


Light-filled, modern living on a private nearly 3-acre corner lot - with room to grow. Set on a beautifully positioned corner parcel, this fully renovated home is defined by natural light and flexibility. Expansive windows and vaulted ceilings create a bright, open feel throughout the main living spaces, bringing in sunlight from multiple exposures and connecting the home to its surrounding landscape. Completely transformed with high-end finishes and energy-efficient upgrades, the home offers the ultimate floor plan, featuring two first-floor ensuite options and close proximity to Roxbury Market, town tennis courts and Hurlburt Park.Beyond what's already been thoughtfully updated, the property offers meaningful future potential. The grounds are well-suited for additional features creating an opportunity to further enhance the outdoor experience over time. Transition to outdoor living through the integrated open porch, featuring a dramatic black-vaulted ceiling and stone tile flooring-ideal for lounging or future screening. The finished lower level adds another layer of versatility, with walk-out access and the ability to evolve with your needs-whether as a pool house, gym, office, creative studio, or additional guest space. A rare combination of move-in-ready ease and long-term optionality, all set on a private and peaceful setting.
…By William Pitt Sotheby's International Realty
'%20stroke='%23DDAA3A'%20stroke-width='1.909'%20stroke-linecap='square'%20stroke-linejoin='bevel'/%3e%3c/svg%3e)
Receive by email any new listing that may match your search criteria
Your criteria :
By validating this form, you accept the general conditions of use of Le Figaro Properties.
These agencies offer a selection of luxury properties vente in Litchfield County. Feel free to contact them for personalized assistance.
