The agencies at Maslives
These agencies offer a selection of luxury properties vente at Maslives. Feel free to contact them for personalized assistance.

 English$ USD · m²


At the gates of the prestigious CHAMBORD estate, beautiful traditional construction house combining charm, comfort, and brightness. With a living area of approximately 200m2, it offers generous volumes and pleasant clarity in all rooms thanks to its large openings onto the garden. It has 4 bedrooms, including 2 on the ground floor, ideal for family living or entertaining in complete serenity, as well as an office that can adapt to your needs; Set on a lovely wooded plot of about 2600 m2 with an outbuilding that can serve as a garage, this property seduces with its peaceful and green environment. A secure swimming pool, perfect for sunny days and moments of relaxation in complete tranquility completes this quality property. In generally good condition, this house is ready to welcome its new owners without major renovations. A privileged living environment, between nature and heritage, just a few minutes from an exceptional site.This description has been automatically translated from French.
…By Cabinet Loire Et Charme Immobilier


Imagine yourself in this light-filled house, where every space has been designed to combine comfort and elegance. The equipped kitchen opens onto a dining room with a fireplace and an adjoining living room, creating a warm and friendly living environment. Upstairs, a master suite with a view of the Loire, three additional bedrooms, and two bathrooms offer privacy and comfort. An office and a fourth bedroom on the second floor complete this space, perfect for remote work or hosting your guests. The garden level reveals additional rooms with direct access to the outside, private bathrooms, and a functional laundry room. Outside, enjoy a 100 m2 terrace, a new pool on a deck made of exotic wood, as well as an outbuilding with a shower and WC. A garage and a workshop complete this rare property. A unique living environment, combining charm, comfort, and breathtaking views of the Loire.This description has been automatically translated from French.
…By Cabinet Loire Et Charme Immobilier


Ref.3894 : Two hours from Paris and 30 minutes from Blois, this bucolic mill is nestled at the gateway to the Sologne, in the Loire Valley, a UNESCO World Heritage Site. Within easy reach of the world-famous French Renaissance castles and gardens, a paradise for history lovers and hikers (horse riding, cycling, canoeing, hot air ballooning...), it is set back from the village and is 6 km from the main shops and services. Chambord (which has 1,130,850 visitors for the chateau and 2 million visitors for the estate) is 10 km from the property. This profitable business offers a variety of accommodation to suit everyone: bed and breakfast, family gite, nature chalets, reception hall equipped to the latest standards, a total of 1000sqm of developed surface area. Brought out of oblivion in the 1970s by a famous music-hall artist, this 34 acre estate has been constantly extended and embellished since then. The property includes: The mill (300sqm): Of traditional rustic construction from the early 19th century, it is built of rubble stone and covered in tiles, double-glazed joinery, very good general condition. On the ground floor, there is a dining room and a large sitting room with a fireplace, as well as two bedrooms, each with its own shower room and toilet. On the first floor: 4 bedrooms with parquet floors and wall fabrics, each with its own shower room and toilet. The attic has been converted into a cosy family dormitory with 5 beds + 2 extra beds, and a shared shower room. Pellet heating system from 2015 (French). Thermal insulation to be completed. Guest house (420sqm): of the same construction with a return wing, very good general condition. On the ground floor: A guest reception room and a large living room with fireplace, underfloor heating (2017) and mezzanine, a bedroom fitted out with care and with its own shower room and toilet, guest entrance at the back, workshop and wood boiler room from 2016 (Austrian), professional kitchen and back kitchen with cold room. A beautiful terrace opening onto a 15 x 6 m salt water pool heated by a thermodynamic system (PAC) and a tennis court. On the first floor: living room, 3 bedrooms with parquet flooring and wall fabric, with individual shower room and toilet, private part in the wing, accessible by internal turning staircase: small living room (ground floor), 2 bedrooms with dressing room and a living room (first floor). Very recent renovation work. Seminar building (135sqm): 2010 room that can accommodate 55 people independently: seminars, meals. Games room (billiards) Smaller meeting room Pleasant and spacious self-contained summer kitchen PRM sanitary facilities supplied by a 5000L rainwater recovery tank Air-water heat pump heating. Attic. Chalets : 5 self-contained chalets, very popular with urban holidaymakers, are spread out in the undergrowth (3 identical chalets with a capacity of 6 people (3x50sqm), 1 chalet with a capacity of 4 people and 1 chalet with a capacity of 2 people). Outbuildings : Well with pump Small shed for equipment Cellar fitted out under ground Shed with bicycle shed Stable, henhouse, vegetable garden...etc The 34 acre site is divided harmoniously between woods (24 acres /10 ha) and meadows (9.88 acres / 4 ha), in the middle of which flows the river that once fed the mill. Several wooden footbridges gracefully cross the river and its reach. Parents and children can find games and activities on site without disturbing the harmony of this haven of peace, given the space available. The woods of the property ensure the autonomy of the main boiler and the various fireplaces, combining warm comfort and heating economy. A recent wood pellet boiler provides the complement in the second building. In order to best serve a clientele of regulars, the owners are assisted by a maintenance man, supported each summer by 2 seasonal workers. Cabinet LE NAIL – Centre - Eure et Loir – M. Ernesto SORIA : +33 (0)2.43.98.20.20 We invite you to visit our website Cabinet Le Nail ( www.cabinetlenail.com/en/ ) to browse our latest listings or find out more about this property.
…By Cabinet Le Nail


The advertiser did not provide an english description for this listing.
…By Cabinet Loire Et Charme Immobilier


The advertiser did not provide an english description for this listing.
…By Val De Loire Sologne - Sotheby's International Realty


Just ten minutes on foot from the prestigious Domaine de Chambord, this remarkable 208 m² house offers a privileged living environment in Sologne. From the entrance, you will discover a spacious living room of nearly 64 m², where the fitted and fully equipped kitchen harmoniously opens onto the living room and dining room. This friendly space, with generous volumes, invites moments of sharing with family as well as receptions with friends. The ground floor accommodates two bedrooms, a shower room, a separate toilet, and an office that can easily be transformed into an additional bedroom or dressing room. Upstairs, a beautiful mezzanine distributes an office, a lounge, a true relaxation space, as well as two other bedrooms, a bathroom, and a separate toilet, offering comfort and privacy for everyone. Outside, you will enjoy a particularly pleasant environment. A large 60 m² terrace, partially covered, perfectly shielded from view, naturally extends the living spaces and becomes the preferred place for peaceful evenings. A well-being area of nearly 100 m² includes a heated indoor pool along with an adjoining shower room. Finally, three closed garages with motorized doors complete these amenities. A confidential address for lovers of nature, authenticity, and elegance. Sotheby's International Realty Blois Val de Loire Sologne Contact: DURAND Nathalie Phone 06 48 48 70 83 Commercial Agent RSAC 519 502 330This description has been automatically translated from French.
…By Val De Loire Sologne - Sotheby's International Realty


The advertiser did not provide an english description for this listing.
…By Cabinet Loire Et Charme Immobilier


In MontPrèsChambord, discover this magnificent house of 262m² offering five bedrooms and four bathrooms, perfect for spacious family living. The 36m² living room opens onto a similarly generous dining room, while the 15m² kitchen and multiple storage spaces (a 50m² barn, a jacuzzi, and a sauna complete the property, with an annex of 60m²) offer many layout possibilities. Although in need of refreshing, the property benefits from a calm and green setting, just 13 minutes on foot from the nursery and elementary schools, and 5 minutes from the Natural Swimming Area sports center of Chambord, perfect for outdoor activities and wellness. Property offered by Sébastien CHEVEREAU EI, commercial agent (RSAC 999814064)This description has been automatically translated from French.
…By L'immobiliere Du Centre


Ideally located ten minutes from the town centre of Blois, in the heart of an authentic and preserved village, beautiful property comprising a main house of about 350sqm and two outbuildings all set on a plot of approximately 2450sqm. The main residence dating in part from the 17th century offers on the ground floor an entrance hall, a vast living room with fireplace, a dining room, a fully equipped kitchen with its back kitchen, a bedroom with its bathroom,an officea nd a workshop. The first floor offers five bedrooms, two bathrooms, a shower room with toilet and separate toilets. Two outbuildings with multiple development possibilities represent an additional asset. A swimming pool and a large cellar complete this absolutely peaceful property, ideally suited for both a family project or a professional project.
…By Junot Châteaux & Patrimoine


In a pleasant neighborhood of the city, quiet and green, this wooden house from 2005 offers excellent insulation. With a living area of about 160 m², it features on the ground floor a large living room with its cathedral ceiling, two bedrooms including a master suite with a shower room, an independent toilet, and a laundry room. Upstairs, the mezzanine space allows for a relaxation area with, continuing from there, two additional bedrooms, an office, and a shower room with a toilet. The open kitchen to the living-dining room is perfect for sharing moments with family or friends, while the different spaces allow for finding more intimate corners to recharge. The surroundings offer some notable advantages, including nearby leisure spaces such as a park and sports facilities, making it possible to balance an active lifestyle with relaxation. Educational institutions are within walking distance, making it easier for families with children to get around. You will also find all the necessary amenities for daily life. Well presented by Charline COTINOT EI, commercial agent (RSAC 533781563)This description has been automatically translated from French.
…By L'immobiliere Du Centre


Located in the town of Mer, this 15th-century private mansion offers 285 square meters of living space. From the grand entrance hall, the residence reveals its preserved period features, including ancient beams, mullioned windows, and original terracotta tiles. This spacious entrance hall leads to a large dining room with a high ceiling, as well as a warm and inviting living room with a hushed atmosphere, enhanced by a monumental stone fireplace. The ground floor also includes a large, bright kitchen with generous proportions, perfect for a convivial dining area. Upstairs, a separate study with its period fireplace creates a hushed and mysterious ambiance, reminiscent of authentic aristocratic studies. Adjoining this study is a period room enhanced by a genuine original bread oven. The sleeping area is divided into two distinct zones, providing a total of four bedrooms, one of which is particularly generously sized. Two bathrooms complete this level. Outside, the landscaped, walled grounds offer a verdant space completely secluded from view. The property also includes a small, old house adjoining the main building; this space, with its great potential, is perfectly suited for creating an independent gîte, an artist's studio, or a caretaker's cottage. Steeped in history and ideally located, this residence represents a unique opportunity for heritage enthusiasts seeking an authentic, comfortable, and conveniently situated lifestyle. Ideally located just a 5-minute drive from the town center of Mer, its shops, schools, and train station with direct service to Paris, the property also benefits from motorway access in just 6 minutes. The historic Loire Valley châteaux are nearby. Energy rating: G / Climate rating: G. Estimated annual energy cost for standard use: between EUR8,580 and EUR11,660. Average energy prices indexed to 2021, 2022, and 2023 (including subscriptions). Property with excessive energy consumption. Contact (EI): Véronique Sollier 33 6 79 69 40 84. Sales agent registered with the Blois Trade and Companies Register (RSAC) No. 987561636. Fees are payable by the seller. Information on the risks to which this property is exposed is available on the Géorisques website for the relevant areas: www.georisques.gouv.fr
…By Espaces Atypiques Blois


At Mer, ideally located between Blois, Chambord, and Orléans, discover a rare and unique property: an ancient mill from the 13th century, steeped in history, formerly a mill and then a hydroelectric site, nestled on the banks of the Tronne. With approximately 374 m² of living space, this character home is organized around a charming inner courtyard and benefits from a particularly sought-after bucolic environment: a large wooded garden, vast green spaces, beautiful terrace, and the soothing presence of water flowing through the property. The main residence offers spacious living areas with a warm living room, a large reception dining room of approximately 50m², an independent kitchen, numerous bedrooms including master suites, allowing both a comfortable family life and quality hospitality. The property also includes: an independent gîte with a living room, dining room, kitchen, 2 bedrooms, shower room, and W.C.; several guest rooms that are already in use; complementary spaces currently being developed that will further increase the capacity and additional areas to enhance according to your desires (approximately +206m²). An ideal place for a life change project, allowing the combination of a primary residence and tourist activity in a unique heritage setting. Prime location in the heart of the Loire Valley, close to: the Château de Chambord; Blois and its historical center; the Loire à Vélo, an emblematic route of nearly 900 km traversing the most beautiful landscapes of the Loire; SNCF station and quick A10 access to Paris. A rare gem where heritage, nature, and economic potential meet. Complete file and private visit available upon request. Listing prepared by Céline LEPIT EI (RSAC 979411485 - Orléans Registry). Fees are the responsibility of the seller. Information on the risks to which this property is exposed is available on the Géorisques website: www.georisques.gouv.fr. Energy class: C.Fees are the responsibility of the seller. Energy class C, Climate class B Average estimated annual energy expenses for standard use, based on the energy prices from the year 2021: between €5980.00 and €8123.00. Information on the risks to which this property is exposed is available on the Géorisques website: georisques.gouv.fr. Your KW INFINITY advisor: Celine LEPIT Commercial agent (Individual company)
…By Keller Williams Infinity


Situated in a residential area on the outskirts of Blois, this contemporary property stands out for its elegant architecture with clean lines, high-quality materials, and a design focused entirely on light and comfort. Generous proportions and large floor-to-ceiling windows create a seamless flow between indoor and outdoor spaces. The spacious living area opens onto a terrace, offering a prime view of the landscaped garden and serving as a true extension of the entertaining areas. At the heart of the home, a fully equipped, state-of-the-art contemporary kitchen blends discreetly into the living space, which features meticulous finishes throughout. The private quarters comprise six bedrooms—each designed as an intimate sanctuary—with some boasting en-suite shower rooms. Outside, the landscaped garden creates a lush, private setting around a swimming pool equipped with a counter-current system, offering a dedicated space for wellness and relaxation. A large tiled garage with a workshop area, home automation, a security system, and underfloor heating complete the home's impressive features. More than just a residence, this property offers a unique lifestyle experience: a subtle balance of contemporary architecture, elegance, technology, and serenity in a privileged setting. Sotheby's International Realty Blois Val de Loire Sologne Contact: Nathalie Durand Tel: 06 48 48 70 83 Commercial Agent RSAC 519 502 330
…By Val De Loire Sologne - Sotheby's International Realty


Located in the heart of a sought-after neighborhood, this exceptional property combines modern elegance with absolute comfort. Noble materials, bright and generous spaces. Every detail has been designed to provide a unique living environment, blending sophistication and modernity.From the entrance, you will be charmed by the contemporary architecture with clean lines, and the large bay windows letting in plenty of natural light. The vast living room, with its impressive volumes, opens onto a south-facing terrace. Whether for entertaining guests or enjoying moments of relaxation, this space invites you to the art of living.The high-tech kitchen is perfectly integrated into a space that breathes refinement. The 6 spacious bedrooms, true havens of peace, come with luxurious and modern en-suite bathrooms.Your vehicles will be parked in a large tiled garage with workshop service areas.The landscaped garden, a true oasis of greenery, is ideal for relaxation and escape. You will find a pool with counter-current swimming, creating an environment of tranquility and serenity.With its high-end finishes and cutting-edge technologies (home automation, security, underfloor heating), this home meets the highest standards.A rare opportunity on the market. Experience the art of living in its purest form.Energy class AThis description has been automatically translated from French.
…By L'adresse De Prestige


The advertiser did not provide an english description for this listing.
…By Cabinet Loire Et Charme Immobilier


The advertiser did not provide an english description for this listing.
…By The Door Man France


iad France - Mélodie Cottencin offers you: Stunning Estate with Tree-Lined Park and Swimming Pool in Mont-près-Chambord, a true haven of peace and nature.It is in a green setting of 7327m² that this magnificent estate is located, offering an exceptional living environment, close to Mont-près-Chambord. Dating from 1900, this historically rich property will appeal to nature lovers and those seeking authenticity.The estate covers a built area of 344m² spread over 2 floors, offering vast volumes and a unique layout. On the ground floor, you will find comfortable, bright, and spacious reception rooms, perfect for hosting your guests and sharing convivial moments. The kitchen, living room, and dining room open onto a superb south-facing terrace, offering breathtaking views of the tree-lined park and the swimming pool.Upstairs, a potential for development allows you to organize up to 4 bedrooms, ideal for hosting family and friends. Brightness is omnipresent, providing a soothing and warm living environment.Outside, the estate offers high-quality amenities with its heated swimming pool, well-maintained landscaped park, vegetable garden, and serene atmosphere enriched by various tree species. You can enjoy moments of relaxation and conviviality in complete tranquility.With no renovation required, this property in good condition ensures optimal living comfort. Moreover, it has a fiber-optic connection to meet all your connectivity needs.The location of this estate is a real asset, offering proximity to local amenities while preserving a peaceful and unspoiled living environment.A rare opportunity on the market, this exceptional estate will satisfy even the most demanding in search of a harmonious and enchanting living space. Contact us now to arrange a visit and discover this real estate gem in Mont-près-Chambord.Agency fees at the seller's expense. Energy display information for this property: ENERGY class C index 145 and CLIMATE class A index 4. Information on the risks to which this property is exposed, including the legal obligation of clearing, is available on the Géorisques website: http://www.georisques.gouv.fr.This real estate advertisement has been drafted under the editorial responsibility of Ms. Mélodie Cottencin, independent real estate agent (without holding funds), commercial agent of SAS I@D France registered with the BLOIS RSAC under number 885225607, holder of the real estate canvassing card on behalf of I@D France SAS.
…By Iad France


TOUR EN SOLOGNE; a village with shops, micro-nursery, school, school transport, bakery, restaurants... In an ideal setting for lovers of nature and space, this 7-room house in Tour-en-Sologne offers a unique environment to live and share unforgettable moments with family and friends. With a living area of 356 m², it has 4 bedrooms, making it the perfect place for a family or for those who enjoy having space to work or relax. The house also includes a playroom, a workshop, and generous storage space, providing many possibilities for leisure and creative activities. The presence of a pool is a significant asset for hot summer days, allowing you to cool off and enjoy the sun in a private setting. The neighborhood, although quiet and green, is not lacking in advantages. You will find nearby some amenities, including three restaurants where you can delight in a meal. The absence of noise and urban hustle makes this place a haven of peace, ideal for those seeking to escape daily stress while being close to some essential elements for a pleasant living comfort. The house, already habitable without requiring renovations, offers a unique opportunity to enjoy a more relaxed lifestyle in harmony with nature, while benefiting from the space and comfort necessary to live fully. Well presented by Charline COTINOT EI, commercial agent (RSAC 533781563)This description has been automatically translated from French.
…By L'immobiliere Du Centre


The advertiser did not provide an english description for this listing.
…By Iad France


At the gates of Blois, in the village of VILLEBAROU, a beautiful fully enclosed property consisting of two buildings with a secure swimming pool, a chicken coop, and a vegetable garden at the back of the garden. The main house of 242 m2 of living space includes a spacious entrance with half-timbering that separates the living room with an insert fireplace for a total area of 66 m2, an independent kitchen of 25 m2 that is fitted and equipped, and which gives access to a very pleasant terrace in summer. There is a laundry room at the back with access to the basement where you will find the boiler room and a cellar. Still on the ground floor, you will take a hall that leads to two spacious bedrooms with storage, a bathroom, an independent toilet, and a utility room. Upstairs, you will arrive at a landing with storage, three bedrooms with closets, a shower room with a toilet, and a room used for storage that can be converted into a bedroom. The exterior of the property is distinguished by the presence of a large garage with three access doors of 58 m², a stable of 20 m², and a workshop of 35 m², ideal for DIY enthusiasts or agricultural activities. A woodshed of 10 m² and a boiler room of 32 m² ensure appreciable energy autonomy. The entire property is habitable without any work, allowing you to move in immediately and enjoy a serene living environment, far from urban turmoil. Just 16 minutes on foot, the primary school Jacques Prévert offers practical access for families, while the neighborhood, calm and green, invites relaxation and outdoor life. This residence, combining generous spaces and multiple amenities, represents a rare opportunity to settle in a peaceful environment while keeping all essential conveniences within reach. Property offered by Charline COTINOT EI, commercial agent (RSAC 533781563)This description has been automatically translated from French.
…By L'immobiliere Du Centre


In the heart of Blois, just a short stroll from the Loire riverbanks and the shops of the historic town centre, this elegant bourgeois residence offers approximately 225 sqm of living space within a rare and preserved setting. Behind its characterful façade, the property unveils a walled 685 sqm garden, a truly bucolic and confidential haven in the very centre of town. The ground floor features a bright dual-aspect living room, filled with natural light through its large openings. Extending from it, the spacious dining room highlights the authentic and refined spirit of the renovation: original terracotta floor tiles, a preserved ornamental fireplace and generous volumes create a warm yet sophisticated atmosphere. The fully renovated and cleverly optimised kitchen harmoniously completes this level. The first floor offers a generous master suite with dressing area, a second bedroom showcasing the bourgeois character of the home with its solid wood flooring, as well as an additional room currently used as an office. A contemporary shower room with refined finishes also completes this floor, combining comfort and functionality. An elegant bull's-eye window provides a unique perspective over the landscaped garden while leading to the top floor, acting as a poetic thread throughout the house. Beneath the eaves, two cosy bedrooms reveal the original timber framework, bringing charm and authenticity to this sleeping area. A spacious bathroom and a bespoke high-end dressing room complete this level. Outside, the garden unfolds a rare atmosphere in the heart of the city. A small ornamental pond, an elegant wrought-iron gazebo and a stone terrace designed for entertaining create several outdoor living spaces immersed in nature. A majestic century-old sequoia tree provides shade and serenity to this carefully preserved landscaped oasis. A full basement, wine cellar and double garage complete the amenities of this unique property, ideally located in one of Blois' most sought-after neighbourhoods. ENERGY CLASS: E / CLIMATE CLASS: E Estimated annual energy costs for standard use between euros3,590 and euros4,940 as of 01/01/2021. Contact: Yann Gasnier: +33 6 59 32 38 68 Agency fees payable by the seller. Information regarding the risks to which this property is exposed is available on the Géorisques website for the relevant areas: [Géorisques](https://www.georisques.gouv.fr?utm_source=chatgpt.com)
…By Espaces Atypiques Blois


This bright and spacious home offers over 250 square meters of potential living space, situated in a peaceful setting. It combines period architectural charm with living areas designed for family life. The heart of the house opens onto a vast, open-plan living and dining room leading to a welcoming kitchen. This light-filled living space encourages socializing and provides direct access to the outdoor areas. The ground floor has been designed for comfort and practicality, offering two spacious bedrooms, one with an en-suite shower room, and an office, ideal for working from home. Upstairs, the sleeping area comprises five bedrooms, a shower room, and a bathroom, offering everyone privacy and their own space. The basement provides a valuable functional bonus with a garage, a workshop, and the boiler room. Two additional independent rooms have been created, perfect for a games room or gym, a professional space, or for seasonal or year-round rentals. At the rear, hidden from view, a landscaped garden and a secure swimming pool offer a true haven of peace for enjoying meals with family and friends. A prime location with easy access to the town center, shops, and schools on foot. Bus lines are nearby, and the train station and motorway are just a 10-minute drive away. A well-maintained, well-located property, ideal for a large family. Energy rating: C / Climate rating: C. Estimated annual energy cost for standard use: between EUR3,940 and EUR5,410. Average energy prices indexed to 2021, 2022, and 2023 (including subscriptions). Contact (EI): Véronique Sollier 33 6 79 69 40 84. Sales agent registered with the Blois Trade and Companies Register (RSAC) No. 987561636. Agency fees are payable by the seller. Information on the risks to which this property is exposed is available on the Géorisques website for the areas concerned: www.georisuqes.gouv.fr
…By Espaces Atypiques Blois


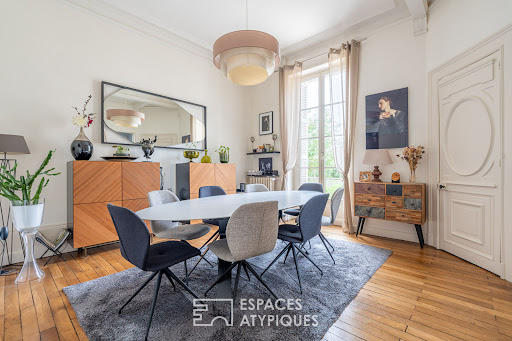


Designed by the architect Jules de la Morandière, this elegant bourgeois residence perfectly exemplifies the architecture of Blois at the end of the 19th century. Its remarkable façade, alternating brick and stone, is enriched with meticulous ornamentation that testifies to the craftsmanship and architectural standards of the period, giving the property a rare heritage value. Situated on a plot of approximately 2,300 sqm, the 245 sqm property enjoys a prime location in the heart of the city, while preserving genuine privacy thanks to its wooded grounds. An outbuilding from the former national stud farm, along with its garage, completes this unique setting and enhances the historical value of the property. A majestic entrance hall harmoniously leads to the reception rooms. The main living room, with its generous proportions and refined atmosphere, is distinguished by a carefully preserved period fireplace. Extending from the living room, a spacious dining room provides easy access to a fully equipped kitchen, designed to meet the demands of contemporary comfort while respecting the character of the property. A grand, original staircase leads to the first floor, dedicated to a structured and functional sleeping area. This floor comprises two bedrooms, including a master suite with a dressing room and shower room, a generously sized office that could also serve as a bedroom, and a second bathroom. The top floor offers four additional bedrooms. The layout of this floor offers numerous possibilities for conversion, whether for bedrooms, workspaces, or leisure areas, depending on individual needs and uses. Built over a full basement, the residence also includes a laundry room, a wine cellar, and a pantry, providing valuable utility space for a property of this size. This property is distinguished by the quality of its architecture, the coherence of its proportions, and the preservation of its original features. A rare heritage property in Blois, ideal for architecture enthusiasts and those seeking character properties, offering a blend of history, elegance, and functionality. ENERGY RATING: D / CLIMATE RATING: D Estimated annual energy cost for standard use: between EUR4,150 and EUR5,670. Average energy prices indexed to 2021, 2022, and 2023 (including subscriptions). Contact (EI): Camille Zeller: 33 6 02 01 90 67. Sales Agent RSAC No. 933 835 290. Agency fees are payable by the seller. Information on the risks to which this property is exposed is available on the Géorisques website for the relevant areas: www.georisques.gouv.fr
…By Espaces Atypiques Blois


Just a few steps from the city center of Blois and all its amenities, this charming bourgeois house impresses with its authenticity, excellent maintenance, and quality renovation, accomplished with respect for its original character. Built on three levels and benefiting from a complete basement, this family home offers beautiful volumes and a harmonious layout. From the entrance, a cross hallway provides a pleasant feeling of space and leads to a lovely inner courtyard, a true haven of peace away from prying eyes. The ground floor features an elegant living room, a friendly dining room, and an equipped kitchen, ideal for everyday meals. A toilet completes this level. On the first floor, a spacious landing serves two beautiful bedrooms, one with its private shower room and dressing area, an office, and a second shower room with a toilet. The second floor offers an additional bedroom with shower room and toilet, as well as an independent studio-type space including a bedroom and kitchenette, perfect for hosting family and friends or considering a hospitality activity. Outside, the enclosed yard and the rear courtyard provide intimate, pleasantly arranged spaces. A cellar and a double garage further enhance the features of this character property, rare in the city center.This description has been automatically translated from French.
…By Cabinet Loire Et Charme Immobilier


Exceptional Art Deco architect's house, breathtaking view of the Loire. Monumental entrance, living room of approximately 50 m2 with fireplace, separate kitchen with terrace access, 3 large bedrooms on the living level, shower room. Upstairs 2 large bedrooms, one with a toilet, and access to the roof terraces. Full garden level with cellar, workshop. House located on a plot of approximately 1700 m2 with swimming pool. Work to be planned. Agence INVESTIM -- depuis 1987, votre partenaire immobilier de confiance
…By Investim
'%20stroke='%23DDAA3A'%20stroke-width='1.909'%20stroke-linecap='square'%20stroke-linejoin='bevel'/%3e%3c/svg%3e)
Receive by email any new listing that may match your search criteria
Your criteria :
By validating this form, you accept the general conditions of use of Le Figaro Properties.
These agencies offer a selection of luxury properties vente at Maslives. Feel free to contact them for personalized assistance.
