The agencies at Saint-Brevin-les-Pins
These agencies offer a selection of luxury properties vente at Saint-Brevin-les-Pins. Feel free to contact them for personalized assistance.

 English$ USD · m²


200 meters from the ocean, on the Jade Coast, a Belle Époque villa and its independent houses, on a plot of 1,700 m². Just 200 meters from the sea, the property occupies a parcel of approximately 1,700 m². Fully enclosed, it revolves around a wooded garden that includes an orchard, a vegetable garden, and several relaxation areas. The whole consists of three main buildings and various outbuildings. At the center of the land stands the seaside villa, built at the end of the 19th century. Built on a basement and raised over two levels, it showcases architecture characteristic of the Belle Époque. Its plastered facades, accented with brick chains and window frames, are pierced by tall openings, associated with wooden shutters. The steeply pitched roof, covered with tiles, is animated by dormers. The most remarkable element is a polygonal oriel protruding from the southern facade and largely facing the garden. In a niche set at the top of a gable, a statue of Saint Joseph has dominated the residence since its construction, symbolizing the builder's intention to place it under the protection of the patron saint of families. Along the western boundary of the property stretches a wing that groups several interconnected buildings: an independent guest house, various service premises, and a second dwelling, built in the 1990s. Developed on one level around a terrace, this last building adopts a more contemporary style but integrates harmoniously with the rest. The buildings offer nearly 500 m² of living space, divided among three distinct but connected living units. The main villa has an area of over 300 m², with spacious reception rooms, four ground-floor bedrooms, and approximately 110 m² of partially converted attics. The contemporary house and the guest house extend over approximately 140 m² and 50 m² respectively. A double garage is located in this part of the property. A stone outbuilding stands near the vegetable garden.This description has been automatically translated from French.
…By Patrice Besse


This remarkable bioclimatic architect-designed house enjoys a beautiful sea view and is located in the heart of the sought-after Villes-Martin district. Situated just 80 meters from the seafront and the coastal path, and built in 1871 and subtly reinterpreted over time, it offers approximately 175 sq m of living space (185 sq m of floor space) on a pleasant 600 sq m plot. Redesigned in 1986 by an architect from Nantes, and subsequently renovated with meticulous attention to materials and ambiance, the property skillfully blends period charm with contemporary comfort. From the moment you enter, the spaciousness of the rooms is immediately apparent. The generous, light-filled living area, centered around a fireplace, spans nearly 50 sq m and opens seamlessly onto a large terrace, a true extension of the interior space overlooking the garden. The separate kitchen, both welcoming and functional, offers a fully equipped dining area, complemented by a laundry room. A WC completes this level. The upper floors reveal a fluid layout, designed for family life, where every space enjoys a constant view of the ocean. Five bright bedrooms and an office with inspiring panoramic views, a bathroom, a shower room, and two separate WCs comprise the upper levels. The top floor offers a more private space, allowing for multiple uses: a guest bedroom, an office, or a dedicated reading retreat. Outside, the landscaped garden, set back slightly from the street, maintains a peaceful and intimate atmosphere. It includes a 25 sqm garage, two garden sheds, a working well, and two parking spaces. A property of character, where the architecture, the light, and the immediate proximity to the ocean offer a rare living environment, blending timeless elegance with the gentle charm of the coastline. 3.63% including VAT agency fees payable by the buyer, i.e., EUR675,000 net to the seller. ENERGY RATING: C / CLIMATE RATING: C. Estimated annual energy costs: between EUR2,200 and EUR3,010 (prices indexed for 2021-2024). Risk information available at: www.georisques.gouv.fr. Contact: Steven MARTIN, Espaces Atypiques La Baule, Tel: 33 6 69 22 02 94, Email: [email protected]. Sole Proprietorship, Commercial Agent RSAC 2020AC00119 Saint-Nazaire (3.63 % fees incl. VAT at the buyer's expense.)
…By Espaces Atypiques Nantes


Nestled within a private estate, bordering the Barrière International Golf Course in La Baule, and in a verdant and peaceful setting, this fully renovated 216 sq m villa sits elegantly on a landscaped 2,680 sq m plot. The living areas form the heart of the home. Bathed in light and bordered by French doors opening onto the garden, they charm with their warm atmosphere and generous proportions. The living room is arranged around a connected pellet stove. The fully fitted and equipped kitchen extends into a utility room. A pantry and a WC complete the ground floor. A large master suite, featuring a custom-made dressing room, an adjoining office, a Porcelanosa shower room, and a private WC, completes the ground floor. The upper floor comprises three bedrooms, two with en-suite shower rooms, as well as a bright mezzanine with a relaxation area and a 30 sq m attic, fully convertible and located directly on the same landing, which could serve as a fifth bedroom. A garage and a wine cellar complete this villa. The meticulously maintained garden features a spa and an artesian well with automatic watering system. A swimming pool could be installed on the property. Located in the immediate vicinity of the Golf International Barrière de La Baule, one of the most beautiful courses in France, spanning over 220 hectares of unspoiled nature, this villa offers an exceptional living environment, where every detail has been carefully considered to combine elegance, comfort, and tranquility. ENERGY RATING: D / CLIMATE RATING: B. Estimated annual energy costs for standard use: between EUR2,610 and EUR3,610 for the years 2021, 2022, and 2023 (including subscriptions). Information on the risks to which this property is exposed is available on the Géorisques website: www.georisques.gouv.fr. Contact: Steven MARTIN, Tel: 33 6 69 22 02 94, Email: [email protected], Sole Proprietorship, Commercial Agent RSAC 2020AC00119 SAINT-NAZAIRE Condominiums of 100 units. Annual expenses : 500 euros.
…By Espaces Atypiques Nantes


Exclusively Situated just 150 m from the thalassotherapy center of Pornic and the beach of La Source, this villa offers a privileged living environment, peaceful and very close to the coast. Fully renovated and expanded in 2024, it features a contemporary elegance where each space has been thoughtfully designed. The living area of 53 m², cross-ventilated and bright, brings together the living room, dining room, and fitted/equipped kitchen in a very current harmony. The parental suite on the ground floor, equipped with a dressing room and private shower room, ensures true autonomy. A second spacious bedroom, an independent toilet, and a storeroom complete this level with genuine functional coherence. Upstairs, there are two additional large bedrooms, one measuring nearly 35 m² on the ground, a shower room with toilet, and a loft space to optimize comfort. The enclosed plot of approximately 520 m² includes a heated swimming pool and a workshop, practical for storage or leisure activities. In terms of amenities, the house benefits from excellent energy performance thanks to the heat pumps providing heating and air conditioning. Home automation allows for simple and intuitive control of lighting, shutters, and heating from your smartphone. A complete property, rare in the area, offering true comfort of living close to the sea, the train station, and shops. Estimated annual energy expenditure for standard use between €600.0 and €870.0 indexed to the years 2021, 2022, 2023 (subscriptions included).This description has been automatically translated from French.
…By Century 21 Agence Du Casino


In the heart of an eco-district, just 10 minutes by bike from the Old Port of Pornic and the beaches, discover this remarkable architect-designed house completed in 2023, elegantly combining contemporary design, comfort, and exceptional energy performance.Covering approximately 131 m² of living space on a plot of about 420 m², this house immediately appeals with its high-quality features, generous volumes, and brightness.From the entrance, the living spaces reveal a refined and warm atmosphere. The spacious, light-filled living room includes a lounge, a dining area, and a perfectly integrated high-end open kitchen, creating a reception area that is both friendly and elegant. A laundry room complemented by a pantry adds optimal everyday comfort.The ground floor also hosts a beautiful parental suite with hotel-inspired finishes, including a custom dressing room and a private shower room. Independent toilets complete this level.Upstairs, the night space offers three beautiful bedrooms, two of which have integrated storage, as well as an elegant shower room and independent toilets.Outside, the landscaping has been designed with the greatest care. A pleasant terrace sheltered under a pergola extends the living spaces to a harmoniously vegetated garden, open to a green area providing a particularly appreciated sense of calm and nature.A rare property on the Pornic market, ideal for buyers looking for a contemporary family residence, energy-efficient and benefiting from a privileged environment close to the coastline.Contact: Aurélien COUDIEREPhone: 06.72.02.62.18Email: [email protected]: 2021AC00120 Saint NazaireEnergy class A / Climate class AEstimated average annual energy expenses for standard use, based on energy prices from 2021: between 280 euros and 440 euros per year.*Information on the risks to which this property is exposed is available on the Géorisques website https://www.georisques.gouv.frThis description has been automatically translated from French.
…By Espaces Atypiques Nantes


Exceptional address facing the old port of Pornic, this prestigious house completely redesigned and renovated from the ground up, with noble materials offers a rare living environment, blending contemporary elegance and spectacular views. Developing 122 m² on the ground, complemented by a large garage of 47 m², this high-end house captivates from the very first moments with the impeccable quality of its features and the care given to every detail. The reception room of nearly 40 m², enhanced by a fitted and equipped kitchen with premium finishes, naturally opens onto a magnificent terrace overlooking the port, the castle, and the ocean. An absolutely remarkable view, a true living painting as the tides change. Designed for absolute comfort, a private elevator connects the garage directly to the main living space. A heat pump system with integrated air conditioning in all rooms ensures optimal comfort in winter as well as summer. The sleeping area features three elegant suites, each with its own private shower room, ensuring privacy and refinement. A mezzanine completes this unique property and can accommodate an office, a reading lounge, or an extra bedroom. A unique property on the Pornic market, where luxury, a privileged location, and exceptional features come together perfectly. Estimated amount of annual energy expenses for standard usage between €780.0 and €1110.0 indexed to the years 2021, 2022, 2023 (subscriptions included).This description has been automatically translated from French.
…By Century 21 Agence Du Casino


In the heart of Sainte-Marie-sur-Mer, in the most sought-after area of Pornic, and directly on the oceanfront, this rare property offers unique potential with its 570 sq m of living space on a plot of approximately 3,000 sq m. Secluded and nestled in a protected natural environment, the property comprises two generously sized buildings, offering numerous possibilities for development, whether for a lifestyle project or an exceptional investment. The major structural elements have already been completely redesigned: the roof and all the windows and doors have undergone a full renovation, ensuring a sound and high-quality foundation. The rest of the property now stands as a blank canvas, allowing for an ambitious architectural reinterpretation. A comprehensive renovation plan, already designed, accompanies the property, enabling the transformation of this unique location into a prestigious contemporary residence. The beachfront location, the size of the plot, the layout of the buildings, and the scarcity of properties in this area give this property a truly exceptional character. A property of significant heritage value, ideal for clients seeking a unique living space that blends elegance, nature, and an endless horizon. Full details available upon request. Confidentiality assured. (4.07 % fees incl. VAT at the buyer's expense.)
…By Espaces Atypiques Nantes


CIGALES In one of La Baule's most sought-after residential neighbourhoods, moments from the beach and local shops, Cigales is an authentic Basque-style villa built in 1950 and fully renovated a decade ago. Half-timbering, wooden shutters and a pale rendered façade preserve its original character, elevated by contemporary finishes. On the ground floor, the entrance opens onto a generous, light-filled living space crowned by a cathedral ceiling, where the sitting room and fully fitted kitchen unfold in a single open, convivial sweep. This level also offers an en-suite bedroom, a second bedroom, a separate WC, a utility room and a second shower room. Upstairs, a landing leads to a converted attic bedroom — ideal as a guest room, study or child's room. Outside, a brand-new cumaru terrace extends the living space and beckons through long summer days, sheltered from view on a landscaped plot. On-site parking completes the property. With its well-proportioned 92 sq m of living space, immaculately maintained, Cigales embodies the art of coastal living in one of La Baule's most peaceful settings — where the only sound that carries is the song of the cicadas. Living area 92 sq m · 1950 Basque architecture · fully renovated 10 years ago · fitted kitchen · 2 bedrooms + attic bedroom · 3 shower rooms · utility room · separate WC · new cumaru terrace · parking · EPC: D.
…By David Bilder Christie’s


La Baule - Charm and serenity for this new, turnkey seaside villa, nestled at the end of a cul-de-sac, just a few minutes' walk from shops, schools, and beaches. With 136 sqm of living space, this contemporary home impresses with its elegant architecture, brightness, and high-quality features. Upon entering, the large, light-filled living room opens onto the terrace and garden, creating a true heart of the home, perfect for sharing moments. The kitchen offers a view of the garden and is extended by a practical utility room with direct access to the adjoining garage--a real plus for everyday life. The single-story master suite with its private shower room offers absolute comfort. Upstairs, three bright bedrooms, a bathroom with a shower, and a spacious landing/office ideal for teleworking allow you to welcome family and guests in a peaceful setting. In terms of amenities, the house features intuitive home automation, an efficient heating system, and plenty of storage space, ensuring optimal comfort. Outside, the well-kept, south-facing garden invites you to relax and dine al fresco, in a calm and preserved environment. All at the end of a cul-de-sac, away from any traffic. A new house with a strong seaside charm, where every detail has been designed to combine aesthetics, comfort and tranquility. Notary fees reduced to 2.5% Energy class A / Climate class A Estimated average amount of annual energy expenditure for standard use established from 2021 energy prices between EUR400 and EUR600 per year Information on the risks to which this property is exposed is available on the Géorisques website Contact: Pierre-Marie Fourage, Tel: 06.67.11.46.65, email: [email protected] (4.34 % fees incl. VAT at the buyer's expense.)
…By Espaces Atypiques Nantes

Exceptional villa in the city center, with a resolutely contemporary spirit, living space of over 70m2 and a main suite of 33m2.Air-conditioned villa.DPE A,Off MarketFile and photos available upon requestNon-contractual visual. AIBuyer fees of 4.7%, amounting to €1,900,000 net.Estimated annual energy consumption between €1000 and €1200 indexed to the average energy prices in 2025.Information on the risks to which this property is exposed is available at: www.georisques.gouv.frEstablishment not holding escrow funds.D.B. Christie's International Real Estate3 Avenue du marché44500 La Baule, FranceInternational Real Estate - Immobilier InternationalLa Baule - Nantes - Vannes - Golfe du MorbihanThis description has been automatically translated from French.
…By David Bilder Christie’s


BARNES La Baule Bay is pleased to present you, in the heart of a very sought-after neighborhood, just a few steps from the beach and the iconic establishments of the resort, this elegant fully renovated villa, with authentic architecture enhanced by high-end contemporary features. Designed to accommodate family and guests in absolute comfort, the property offers generous volumes bathed in light, in a warm atmosphere blending the charm of the old with the refined sobriety of modernity. The living rooms open onto an intimate landscaped garden, ideally exposed, inviting relaxation and reunions in all seasons. Featuring five bedrooms, this house with noble materials and meticulous finishes perfectly embodies the art of living in La Baule. A rare, turnkey property to fully enjoy La Baule, whether for year-round living or as a secondary residence. An exceptional address to discover without delay. Contact us! Agency fees payable by vendor - Montant estimé des dépenses annuelles d'énergie pour un usage standard : 1920€ ~ 2650€ - Les informations sur les risques auxquels ce bien est exposé sont disponibles sur le site Géorisques : www.georisques.gouv.fr
…By Barnes Nantes - La Baule


Just a few minutes from La Baule beach, VALEURS ET PATRIMOINE presents this single-storey house of 150 m², set on a landscaped park of over 6,000 m². It consists of a bright cathedral-style living room with an open kitchen, a master suite with a bathroom, three additional bedrooms, an independent shower room, and a laundry room. The house also includes a double garage, a cellar, and a workshop, offering plenty of storage space. Recently renovated, it features a swimming pool, a spa, garden sheds, and several outdoor parking spaces. Sought-after location, close to amenities and just a few minutes from the bay of La Baule.This description has been automatically translated from French.
…By Valeurs Et Patrimoine


BARNES Baie de La Baule presents this superb character villa in the heart of the Benoit district. Completely renovated, it combines the authentic charm of its original architecture with a resolutely contemporary and refined interior. Designed to accommodate family life by the sea, this property offers generous volumes, abundant natural light, and high-end amenities. Ideally located just a few meters from Benoît Beach, this villa allows you to fully enjoy seaside life, on foot or by bike. Agency fees payable by vendor
…By Barnes Nantes - La Baule


Le Pouliguen - Charming property with garden and double entrance, just steps from the beaches and the market.Just a few steps from the heart of Pouliguen, this unique home invites you to settle in between beaches and village life.Nestled in a calm and sought-after neighborhood, 200 meters from shops and 400 meters from Benoît beach, this character property, carefully expanded and reinvented, combines authenticity and modernity, in a resolutely family-friendly and welcoming spirit.A rare living environment, balancing intimacy and openness to the outside.Behind its gate, private parking accommodates two vehicles. The property reveals a wooded and calming garden, two sunny terraces in composite wood, a discreet shelter for bicycles and tools, and a charred wood cladding that signs the natural elegance of the ensemble.A property designed for gathering... and for isolating when desired.On the ground floor, the old house features a bright living room opening onto a terrace, a separate equipped and furnished kitchen with access to the outside.A master bedroom with its private bathroom and direct access to the garden. The atmosphere is soft, with beautiful high ceilings and generous openings.The second bright living room, with terrace access, bathroom, and possible single-level living... to be imagined according to your desires.Upstairs, each has their own universe.Two charming attic bedrooms, a shower room.The contemporary extension, perfectly integrated into the whole, is a rare asset, a living room with a fully equipped open kitchen that leads to a nice sunny terrace.On the upper floor, two cozy bedrooms, each with its own private shower room and closets.Ideal for hosting family, friends, or generating rental income (separate entrance on another street).A bright and charming home.Independent double access.Rental income.An exceptional location, beach, market, shops, port... all within walking distance!!!A confidential and sought-after address.Visits by appointment.Information on the risks to which this property is exposed is available on the Géorisques website: www.georisques.gouv.frThis real estate advertisement was drafted under the editorial responsibility of Mrs. POISSON (EI) Real estate agent registered with the Special Register of Commercial Agents (RSAC) of the Commercial Court of Nantes under number 822516118Contact tel 06 49 13 08 21.This description has been automatically translated from French.
…By Arnold Immobilier


BARNES Baie de La Baule presents this tastefully renovated house, combining elegance, comfort and serenity, on a private, sought-after estate with swimming pool, tennis court and janitor. Bathed in light, the property opens onto a vast living room with fireplace, a fully-equipped contemporary kitchen, and two beautiful, quiet bedrooms. Noble materials and meticulous renovation create a warm, refined atmosphere. Set on a large plot with trees and a swimming pool, the house boasts a wellness area with a gym and sauna, ideal for daily rejuvenation. Set in a privileged green environment, close to amenities and just minutes from the beaches, this property embodies the perfect balance between chic country living and coastal art de vivre. Agency fees payable by vendor - Montant moyen de la quote-part de charges courantes 1,900 €/yearly - Montant estimé des dépenses annuelles d'énergie pour un usage standard, établi à partir des prix de l'énergie de l'année 2021 : 3380€ ~ 4580€
…By Barnes Nantes - La Baule


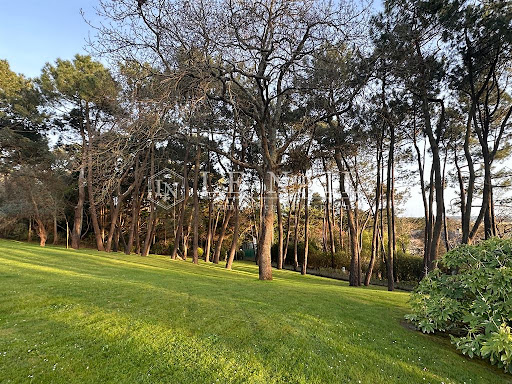


Ref.4295 : Beautiful contemporary house for sale near the sea. This property is close to Guérande, one of the most beautiful medieval towns in Western France. The region is renowned for its natural beauty, diverse landscapes, famous salt marshes, numerous beaches and small coves. This is a unique residence, nestling in a park of pine trees. This residence features contemporary architecture with clean lines. Immaculately white, it asserts the essence of its modernism in symbiosis with the surrounding nature. The large picture windows offer a breathtaking view, where the interior merges harmoniously with the exterior. Through these windows, the landscape reveals all its splendour: beyond the pine trees that sway in a silent dance, the salt marshes of Guérande stretch as far as the eye can see, capturing the variations in light in their sparkling reflections. Inside, the spaces, bathed in light, invite contemplation. The noble materials and clean lines create an atmosphere of serenity. The sunset sets the horizon ablaze, painting a picture of ephemeral splendour where day and night merge in a symphony of colours, mirrors of gold and amber reflecting the fiery sky. In this haven of peace, time seems suspended, and every moment becomes a poem to be savoured, where the beauty of nature blends with contemporary architecture. This residence, built around forty years ago using quality materials and luxurious features, spans 872sqm of living space over four floors. Inside, white tones reign supreme. The large picture windows offer a constantly changing canvas, changing with the seasons. On the ground floor: you enter the house in a vast hall that leads to a large reception room (150sqm), with access to terraces. On the left is the kitchen, with dining area and utility room. On the right is a study, a shower room with toilet and a hallway. Another entrance via the garage leads to an imposing hallway leading to the living room. On the first floor: a landing leads to a large master bedroom (41sqm) with its own bathroom and toilet, balcony and covered terrace, then to another bedroom (30sqm) with its own shower room and toilet, and to a study and toilet. A beautiful white spiral staircase leads to a landing with a bedroom, bathroom, toilet, storage space and access to a large west-facing terrace. The garden level features a relaxation area with access to a large terrace. In the centre is a beautiful rectangular swimming pool, with a solid wood bar and kitchen and cabins to the right. On the same level, a corridor leads to three bedrooms, each with its own shower room and toilet. From the bedrooms, picture windows give access to the terrace. On the top floor, a landing leads to a cinema room, sauna and steam room. There is also a boiler room and a utility room. Over 2.47 acres (1 hectare) of gently sloping land, planted with pine trees reaching skywards, their branches intertwining to form a lace of vegetation that filters the sunlight. A pretty pond surrounded by greenery adds a touch of freshness. Two artesian wells. It is also possible to acquire (LOT n°2): a plot of land with a total cadastral surface area of 3.87 acres (1ha 53a 76ca) with a building used as a sports hall on one side and a garage on the other. The grounds, planted with pine trees, are crossed by a pond with a fountain. A tennis court completes the grounds. This would bring the total price, including the main residence, the park and the additional lot, to €5,775,000 CC. Cabinet LE NAIL – Loire-Atlantique and Vendée - Mrs Nathalie TOULBOT : +33 (0)2.43.98.20.20 Nathalie TOULBOT, Individual company, registered in the Special Register of Commercial Agents, under the number 418 969 077. We invite you to visit our website Cabinet Le Nail to browse our latest listings or learn more about this property.
…By Cabinet Le Nail


In the heart of Batz-sur-Mer, just steps from shops, the train station, and only ten minutes on foot from Saint-Michel beach, this former building from 1948 has undergone a spectacular rehabilitation to become a contemporary loft with bold lines, developing 183 m² Carrez for nearly 250 m² on the ground.Behind its discreet façade reveals a unique living space where the original industrial character interacts with a perfectly mastered high-end renovation. As soon as you enter, a vast glass corridor sets the tone and guides the eye towards an impressive double garage of 45 m² designed as a true exhibition space for collector vehicles, while integrating a discreet and functional laundry room.The heart of the house then opens onto a magnificent living area of 75 m² enhanced by a ceiling height of over seven meters. A spectacular wall of exposed stone and bricks recalls the soul of the place, while the blond oak parquet, the contemporary central insert, and the volumes bathed in light create a warm and decidedly contemporary atmosphere. The open kitchen, inspired by New York lofts, harmoniously extends this reception area facing the outside thanks to large sliding glass doors.Designed for single-level living, the master suite offers remarkable comfort with its custom dressing room and its private bathroom equipped with a hammam.Upstairs, an elegant mezzanine of nearly 30 m² overlooks the living spaces and distributes three generously sized bedrooms as well as an independent bathroom.Sheltered from prying eyes, the landscaped patio reveals an ambiance inspired by Balinese villas. Banana trees, a pergola, a summer kitchen, and a spa compose this intimate cocoon conducive to relaxation and summer receptions.Rare on the market, this architectural achievement appeals with its impeccable quality, excellent energy comfort, and its privileged location allowing for an entirely pedestrian daily life between the historic heart of Batz-sur-Mer and the ocean.A uniquely expressive property, to be discovered without delay. Energy performance diagnosis: C (173 kWh/m²/year), GHG: B (6 kgCO2/m²/year). Estimated average amount of annual energy expenses for a standard use, established from energy prices in 2021: between 2060 euros and 2800 euros.Information on risks to which this property is exposed is available on the Géorisques website: www.georisques.gouv.frContact: Caroline KERFRIDEN, Tel: 06.68.45.63.83 email: [email protected], EI, Commercial Agent RSAC 2021AC00092 SAINT-NAZAIRE (5.00% fees including tax charged to the purchaser). Co-ownership of 2 lots - including 1 residential lot.
…By Espaces Atypiques Nantes


This unique property, carefully rehabilitated by an architect in 2021, boasts a real estate ensemble of 174 m² of living space (272 m² on the ground) in the heart of a preserved maritime environment. Located just thirty seconds from the beaches of Traict, this unique living space comprises a main house and two independent gîtes, all structured around a closed garden of 150 m². This rare configuration in the coastal sector offers contemporary living comfort combined with significant rental yield potential.The main house of 102 m² (136 m² on the ground) emphasizes volume and light. The ground floor reveals a vast 55 m² living room where an insert adds a warm touch. The fitted and equipped American kitchen perfectly integrates into this space that opens to the outside through large bay windows leading to the terrace and garden. A 18 m² parental suite with a private shower room allows for complete single-level living. Upstairs, the landing distributes three bedrooms, a toilet, and an independent bathroom. A spacious garage of 42 m² with a laundry area connects directly with the house.Independent yet integrated into the whole, the two duplex gîtes have been designed with the same architectural rigor. The first offers a spacious living area, two beautiful suites with private shower rooms, while the second, with a cozy spirit, is ideal for couples. Both gîtes have fitted and equipped kitchens and are sold furnished.The 150 m² garden, a true haven of calm, extends the reception areas to enjoy the iodized air.The location is a major asset of this exceptional property: the TGV train station is reachable in 3 minutes on foot, allowing direct access to major cities, while the shops and vibrancy of the port of Croisic are only 5 minutes away. The immediate proximity of Traict offers a natural landscape constantly renewed by the tides, conducive to fishing and bathing.The combination of quality contemporary renovation and a strategic location makes this property unique on the market. Whether for a family living project or to continue an already established and profitable tourist activity, this real estate ensemble invites an immersive discovery of coastal living.DPE: C (152 kWh/m²/year) GES: A (5 kgCO2/m²/year).Estimated average amount of annual energy expenses for standard use, established from energy prices of 2021, 2022, 2023: between 2210 euros and 3040 euros.Information on the risks to which this property is exposed is available on the Géorisques website: www.georisques.gouv.frContact: Caroline KERFRIDEN, Tel: 06.68.45.63.83 email: [email protected], EI, Commercial Agent RSAC 2021AC00092 SAINT-NAZAIREThis description has been automatically translated from French.
…By Espaces Atypiques Nantes


In a secluded spot, just 10 minutes from the sea and at the heart of a preserved natural environment, this remarkable stone manor offers nearly 195 m² of floor space (175 m² Carrez) within a landscaped park of about two hectares. A successful blend of architectural authenticity and amenities dedicated to the art of living, the property captivates from the very first moments with its timeless elegance and generous reception areas.Upon entering, the impressive volumes leave an impact. The ground floor is organized around a vast welcoming space leading to a warm living room and then to a reception dining room. The original elements have been carefully preserved: beautiful high ceilings, exposed beams, moldings, a stone fireplace, and cross views give the whole a refined and authentic atmosphere.An independent kitchen completes this level as well as a space currently being developed to accommodate a beautiful dining kitchen fully open to the garden, offering a genuine immersion in the surrounding nature.The first floor hosts two bedrooms, a dressing room, an office, and a bathroom complemented by a laundry space. On the second and final level, two additional bedrooms and a mezzanine are situated.Outside, the wooded park reveals the singularity of the place. A pond adds a bucolic dimension to this property where every perspective has been designed to fully enjoy the landscape.The pool area undoubtedly constitutes one of the highlights of the property. Organized around an elegant infinity pool bordered by a spacious terrace, it is accompanied by a contemporary pool house of 63 m² designed as a true summer house. An equipped kitchen, reception area, cozy lounge, and shower room allow for hosting family and friends in a privileged setting dedicated to relaxation and moments of sharing.Completing the ensemble is a double garage of about 40 m² as well as an independent fully insulated and fitted chalet, with its own shower room, offering multiple possibilities: guest accommodation, professional space, or tourist activity.A rare property where the charm of the old meets living spaces oriented towards conviviality and nature.Contact: Aurélien COUDIERETel: 06.72.02.62.18Email: [email protected] Agent - RSAC: 2021AC00120 Saint NazaireMain house:Energy class G / Climate class GEstimated average annual energy expenses for standard use, based on energy prices from 2021, 2022, 2023: between 7928 euros and 10728 euros per year.Summer house:Energy class D / Climate class BEstimated average annual energy expenses for standard use, based on energy prices from 2021, 2022, 2023: between 946 euros and 1280 euros per year.Information on the risks to which this property is exposed is available on the Géorisques site https://www.georisques.gouv.frThis description has been automatically translated from French.
…By Espaces Atypiques Nantes
'%20stroke='%23DDAA3A'%20stroke-width='1.909'%20stroke-linecap='square'%20stroke-linejoin='bevel'/%3e%3c/svg%3e)
Receive by email any new listing that may match your search criteria
Your criteria :
By validating this form, you accept the general conditions of use of Le Figaro Properties.
These agencies offer a selection of luxury properties vente at Saint-Brevin-les-Pins. Feel free to contact them for personalized assistance.





