Get early access to listings that match your criteria
Never miss an opportunity again. Our personalized alerts notify you instantly.

 English$ USD · m²
The sunny Californian city of Los Angeles is world-famous. Not only is it home to the biggest celebrities and stars, as well as to high-end lawyers, renowned doctors, and savvy business gurus', LA has become a hub for the world's elite. You can imagine that the houses for sale in Los Angeles are some of the most extravagant and luxurious in the whole country.


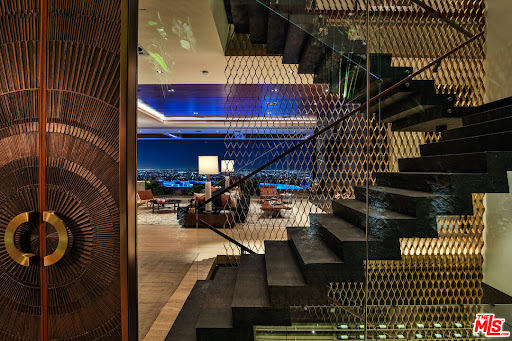
Privately gated and positioned on a quiet street in one of Brentwood's most coveted enclaves, this newly completed contemporary estate is an architectural statement defined by scale, privacy, and refined modern design. Surrounded by expansive hillside views, ocean vistas, and coastal breezes, the residence offers exceptional livability with a warm, organic material palette throughout. Dramatic triple-height living spaces are framed by soaring ceilings and expansive walls of glass, filling the interiors with natural light and creating an effortless connection to the resort-style grounds. Wide-plank white oak flooring, a statement spiral floating staircase, custom millwork, ribbed plaster detailing, and curated stone finishes complement the expansive open-concept layout designed for both elevated entertaining and a premier Westside lifestyle. The main kitchen is anchored by an oversized island and seamlessly connects to the formal living and dining spaces, all opening directly to the outdoor entertaining areas through sliding glass doors. A secondary stainless steel chef's kitchen with an extended prep pantry provides additional functionality ideal for staff or large-scale entertaining. The home offers an exceptional floor plan with three en-suite bedrooms located on the main level and two additional bedrooms positioned on the lower level. The primary suite serves as a private retreat with serene treetop and ocean views, a spacious spa-inspired bath, and generous walk-in closet space. Outdoor amenities include a dramatic zero-edge pool and spa, sunken fire lounge, outdoor kitchen and dining pavilion, expansive flat lawn, and multiple entertaining areas surrounded by lush greenery. Thoughtfully integrated beneath the pool, three glass viewing panels create a striking architectural feature above the dedicated wellness and fitness center, complete with a steam room, sauna, cold plunge, and private balcony overlooking the surrounding views. Additional highlights include a custom entertainment lounge with bar seating, illuminated crystal bar countertop, temperature-controlled wine display, movie theater, full-size pickleball court, and dog run. A rare offering that blends architectural scale, resort-style amenities, and contemporary living in one of the Westside's most prestigious neighborhoods.
…By Annonceur International


Welcome to 16608 Park Lane Circle, a beautifully remodeled Brentwood estate ideally situated just off iconic Mulholland Drive, with breathtaking views of the Santa Monica Mountains. This home embodies refined California living, where renovated bathrooms, exquisite new flooring, and a stunning chef's kitchen unite timeless architecture with contemporary sophistication throughout. A grand double door entry reveals a dramatic foyer, where soaring ceilings and an elegant chandelier create an unforgettable first impression.The open floor plan is bathed in natural light, connecting the formal living room, dining room, family room, and kitchen in one graceful, continuous flow, an entertainer's paradise suited to both quiet evenings and refined gatherings. The formal living and dining rooms each offer their own fireplace and scenic views, while the expansive family room adds a second fireplace and direct access to the grounds beyond. At the heart of the home, a state of the art kitchen showcases custom cabinetry, a generous center island, premium appliances, and designer finishes. Beyond, a private, professionally landscaped backyard unfolds into a true sanctuary, complete with a resort style pool and spa, lush greenery, and sweeping mountain views. Multiple sliding doors invite the outdoors in, offering an effortless setting for entertaining, alfresco dining, or quiet reflection. Five bedrooms and six bathrooms are arranged with comfort and privacy in mind. The primary suite is a private retreat unto itself, featuring a sitting area and fireplace, a spacious balcony with sweeping views, and a spa inspired bath with dual vanities, a soaking tub, an oversized shower, and a generous walk in closet. Three additional upstairs bedrooms offer ample space, including one en suite, while a fifth bedroom and full bath on the main level provide an elegant solution for guests or a private home office. A versatile bonus room with its own entrance completes the upper level, suited to a media room, gym, or study. Perfectly positioned less than a mile from the 405 freeway, this estate sits moments from the world renowned private schools of Berkeley Hall, Mirman, and Steven S. Wise, and just minutes from UCLA, Westwood, Beverly Hills, and Ventura Boulevard. Nearby hiking trails offer easy access to the outdoors, rounding out a location that is as convenient as it is coveted. Rounding out this exceptional offering are a three car garage, ample street parking, and a dedicated laundry area. A rare and turnkey opportunity to own an estate of distinction in one of Brentwood's most sought after enclaves. Schedule your private showing today.
…By Annonceur International


A love letter to everything that made the Sunset Strip legendary. The Stanley House brings together rock-and-roll mythology, explosive views, and iconic architecture. Set on one of the most commanding promontories in Los Angeles, 1894 Stanley floats above the City of Angels with ultimate privacy and explosive 270-degree views stretching from downtown to the ocean. Designed by XTEN Architecture as one of Austin Kelly's final works, with Lenny Kravitz and Kravitz Design as the style master of decadent living and deep, soulful vibes. Developed by the one and only View Gods. This is a modern homage to the glamour, rebellion, and architectural legacy of the Strip. The mandate was simple: no compromises. Everything had to be the best. Sculptural architecture, walls of glass, and seamless indoor-outdoor living frame the city from every angle. Hawaiian lava rock, Brazilian slate, petrified sequoia stone, and Ipe wood curated from around the world blend seamlessly. Then there is Disco Volante, your own private nightclub that will take you to space. A true organic mid-century modern icon. A once-in-a-generation opportunity to own your own stairway to heaven.
…By Annonceur International


An exceptional opportunity in the heart of Hollywood. This stylish and versatile duplex is situated on a gated corner lot between Sunset Boulevard and Santa Monica Boulevard, offering two separate residences, private outdoor areas, and individual gated driveways. The front residence features 3 bedrooms, 1 bathroom, a spacious private yard, an inviting patio deck, and its own gated driveway. The rear residence offers 2 bedrooms, 2 bathrooms, a private patio, and a separate gated driveway leading to a one-car garage. The garage provides flexible bonus space that may be used as a studio, creative workspace, home office, or potential guest quarters. Conveniently located near restaurants, entertainment, production studios, iconic Hollywood destinations, and the 101 Freeway. A compelling opportunity for an owner-user or investor seeking privacy, flexibility, and long-term potential in a central Los Angeles location.
…By Annonceur International


An exceptional opportunity in the heart of Hollywood. This stylish and versatile duplex is situated on a gated corner lot between Sunset Boulevard and Santa Monica Boulevard, offering two separate residences, private outdoor areas, and individual gated driveways. The front residence features 3 bedrooms, 1 bathroom, a spacious private yard, an inviting patio deck, and its own gated driveway. The rear residence offers 2 bedrooms, 2 bathrooms, a private patio, and a separate gated driveway leading to a one-car garage. The garage provides flexible bonus space that may be used as a studio, creative workspace, home office, or potential guest quarters. Conveniently located near restaurants, entertainment, production studios, iconic Hollywood destinations, and the 101 Freeway. A compelling opportunity for an owner-user or investor seeking privacy, flexibility, and long-term potential in a central Los Angeles location.
…By Annonceur International


Private and gated, this beautifully maintained Spanish-style residence represents an exceptional value for a home of its size in Los Feliz. A circular driveway welcomes you to the property, offering approximately 3,803 square feet of interior living space with six bedrooms and five bathrooms. The home is rich in character, with original Spanish tile, detailed wrought ironwork, warm wood floors, and abundant natural light throughout. A spacious formal living room provides an elegant setting for entertaining, while the family room is anchored by a fireplace and framed by a beautiful wrought iron staircase, capturing the home's timeless Spanish character. From the family room, French doors open seamlessly to a private outdoor terrace, creating a natural extension of the living space for entertaining and relaxing. The spacious and sun-filled kitchen features an oversized center island, stainless steel chef-grade appliances, marble countertops, and extensive storage, complemented by a large formal dining room and adjacent breakfast area for more casual dining. Two primary suites, each with an expansive closet and en-suite bath, provide exceptional flexibility for multigenerational living, guests, or added privacy. All bathrooms throughout the residence are finished to the same high standard, with elevated materials, refined finishes, and thoughtful detailing throughout. Additional bedrooms offer flexibility for family, guests, a home office, or creative space. Outdoors, the private backyard features a paved entertaining area and flat grassy lawn with ample room to relax, play, and gather, as well as space to add a pool. Ideally positioned north of Franklin Avenue in one of Los Feliz's most desirable pockets, nearby the American Film Institute, the home is moments from Griffith Park, Los Feliz Village, and hiking trails, with Immaculate Heart in close proximity. The Hollywood Bowl, Greek Theatre, and iconic destinations of Hollywood are also just minutes away, along with convenient access to neighborhood favorites including Green Acres, Little Dom's, All Time, HomeState, and more. A rare combination of scale, security, authentic Spanish character, and value in the heart of Los Feliz.
…By Annonceur International


Nestled in the heart of Valley Village, this exceptional new construction estate offers approximately 4,800 square feet of sophisticated living space, along with a 700-square-foot detached ADU. The six-bedroom, seven-and-a-half-bath home combines contemporary design with timeless finishes, featuring an impressive primary retreat with a spa-inspired bath, generous walk-in closet, breakfast bar, and private balcony. The seamless open floor plan is centered around a gourmet kitchen equipped with a La Cornue range, custom cabinetry, marble countertops, and a walk-in pantry, opening to expansive living and dining spaces, a private theater, and Control4 smart home technology. The detached ADU features a full kitchen, one bedroom, and two bathrooms, while the private backyard is designed for entertaining with a pool, Baja shelf, spa, pool bath, built-in BBQ, and fire pit, all conveniently located near the best shopping, dining, and schools in the area.
…By Annonceur International


A championship tennis court, more than an acre of impeccably landscaped grounds, and exceptional privacy define this remarkable Bel Air estate. Hidden behind mature hedges and gates, the property offers a rare combination of scale, elegance, and resort-style living in Los Angeles' most sought-after neighborhoods. A sweeping motor court sets a memorable arrival, leading to a stately Georgian residence where timeless architecture and sophisticated interiors blend seamlessly. Flooded with natural light, the home features soaring wood-beamed ceilings, richly detailed millwork, custom stone fireplaces, and expansive windows overlooking the surrounding gardens and grounds. Designed for both grand entertaining and comfortable everyday living, the principal rooms flow effortlessly from one to the next. At the heart of the home is a generously scaled chef's kitchen with an oversized marble island, premium appliances, and abundant space for gathering and hosting. The residence offers three bedrooms and five baths, including a luxurious primary suite that serves as a private retreat, complete with a fireplace, spa-inspired bath, oversized walk-in shower, and soaking tub overlooking the grounds in plus a custom dressing room which the previously fourth bedroom was converted to. Additional en-suite bedrooms provide comfort and privacy for family and guests alike. Outside, the estate unfolds like a private resort. Expansive lawns, mature trees, vibrant gardens, multiple terraces, outdoor dining areas, a sparkling swimming pool, and a championship tennis court create an extraordinary setting rarely found in Bel Air. Whether hosting large-scale events or enjoying a quiet afternoon at home, the property delivers an unparalleled lifestyle defined by space, privacy, and recreation. A rare opportunity to own a true tennis estate on over an acre in Bel Air.
…By Annonceur International


Tucked away in the prestigious Outpost Estates, this extraordinary residence offers a unique blend of organic modern style, breathtaking views, and ample privacy. Perched above the street behind gates and up a long driveway, this chic and understated home sits on an oversized lot enveloped by lush landscaping, creating a secluded sanctuary just moments from both the Westside and the San Fernando Valley. Expansive accordion-style walls of floor-to-ceiling glass frame sweeping city and canyon vistas, filling the interiors with natural light and a sense of openness. The seamless indoor-outdoor flow is enhanced by abundant outdoor living areas and a resort-like pool with hot tub, perfect for both intimate relaxation and large-scale entertaining. The open floor plan unites the family room, dining room, and chef's kitchen, where a generous island with bar seating and a pass-through window connects directly to a poolside bar. Folding glass doors on both sides of the main living areas create a remarkable sense of continuity between indoors and out. Each of the four bedrooms is a private retreat, complete with en-suite baths and direct access to outdoor spaces. The luxurious primary suite boasts a spa-like bathroom with soaking tub, dual rain shower, and an ample walk-in closet. Additional amenities include a state-of-the-art professional music studio, glass-enclosed wine cellar, and multiple fireplaces and firepits. Modern, elegant, and designed for effortless California living, this is a rare offering in one of Los Angeles' most coveted neighborhoods.
…By Annonceur International


Nestled on a quiet cul-de-sac in coveted Lower Bel Air, this exquisitely reimagined contemporary residence embodies elevated California living with a refined, modern sensibility. Thoughtfully remodeled and curated by renowned designer Nicole Gordon, the home reflects a sophisticated aesthetic defined by clean lines, warm textures, and timeless finishes executed with restraint and exceptional attention to detail. Bathed in natural light, the interiors are framed by soaring vaulted, beamed ceilings and expansive walls of glass that create a seamless connection between indoors and out. Rich hardwood floors run throughout, enhancing the home's cohesive flow. The gourmet kitchen is appointed with premium stainless steel appliances and opens effortlessly to a spacious family room featuring a custom built-in bar and elegant fireplace with an inviting setting for both intimate gatherings and large-scale entertaining. A generous dining room offers an ideal backdrop for all occasions. The upper level primary suite serves as a tranquil retreat, offering peaceful hillside and city vistas, a spa like bath, and expansive walk-in closets designed for both beauty and function. On the lower level, two additional bedrooms are complemented by a versatile family room which is easily convertible to a fourth bedroom. Additionally, the home has its own private state of the art theater with the highest end cutting edge technology. Outdoors, the resort-inspired grounds are tailored for entertaining, with a sparkling pool and spa accented by a waterfall, a fire pit lounge, and multiple alfresco dining areas. Private and serene, the setting provides an elegant escape just moments from the best of Bel Air. This home is meticulously maintained and is a must see in person to appreciate its true quality.
…By Annonceur International


Set behind the 24-hour guard gates of prestigious Bel Air Crest, this exceptional end-of-cul-de-sac estate delivers the privacy, scale, and resort-style living that define the best of Los Angeles. A sweeping gated driveway winds through lush, manicured grounds to an impressive architectural residence with a 7-car garage, timeless design, and a commanding sense of arrival. Inside, soaring ceilings, walls of windows, and an abundance of natural light set the tone for expansive living and entertaining spaces that balance classic elegance with modern comfort. At the heart of the home, the gourmet chef's kitchen features top-of-the-line appliances, custom cabinetry, and an oversized center island with seating, opening to a breakfast area and adjoining living space, while an impressive formal dining room sets the stage for memorable dinner parties. Five luxurious bedrooms include a spectacular primary suite designed as a true private retreat, complete with a sitting area, private balcony overlooking the grounds, dual spa-like bathrooms with soaking tub and walk-in shower, and generous walk-in closets. A media room, fitness center, wine cellar, sauna, and elevator round out the home's extensive amenities. Outside, the property transforms into a private resort with sweeping canyon, golf course, and city views. An infinity pool and spa anchor the expansive backyard, complemented by a BBQ, vegetable and fruit garden, spacious patios for outdoor dining and entertaining, and mature landscaping that creates an incredible sense of privacy and tranquility. Residents of Bel Air Crest also enjoy an exceptional collection of community amenities, including a clubhouse, fitness center, putting greens, multiple tennis and basketball courts, and children's playgrounds. Ideally positioned within Bel Air with convenient access to the Westside and beyond, 2108 Stratford Circle offers a rare combination of security, privacy, views, amenities, and effortless Los Angeles living.
…By Annonceur International


The Appel Group is proud to present the exclusive listing of 1296 S. Citrus Ave & 493 San Vicente Blvd, a six-unit multifamily asset in the heart of Los Angeles's coveted Mid-Wilshire submarket. Built in 1927, this french provincial style, two-story property pairs timeless architectural character with modern-day comfort, offering investors a rare combination of stable in-place income, meaningful rental upside, and a clear path to additional density. Located steps from the Miracle Mile and Museum Row, 1296 S. Citrus Ave stands as a well-positioned, income-producing asset in one of Los Angeles's most connected and culturally rich neighborhoods. The property features six spacious one-bedroom, one-bathroom residences, each appointed with hardwood floors, wall-mounted heating and air conditioning, dual- pane windows, and updated kitchens and bathrooms, with select units opening through private walk-up entrances. Four carport spaces and a two-car garage provide secure, convenient parking for residents, further enhancing the asset's long-term appeal. The story doesn't end at curb appeal. Ready-to-Issue (RTI) plans are already secured for a two-bedroom, two-bathroom ADU, opening a defined path to a seventh income-producing unit and additional upside. In-place rents also sit meaningfully below market, giving the numbers their own story of durable income and embedded growth as units turn over. Whether the strategy is aggressive value-add or long-term hold, this asset delivers upside rarely available at this basis in Mid-Wilshire. The location is equally compelling. 1296 S. Citrus Ave scores an impressive 88 on Walk Score, meaning residents can leave the car behind for daily errands, dinner, and entertainment. Neighborhood favorites like All Season Brewery, Fortune House, and Little Miss Cafe are all within easy reach, while Ralphs at Wilshire Boulevard and Hauser Boulevard keeps grocery runs simple. World-class culture waits close by too, with the Los Angeles County Museum of Art, La Brea Tar Pits and Museum, and Petersen Automotive Museum anchoring nearby Museum Row, and the Wilshire Boulevard corridor connecting residents to Koreatown, Downtown Los Angeles, and the Westside in minutes. For an investor seeking durable in-place income paired with a defined path to additional upside, 1296 S. Citrus Ave offers a compelling opportunity in one of Los Angeles's most established and well-connected submarkets, a six-unit asset with modernized interiors, secured ADU entitlements, and embedded rent growth in the heart of Mid-Wilshire.
…By Annonceur International


ELEVATED LUXURY WITH SWEEPING PANORAMIC VIEWS. Upon entry, the residence reveals a breathtaking skyline stretching from downtown Los Angeles across the San Fernando Valley to the distant mountains beyond. Walls of Fleetwood glass invite an abundance of natural light, guiding the eye toward vistas that define each living space. The interiors transition with ease and intention. In the great room, the city unfolds as a living backdrop. Just beyond, the pool terrace offers a serene escape, ideal for sunlit mornings or evenings illuminated by the shimmer of city lights. The kitchen serves as both a striking centerpiece and a natural gathering place. European cabinetry, beveled Dekton Rem surfaces, and a full suite of Miele appliances create an environment equally suited for entertaining or everyday living. Every element has been thoughtfully curated. Two primary suites provide a true five-star experience, each opening to a private terrace for quiet sunrise or sunset moments. Spa-inspired baths by Porcelanosa feature glass-enclosed showers, soaking tubs, and expansive walk-in closets, completing the sense of refined retreat. A private theater and integrated smart home system enhance both comfort and convenience. Set on a promontory at the end of a tranquil cul-de-sac, the property offers exceptional privacy while remaining just minutes from Beverly Hills, the Valley, and downtown Los Angeles. Here, each day begins and concludes with extraordinary views and an effortless, elevated lifestyle.
…By Annonceur International


Beautiful Spanish Colonial Revival home in prime Hancock Park on a 0.41-acre lot. A gated and fully hedged entry completely privatizes the residence from the street, while the front yard showcases lush landscaping and mature trees. Inside, lovely original details abound, including crown moldings, hardwood floors, and stained glass; gracious public rooms feature a formal living room with fireplace, a wood-paneled library, a large formal dining room, and a sunroom with bar that overlooks the verdant backyard. The updated, light-filled kitchen opens to a sunny breakfast area and continues outdoors to a trellised sitting terrace beside the pool. Upstairs offers four bedrooms, highlighted by a generous primary suite with sitting room, walk-in closet, and bath complete with oversized soaking tub and double vanities. The completely private backyard is the true showcase of the property; a massive lawn, sparkling pool and spa create an exceptional outdoor oasis while a double-gated driveway leads to the rear motor court, two-car garage, and staff quarters with kitchenette above.
…By Annonceur International


Investors, Developers, and End-Users: Step in to purchase and resume construction of this astounding hillside modern masterpiece, with all caisson work fully complete and ready to go plus ~90% of the retaining wall work done. Sunset Plaza Drive promises some of the very best views from its unique vantage point, from crystal-clear vistas of Beverly Hills and Century City to the blue waters of the Pacific Ocean. Designed by acclaimed IR Architects and perched above the Bird Streets and the world-famous Sunset Strip, the RTI plans outline 17,000 square feet of interior living space plus an additional 15,000 square feet of exterior space on one acre. Once complete, the amenity-rich compound will have two pools, three soothing water features, soaring ceilings throughout, and striking views from nearly every room. Take what has already been designed and choose your own finishes to see this project transform into the magnificent estate it was meant to be! Or, there's always the option to totally reimagine, redesign, and recreate anew using your own vision! Plans are available upon request.
…By Annonceur International


In the heart of storied Angelino Heights, this meticulously restored 1907 Craftsman offers the rare opportunity to own a true piece of Los Angeles history. Fully reimagined by DesignBuildLA, the home was taken down to the studs and rebuilt with all-new exterior siding, interior drywall and finishes, insulation, HVAC, plumbing, and electrical, while carefully preserving the character that makes homes of this era so special. This is a turn-key historic residence, not a project or cosmetic flip, designed to be enjoyed with confidence from day one.Much of the home's original charm has been thoughtfully retained, including the original 1907 front door and hardware, original street-facing windows, and the interior staircase handrail, which was salvaged and meticulously restored. Spanning over 3,500 square feet, the main residence offers 4 bedrooms, 4 bathrooms, and a dedicated office, with interiors flooded in natural light. Soaring ceilings, recessed lighting throughout, a wood-burning fireplace, and expansive living and dining areas create an ideal setting for entertaining, hosting friends, or simply enjoying everyday living at scale.The chef's kitchen is a true centerpiece, featuring striking Viola marble, custom oak cabinetry, handmade tilework, stone-edged details, built-in appliances, and a spacious walk-in pantry. Upstairs, the primary suite serves as a serene retreat with sweeping skyline views of Downtown Los Angeles, the Hollywood Sign, and the Griffith Observatory, along with a private balcony, custom walk-in closet, and a spa-like bath with dual vanities, handmade zellige tile, a freestanding soaking tub, and a separate shower.Outdoors, the home unfolds into a private oasis with a brand-new pool, lush landscaping, and an expansive deck. A detached two-bedroom, one-bath ADU with a full kitchen provides exceptional flexibility for guests, extended family, or additional income.Set within Los Angeles' first designated suburb and a protected Historic Preservation Overlay Zone (HPOZ), Angelino Heights is known for its iconic Victorian and early Craftsman homes, many immortalized in film and television. Just moments from Echo Park Lake, Silver Lake, and Dodger Stadium, this is your chance to own a meaningful piece of history without sacrificing modern comfort, performance, or peace of mind.
…By Annonceur International


The 2010 transformation of a 1912 classic creates a thoughtful blend of old and new in this spacious, stylish home. Classic and contemporary seamlessly unite in this redesigned residence combining modern finishes and features with the warmth of an original bungalow. 3 bedrooms, 3 full baths plus living, dining, kitchen, family room and office are complimented by vaulted/beamed ceilings and hardwood floors. The large private courtyard deck with 2 sets of French doors and amazing light invites outdoor dining and entertaining. Other features include a fireplace, skylights, state-of-the-art kitchen, 2 laundry rooms, a mud room with built-ins and the spacious attached 2 car garage plus 1 additional off-street parking spot all accessed by an auto/sliding security gate. Located on a quiet street just seconds from Abbot Kinney shops, restaurants and 3 blocks from the outstanding Coeur D'Alene Elementary School. This one-of-a-kind gem is a true Venice retreat.
…By Annonceur International


A rare opportunity to acquire a beautifully renovated triplex in the heart of one of Venice Beach's most coveted and walkable neighborhoods. Perfectly positioned just moments from the Venice Canals, Abbot Kinney Boulevard, the Boardwalk, and the beach, this turnkey property offers an exceptional opportunity for investors, owner-users, or those seeking a premier income-producing asset in one of Los Angeles' most desirable coastal communities. Recently reimagined throughout, the triplex consists of a spacious 2-bedroom, 1-bath front residence and two thoughtfully designed 1-bedroom, 1-bath rear residences, each showcasing contemporary finishes and modern conveniences. Bright interiors are enhanced by skylights, beautiful water-resistant laminate flooring, and well-appointed kitchens featuring stainless steel appliances. Every residence includes an in-unit washer and dryer, while sound-insulated living areas provide added comfort and privacy. French doors extend each bedroom to inviting outdoor patio spaces, creating a seamless indoor-outdoor lifestyle synonymous with Venice living.The rear residence at 2341 Beach Ave also includes a private garage, offering valuable flexibility as secure parking, additional storage, or the potential for a home office, gym, or creative studio. Whether you're looking to maximize rental income, occupy one residence while leasing the others, or add a turnkey asset to your portfolio, 2341 Beach Ave presents an exceptional opportunity in an unbeatable Venice location. Just blocks from world-class dining, shopping, entertainment, and the Pacific Ocean, this is coastal investment living at its finest.
…By Annonceur International


819 N Ogden Drive embodies the best of modern California living, pairing sophisticated design with an inviting warmth rarely found in contemporary architecture. Sunlit interiors flow effortlessly into a private outdoor setting where a pool, spa, and expansive entertaining spaces create a true extension of the home. Every detail has been thoughtfully curated, from the custom millwork and natural stone finishes to the seamless integration of indoor and outdoor living. The primary suite offers a peaceful retreat above it all, while a rooftop deck with panoramic Hollywood Hills views provides the perfect backdrop for sunset evenings and effortless entertaining. Refined yet comfortable, private yet connected, this is West Hollywood living at its finest.
…By Annonceur International


Tucked into the coveted Kirkwood Bowl pocket of Laurel Canyon, this beautifully reimagined 3-bedroom, 2-bath residence captures the essence ofCalifornia living at its best. Set on a corner lot, the approximately 1,596-square-foot home has been recently renovated down to the studs, blending warm modern design with thoughtful, elevated finishes throughout. Natural wood siding, a sleek metal roof, and drought-tolerant landscaping create a striking first impression, while skylights and abundant windows fill the interiors with natural light and frame serene canyon views. Designed with entertaining in mind, the open-concept main living space seamlessly connects the living room and kitchen, where collapsible doors dissolve the boundary between indoors and out. The chef's kitchen features a sleek contemporary aesthetic with stainless steel appliances, an eat-in center island, and clean, modern lines, all set beneath soaring vaulted, wood-beamed ceilings. Built-in outdoor speakers enhance the experience, making the transition to al fresco living effortless and inviting. The spacious primary suite serves as a private retreat, offering tranquil canyon vistas and a sense of calm. Outdoors, curated spaces elevate the lifestyle offering with a sauna and cold plunge, perfect for relaxation and wellness. Additional features include a detached garage and central A/C and heat. Ideally located just moments from the Canyon Country Mart and within the highly regarded Wonderland Elementary School District, this is a rare opportunity to own a turnkey retreat in one ofLaurel Canyon's most desirable enclaves.
…By Annonceur International


Beyond extraordinary live/work opportunity located in the landmark Bay Cities Laundry on Abbot Kinney Boulevard. The original 1923 building, designed by renowned architect Mark Mack, underwent a complete restoration and re-adaption into seven incredible lofts in 2004 with superb architecture, layout, and an enviable location. Unit A is the prime unit as it comprises the whole side of the complex fronting Abbot Kinney, allowing for superior natural light and terrific exposure.The lower level features bright & open living in a studio-style layout accented by 2-story heights and three walls of glass plus a gallery entry, an office/bedroom, full bath, laundry, fully appointed kitchen, and a private patio, great for alfresco dining. Above are a loft and main bedroom, each with high trussed ceilings and adjoining baths. Other highlights include central heat and air, wired for alarm, and polished concrete and bamboo floors. There is a private two-car garage.This property is zoned for both commercial and residential use, optimum for a primary residence, production company, tech start-up, artist, design professional, +++. And in a premier location, surrounded by trendy shopping and dining, six blocks to Venice beach.
…By Annonceur International


French Neoclassic Striking Prime Hancock Park Custom Home built from-the-ground-up in 2001 with 5 bedrooms + 5.5 baths, an amazing center hall plan with expansive rooms, high ceilings, intricate millwork, and lush grounds. Grand statement entry with 20 ft high ceilings, 10 ft high double front doors, dramatic double curved staircase with motorized sparkling crystal chandelier looks through dining room straight out to lush tropical backyard with palm trees, waterfalls, resort pool. Oversized formal dining room with architectural ornate molding opens with double doors to outdoor patio with pool, sun drenched formal living room with gas fireplace on one side, and kitchen/breakfast room on the other. Kitchen with center island, double sinks, double ovens, warming drawer, Sub Zero fridge/freezer has a breakfast room with beautiful windows to backyard with pool. The spacious elegant breakfast room overlooks the pool with radiused windows, and opens with doors to a newly tiled Jerusalem stone outdoor deck with built-in bbq. The yard with pool, built in 2004 and remote controlled, is an oasis with waterfalls, lush landscaping, spa, lounge deck. The living room has a grand piano and a roaring gas fireplace. The great big family room has built-in bookcases and TV, and a full wet bar. Powder room and laundry room down. One bedroom suite downstairs currently staged as an office. Upstairs, the grand oversized primary bedroom has new white oak floors, statement fireplace, large deck overlooking the pools and waterfalls, 5 closets, and a large en-suite bath with toilet closet +walk-in shower + sunken spa tub + skylight + double vanity with sinks. Three secondary bedroom suites upstairs with generous closets and full baths. Thoughtful storage space includes double deep storage closets under each staircase, coat closet, and an upstairs hallway closet for storage. 10 ft hi ceilings downstairs and 9 ft upstairs, Pella double paned windows, three zones HVAC - 1 downstairs, 1 primary bedroom, 1 rest of the upstairs, smart alarm system, new industrial hot water heater, 8 foot high solid interior doors throughout. Built by an esteemed Hancock Park family for themselves and true pride of ownership!
…By Annonceur International


Located in Marina del Rey's coveted Oxford Triangle, 3108 Yale Ave is a fully gated, custom four-bedroom, four-bathroom single-family home for sale, taken down to a single wall in a comprehensive 2015 remodel, with approximately 2,505 square feet across two stories, reclaimed wood siding, clean architectural lines, and seamless indoor-outdoor flow. A built-in bar with wine refrigerator and ice maker serves the open-concept living and dining areas, while Thermador appliances appoint the kitchen. Retractable glass doors open to a secluded, fully fenced and landscaped yard with an in-ground spa. A main-level bedroom is positioned just off the living space, well suited to a guest room, home office, or gym. Three additional bedrooms are upstairs, including a primary suite with a private balcony, spa-inspired en suite bathroom, and generous walk-in closet. A laundry room and built-in storage round out the upstairs. Crowning the home is an approximately 1,000-square-foot rooftop deck with sweeping city lights and mountain views, made for hosting, dining al fresco, or morning coffee above the neighborhood. Hardwood, tile, and stained concrete floors, recessed lighting, and central air conditioning run throughout. The Oxford Triangle sits between Marina del Rey and Venice, moments from Venice Beach and Abbot Kinney Boulevard, close to the Marina del Rey harbor and Ballona Wetlands, and minutes from Playa Vista and the Silicon Beach corridor, with LAX a short drive south.
…By Annonceur International


We are pleased to present 3148 James M. Wood Boulevard, an exceptional 8-unit turnkey apartment building located in the heart of Koreatown, one of Los Angeles' most dynamic rental markets. Originally built in 1952, the property features an attractive unit mix of (2) one-bedroom/one-bathroom units and (6) two-bedroom/one-bathroom units.The property underwent a comprehensive interior and exterior renovation in 2020, creating a highly desirable, modern living environment for tenants. Each residence features an open-concept floor plan with recessed lighting, new flooring, fully renovated kitchens with custom cabinetry, stainless steel appliances, stone countertops, and designer tile backsplashes. Bathrooms have been tastefully upgraded with tiled walk-in showers featuring glass enclosures, new vanities with stone countertops, and contemporary fixtures. Every unit also includes an in-unit washer and dryer along with an individual water heater, providing added convenience and efficiency for residents.Exterior and system improvements completed during the renovation include new windows, roof, electrical, fresh exterior paint, and updated metal railings on the balconies and staircases, resulting in strong curb appeal and reduced near-term capital expenditure requirements.The approximately 6,800-square-foot building is situated on a 6,645-square-foot corner lot zoned LAR4, providing investors with long-term redevelopment potential in a rapidly evolving neighborhood.The property boasts an outstanding Walk Score of 95, placing residents within close proximity to Koreatown's vibrant collection of coffee shops, restaurants, bars, markets, and retail destinations along Olympic Boulevard, Wilshire Boulevard, 8th Street, and Western Avenue. The location also offers exceptional regional connectivity with convenient access to the 101, 10, and 110 Freeways, making commuting to Downtown Los Angeles, Hollywood, Beverly Hills, Century City, Culver City, and Westwood quick and convenient.Additionally, the property is located just 0.5 miles from the Wilshire/Normandie Metro D Line Station, providing direct access to Downtown Los Angeles and, through the Metro D Line Extension, expanding westward service to Beverly Hills, Century City, and Westwood as stations continue opening through 2027. This continued investment in public transportation further enhances the property's long-term desirability and investment appeal.
…By Annonceur International


Privately perched above the Hollywood Hills and surrounded by peaceful canyon scenery, this exceptional modern contemporary residence by Minarc offers a rare sense of privacy, tranquility, and connection to nature just minutes from the Hollywood Bowl, Sunset Strip, Runyon Canyon, West Hollywood, and some of Los Angeles' most iconic dining and nightlife destinations. Blending minimalist industrial influences with warm contemporary design, the home was thoughtfully created to bring natural light, indoor-outdoor living, and architectural sophistication into perfect balance. Designed by internationally recognized and award-winning architecture studio Minarc, the residence reflects the firm's forward-thinking approach to sustainable modern living, innovative building systems, and environmentally conscious design. The home received the 2024 Sustainability Architectural Award of Excellence from the Los Angeles Business Council (LABC), recognizing its advanced environmental design and energy-efficient approach to modern residential architecture. Thoughtfully designed for the Southern California climate, the residence incorporates fire-conscious construction, steel framing, advanced insulation systems, thermally efficient assemblies, integrated fire sprinkler systems, sustainable materials, and smart home-ready technology designed to enhance durability, comfort, and energy efficiency. Expansive floor-to-ceiling glass walls frame breathtaking canyon, mountain, and city-light views while natural light moves throughout the interiors from morning to sunset. Clean architectural lines, designer finishes, hardwood floors, and seamless indoor-outdoor connections create a living experience that feels refined and deeply connected to its surroundings. The flexible layout offers two bedrooms on the main level, an upstairs primary suite retreat, and a lower level featuring an additional bedroom, spacious living area, dedicated gym or studio space, and direct access to the layered outdoor grounds and resort-style pool deck. Multiple balconies throughout the home create additional private outdoor escapes. Interior features include smart home-ready infrastructure, multi-zone HVAC, tankless water heating, built-ins, wet bar, and expansive open-plan living spaces designed for both entertaining and quiet retreat. The rooftop entertainment deck is a standout feature, complete with canyon and city-light views, outdoor barbecue, and expansive lounge areas designed for elevated California living and sunset entertaining above the city. Outdoor spaces include a heated in-ground pool, landscaped grounds, covered and open patios, integrated lighting, and security systems. A rare architectural offering combining internationally recognized design, award-winning sustainability, advanced technology, and thoughtful modern living in one of Los Angeles' most iconic hillside settings.
…By Annonceur International
'%20stroke='%23DDAA3A'%20stroke-width='1.909'%20stroke-linecap='square'%20stroke-linejoin='bevel'/%3e%3c/svg%3e)
Receive by email any new listing that may match your search criteria
Your criteria :
By validating this form, you accept the general conditions of use of Le Figaro Properties.
These agencies offer a selection of luxury properties vente at Los Angeles. Feel free to contact them for personalized assistance.
California living is like no other. Sunbathe at a luxury beach one day, and ski the white mountain peaks the next. With gorgeous sunny weather and tons of things to do, you'll be wanting to buy your dream house for sale in Los Angeles today!
In the land of the rich and famous, the high-end real estate market is booming! With our selection of houses for sale in Los Angeles you can choose between a lavish mansion in Bel Air, a swanky home in Hollywood Hills, an elegant villa in Brentwood, and more.
