Get early access to listings that match your criteria
Never miss an opportunity again. Our personalized alerts notify you instantly.

 English$ USD · m²
The sunny Californian city of Los Angeles is world-famous. Not only is it home to the biggest celebrities and stars, as well as to high-end lawyers, renowned doctors, and savvy business gurus', LA has become a hub for the world's elite. You can imagine that the houses for sale in Los Angeles are some of the most extravagant and luxurious in the whole country.
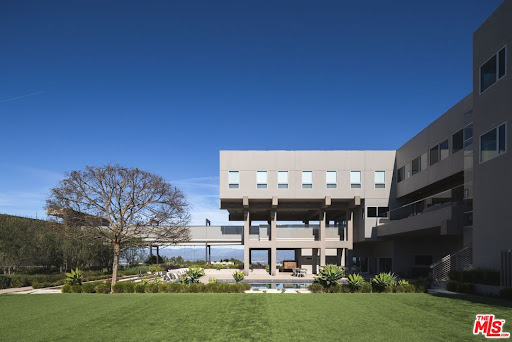


Sited on a 3.2 acre promontory, this modern tour de force is the ultimate compound. Originally designed by Ted Tanaka and renovated completely by Clive and Julie Bridgwater. Antelo Estate is one of the few properties in the entire city to offer 300-degree views of the city, Pacific Ocean, downtown skyline and the Valley. Designed to emphasize the view, the architects elevated the majority of the house above ground so the residence seems to float on the site. Complete privacy down a long driveway and through double gates, a 150ft bridge greets visitors and introduces a most important architectural gem. Over 15,000 sqft of museum modern design. Two-story soaring great room, gourmet kitchen and limitless entertaining areas. Vast lawns, landscaping by Pamela Burton, and one of the finest tennis courts in the city with panoramic views. A rare offering. Shown only to prequalified buyers.
…By Annonceur International


Built in 2017, this modern smart home in Beverly Grove offers 4 bedrooms, 5 bathrooms, and 5,278 sq ft of thoughtfully designed living space. A dramatic 20-foot skylit entry introduces soaring ceilings, wide-plank hardwood floors, and an open floor plan that flows effortlessly throughout the living and family rooms, also featuring a private front office and formal dining room. The chef's kitchen is appointed with a large center island, Sub-Zero side-by-side refrigerator/freezer, professional Wolf six-burner range with griddle, dual ovens, microwave drawer, and Bosch dishwasher. The grand primary suite features a fireplace, balcony, custom walk-in closet, and spa-inspired bath with floating vanity, multi-head shower, and freestanding tub. Three additional in-suite bedrooms and a dedicated upstairs laundry complete the floorplan. Floor-to-ceiling glass pocket doors open to a private pool, grassy yard, and built-in grill. A privacy fence surrounds the property and smart home integration throughout. Shown by appointment only. SELLER VERY MOTIVATED, WANTS THE PROPERTY SOLD!
…By Annonceur International


Reimagined by House of Rolison, this extraordinary gated Bel Air estate offers sweeping panoramic views from Bel Air to the Pacific Ocean, exceptional privacy, and timeless organic contemporary design thoughtfully crafted for modern living. Hidden behind impressive 12-foot entry gates and a long private driveway just off prestigious Bel Air Road, the estate unfolds across three separate structures, offering six bedrooms, ten bathrooms, and remarkable flexibility for multigenerational living, guests, or staff. Soaring 16-foot ceilings, expansive skylights, and oversized windows flood the interiors with natural light, while authentic materials, including natural stone, tumbled limestone, natural clay, marble, and dramatic black leathered stone, create warm, timeless living spaces. Subtle Japanese influences introduce a quiet sense of balance and serenity throughout the home. The primary suite features both an indoor spa bath and a private outdoor bathing experience. Designed for effortless entertaining and everyday living, the fully automated estate also includes a resort-style pool, private sauna, outdoor kitchen, generous motor court, dual two-car garages, and a private quarter-mile walking trail winding throughout the property. A rare opportunity to own an exceptionally private Bel Air sanctuary where breathtaking views, enduring architecture, and wellness-inspired living come together.
…By Annonceur International


An architectural statement defined by scale, light, and thoughtful design, this warm modern residence is positioned in one of Brentwood's most sought-after pockets. Designed around seamless indoor-outdoor living, expansive Fleetwood sliding glass doors open to sunlit exterior spaces including a courtyard with fire pit and mature olive tree, pool and spa, and generous lawn, all set behind mature ficus hedges for exceptional privacy. The interiors are grounded in a refined palette of organic materials, including white oak flooring and custom cabinetry, leathered quartzite and brushed limestone surfaces, clay-textured walls, a marble fireplace, and custom cedar siding. The kitchen is both functional and striking, featuring Sub-Zero and Wolf appliances, a panel-ready refrigerator, an oversized island with seating, and a temperature-controlled wine cellar ideal for entertaining. A traditional yet highly functional layout unfolds upon entry, with formal living and dining spaces leading to a central courtyard framed by a sculptural floating wood staircase. The kitchen and secondary living areas connect effortlessly to the outdoors, reinforcing the home's open, livable design. The primary suite is a true retreat, complete with a fireplace, private balcony, and spa-like bath featuring dual vanities, a soaking tub, steam shower, and a custom walk-in closet. Additional en-suite bedrooms are appointed with the same level of finish and detail throughout. Additional amenities include a 1,600 square foot garage with turntable, elevator access, screening room currently configured as a golf simulator, two staircases, two laundry rooms, and full home automation. Located just moments from the Brentwood Country Mart, renowned dining, the Sunday farmers market, and the beach, this residence represents a rare offering and the epitome of Westside living.
…By Annonceur International


Come see this exquisite Mid-Century Architectural gem, presumed to be designed by architect Charles W. Wong, nestled in the prestigious Ladera Heights neighborhood. Offering over 5,600 square feet of spacious living, this home boasts 5 generously sized bedrooms and 4.5 luxurious bathrooms, ensuring ample space for both relaxation and entertainment. As you step into the light-filled living room, you'll be captivated by the soaring two-story ceiling and expansive windows, creating an airy and open atmosphere. The family room is complete with a pool table and a wet bar that is perfect for fun game nights at home! This lovely home features three fireplaces, one in the living room, another in the family room, and a third in the primary bedroom, adding warmth and character to each space. Upstairs, a huge bonus room awaits, perfect for an exercise space, additional family room, or whatever suits your lifestyle. The flexible layout offers endless possibilities for customization. The backyard is truly a private oasis, featuring a sparkling pool and patio area ideal for outdoor entertaining or unwinding in your own tranquil retreat. The three-car garage provides ample space for your vehicles and storage, while the fabulous location within the neighborhood offers both convenience and charm, with easy access to nearby shops, restaurants, and more. This home is a rare find! Come by today and experience the blend of timeless architecture and modern luxury in one of L.A.'s most desirable neighborhoods.
…By Annonceur International


First time available in over 50 years. Front row on Bel Air Country Club. Over 3/4 acre promontory with panoramic and unobstructed views. Exceptional frontage and location on the golf course. A rare opportunity that becomes available once in a generation. Shown only to prequalified buyers.
…By Annonceur International


11061 Ohio Ave presents a rare West Los Angeles triplex opportunity consisting of three vacant units: one spacious 5-bedroom/3-bath unit with a den, one 2-bedroom/2-bath unit with a den, and one 1-bedroom/1-bath unit with a den. Delivered fully vacant, the property offers immediate flexibility for an owner-user, investor, or developer to renovate and lease the units at current market rents, maximizing income potential from day one.11061 Ohio Ave may also be acquired together with 1433 S. Bentley Ave, creating a combined 12,000+ SF development site. The site's [Q]RD3-1-O zoning and favorable transit-oriented positioning may support the development of approximately 3536 residential units through a stacked density bonus strategy utilizing AB 1287 Double Bonus incentives. Under this framework, a developer may be able to increase achievable density while improving project economics through potential parking reductions, enhanced FAR allowances, and streamlined entitlement pathways.
…By Annonceur International


1135 Lodi Place is a charming Spanish-style multifamily property located in the heart of Hollywood. Built in 1924, the single-story building consists of ten (10) studio units totaling approximately 3,600 square feet of living space on a 6,765 square foot LARD1.5-zoned lot. The property features ten (10) units situated on each side of a landscaped central courtyard that creates a quiet and inviting residential atmosphere. The gated property offers classic Hollywood character with abundant natural light, hardwood flooring, ceiling fans, and unique interior details including built-in dining nooks and fireplace mantles. 1135 Lodi Place is separately metered for gas and electricity and features an on-site laundry room. 1135 Lodi Pl is located in Prime Hollywood near Santa Monica Blvd & Vine St! Deemed a Walker's Paradise with a Walk Score of 95, residents enjoy exceptional access to daily conveniences, dining, and entertainment. The property is surrounded by some of Los Angeles' most prominent employment hubs, including Paramount Pictures Studios, Netflix's Hollywood campus, Sunset Bronson Studios, and a wide concentration of post-production houses and media offices throughout the area. Additionally, the property benefits from close proximity to major healthcare employers such as Kaiser Permanente Los Angeles Medical Center and Hollywood Presbyterian Medical Center. Less than one mile away, the new Echelon Studios Complex is set to bring approximately 550,000 square feet of new production studio, office, and retail space set to open this year! Residents also enjoy easy access to the most popular restaurants of the area such as Osteria La Buca, Dave's Hot Chicken, La Descarga, and Great White. The property is located within the city of Los Angeles and subject to Rent Control.
…By Annonceur International


Stunning Glassell Park residence offering 5 bedrooms and 5 bathrooms across 3554 sq ft of beautifully designed living space on a HUGE private lot with views and exceptional privacy. Soaring ceilings and expansive open-concept living areas create a bright, airy atmosphere ideal for entertaining and everyday living. The chef’s kitchen features abundant cabinetry, generous counter space, and a large center island that flows seamlessly into the dining and living areas. Spacious bedrooms include luxurious suites with spa-inspired bathrooms, plus flexible rooms ideal for guests, office, or creative use. A fully soundproof studio adds incredible versatility for music, content creation, or workspace needs. Zoned LARE9, the expansive lot offers significant potential to build another home, add an ADU, or create a resort-style backyard retreat with some of the best views in the area. Additional highlights include a garage, ample driveway parking, and fully paid solar panels for energy efficiency. A rare opportunity combining scale, privacy, and future upside in a prime Glassell Park location.
…By Annonceur International


Situated on one of Brentwood's most sought-after streets, this three-story architectural residence has been completely re-envisioned by New York based AD100 designer Ashe Leandro. From the moment you step through the dramatic glass entry, sweeping ocean views immediately reveal themselves, setting the stage for the home's elevated design and remarkable sense of privacy. The home features a world-class chef's kitchen and expansive, light-filled living areas framed by Fleetwood sliding glass doors that open effortlessly to a resort-style backyard. Upstairs, four en-suite bedrooms include a stunning primary suite with an impressive walk-in closet and a spa-inspired bath, complete with a freestanding soaking tub and steam shower overlooking both the city and the Pacific. Designed for both relaxation and entertaining, the lower level includes a state-of-the-art theater, a striking backlit onyx bar, temperature-controlled wine cellar, private gym, and an additional guest suite - all enhanced by a fully integrated Crestron system for seamless control throughout. Thoughtfully curated at every turn, the home showcases exceptional craftsmanship and a refined architectural vision, offering an ideal setting for those seeking luxury, privacy, and panoramic views in prime Brentwood.
…By Annonceur International


Located on prestigious Comstock Avenue in exclusive Little Holmby, this exquisite Spanish estate offers 4 bedrooms, 4 bathrooms and 2 powder rooms. Thoughtfully reimagined for modern living while preserving its architectural character, the residence celebrates timeless details with exposed wood-beamed ceilings, soft arches, wrought-iron accents and the warmth of natural materials like Saltillo tiling, wood and stone. A soaring two-story foyer with a dramatic staircase and artisan ironwork set the stage. Throughout, original elements meet elevated updates: hand-hewn beams, marble finishes and sunlit rooms. The main level features a versatile office with custom built-ins and a charming den/study with a corner fireplace. The pristine eat-in kitchen is anchored by terracotta tile floors, Calacatta marble countertops, generous storage and an adjoining breakfast room. The well-appointed, generous formal dining room, designed for entertaining, connects seamlessly to the terrace and pool through French doors, while the formal living room, framed by a grand fireplace and exposed wood beams exude sophistication. The spacious family room with soaring ceilings, Juliet balconies and dual sets of French doors creates effortless indoor-outdoor flow to expansive terraces for dining, lounging and entertaining. Upstairs, the ambient light-filled primary suite serves as a sanctuary with Juliet balconies, a fireplace, a secure custom walk-in closet with additional custom built-ins and a marble-clad bathroom featuring a soaking tub, standing shower and dual vanities. French doors open to an expansive terrace overlooking the lushly landscaped grounds. Two additional bedrooms complete the upper level, one with Juliet balconies, the other a junior suite with terrace access and bespoke storage.The lower level reveals a private guest bedroom suite with its own entrance, along with a laundry room, abundant storage, a two-car garage and a private gym with separate exterior entrance.Outdoors, towering hedges and mature trees, envelope the verdant grounds in privacy. Blooming flowers frame the sparkling swimming pool and spa, while a covered cabana with powder room, built-in barbecue and multiple alfresco dining and lounge spaces create a resort-like setting. With thoughtful modern amenities and effortless proximity to UCLA, Westwood Village, Beverly Hills, and Century City, this residence presents a rare opportunity to experience the beauty, privacy and prestige of Little Holmby living.
…By Annonceur International


Romantic old-world charm meets curated modern luxury in this masterfully reimagined English Tudor, perfectly situated within the coveted Windsor Village HPOZ of Hancock Park. Behind manicured grounds and a striking brick facade, a fully transformed interior unfolds with wide-plank oak floors, soaring ceilings, and a dramatic staircase framed in black iron. The chef's kitchen is appointed with premium Thermador appliances and a generous island, while brand-new Panorama sliding doors dissolve the boundary between indoors and an expansive entertainer's backyard featuring a massive hardscaped patio, covered outdoor dining, built-in BBQ, sink, refrigerator, and generous storage. Major systems have been fully refreshed: new plumbing, electrical, ductwork, dual AC units, roof, fresh paint, and fully paid solar panels ensure effortless, move-in-ready living. The garage features new doors and polished epoxy floors. The spa-inspired primary bath is a true retreat, showcasing a freestanding soaking tub, porcelain shower with gold trim detailing, and an abundance of natural light. Additional highlights include a wine cellar, decorative fireplaces throughout, a charming arched entryway, and the flexibility of an optional sixth bedroom. Now offered with improved pricing, this historic-meets-modern gem represents one of the most compelling values in Hancock Park truly turn-key and ready to be enjoyed.
…By Annonceur International


Oliveto Vale, named for its peaceful, flourishing olive trees and natural surroundings, presents a rare opportunity to own a refined contemporary estate with sweeping canyon and city vistas, positioned on one of Bel Air's most coveted ridgelines. Quietly nestled above the Bel Air Country Club, this premier architectural residence blends clean modern design with effortless indoor/outdoor living across its sun-filled open floor plan. Expansive walls of glass frame treetop and skyline views, while multiple terraces create an ideal backdrop for entertaining or serene retreat. The main level features generous living and dining areas anchored by a sleek gourmet kitchen with premium appliances and a large center island. The primary suite serves as a private sanctuary with a spa-inspired bath, walk-in closet, and direct access to the outdoor living spaces. Additional bedrooms are well-scaled and thoughtfully placed for comfort and privacy. The outdoors offer tranquil California living at its finest, with a sparkling pool, lush landscaping, and view-oriented lounging spaces. Moments from Westwood, Holmby Hills, Beverly Hills, and premier schools, this Lower Bel Air residence combines exclusivity, elegance, and the timeless Bel Air lifestyle. Named for the verdant olive grove, a symbol of peace, wisdom, and renewal for countless generations, Oliveto Vale promises enduring abundance and a life well lived. A masterwork piece by Sharon Ohana of CDH Builders with architecture and design by Mike Khalesi of Beverly Hills One.
…By Annonceur International


'The Willow Glen Residence' - An architectural masterpiece by award-winning design firm, Tag Front AIA. Framed by steel, concrete, glass, and warm natural finishes this contemporary residence spans over 3,100 square feet of sophisticated indoor-outdoor living. Walls of pocketing glass open to an exceptionally private resort-like setting with a negative-edge pool, spa, sundeck, fire feature, and serene Zen-inspired Japanese gardens. The home is appointed with the finest materials throughout, including a custom Italian kitchen by Elmar Cucine complemented by Gaggenau and Thermador appliances, along with custom Italian closets and vanities by Giellesse. A dramatic primary suite features soaring ceilings, spa-inspired amenities, designer display closets, and complete privacy. Two additional guest suites wrapped in glass and surrounded by tranquil gardens, a media den and wine cellar elevate the home's amenities. Finished with a custom fabricated corten steel faade, The Willow Glen Residence is a rare opportunity to own a living work of art tucked into the lush hillsides of Laurel Canyon.
…By Annonceur International


32 N Venice Blvd presents a rare opportunity to acquire a fully leased 4-unit multifamily asset in the heart of Venice Beach. The property is secured by a long-term master lease to a sober living operator, delivering stable, passive income with minimal landlord responsibilities. With 3% annual rent increases, strong guarantor backing, and a prime coastal location, this asset offers a bond-like investment profile with built-in yield growth. The investment is particularly well suited for 1031 exchange buyers seeking a secure, low-management replacement asset, combining predictable income, limited operational burden, and long-term appreciation potential in a premier coastal market.
…By Annonceur International


A Brentwood home with Spanish bones and a quiet, romantic sensibility airy and well-proportioned, with a material palette that feels considered without calling attention to itself. Thoughtfully updated with a modern eye, this Brentwood single-family home moves effortlessly from room to room and lives as generously as it looks. Throughout: handcrafted zellige tile, Calacatta marble, custom-treated oak floors, Venetian plaster finishes, Pinky's iron doors and windows in the living room, kitchen, and breakfast nook. The 4,870-square-foot floor plan spans two levels five bedrooms, five en-suite baths, a powder room, dedicated home office, playroom, and a primary suite with fireplace, sitting room, and in-suite gym with Tonal. California Closets throughout, wood-burning and gas fireplaces in the living room and primary, and the kind of ceiling heights that remind you why volume matters. The backyard is a fully designed outdoor living space anchored by a custom concrete pizza oven and Hestan grill alongside a full outdoor kitchen, Scala flagstone patio, 10x10 spa, dual Samsung outdoor TVs, Sonance in-ground sound system, Bromic ceiling heaters, and uplighting front and back all framed by young ficus and a generous grassy area. A block from the Sunday Farmers Market, steps from Brentwood's best dining and coffee, minutes to Montana Avenue, Santa Monica beaches, and Los Liones trailhead one of the most connected addresses in the neighborhood.
…By Annonceur International


Sophisticated Contemporary Retreat in prime Lower Doheny. This gated Mid-Century is located on a quiet cul-de-sac street, surrounded by lush & mature landscaping. A bright & airy atmosphere awaits w/an open floor plan & floor to ceiling windows, allowing for an influx of natural light & views from all rooms. The spacious living room features high ceilings, state-of-the-art sound system & cozy fireplace, & seamlessly flows into the kitchen complete w/high-end stainless-steel appliances & breakfast bar. The master suite boasts floor to ceiling glass, a beautifully remodeled en-suite bathroom & custom built-ins. 2 add'l guest bedrooms, one w/custom walk-in closet. An outside patio provides the perfect spot for entertaining w/BBQ, hot-tub & extensive grounds complete with city views. Additional features include attached 2-car garage, security/surveillance system & smart-home technology.
…By Annonceur International


Welcome to your new exceptionally elegant and immediately impressive Mediterranean-style home! This quiet and heavily tree-lined neighborhood residence has a soft creamy tone throughout and offers 4 spacious bedrooms, 4 bathrooms, and a 3-car garage, designed with both comfort and style in mind. An abundance of natural light and airy design, as well as 4 private balconies, makes every corner a Zen experience. This home is located with quick access to the 405 and 101 freeways and is a brief walking distance to the Hollywood Bowl and incredible walking/jogging trails around the beautiful Hollywood Reservoir. Step outside you are greeted with a flowing water-wall as you enter a full patio with a built-in beautifully decorated authentic Brazilian churrasqueira to BBQ your own churrasco style cuisine! You may further enjoy the dual-temperature DimensionOne swim-spa on a custom-made elevated deck with access from the master bedroom balcony. Opportunity to develop the unique and significant amount of land extending up the entire hillside that is part of the property up behind the house (similar to the neighbors who have made playgrounds, viewing points, botanical gardens, etc.). Original owner has meticulously maintained the home, including the 2023 full replacement of the entire HVAC system for heating and air condition with a 10-year warranty, 2023 tankless water heater replacement also still under warranty, a new premium washer and dryer, as well as many other enhancements making this gem of a home feel like its original debut!
…By Annonceur International


Exceptional New Construction Estate in the Heart of West Hollywood. A rare offering of scale, design, and craftsmanship, this newly constructed architectural estate redefines modern luxury living in one of West Hollywood's most coveted neighborhoods. Spanning approximately 6,000 square feet across a thoughtfully designed main residence and fully detached guest house, this property delivers the ultimate blend of warmth, sophistication, and indoor-outdoor California living. The main residence features 5 spacious bedrooms and 5.5 designer bathrooms, anchored by an expansive open-concept floor plan that seamlessly connects the living, dining, and entertaining spaces. Every detail has been curated with an emphasis on natural textures and timeless elegance, showcasing warm organic materials, custom millwork, stone accents, wide-plank oak flooring, and floor-to-ceiling glass that fills the home with natural light. Designed for both everyday living and grand-scale entertaining, the home includes a state-of-the-art private movie theater, multiple lounge areas, and oversized sliding walls of glass that open completely to the resort-style backyard. The chef's kitchen flows effortlessly into the main living spaces, creating an unparalleled setting for hosting and family life alike. Outside, discover what is arguably one of the largest and most impressive yards in West Hollywood, a true private oasis rarely found in the area. The expansive grounds feature a sparkling pool and spa, generous lawn space, mature landscaping, and multiple outdoor entertaining areas designed for year-round enjoyment. Complementing the main residence is a fully detached guest house, ideal for visitors, extended family, a private office, or wellness studio. Combining extraordinary scale, impeccable design, and a premier West Hollywood location, this is a home that stands in a class of its own offering the warmth of a bespoke retreat with the amenities and presence of a world-class luxury estate. Offered as a truly one-of-one opportunitywhere architectural excellence, privacy, and lifestyle converge in the heart of West Hollywood.
…By Annonceur International


1 of only 5 properties on Bel Air Road with unobstructed views of the Stone Canyon Reservoir. Stunning Contemporary Home located in a peaceful and private setting on nearly half an acre in the heart of Bel Air. Fully rebuilt and reimagined throughout with exceptional design and luxurious attention to detail. A bright open floor plan showcases 6 bedrooms, 9 baths, a minimalist aesthetic with tons of natural light and incredible indoor/outdoor living spaces. Outdoors is a spectacular fully-private backyard with pool, spa, full outdoor kitchen and beautiful landscape design. The outdoor space provides hosting opportunities on a large scale while facing the dramatic water views. The custom gourmet kitchen features Thermador/La Cornue appliances, large center island with seating and walk-in pantry. There's a wellness retreat with gym, cold plunge and outdoor barrel sauna overlooking the reservoir. Additional features include smart home systems, camera security, elevator, wine cellar and a gated motor court with 100 ft gravel driveway. A beautiful move-in ready modern home offering exceptional design, privacy and the feeling of a European lakeside villa.
…By Annonceur International


This impeccably maintained, move-in ready townhouse is situated in the esteemed Century Hill complex, nestled in Century City's core. The 2-bedroom, 2.5-bathroom unit offers an expansive open layout, featuring a spacious living area with dark brown hardwood floors, recessed lighting and a fireplace. It opens onto alarge private patio. The kitchen is equipped with a custom built stainless steel fridge, oven, dishwasher, walk-in pantry, and granite countertops. A breakfast nookand formal dining space adjoin the atrium. Upstairs, you'll find a spacious primary suite with high ceilings, a skylight, and a cozy sitting area by the fireplace,offering stunning city views from its balcony. The primary bathroom showcases separate jetted tub and shower, dual walk-in closets, and more city lights. Thesecond bedroom, equally large, has its own full bathroom with a jetted tub, shower, and skylight. This unique townhouse also offers a large bonus room near thegarage. Residents of this community enjoy a wealth of amenities, including round-the-clock guarded entry and security patrols, five swimming pools, hot tubs,illuminated tennis courts, a spacious fitness center, a clubhouse, and a banquet hall with a full kitchen for hosting events. Enjoy beautiful gardens with walkingpaths. Perfectly positioned between Beverly Hills and Westwood, and close to world-class dining and shopping at Westfield, this prime Los Angeles location offersthe pinnacle of luxury living. Close to UCLA and Santa Monica Beach. Experience the finest Century City has to offer in this outstanding residence.
…By Annonceur International


Positioned in one of Venice's most coveted pockets just steps from the iconic Walk Streets, the vibrant boutiques of Abbot Kinney, and the ocean, this unique four-unit compound presents an exceptional value opportunity west of Lincoln. Tucked behind mature, lush landscaping on one of Venice's best streets, the property features almost 3,000 sqft of charming living spaces, complemented by a communal laundry facility and a 1-car garage. Delivered completely vacant, this compound serves as a turnkey canvas ready to be optimized to its full short-term rental potential. The spacious 1,500 sqft original Spanish-style front home features two bedrooms and three bathrooms, anchored in the rear by a completely detached 735 sqft upstairs apartment containing two bedrooms and one bathroom. The remaining footprint is composed of 200 sqft ground-floor converted garage studio, alongside a separate 160 sqft bohemian tiki hut. Detailed financial track record and platform performance statements are available to qualified buyers upon request. Verified operational financials showcase the property's massive short-term revenue engine, showing an annualized gross run-rate between $310,000 to $860,000 in recent years, with a historical performance ceiling that peaked at $1,135,000 in a single operating year. The compound offers a versatile investment strategy: it functions as a rock-solid, passive investment with an as-is traditional long-term leasing Cap Rate starting at 4.80%, while simultaneously offering a battle-tested short-term platform history that has delivered up to an exceptional 26.40% Cap Rate at peak historical capacity. For an owner-user, the compound functions as an incredible mortgage offset while occupying the detached main front property. This is an elite coastal real estate play built for the short-term market, where multi-unit flexibility meets a battle-tested revenue engine.
…By Annonceur International


A refined expression of contemporary California architecture, this striking Venice residence has been thoughtfully enhanced and remodeled since its 2018 construction, elevating both its design integrity and livability. The sculptural facade opens to interiors defined by volume, light, and seamless spatial flow. Floor-to-ceiling Fleetwood pocket doors dissolve the boundary between indoors and out, allowing natural light to animate the home throughout the day. The open living and dining spaces unfold around a chef's kitchen appointed with premium Miele appliances, custom Italian cabinetry, and carefully curated materials that balance warmth with modern precision. The living space is punctuated by a wall of custom Porro bookshelves, with a rolling library ladder, offering a streamlined aesthetic and bespoke functionality for book enthusiasts and art collectors alike. Upstairs, three bedroom suites offer privacy and comfort, including a dramatic primary retreat that opens to a private terrace. The Roman clay finished fireplace, generous walk-in closet, and spa-inspired bath complete the suite, creating a true sanctuary within the home. Outdoor living is equally compelling. The backyard features a striking 54-foot saltwater lap pool and spa framed by lounge areas designed for both quiet afternoons and vibrant entertaining. An outdoor kitchen and dining pavilion extend the living experience into the landscape, creating an effortless rhythm between architecture and environment. Above it all, a rooftop deck captures sunset skies and ocean breezes, offering an elevated setting for evening gatherings. Gated and private with a two-car garage and additional off-street parking, the home is ideally located just moments from Abbot Kinney's renowned dining and boutiques, the beach, and neighborhood amenities including Penmar Park and golf course.
…By Annonceur International


Delivered RTI (Ready-To-Issue) 100% affordable housing development opportunity in Lincoln Heights. Rare assembled corner lot totaling 14,000 SF across 3323 & 3327 Darwin Ave with approved plans for a 5-story, 70-unit multifamily project totaling approximately 37,000 buildable SF. Project maximizes density through Los Angeles Density Bonus and AB 2345 incentives. Significant value-add through delivered RTI status, eliminating entitlement risk and reducing development timelines. Ideal for nonprofit or for-profit affordable housing developers seeking a ready-to-build opportunity for TCAC, LIHTC, tax-exempt bond financing, or other affordable housing capital sources. Strategic infill location near Downtown Los Angeles, transit access, and major employment hubs in a high-demand, supply-constrained market.
…By Annonceur International


Set within the prestigious Brentwood Country Club enclave, this elegant, custom-built East Coast traditional residence was originally completed in 2012 and thoughtfully re-imagined in 2016. Framed by lush, mature ficus hedging and blooming hydrangeas, the property offers an extraordinary sense of privacy and seclusion throughout. A dramatic skylit double-height entry introduces interiors defined by timeless craftsmanship and refined finishes, including French oak floors, coffered ceilings, crown molding, wainscoting, crystal hardware, and extensive Carrara marble detailing. Designed for both grand-scale entertaining and everyday living, the main level features a formal living room with fireplace, an elegant dining room, an inviting den with a second fireplace, and a beautifully appointed chef's kitchen outfitted with Sub-Zero and Thermador appliances, custom cabinetry, polished nickel fixtures, Carrara marble countertops, and an oversized center island with wine refrigerator. A perfect breakfast nook with built-in banquette seating flows seamlessly to the covered patio and exceptionally private rear grounds, where a recently added infinity-edge pool and spa are complemented by a fire pit, expansive grassy lawn, and built-in barbecue. The main residence offers five bedrooms, including a first-floor en-suite guest suite and a luxurious primary retreat complete with a private veranda, fireplace, dual walk-in closets, and a spa-inspired Carrara marble bath featuring a steam shower and freestanding soaking tub. Additional amenities include an upstairs playroom or lounge with sink and mini refrigerator, a dedicated laundry room, solar panels, three-zone HVAC, and a two-car garage with ample storage. A charming creekside guest cottage with one bedroom and one bath completes this exceptional property. Ideally located just moments from the acclaimed dining and boutiques on San Vicente, the beloved Brentwood Farmers Market, and highly regarded schools including Brentwood Science Magnet, this residence embodies timeless sophistication in one of Brentwood's most coveted neighborhoods.
…By Annonceur International
'%20stroke='%23DDAA3A'%20stroke-width='1.909'%20stroke-linecap='square'%20stroke-linejoin='bevel'/%3e%3c/svg%3e)
Receive by email any new listing that may match your search criteria
Your criteria :
By validating this form, you accept the general conditions of use of Le Figaro Properties.
These agencies offer a selection of luxury properties vente at Los Angeles. Feel free to contact them for personalized assistance.
California living is like no other. Sunbathe at a luxury beach one day, and ski the white mountain peaks the next. With gorgeous sunny weather and tons of things to do, you'll be wanting to buy your dream house for sale in Los Angeles today!
In the land of the rich and famous, the high-end real estate market is booming! With our selection of houses for sale in Los Angeles you can choose between a lavish mansion in Bel Air, a swanky home in Hollywood Hills, an elegant villa in Brentwood, and more.
