Get early access to listings that match your criteria
Never miss an opportunity again. Our personalized alerts notify you instantly.

 English$ USD · m²
The sunny Californian city of Los Angeles is world-famous. Not only is it home to the biggest celebrities and stars, as well as to high-end lawyers, renowned doctors, and savvy business gurus', LA has become a hub for the world's elite. You can imagine that the houses for sale in Los Angeles are some of the most extravagant and luxurious in the whole country.


A rare development opportunity emerges along one of Los Angeles's most recognizable addresses: a 3.48-acre assemblage comprising nine separate legal lots on Mulholland Drive in the Hollywood Hills. The mountain ridge site delivers 180-degree views, with peek-a-boo views of Los Angeles and Century City. One portion of the property offers a ground-up building opportunity, while the three remaining structures present potential for remodel, expansion, or demolition and rebuild. An existing internal roadway and dual points of access from both Mulholland Drive and Mulholland Terrace already connect the site. Three homes and two pools currently occupy the land, offering income or interim use during entitlement and design. For a builder or investor, this assemblage represents a rare basis to acquire scale on one of Los Angeles' most storied streets.
…By Sotheby's International Realty - Beverly Hills Brokerage


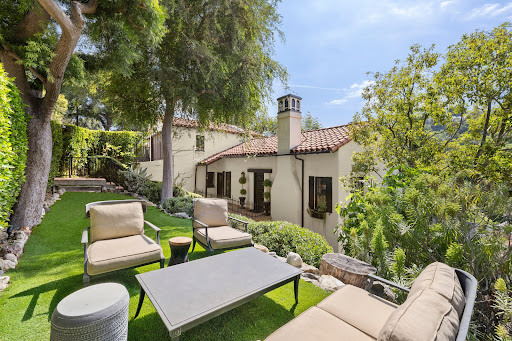

Tucked behind a secret garden in the heart of The Los Feliz Oaks, this enchanting Spanish home has been thoughtfully reimagined by acclaimed interior designer Joe Lucas of Harbinger Design. Wood-beamed ceilings, original architectural details, and a wood-burning fireplace set the stage, while sweeping views of the canyon and Hollywood sign make this home pure magic. The main house offers three bedrooms and three baths, including a serene primary suite with a newly added en suite bath a true sanctuary crafted with Lucas's signature blend of soulful warmth and refined elegance. A dreamy office nook and a custom-built Murphy bed tucked into bespoke cabinetry add both function and charm, making the home as livable as it is beautiful. Fresh interior paint, designer wallpaper, and custom window treatments throughout layer in the kind of considered detail Harbinger is known for. A separate Casita rumored to have been a 1920s-era speakeasy has been beautifully refreshed and remodeled, providing a fourth bedroom and bath with its own entrance. It's the ideal setup for guests, a home office, or a creative studio. The bright chef's kitchen is appointed with Viking appliances and Calcutta marble countertops that catch the morning sun while you make your coffee. An enclosed belvedere houses a newly remodeled laundry room and gym space, while lushly landscaped paths wander through the hedged and gated, private gardens. Just moments from the Bronson Canyon entrance to Griffith Park with trails leading to the Hollywood Sign and Griffith Observatory and close to the shops and restaurants of Franklin Village and Los Feliz Village, this is the tranquil designer retreat you've been waiting for. Limited parking for open houses. Please consider parking on Canyon.
…By Sotheby's International Realty - Brentwood Brokerage


Picture mornings that begin with light — sun pouring through oversized windows, coffee in hand at a quartz island built for lingering conversation. This newer-construction single family residence, private with no shared walls, rises across three levels of light, space, and calm. The main floor opens into a suite of quietretreats — soft carpet, walk-in closets, a laundry room tucked out of sight. Climb to the heart of the home: an open kitchen and living space made for gathering, astainless range for weeknight dinners, a pantry stocked for weekend guests, windows framing the neighborhood beyond. At the top, a private sanctuary awaits — awalk-in shower, a walk-in closet, and a balcony made for evenings, port lights glittering below. Downstairs, a flexible bonus room becomes whatever the day callsfor: a studio, a gym, a quiet office. Step outside and the neighborhood becomes an extension of home — a short walk to Crafted at the Port of LA, a pint at PortTown Brewery, the quiet history of the Korean Bell at Angels Gate Park. And on the horizon, West Harbor's waterfront transformation, promising a future as brightas the view from the balcony tonight. This isn't just a house. It's a way of living. Schedule your showing today.
…By Vista Sotheby's International Realty


There is something truly magical about 4321 Glenalbyn Drive. Set along one of Mount Washington's exceptionally wide, quiet streets, within the coveted Mount Washington Elementary School district, the residence offers sweeping hillside views, remarkable privacy, and an effortless sense of arrival. Lush Mediterranean-inspired landscaping and mature trees frame an inviting front patio, setting the tone for the refined interiors within. A light-filled foyer unfolds in an earthy palette, where natural oak and sculptural staircase detailing create a sense of warmth and character. Upstairs, expansive living spaces open to the surrounding landscape, with abundant natural light and views from nearly every angle. At the heart of the home, a striking kitchen centers around a generous seven-foot island clad in richly veined Santorini Breccia stone. Custom cabinetry, integrated Viking appliances, bespoke fixtures, and a seven-stage reverse osmosis water filtration system complete the space, opening seamlessly to the living and dining areas. Four bedrooms are thoughtfully arranged across two levels, including two distinct primary suites. The lower-level primary offers a private retreat with a spacious walk-in closet and serene bath anchored by a freestanding tub. A generous bonus room provides an inspiring, flexible space for an office, recording studio, gallery, playroom, or creative retreat. Two dedicated laundry rooms, one on each level, and a two-car garage with flexibility for a home gym bring thoughtful ease to everyday living. Outdoors, intimate, beautifully landscaped spaces are surrounded by mature trees and lush greenery. An alfresco dining area invites long dinners and gatherings, while an outdoor fireplace, fruit trees, and layered Mediterranean-inspired plantings lend depth and tranquility. Balconies extend the living spaces outdoors, capturing far-reaching hillside views from multiple vantage points. Celebrated for its natural beauty, tranquility, and sense of escape, Mount Washington offers a peaceful hillside retreat within easy reach of sought-after schools and the best of Los Angeles. 4321 Glenalbyn Drive embodies this rare balance, offering inspired California living in a setting that feels worlds away, yet remarkably connected.
…By Sotheby's International Realty - Brentwood Brokerage


Newly constructed in 2026, this modern architectural residence sits on an expansive double lot with 100 feet of frontage, embodying the pinnacle of California luxury. Set on over a quarter acre in the heart of Brentwood, the home pairs exceptional craftsmanship with a warm, organic material palette and thoughtfully considered design. A dramatic double-height entry introduces herringbone floors, imported stone, custom millwork, and an understated richness that carries throughout. Formal living and dining spaces flow into the heart of the home, where a beautifully appointed kitchen pairs richly veined marble with bespoke cabinetry and an oversized gathering island. Walls of glass open to the gardens, while a glass-enclosed wine display and private office add both character and function. The primary suite is a retreat of its own, framed by vaulted, beamed ceilings and complete with a fireplace, sitting area, private terrace, generous dressing room, and serene stone-clad bath. Four additional en suite bedrooms offer privacy for family and guests, while a dedicated screening room rounds out the home's spaces for entertaining and retreat. Outside, expansive lawns and mature landscaping frame the pool and spa, complemented by an outdoor kitchen, fireplace, and inviting spaces for dining and lounging. Wide terraces and balconies further extend the home's connection to its surroundings, creating an effortless setting for year round indoor-outdoor living. All of this within one of Brentwood's most coveted residential pockets, moments from the cafs, dining, boutiques, and neighborhood rhythm of San Vicente, with the Brentwood Country Mart, the Westside's best offerings, and the coast all within easy reach.
…By Sotheby's International Realty - Beverly Hills Brokerage


Welcome to this charming sun-drenched 1929 Spanish single-story home offering 3 bedrooms and 3 bathrooms, beautifully blending timeless character with thoughtful modern updates. Step inside to a stunning living room featuring soaring exposed wood-beamed ceilings, a large skylight that fills the space with natural light, a cozy fireplace, and rich dark hardwood floors that flow throughout the home. The spacious, updated kitchen is the heart of the home, boasting vaulted ceilings, another oversized skylight, classic Spanish tile accents, expansive marble countertops with bar seating, stainless steel appliances, a white Viking gas range, abundant cabinetry, and a generous dining area perfect for everyday living or entertaining. Just off the kitchen, double barn doors open to a dedicated laundry room complete with side-by-side LG washer and dryer, extensive storage cabinetry, and direct access to the driveway and backyard. The thoughtfully designed floor plan offers three generously sized bedrooms. Two feature en-suite bathrooms, while the third-currently used as a nursery and previously an office-includes French doors opening to a private side patio. A spacious hallway bathroom offers dual vanities, a soaking tub, and a separate shower. The tranquil primary suite overlooks the backyard through sliding glass doors, providing seamless indoor-outdoor living and direct access to the private, gated pool area. Beyond the approximately 1,670-square-foot main residence, a detached garage has been converted into an approximately 420-square-foot bonus room with storage closets, creating approximately 2,090 square feet of combined usable space. Ideal for a home office, gym, media room, or creative studio. Buyer to independently verify square footage, permits, and permitted uses. Additional highlights include a gated driveway, a charming front courtyard with a fountain, and multiple outdoor spaces perfect for relaxing or entertaining. Situated in a highly walkable neighborhood with tree-lined streets and sidewalks, you'll enjoy easy access to the popular shops and restaurants along 3rd Street, including neighborhood cafes like Joans on 3rd, Carla Cafe, coffee shops like La La Land, ice cream at Bacio di Latte, Magnolia Bakery, boutique shopping, fitness studios and local favorites just moments from your front door. Short drive to The Grove, Whole Foods, Erewhon, Beverly Center, Cedars Sinai and Beverly Hills. APPOINTMENT ONLY.
…By Sotheby's International Realty - Beverly Hills Brokerage


Located in the heart Los Feliz' only Historical Preservation Zone, this circa 1915 Historical Craftsman gem is an architectural centerpiece of the storied enclave, and with its separate guest house, serves as a creative mini compound. The alluring curb appeal of this property gives way to large shady front porch, and oversized front door leads directly to double living room with stone fireplace, and massive open dining room with stunning original built-in and private side porch. Updated cook's kitchen features separate breakfast room with built-in and breakfast bar, plus there is a full separate laundry room. Two full suites occupy the main floor, including guest suite, and gorgeous primary suite with hallway, brand new fully tiled bath and spacious bedroom, opening to a large deck with French doors-- all overlooking the newly landscaped back yard. Upstairs are 3 more character bedrooms and a full guest bath. The back yard features deck, patios, grassy yard and separate guest quarters: with a two-room structure with full kitchen and three-quarter bath. This spectacular home is rich with original detail including: intact original rooms, stunning wide crown moldings, panels, built-ins, high ceilings, original registers, fireplace, and a myriad of well-preserved original windows and French doors, allowing copious natural sunlight to envelop the rooms. Ideally situated within short walking distance to the chic and trendy restaurants and shops of Franklin Village, including Oaks Gourmet and Gelsons, plus Griffith Park and downtown Hollywood. Enjoy quiet and privacy at home and step out into the city when you are ready for action! This historcal property qualifies for the Mills Act whose participants may realize substantial property tax savings of between 40% and 60% each year. Buyer to research Mills Act requirements.
…By Sotheby's International Realty - Los Feliz Brokerage


Architectural pedigree and rare privacy are found at this Mediterranean estate designed by William Hefner. Built in 2003, the home features elegant arches, high ceilings, French doors and abundant natural light throughout. A generous floor plan flows effortlessly from room to room with formal and informal living areas and smooth indoor/outdoor connections with greenery seen from almost every window. Renovated by the current owners, the interiors blend timeless Mediterranean character with modern comfort. A naturally beautiful setting for both entertaining and everyday living with a pool and spa positioned to capture the sweeping Getty views, a patio deck with outdoor kitchen, and a fire-pit lounge with custom water wall. The garden offers a farm-to-table sanctuary with mature citrus, avocado, apple, and pomegranate trees, along with herbs and vegetables, and a charming chicken coop with secure run. It is the kind of outdoor space rarely found in Los Angeles.
…By Sotheby's International Realty - Beverly Hills Brokerage


Welcome to 5604 S Manhattan Place, a fantastic duplex in Los Angeles! Live in the updated 2-bedroom, 2.5-bathroom primary unit (~1,425 sq ft)with modern Samsung appliances while earning rental income from the tenant-occupied 1-bedroom, 1-bathroom unit (~677 sq ft). It is a smartchoice for first-time buyers. Property Highlights Primary Unit: 2 bedrooms, 2.5 baths, approx. 1,425 sq ft, featuring modern updates and sleekSamsung appliances. Income Unit: 1 bedroom, 1 bath, approx. 677 sq ft, currently tenant-occupied to help offset your mortgage. InvestmentPotential: Ideal house-hack opportunity to live in one and rent out the other. Prime Location: Easy access to major freeways (I-10 and I-110),minutes from the University of Southern California (USC), and a short drive to SoFi Stadium in Inglewood. Surrounding Attractions SoFi Stadium &Hollywood Park: Catch major concerts, NFL games, and entertainment just minutes down the road. Downtown Los Angeles (DTLA): Explore world-class dining, shopping, and cultural landmarks like The Broad and Grand Central Market. Exposition Park: Home to the California Science Center,the Natural History Museum, and BMO Stadium. Koreatown: Enjoy famous food spots, vibrant nightlife, and cafes only a short drive north.
…By Vista Sotheby's International Realty


Where modern luxury meets effortless coastal living, this never-lived-in residence within Ponte Vista offers a rare opportunity to own a highly upgraded new construction home in one of San Pedro's premier gated communities. Ideally positioned at the end of the street for enhanced privacy and a quieter setting, this exceptional five-bedroom home combines contemporary design, flexible living spaces, and resort-style amenities. Designed for today's lifestyle, the open-concept floor plan is filled with natural light from oversized windows and expansive sliding glass doors that create seamless indoor-outdoor flow. The spacious main living area connects effortlessly to the backyard and covered patio, providing an inviting space for outdoor dining, entertaining, or relaxing year-round. At the center of the home, the chef-inspired kitchen features a premium Wolf range, quartz countertops, upgraded cabinetry, designer backsplash, elevated lighting selections, and abundant storage. White shaker-style cabinetry, luxury vinyl plank flooring, matte black hardware, and upgraded Moen fixtures contribute to the home's clean, timeless aesthetic and thoughtful attention to detail. A desirable first-floor bedroom offers exceptional flexibility for guests, a home office, fitness space, or multigenerational living. Upstairs, a spacious secondary living area provides endless possibilities as a media room, playroom, office, study area, or additional lounge space. The primary suite serves as a peaceful retreat with abundant natural light, dual walk-in closets, and a spa-inspired bathroom featuring a freestanding soaking tub, oversized walk-in shower, and dual-sink vanity. Three additional bedrooms and a conveniently located laundry room complete the second level. Never occupied and loaded with builder upgrades, this residence offers the rare combination of new construction, modern systems, designer finishes, and a highly functional floor plan. Residents of Ponte Vista enjoy access to resort-style amenities including a pool, spa, fitness center, parks, walking trails, BBQ areas, and gated entry. Conveniently located near coastal recreation, shopping, dining, major transportation routes, and the exciting West Harbor waterfront destination, this home delivers an exceptional blend of comfort, convenience, and modern Southern California living.
…By Vista Sotheby's International Realty


Behind a wall of mature hedges sits a rare Spanish compound with genuine presence and privacy. Built in 1927 by Tony La Maida and thoughtfully expanded over time, the residence balances historic character with modern comfort across approximately 5,518 square feet. The grounds feel like a private resort: a full 25-meter lap pool with spa, outdoor kitchen, fireplace, outdoor shower, and several inviting patio areas create effortless indoor-outdoor living. Inside, a dramatic foyer and spiral staircase open to formal dining, a living room anchored by a marble fireplace, a comfortable family room, a dedicated office, and a chef's kitchen outfitted with Wolf and Sub-Zero appliances. A main-level guest suite and two powder rooms add flexibility for entertaining or multi-generational living. Upstairs, the primary suite offers a marble bathroom with soaking tub, while three additional en-suite bedrooms and dual balconies overlook the landscaped grounds. At the rear of the property is a detached one-bedroom guest house with full bath ideal for visitors, staff, or separate living. Gated parking for six or more cars completes the compound feel. Significant upgrades include copper plumbing, five independent HVAC zones, and a Tesla charger. The location places you minutes from the NoHo Arts District, Toluca Lake, and Studio City's best restaurants and shops. The property is currently leased on a 12-month term, providing strong current income with the tenant responsible for all utilities. The lease offers a turnkey investment opportunity while still allowing for long-term owner occupancy or future redevelopment. A feasibility report outlining multi-unit development potential is available upon request. PROPERTY IS TENANT-OCCUPIED. DO NOT DISTURB THE TENANTS. All showings by appointment only through the listing agent. 24-hour notice required.
…By Sotheby's International Realty - Beverly Hills Brokerage


1935 Character Home + Detached 2022 ADU. The Best of Miracle Mile Living. Discover the perfect blend of timeless character, modern convenience, and built-in income in one of Los Angeles' most sought-after neighborhoods. Originally built in 1935, this beautifully maintained Miracle Mile property offers a rare opportunity to enjoy a classic character home while benefiting from a fully independent, income-producing ADU tucked discreetly at the rear of the property. The inviting front residence features 3 bedrooms and 2 bathrooms, where vintage charm meets today's lifestyle. Rich hardwood floors, central heating and air conditioning, and a welcoming living room with a fireplace create a warm and comfortable atmosphere. A separate dining room opens to the private backyard, seamlessly connecting indoor and outdoor living spaces. The spacious kitchen features a cheerful breakfast nook and an adjacent laundry area. Designed for both entertaining and everyday enjoyment, the fully gated grounds offer exceptional privacy, a long driveway with generous tandem parking, a grassy backyard, an expansive wood deck for outdoor dining and gatherings, and an additional fenced side patio perfect for gardening, relaxing, or additional storage. Built in 2022, the detached ADU is far more than a guest house. Complete with its own address, separate gas and electric meters, private alley entrance, gated parking, outdoor patio, and dedicated laundry area, it lives as a completely independent residence. The approximately 558-square-foot 1-bedroom, 1-bathroom home is occupied by outstanding long-term tenants who have consistently paid $3,000 per month since January 2024, generating immediate and reliable income that can significantly offset your monthly ownership costs. Whether you're looking to live in the front home while generating passive income, accommodate extended family with complete privacy, or add a valuable asset to your real estate portfolio, this exceptional property offers flexibility that is increasingly difficult to find in today's market. Located in the heart of Miracle Mile, you'll enjoy easy access to neighborhood cafes, acclaimed restaurants, boutique shopping, local markets, LACMA, the Academy Museum, The Grove, Beverly Center, and the future Wilshire Metro station, placing some of Los Angeles' finest dining, culture, and entertainment just minutes from your doorstep.
…By Sotheby's International Realty - Los Feliz Brokerage


Just reduced! Sited at the convenient junction of Larchmont, Hollywood, and Hancock Park, this modern tri-level home is spacious, low-maintenance and move-in ready. Over 2000 square feet of living space spread throughout 3 levels, allowing for multiple spaces to work, relax, and connect. The main level features an open living and dining area, kitchen, powder room, and direct access to the two car garage, including ev charger. The second level offers two bedrooms, a bathroom, laundry closet, and a second living space with a private deck, skylight, and fireplace. The 3rd is the primary level with it's own balcony, where you can take in the Hollywood sign, as well as a bathroom and walk-in closet. All bathrooms have been recently updated and newer wood plank flooring make the home a warm and inviting place to be. Upgrades include a new roof, water heater, refrigerator and dishwasher. This well designed home sits on a small, easy-care lot, there is no HOA, and is just around the corner from the iconic Hollywood Forever Cemetery, Paramount Studios, and all the shopping and dining in Larchmont Village. Home qualifies for Citibank Home Run Loan and Lender Paid Assistance program.
…By Sotheby's International Realty - Los Feliz Brokerage


An incredible opportunity to create your dream home in one of Brentwood's most sought-after neighborhoods. Offered for the first time in over 50 years, this charming residence features 3 bedrooms, 3 bathrooms and approximately 2,289 sq. ft. on a 7,356 sq. ft. lot. Enter through a one-of-a-kind custom beveled-glass front door into the inviting formal living room with cozy fireplace, followed by a generous formal dining room and custom kitchen with island, abundant storage and counter space, and a sun-filled breakfast nook overlooking the backyard. Enjoy hummingbirds over breakfast or morning coffee on the private patio oasis surrounded by lush green grass. A bonus room off the kitchen is perfect as a den or office, with French doors opening directly to the backyard patio for effortless indoor-outdoor living. Two spacious bedrooms are downstairs, one with an ensuite bath, plus a full hall bath. Upstairs, the expansive primary suite feels like a private retreat with its own balcony, large walk-in closet, dual-vanity bath and an additional bonus room ideal for a nursery, office or gym. The property also features a 2-car garage with a large workshop in the back, perfect for projects, hobbies or extra storage. Filled with character and great bones, this home has been the backdrop for more than five decades of family, celebrations and cherished memories. Now it's ready for its next chapter and a new owner to make it their own. Ideally located near Brentwood Country Club and just steps from the incredible restaurants, cafes and shops along San Vicente Boulevard, with the Sunday Farmers Market right down the street, plus nearby parks and Brentwood's A-list schools. A rare opportunity to make a truly special Brentwood home your own.
…By Sotheby's International Realty - Brentwood Brokerage


Discover the timeless appeal of this inviting single-story home, ideally situated in the heart of West Hills. Built in 1956 and set on a generous 7,541-square-foot corner lot, this well-maintained 3-bedroom, 2-bathroom residence offers a wonderful blend of established neighborhood character and thoughtful modern updates. Approximately 1,358 square feet of living space features engineered hardwood flooring and a host of recent improvements, including a newer heating system, dual-pane windows and doors, recessed lighting in family room, fresh interior paint, a new Toto toilet, new ceiling fan and lighting in the bedrooms, and a replaced main sewer line. Outside, a paver stone driveway leads to the two-car garage, while the covered outdoor patio provides a comfortable setting for morning coffee, al fresco dining, or entertaining friends. The backyard features low-maintenance artificial grass, complemented by mature landscaping and established citrus trees. Set along a shady, tree-lined street, the property offers a peaceful residential setting while remaining close to everyday conveniences. Enjoy easy access to shopping, dining, parks, schools, and nearby Fallbrook Center, making this an ideal location for convenient West Hills living. Whether you're searching for your first home, looking to downsize, or seeking a solid investment opportunity, this charming West Hills property offers a compelling combination of location, lot size, updates, and value.
…By Sotheby's International Realty - Westlake Village Brokerage


Nestled just north of Sunset Boulevard at Doheny Drive, 1130 Sierra Alta Way presents a rare opportunity to own a thoughtfully updated traditional residence in one of the most desirable pockets bordering Beverly Hills. Surrounded by substantial estates and mature landscaping, this gated and private property sits on approximately 6,231 square feet of land and offers the perfect blend of classic architecture and modern livability, all set within a serene, sun-drenched environment. Recently refreshed throughout, the home showcases a clean, neutral palette that creates a sophisticated yet inviting backdrop, allowing a new owner to easily personalize the space to their own aesthetic. Natural light pours in from every angle, enhancing the home’s warm and welcoming character while highlighting its well-proportioned layout. Spanning approximately 2,856 square feet, the residence features three bedrooms, all located upstairs for optimal privacy. The primary suite is bright and airy, offering generous scale, a large walk-in closet, and an en-suite bathroom designed for both comfort and functionality. Two additional upstairs rooms are connected by a Jack-and-Jill bath, with one currently styled as an office—ideal for today’s flexible lifestyle, whether used as a workspace, guest room, or expanded dressing area. The main level is designed for both everyday living and effortless entertaining. A spacious living room anchors the home, flowing seamlessly into a formal dining room that opens directly to the backyard through classic French doors. Just off the kitchen, a separate den or family room provides a more relaxed setting for gatherings, movie nights, or quiet evenings in. The kitchen itself is complemented by a charming breakfast nook, which also opens to the outdoors, creating a natural indoor-outdoor connection that defines true California living. Multiple access points lead to the backyard, where lush, mature hedging surrounds the property, offering a sense of privacy and tranquility rarely found in such a central location. At the heart of the outdoor space is a stunning lagoon-style pool, evoking a resort-like ambiance and serving as the focal point for both relaxation and entertaining. Whether hosting guests or enjoying a quiet afternoon, the backyard is designed to feel like a private retreat, bathed in sunlight and enveloped by greenery. Additional features include a gated driveway with parking for multiple vehicles, along with a garage that is currently outfitted as a gym, offering versatility for fitness, storage, or conversion back to traditional use. The home also includes two bathrooms upstairs and two additional bathrooms on the main level, providing convenience and flexibility for both residents and guests. Set in a premier location just moments from the best of Beverly Hills, the Sunset Strip, and West Hollywood, 1130 Sierra Alta Way offers exceptional access to world-class dining, shopping, and entertainment while maintaining a sense of quiet residential seclusion. Classic in style, updated in finish, and perfectly positioned, this is a property that captures the essence of Los Angeles living—where comfort, privacy, and convenience come together in a truly timeless setting.
…By Sotheby's International Realty - Beverly Hills Brokerage


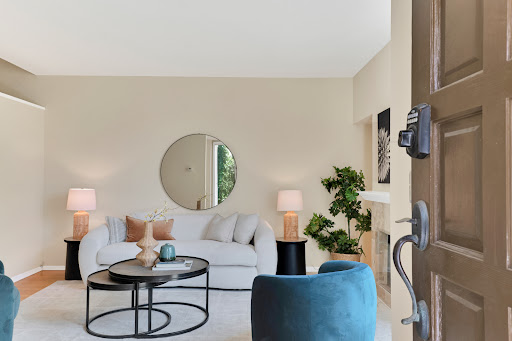
Conveniently located between prime Brentwood and Santa Monica, this rare townhome end-unit is ideally positioned just south of Santa Monica Blvd and just north of beloved Stoner Park & Recreation Center, just a few blocks from a multitude of desirable amenities and activities. Spanning three light-filled stories, this traditional-styled residence offers 2 bedroom suites, plus loft, powder room, oversized private rooftop patio with views, generous versatile lower level (possible office/rec room or gym), laundry room, and direct access to a private two-car garage. This special West LA home blends scale, comfort, and functionality with exceptional indoor-outdoor living. The main living level showcases wood floors, soaring ceilings, a gas fireplace, art niche, dry bar, newly remodeled powder room, and coat closet. The open-concept layout flows seamlessly into the dining area with built-in shelving alcove and an open kitchen, appointed with stainless steel appliances, generous storage, ample counter space, and a large picture window. Tall sliding doors off the dining and kitchen areas create effortless indoor-outdoor flow to the private patio, offering ample space for lounging and barbeque. Upstairs, the expansive primary suite features dramatic two-story ceilings, floor-to-ceiling windows, a gas fireplace, walk-in closet, and a spacious bath complete with dual vanities, oversized soaking tub, and skylight above. Just above, a loft area perfectly suited for a home office or creative space opens directly to the oversized rooftop patio with city, treetop, and mountain views. The secondary bedroom suite offers built-in shelving and desk space along with its own bath, including soaking tub, shower, and overhead skylight. The versatile lower level offers an enormous flexible bonus space ideal for a gym, office, recreation, media room, playroom, or studio, in addition to a full-size laundry room, additional storage room, and direct access to the private two-car garage within the security gated outer parking garage. As an end unit, this home offers elevated privacy and direct access to an additional outdoor area ideal for pets, a garden retreat, lounge space, or entertaining. Freshly painted and filled with natural light, this unique residence features light-filled spaces, with a thoughtful layout designed for both everyday living and flexible use. This is a rare townhome end-unit, offering exceptional access to all the Westside's premier dining, shopping, and adjacent to Westwood Village, UCLA, and major commuter routes.
…By Sotheby's International Realty - Brentwood Brokerage


**Offered for lease at $20,000 / month** Welcome to the Tranquillo Residence. Set above Castellammare in Pacific Palisades, this residence commands the hillside with unbroken views out to the coastline and ocean beyond. Reimagined from the ground up in 2019, the home reflects an uncompromising standard from structural systems to the smallest architectural detail. Post fire every system in the home fully tested and verified. A secure, tranquil entry gives way to soaring vaulted ceilings, oak beams, and wide-plank French oak floors underfoot. Past a powder room appointed with an antique French basin set in viola marble, the home opens into its true center: an indoor-outdoor floor plan where kitchen and living room dissolve into one another through walls of Fleetwood pocket doors, releasing onto a deck with sweeping ocean and coastline views. The kitchen anchors the home in quiet luxury a Carrara marble island, five-burner Lacanche range with double oven, Sub-Zero appliances, and custom cabinetry throughout. The living room carries the same level of craft, with built-in cane cabinetry and a fireplace framing the space. Guest suites sit apart along their own private hallway, each finished with distinct design detail and its own beautifully appointed bath. The primary suite is a retreat in its own right ocean views from the bed, a fireplace, an oversized walk-in closet, and a spa-quality bath finished in full-slab Italian arabescato, with an oversized shower, a reeded bleached-white-oak dual vanity, and a freestanding soaking tub set in unlacquered brass. Outside, the home is built for entertaining at every scale: a Lynx BBQ and pizza oven, a dining area beneath a trellis, and a lower turf lawn suited to children and pets alike. The deck itself floats above the manicured hillside, overlooking a private bocce court and framing the kind of sunset views this address is known for. Throughout, the home is unified by a consistent design language ornate cane cabinetry, unlacquered brass, knurled metal hardware, and organic wood tones finished with fixtures from Waterworks, Buster + Punch, and Kalista, among other distinguished names. A two-car garage and mature hedge line complete the property, setting it apart as one of the neighborhood's defining homes. Do not miss this Pacific Palisades Stunner.
…By Sotheby's International Realty - Beverly Hills Brokerage


Tucked into the hills of Silver Lake, this 4-bedroom, 2-bath home offers a great blend of comfort, style, and views. Upon entering you are greeted by a thoughtful open floorplan with wide-plank wood flooring, high ceilings, recessed lighting, and central air. Large windows bring in plenty of natural light, giving the home a bright, welcoming feel. The main living space flows easily into the kitchen, making it ideal for both everyday living and hosting. The kitchen stands out with its custom cabinetry, quartz countertops, Wolf Range, built-in appliances, and large island. The primary bedroom includes a walk-in closet, an en-suite bath with dual sinks, and French doors that open to a private deck with hillside and mountain views. From there, the outdoor space continues to a patio area with room to lounge, dine, and take in the scenery. Conveniently located near local shops, dining, and everything Silver Lake has to offer.
…By Vista Sotheby's International Realty


Elevated Eastside Living at 1135 N Commonwealth! Discover the perfect blend of modern sophistication and effortless comfort in this stunning 3-bedroom, 3-bath contemporary home. Designed for those who value both style and substance, this residence invites you in with soaring ceilings, warm wide-plank flooring, and an abundance of natural light. The heart of the home is an open-concept great room that flows seamlessly into a sleek chef's kitchen, anchored by a custom island and high-end finishes. Whether you are hosting a dinner party or enjoying a quiet morning coffee, the transition between indoor and outdoor living is fluid. Step into your private backyard oasis--a professionally landscaped sanctuary complete with a custom deck and spa, perfect for soaking up California sunsets. Upstairs, the primary suite serves as a serene retreat, while two additional bedrooms offer the perfect versatility for a home office, guest space, or creative studio. Situated just steps from the heartbeat of the Eastside--including Sunset Junction, Los Feliz Village, and Erewhon--this home offers the quintessential LA lifestyle.
…By Sotheby's International Realty - Brentwood Brokerage


**OFFER DEADLINE TODAY (8/24) AT 5PM!** Welcome to this spacious 4-bedroom, 3-bathroom ranch-style home nestled in the highly desirable North Hills West neighborhood. Ideally located near Cal State University Northridge (CSUN), the VA Hospital, and the award-winning Granada Hills Charter, this property offers exceptional potential and convenience. Situated on a large lot with a detached 2-car garage and excellent ADU possibilities, this home provides the perfect opportunity for added living space, rental income, or a private guest retreat. The home is set well back from the street, while the private alleyway garage access creates a unique opportunity for a separate ADU entrance and enhanced privacy. Inside, you'll find a thoughtfully designed floor plan featuring a dedicated laundry room, formal dining area, eat-in kitchen, walk-in pantry, hallway linen storage, built-in bookshelves, and a cozy fireplace. The spacious primary suite includes a walk-in closet and built-in vanity area, offering both comfort and functionality. A large sliding glass door opens to a covered patio surrounded by mature landscaping, lush greenery, and an abundance of plants and trees, creating a private backyard oasis perfect for relaxing or entertaining. A list of recent upgrades to the home are new roof, new flooring throughout, updated electrical, new windows, fully remodeled kitchen, new appliances, interior and exterior painting, updated plumbing, new doors, regraded landscape and new sprinkler system with an upgraded Rachio Smart controller.
…By Sotheby's International Realty - Beverly Hills Brokerage


SIGNIFICANT PRICE IMPROVEMENT! A four-unit multifamily opportunity in prime Westwood, offering stable rental income and significant value-add potential in one of the Westside's most consistently high-demand residential markets. Ideally located near UCLA, Century City, Beverly Hills, and Santa Monica, 1748 Malcolm Avenue benefits from strong tenant demand and historically low vacancy. The 3,304-square-foot building sits on an expansive 6,663-square-foot lot and features bright, well-proportioned units that combine classic Westwood charm with modern comfort. The favorable unit mix and central location continue to attract quality tenants seeking proximity to major employment centers, lifestyle amenities, and world-class retail and dining. Based on current in-place lease rates relative to prevailing market rents, the property presents the potential for up to approximately 37% future rental upside, offering investors a compelling opportunity to enhance income through strategic lease adjustments and repositioning over time. Zoned LAR1.5, the asset provides both dependable cash flow and long-term positioning within a supply-constrained West Los Angeles submarket. A compelling opportunity for investors seeking scale, rental growth, and long-term appreciation in prime Westwood. With 100% occupancy and ease of management, this asset is ideally suited for a 1031 Exchange or portfolio expansion.
…By Sotheby's International Realty - Beverly Hills Brokerage


A statement in modern architecture and California living on an expansive 11,168+/- double corner lot. Set behind lush landscaping on an expansive double corner lot, this exceptional residence blends bold design with effortless warmth. Walls of glass flood the interiors with natural light, while soaring ceilings and seamless indoor-outdoor flow create an atmosphere that is both sophisticated and inviting. Every space has been thoughtfully designed for entertaining from the resort-style pool and private grounds to the chef's kitchen and beautifully appointed living spaces. Set on an expansive double corner lot, the property offers extraordinary potential to create a private wellness sanctuary, pool pavilion, sport court, lush gardens, or additional outdoor living spaces tailored to your vision. Moments from Venice's acclaimed dining, boutiques, Abbot Kinney, and the beach, this is more than a home it's a rare opportunity to own one of Silicon Beach's premier modern estates.
…By Sotheby's International Realty - Pacific Palisades Brokerage


Welcome to 4734 Greenbush Avenue, a beautifully updated Traditional home blending timeless California charm with everyday comfort in the heart of Sherman Oaks. Set on a cul-de-sac, the approximately 2,823-square-foot main residence offers four bedrooms, an office, and three-and-a-half baths. Anchoring the main living spaces, the beautifully appointed chef's kitchen features a La Cornue range, custom cabinetry, an oversized island with a prep sink and instant filtered hot water, and breakfast-bar seating. The hedged backyard offers a grassy lawn, while a detached, approximately 375-square-foot studio ADU includes a kitchenette, full bath, mini-split AC, and dedicated laundry. Beyond the ADU, French doors open to an additional approximately 501-square-foot bonus space with soaring ceilings, skylights, mini-split AC, a butcher-block counter with a sink, and a half bath, providing exceptional flexibility for a home office, gym, game room, or creative pursuits. Additional highlights include hardwood floors throughout the main residence, a custom family-room entertainment center, an inviting atrium with patio seating off the living room, fruit trees, and a rosemary bush. The seller reports plumbing, electrical, HVAC, and water-heater improvements completed in 2022, along with sewer-line replacement in 2026.Moments from Trader Joe's, Whole Foods, Westfield Fashion Square, and the shopping, dining, and conveniences of Ventura Boulevard. The home may be purchased fully furnished, partially furnished, or unfurnished. Furnishings are available separately and are not included in the listed purchase price.
…By Sotheby's International Realty - Beverly Hills Brokerage


This modern estate is set in the heart beat of Mar Vista. It is located in the district of Mar Vista elementary school and a block away from the prized Windward private school. The home is approximately 4,445 square feet of refined modern living space, the residence features a flexible floor plan that includes plenty of natural light flowing in from the large windows strategically placed all along the walls that have 14 - 25 foot ceiling placed in the highlighted areas of the home. The main home offers four bedrooms all en-suite three upstairs and one downstairs plus a powder. ADU featuring a two story two bedrooms en-suite and one powder. ADU includes a kitchen, living room, separate private entrance with an open floor plan. Street parking and your choice to use as an in-law suite, teenager suite, office/media/gym or rental unit. The home is centered around a private central courtyard with floor to ceiling Fleetwood pocket doors flowing from the main house as well as the ADU to this sensational backyard. The soft creamy natural stone surrounding the pool, jacuzzi and waterfall area allows the grassy area to stand alone. The barbecue/patio area creates a crisp clean feeling. The backyard features a heated pool, hot tub complete with a kitchenette and plenty of seating vignettes. A fully equipped outdoor kitchenette creating a year round entertainment experience. The primary bedroom has a wrap around deck providing an additional elevated outdoor retreat with sunset views and neighborhood vistas. The interiors showcase curated, high-end finishes including natural stone surfaces, custom white oak floors and cabinetry, with Antolini Taj Mahal Quartzite natural stone kitchen and island waterfalls. To complete the large expansive living rooms Antolini Silver wind Travertine vein cut stone show cases the natural beauty of the tree trunk fireplace. The living room is enhanced by this statement fireplace. The home is equipped with Rohl fixtures and TOTO toilets. The chef's kitchen is anchored by a Thermador cooktop and oven complemented by insert custom hood and Thermador appliances. The luxurious primary suite serves as a private sanctuary, featuring a fireplace with Calcutta Viola Monet Slabs custom bar with integrated refrigerator, and a spa-like primary bathroom with shower and freestanding tub and Led lite shower . The residence features a black metal roof, premium aluminum-framed windows and doors, enhancing architectural clarity, durability, and seamless indoor-outdoor living. The residence is pre-wired and comes equipped with a control 4 Smart Home integration, allowing seamless control of lighting, climate, audio security, and entertainment systems throughout the home. Additionally home features floating staircase no baseboards for a clean, modern aesthetic, flush mud-in lighting and HVAC vents for a minimalist architectural finish, designed storage throughout and a two-car garage. Ideally located moments from famous Mar Vista Sunday Farmers Market on Grand View, Silicon Beach, Venice, Santa Monica and a five minutes car ride or ten minute bike ride to all westside beaches. and freeways. You won't want to miss this hidden Gem. Photos to follow.
…By Sotheby's International Realty - Brentwood Brokerage
'%20stroke='%23DDAA3A'%20stroke-width='1.909'%20stroke-linecap='square'%20stroke-linejoin='bevel'/%3e%3c/svg%3e)
Receive by email any new listing that may match your search criteria
Your criteria :
By validating this form, you accept the general conditions of use of Le Figaro Properties.
These agencies offer a selection of luxury properties vente at Los Angeles. Feel free to contact them for personalized assistance.
California living is like no other. Sunbathe at a luxury beach one day, and ski the white mountain peaks the next. With gorgeous sunny weather and tons of things to do, you'll be wanting to buy your dream house for sale in Los Angeles today!
In the land of the rich and famous, the high-end real estate market is booming! With our selection of houses for sale in Los Angeles you can choose between a lavish mansion in Bel Air, a swanky home in Hollywood Hills, an elegant villa in Brentwood, and more.
