Get early access to listings that match your criteria
Never miss an opportunity again. Our personalized alerts notify you instantly.

 English$ USD · m²
The sunny Californian city of Los Angeles is world-famous. Not only is it home to the biggest celebrities and stars, as well as to high-end lawyers, renowned doctors, and savvy business gurus', LA has become a hub for the world's elite. You can imagine that the houses for sale in Los Angeles are some of the most extravagant and luxurious in the whole country.


Beautifully updated while preserving its timeless charm, this move-in-ready El Sereno residence offers the perfect blend of character and modern comfort. Recent improvements include a new roof, newly installed HVAC system, new flooring, dual-pane windows, and a completely renovated kitchen featuring new cabinetry, appliances, and contemporary finishes. The powder room and bathroom have been fully remodeled, and a new washer and dryer are included for added convenience.Adding to the home's versatility is a finished attic, currently staged as a bonus room, ideal for a home office, creative studio, media room, or fitness space.Outside, a newly installed irrigation system keeps the landscaping looking its best, while the detached garage features a new automatic garage door opener and offers potential for a future ADU conversion (buyer to verify).Situated in the heart of El Sereno, one of Northeast Los Angeles' best-kept secrets, the home offers easy access to Highland Park, South Pasadena, Pasadena, USC, and Downtown Los Angeles. Whether you're searching for your first home or simply looking for a turnkey property with timeless appeal, this thoughtfully renovated residence is ready to welcome its next owner.
…By Sotheby's International Realty - Beverly Hills Brokerage


Timeless Spanish Mediterranean Elegance in the Heart of Venice. Hidden behind a private entry gate and lush mature landscaping, this beautifully reimagined Spanish Mediterranean residence blends timeless architecture with sophisticated modern living. Rich in character and flooded with natural light, the home showcases soaring vaulted beamed ceilings, skylights, arched passageways, hardwood floors, and handcrafted wood windows that honor its architectural heritage while offering today's most sought-after comforts. Designed for effortless entertaining, the chef's kitchen features premium stainless steel appliances, custom Shaker cabinetry, designer stone countertops, a butcher-block island, and seamless flow into multiple inviting living spaces. Expansive windows and French doors create a true indoor-outdoor lifestyle, opening to enchanting courtyards and private gardens that evoke the charm of a boutique European retreat. The luxurious primary suite is a peaceful sanctuary with vaulted ceilings and a spa-inspired bath featuring a freestanding soaking tub, oversized marble shower, premium stone finishes, and designer fixtures. Beautifully appointed secondary bedrooms and baths continue the home's refined aesthetic with timeless materials and exceptional craftsmanship. Thoughtfully updated throughout while preserving its authentic character, this rare offering combines privacy, warmth, and architectural significance in one of Venice's most desirable neighborhoods. Moments from Abbot Kinney, Rose Avenue, the Venice Canals, beaches, renowned dining, shopping, and the best of Westside living. A home of this caliber is more than a residence it's a lifestyle. Rarely does a property blend historic charm, modern luxury, and an unbeatable Venice location so effortlessly.
…By Sotheby's International Realty - Pacific Palisades Brokerage


Perched above the canyon with sweeping panoramic views, this exceptional Hollywood Hills retreat has been meticulously reimagined to the highest standards of design and craftsmanship. Spanning nearly 5,000 square feet, the home offers four bedrooms, a dedicated office, and five beautifully appointed bathrooms, seamlessly blending sophisticated interiors with effortless California living. Bathed in natural light, the expansive open-concept floor plan is designed for both grand entertaining and comfortable everyday living. Floor-to-ceiling glass doors open to generous outdoor terraces, creating a seamless connection between the refined interiors and the breathtaking canyon vistas beyond. At the heart of the home is a stunning chef's kitchen featuring custom cabinetry, dramatic waterfall stone countertops, premium appliances, and an oversized center island that anchors the main living space. The adjoining living and dining areas are highlighted by a striking fireplace and thoughtfully curated designer finishes throughout. Privately situated, the primary suite offers a true sanctuary with picturesque views, a spa-inspired bath featuring a freestanding soaking tub, dual vanities, and a spacious walk-in shower. Three additional bedrooms, a dedicated office, and beautifully designed guest spaces provide exceptional flexibility for family and guests. Perfectly positioned in the Hollywood Hills, just moments from the Sunset Strip, Studio City, and some of Los Angeles' finest dining, shopping, and entertainment, this exceptional home offers the ultimate blend of privacy, sophistication, and breathtaking canyon views.
…By Sotheby's International Realty - Beverly Hills Brokerage


Own a piece of architectural history on coveted Brentwood Glen Cul-De-Sac. Designed in 1947 by renowned architect Burton Schutt as his own personal residence, this iconic Mid-Century retreat beautifully blends Art Deco influences with the clean lines, abundant natural light, and intentional seamless indoor-outdoor living that continue to define timeless California architecture. Privately set behind gates on a large approx. 6,565 sqft. corner lot, this peaceful oasis offers multiple outdoor living spaces, including a welcoming courtyard, brick patio with covered area for al fresco dining, tranquil water feature, lush bamboo and palm-lined gardens, and a dramatic skylit atrium that creates an effortless connection between indoor and outdoor living. The main residence features 2 beds + 2 baths, plus an attached ensuite with a separate entrance, ideal for guests, a home office, creative studio, or private retreat. Expansive windows and walls of glass fill the spacious living room with natural light while framing the courtyard and distant treetop views. Built-in bookshelves, a fireplace, and original architectural details add warmth and character. The skylit kitchen, complete with a Viking Professional range, opens directly to the atrium, creating exceptional flow for everyday living and entertaining. Both bedroom suites feature walk-in closets and generous storage. Additional amenities include central HVAC, dual-pane windows, a separate laundry room, and direct garage access. Rich in architectural significance yet perfectly suited for today's lifestyle, this is a rare opportunity to own a timeless home where inspired design, privacy, and character come together in one of Brentwood's most sought-after neighborhoods.
…By Sotheby's International Realty - Brentwood Brokerage


Exceptional investment opportunity featuring a beautifully maintained and renovated 1926 Mediterranean fourplex in the highly desirable Windsor Square/Hancock Park area. The property offers four renovated 1-bedroom, 1-bath residences, just a short walk north on Windsor Boulevard to the Paramount Pictures studio gate at Melrose.Each bright, well-designed unit features central heat and air, in-unit laundry, hardwood floors, stainless steel appliances, and highly desirable layouts that lease quickly.Offered at $1,595,000 ($510 per square foot) across 3,125 square feet, with $113,808 in annual scheduled gross income (approximately a 14.0 GRM). Originally built in 1926 and thoughtfully renovated in 2005, the property blends timeless Mediterranean architecture with updated systems, minimizing deferred maintenance for the next owner.The location is a major draw. Larchmont Village is just a half-mile away, offering neighborhood favorites including Go Get Em Tiger, Groundwork Coffee, Chevalier's Books, Village Pizzeria, and the popular Sunday Farmers Market. The property is also conveniently located near Third Street Elementary, Larchmont Charter School, Wilshire Country Club, and provides easy access to Hollywood, Koreatown, and Mid-Wilshire.A rare opportunity to acquire a turnkey, income-producing fourplex in one of Los Angeles' most established and sought-after neighborhoods, offering strong current cash flow, consistent tenant demand, and long-term rental upside.
…By Sotheby's International Realty - Beverly Hills Brokerage


This spectacular Highlands home located on a favorite street in the Summit offers a floorplan that rarely comes to market. Double height ceilings throughout--perfect for an art collector--with 4 spacious bedrooms upstairs and a 5th on the first floor. The primary suite retreat includes a double-sided fireplace, custom walk-in closet, updated bath, vaulted ceilings, and breathtaking views. A full laundry room is conveniently located on the 2nd level. The updated Kitchen and great room with fireplace flow effortlessly to the fully landscaped backyard. The owners have added many improvements including, Life Source whole house water filtration system, tankless water heater, all plumbing re-piped with PEX, Tesla charger in garage, Jackshaft garage door openers which connect to your app, and much more. A great bonus is the extra height garage doors which will allow for easy access of high-profile vehicles. 3 covered spaces along with ample storage make ingress/egress a dream. This beautiful property includes membership to the Summit Club with a plethora of amenities--pool, tennis & pickleball courts, gym, playground, basketball, etc. as well as the Palisades Drive Rec Assoc--PDRA. At almost 4000sf, this is a rare opportunity to purchase one of the best priced 5 BR homes in the Palisades.
…By Sotheby's International Realty - Pacific Palisades Brokerage


A rare opportunity to own a distinguished English-style residence in the heart of Carthay Circle, one of Los Angeles' most cherished historic neighborhoods. Rich in architectural character, the home showcases elegant moldings, gracious window openings, an oversized formal dining, and high ceilings throughout. The three bed, two bath main house enjoys an updated kitchen, and two back bedrooms with direct access to the rear yard deck. Adding flexibility and value is the newly constructed, 500-square-foot ADU permitted as a one bedroom and one bathroom, ideal for guests, a home office, supplemental income, or just a cool spot to take in game. Original hardwood floors throughout, a tall bay window, and a stunning fireplace welcomes you home and into another era. Various areas in back with grass for play, a louvered gazebo over deck, and more. The ADU is tricked out with vaulted ceiling, skylights, a vast center island for congregating, all which open up with the bi-fold glass doors. Carthay is a historic neighborhood where residents enjoy the beauty and integrity of this coveted area, known for its tree-lined streets, period homes, and strong sense of community, while also being close to places of worship, moments from Beverly Hills, LACMA, The Grove, and the just opened D subway line between K-Town and Beverly Hills. This is a rare offering that combines historic charm, modern amenities, and an exceptional lifestyle in one of Los Angeles' most sought-after enclaves.
…By Sotheby's International Realty - Brentwood Brokerage


Stunning 4-bedroom, 3.5-bath traditional residence located in the coveted Little Holmby neighborhood. Set on a picturesque, tree-lined street, the home is gently elevated above the quiet road, offering both a sense of privacy and tranquil treetop views.Thoughtfully designed, the home blends timeless charm with refined living. A gracious living room with a fireplace opens to an expansive interior courtyard, which seamlessly connects to a welcoming family room and gourmet kitchen, creating an effortless flow that is ideal for indoor-outdoor entertaining. Rich hardwood floors, elegant wainscoting, and custom built-ins add warmth and character throughout.The main level also features a formal dining room, powder room, a spacious primary suite with direct access to the backyard, an additional generously sized bedroom suite, and a convenient laundry area. Downstairs, two additional bedrooms share a bath which is perfectly suited for a private home office, guest quarters, or creative studio. One of the downstairs bedrooms has an additional gated entrance from the outside which allows for flexibility of the space The outdoor spaces include a large grassy yard and deck, ideal for both relaxing and entertaining, along with a two-car garage. Perfectly positioned near UCLA, Westwood Village, and all that the Westside has to offer. This exceptional home is located within the highly sought-after Warner Avenue Elementary School District. This is a rare offering.
…By Sotheby's International Realty - Brentwood Brokerage


This is a special place, with a quiet serenity that you would expect to find deep in the hills of Laurel Canyon. The sought-after "Glen Streets" of Beachwood Canyon offer a peaceful retreat from the city, surrounded by canyon scenery, treetop views, and classic Hollywood Hills atmosphere. Located on a quiet cul-de-sac, this Glen Oak Street triplex presents a rare opportunity to live in the vacant owner's unit while benefiting from income from two additional apartments below. The upper owner's unit features two bedrooms, one bath, views from nearly every window, and double French doors from both the living room and bedroom opening to an expansive deck designed for entertaining, dining, or simply taking in the canyon setting. Inside, natural wood floors, warm wood trim, in-unit laundry, zoned mini-split heating and cooling, an open kitchen and dining area, and a smart, highly livable floor plan create an inviting owner-user residence with character and comfort. On the lower level, two one-bedroom apartments offer traditional charm, large picture windows, light-filled living rooms, wood floors, efficient layouts, and updated mechanical systems. The property has been carefully maintained and improved over the years, including seismic retrofitting, making it an appealing option for both owner-users and investors. With stable tenancy in place, rents at or near market, and projected rent potential of $4,200 per month for the vacant two-bedroom unit, the property offers a compelling blend of lifestyle and income. Just minutes from Beachwood Cafe and Market, Griffith Park hiking trails, Hollywood, Burbank studios, and Downtown LA, this Beachwood Canyon triplex is an ideal home base for canyon living with easy access to the best of Los Angeles.
…By Sotheby's International Realty - Los Feliz Brokerage


Perched above the Sunset Strip within one of the area's only gated and secure enclaves, 1778 Viewmont stands as the crown jewel of this private, controlled-access community. Positioned at the end of a quiet cul-de-sac, this approximately 6,300-square-foot modern masterpiece is the largest of only six residences behind the gates, offering a rare level of discretion and security alongside unobstructed jetliner views stretching from the city skyline to the Pacific Ocean. Recently reimagined from the ground up, the residence showcases a refined contemporary aesthetic defined by clean lines, warm textures, and sophisticated materials. Inside, expansive open living spaces are framed by floor-to-ceiling glass, flooding the home with natural light while maintaining a true sense of seclusion an ideal retreat from the city below. White oak floors run throughout, complemented by smooth plaster walls, custom millwork, and designer accent lighting that creates a gallery-like ambiance day and night. The chef's kitchen is anchored by travertine stone countertops, integrated Wolf and Sub-Zero appliances, and sleek European cabinetry perfectly suited for both everyday living and large-scale entertaining. Seamless indoor-outdoor living connects the main living areas to an expansive terrace featuring a zero-edge pool and spa, lush landscaping, built-in grill, and grassy yard, all oriented toward the panoramic skyline while remaining thoughtfully shielded within this gated setting. Four ensuite bedrooms, including a serene primary suite with fireplace, oversized walk-in closet, and spa-like bath, provide exceptional comfort and privacy. Additional amenities include a state-of-the-art home theater, world-class gym, and spacious den and bar area that open directly to the pool.Offering a rare combination of privacy, security, and exceptional design, 1778 Viewmont Dr is tailored for those who value discretion without compromise. Securely tucked behind gates, yet just moments from the world-class dining, shopping, and entertainment of the Sunset Strip and Beverly Hills.
…By Sotheby's International Realty - Beverly Hills Brokerage


An extremely rare Late Modern masterpiece, completely restored and located in the architecturally significant neighborhood of Crestwood Hills in Brentwood. The Gelber Residence was designed by esteemed architect, Martin Gelber, FAIA, who was mentored by such architectural giants as, A. Quincy Jones and Richard Neutra. Not only a rare but a beautifully private property with panoramic views of the canyon, city, and ocean. As you step into the house you are surounded by natural light, the beautiful sculptural design, and the floor-to-ceiling windows all framing the stunning views. To your right is a studio/office space looking out on those views. To the left, you find a den/bedroom, bath, and the ensuite primary bedroom with a fireplace and those forever views. Down the ergonomically designed stairway, an oculus lights the way, to the left is a guest bedroom with its own entrance, deck and hall bath. Turning to the right and opening in front of you is the dining room, living room, conversation area, bar, fireplace, and the galley kitchen, all graced by the custom 18-foot, Clear Heart Redwood ceiling. Surrounding it all is the deck and views. Entertain an intimate group or big party. This property lends itself to both. All cabinetry is custom-made and created to make a simple but powerful architectural statement. The exterior is made of clean angular lines or "fins". This sustainable design is specifically created to keep the house cool in the summer and warm in the winter. Because of this unique energy-conserving element, the property was certified as the first passive solar house in California. In keeping with the sustainable energy-saving properties, the house is also designed to catch cross breezes. Indoors and out, the openness and quiet extends in all directions. The four currents of 1970s Modernism are in perfect balance here. The expansive backyard offers space suitable for a pool or other uses. An unfinished basement allows you to customize for yourself.
…By Sotheby's International Realty - Brentwood Brokerage


Published in Architectural Digest, this grand Spanish-style home stands in a private, lushly landscaped setting. Past the verdant front garden, the home opens to a foyer and unfolds in a series of formal spaces layered in light, color, and texture that are equally striking and inviting. The living room, anchored by a wood-burning fireplace, holds space for either cozying up with a good book on the sofa in front of built-in shelves flanked by windows framing the greenery of the front garden or gathering under the dangling starburst chandelier with friends. A hand-painted abstract mural by Fromental of California's mountains sets a dramatic tone for the dining room. The kitchen is dressed in dusty lilac cabinets with a large island and stainless steel appliances, and flows into the breakfast area and the lounge-y den. The lower level features a family/screening room with a laundry room + bathroom. Upstairs holds the bedrooms, with the primary offering a walk-in closet, an ensuite bathroom, and distant views of Downtown LA. Outside, lush rear gardens feature a swimmer's pool and a guest house currently used as a studio for a luxury collection of handmade vintage Moroccan rugs. Along with a detached 3-car garage.
…By Sotheby's International Realty - Los Feliz Brokerage


Extraordinary Bel-Air retreat with sweeping city and canyon views from nearly every room. This 4 bedroom, 4.5-bath residence is thoughtfully positioned to capture breathtaking panoramas through its wraparound design, offering an unparalleled sense of openness and natural beauty. Walls of glass frame the spectacular vistas, while light-filled living spaces seamlessly blend elegance, comfort, and the quintessential Southern California lifestyle. Downstairs has a separate office/guest room with bathroom that does not reflect on public records. House is on a cul de sac street with 2 car Garage plus gated off street parking. A truly special offering in one of Los Angeles' most prestigious neighborhood.
…By Sotheby's International Realty - Brentwood Brokerage


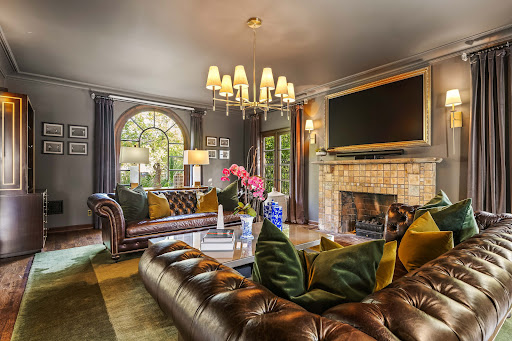

Welcome to this extraordinary Mills Act Spanish Colonial Revival estate offering 4 bedrooms and 4 bathrooms. Situated within the Historic Preservation Overlay Zone (HPOZ), this recorded historic residence has been meticulously restored to honor the original vision of architect Merrill Everett while seamlessly integrating modern comforts. Spanning approximately 3,019 square feet on an expansive 12,510-square-foot lot, the home opens to a formal entry leading into a grand living room with rich hardwood floors, abundant natural light, and a magnificent original Batchelder tile fireplace. The adjacent formal dining room flows effortlessly into a beautifully updated kitchen, complete with stone countertops, modern appliances, and a charming breakfast nook with French doors that open to a covered patio and outdoor seating area anchored by a cozy fireplace. The main level also features a dedicated laundry area and a full bathroom with both tub and shower. Upstairs, the west-facing primary suite is filled with natural light and appointed with automatic shades, expansive walk-in closets paneled in Red Gum and Mahogany, and a spa-like ensuite bath featuring radiant-heated marble floors and dual showers. The upper level also includes a foyer with access to a private balcony, a second bedroom with its own walk-in closet and private balcony, and a Jack-and-Jill bathroom shared with the third bedroom. The backyard offers a true private retreat, centered around a sparkling swimmer's pool and enhanced by fire pits, lush landscaping, and multiple gathering and lounging areas ideal for al fresco dining and entertaining. Completing the property is a detached bonus suite above the two-car garage, featuring a bedroom or gym and full bathroom, providing exceptional flexibility for guests, a home office, fitness studio, or creative space. Blending architectural significance, valuable Mills Act tax benefits, and resort-style living, this exceptional estate presents a rare opportunity to own one of the area's most distinguished historic residences.
…By Sotheby's International Realty - Beverly Hills Brokerage


A contemporary architectural vision and extraordinary residence of refined, conceptualized meta modernism cited sky high in the Eagle Rock hills. A spectacular 2017 build reflecting leading-edge design with a refined, polished sophistication. Simplicity is the new luxury as sleek, clean geometric lines of the exterior extend into the interior where artful form follows high function. Stylish landscaping is low maintenance, attractive and eco-friendly. A loft inspired space with interiors the epitome of sleek and chic with the modernist devotion to connecting the indoors to the out achieving a feeling of spaciousness and communion with its organic mountain surroundings. Fusing open space with stylish details, the primary living and entertaining areas become one in light, luxury and comfort. Ceilings soar above newly refinished wood floors. Elaborate, modernized baths feature the on trend designs in high end lighting, fixtures and finishes. The kitchen is a perfectly scaled open concept culinary center designed for the adventurous at home chef. Imbued with an array of fine stainless steel appliances, sleek subway tile backsplash and center island. Walls of sliding glass and over 1,800 sq.ft. of deck space beautifully bridge the aesthetic divide between structure and nature and showcase boundless, breathtaking views as far as the eye can see of the mountains beyond and city below; among the finest offered in the hills. Three bedrooms with three baths including a lux primary suite with customized walk in closet and safe room round out the comfortable accommodations. Ideally located in the Rockdale Visual and Performing Arts Magnet School District (Ranked 9 out of 10 at GreatSchools.org!) and just moments from the unique boutiques, charming cafes, wine shops and eateries along Colorado Boulevard. Embracing the best in modernism, this sublime urban hills retreat of exceptional style and enduring design is the place and space where you want to live...Welcome!
…By Sotheby’s International Realty – Sherman Oaks Brokerage


Discover The Ten at Rampart, a rare Small Lot Ordinance home in the heart of Historic Filipino town, one of Los Angeles' most vibrant and centrally located neighborhoods. This modern 3-bedroom, 3.5-bathroom residence offers over 2,000 sq. ft. of light-filled living space, designed with open-concept flow and sleek finishes throughout. The chef's kitchen is equipped with quartz countertops, custom cabinetry, and premium stainless-steel appliances, opening to expansive living and dining areas ideal for both entertaining and everyday comfort. Floor-to-ceiling windows bring in abundant natural light, while the private rooftop deck showcases sweeping views of the Downtown Los Angeles skyline, perfect for evening gatherings and enjoying iconic city sunsets. The spacious bedrooms include a luxurious primary suite with spa-inspired bath, while the attached garage provides convenience and secure parking. Blending modern architecture with an unbeatable location, The Ten at Rampart places you minutes from Echo Park, Silver Lake, Koreatown, and DTLA, with access to top dining, shopping, and cultural destinations. This is a rare opportunity to own a contemporary Los Angeles home with skyline views, rooftop lifestyle, and incredible city access in a thriving neighborhood.
…By Sotheby's International Realty - Beverly Hills Brokerage


Welcome to this stunning 4,196 sq ft residence, ideally positioned in the heart of the community and showcasing breathtaking panoramic hill and valley views from nearly every vantage point, both indoors and out. Situated on a beautifully landscaped 7,403-sq-ft lot, this exceptional home is located within an exclusive gated community offering privacy and live security. Showcasing the latest amenities and luxurious finishes throughout, step through the grand entrance and be greeted by an impressive foyer featuring soaring ceilings and a dramatic spiral staircase. The chef's kitchen is appointed with premium finishes, including expansive quartz countertops, a large center island with sink and bar seating, and upgraded wood cabinetry extending to the ceiling for abundant storage. Equipped with top-of-the-line JennAir appliances, including a 6-burner cooktop with grill, dual built-in ovens, microwave, wine chiller, garbage compactor, dishwasher, and an oversized refrigerator. The desirable open-concept floor plan seamlessly connects the breakfast nook and spacious living room, where soaring ceilings fill the home with natural light. A folding glass wall creates effortless indoor-outdoor living, opening to a covered patio and lush grounds with a private putting green. Spectacular views can be enjoyed from nearly every room. Each of the five generously sized bedrooms features an en-suite bathroom and walk-in closet, offering exceptional privacy and convenience. The upstairs bonus living area is ideal as a game room, media room, fitness studio, or additional gathering space. The primary suite serves as a serene retreat, generously sized to accommodate a king bed and sitting area while showcasing stunning 180-degree unobstructed views. The suite also offers direct access to a covered patio with glass railing. The luxurious primary bath features a soaking tub, dual vanities, oversized shower, and spacious walk-in closets. Professionally designed, low-maintenance landscaping enhances the estate's resort-like setting. Elegant front grounds, manicured lawns, a private putting green, and extensive glass fencing maximize the surrounding vistas while creating an exceptional environment for entertaining and everyday enjoyment. Additional features include solar panels and EV charging, enhancing both sustainability and efficiency while helping reduce utility costs. Award-winning schools and convenient freeway access complete this exceptional offering.
…By Vista Sotheby's International Realty


Silver Lake Reservoir views take center stage from this ideally positioned 2-bed, 3-bath home in one of Los Angeles' most sought-after neighborhoods. Perched above the reservoir and surrounded by the character and creativity that define Silver Lake, the property interior measuring 1,844 square feet on a 6,140-square-foot lot, features a flexible floor plan with a lower-level additional bedroom/living space with bathroom and another separate entrance dedicated flexible workspace. With sweeping reservoir and hillside views, you will enjoy beautiful sunsets from almost every room in the home. The coveted Silver Lake lifestyle centered around walkability and neighborhood connection is right outside your door with local favorites Lamill Coffee, Botanica, L&E Oyster Bar, Silver Lake Dog Park and scenic reservoir walking paths. This vibrant energy has made Silver Lake a coveted destination for creatives, entrepreneurs, and design-minded homeowners alike. The existing residence and large lot size offers comfortable living today with an opportunity to expand and/or reimagine, furthering enhancing the property's long-term This charming property combines captivating vistas in an exceptional and popular LA neighborhood. SELLERS WILL BEGIN TO REVIEW OFFERS TUESDAY JUNE 23RD.
…By Sotheby's International Realty - Los Feliz Brokerage


Tucked in an exclusive pocket of the Hollywood Hills, this dramatic mid-century has been completely transformed into a private, design-forward retreat with show-stopping panoramic views. Beyond the gated courtyard, where fountains and mature trees set a serene stage, you'll find interiors that strike the perfect balance of drama and warmth. Sky-high vaulted ceilings, a massive wood-burning fireplace, and walls of glass frame the pool and city views beyond, flooding the home with natural light. The chef's kitchen with custom oak cabinetry and oversized island blends seamlessly with the dining, living, and outdoor spaces, creating a natural flow for both intimate evenings and grand indoor/outdoor entertaining. The primary suite is a true escape with endless views, a boutique-style closet with island, an Italian travertine bath and sitting area overlooking the pool. Three additional oversized bedrooms each open to a private patio shaded by 100-year-old olive trees. The grounds are an oasis: pool, dining terrace, and reflecting pond designed for maximizing the outdoor living experience. Situated in the coveted Wonderland School District, this home pairs architectural pedigree with effortless California living. A must-see for those seeking privacy, design, and world-class views.
…By Sotheby's International Realty - Beverly Hills Brokerage


Neutra's triumph, The Sale House, 1960. A masterwork by renowned architect Richard Neutra, this iconic mid-century residence crowns the highest point of Brentwood's coveted Tigertail Road. Easily one of the most preserved Neutra homes available today. Privately positioned on over an acre within the celebrated Crestwood Hills enclave, the home exemplifies Neutra's enduring philosophy of harmonizing architecture with nature, where walls of glass dissolve the boundary between indoors and the surrounding landscape. Originally commissioned by artist Elsa Sale and her husband Robert, the residence was thoughtfully designed to showcase art through carefully placed skylights, custom lighting, and an open, light-filled floor plan. Sensitively restored, the home preserves many of it's most significant original details, including built-in furnishings, cabinetry, mosaic artwork, and the original pool and diving board, while seamlessly incorporating modern comforts. Surrounded by mature trees and reimagined gardens, the property observes extraordinary privacy and a profound connection to its natural setting. Expansive vistas stretch across the canyons, city skyline, Pacific Ocean, Catalina Island, and Palos Verdes, creating a cinematic backdrop from nearly every room. A rare opportunity to acquire one of Richard Neutra's most celebrated Westside residences, The Sale House is more than a home it is a living work of art and an important piece of Los Angeles architectural history.
…By Sotheby's International Realty - Beverly Hills Brokerage


Pleased to Present this great Income-Producing Multifamily Opportunity in the heart of Mid-City/West Adams adjacent to Arlington Heights in Los Angeles. Featuring two separate buildings of approx. 8431 SF on a large 11,600 SF, LAR3-Zoned lot. With Two addresses: 1805 S. Gramercy Place & 2442 W. 18th Street with one APN, this well-maintained 7-unit property offers strong in-place income with additional value-add & Development Potential. Built in 1937, Subject Property consists of a fourplex featuring four spacious 2+1 units and a separate triplex comprised of three attached townhome-style residences. The buildings showcase classic architectural character with period crown moldings, hardwood flooring throughout, abundant natural light, and updated windows throughout the property. Ownership has completed renovations to 2 of the 7 units while preserving the property's original charm. The most recent updates are the staircase on the side of the building & installation of individual Gas shut-off Valves. Six residences are equipped with in-unit washer and dryers. Individually metered for gas and electricity. Contact the listing agent for additional details. 7 Assigned parking spaces on site on a rebuilt Parking Area. The expansive lot allows the rear portion a potential for additional development, including possible ADU construction (buyer to independently verify all development possibilities, zoning requirements, and approvals with the City of Los Angeles). Ideally situated within approximately 2.5 miles of USC, Downtown Los Angeles, LA Live, Crypto.com Arena, and numerous employment, entertainment, and transportation hubs. This property presents an outstanding opportunity for investors seeking stable cash flow. One unit Vacant (currently on the Market for lease at $2850.00). This is a Straight Sale with No 1031 Exchange as long time Sellers are retiring!
…By Sotheby's International Realty - Brentwood Brokerage


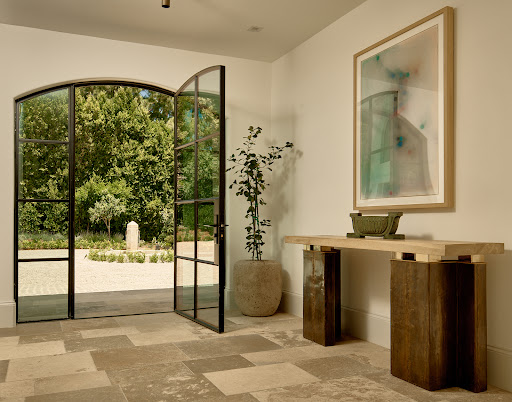
Gated on nearly an acre in Lower Bel Air's Platinum Triangle, this Contemporary Tuscan estate delivers the scale, privacy, and craftsmanship that define the best of Bel Air. A circular motor court framed by mature trees and a French fountain opens to light-filled interiors defined by artisan plaster walls, white oak floors, and steel-framed doors that connect seamlessly to the grounds. At the center of the home, a courtyard with olive trees, fire features, and a full outdoor kitchen serves as the natural hub for entertaining. A Calacatta marble island anchors the chef's kitchen, complete with a butler's pantry and premium appliances. Antique fireplaces warm the formal living and dining rooms, both opening to views of the city. A private gym, great room, and multiple indoor-outdoor lounges round out the main level. The primary suite spans the upper level with dual spa baths, custom closets, and a private terrace. En-suite guest bedrooms, a family lounge with a bar, and a theater with a separate entrance complete the floor. On the garden level, a bar and lounge open directly to the garden. Citrus groves and century-old olive trees surround the property an unmatched sense of privacy in one of Los Angeles' most prestigious zip codes.
…By Sotheby's International Realty - Beverly Hills Brokerage


Stunning panoramic city and sparkling city light views from double rooftop terraces crown this beautiful modern 3 stories residence in the heart of Hollywood. Professionally designed, this 3BD/4BA home showcases exceptional craftsmanship, high-end finishes, and a bright open-concept floor plan with soaring ceilings, wide-plank wood floors, and floor-to-ceiling windows. The gourmet kitchen features a large center island, custom cabinetry, Caesarstone countertops, and premium Bertazzoni, Bosch, and Thermador appliances. Spa-inspired bathrooms include Toto toilets, bidets, Italiana Ceramica sinks, and Grohe fixtures. The top level is an entertainer's dream with expansive rooftop decks, wood decking, retractable awning, BBQ, and breathtaking views. Additional highlights include direct access from a private 2-car garage, custom walk-in closets, filtered water system, LED lighting, Sono's audio, and smart home features with Alexa and Nest. Ideally located near Runyon Canyon, West Hollywood, and top dining and nightlife.
…By Sotheby's International Realty - Beverly Hills Brokerage


Coastal Living at Its Finest Perched in the Palisades of San Pedro, this exceptional residence offers 180-degree unobstructed ocean views with Catalina Island on the horizon. Spanning over 2,424 sq-ft, this 4 Bedroom 3.5 Bath home blends comfort and style you will call home. Expansive decks & patios surround the home, creating the ultimate environment for entertaining, dining, or simply soaking in the coastal air. Through the windows, sunlight fills the home capturing both the morning glow and evening tranquility. A formal living room with a fireplace and library seamlessly connects wooden floors to the open spacious dining area featuring circular windows that frame an unforgettable panorama of the ocean. The chef’s kitchen, also filled with ocean views, features stone countertops, dual ovens, a cooktop, dishwasher, walk-in pantry, warming drawer, designed for hosting in style. Wake up to the sea in the primary bedroom, with a large sitting area, and direct access to an ocean view patio. The spa-style ensuite bathroom has a jet tub, walk-in shower, and dual sinks. Two additional bedrooms on this floor are generous in size with outdoor access to the decks. A 4th bedroom with a separate entry, a kitchenette, and full permitted bathroom offers flexibility — perfect for extended family, guest quarters, or conversion into a hobby room. Step into the lush private backyard, perfect for a friendly game of croquet on the grass area, evening conversations by the fire pit, or unwinding in the elevated “Sky Zone” ideal great conversations or yoga, with endless ocean views. The front deck offers another sun-soaked spot for relaxation, framed by coastal breezes and natural light. An attached two-car garage, abundant storage, potential for a separate private wine room, with contemporary coastal design make this home both practical and beautiful. Just steps from White Point Nature Preserve’s scenic hiking trails, minutes from Tadpole’s Beach and oceanfront walks, you’ll enjoy both serenity and accessibility. Nearby freeways, minutes from famous golf course, Terranea resort with superb dining, and famous San Pedro Port O'Call restaurant rebuild zone, makes this the best location around. Take the Thomas Bridge over to Long Beach for additional dining. If you own a Boat, you will love the San Pedro and Shoreline village options for boating and water sports. Take a fishing boat from the harbor or a weekend cruise. Stay in town and enjoy coastal living.
…By Vista Sotheby's International Realty


UNFORGETTABLE. Secluded enclave set on over a PRIVATE ONE-HALF ACRE; four bedrooms, four-and-a-half baths, pool, pool/guesthouse, and seldom-found double flat lawns unfolding into a true park-like estate. Gated from the street. The main level offers a living room made for conversation, a dining room for long winter dinners and ordinary Tuesdays alike, and a media room that favors books over spectacle. But the kitchen is where you'll know you're home; a true gathering place where people linger, cook together, and stay. The pool/guesthouse, built with the same care as the main residence, offers the flexible living you seek. Wrap-around French doors dissolve into the yards, pool, guesthouse, and basketball hoop beyond. Upstairs, three ensuite bedrooms include a primary with city views, a walk-in closet, and an adjacent sitting room ideal for an office or quiet retreat. On the private balcony, a rare certainty settles in, not because this home competes, but because it removes the need to compare.
…By Sotheby's International Realty - Los Feliz Brokerage
'%20stroke='%23DDAA3A'%20stroke-width='1.909'%20stroke-linecap='square'%20stroke-linejoin='bevel'/%3e%3c/svg%3e)
Receive by email any new listing that may match your search criteria
Your criteria :
By validating this form, you accept the general conditions of use of Le Figaro Properties.
These agencies offer a selection of luxury properties vente at Los Angeles. Feel free to contact them for personalized assistance.
California living is like no other. Sunbathe at a luxury beach one day, and ski the white mountain peaks the next. With gorgeous sunny weather and tons of things to do, you'll be wanting to buy your dream house for sale in Los Angeles today!
In the land of the rich and famous, the high-end real estate market is booming! With our selection of houses for sale in Los Angeles you can choose between a lavish mansion in Bel Air, a swanky home in Hollywood Hills, an elegant villa in Brentwood, and more.
