

luxury houses for sale Castaic, United States


House with terrace Castaic (United States)
If you've been lookin for multi-generational living at its finest, this is the home you've been waiting for! This gorgeous Williams Ranch home sits behind the gates and features OWNED SOLAR a first floor MULTI-GEN SUITE with its own private entrance and includes its own living room, laundry space, bedroom, 3/4 bath, and kitchen with ample cabinetry, a built-in microwave, sink, and one of the last to come with a slide-in GAS range! This is perfect for live-in family or friends or even to rent out the space. This beauty has a long driveway and 3 car garage with EPOXY FLOORING and overhead ceiling storage racks. The charming covered front porch welcomes you into the home where you're greeted with high ceilings and wood-like flooring throughout. The gorgeous open concept kitchen features pendant lighting over the large breakfast bar center island, quartzite countertops, a walk-in pantry, soft-close cabinetry, separate dining area, and high-end stainless steel DACOR appliances including a built-in custom fridge, slide-in range, microwave, second oven, & single-basin sink. The kitchen opens up to your living room where the stunning black fireplace provides warmth and a cozy comfort to the space. PREMIUM MULTI-SLIDE DOORS create the perfect indoor/outdoor living experience providing access to your backyard which is a clean slate ready for your creativity and features a covered patio with a ceiling fan great for entertaining or al fresco-dining. Adjacent to the kitchen is a dedicated office space with a built-in desk and its own backyard access. Downstairs you also have a guest bedroom with its own ensuite 3/4 bathroom (making that 2 downstairs bed/bath combos), and another powder room downstairs. Head upstairs where you'll find a row of cabinetry to fulfill your storage needs, your laundry room with dedicated sink and cabinetry, a large bonus room/loft, & 3 more bedrooms. Your primary suite feels like a private retreat including an enormous walk-in show, separate soaking tub, two sink vanities, and large walk-in closet with a spectacular ~$12k built-in closet organizer! The HOA offers many amenities including gated access, ~5 miles of paseos, multiple pocket parks, and a large county park. Almost complete is the recreation center that includes a junior olympic swimming pool, outdoor kitchen, amphitheater, citrus orchards, a working vineyard, and wine pavilion. Come check it out and make it yours before someone else claims this one-of-a-kind home!
…By Annonceur International
32 listings near Castaic


House Valencia (United States)
Fresh New Price + Seller Incentive! Discover an exceptional opportunity in the prestigious gated community of Valencia West Hills. This beautifully appointed home combines spacious living, thoughtful upgrades, and resort-style outdoor amenities. The seller is open to contributing toward a buyer's interest rate buy-down, offering the potential to reduce monthly payments and make this home even more attractive in today's market. Inside, rich hardwood flooring flows throughout the main living areas, complemented by custom paint, crown molding, and designer window coverings. The open and inviting floor plan is designed for both comfortable everyday living and entertaining.At the center of the home is an expansive chef's kitchen featuring an oversized island, granite countertops, stainless steel appliances, espresso cabinetry, and a generous walk-in pantry. The kitchen opens seamlessly to the dining area and spacious family room, highlighted by a striking stacked-stone gas fireplace.A desirable downstairs bedroom and updated full bath with a beautifully appointed walk-in shower provide an ideal setup for guests, extended family, or a private home office. Ceiling fans throughout the bedrooms and main living areas add year-round comfort.Upstairs, a large loft creates additional flexible living space for a media room, game room, home gym, or second family room. The impressive primary suite offers a spacious sitting area currently used as a private office, along with a spa-inspired ensuite bath featuring dual vanities, a dedicated makeup station, and two walk-in closets. A conveniently located upstairs laundry room includes additional cabinetry and a utility sink.The backyard is designed for Southern California living and entertaining. Practice on your private five-hole putting green, unwind in the swim spa, or relax in the covered outdoor living area featuring a gas fireplace and TV pre-wiring. An expansive concrete side yard provides additional usable space, while stamped concrete, mature apple, orange, and lemon trees, and flourishing grapevines complete the setting.Additional features include owned solar, a tankless water heater, and energy-efficient improvements. Ideally located near award-winning schools, parks, and the community's three pools, this home offers an outstanding combination of space, comfort, amenities, and value.Fresh pricing, a potential interest rate buy-down, and a desirable Valencia West Hills location make this one worth another look.
…By Annonceur International


House with pool and terrace Stevenson Ranch (United States)
Welcome to this Executive Pool Estate with an ADU, positioned at the end of a cul-de-sac on an expansive 10,000 sq. ft. lot in prestigious Southern Oaks. Showcasing beautiful craftsmanship, this home offers over 4,100 sq. ft. of sophisticated living space with 6 bedrooms and 5 bathrooms. Featuring a grand entrance with fountain, manicured landscaping, and a gated courtyard. Inside, you will find rich finishes, neutral tile flooring, shutters, custom woodwork, wainscoting, built-ins, and designer wallpaper reminiscent of a luxury boutique hotel. The formal living and dining rooms are elegant spaces for entertaining while French doors open to the courtyard, creating effortless indoor-outdoor living. The beautifully remodeled kitchen showcases rich cabinetry with crown detailing, glass display, pull-out storage, and exceptional craftsmanship. Professional stainless steel appliances, granite counters, mosaic backsplash, apron sink, custom wood range hood, walk in pantry, breakfast nook, and a center island complete this stunning space. The family room is anchored by an elegant fireplace with a custom mantel. The ADU features a private entrance and includes a full kitchen, spacious living area, laundry, and a bath with lovely walk in shower. Providing exceptional flexibility for multigenerational living or extended family accommodations. A dedicated office within the main residence offers an additional workspace. Upstairs, the luxurious primary suite features a sitting area, mountain views, and a huge walk in closet with extensive built-ins. The spa inspired bath is finished with marble counters, custom cabinetry, dual vanities, a soaking tub, and a large walk in shower. The secondary bedrooms are generously sized with abundant closet space. Each bathroom is designed with coordinating marble or granite surfaces and warm cabinetry creating a sense of luxury throughout the home. The resort style grounds feature a pool, spa, romantic outdoor fireplace, huge covered patio, tranquil koi pond, and landscaping with exceptional privacy. The custom barbecue island with built-in grill and bar seating provides the perfect setting for entertaining. Additional amenities include an upstairs custom laundry room designed to impress, library shelving, extensive storage and a 3 car garage. HOA amenities include: community pool, clubhouse, and beautifully maintained common areas. Ideally located near award winning schools, shopping, dining, and convenient access to the 5 freeway.
…By Annonceur International


House with pool and garden Santa Clarita (United States)
Positioned one of Skyline's most desirable streets with stunning jetliner views. This captivating 2-story home, built in 2020 and finished with an extensive amount of builder upgrades. A perfect blend of modern amenities and detailed craftsmanship. Featuring 3,546 square feet of living space, 5 bedrooms and 5 bathrooms . The two story entry opens with a direct view of the stunning backyard oasis. The modern chef s kitchen features an oversized island with breakfast bar, stainless steel appliances, double ovens, and a walk-in pantry. The kitchen overlooks the dedicated dining room, and opens seamlessly to a spacious family room. A large multi-slide door connects the living space to the covered patio, creating effortless indoor-outdoor flow. A downstairs guest wing with it s own private entrance offers versatility and perfect for multigenerational living or separate home office. A bonus room behind French doors ideal as a home study or den. Upstairs, a bright loft anchors the secondary living space and two generously sized bedrooms with a shared bath along with an additional junior suite filled with natural light. The oversized primary retreat is a standout, complete with an expansive private balcony, spa-inspired bath with freestanding tub, walk-in shower, dual sinks, and a massive walk-in closet. Outside, the fully upgraded entertainers backyard offers an in-ground pool with custom lighting, built-in BBQ, and sweeping city-light views. Other features include fully paid-off solar panels, exterior lighting, and select areas prewired for sound, offering potential for integrated audio. Skyline residents enjoy access to two beautiful clubhouses with resort-style pools, a state of the art gym, spa, fire pits, and more. Close to award winning and highly coveted private and public schools, many shops and restaurants, and hiking trails with easy freeway access.
…By Annonceur International


House with pool and terrace Santa Clarita (United States)
Positioned one of Skyline's most desirable streets with stunning jetliner views. This captivating 2-story home, built in 2020 and finished with an extensive amount of builder upgrades. A perfect blend of modern amenities and detailed craftsmanship. Featuring 3,546 square feet of living space, 5 bedrooms and 5 bathrooms .The two story entry opens with a direct view of the stunning backyard oasis. The modern chef’s kitchen features an oversized island with breakfast bar, stainless steel appliances, double ovens, and a walk-in pantry. The kitchen overlooks the dedicated dining room, and opens seamlessly to a spacious family room. A large multi-slide door connects the living space to the covered patio, creating effortless indoor-outdoor flow. A downstairs guest wing with it’s own private entrance offers versatility and perfect for multigenerational living or separate home office. A bonus room behind French doors—ideal as a home study or den.Upstairs, a bright loft anchors the secondary living space and two generously sized bedrooms with a shared bath along with an additional junior suite filled with natural light. The oversized primary retreat is a standout, complete with an expansive private balcony, spa-inspired bath with freestanding tub, walk-in shower, dual sinks, and a massive walk-in closet.Outside, the fully upgraded entertainers backyard offers an in-ground pool with custom lighting, built-in BBQ, and sweeping city-light views. Other features include fully paid-off solar panels, exterior lighting, and select areas prewired for sound, offering potential for integrated audio.Skyline residents enjoy access to two beautiful clubhouses with resort-style pools, a state of the art gym, spa, fire pits, and more. Close to award winning and highly coveted private and public schools, many shops and restaurants, and hiking trails with easy freeway access.
…By Annonceur International


Property Santa Clarita (United States)
A rare opportunity to acquire Blomgren Ranch, a remarkable 28.2-acre estate offering an exceptional blend of privacy, natural beauty, and future potential in one of Southern California’s most desirable growth markets. Improved with an impressive16,654 sq ft total improvements including a 6,802 sq ft residence, the property is ideally suited for an owner-user, luxury event venue, private retreat, hospitality concept, or future development opportunity (buyer to verify all permitted uses). The estate features expansive event lawns, beautifully landscaped gardens, and acres of picturesque undeveloped land that provide an extraordinary backdrop for weddings, corporate retreats, private events, and film or television productions. Located in the heart of California’s renowned “Hollywood North,” the property offers outstanding potential for entertainment, production, and experiential uses. Conveniently positioned just 4 miles from State Route 14, Blomgren Ranch is less than 15 miles from the Santa Clarita Valley’s commercial and employment centers and approximately 35 miles from Downtown Los Angeles, while offering convenient access to both Hollywood Burbank Airport and Los Angeles International Airport. The surrounding community is consistently recognized as one of California’s most desirable places to live, featuring more than 100 miles of hiking, biking, and equestrian trails, the vibrant dining, arts, and live entertainment of Old Town Newhall, and close proximity to College of the Canyons. Within a five-mile radius, the area has a median resident age of approximately 38, reflecting adynamic and growing population. Blomgren Ranch represents a unique opportunity to own an iconic Southern California estate combining scale, accessibility, privacy, and exceptional lifestyle appeal with significant long-term investment potential.
…By Vista Sotheby's International Realty


House with pool and garden Los Angeles (United States)
Welcome to 20753 Deer Grass Court, a stunning newer construction home located in the prestigious guard-gated Hillcrest community of Porter Ranch. Situated on one of the largest and most desirable corner lots in the neighborhood, this exceptional residence offers remarkable privacy, breathtaking outdoor living spaces, and luxurious modern amenities throughout. From the moment you arrive, the immaculate curb appeal makes a lasting impression with custom hardscape, lush landscaping, and a beautifully maintained exterior. Inside, you're greeted by soaring ceilings, abundant natural light, and gorgeous wood flooring that flows throughout the main living areas. Designed for today's lifestyle, the open-concept floor plan centers around a spectacular chef's kitchen featuring premium Thermador appliances, a built-in refrigerator, wine refrigerator, two dishwashers, an oversized walk-in pantry, a massive center island, and picturesque views of the backyard. The adjoining family room showcases a striking fireplace and an expansive retractable wall system, creating seamless indoor-outdoor living and entertaining. The first floor also offers a bedroom with a full ensuite bathroom, a formal dining room, private office or den, and a powder room. Upstairs, the elegant primary suite serves as a private retreat with a spacious closet and a spa-inspired bathroom featuring dual vanities, a freestanding soaking tub, and oversized shower. A cozy bonus room provides additional flexible living space, while three additional bedrooms each feature their own ensuite bathrooms. A convenient second-floor laundry room completes the upper level. Step outside to an entertainer's paradise. The main outdoor living area features a covered lounge with fireplace, built-in BBQ with bar seating, and a pergola-covered dining space perfect for hosting family and friends. On the opposite side of the property, a second resort-style outdoor retreat offers mountain views, a sparkling pool and spa, and a covered patio with TV hookups--creating the ultimate setting for summer gatherings and year-round enjoyment. Residents of Hillcrest enjoy the privacy, security, and exclusivity of a guard-gated community while being conveniently located near premier shopping, dining, parks, and top-rated schools. This is luxury Porter Ranch living at its finest.
…By Annonceur International


House with pool and garden Porter Ranch (United States)
Set in the coveted Hillcrest Community enclave in Porter Ranch, this 2022-built residence offers 5 bedrooms, 4.5 baths, and 4,132 square feet, featuring white oak flooring throughout. A dramatic double-height entry carries through to the living room, where a plaster-framed fireplace anchors the space beneath soaring ceilings and walls of glass. A main-level bedroom with ensuite bath and a plastered powder bath add flexibility, while an adjacent lounge with piano and bar setting sets an inviting tone. The dining area is crowned by a striking designer chandelier, lending a dramatic yet minimalist feel. The chef's kitchen centers on a massive island with bar seating, complemented by a walk-in pantry and premium JennAir appliances, plus a bonus room converted into a home gym. Seamless indoor-outdoor flow leads to a resort-style backyard with a covered lounge, sparkling pool with water feature, fire pit, and a separate al fresco dining area. Upstairs, four bedrooms are joined by a versatile den, including a primary suite with an accent plaster wall, a private lounge area, and a spa-like bath with dual vanities and dual walk-in closets. Home is EV ready with upgraded charging capability in the garage. Tucked on a quiet cul-de-sac in one of the Valley's most desirable communities, this home is moments from the prestigious Sierra Canyon School & Porter Ranch Community School, The Vineyards and Porter Ranch Town Center's shopping and dining, and scenic hiking trails - a rare blend of scale, light, and design.
…By Annonceur International


House Los Angeles (United States)
Welcome to this stunning 4,196 sq ft residence, ideally positioned in the heart of the community and showcasing breathtaking panoramic hill and valley views from nearly every vantage point, both indoors and out. Situated on a beautifully landscaped 7,403-sq-ft lot, this exceptional home is located within an exclusive gated community offering privacy and live security. Showcasing the latest amenities and luxurious finishes throughout, step through the grand entrance and be greeted by an impressive foyer featuring soaring ceilings and a dramatic spiral staircase. The chef's kitchen is appointed with premium finishes, including expansive quartz countertops, a large center island with sink and bar seating, and upgraded wood cabinetry extending to the ceiling for abundant storage. Equipped with top-of-the-line JennAir appliances, including a 6-burner cooktop with grill, dual built-in ovens, microwave, wine chiller, garbage compactor, dishwasher, and an oversized refrigerator. The desirable open-concept floor plan seamlessly connects the breakfast nook and spacious living room, where soaring ceilings fill the home with natural light. A folding glass wall creates effortless indoor-outdoor living, opening to a covered patio and lush grounds with a private putting green. Spectacular views can be enjoyed from nearly every room. Each of the five generously sized bedrooms features an en-suite bathroom and walk-in closet, offering exceptional privacy and convenience. The upstairs bonus living area is ideal as a game room, media room, fitness studio, or additional gathering space. The primary suite serves as a serene retreat, generously sized to accommodate a king bed and sitting area while showcasing stunning 180-degree unobstructed views. The suite also offers direct access to a covered patio with glass railing. The luxurious primary bath features a soaking tub, dual vanities, oversized shower, and spacious walk-in closets. Professionally designed, low-maintenance landscaping enhances the estate's resort-like setting. Elegant front grounds, manicured lawns, a private putting green, and extensive glass fencing maximize the surrounding vistas while creating an exceptional environment for entertaining and everyday enjoyment. Additional features include solar panels and EV charging, enhancing both sustainability and efficiency while helping reduce utility costs. Award-winning schools and convenient freeway access complete this exceptional offering.
…By Vista Sotheby's International Realty


House with pool Simi Valley (United States)
Welcome to this magnificent property set in the foothills of Simi Valley within the highly regarded Wildhorse Canyon estate community, this Mediterranean style residence offers a thoughtful balance of quality design and everyday livability. The home features five bedrooms, including two on the main level, a spacious multi-purpose room, and four and a half bathrooms, all situated on a generously sized lot. Inside, the open floor plan is highlighted by vaulted ceilings, travertine flooring, and expansive windows that fill the home with natural light. Formal living and dining areas are well designed for entertaining while remaining comfortable and functional for everyday living. Two downstairs bedrooms provide flexibility for a variety of needs and are currently configured as home offices, one with its own ensuite bathroom. The kitchen serves as a central gathering space, featuring granite countertops and a generous island ideal for casual dining and entertaining. The adjoining family room includes a raised hearth fireplace, creating a warm and inviting atmosphere. French doors open to resort style backyard designed for both entertaining and quiet enjoyment. The outdoor space features a fireplace, barbecue area, and a Pebble-Tec saltwater pool and spa, making it perfect for year round use. Upstairs, two additional bedrooms, one with access to a private balcony, offer comfortable accommodations. A large multi-purpose room, currently used as a bedroom, provides flexibility for a media room, fitness area, or playroom. The primary suite functions as a private retreat, complete with a sitting area, fireplace, and views of the backyard. The ensuite bathroom includes dual vanities, a soaking tub, an oversized shower, and dual walk-in closets. Additional features include a three car garage, newer dual water heaters with instant hot water capability, and a location convenient to hiking trails, parks, schools, shopping, dining, golf courses, and easy access to the 118 Freeway. This is a rare opportunity to enjoy refined living in one of Simi Valley's most desirable communities.
…By Annonceur International


House Canyon Country (United States)
Set on a 25,000+ square-foot hillside lot in the Stone Crest community of Santa Clarita, 14266 Sequoia Road offers a distinctive combination of panoramic mountain views, privacy, and resort-style outdoor living. This beautifully upgraded 5-bedroom, 4-bath residence spans approximately 3,255 square feet and features soaring ceilings, abundant natural light, generous living spaces, and a main-level bedroom and bath. The open kitchen and adjoining great room connect naturally to the backyard, where a private heated pool and spa, fire pit, and multiple patio areas create an inviting setting for entertaining and enjoying the surrounding views. The hillside setting enhances the sense of separation and creates sweeping canyon, mountain, and valley vistas. Additional highlights include a 3-car garage, Tesla solar, zoned HVAC, updated interiors, and no HOA. Positioned at $1,099,000, the property presents a compelling opportunity for buyers seeking space, views, privacy, and resort-style amenities in Santa Clarita.
…By Sotheby’s International Realty – Sherman Oaks Brokerage


House Porter Ranch (United States)
Discover an extraordinary residence at 11811 Greenwood Drive, nestled within the prestigious, guard-gated Westcliffe community in Porter Ranch, a modern enclave built by Toll Brothers. This stunning single-family home offers privacy, elegance, and exceptional design, all set on an expansive 0.25-acre lot. The thoughtfully upgraded interior features an open-concept layout filled with natural light, ideal for both everyday living and entertaining. The home includes five spacious bedrooms and five and a half bathrooms, with an upstairs primary suite offering a private balcony, spa-like bath, and walk-in closet. The backyard, a true entertainer's dream, features a resort-style setting with a new pool, new hardscape, and lush landscaping, along with a custom sunken fire pit, in-ground jacuzzi with custom lighting and wireless heating controls, covered patio, built-in pergola, and a fully equipped outdoor kitchen with barbecue, refrigerator, heating pan, and prep sink. Additional highlights include a newly constructed wine cellar, media room with projector and Sonos surround sound, private office, open-concept kitchen with oversized island, two separate garages, and over $620,000 in upgrades, including owned solar panels. Located just minutes from The Vineyards at Porter Ranch, near Sierra Canyon School and Porter Ranch Community School, and a short drive to Porter Valley Country Club, this home offers the perfect blend of luxury and convenience.
…By Annonceur International


House with terrace Porter Ranch (United States)
PRICE REDUCTION, MULTI-GENERATIONAL HOME IN WESTCLIFFE Perched on a premium view lot within Westcliffe's 24-hour guard-gated community, this Toll Brothers Vega Contemporary was upgraded by the original owner with documented options on a view lot carrying a $220,000 site premium. Move-in ready and recently painted through out, it boasts a floating staircase rises through 20-foot ceilings with marble throughout the main level, solid hardwood upstairs. Two sets of 15-foot pocket doors open the entire back of the house to the outdoors and fantastic panoramic views. The great room centers on a 72 linear gas fireplace that rises all the way up 20’. The kitchen features Caesarstone counters and a massive waterfall center island, a Jenn-Air Pro 48 refrigerator, and ceiling-height cabinetry. A private guest suite ideal for in-laws with bedroom, bath with walk-in shower, and a private den/sitting or TV area sits away from the rest of the space. A dedicated office, four bedrooms, open loft great as a playroom, media room or study area, and a primary suite with custom en-suite bathroom with large walk-in shower and self-standing oval tub is completed with a valley-facing structural deck enjoying almost 180 degree view of the San Fernando Valley and Santa Monica Mountains. Infrastructure includes a paid 6kW solar system, EV prewire, whole-house Wi-Fi, and a 220V/50A circuit already roughed in for future pool equipment. The backyard is a clean, level canvas framed by panoramic valley views with an outdoor gas fireplace. Genuinely beautiful as-is, and ready for the pool you actually want.
…By Annonceur International


House Simi Valley (United States)
Welcome to this charming and beautifully updated single-story home offering the perfect blend of comfort, style, and endless possibilities. Step inside to warm wood-look flooring that flows throughout the inviting family room and into the open dining area. The beautifully updated kitchen is the heart of the home, featuring a massive concrete center island, stainless steel appliances, generous cabinetry, and an open layout that's perfect for entertaining and everyday living. The oversized laundry room provides abundant storage and leads to a screened-in porch, creating the ideal flex space for a home office, playroom, hobby room, or relaxing retreat. The home features three spacious bedrooms with an extra flex 4th bedroom and two well-appointed bathrooms, complemented by recessed lighting, smooth-scrape ceilings, newer windows, and updated closet doors throughout. Every detail has been thoughtfully updated to create a warm, inviting atmosphere that's ready to enjoy. The true showstopper is the incredible oversized lot, offering endless opportunities. With plenty of usable land, there's room for horses, gardens, workshops, trailers, tractors, RVs, and all your outdoor toys. Explore the potential to build a custom main residence while using the existing home as an ADU, or create additional living space to fit your needs (subject to local regulations). The possibilities are truly endless. Located on one of the area's most unique streets, this property offers a rare combination of space, flexibility, and country charm while still being conveniently close to everyday amenities. Whether you're looking for room to grow, create, or simply enjoy the outdoors with chickens and horses, this exceptional property is a rare opportunity you won't want to miss.
…By Annonceur International


House with garden Granada Hills (United States)
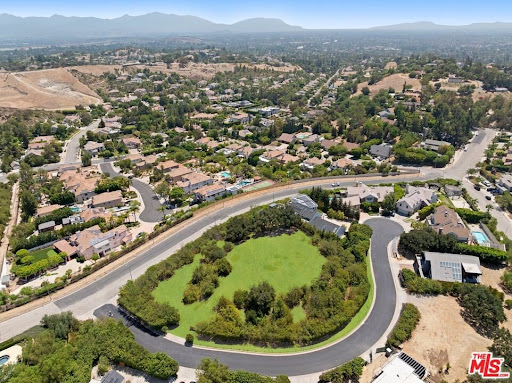
A rare opportunity to design and build an exceptional custom estate on an expansive approximately 1.3 acre home site within one of Granada Hills' most exclusive private gated communities. Showcasing breathtaking 360-degree panoramic views of the surrounding mountains, valleys, and city lights, this remarkable property offers an extraordinary setting for a world-class luxury residence. With virtually no other vacant home sites currently available within a gated community in the area, this is a truly unique offering for those seeking privacy, prestige, and unmatched scenery. The generous lot provides the potential to build a custom residence of over 6,000-8,000 square feet (subject to buyer verification and applicable approvals), with ample space to create resort-style amenities such as an infinity-edge pool, guest house, outdoor entertaining areas, and beautifully landscaped grounds. Valuable due diligence has already been completed, including a survey, topography report, slope analysis, and soil report, offering a significant head start in the development process and helping simplify future planning. Perfectly positioned in a peaceful hillside setting, the property offers the tranquility of a private retreat while remaining just minutes from premier shopping, dining, entertainment, scenic parks, The Vineyards at Porter Ranch, and the highly regarded Sierra Canyon School. Whether you're envisioning a timeless architectural masterpiece or a contemporary luxury estate, this exceptional home site combines size, privacy, and awe-inspiring 360-degree views to create one of the most desirable land opportunities in Granada Hills. Buyer to independently verify all development potential, square footage, permits, and applicable building requirements with the appropriate governmental agencies. Original photo of the lot has been uploaded as well as enhanced photos.
…By Annonceur International


House with pool and garden Simi Valley (United States)
Welcome to this stunning 5-bedroom, 3-bathroom pool home offering exceptional curb appeal, a spacious lot, RV access, and a desirable 3-car garage. A grand entry welcomes you into an impressive foyer highlighted by soaring vaulted ceilings, abundant natural light, and elegant recessed lighting throughout. Upon entering, you'll find formal living and dining rooms that provide the perfect setting for entertaining! Beautiful wood flooring flows through the main living areas and leads you to the heart of the home-a beautifully updated kitchen showcasing rich cherry cabinetry, timeless slate flooring, KitchenAid appliances, an oversized center island, and a custom-built serving buffet designed for effortless entertaining. The kitchen opens seamlessly to the inviting family room, creating a warm and functional open-concept living space ideal for both everyday living and hosting gatherings. The first floor also offers a desirable bedroom and fully updated bathroom featuring a modern glass-enclosed shower, providing the perfect space for guests, multigenerational living, or a private home office. Upstairs, the expansive primary suite serves as a true retreat with vaulted ceilings, generous living space, and a large walk-in closet. Three additional bedrooms offer ample space for family, guests, or flexible living arrangements. Step outside to your private backyard oasis, complete with a sparkling pool and spa, expansive grassy area, and plenty of room for outdoor entertaining. The property also features sought-after RV access, offering additional flexibility for recreational vehicles, boats, or extra storage. Combining a highly desirable floor plan, thoughtful updates, abundant living space, RV access, a resort-style backyard, and a 3-car garage, this exceptional home truly checks every box and offers the perfect blend of comfort, functionality, and California living.
…By Annonceur International


House Simi Valley (United States)
Welcome to 3673 Valencia Avenue in Simi Valley! This beautifully maintained 4-bedroom, 2-bath home offers approximately 1,826 square feet of comfortable living space and is filled with upgrades and thoughtful features throughout. The spacious open kitchen is truly the heart of the home, featuring custom cabinetry with convenient pull-out drawers, abundant storage, a premium Thermador electric oven, and a dedicated baking station, an exceptional addition for the gourmet chef, passionate baker, or pastry enthusiast. Whether preparing everyday meals or creating culinary masterpieces, you'll feel right at home in this thoughtfully designed kitchen workspace.Vaulted ceilings, recessed lighting, oversized tile flooring, and a striking granite fireplace create a warm and inviting atmosphere throughout. The versatile floor plan includes an indoor laundry room and a spacious primary suite with vaulted ceilings, a walk-in closet, and plenty of natural light.Recent improvements include a newer AC and furnace, tankless water heater, upgraded electrical panel, repiped plumbing, and a new garage door, providing comfort and peace of mind for years to come.Step outside to your private backyard oasis featuring a sparkling pool, a covered patio, and an entertainer's backyard designed for year-round enjoyment. Whether you're hosting family gatherings, summer barbecues, or simply unwinding after a long day, this outdoor space offers the perfect setting for indoor-outdoor California living.Additional highlights include RV parking, an epoxy-coated garage floor, and ample storage space. Ideally located near shopping, restaurants, parks, and the library, this home combines convenience, style, and functionality in one exceptional package.Don't miss this rare opportunity to own a beautifully upgraded pool home with a chef-inspired kitchen in one of Simi Valley's most desirable neighborhoods!
…By Sotheby's International Realty - Westlake Village Brokerage


House Chatsworth (United States)
New Price!! Introducing a stunning and the luxury home located in the exclusive gated community of Verona Estates in Chatsworth just minutes from The Vineyards shopping, dining, and entertainment center. This exquisite residence showcases 5 bedrooms and 5.5 bathrooms, situated on a generous 20,053 sq ft lot with an impressive 4,872 sq ft of refined living space. Step through the inviting covered entry into a dramatic two-story foyer, highlighted by a striking floating staircase with sleek glass panel railings. The expansive great room and two-story casual dining area feature a 60 linear fireplace and a large flex space ideal for an office, media room, or library. A wall of 32 feet of stacking glass doors seamlessly connects the interior to the expansive covered outdoor living space and a pool-sized backyard-a true entertainer's dream. An additional lower yard area offers room for up to two horses or can be transformed into a private recreation space. The gourmet kitchen is a showstopper with a large marble waterfall-edge island, Wolf appliances, Sub-Zero refrigerator, breakfast nook, and a separate Prep Kitchen. You'll also find two walk-in pantries and a dedicated work room for extra storage and functionality. Upgraded throughout with designer finishes including custom cabinetry, high-end hardware, wide-plank European oak hardwood flooring, and luxurious large-format tile in the spa-inspired primary bath-featuring an oversized soaking tub and a spacious dual-head glass-enclosed shower. All bedrooms are en-suite, including a convenient first-floor guest suite. Situated on a private corner lot on a quiet cul-de-sac, the home also includes extensive electrical upgrades, pre-wiring for surround sound and exterior security, and a leased solar system for energy efficiency. Must see to appreciate the quality and the luxury of this beautiful estate.
…By Annonceur International


House Simi Valley (United States)
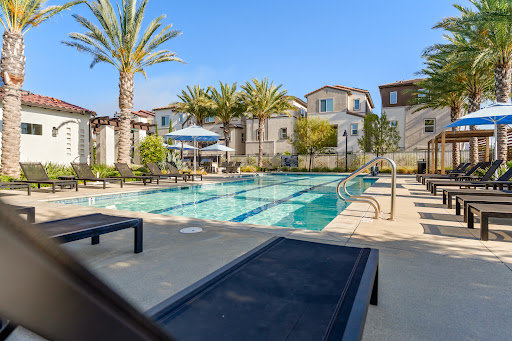
Welcome to 3068 Harrison — a beautifully upgraded newer construction home offering the perfect blend of style, comfort, efficiency, and community in one of the area’s most convenient lifestyle locations. Built in 2022 and thoughtfully enhanced throughout, this light-filled Smart Home was designed for easy living and effortless entertaining, with open-concept spaces, soaring volume, and seamless indoor/outdoor flow. At the center of the home, the expansive kitchen opens beautifully to the living and dining spaces, creating a natural gathering place for everyday life and entertaining alike. Quartz countertops, crisp cabinetry, stainless steel appliances, and a large center island give the space a clean, modern feel while still feeling warm and inviting. Smart Home technology allows you to control lighting, climate, security, garage access, and more directly from your phone. The spacious primary suite offers a true retreat with a large sitting area perfect for reading, relaxing, or creating a quiet workspace, along with a generous walk-in closet and spa-like bath. Additional highlights include owned solar for low utility costs, whole-house water filtration, tankless water heater, EV charging with 220 outlet, slim-line AC system, epoxy garage flooring, abundant storage, and multiple patio spaces to enjoy Ventura’s beautiful weather year-round. The two-car garage offers excellent functionality, and the bonus of many furnishings that may also be negotiable to curate the perfect turnkey opportunity. Located within the vibrant Sycamore Grove community, residents enjoy resort-inspired amenities including a sparkling pool, greenbelts, bocce court, BBQ and event areas, community garden, walking paths, and beautifully maintained grounds — all with exterior landscape management included through the HOA. Perhaps most appealing is the unbeatable convenience and walkability of the location. Just moments from Trader Joe’s, Sprouts, Starbucks, Target, restaurants, fitness studios, coffee shops, Cronies, the post office, and everyday essentials, this is the kind of neighborhood where life feels easy, connected, and enjoyable. Modern comfort, low-maintenance living, thoughtful upgrades, and an incredible community atmosphere — 3068 Harrison is the total package.
…By Liv Sotheby's International Realty


House with pool and garden Los Angeles (United States)
Welcome to 19230 Cheyenne Street, an incredibly versatile Porter Ranch property offering over 3,100 square feet of living space, seven bedrooms, a pool and spa, exceptional privacy, and a multigenerational layout that is nearly impossible to find. Situated on a desirable corner lot, this home offers the space and flexibility for extended family, adult children, guests, a private work from home setup, or anyone who wants the convenience of what feels like a second home right on the property. The main residence features five bedrooms with a spacious and functional floor plan designed for both everyday living and entertaining. The primary suite is conveniently located downstairs along with an additional bedroom, offering an ideal setup for those who prefer single level living. Upstairs, three additional bedrooms provide plenty of separation and privacy. At the heart of the home is a gorgeous chef's kitchen featuring granite countertops, custom cabinetry, marble backsplash, an oversized built-in refrigerator and freezer, stainless steel farmhouse sink, gas range with pot filler, breakfast counter, and a large walk-in pantry. The open floor plan flows into generous living and family rooms, including a fireplace that adds warmth and character to the main living space. Crown molding, plantation shutters, interior laundry, a tankless water heater, upgraded electrical and plumbing, solar, and a triple zone HVAC system are among the many additional features found throughout the home. What truly separates this property from others is the approximately 710 square foot attached secondary living space. With its own private double door entrance, this is far more substantial than a typical guest suite. It features two bedrooms, a full bathroom, full kitchen, living room, dining area, laundry, its own HVAC system, and its own tankless water heater. The possibilities are endless. It is an exceptional setup for multigenerational living, parents who want to be close while maintaining their independence, adult children, extended family, long term guests, a substantial private office, studio, or simply additional living space that can evolve with your needs over the years. Step outside and the property transforms into a private Southern California retreat. Mature landscaping and multiple fruit trees surround the grounds and create an unexpected sense of privacy. The Pebble Tec pool and spa are the centerpiece of the backyard, complemented by a massive covered patio with ceiling fans and multiple areas for dining, lounging, entertaining, and enjoying the outdoors year-round. Whether hosting a large gathering, having dinner outside, or spending a quiet afternoon by the pool, there is an abundance of space to enjoy. A large garage, generous storage, upgraded systems, security equipment, and numerous improvements throughout the property add to the home's functionality. The location also puts you close to shopping, dining, The Vineyards at Porter Ranch, freeway access, and many of the amenities that make Porter Ranch such a desirable place to call home.
…By Annonceur International


House with pool Granada Hills (United States)
Turnkey Pool Home in Granada Hills! Welcome to this beautifully maintained 4-bedroom, 2-bathroom home showcasing true pride of ownership. This turnkey property is move-in ready and offers comfort, style, and great spaces for entertaining. The home features custom upgrades throughout, including French doors in the living room and family room, recessed lighting, ceiling fans, mirrored closet doors, stainless steel appliances, crown molding, and carefully designed finishes. The functional layout includes two bedrooms on the main level and two additional bedrooms upstairs, offering flexibility for a variety of living needs. Enjoy warm San Fernando Valley summers in the private backyard with a sparkling pool, patio area, and beautifully landscaped grounds-perfect for relaxing, entertaining family, or hosting friends. Recent upgrades add value and peace of mind, including a newer roof installed within the past 6 months, fresh interior and exterior paint, an updated electrical panel, and a newly installed tankless water heater. Additional improvements completed within the past 2-3 years. Conveniently located near the 118, 5, and 405 freeways, and close to schools, shopping, dining, and everyday amenities. Don't miss this Granada Hills pool home!
…By Annonceur International


House Simi Valley (United States)
Welcome to this beautifully maintained single-story home offering the perfect blend of comfort, style, and functionality. From the moment you arrive, you'll appreciate the inviting covered front patio, fresh landscaping, and exceptional curb appeal. Inside, the spacious living room is warm and welcoming, featuring a cozy wood-burning fireplace, crown molding, recessed lighting, dual-pane windows, and new carpeting and flooring throughout. The thoughtfully designed kitchen offers an abundance of cabinet space, making meal preparation and storage a breeze. The garage has been professionally converted into a versatile bonus room, ideal as a home office, media room, den, playroom, or gym, providing valuable additional living space to suit your lifestyle. The primary suite offers direct access to the backyard through a sliding glass door and includes a private ensuite bathroom. Both bathrooms have been tastefully updated, and the home's thoughtful improvements make it truly move-in ready. Step outside to your private backyard retreat featuring a sparkling pool, mature citrus trees, a covered patio perfect for entertaining, new landscaping with automatic sprinklers and drip irrigation, and plenty of space to relax and enjoy Southern California living year-round. Additional upgrades include leased solar for improved energy efficiency, a brand-new roof, newer dual-pane windows, copper plumbing, a 200-amp electrical panel, 50 rv amp, central air conditioning, and abundant storage throughout. The oversized RV parking is a rare find, offering ample room for recreational vehicles, trailers, boats, or extra vehicles. This exceptional property combines timeless charm with modern updates, versatile living spaces, and outstanding outdoor amenities, creating the perfect place to call home
…By Sotheby's International Realty - Westlake Village Brokerage


House with pool and garden Chatsworth (United States)
Stately Split-Level Luxury with Panoramic Views and Resort-Style Backyard. Set on a sprawling 0.26-acre lot with sweeping views of the surrounding hills, this beautifully upgraded 4-bedroom, 3-bath split-level estate offers approximately 2, 600 sq. ft. of thoughtfully designed living space and exceptional indoor-outdoor entertaining. A dramatic double-door entry opens to a grand foyer with raised ceilings, chandelier lighting, and an expansive coat closet. Elevated above ground level, the formal living room showcases vaulted tray ceilings, dimmable LED lighting, plantation shutters, and floor-to-ceiling windows framing scenic Porter Ranch hill views. The adjoining dining area flows seamlessly into the gourmet kitchen, creating an ideal space for gatherings. Designed for both cooking and entertaining, the kitchen features a massive Carrara marble island and matching backsplash, Viking six-burner range with convection oven, secondary Frigidaire oven, new dishwasher (2025), glass-front cabinetry, under-cabinet lighting, and a convenient pass-through window to the outdoor deck with built-in prep station and sink. The expansive ground-level den serves as a second living space with a gas fireplace, custom hardwood cabinetry, wet bar, and dimmable LED lighting. This level also includes a spacious bedroom ideal for guests or a home office, a 3/4 bath, dedicated laundry room, and direct access to the three-car garage. The private backyard is a true resort-style retreat, enclosed by an 8-foot privacy fence and highlighted by a new saltwater PebbleTec pool (2023) featuring a kidsâ play pad, swim lane, rest benches, and motorized retractable safety cover. A 10â x 20â louvered pergola with adjustable roof and built-in concrete seating creates the perfect outdoor lounge area. Professionally landscaped grounds include palm trees, drought-tolerant landscaping with drip irrigation, a spacious lawn, and play structure. Upstairs, the primary suite offers separate his-and-hers closets and a spa-inspired bath with jetted tub, dual granite vanities, and glass shower. Two additional bedrooms and a full bath complete the upper level. Additional upgrades include a new roof (2022), new water heater (2022), whole-house fan, dual-zone HVAC, dual-pane Milgard windows, Nest thermostats, Blink security system, whole-house speaker wiring, Rain Bird smart irrigation, Wi-Fi landscape lighting, upgraded drainage, and more.
…By Annonceur International


House with pool Simi Valley (United States)
Welcome to this beautifully upgraded Simi Valley townhouse offering the perfect blend of style, comfort, and functionality. This spacious 2-bedroom, 3-bathroom home is filled with natural light and thoughtfully updated throughout. Step inside to discover new flooring, fresh interior paint, soaring high ceilings, new doors and hardware, custom lighting, and beautiful new shades. The living room features custom floating shelving, while a custom linen closet and ample storage throughout the home add everyday convenience. Remodeled fire place featuring natural wood slat detailing adding a modern touch. The primary suite offers a vaulted ceiling and beautiful custom closet doors, creating a comfortable and inviting retreat. The bedroom also features a striking architectural wood featured wall. The upgraded bathrooms feature stylish finishes, and numerous additional improvements make this home truly move-in ready, including a newer HVAC system, newer dual-pane windows, and a newer water heater. Enjoy outdoor living with two private balconies plus a welcoming patio area at the front entry. The direct-access 2-car garage provides both convenience and additional storage. Ideally located near shops, restaurants, parks, and everyday amenities, this beautifully maintained townhouse offers an exceptional Simi Valley lifestyle. With its thoughtful upgrades, abundant natural light, high ceilings, and inviting indoor-outdoor spaces, this is a home you won't want to miss!
…By Sotheby's International Realty - Westlake Village Brokerage


House Fillmore (United States)
Welcome to 251 Azalea Street, a beautifully appointed home located in Fillmore’s desirable Heritage Grove community. Built in 2020 and offering approximately 3,177 square feet of thoughtfully designed living space, this 4-bedroom, 4.5-bathroom home combines modern finishes, an expansive floor plan, and an exceptional backyard built for entertaining. Step inside to an open-concept living space filled with natural light, where the kitchen, dining area, and family room flow seamlessly together and overlook the backyard. The upgraded kitchen features quartz countertops, a massive center island, custom cabinetry, stainless steel appliances, a 5-burner cooktop, and a spacious walk-in pantry with custom built-ins. Luxury wood-look flooring runs throughout the main living areas, creating a clean and cohesive feel. A highly desirable downstairs bedroom with its own full bathroom provides an ideal setup for guests, extended family, or a private home office. Upstairs, two additional bedrooms each offer access to full bathrooms, while the spacious primary suite captures beautiful mountain views and features generous closet space and a well-appointed primary bath. A dedicated upstairs laundry room with cabinetry, storage, and a utility sink adds everyday convenience. The backyard is where this property truly stands out. Designed as a private outdoor retreat with no neighbors directly behind, the space features a custom heated pool with waterfalls and programmable LED lighting, an oversized spa with seating for up to 10, stamped concrete, artificial turf, mature landscaping, accent lighting, and a gas hookup for outdoor grilling and entertaining. Enjoy the open setting and surrounding mountain views from your own backyard oasis. Additional highlights include a tandem 3-car garage, tankless water heater, Culligan reverse-osmosis and water-softening systems, central heating and air conditioning, ceiling fans throughout, and fully paid Tesla solar panels. Conveniently located near parks, walking trails, schools, restaurants, and everything Fillmore has to offer, 251 Azalea Street delivers the space, upgrades, energy efficiency, and indoor-outdoor lifestyle that are increasingly difficult to find in one property.
…By Liv Sotheby's International Realty
'%20stroke='%23DDAA3A'%20stroke-width='1.909'%20stroke-linecap='square'%20stroke-linejoin='bevel'/%3e%3c/svg%3e)
Receive by email any new listing that may match your search criteria
Your criteria :
- For sale
- Castaic, United States, +30 km
- Houses
By validating this form, you accept the general conditions of use of Le Figaro Properties.