The agencies at Miramont-de-Guyenne
These agencies offer a selection of luxury properties vente at Miramont-de-Guyenne. Feel free to contact them for personalized assistance.

 English$ USD · m²


Approached by a treelined gated drive, this fascinating chateau is quietly tucked away in the rolling countryside, caught in a time wrap and only a few minutes from a village with shops and 18 kms from the thriving village of Miramont de Guyenne with its shops and services. The property offers a great number of bedrooms divided over several dwellings all offering a high amount of comfort throughout the whole year. Whether they will be used for family, friends, staff or for commercial purposes, everybody is welcome here to enjoy the great views from the upper pool or the guest pool gently tucked away on the north side overlooking the lake. The main chateau is based on a fortified building from the Middle Ages and traces of later centuries can be found back throughout. The large hallway with its impressive staircase is the main feature and once inside you will find large and spacious rooms as well as cosy winter rooms besides the 6 bedrooms each with its own bathroom. The largest guest house offers 3 spacious bedrooms and is linked to large reception rooms for entertaining. A 3-bedroom caretakers’ cottage is slightly set apart from it all. A cute 1-bedroom cottage offers more space if the suddenly all the family will be attending… All the buildings are in bright limestone structure and set in the middle of nearly 6.5ha.
…By Ma Maison Immobilier


EXCLUSIVE TO BEAUX VILLAGES! Exceptional 20-Hectare domaine near Lauzun — ideal for equestrian pursuits, gîtes, or multi-generational living. Set at the end of a private track amidst over 20 hectares of open countryside, this stunning collection of buildings offers endless potential — whether for equestrian activities, hospitality, or tranquil family living. The main residence has been tastefully renovated to a high standard, featuring an elegant modern kitchen and travertine flooring with underfloor heating powered by a heat pump. The spacious kitchen-diner opens onto a private sun terrace, complete with a newly installed heated swimming pool (with electric cover) and Jacuzzi — perfect for outdoor entertaining and relaxation. Adjacent to the kitchen is a utility wing with office space, a toilet, and a laundry room. At the opposite end of the house, a welcoming living room with a wood-burning stove provides a cosy retreat. Two ground-floor bedrooms each enjoy en-suite shower rooms and reversible air conditioning. Upstairs, on the first floor the principal bedroom includes its own shower room and there is a second en-suite bedroom. There is a separate guest suite with private access, balcony and en-suite. The property also includes a main gîte with four bedrooms and four shower rooms, attached to a large barn that could easily accommodate additional bedrooms or bathrooms (subject to planning permission). The gîte has its own swimming pool, ensuring privacy and comfort for guests. For equestrian enthusiasts, the domaine features stables with five horse boxes and ample open pasture — ideal for training, events, or leisure riding. There is also a charming pigeonnier that could be converted into a studio, alongside garages, workshops, and a spacious open barn. There is also a separate smaller barn which has been used for stabling in the past. A smaller one-bedroom gîte adjoins the large barn and could be extended. The surrounding land is currently used for hay production, currently yielding approximately 120 bales per year, but could yield more depending on how much of the land is used for horse pasture. The current owners have installed solar panels. This is truly a haven of peace, offering breathtaking views, total privacy, and endless possibilities. A unique property to discover — book your viewing today.
…By Beaux Villages Immobilier


This magnificent vineyard is located in the Lot-et-Garrone region, around 40 minutes from Bergerac and its international airport and 1h15 from Bordeaux. Not far from the charming village of Duras with its historic château and numerous amenities, this property offers an exceptional setting with dominating views of the château and it's surroundings. The property is composed of two houses: -The main house is composed on the ground floor of a large living room with stone fireplace, a kitchen, two bedrooms, a shower room, a utility room, a conservatory and a toilet. The first floor comprises two bedrooms, a shower room and a toilet. Part of the first floor above the living room could be converted into additional bedrooms. -The second house comprises, on the ground floor, a living room, a dining room, a separate kitchen, a corridor leading to a utility room, a shower room and a large adjoining barn which could be converted into a reception room (subject to the necessary authorization). Another corridor leads to two bedrooms. A staircase leads to a landing serving four bedrooms and an attic which could be converted into additional space. The property also includes a garage, a workshop, a pool house with swimming pool (6x12) and a vaulted wine cellar for tastings. The property comprises several wine-making facilities, including two chai with concrete vats, outdoor stainless steel vats, and a storage area for bottles and other equipment. With 29.2147 hectares of AOC Côtes de Duras vines, the estate also has 5.49 hectares of land, truffles, soil and garden surrounding the property. The location of this property, its setting and its fine period features make it a great opportunity for someone wishing to take over a wine business or develop a wine tourism/bed and breakfast project.
…By Alexander James Real Estate


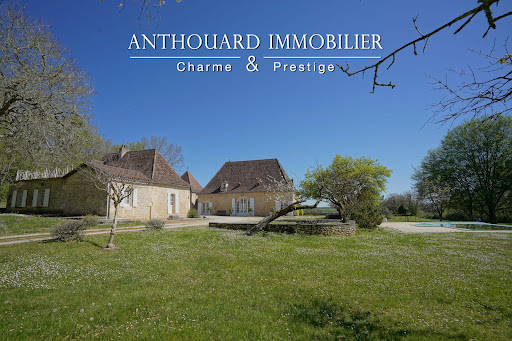
Charming ensemble in a privileged setting : house, gîtes, swimming pool, tennis courts and dependencies Beautiful development ideally located next to the shops. Private setting at the end of a long driveway. Stone estate in dominant position, three gîtes, swimming pool, tennis court. Truffle plantation. Main house (206m²) Entrance hall with sitting area, shower room and wc. Kitchen with access to veranda. Lounge and dining room. Bedroom 1 with bathroom and wc. First floor Bedroom 2. Bedroom 3. Bathroom and WC. Gîte 1 (197m²) Entrance into living room. Separate kitchen. Large conservatory with dining area, commanding views and west-facing. Bedroom 1. Second bedroom. Shower room and wc. First floor Bedroom 3. Bedroom 4. Shower room and wc. Gîte 2 (106m²) Entrance hall. Living room with sloping ceiling and open-plan kitchen. Bedroom 1 with en suite bathroom and wc. WC Separate shower room. First floor Bedroom 2. Bedroom 3 (children). WC. Gîte 3 (62 m²) Entrance into living room and open-plan kitchen. (new wood-burning stove) Storeroom. Shower room and wc. Bedroom 1. Bedroom 2. Apartment (42²m) Living room opening onto private garden. New joinery. Separate bedroom. Shower and wc. Outdoor and dependencies A 160 m² barn. An adjoining 52 m² workshop. A 300 m² detached hangar, including a 60 m² flat to be finished. A sauna area with shower room and toilet. A 12 x 6 in-ground saltwater swimming pool. The pump and heat pump are new. Tennis court. Approximately 300 m² of paddocks. A plantation of 132 truffle trees.
…By Anthouard Immobilier


Set in a green and particularly well-maintained environment, this spacious single-story house of 240m2 benefits from a plot of approximately 7,000 m², with the possibility of acquiring additional land. The house immediately attracts with its generous volumes and beautiful ceiling height of 2.80 m, giving a pleasant feeling of space. It consists of a large independent kitchen, two dining rooms, and two large living rooms, offering great possibilities for entertaining and organizing different living spaces. The sleeping area includes four large bedrooms, including a master suite with a dressing room, as well as two bathrooms with toilets. Two offices complete the set: the first is approximately 25 m² and the second about 7 m². The house is built on a large accessible crawl space, providing an additional, particularly practical space. A garage of approximately 55 m² also accommodates a laundry room, a toilet, and a boiler room. The exteriors are a real asset of the property with a swimming pool and a tennis court. Immediately next to the pool are a technical room and a covered area with a terrace, ideal for setting up a summer lounge and fully enjoying the beautiful days. A wooden garden shed completes the outdoor facilities. Notably, the pool liner is being replaced. With its beautiful volumes, numerous areas, and amenities, this property offers an ideal setting for family life and for entertaining. A large house full of possibilities, waiting to be adopted and to write a new story. Fees included of 5.29% VAT at the buyer's expense. Price excluding fees 340,000 €. Energy class D, Climate class D Estimated annual energy expenses for standard use: between €3,810.00 and €5,200.00 for the years 2021, 2022, and 2023 (subscriptions included). Information on the risks to which this property is exposed is available on the Géorisques website: georisques.gouv.fr. Your CAPS real estate advisor: Linda Gargat Commercial agent (Individual enterprise). We reward business introducers; if you help us, we reward you!This description has been automatically translated from French.
…By Transaxia


Manor in the heart of a 13-hectare domain, featuring a guest house, swimming pool, tennis court, and exceptional views Beautifully located atop its own 13-hectare hill, at the end of a 200-metre private driveway lined with cedar trees. Just 20 minutes from Bergerac and 7 km from a village offering all shops and services. Infinity pool, tennis court, guest house, and a 500 m² barn. Main house, built in 1933 Ground floor Entrance hall with cloakroom. Impressive patio with a double staircase and 6.5-metre-high ceilings, leading to all ground floor rooms and access to the different levels. A first bedroom with en-suite shower room and WC. Spacious eat-in kitchen with stone fireplace. Living and dining room spanning 77 m². This bright space enjoys open countryside views thanks to five openings facing East, South, and West. Access to a terrace offering a 180° panorama, shaded by a centuries-old cedar tree. First floor A total of four large bedrooms. Three shower rooms and three WCs. An office and a dressing room. The layout can be adapted to create additional bedrooms if required. Attic A 160 m² space already divided into three separate rooms. Basement Full basement including garage space, workshop, laundry room, shower room with WC, two wine cellars, secondary kitchen, cold room, and boiler room. Guest house The guest house, set over two levels, offers on the ground floor a separate living room with fireplace, a dining room with open-plan kitchen, a shower room and WC. Upstairs, two large bedrooms, a WC, and a second shower room. Dovecote A self-contained unit with kitchenette, one bedroom, shower, and WC. Outdoor features Beautiful stone barn of approximately 500 m². 15 x 5 m infinity pool. Tennis court. 13 hectares of contiguous land with a natural spring. Peaceful environment with no disturbances.
…By Anthouard Immobilier


Beautiful countryside ensemble: Renovated farmhouse and its guest houses. Tennis, swimming pool, barn on 12 hectares.Located 20 minutes from Bergerac and 5 minutes from Issigeac.Privileged countryside environment. Great south exposure.On 12 hectares of contiguous pasture. Ideally located at the end of its private driveway of over 200 meters.A 13m x 7m swimming pool with electric cover and its summer kitchen. A renovated porous concrete tennis court.Completely renovated farmhouse.Ground floor:Large open kitchen with cooking piano and pantry.Dining room and wood stove.A living room with access to the WC and vestibule.A second living room with games space of 55 m².Utility room.Bedroom 1 and its shower suite and WC.First floor:Bedroom 2, bathroom, shower, and adjoining WC.Bedroom 3 with its private shower and WC.Bedroom 4 with shower and WC hidden in dressing room.Bedroom 5, master with bathroom, WC, and dressing room.Bedrooms 6 and 7 in duplex with shower and WC.Underfloor heating by heat pump on the ground floor and radiators upstairs. Double-glazed windows.Guest house (55 m²):Open kitchen on dining room.A separate living room.1 bedroom and its shower suite and WC.Central heating by fuel and single-glazed windows.The studio (25 m²):A main room with bedroom and kitchenette corner.A shower room and WC.Outbuildings:An independent stone barn of 90 m². A 180 m² carport with mezzanine and workshop.This description has been automatically translated from French.
…By Anthouard Immobilier


13th-century fortified house in a small hilltop village, with 2 holiday cottages and 4 independent guest rooms, swimming pool Just 15 minutes from Bergerac and 5 minutes from all amenities in Issigeac. Situated in a tiny village, completely peaceful and without disturbances, enjoying a commanding position over the surrounding countryside. Enclosed landscaped grounds of 5,220 m², beautifully maintained and offering delightful views. Private parking and carport. Heated swimming pool (11 x 5 m) with pool house. New liner. 18th-century manor house on three interconnected levels Apartment with west-facing terrace Living room with fireplace and wood-burning stove, fitted kitchen. 1 bedroom with small balcony and en suite shower room/WC. Large dining room opening onto a north-facing terrace with breathtaking views. Fireplace with wood-burning stove. Semi-professional kitchen. WC. External laundry room. Well. Entrance with access to 3 guest bedrooms. Office/study Upstairs: 3 en suite bedrooms, newly renovated and furnished. Reversible air conditioning. 1 independent bedroom with shower room/WC. Private terrace Reversible air conditioning. Independent gîte with private terrace Spacious living area with kitchenette. Sleeping area. Shower room/WC. Dressing room. Reversible air conditioning. Independent gîte with private patio Studio-style room with bedroom and kitchenette. Shower room/WC. Reversible air conditioning. The whole property is in excellent condition. Sold furnished for guest accommodation.
…By Anthouard Immobilier


This exceptional individual property, completed in 2017, offers a sophisticated combination of contemporary design, modern technology and easy living. Predominantly arranged over a single level, the house has been thoughtfully designed to make the most of its beautiful garden setting, with generous living spaces flowing naturally into the terraces and pool area. At the heart of the home is a superb open-plan kitchen, dining and living space, with large pocket sliding doors creating an almost seamless connection between the interior and the gardens beyond. Whether entertaining friends, enjoying a quiet evening at home or simply opening the house to the outdoors, this is a space designed around modern living. Multiple terraces provide a choice of places to dine, relax and entertain throughout the day, while the heated swimming pool, complemented by a solar pool cover, provides a wonderful focal point to the gardens. The accommodation is flexible, with up to five bedrooms depending on requirements. The ground-floor principal bedroom benefits from a dressing area and en suite shower room, while the remaining bedrooms provide ample space for family and guests. The property is equally impressive in terms of its practical and environmental credentials. Impeccable energy rating, solar heating with battery storage, air conditioning, an integrated vacuum system, electric vehicle charging point and robot lawnmowers are just some of the features that make this a highly efficient and low-maintenance home. An integrated double garage provides secure parking and additional storage, with the property offering a rare combination of contemporary comfort and thoughtful technology. A truly individual home for those looking for modern living without compromising on space, privacy or the enjoyment of the garden. (5.99 % fees incl. VAT at the buyer's expense.)
…By Beyond Immobilier


Dans un environnement privilégié du Sud-Ouest, sur les hauteurs et à l'abri des regards, se dévoile cet ancien château du XVe siècle, entièrement restauré dans les règles de l'art. Implantée au cœur de 8,40 hectares de bois et de prairies clôturées, la propriété domine la campagne environnante et offre de magnifiques vues sur la vallée, dans un paysage aux accents de Toscane. De nombreux chemins de randonnée sont accessibles directement depuis le domaine et il est également possible d'acquérir davantage de terres. L'ensemble développe plus de 850 m² habitables et associe patrimoine, qualité de rénovation et espaces dédiés à la vie familiale, à l'accueil et aux loisirs. Le corps principal, organisé en forme de L autour d'une cour intérieure, s'ouvre sur une belle entrée distribuant les différents espaces de réception. Deux pièces de réception, une salle de billard, un double séjour et une vaste cuisine avec cheminée composent le rez-de-chaussée. Les hauteurs sous plafond remarquables et les cheminées fonctionnelles présentes dans les pièces de jour renforcent le caractère de cette demeure. Le vaste séjour bénéficie d'une double ouverture : à l'est sur la cour intérieure, véritable trait d'union entre la demeure et les dépendances, et à l'ouest sur une grande terrasse avec piscine. La vue sur la vallée et les couchers de soleil en font un espace particulièrement agréable pour les repas et moments partagés. Un vestiaire, des toilettes et une cave en sous-sol complètent le rez-de-chaussée. À l'étage, une suite parentale avec dressing et salle de bains privative, équipée d'une baignoire et d'une douche, côtoie une grande salle remarquable par sa charpente en forme de coque de bateau inversée. Quatre chambres et deux salles d'eau avec douche complètent l'espace nuit. La rénovation a été réalisée avec soin, à partir de matériaux nobles et de qualité, tout en intégrant le confort actuel. Le chauffage est assuré par une pompe à chaleur avec plancher chauffant au rez-de-chaussée et radiateurs à l'étage, avec chaudière fioul en relève. Les cheminées opérationnelles viennent compléter les possibilités de chauffage. Les dépendances offrent de nombreuses possibilités. Le pigeonnier accueille deux chambres d'hôtes de charme, chacune avec sa salle d'eau privative, ainsi qu'un salon-bibliothèque. Un grand appartement de plain-pied comprend quatre chambres et trois salles d'eau, tandis qu'un duplex de quatre couchages dispose également de sa salle d'eau. Ces deux logements sont actuellement exploités en location saisonnière. Un club-house, une salle de fitness avec sauna et salle d'eau, deux buanderies, des toilettes extérieures et un atelier complètent les bâtiments. Le domaine dispose par ailleurs d'équipements particulièrement complets : deux piscines au sel, dont une grande piscine de 15 x 7 m et une seconde de 8 x 3 m chauffée, un court de tennis en quick, un terrain de pétanque et un véritable espace équestre comprenant sept boxes, fenil, sellerie, paddocks et carrière d'entraînement. Un espace couvert à l'arrière des écuries permet également le stockage du bois et du matériel. Un carport trois places complète les aménagements. Cette propriété rare réunit ainsi patrimoine historique, volumes généreux, nature préservée, équipements de loisirs, installations équestres et potentiel d'accueil touristique. Résidence familiale, propriété équestre ou projet de locations saisonnières : sa configuration permet d'envisager différents projets tout en profitant d'un cadre de vie exceptionnel. Les honoraires sont à la charge du vendeur. Les informations sur les risques auxquels ce bien est exposé sont disponibles sur le site Géorisques : www. georisques. gouv. fr. Réseau Immobilier CAPIFRANCE - Votre agent commercial (RSAC N°892 171 240 - Greffe de AGEN) Michela ARRAGON Entrepreneur Individuel 07 88 15 62 08 - Réf.971909
…By Capifrance - Michela Arragon


Just minutes from Bergerac, its international airport, and the prestigious Golf des Vigiers, this remarkable 19th-century property elegantly combines authenticity, comfort, and tourism development potential. Nestled in the heart of a wooded park of over 1.6 hectares, this superb, fully renovated Périgord-style stone farmhouse offers nearly 560 sqm of living space in a peaceful and unspoiled setting. Its privileged location attracts a French and international clientele seeking nature, heritage, gastronomy, and the art of living. The estate is organized around a main house of approximately 240 sqm and a well-established hospitality business comprising five charming guest rooms and a separate cottage of approximately 100 sqm. This layout allows for a harmonious balance between quality of life and tourism. The property has retained all the charm of Périgord architecture with its stone walls, exposed century-old oak beams, and generous proportions, while also benefiting from modern amenities that ensure an excellent level of comfort. Each accommodation has its own unique character and contributes to the warm and refined atmosphere for which the estate is now renowned. The property enjoys a strategic location near the vineyards of Bergerac and Monbazillac, historic fortified towns, renowned golf courses, and the main tourist attractions of the Périgord region. This privileged location allows it to benefit from a loyal and regular clientele. The outdoor spaces invite relaxation and conviviality. A large terrace opens onto the landscaped grounds, while a 12x3 meter swimming pool, a true lap pool, offers a perfect setting to fully enjoy sunny days. The business can be continued immediately (with its existing and loyal client base) or developed around new concepts such as wine tourism stays, wellness retreats, themed workshops, private events, or group bookings. Currently, the business is only operated for four months a year (except for special occasions and regular clients), but could be run year-round to increase profitability. Attractive outbuildings complement the property and offer significant potential for expansion. They allow for the creation of additional accommodations, reception areas, seminar rooms, or the development of an events business (weddings, parties, etc.). Built in 1869, this prestigious residence comprises 15 rooms, including 10 bedrooms, spread over two levels. It benefits from excellent maintenance, a combined heat pump and oil heating system, solar panels, double-glazed wooden windows, and high-performance insulation. This property combines old-world charm with controlled energy performance. A rare opportunity to acquire an elegant character property associated with a renowned tourist activity, in one of the most attractive areas of Southwest France. ENERGY RATING: C / CLIMATE RATING: C Estimated average annual energy costs for standard use, based on energy prices for 2021, 2022, and 2023: between EUR5,930 and EUR8,030. Information on the risks to which this property is exposed is available on the Géorisques website for the relevant areas: www.georisques.gouv.fr Marjorie Vincent EI RSAC 453 235 012 Mont de Marsan Tel: 33 6 02 73 89 16 Email: [email protected]
…By Espaces Atypiques Dordogne


Propriété d’exception en cours de restauration, sur 5 hectares avec vue, environnement magnifique : Manoir des XVIIIe et XIXe siècles, dépendances Entre Dordogne et Gironde. À 5 minutes des commerces de Sainte-Foy-la-Grande. À 1 heure de Bordeaux. Située en position dominante, offrant une vue imprenable sur la campagne environnante, sans nuisances. Non isolée. Nichée dans un magnifique parc avec des arbres centenaires, dont un cèdre remarquable. Aucun voisin en vis-à-vis. Prairies et bois. Étang alimenté par une source naturelle, puits. Château flanqué de ses deux pavillons de style Mansard, offrant 500 m², très lumineux avec une belle disposition, actuellement en cours de restauration. De nombreux travaux de gros œuvres ont déjà été réalisés. RDC Hall d’entrée traversant avec un magnifique escalier en bois. Cuisine spacieuse avec coin repas, cheminée et garde-manger. Salle à manger. Couloir donnant accès au côté jardin. 2 salons communicants avec cheminées, ouvrant sur une terrasse couverte. Buanderie et WC. Grande pièce ouvrant sur une cour intérieure clôturée. Étage 5 chambres. 3 salles d’eau. Pavillons, étage Combles aménageables. Maison de gardien, offrant 84 m² et son charmant jardin clos, avec vue sur l’étang RDC Salon et cuisine équipée. Arrière cuisine. WC. Étage 2 chambres. Salle d’eau/WC. Dépendances Grange. Bûcher. Cellier.
…By Anthouard Immobilier


Surrounded by vineyards and with panoramic views, this magnificent 440 m² architect-led barn conversion combines the timeless charm of traditional French architecture with a strikingly artistic and contemporary interior. Created around space, light and creativity, the property features a spectacular open-plan living area, a generous kitchen and dining space, an additional reception room and a beautiful primary suite. Large expanses of glass frame the surrounding landscape like a painting, bringing the beauty of the French countryside into the heart of the home. A beautifully designed separate 120 m² guest house offers two bedrooms and two bathrooms, providing privacy and independence for family, friends or guests. With several terraces surrounding the house, there is always a choice between enjoying the sunshine and retreating into the shade. All terraces overlook wide-open countryside and offer exceptional privacy, making them ideal for enjoying long summer evenings and sunsets. The impressive 17.5-metre swimming pool is equally suited to relaxing or having a proper workout. The property also offers an attractive opportunity to generate rental income when desired, providing an additional dimension to this exceptional home without compromising its character as a private retreat. Despite its peaceful countryside setting, the property is just minutes from the charming village of Pellegrue, offering a convenient range of everyday amenities such as a supermarket, bakery, pharmacy, doctor's office, cafés and restaurants. This makes it a lively and practical area to live in all year round. Bergerac Airport is approximately 40 minutes away, while Bordeaux and its international airport can be reached in around one hour. A remarkable property combining artistic character, the warmth of the French countryside, exceptional privacy and the potential for attractive rental income.
…By Alexander James Real Estate


iad France - Nathalie Ruelle offers you: BEAUTIFUL FAMILY PROPERTY LOCATED BETWEEN SAINT-ÉMILION AND BERGERAC SQUARE COURTYARD AND DOMINANT VIEW OF THE WATER We are in a quiet location yet close to a small town offering all amenities. The area is charming. On the east side, the house enjoys an unobstructed view of the water and private access to the Dordogne. To the west, the long facade is hidden by a porch leading to a large square courtyard dominated by a century-old catalpa tree. To the south, there is a large area of 2 hectares to enjoy the countryside. Inside, the property has been very beautifully renovated. The living rooms are spacious and welcoming, the large dining kitchen is cheerful and functional, and the 5 bedrooms can accommodate family, friends, and/or one or two offices for remote working. The chic contemporary renovation has not taken away from the charm of the house. The walls are in exposed stone, the floors are from yesteryear, and the immense fireplaces where one curls up in winter are still there. A discreet elegance. A well-maintained outbuilding of over 80m2 adjacent to the house and a lovely stone carport complete the ensemble. What we love: - the view of the Dordogne, without being in a flood zone, - the very privileged environment, and the space around the house, - the spacious volumes in perfect condition, - the proximity to Bergerac airport 20 minutes away, the TGV in Libourne 35 minutes away, or the international airport of Bordeaux just over an hour away. Agency fees are at the seller's expense. A valid identification document will be requested upon visit, in accordance with article L.561-5 of the Monetary and Financial Code. Information on the risks to which this property is exposed, including the legal obligation of brush clearing, is available on the Géorisques website: http://www.georisques.gouv.fr. This real estate announcement has been written under the editorial responsibility of Mrs. Nathalie Ruelle, independent real estate agent (without holding funds), commercial agent of the SAS I@D France registered with the RSAC of Libourne under number 419876172, holder of the real estate canvassing card on behalf of the company I@D France SAS.This description has been automatically translated from French.
…By Iad France


Located in the commune of Le Lédat , in a quiet and privileged environment with a lovely open view of the surrounding countryside, this superb stone property, completely renovated five years ago, impresses with its exceptional volumes, quality features and the many possibilities it offers. The main house offers generous living spaces, including a large main room of approximately 86 m2 comprising an entrance hall, a fully equipped kitchen, and a living room, as well as a separate dining room of approximately 56 m2, ideal for entertaining family and friends. The ground floor also includes a master suite of approximately 16 m2 with its own shower room and toilet, a second bedroom of approximately 11 m2, and a separate toilet with a laundry area. Upstairs, a landing leads to three master suites of approximately 16 m2, 16 m2 and 21 m2, each with its own shower room or bathroom with private toilet, offering comfort and independence to each of the occupants. One of the major assets of this property is its wellness area, which includes a 10 x 2.80 meter indoor swimming pool with a shallow end, dehumidifier, and chlorine treatment system. This area opens onto a terrace of approximately 100 m2 equipped with a spa, allowing guests to fully enjoy the lush green surroundings and unobstructed views. A second stone house, ready for renovation to suit your taste, completes the property. It comprises a kitchen of approximately 22 sq m, a living room with a fireplace (22 sq m), a spacious entrance hall (23 sq m), a utility room with a shower room (35 sq m), two bedrooms (19 sq m and 21 sq m) upstairs, and an additional room of approximately 30 sq m offering numerous possibilities for conversion. An attached garage of approximately 34 sq m completes this outbuilding. The property also includes a wine cellar of approximately 85 m2 on the ground floor, offering significant potential for conversion into several independent apartments. A summer kitchen and ample parking complete the property, situated on a plot of approximately 4,898 m2. In terms of comfort, the property benefits from reversible air conditioning in all buildings, double glazing, electric roller shutters and a micro-station. This character property offers multiple possibilities: family residence, holiday rental business, bed and breakfast, or tourism project. A rare find in the area, combining the charm of stone, modern comforts, and strong development potential. EXPERTIMO est le leader français des réseaux dédiés aux mandataires expérimentés
…By Expertimo


EXCLUSIVE : Exceptional Riverside Estate. Manor House, Guest Cottages and Swimming Pool Exceptional Riverside Estate with Manor House, Guest Cottages and Swimming Pool Just 20 minutes from Bergerac, on the edge of a charming Périgord bastide village with shops, restaurants and supermarkets. Set within 1.5 hectares (3.7 acres) of landscaped grounds featuring a beautiful riverside walk, natural springs and complete privacy. Peaceful and secluded setting with no overlooking neighbours. A superb swimming pool (17m x 7m, chlorine-treated and supplied by spring water) is surrounded by a spacious terrace planted with olive trees and palm trees. Bamboo gazebo. Magnificent riverside walks within a protected natural environment and UNESCO-designated Biosphere Reserve. Stone outbuildings including a dovecote, barn and small stone house. Well, ornamental pond and natural springs. Gated entrance via a private driveway with ample parking. Remarkable property overlooking the Dordogne River, comprising an elegant Manor House, guest accommodation, swimming pool, stunning views and exceptional surroundings Manor House bright and elegant south-facing residence enjoying beautiful river views Ground Floor (Riverside Level) Self-contained apartment with large terrace (approx. 80 m²) Living room (approx. 30 m²) with fireplace and wood-burning insert Fully equipped kitchen One bedroom Shower room and WC Wine cellar Additional bedroom with en-suite shower room and independent access Large storage room Boiler room First Floor Apartment with terrace Fully equipped kitchen Living room Two bedrooms Two shower rooms Office / reception area Laundry room Second Floor (Garden Level) Entrance hall Balcony with views over the Dordogne River Four elegant, spacious and light-filled en-suite bedrooms Laundry room Third Floor Large living room Kitchen Beautiful terrace with magnificent panoramic views Convertible attic space Annex Building with 5 Guest Cottages, all cottages enjoy lovely views over the Dordogne River Three-Level House Living room of approximately 28 m² with fireplace Kitchen with access to the riverside terrace Two bedrooms Shower room Additional attic bedroom Four Fully Equipped Independent Cottages (approximately 50 m² each)
…By Anthouard Immobilier


Magnificent charming property, ideally located on 2.5 hectares of elevated land, with a swimming pool and a guest house Between Bergerac and Périgueux. Nestled in a beautiful rolling and wooded countryside, with no disturbances, yet not isolated. Local shops are just 5 minutes away, and a shopping center within 15 minutes. Set on 2.5 hectares of elevated land, offering lovely open views. Well on the property. 12 x 6 m infinity swimming pool, salt system, liner. Pool house. This beautiful 18th-century chartreuse, along with its outbuildings and guest house, showcases typical Périgord architecture. The entire property has undergone a tasteful renovation, blending period charm with modern comfort. A truly delightful place to live Main House with Dovecoat (340m2) Ground floor Entrance hall Fully equipped kitchen In the pigeonnier: spacious dining room opening onto the garden and covered terrace Large living room (65 sqm) with fireplace Master suite with shower room and separate WC, built-in wardrobes Utility room, wine cellar, and boiler room First floor 4 bedrooms with wardrobes 2 bathrooms with WC Guest house (140m2) Ground floor Living room with fireplace Kitchen 2 bedrooms Bathroom and separate WC First floor 2 bedrooms, one with access to a terrace Shower room with WC Dependencie (160m2) Carport Workshop Bread oven 2 storage areas
…By Anthouard Immobilier


Some residences stand the test of time with remarkable grace. Just a few minutes from historic Bergerac, on the outskirts of a charming Périgord village, this elegant 19th-century manor house is set within a private 1.28-hectare estate. Beautifully restored with respect for its heritage, the property retains all the character of a distinguished period residence. Three light-filled reception rooms feature original fireplaces, solid wood floors and generous ceiling heights, creating a refined and timeless atmosphere. The spacious, welcoming kitchen combines modern functionality with quality materials, while upstairs, five bedrooms, including several suites, enjoy peaceful views over the park and surrounding countryside. The enclosed grounds offer complete privacy, with mature century-old trees, landscaped gardens and a secluded swimming pool surrounded by greenery. A separate guest house provides charming independent accommodation for family, friends or guests, finished to the same high standard as the main residence. Discreet home automation, quality finishes and contemporary amenities complement the historic character of the property. Close to Bergerac Dordogne Périgord Airport, this exceptional estate is equally suited as a prestigious family home, an elegant retreat or a high-end hospitality project. A rare opportunity to experience the Périgord art of living in one of France’s most beautiful regions.
…By Périgord Sotheby’s International Realty


Located 5 minutes from the Vigiers golf course, this beautiful contemporary home offers all the comforts one could dream of in 2026. The rooms are spacious, and the magnificent living room is bathed in light thanks to its triple exposure. The ultramodern kitchen opens onto a covered terrace, perfect for enjoying the Southwest climate. The ground floor sleeping area offers two bedrooms, a dressing room, a superb bathroom with a separate shower, as well as a private toilet and a guest toilet. The upper floor, dedicated to guests, offers two good-sized bedrooms, a shower room, and a separate toilet. For added convenience, there is a pantry and a double garage where you can charge your electric vehicle. The exterior is impeccably maintained, from the driveway leading to the house and garages to the meticulously manicured gardens, maintained by a robotic cleaner. The pool area has also been completely renovated, including the pool itself and the surrounding deck. This house boasts a strong green focus, featuring photovoltaic panels, a state-of-the-art heat pump, and air conditioning in the living room, which also includes a fireplace for cozy winter evenings. The location is very peaceful, and you can reach the Vigiers golf course in 5 minutes. The major shopping centers of Bergerac and Pineuilh are less than 12 minutes away. If you are looking for an extremely comfortable, economical, and eco-friendly home, look no further. Contact me to arrange a viewing; the only risk will be not wanting to leave... Agency fees: €23,000 including VAT (3.99%), payable by the buyer (€576,000 excluding fees). Sextant France Sales Agent - Christophe Advielle, based in Creysse - +33 6 81 30 46 94 - More information at www.sextantfrance.fr ref. 26595
…By Sextant France


Proximity to Bergerac, a beautiful residence in a highly privileged setting, with a swimming pool, guesthouse, and pond Ideally located on the heights of Bergerac, just 4 km from the town center. In a highly privileged setting, with no disturbances or overlooking neighbors. On a fenced plot of 7.3 hectares of wooded meadows, featuring a 3,500 m² pond fed by a natural spring. A charming small guinguette has been set up by the water. Mains water supply and a well connected to the house network. Tennis court to renovate. Swimming pool (12 × 6 m, chlorine), stone terraces overlooking the landscape and offering beautiful countryside views. A charming residence dating from the 19th and 20th centuries, with an H-shaped layout between the main house and its guest house Main house 330 m² Ground floor Through the patio: spacious entrance/living room with library, fireplace, and bar. Veranda. Double living room (57 m²) with fireplace. Study/library. High-quality independent kitchen (Leicht). WC. Living areas open onto a beautiful 35 m² steel-framed veranda, air-conditioned and equipped with a barbecue. Master suite: large bedroom, dressing room, bathroom with shower, WC. Adjoining laundry room. First floor 3 bedrooms. 1 shower room with WC. Guest house 35 m² (opening onto the patio) Living room with fireplace. Kitchenette. 1 bedroom. 1 shower room with WC. Water softener. Double glazing. Fiber internet. Cellar. 4 garages, including 2 enclosed. Former tobacco drying barn and workshop.
…By Anthouard Immobilier


Coldwell Banker Immoba Realty Bordeaux Premium offers this exceptional property, located just 4 km from the center of the historic town of Bergerac and its international airport. The property includes the majestic manor house, an apartment, a large garage, a swimming pool and extensive grounds, all located on a cul-de-sac and in a commanding position. Everything is in perfect condition thanks to recent renovations – elegance and comfort are assured. The best part? One of the most beautiful views of Bergerac. DPE (145 - C) GES ( - C) Estimated annual energy costs for the home: between €4,750 and €6,510 per year Fees payable by the seller are included. For more information, contact: Katrina Hammond Independent commercial agent RSAC 413 116 070 / RCP RCACO-25-031445 Find all our properties on the website IMMOBA.fr
…By Coldwell Banker Immoba Realty Bordeaux


Coldwell Banker Immoba Realty Bordeaux Premium presents this property located just 4 km from the historic town of Bergerac, with its international airport. This exceptionally large house, set in an elevated position, includes two guesthouses (gîtes), a large swimming pool, a former drying barn, and surrounding fields. It is suitable for a wide range of projects—family living, equestrian use, agriculture, or rental investment—all in a peaceful setting close to town. Numerous works have been carried out, notably the creation of a spectacular main living area with underfloor heating, making it truly comfortable both in summer and winter. The bonus? The possibility of complete self-sufficiency while still being close to all amenities. DPE (176 - C) GES (5 - A) Estimation des coûts annuels d’énergie du logement entre 8460 euros et 11520 euros par an Honoraires à charge vendeur inclus. Pour plus d'information, contact : Katrina Hammond +33788377780 Agent commercial indépendant RSAC 413 116 070/ RCP RCACO-25-031445 Retrouvez tous nos biens sur le site IMMOBA.fr Consultez les risques liés à cette propriété sur : www.georisques.gouv.fr
…By Coldwell Banker Immoba Realty Bordeaux


The countryside in Bergerac for this superb residence with its particular architecture and incredible charm. You will discover this unique property at the end of a path, well sheltered from view in its green setting with century-old trees. The original materials have been preserved: beautiful parquet floors, woodwork, adobe floors. The ground floor volumes are very generous and offer beautiful reception rooms. The south facade is embellished with a very beautiful and huge covered terrace with adobe floors where you can organize very pleasant evenings with friends. It is possible to have a room on the ground floor if necessary. The floor is clearly dedicated to the bedrooms which are very numerous and of very different sizes, ideal for accommodating a large family where children and grandchildren will enjoy being together. Up-to-date works are to be planned according to your requirements but the house is already equipped with central heating and various wood or pellet stoves, fireplaces A guest house of 130 M2 and outbuildings complete harmoniously the whole. The property enjoys a unique location, in a dominant position in the heart of 8 ha of parkland, yet we are in the town of Bergerac a few minutes from its market, its shops and its train station. You are looking for large volumes to house your family or carry out a tourist accommodation project, do not hesitate to contact me for more information. Fees charged to the seller Commercial Agent Sextant France - Christophe Advielle agent based in CREYSSE - 06 81 30 46 94 - More information on www.sextantfrance.fr ref. 19947
…By Sextant France


Ref. 4745: Périgord house with outbuildings for tourist activities on 10 hectares north of Bergerac. The estate is located within a charming commune to the north of Bergerac, a rural village with a population of just a few hundred inhabitants, in the heart of the Dordogne department, within the Nouvelle-Aquitaine region. Set amid unspoilt Périgord countryside, it enjoys a peaceful environment of rolling hills, meadows, woodland and small country lanes typical of the Périgord, offering a strong sense of space and privacy. The property benefits from a well-balanced location between the area’s main centres: Périgueux can be reached in approximately 35 to 45 minutes, while Bergerac lies some 20 to 25 minutes away, providing convenient access to services, shops and infrastructure. In terms of transport links, the most practical SNCF railway station is in Bergerac (regional services), and Bergerac Dordogne Périgord Airport offers regular connections, complemented by Bordeaux–Mérignac Airport for a wider choice of destinations. The Grande Maison forms the heart of the estate: a historic building renovated over three levels, designed to host stays, receptions or workshops. It offers comfortable and convivial living spaces, ideal for relaxation and shared moments, while preserving the architectural authenticity characteristic of the region. With a surface area of approximately 150 sqm, it can accommodate up to 10 guests. The ground floor is arranged around an authentic kitchen, notably equipped with a La Cornue range featuring an oven and a 70 cm baking oven, as well as a fireplace that invites convivial gatherings. The large table set on the terrace in front of the house serves as a true meeting place. This level also includes a bedroom with a double bed, a spacious bathroom with washbasin, shower, bath and WC, and an ancillary room fitted with a washing machine and tumble dryer. The first floor comprises a bedroom with a large double bed, along with a smaller bedroom suitable for children, furnished with two single beds. The second floor, laid out beneath the original timber framework, offers an additional double bed and two single beds, creating a warm and authentic atmosphere. Outbuildings : 1/ La Grange is the heart of the estate. Spread over two floors and offering approximately 240 sqm of space, it can accommodate up to 17 people in a warm atmosphere, perfectly suited to both individual stays and groups. The ground floor comprises a separate suite for two people, communal areas, a large professional kitchen, with the option of self-catering on a weekly rental basis, and the Knights' Hall, designed for convivial meals. A shared bathroom is also available for guests staying in the YMCA room. It has two main bathrooms, complemented by a shared bathroom in the annex. Upstairs, the YMCA room welcomes groups in a functional and comfortable space, while the Cour, Trois Sœurs and Forêt rooms each offer a peaceful setting, with double beds and views of the courtyard and surrounding forest. 2/ The Pigeonnier is a charming accommodation offering a stay at the very heart of the estate. Arranged over two levels and providing approximately 40 sqm of living space, it can accommodate up to four guests in a warm and distinctive atmosphere. On the ground floor, it features a fully equipped kitchenette, a shower room with shower and WC, as well as a double sleeping area. Upstairs, a second double bed set on a mezzanine level, tucked beneath the tower’s timber framework, creates a particularly cosy and intimate sleeping space. Heated by radiators, the Pigeonnier also enjoys access to the estate’s shared facilities, including the sauna, washing machine, tumble dryer and Wi-Fi. 3/ La Remise, offering approximately 9 sqm of single-level accommodation, welcomes two guests in a warm and inviting atmosphere, enhanced by a small stove ensuring optimal comfort throughout the year. A terrace allows full enjoyment of the surrounding peace and greenery. Currently operated on a bed and breakfast basis with breakfast included, La Remise provides access to the estate’s shared facilities, including the large shared bathroom in the barn, the gastronomic kitchen and Wi-Fi, combining a nature-focused spirit with modern comfort. At the rear of the Grande Maison, a 60 sqm swimming pool, treated with chlorine and lined with enamel tiles, blends harmoniously into the open surroundings and is complemented by an outdoor shower for optimal comfort in the summer months. A versatile hall of generous proportions, complete with a mezzanine, is suitable for hosting seminars, workshops and yoga sessions in a calm and inspiring setting. Finally, a timber-clad garage provides space for storing maintenance equipment and the estate’s technical installations. The setting is remarkable for its absolute tranquillity and the absence of immediate neighbours, ensuring complete privacy and serenity. The estate comprises meadows and wooded areas, with a wide variety of tree species—particularly oaks, chestnuts and pines—which shape the landscape and create a natural, unspoilt atmosphere, ideal for a place of retreat and rejuvenation. The estate covers approx. 27 acres. Cabinet LE NAIL – Dordogne - Périgord - Lot-et-Garonne : M. Bruno GUÉRIN : +33(0)2.43.98.20.20 CPI 2402 2023 000 000 001 - CCI de la Dordogne We invite you to visit our website Cabinet Le Nail to browse our latest listings or learn more about this property.
…By Cabinet Le Nail


Beautiful 18th century chartreuse-style residence set in enclosed grounds with swimming pool Dordogne, Bergerac. From the countryside to the city by bike…without nuisance. Set in almost 3 hectares of wooded, landscaped grounds with a pretty stream. Well (pump). Privileged setting. Electric gate. Swimming pool 12X6, chlorine, grey liner, new condition. Covered terrace. Genuine family home: Elegant chartreuse, approx. 450 m2, very bright and easy to live in Ground floor Large through entrance. Wooden staircase, WC. Cupboard. Living room with fireplace. Fitted kitchen, opening onto the pool-side terrace. Dining room, fireplace, wood-burning stove. 1 master bedroom with dressing room and shower room/WC. Separate entrance giving access to: 1 suite comprising: 2 bedrooms, bathroom/shower and separate WC. Utility room. Boiler room. Garage. First floor Large landing/office. 4 bedrooms. 2 shower rooms. Separate WC. Convertible attic. Dependencies Orangery. Garage: 4 vehicles… Attic space. Parking space. Building suitable for additional accommodation. Fibre optic. Possibility of furnished accommodation.
…By Anthouard Immobilier
'%20stroke='%23DDAA3A'%20stroke-width='1.909'%20stroke-linecap='square'%20stroke-linejoin='bevel'/%3e%3c/svg%3e)
Receive by email any new listing that may match your search criteria
Your criteria :
By validating this form, you accept the general conditions of use of Le Figaro Properties.
These agencies offer a selection of luxury properties vente at Miramont-de-Guyenne. Feel free to contact them for personalized assistance.
As part of your search for a luxury property, discover our catalog of 1 luxury house with a terrace in Miramont-de-Guyenne, offered from $1,632,644. Outdoor meals or summer receptions, the terrace extends the house outdoors. The house listed in our listing offers an attractive living area measuring 527 m².
As part of your search for a property of excellence, browse our privileged selection of 1 luxury house with a pool in Miramont-de-Guyenne available from $1,632,644. Whether the architecture of this house incorporates a covered indoor aquatic space or a vast outdoor pool, the property flourishes amid remarkably landscaped grounds measuring 6.4 ha.
