The agencies at Castillonnès
These agencies offer a selection of luxury properties vente at Castillonnès. Feel free to contact them for personalized assistance.

 English$ USD · m²


Charming ensemble in a privileged setting : house, gîtes, swimming pool, tennis courts and dependencies Beautiful development ideally located next to the shops. Private setting at the end of a long driveway. Stone estate in dominant position, three gîtes, swimming pool, tennis court. Truffle plantation. Main house (206m²) Entrance hall with sitting area, shower room and wc. Kitchen with access to veranda. Lounge and dining room. Bedroom 1 with bathroom and wc. First floor Bedroom 2. Bedroom 3. Bathroom and WC. Gîte 1 (197m²) Entrance into living room. Separate kitchen. Large conservatory with dining area, commanding views and west-facing. Bedroom 1. Second bedroom. Shower room and wc. First floor Bedroom 3. Bedroom 4. Shower room and wc. Gîte 2 (106m²) Entrance hall. Living room with sloping ceiling and open-plan kitchen. Bedroom 1 with en suite bathroom and wc. WC Separate shower room. First floor Bedroom 2. Bedroom 3 (children). WC. Gîte 3 (62 m²) Entrance into living room and open-plan kitchen. (new wood-burning stove) Storeroom. Shower room and wc. Bedroom 1. Bedroom 2. Apartment (42²m) Living room opening onto private garden. New joinery. Separate bedroom. Shower and wc. Outdoor and dependencies A 160 m² barn. An adjoining 52 m² workshop. A 300 m² detached hangar, including a 60 m² flat to be finished. A sauna area with shower room and toilet. A 12 x 6 in-ground saltwater swimming pool. The pump and heat pump are new. Tennis court. Approximately 300 m² of paddocks. A plantation of 132 truffle trees.
…By Anthouard Immobilier


Charming property located in the triangle of the bastide towns of Issigeac, Villeréal and Beaumont-du-Périgord. And its guest cottage and 17th century gîte, set in 6.5 ha Just 30 minutes from Bergerac and its airport. Beautiful landscaped park with mature trees and flower gardens. Well. Peaceful setting with lovely views. 10 x 4 m heated swimming pool with salt filtration system and submerged safety cover. All buildings have been recently renovated and are in excellent condition. The 235 m² main house is single-storey, tastefully renovated using high-quality materials. Two spacious and luxuriously furnished guest houses with private gardens, beautifully decorated The thoughtfully designed main residence offers exceptionally spacious and comfortable living areas. Covered wooden terrace of 53 m² with beautiful views over the park and surrounding countryside. Very large and bright living area: bespoke fitted kitchen, living/dining room (10 x 7.6 m), lounge with fireplace (5.9 x 3.9 m), underfloor heating. Access to the courtyard. 22 m² mezzanine converted into a library. Veranda (5.8 x 4.8 m) with full-length folding doors opening onto the covered terrace. Bedroom 1: 50 m² suite with bathtub, shower, washbasin and WC. Full-length folding doors open onto the covered terrace with Nordic hot tub. Lovely countryside views. Bedroom 2: (3.8 x 2.5 m) en suite with shower, washbasin and WC. Laundry room. Shower room, WC. Boiler room. Heat pump. 95 m² single-storey stone guest cottage Fully equipped kitchen. Living room. One large bedroom. Bathroom with bathtub, separate shower, double washbasin and WC. Terrace. Private enclosed garden. 102 m² stone guest house over two floors Fitted kitchen. Beautiful living area. Upstairs: bedroom, bathroom with shower, bathtub and double washbasin. WC. Terrace. Dependencies 350 m² barn with insulated flooring. 194 m² barn/workshop. Garage for 3 cars.
…By Anthouard Immobilier


Fully renovated Maison de Maître, swimming pool and outbuildings set within a park planted with two-hundred-year-old cedar trees Beautiful landscaped grounds of 8,950 m², enhanced by majestic cedar trees, offering a lush and unspoilt setting. Peaceful surroundings, just 20 minutes south of Bergerac. 5 × 11 m saltwater swimming pool, heated by a heat pump and equipped with an electric cover. A covered terrace with an outdoor summer kitchen extends the living spaces and provides an ideal setting for entertaining and enjoying time with family and friends. Beautiful traditional architecture, featuring a central entrance hall, symmetrical elevations, outbuildings and a swimming pool. Beautiful Maison de Maître recently renovated, offering 360 m² of living space and 6 en-suite bedrooms Ground Floor Entrance hall with original tiled flooring. Spacious living room of over 40 m², filled with natural light, featuring an open fireplace and access to a large terrace. Fully renovated kitchen, opening onto the dining room and complemented by a storage area to the rear. Games room, currently equipped with a billiard table. First bedroom with private shower room and WC, together with a library area that could be converted into a dressing room. Large independent study with fireplace. First Floor A central hallway provides access to all rooms on this level. Bedroom 2 with en-suite shower room and WC, overlooking the garden and swimming pool. Bedroom 3 with private bathroom, bathtub and WC. Bedroom 4 with private shower room, shower and WC. Bedroom 5 with private shower room, shower and WC. Bedroom 6: spacious master suite of over 55 m², with dressing room, full bathroom (bathtub and shower) and WC. Outside A beautiful driveway winds through the landscaped grounds, bordered by majestic cedar trees, and creates a harmonious connection between the house and the swimming pool area. A large outbuilding completes the property, offering potential for conversion into a garage and guest accommodation.
…By Anthouard Immobilier


Manor in the heart of a 13-hectare domain, featuring a guest house, swimming pool, tennis court, and exceptional views Beautifully located atop its own 13-hectare hill, at the end of a 200-metre private driveway lined with cedar trees. Just 20 minutes from Bergerac and 7 km from a village offering all shops and services. Infinity pool, tennis court, guest house, and a 500 m² barn. Main house, built in 1933 Ground floor Entrance hall with cloakroom. Impressive patio with a double staircase and 6.5-metre-high ceilings, leading to all ground floor rooms and access to the different levels. A first bedroom with en-suite shower room and WC. Spacious eat-in kitchen with stone fireplace. Living and dining room spanning 77 m². This bright space enjoys open countryside views thanks to five openings facing East, South, and West. Access to a terrace offering a 180° panorama, shaded by a centuries-old cedar tree. First floor A total of four large bedrooms. Three shower rooms and three WCs. An office and a dressing room. The layout can be adapted to create additional bedrooms if required. Attic A 160 m² space already divided into three separate rooms. Basement Full basement including garage space, workshop, laundry room, shower room with WC, two wine cellars, secondary kitchen, cold room, and boiler room. Guest house The guest house, set over two levels, offers on the ground floor a separate living room with fireplace, a dining room with open-plan kitchen, a shower room and WC. Upstairs, two large bedrooms, a WC, and a second shower room. Dovecote A self-contained unit with kitchenette, one bedroom, shower, and WC. Outdoor features Beautiful stone barn of approximately 500 m². 15 x 5 m infinity pool. Tennis court. 13 hectares of contiguous land with a natural spring. Peaceful environment with no disturbances.
…By Anthouard Immobilier


13th-century fortified house in a small hilltop village, with 2 holiday cottages and 4 independent guest rooms, swimming pool Just 15 minutes from Bergerac and 5 minutes from all amenities in Issigeac. Situated in a tiny village, completely peaceful and without disturbances, enjoying a commanding position over the surrounding countryside. Enclosed landscaped grounds of 5,220 m², beautifully maintained and offering delightful views. Private parking and carport. Heated swimming pool (11 x 5 m) with pool house. New liner. 18th-century manor house on three interconnected levels Apartment with west-facing terrace Living room with fireplace and wood-burning stove, fitted kitchen. 1 bedroom with small balcony and en suite shower room/WC. Large dining room opening onto a north-facing terrace with breathtaking views. Fireplace with wood-burning stove. Semi-professional kitchen. WC. External laundry room. Well. Entrance with access to 3 guest bedrooms. Office/study Upstairs: 3 en suite bedrooms, newly renovated and furnished. Reversible air conditioning. 1 independent bedroom with shower room/WC. Private terrace Reversible air conditioning. Independent gîte with private terrace Spacious living area with kitchenette. Sleeping area. Shower room/WC. Dressing room. Reversible air conditioning. Independent gîte with private patio Studio-style room with bedroom and kitchenette. Shower room/WC. Reversible air conditioning. The whole property is in excellent condition. Sold furnished for guest accommodation.
…By Anthouard Immobilier


Set at the end of a long private driveway in an elevated position, this exceptional property enjoys breathtaking panoramic views across the surrounding countryside. Completely rebuilt within the walls of a charming former farmhouse, it perfectly combines the timeless character of traditional stone architecture with the comfort and efficiency of a contemporary home. Retaining all the authenticity of the original exterior while offering a brand-new interior finished to a high standard, this truly unique property boasts an outstanding A-rated Energy Performance Certificate (EPC), underfloor heating and cooling throughout, as well as ducted air conditioning, ensuring year-round comfort. The entrance opens into a spectacular open-plan living space flooded with natural light thanks to large sliding glass doors framing the beautiful countryside. The generous proportions create several distinct living areas, including a cosy TV lounge beneath the mezzanine. The modern open-plan kitchen, complete with an integrated extractor, flows seamlessly into the dining area and opens directly onto the covered terrace, making it the perfect place to enjoy meals while taking in the views. A utility room completes this space. The sleeping accommodation comprises two superb master suites, one of which benefits from a spacious walk-in dressing room, together with two further bedrooms sharing a stylish family bathroom. Above, the mezzanine provides an ideal office or reading area. Outside, the property continues to impress. A large garage provides excellent storage, while the independent guest house offers comfortable accommodation for family and friends. It includes an open-plan kitchen and living area, a bedroom, a shower room, and its own air conditioning. A superb heated swimming pool blends perfectly into the landscape, allowing you to fully appreciate the exceptional panoramic views. A truly rare opportunity, combining the timeless charm of a traditional farmhouse with the comfort, efficiency and luxury of a newly built home.
…By Alexander James Real Estate


Remarkable renovated fortified house, at the end of a magnificent avenue of 200-year-old cedars, with outbuildings & swimming pool Ideally located in the countryside, in a peaceful setting with no disturbances and enjoying an elevated position. At the end of its private driveway lined with magnificent 200-year-old cedar trees. South-facing, overlooking its 3.3 hectares of land, heated 12 × 6 m swimming pool and private pond. At the heart of this peaceful setting, a private pond of approximately 3,000 m², surrounded by shaded areas and well stocked with fish, creates a particularly serene and bucolic atmosphere. Beautiful fully renovated fortified house offering 5 bedrooms, a magnificent pool area, outbuildings and beautifully landscaped grounds. Ground Floor A spacious entrance hall with a travertine staircase and access to the inner courtyard. Bedroom 1, with en-suite shower room and WC, approximately 30 m². Bedroom 2. Bedroom 3, with a sitting area and access to the terrace and swimming pool. A bathroom with bath, shower and WC. Garden Level A large hallway leading to several living areas and bedrooms. Dining room with an open fireplace. Separate WC. Separate sitting room with a stone fireplace. Large open-plan kitchen with dining area and utility room. Bedroom 4, with dressing room and en-suite shower room and WC. Equipped with reversible air conditioning. Bedroom 5, with en-suite shower room, WC and dressing room. Carefully renovated, this elegant character property now offers an excellent level of comfort thanks to extensive improvement works, particularly regarding thermal insulation. The shower rooms and WC have been completely refurbished, while a large part of the electrical wiring and plumbing has also been renovated. Designed for entertaining and making the most of the gentle lifestyle of south-west France, the outdoor areas are centred around a heated 12 × 6 metre swimming pool and a superb 80 m² covered entertaining area comprising a summer kitchen, sitting room and dining area. A spacious 70 m² basement provides ample storage space for outdoor furniture and seasonal equipment. The outbuildings offer remarkable potential: a beautiful stone barn of approximately 350 m², connected to water and electricity, as well as a second open-sided barn of approximately 180 m². The property benefits from two independent access points.
…By Anthouard Immobilier


Property set in 1.5 hectares of parkland, beautiful bourgeois house dating from 1832, approximately 360m2, swimming pool and Gîte 180m2 20 minutes from the bastide of Eymet, with its shops, restaurants and market. 30 minutes from Bergerac Airport. Set in beautiful countryside, enjoying lovely views. No nuisances. Set within a park with century-old trees. Electric entrance gate. New 10 x 4.5 m swimming pool with reinforced liner. Heated and cooled by a heat pump. Manor House, formerly owned by Count Bertrand de Fayolles, dating from the 19th century, very bright and recently renovated with taste. Beautiful period features: parquet floors, mouldings, wood panelling, fireplaces Ground floor Attractive entrance hall. Living room with fireplace. TV lounge with fireplace. Fully equipped eat-in kitchen. Utility room. Dining room with fireplace. Study with fireplace. WC. 1 large air-conditioned bedroom. Bathroom with fireplace. 1 bedroom. 1 shower room with WC. First floor 4 bedrooms. 1 bathroom with WC. Convertible attic. Bassement of 200m2 Boiler room, wine cellar, storage. Gîte of 180m2 Ground floor Large entrance hall. Living room with fireplace. Fully equipped eat-in kitchen with fireplace and pellet stove. Shower room/WC/utility room. First floor 3 large air-conditioned bedrooms. 1 bathroom. Separate WC. Large covered terrace. 5-person jacuzzi. Dependencie 2 barns (200 sq m). Can be sold furnished.
…By Anthouard Immobilier


18th and 19th century mill in magical surroundings, 1 gîte Between Dordogne and Lot-et-Garonne. 10 minutes from Eymet and all amenities. Set in beautiful wooded countryside. No nuisance. Land of approx. 13ha: meadows, orchard, woods, 1 poplar plantation. On the river Le Dropt, reach. Automatic watering of the garden. Lake with lots of fish. Ideal for fishing. Private driveway, electric gate. An 18th and 19th century mill offering a magical and privileged living environment Ground floor Entrance. WC. Dining room, approx. 30m2. Opening onto a covered terrace with mosaic jacuzzi overlooking the river. Large dining kitchen, approx. 45m2. Overlooking the garden. Storeroom/laundry room. Living room opening onto the balcony and terrace, approx. 90m2, wood-burning stove. Skylight overlooking the mill gates. First floor Master bedroom, bathroom and shower, separate WC: reversible air conditioning. 5 bedrooms. 1 study. 2 shower rooms/WC. Dependencies Wooden chalet converted into a studio for 4 people. Garage. Workshop. Wood shed.
…By Anthouard Immobilier


Ideally located just minutes from the charming bastide town of Eymet, with its shops, restaurants and lively bars, and just 30 minutes from Bergerac International Airport, this contemporary house built in 2023 offers an exceptional living environment, unique in the region. This single-storey house seduces with its generous volumes and modern finishes. The living room, spacious and bathed in light thanks to its large bay windows, opens onto a vast terrace offering a breathtaking view of the surrounding countryside. The modern and well-designed kitchen can be separated thanks to a sliding door, and benefits from a back kitchen as well as a laundry room. The layout of the house is ideal, with a separation of spaces for greater comfort. The right wing accommodates a magnificent master suite with dressing room, private shower room and direct access to the terrace and swimming pool. A second bedroom, currently converted into an office, also has its own shower room. In the left wing, three additional bedrooms, each with its own bathroom, complete this family space. Equipped with high-end services, the house offers optimal comfort with its double-glazed joinery and its plafino heating system, radiant heating through the ceiling for a gentle and uniform heat. The terrace, which surrounds the house, has a 4 x 10 meter swimming pool, perfect for relaxing in summer. Below the terrace, a usable space offers additional storage possibilities. The land of more than one hectare is a real asset. A part, rare in the region, is buildable subject to the necessary authorizations, offering development opportunities. A triple garage and a workshop complete this ensemble. This contemporary house, located in a rural setting while being close to amenities, is a unique opportunity to enjoy a modern and comfortable lifestyle.
…By Alexander James Real Estate


Occupying an elevated position in the heart of a protected Natura 2000 area and overlooking an 11th-century tower, this remarkable country estate enjoys an exceptionally privileged setting. Surrounded by almost four hectares of unspoilt countryside, the property offers panoramic views across the rolling landscape and a wonderful sense of freedom. The owner often says that this is the only place in the world where she can hear her own heartbeat. A simple phrase that perfectly captures the peace and unique atmosphere of this exceptional home. The estate comprises two 15th-century stone buildings: a beautifully converted former barn serving as the main residence and an independent guest house. Behind their historic façades lies a high-quality renovation, carefully designed to provide modern comfort while preserving the character and soul of the property. Upon entering the main house, your attention is immediately drawn upstairs, where the principal living accommodation has been designed to make the most of the spectacular views. Two impressive reception rooms with magnificent vaulted ceilings are flooded with natural light and open onto generous balconies overlooking the surrounding countryside. A fully fitted kitchen complements these elegant living spaces. This level also includes a bedroom with its own en-suite shower room, together with a second shower room. The ground floor is dedicated to the sleeping accommodation. The spacious principal suite features a dressing room, a private shower room and direct access to an elegant covered terrace, creating a seamless connection between the house and its beautiful surroundings. A second bedroom also benefits from its own en-suite shower room, while two further bedrooms share a third shower room. A large games room with bar, a utility room and a workshop complete this level, providing generous space for entertaining or enjoying time with family. A short stroll away, the guest house naturally extends the charm of the estate. It offers a welcoming sitting room opening onto a covered terrace, a kitchen with fireplace, two double bedrooms and a shower room. The spacious attic also provides further potential for conversion, subject to the necessary permissions. Outside, every feature has been carefully positioned to make the most of this exceptional setting. The heated saltwater infinity pool blends effortlessly into the surrounding landscape, while the jacuzzi invites you to relax and admire the ever-changing views. The terraces, shaded seating areas and large fire pit create several wonderful outdoor living spaces, perfect for enjoying the relaxed lifestyle of South-West France. The estate extends across just under four hectares of beautifully maintained gardens, meadows and natural grounds, ensuring privacy, tranquillity and complete immersion in nature. While the property's historic character is immediately apparent, its technical features are thoroughly modern, including geothermal underfloor heating installed in 2014, double glazing, electric entrance gates, CCTV surveillance and an excellent energy rating (Energy Performance Rating: B / A). An outstanding level of efficiency for a home of this period, with annual running costs of approximately €4,000, including electricity. Located just ten minutes from Eymet, with its shops, restaurants and renowned weekly market, thirty minutes from Bergerac and its international airport, and close to the prestigious Château des Vigiers Golf & Country Club, this exceptional estate enjoys a highly sought-after location, equally suited as a permanent residence, a family home or a luxury hospitality venture. Some properties impress by their size. Others by their history. This one offers something even rarer: a place where heritage, nature and contemporary comfort come together in perfect harmony.
…By Alexander James Real Estate


Eymet : High-quality single-storey architect-designed home with spa, set in a peaceful, nuisance-free environment 5 minutes from the bastide of Eymet, close to a charming small village with shops. Set in beautiful, peaceful countrysidenot isolated and very quiet. Located at the end of a cul-de-sac, on a 6,768 m² plot with a well and rainwater pond. Recent single-storey architect-designed house, offering generous living spaces and an exceptional quality of life. High-quality materials throughout All rooms open onto terraces and the garden through sliding glass doors. Layout Entrance and WC. Living area: Fully equipped high-quality kitchen with pantry, dining area, and TV lounge centered around an open fireplace. Mezzanine office opening onto a terrace with lovely views. SPA area: 8 x 4 m chlorine pool, shower room, sauna. Master bedroom: Bathroom with bath/shower, separate WC, dressing room. 2 en-suite bedrooms. Basement: Wine cellar and boiler room. Photovoltaic panels provide part of the electricity.
…By Anthouard Immobilier


A beautiful stone property dating back to 1744, nestled at the end of a country lane that has become a residential area over time. A stone annex echoes the main house, its adjoining barn, and its swimming pool. The property sits on 1 hectare of land, partly wooded. The generous rooms of this beautiful farmhouse (213 sq m) flow seamlessly together on the ground floor, while the converted attic offers additional sleeping quarters and bathrooms lined with wood paneling. Renovated a few decades ago, the main house has central heating, several bathrooms, and toilets. Original features such as the open fireplaces remain intact, and the materials used harmonize with the character of the property. The adjoining 80 sq m barn is used as a covered entertainment area, and opens to the swimming pool and garden. The annex, more recently renovated, has a contemporary feel while retaining its original character, and can be rented out as is or used as a year-round residence. This type of property, owned by the same family for several generations, is highly sought after, an archetype of the Périgord estate, deeply rooted in the region's history and landscape! Including fees of 5% TTC to be paid by of the purchaser. Price excluding fees 550 000 €. Energy class D, Climate class D Estimated amount of annual energy expenditure for standard use: between 5254.00 € and 7108.00 € for the years 2021, 2022, and 2023 (including subscriptions). Information on the risks to which this property is exposed is available on the Geohazards website: georisques.gouv.fr.
…By Agence Eleonor Bergerac


Ideally located in the Périgord Pourpre, just minutes from the renowned Monbazillac vineyards, this carefully renovated 19th-century manor offers a blend of authentic charm and modern comfort. Set within a wooded park of approximately 1.7 hectares, the property reveals itself at the end of an elegant driveway lined with century-old trees. The manor provides approximately 332 m² of spacious and light-filled living space spread across three levels. The ground floor includes a generous reception room, a fully equipped kitchen featuring a fireplace and SMEG stove, and a practical pantry for added convenience. On the first floor, you'll find a cozy living room with an enclosed fireplace insert and a large bedroom with its own fireplace and private bathroom. An external stone staircase enhances the manor's authentic charm. The top floor offers a library area and three suites, each featuring a private bathroom or shower room, ensuring privacy and comfort. Outside, a welcoming terrace overlooks the lush gardens and a secured swimming pool (10x5 m). A stone outbuilding completes the ensemble. Recent renovations include a slate roof (2023), oil-fired central heating, aluminum double-glazing, and an electric gate. Just 15 minutes from Bergerac and its airport, close to all amenities, this manor is perfect as a family residence or for a hospitality business (subject to necessary approvals). Furniture acquisition available upon request. Presented by Benoît Rigoulet, Independent Commercial Agent. Information about risks available at www.georisques.gouv.fr.
…By Barnes Proprietes & Chateaux


Property located in the South West - Bergeracois Very nice opportunity to acquire a human-sized property of 40 ha in total, all in one piece, including 26 ha of vineyards in the Monbazillac appellation. 11 ha of land, park, and gardens; Exceptional neighborhood next to the famous Château de Monbazillac, with heavy traffic nearby. The very high-quality terroirs are the most renowned in the appellation. Production of approximately 140,000 bottles. - Very beautiful master's residence of Périgourdine type, 570m² with 5 bedrooms, Stunning view and bucolic setting for a charming master residence to be renovated. 120m² renovated house for rental purposes or caretaking, 77m² house to be renovated.
…By Vignes À Vendre


This former wine estate is ideally situated in the heart of the Monbazillac vineyards, set on a mature garden of approximately 5,000 m² and surrounded by vines currently farmed organically. You are immediately captivated by the property's historic charm as you follow the small lane through the tall trees, arriving at the U-shaped complex. It comprises a large wine storehouse, the main residence, and an annex bordering the 9m x 4m heated swimming pool. There is over 270 m² of outbuildings—including a cellar, wine storehouse, and garage—plus a 55 m² annex (or 'pool house') that is unheated but equipped with sanitary facilities. A caretaker's cottage, unheated, is located slightly apart from the main buildings, offering further development potential (submitted to permit). Just a short drive from Bergerac and its airport... A sought-after location and a rare find on the market that offers a wealth of possibilities! Including fees of 5% TTC to be paid by of the purchaser. Price excluding fees 514 285 €. Property with excessive energy consumption : Energy class F, Climate class F Estimated amount of annual energy expenditure for standard use: between 5311.00 € and 7185.00 € for the years 2021, 2022, and 2023 (including subscriptions). Information on the risks to which this property is exposed is available on the Geohazards website: georisques.gouv.fr.
…By Agence Eleonor Bergerac


Beautiful longhouse with 2 guest cottages, set on 20 hectares in a privileged environment, swimming pool Rare location in an elevated position at the heart of its 20 hectares, complete with a well. Only 4 km from shops and services. Magnificent countryside views, south-facing exposure, and a beautiful access road. The 18 x 7 metre swimming pool with diving pit is fully fenced and benefits from recent equipment: a brand-new liner, new pumps and filtration system, as well as a new electric cover. The 7 hectares of fenced pastureland, ideal for horses, can immediately accommodate animals, particularly horses as is currently the case. Located at the end of a cul-de-sac, the property overlooks both its land and the surrounding countryside. Surrounded by 7 hectares of pasture and 13 hectares of woodland, it guarantees a peaceful environment with no disturbances, while remaining less than 5 minutes from a village with shops and services. A magnificent stone-built estate comprising 3 dwellings, offering a total of 472 m² of living space, set in an exceptional environment on a hillside overlooking the woods. Main House Fully Renovated Farmhouse with Tasteful Finishes Ground floor Entrance hall with guest WC 84 m² living area with open-plan kitchen opening onto a covered terrace. Beautiful functional stone fireplace with insert. Bedroom 1 with en-suite shower room and WC Former 23 m² kitchen that could be converted into an additional bedroom, library, games room, etc. Large workshop with boiler room area First floor Spacious landing with built-in cupboards Bedroom 2 : superb 53 m² master suite with bathroom, dressing room and private terrace Bedroom 3 Bedroom 4 Bathroom and WC Gîte 1 Ground floor Open-plan kitchen and dining room with terrace access Separate living room with stone fireplace and access to a private garden First floor One double bedroom. A second double bedroom with space for wardrobes, dressing table, etc. Bathroom and WC. Gîte 2 Ground floor Open-plan kitchen and dining room with stone fireplace and access to both south- and north-facing terraces Separate living room WC Shower room Exterior bedroom to be fitted out First floor One double bedroom. A second double bedroom with balcony offering beautiful views over the property. This property offers numerous possibilities. It is perfectly suited for a gîte business, as is currently the case, or could become a wonderful family home.
…By Anthouard Immobilier


Magnificent and truly unique house brimming with charm, perched on a plateau with panoramic views over the Dordogne Valley. Surrounded by large terraces to fully enjoy the scenery, it offers direct access from the living room to an oblong swimming pool — perfect for hours of sun-soaked relaxation. The property features five bedrooms (including two on the ground floor), two shower rooms, a spacious kitchen, and a bright living room with large glass windows. A second, cozy lounge with a fireplace and wood-burning stove adds to the warm atmosphere, making this home a true family haven where everyone can find their own space and comfort. Outside, there is a double garage and a tall carport suitable for a camper van. Including fees of 5% TTC to be paid by of the purchaser. Price excluding fees 360 000 €. Energy class D, Climate class D Estimated amount of annual energy expenditure for standard use: between 4480.00 € and 6140.00 € for the years 2021, 2022, and 2023 (including subscriptions). Information on the risks to which this property is exposed is available on the Geohazards website: georisques.gouv.fr.
…By Agence Eleonor Bergerac


Beautiful estate, consisting of three stone houses, barns, and a swimming pool set on 10 hectares with a pond South Dordogne : close to shops. Set in the heart of 10 hectares of contiguous land with a pond, at the end of its private driveway. South-facing. The property is arranged around an inner courtyard centered on a majestic oak tree approximately 400 years old. 13×5 swimming pool with electric cover. Beautiful stone estate comprising three houses, barns, and a swimming pool Main house 214 m² Ground floor Entrance Dining room with large stone fireplace Kitchen with dining area Separate living room with wood-burning stove Bedroom 1 with en-suite shower room and WC First floor Bedroom 2 with en-suite shower room and WC Dormitory Bedroom 3 with en-suite shower room and WC 70m2 covered terrace and cellars. Guest house 117 m² Ground floor Entrance opening onto kitchen and dining room Living room with stone fireplace Laundry room, shower room, and WC First floor Bedroom 1 Bedroom 2 Bedroom 3 Separate WC Second house 114 m² and is pool Ground floor Open-plan kitchen and dining room WC Separate living room First floor Bedroom 1 Shower room and WC Bedroom 2 Terrace and cellar. A barn attached to the property with solar panels.
…By Anthouard Immobilier


1930s bourgeois house in a prime setting, offering a beautiful panoramic view over Bergerac, with a swimming pool Dordogne Just 5 minutes from the centre of Bergerac. Peaceful setting with no disturbances and no overlooking neighbours. A highly sought-after location offering lovely views over Bergerac and the Dordogne Valley. Set within 1.5 hectares of landscaped, enclosed grounds, with an electric gate and one building plot. 10 x 5 m swimming pool with liner and chlorine system. Pool house and terraces, including one large covered terrace with a kitchenette. Pétanque court. A charming 1932 country bourgeois house of approximately 200m2, featuring a very pleasant layout and abundant natural light Ground floor Entrance hall with a secondary staircase leading to the bedrooms. Living areas opening onto the south-facing terrace, including: Library/lounge with fireplace TV lounge Dining room Study/home office Principal bedroom opening onto the terrace, with dressing room and shower room/WC. Separate WC. Spacious eat-in kitchen opening onto a small terrace. Utility/laundry room. First floor One bedroom with bathroom/WC. One bedroom with shower room/WC and dressing room. One bedroom with bathroom/WC. Dependencies Garage with covered parking for two cars and workshop/storage area. Separate room/studio, ideal as an artist’s workshop. The entire property is in very good condition and has been meticulously maintained.
…By Anthouard Immobilier


House from the year 1750 hidden at the end of a path in a sought-after residential area of Bergerac. Discover this superb detached stone property of 280 m2, fully renovated, located in a carefully maintained 1-hectare park with access to a stream. It offers a spacious 51 m2 living room, a separate kitchen, a heated veranda, and 6 bedrooms, including 3 in the main house and 3 in an independent apartment. 5 x 10m swimming pool in perfect conditions. Also enjoy a 117 m2 workshop and a 96 m2 studio to be developed. Don't miss this rare opportunity to acquire an exceptional property! Including fees of 5% TTC to be paid by of the purchaser. Price excluding fees 795 000 €. Energy class C, Climate class C Estimated amount of annual energy expenditure for standard use: between 3630.00 € and 4960.00 € for the years 2021, 2022, and 2023 (including subscriptions). Information on the risks to which this property is exposed is available on the Geohazards website: georisques.gouv.fr.
…By Agence Eleonor Bergerac


Ref.4673 : Beautiful property and guest house set in 27 acres in the Dordogne Just 2 km from the historic centre of Bergerac, this charming manor house enjoys a privileged location in the heart of Périgord Pourpre, a region renowned for its rolling countryside, exceptional vineyards and art of living. Easily accessible by road and in the immediate vicinity of the SNCF train station and Bergerac Dordogne Périgord airport, the property enjoys a peaceful, unoverlooked setting with a dominant view over the surrounding countryside. This dynamic area, combining heritage, culture and winegrowing, offers an ideal balance between tranquillity and access to amenities. Just 3 minutes by car from the centre of Bergerac, this charming manor house enjoys an exceptional location, in a dominant position with panoramic views over the valley. Set in unspoilt countryside, the property offers a peaceful atmosphere yet is close to all amenities. The main house offers around 180 sqm of living space. An adjoining guest house of 100 sqm completes the property. The two dwellings are interconnected, allowing them to be used flexibly according to requirements: as a family home, a guest house or accommodation. The perfectly symmetrical, rendered stone south-facing facade lends the property a classic elegance, enhanced by a flat, local tile roof. The interior has been tastefully renovated, preserving the period features that add to the charm of this building. The ground floor opens on to a beautiful travertine entrance hall, embellished with mouldings and a rose window on the ceiling. The 3.30 m high ceilings add to the character of the space. To the left, a double lounge with south and west-facing windows, antique parquet flooring and mouldings. To the right, the dining room, in the same spirit, has a (non-functional) fireplace. The recently fitted kitchen opens onto the terrace. On the other side, a hallway leads to a laundry room, a guest WC, a storeroom and a spacious garage-workshop. A basement cellar forms part of the ground floor. The first floor, accessed via an elegant carpeted staircase, is currently used entirely by the owners. It comprises a vast 35 sqm bedroom, a contemporary shower room with double basins, walk-in shower and toilet, a dressing room, a study and a separate toilet. On the second and top floor, a bedroom with en suite shower room has access to the attic, which can be converted on both sides. - Adjoining the manor house, the guest house is entirely on one level, providing a comfortable, practical and independent space that is ideal for entertaining or considering a hospitality activity. It has 100 sqm of living space, a vast lounge/dining room with wood-burning fireplace, and a warm, friendly atmosphere. Two good-sized bedrooms provide comfortable overnight accommodation. The recently renovated bathroom has a bath and separate WC. A large, fully-equipped, separate kitchen completes the ensemble and communicates directly with the main residence via the shared linen room, allowing fluid circulation between the two dwellings. - The property also features a large detached building, with a floor surface area of 310 sqm, used as a double garage. There is also a storage room, a lean-to and a workshop. - The property, which is in need of renovation, offers great potential for conversion as required (leisure space, storage, professional or agricultural activity, etc.). - On the relaxation side, a 9.5 x 4 m resin-shell swimming pool with chlorine treatment rounds off the living space nicely. The property extends over 27 acres of undulating land, offering a diverse and unspoilt natural setting. The landscaped parklands in the immediate vicinity of the manor house feature beautiful ornamental trees such as magnolia, oak and lagerstroemia, adding charm and freshness to the surroundings. Part of the grounds, in meadow and pasture, is currently occupied by three ponies, while the rest of the property, which is agricultural in nature, comprises wooded areas and natural hedges. Access to the property is secured by an electric gate with video entry system. Although not fully enclosed, the land is partially bordered by hedges, ensuring both privacy and integration into the landscape. This beautiful natural setting, typical of the Périgord Pourpre region, further enhances the appeal of this rare property, located at the gateway to Bergerac and its cultural and wine-growing area. Cabinet LE NAIL – Dordogne - Périgord - Lot-et-Garonne : M. Bruno GUÉRIN : +33(0)2.43.98.20.20 We invite you to visit our website Cabinet Le Nail to browse our latest listings or learn more about this property.
…By Cabinet Le Nail


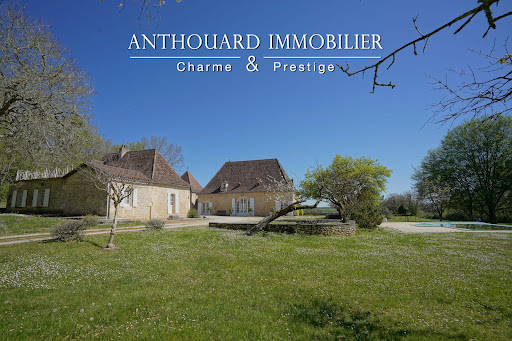
Magnificent charming property, ideally located on 2.5 hectares of elevated land, with a swimming pool and a guest house Between Bergerac and Périgueux. Nestled in a beautiful rolling and wooded countryside, with no disturbances, yet not isolated. Local shops are just 5 minutes away, and a shopping center within 15 minutes. Set on 2.5 hectares of elevated land, offering lovely open views. Well on the property. 12 x 6 m infinity swimming pool, salt system, liner. Pool house. This beautiful 18th-century chartreuse, along with its outbuildings and guest house, showcases typical Périgord architecture. The entire property has undergone a tasteful renovation, blending period charm with modern comfort. A truly delightful place to live Main House with Dovecoat (340m2) Ground floor Entrance hall Fully equipped kitchen In the pigeonnier: spacious dining room opening onto the garden and covered terrace Large living room (65 sqm) with fireplace Master suite with shower room and separate WC, built-in wardrobes Utility room, wine cellar, and boiler room First floor 4 bedrooms with wardrobes 2 bathrooms with WC Guest house (140m2) Ground floor Living room with fireplace Kitchen 2 bedrooms Bathroom and separate WC First floor 2 bedrooms, one with access to a terrace Shower room with WC Dependencie (160m2) Carport Workshop Bread oven 2 storage areas
…By Anthouard Immobilier


EXCLUSIVE : Exceptional Riverside Estate. Manor House, Guest Cottages and Swimming Pool Exceptional Riverside Estate with Manor House, Guest Cottages and Swimming Pool Just 20 minutes from Bergerac, on the edge of a charming Périgord bastide village with shops, restaurants and supermarkets. Set within 1.5 hectares (3.7 acres) of landscaped grounds featuring a beautiful riverside walk, natural springs and complete privacy. Peaceful and secluded setting with no overlooking neighbours. A superb swimming pool (17m x 7m, chlorine-treated and supplied by spring water) is surrounded by a spacious terrace planted with olive trees and palm trees. Bamboo gazebo. Magnificent riverside walks within a protected natural environment and UNESCO-designated Biosphere Reserve. Stone outbuildings including a dovecote, barn and small stone house. Well, ornamental pond and natural springs. Gated entrance via a private driveway with ample parking. Remarkable property overlooking the Dordogne River, comprising an elegant Manor House, guest accommodation, swimming pool, stunning views and exceptional surroundings Manor House bright and elegant south-facing residence enjoying beautiful river views Ground Floor (Riverside Level) Self-contained apartment with large terrace (approx. 80 m²) Living room (approx. 30 m²) with fireplace and wood-burning insert Fully equipped kitchen One bedroom Shower room and WC Wine cellar Additional bedroom with en-suite shower room and independent access Large storage room Boiler room First Floor Apartment with terrace Fully equipped kitchen Living room Two bedrooms Two shower rooms Office / reception area Laundry room Second Floor (Garden Level) Entrance hall Balcony with views over the Dordogne River Four elegant, spacious and light-filled en-suite bedrooms Laundry room Third Floor Large living room Kitchen Beautiful terrace with magnificent panoramic views Convertible attic space Annex Building with 5 Guest Cottages, all cottages enjoy lovely views over the Dordogne River Three-Level House Living room of approximately 28 m² with fireplace Kitchen with access to the riverside terrace Two bedrooms Shower room Additional attic bedroom Four Fully Equipped Independent Cottages (approximately 50 m² each)
…By Anthouard Immobilier


Beautiful house in the Dordogne : in a dominant, very privileged setting Dordogne, Périgord Pourpre. Bergerac and its airport 10 minutes away. Set in beautiful rolling countryside, woods and vineyards. In a dominant position, with no nuisance, very quiet, offering a magical view. Very pretty parkland 1,3 ha. Planted with trees and landscaped, not enclosed. Water room. Swimming pool 11×5, chlorine, covered terrace with bar/kitchen and fireplace. WC. Pantry and cellar. Translated with DeepL.com (free version) 18th century charterhouse on one level, forming an inner courtyard. Particularly well situated and very pleasant to live in West side Entrance through. 20m2. Fitted kitchen 28m2, storeroom. Vast living room, fireplace. 39m2. 1 master bedroom of 29m2, shower room, WC. In the pavilion: Landing, 1 bedroom of 23m2, access to the attic 270m2. East side, 2 independent and communicating parts First part Entrance hall. 1 bedroom, shower room/WC. 1 bedroom with fireplace, shower room/WC. 1 bedroom, shower room/WC. Second part Spacious 62m2 through lounge, connecting the 2 parts. Corridor and WC. 3 large bedrooms. 1 bathroom/shower/WC. Access to the barn: garage, workshop, wine cellar.
…By Anthouard Immobilier
'%20stroke='%23DDAA3A'%20stroke-width='1.909'%20stroke-linecap='square'%20stroke-linejoin='bevel'/%3e%3c/svg%3e)
Receive by email any new listing that may match your search criteria
Your criteria :
By validating this form, you accept the general conditions of use of Le Figaro Properties.
These agencies offer a selection of luxury properties vente at Castillonnès. Feel free to contact them for personalized assistance.
As part of your search for a luxury property, discover our catalog of 1 luxury house with a terrace in Castillonnès, offered from $914,917. Outdoor meals or summer receptions, the terrace extends the house outdoors. The house listed in our listing offers an attractive living area measuring 675 m².
Your receptions deserve a setting to match: discover 1 luxury house with a reception room in Castillonnès, starting at $914,917. This residence combines family privacy with spaces dedicated to major events. Family gatherings, business dinners or parties with friends naturally find their place there. The property area extends up to 8.5 ha.
