Get early access to listings that match your criteria
Never miss an opportunity again. Our personalized alerts notify you instantly.

 English$ USD · m²


A farm with the beautiful character volumes of its main house, a separate and practical guest house, stone outbuildings that offer large storage or activity volumes depending on your project: after renovation, you will be settled in the countryside for a serene and rejuvenating daily life. With 167m2 of living space, the main house today offers four spacious bedrooms on the upper floor, a wing that can easily be independent with a kitchenette. The living areas on the garden level are south-facing. The guest house, with 65m2, offers two attic bedrooms and easily livable volumes. A large barn of 120m2 on the ground, an old sheepfold, a shed... space is not lacking and can accommodate all your projects. On a set of adjoining plots of 7 hectares of meadows and woods. 5 km from Martel. Housing with excessive energy consumption: class G. Estimated amount of annual energy expenses for standard use between €5030.0 and €6860.0 indexed to the years 2021, 2022, 2023 (subscriptions included). Property offered by Anne-Laure DUCROS EI, commercial agent (RSAC 792841363)This description has been automatically translated from French.
…By Century 21 Cabinet Théron


Single-storey villa located in Lanzac, in the heart of the Dordogne Valley. Built in 2022 on a plot of 3,256 m2, this house benefits from a pleasant living environment, in a calm and residential area. With 155 m2 of living space, it appeals with its generous volumes, as seen in the spacious and bright living room in all seasons. Open to the living room, the kitchen (SoCoo'c) is the preferred space for sharing moments with family or friends. The sleeping area consists of three bedrooms with closets, a bathroom with an Italian shower, and a separate toilet. The 25 m² master suite is set apart, providing more privacy for the occupants. It includes a shower room, toilet, and a dressing room. A laundry room and a double garage of 45 m² complete the property. Some comfort features include an air/air heat pump, thermodynamic water heater, motorized roller shutters, mains drainage, and a beautiful 20 m2 covered terrace. A property with careful amenities, classified A, ideal for fully enjoying the sweetness of life in the Lot countryside, in immediate proximity to the town of Souillac and its amenities. Estimated annual energy expenses for standard usage between €606.0 and €820.0 indexed to the years 2021, 2022, 2023 (subscriptions included). Property offered by Carole RIGOUSTE SCLAFER EI, commercial agent (RSAC 488808296)This description has been automatically translated from French.
…By Century 21 Cabinet Théron


Character house 500 m² – Bed and Breakfast + Gîte An old stone building dating from 1860, completely renovated, comprising: an 80 m² living room, a 100 m² apartment, 5 bedrooms (30 to 42 m²) with bathroom, WC, and dressing room, reversible air conditioning, a separate 60 m² gîte, games room, terrace overlooking the river, garden with space for a swimming pool, 3 wells, and convertible attic. License 3 included for a wine/tapas bar business. Mains drainage, roof and insulation redone, fiber optic. Ideal for a family home or tourist project. 12 hectares of detached land. Information on the risks to which this property is exposed is available on the Géorisques website: www.georisques.gouv.fr
…By Chateaux Et Patrimoine


Characterful townhouse in the heart of Souillac Located on Place Doussot, opposite the covered market and a stone's throw from the abbey, this stone townhouse embodies the charm and authenticity of Souillac's historic center. Offering approximately 280 m² of living space, it is spread over several levels with an entrance hall, living rooms, dining rooms, bright bedrooms, and a separate apartment featuring a monumental fireplace equipped with a pellet stove. Generous volumes, vaulted cellars, antique parquet floors, and characterful fireplaces tell the story of a house that was once a pharmacy, a testament to the square's commercial life. On the ground floor, several rooms open onto a private enclosed garden with direct access to the garage. Upstairs, terraces and reception rooms provide an ideal setting for family life or a hospitality project. Mains drainage, electric heating, numerous fireplaces, 2024 property tax: €2,945. SNCF train station less than 10 minutes' walk away, direct Paris-Austerlitz connection. A rare property, combining heritage, comfort, and centrality. Information on the risks to which this property is exposed is available on the Géorisques website: www.georisques.gouv.fr
…By Chateaux Et Patrimoine


On the edge of a picturesque village in the Bouriane, with a bakery and a welcoming bar, this beautifully restored farmhouse offers four bedrooms and two bathrooms. An impressive barn of approximately 250 m2 stands at right angles to the house, helping to enclose the charming courtyard. At the rear, several terraces, including an upper terrace with an outdoor kitchen, enjoy lovely views over the surrounding meadows. A lush, flower-filled garden and an inviting swimming pool with a sun terrace complete the setting. A property full of character, less than fifteen minutes from Cazals and Catus, and within half an hour of Cahors and Gourdon. From the moment you enter the courtyard, you can see how carefully the property has been restored. The stone façades, trees and lush planting give the courtyard a warm, welcoming feel. Stone steps lead up to a shaded terrace outside the entrance to the house. Inside, the spacious, light-filled living room with an open-plan kitchen forms the heart of the home. The wooden floor, exposed beams and handsome stone fireplace housing a pellet stove complement the farmhouse's authentic character. On the same level are a bedroom, a separate WC and a spacious second sitting room. This room provides access to the wine cellar and opens onto a terrace at the rear. Above it is an inviting bedroom with an en-suite bathroom and beautiful exposed roof timbers. French doors open directly onto the upper terrace, where the outdoor kitchen is set beneath a timber canopy. This part of the house is particularly well suited to accommodating guests. The staircase in the main living room leads to two further bedrooms and a bathroom upstairs. A laundry room and a cellar are located at garden level. The house is thoughtfully finished throughout, with particular attention to original materials and authentic details. The barn offers approximately 250 m2 of space on the ground floor, with an upper floor extending over almost the entire footprint. It is accessible from both the courtyard and the garden on the opposite side, and a door connects it to the second sitting room. A large entrance on the street side allows part of the building to be used as a garage. Its generous proportions provide ample space for storage, a workshop or other projects. The beautiful exposed roof timbers add to the barn's character. The same care has been given to the grounds. The garden is rich in flowers and plants, with carefully arranged borders and several places to enjoy the sun or shade. At the rear, the terraces and outdoor kitchen lead naturally to the swimming pool and its sun terrace. Here, you can enjoy outdoor living and lovely views over the rolling meadows. Some houses make you feel at home the moment you arrive, where everything seems to fall into place. The old stone and beams, the warmth of the interior, the sheltered courtyard and the terraces opening out towards the landscape. This former farmhouse has that special 'je ne sais quoi' that is difficult to put into words, but that you feel as soon as you arrive. EXPERTIMO est le leader français des réseaux dédiés aux mandataires expérimentés
…By Expertimo


A typically Quercynois estate in a hilly, wooded, and landscaped setting. About 7 hectares without any nuisance. All the buildings and their dovecotes form a small hamlet whose origins date back to the 13th century, with more recent parts dating from the 18th century. All restorations have been carried out with quality materials. Private area of approximately 300 m2 comprising six main rooms. Three gîtes and two guest rooms. Fitness room. Garage, workshop, and shed. Tree-lined park, heated swimming pool 12m x 6m, outdoor relaxation areas, pétanque court, table tennis, and babyfoot.This description has been automatically translated from French.
…By Agence Mercure Toulouse-occitanie


iad France - Valérie Vallet offers you: Magnificent contemporary property of 300 m² on a plot of 2713 m², 10 minutes from Cahors, in a peaceful and sought-after residential area. This single-storey house consists of 2 spacious and bright living rooms, 2 equipped kitchens, 7 bedrooms, 3 shower rooms, a laundry room, a pantry, a double garage, and a double carport in a beautiful garden with trees and flowers. A heated saltwater swimming pool, a large pool house with changing rooms and a summer kitchen of 46 m², a covered terrace, and a workshop complete this property. Possibility to divide the house into two and create two independent accesses. Comfort: Water softener, heat pump, thermodynamic balloon, fireplace with insert, water recovery tank for irrigation. This exceptional property offers a privileged living environment combining comfort and tranquility, it will charm you with the quality of its amenities and the choice of its materials.Agency fees at the seller's expense. Energy display information for this property: ENERGY class C index 116 and CLIMATE class C index 17. Information on the risks to which this property is exposed, including the legal obligation for brush clearing, is available on the Georisques website: http://www.georisques.gouv.fr. This real estate advertisement has been written under the editorial responsibility of Mrs. Valérie Vallet, independent real estate agent (without holding funds), a commercial agent of SAS I@D France registered with the RSAC of Cahors under number 495041501, holder of the real estate canvassing card on behalf of the company I@D France SAS.
…By Iad France


A 19th-century dwelling, with an outbuilding and former wine storehouse, on nearly one-hectare grounds with a swimming pool, in the Quercy region. A private lane provides access to the property, concealed behind its entrance by tall cedars and cypresses, while the main dwelling, standing in the middle of the property, comes with an outbuilding and a wine storehouse. In addition, a swimming pool and its deck are set back from the buildings, while all around, a garden, extending over a little less than one hectare, alternates between vast lawns and tall trees. Separated by a young hedge, planted along its perimeter, from the neighbouring property, the main dwelling, built in the 19th century, features architecture typical of Quercy homes: constructed out of limestone, it is topped with a tall, flat tile hipped roof, punctuated by dormers with pale window surrounds, while sage green shutters cadence its exteriors, which are partially festooned with ivy. To the south, an immense patio provides a natural transition between the dwelling and the garden, whereas stone and tile also feature prominently in the outbuildings and a former wine storehouse bears witness to the property’s one-time agricultural vocation. As for the dwelling, it boasts approximately 285 m² of inhabitable floor area spread out over its two upper storeys, while services rooms and a small flat, in need of a renovation, can be found on its garden level. Lastly, a converted outbuilding rounds out the property’s accommodations, whereas the former wine storehouse, with approximately 200 m² of floor area, provides a final coda to this architectural complex.
…By Patrice Besse


Dwelling: On the banks of the Lot, with private access and around a tree-filled central courtyard, this rare character property to renovate is divided into several parts. The currently inhabited part at level N+1, with an area of 108 m², accessible by a 112 m² terrace overlooking the fields and overlooking the Lot, includes: - 1 kitchen of 20 m², - 4 bedrooms (10 m² + 13.20 m² + 21.5 m² + 20 m²), - 1 hall of 23.5 m². Accessible via a majestic central stone staircase from the 11th century linking the different levels, either through the hall or via 2 other accesses, the second part of 170 m² is uninhabitable and could easily be dissociated from the habitable part. It includes several rooms to renovate. The second and third levels of 216 m² also need to be renovated. The entire built area is situated on 250 m² of vaulted cellars. An old vaulted chapel of 30 m² and outbuildings complete the living area. Operation: Around the central courtyard, many Quercynoise stone buildings complete the built part. They are composed as follows: - a workshop with a vault of 60 m², - an old pigsty/chicken coop of 36 m², - a building of 470 m² divided into 5 parts (including an entrance porch of 50 m²), - a chicken coop of 12 m². Land: The land covering an area of 29 ha includes 26 ha of cultivable and mechanizable land, making up a single parcel, with irrigation possible as it is adjacent to the river. This same river separates the rest of the land composed of 2 ha 25 of heathland and coppice, which is more difficult to access. Possibility to dissociate part of the land from the sale. Additional elements: Great potential after renovations. Presence of a captured spring. Property located on the edge of the Lot. Possibility to acquire the property with less land area. Ideal for plant production projects, agritourism projects, equestrian projects, or breeding. Safer services to be borne by the buyer. Mission and challenges of Safer on this property - Support local development - Energize agriculture and forestry Please note that some ad sites do not display our service properly. For complete and accurate information, we invite you to visit our site or contact us directly. Information on the risks to which this property is exposed is available on the Géorisques site: georisques.gouv.fr Photos: © Copyright Safer - Use prohibited without the author's agreement.This description has been automatically translated from French.
…By Safer Occitanie


A UNIQUE PLACE, A STORY TO WRITE...In the heights of the Célé Valley, just 20 minutes from Figeac, lies a charming little hamlet nestled in a natural setting where calm, authenticity, and serenity reign.Close to a beautiful body of water, particularly pleasant in nice weather for a refreshing dip, this place offers a rare living environment... A place where time slows down, where one breathes, and where one reconnects with the essentials.On over 3 hectares of land, this true little hamlet consists of: 3 houses 4 apartments A barn of more than 300m² A storage shed meeting ERP (Establishment Receiving the Public) standards A kota And the little extra that makes all the difference: a springHere, the possibilities are numerous... A family project? The creation of lodgings or a tourist place? An event project? Or simply the desire to create an extraordinary living space in the heart of nature?Everything can be imagined... and above all, everything can come to life here.The stone, the nature, the space, the water, and this very particular atmosphere give this hamlet a soul that you won't find everywhere.A place rich in history, charm, and love, waiting perhaps only for your project to write a new chapter.So... are you starting to dream too?Do you think your project could come to life here? Contact us!We would be delighted to introduce you to this unique place and tell you its story.See you soon,Laetitia & CeciliaLGM ImmobilierThis real estate advertisement has been drafted under the editorial responsibility of Mrs. LaetitiaP, commercial agent (EI registered at the commercial court of Castres under number RSAC 885 168 849)Agency reference: 15595This description has been automatically translated from French.
…By Lgm Immobilier


Magnificent farmhouse composed of 4 stone houses, restored into high-end living spaces and gîtes on a total area of 565 m2 and 1.87 hectares of land. In the main building, dating back to 1823, over 300 m2 includes an exceptional living room with an open kitchen, dining room, and living area, featuring an insert fireplace, all in a warm atmosphere made of stone, wooden beams, and a contemporary loft-style layout combining elegance and high-quality materials, offering a perfect harmony between authenticity and modernity (polished concrete with underfloor heating, aluminum bay windows, steel staircase...). 3 large bedrooms, two of which are 'en suite', with private shower rooms, one of which is located on the ground floor. 2 separate gîtes in the heart of the property (111 and 100 m2), restored and designed in the spirit of the main house. Both can accommodate up to 5 people (2 bedrooms and an additional sleeping area). Finally, a summer kitchen (or 3rd gîte) of 42 m2 (equipped kitchen, living area, additional bedroom) completes this superb estate. The outdoor facilities match the quality of the interior: deactivated concrete and central fountain, bicouche parking, an 8 X 4 pool with a travertine terrace, a meadow planted with multiple trees, including a large number of olive trees. This property is ideal as a family home or for living while managing its strong tourist potential, but it also allows for the total utilization of the space for rentals for approximately 20/25 people. The tourist appeal of the region, with Cahors 10 minutes away, the Camino de Santiago trails 500 meters away, Saint-Cirq-Lapopie 30 minutes away, Toulouse airport 1 hour and 15 minutes away, the highway 5 minutes away, and numerous sites in the Lot area, gives this ensemble incredible potential. A unique living space for privileged moments in a peaceful and high-quality environment. VIRTUAL TOUR 360o - PRESENTATION VIDEO - COMPLETE FILE - UPON REQUEST:This description has been automatically translated from French.
…By Caractère Et Charme Immobilier


Located in a quiet residential area, close to Souillac, this spacious house has everything to charm a large family. Set on a fully fenced plot of around 1,000 m², it offers a functional and comfortable interior with beautiful volumes: living-kitchen area of 74 m², pantry-laundry room, office, and five bedrooms including two with en-suite shower rooms, bringing the total to three shower rooms. Built in 2012 and extended in 2019, its configuration allows, if desired, to make the two constructions independent to create two distinct living spaces; ideal for accommodating a parent, housing a relative, or considering a rental project. On the technical side, the house benefits among other things from underfloor heating powered by an air/water heat pump, photovoltaic panels installed in 2024 for self-consumption, a water softener, a garage, and insulated attic for storage. In fine weather, head to the swimming pool (salt-treated, heated, with reinforced liner) and its large tiled terrace, where both young and old will enjoy good times with family. A complete, adaptable, and comfortable house, just steps away from schools and amenities. Estimated annual energy expenses for standard use range between €1422.0 and €1924.0 indexed to the years 2021, 2022, 2023 (subscriptions included).This description has been automatically translated from French.
…By Century 21 Cabinet Théron


A charming Quercy stone property set in a peaceful position at the end of a private lane, with no passing traffic and beautiful views across the surrounding countryside. Facing south, the property enjoys an excellent outlook and is set within approximately 2.25 hectares of woodland and meadow. The main house offers 168.81 m2 of living space, with a spacious sitting room featuring high ceiling, exposed stone walls, beams, terracotta floors and a mezzanine. The kitchen retains its original open fireplace, and there are three bedrooms and a cellar. Reversible air conditioning units are installed throughout the house. Most of the windows are the original single-glazed windows and are in good condition, with double-glazed velux roof windows in the master bedroom. A separate 56.8 m2 guest house provides a bedroom, shower room and an additional room offering potential for further accommodation or workspace. The roofs were renewed approximately six years ago and the property benefits from a recent Ecoflo wastewater treatment system. There is also an open-sided 55 m2 barn/hangar, useful for storage, vehicles or a range of projects. The property is in good condition and offers a combination of traditional Quercy character, privacy, land and far-reaching countryside views, while remaining within easy reach of the popular the historic medieval bastide of Castelnau-Montratier. Castelnau Montratier is centred around its attractive Place des Arcades, the village offers a good range of everyday amenities, including local shops, bakeries, a supermarket, restaurants and cafés. The Sunday morning market brings local producers and traders to the square throughout the year, while the surrounding area is known for its countryside, vineyards, traditional stone villages and walking routes.It also has a lively local community, with cultural events, exhibitions, artisan workshops and seasonal markets taking place throughout the year. The village is well placed for exploring the wider Quercy Blanc, with Cahors and Montauban both within easy reach. 35km to Cahors and Montauban with its TGV station, offering direct high-speed connections to Paris in around 4 hours. 105 Km to Toulouse Blagnac airport, 110 Km to Bergerac airport Price : 357 000 EUR including 5% agency fees at the charge of the buyer therefore 340 000. EUR net vendeur. presented par Jennifer Small, Mandataire Expert Imo, Poppins Real Estate. EXPERTIMO est le leader français des réseaux dédiés aux mandataires expérimentés
…By Expertimo


A haven of peace in the middle of nature, this property includes 2 stone houses of 50 m² each, a stone barn, and a swimming pool, all set on approximately 7,600 m² of wooded and quiet land. One house is converted from an old bread oven and its bakehouse; it includes a living room (kitchen/living) with stone flooring and a wood stove. Upstairs, there is a bedroom with an en-suite bathroom and toilet, and a bedroom/office with a shower room and toilet. The upper part of a 60 m² stone barn (formerly a hayloft), pool, and approximately 5,300 m² of wooded land are included. Just 15 minutes from Saint-Céré, in a peaceful and green environment. The second house, approximately 50 m², includes a living room (kitchen/living) with a wood stove, a terrace, and a bedroom. Upstairs, there is a bedroom with an en-suite bathroom and toilet. There is a cellar. The lower part of a 60 m² stone barn (formerly a stable) and approximately 2,300 m² of wooded land. Again, 15 minutes from Saint-Céré, in a peaceful and green environment.This description has been automatically translated from French.
…By Celaur Immobilier Beaulieu


iad France - Pauline Brison offers you: Character residence of 300 m² of living space with landscaped park and swimming pool – The authentic charm of Lot. Only 5 minutes from Vayrac, in a green and peaceful environment, discover this superb character home dating back to 1876, where authenticity, generous volumes, and quality features combine wonderfully. Built on a closed and landscaped park of 3,900 m², this property develops 300 m² of living space (350 on the ground) spread over three levels (plus ground floor) and will appeal to both a large family and a secondary residence or seasonal rental project. The ground floor offers a large living room with kitchen area, an independent toilet, and a cellar with laundry space. On the first floor, upon entering, you will be welcomed by a spacious independent hall leading to a bright double living room as well as a large dining kitchen opening onto a magnificent covered terrace, ideal for sharing convivial moments in any season. On the second floor, a landing distributes four beautiful bedrooms, a bathroom, and an independent toilet. On the third floor five additional bedrooms as well as a shower room. Outside, the charm immediately works thanks to a superb fully enclosed landscaped park, enhanced by a 10 × 5 m saltwater swimming pool, with a flat bottom (1.60 m deep), secured by a cover with bars. Leisure lovers will also appreciate the petanque court and numerous relaxation areas. The property benefits from three terraces totaling nearly 290 m² (200 m², 50 m², and 40 m²), perfect for fully enjoying the exceptional natural setting. Additional features: - Stone residence built in 1876 - Approximately 300 m² of living space (and 350 on the top floor with mansard roof) - Closed and landscaped park of 3,900 m² - 9 bedrooms - 5 shower rooms - 10 × 5 m saltwater swimming pool - Three terraces (200 m², 50 m², and 40 m²) including 2 covered - Double glazing throughout the house - Gas heating with recent boiler (2022) - Compliant individual sanitation (6,000-liter septic tank) - Two cellars - Petanque court - Calm and nuisance-free environment - Property tax 2570 Its large capacity and location in the heart of a major tourist destination offer remarkable rental potential, with still beautiful development prospects. Close to Rocamadour, the Gouffre de Padirac, Martel, and Collonges-la-Rouge, Villa Hugo offers a rare alliance between heritage, quality of life, and investment opportunity. A charming property, offering beautiful volumes and a privileged living environment, where calm, nature, and authenticity reign. See you soon to arrange a visit and let yourself be seduced by this prestigious residence in the heart of Lot. Agency fees at the seller's expense. A valid identification document will be requested during the visit, in accordance with article L.561-5 of the Monetary and Financial Code. Information about the risks to which this property is exposed, including the legal obligation for clearing, is available on the Géorisques website: http://www.georisques.gouv.fr. This real estate advertisement has been drafted under the editorial responsibility of Mrs. Pauline Brison, independent real estate agent (without holding funds), commercial agent of the SAS I@D France registered with the Brive RSAC under number 835202748, holder of the real estate canvassing card on behalf of the company I@D France SAS.This description has been automatically translated from French.
…By Iad France


EXCEPTIONAL ESTATE: 19 HECTARES OF PRESERVED NATURE. This rare property has been meticulously renovated, offering nearly 900 sq m of living space in the heart of a 19-hectare private estate. Away from the hustle and bustle, in the unspoiled natural surroundings of the Aveyron region and near Figeac, lies this exceptional property, where the charm of period architecture meets a contemporary renovation executed with remarkable care. A HIGH-QUALITY RENOVATION. The entire property has been renovated according to the highest standards, prioritizing natural, eco-friendly materials, spaciousness, the authenticity of period features, and quality finishes. Each space has been designed to preserve the soul of the place while providing the comfort expected of a contemporary home. Ancient stone, beams, generous volumes, and fine materials contribute to the unique atmosphere of this residence. The property is meticulously maintained and is presented in exceptionally high-quality condition. AN ESTATE WITH MULTIPLE POSSIBILITIES. In addition to the main house, which offers approximately 350 sqm (kitchen, living room, etc., 4 bedrooms) and an incredible veranda overlooking the valley, the estate includes: a large, independent barn converted into a bed and breakfast (4 rooms) with a wellness area and dining room; a second hay barn housing the stables, with the possibility of parking vehicles on the upper level; several outbuildings (pottery workshop, office); and vast spaces allowing for various private or professional projects. This layout lends itself to numerous uses: a large family residence, a second home, an equestrian estate, a high-end tourism business, or a private holiday retreat. 19 HECTARES TO FEEL AT HOME. Here, nature becomes an integral part of the property. The distance from the hustle and bustle and the quality of the environment offer a level of privacy that has become particularly rare. A PRIME LOCATION Located near Figeac, the estate benefits from a preserved rural environment while remaining easily accessible to the region's services, shops, and infrastructure. Aveyron also offers an exceptional setting for lovers of heritage, nature, and the art of living: charming villages, hiking trails, gastronomy, historical sites, and unspoiled landscapes. A PROPERTY FOR THOSE SEEKING EXCEPTIONALITY More than just a residence, this property is a true private estate, offering a rare combination: 19 hectares of natural surroundings, nearly 908 sqm of living space, period architecture, high-end renovation, outbuildings, stables, and potential for hosting guests. A place designed for clients seeking above all space, authenticity, privacy, and quality of life. Naturally, this property, which has undergone a particularly successful and comprehensive renovation, will require no further work.
…By Agence Hamilton


Prada-Prestige-Immo is proud to present this unique property, organized like a private hamlet where each building has managed to retain its personality throughout the renovation. This stone complex includes several buildings, including 4 dwellings, 2 independent bedrooms, a reception room, a gym, and some outbuildings. There are also several terraces, perfectly arranged to preserve everyone's privacy and a very beautiful pool with a large wooden deck. All of this is discreetly nestled in a beautifully wooded park, surrounded by meadows and woods, shielded from all eyes and disturbances. This complex represents a total living area of over 700 m2 with 238 m2 of useful outbuildings and annexes such as garages, a workshop, and cellars, set on a single plot of 7 hectares. Here, one experiences the rare sensation of living in a place that is both spacious yet structured and intimate. The renovation has been carried out with care and attention to preserve the soul and authenticity of the buildings. Everything is presented today in excellent condition, thus offering a turnkey welcome space, especially since the dwellings and secondary accommodations will be sold fully furnished (partially for the main house). The confidential setting, the quality of the infrastructure, and the large capacity for hosting allow for all kinds of projects, from gathering a large family to organizing upscale events, as well as welcoming a summer clientele with a high potential for profitability. Comfort: - Double glazing - Air conditioning (partial) - Heat pump + electric heating - Hot water production via gas boiler - VMC - Septic tanks - Surveillance cameras - Numerous parking spaces. Property tax: 7,364 EUR Price: 1,575,000 EUR - Agency fees included at the seller's expense.This description has been automatically translated from French.
…By Prada Prestige Immo


In a peaceful, wooded and unspoilt setting, this superb 225 m² villa immediately stands out for the quality of its renovation, its modern comfort and its harmonious integration into the surrounding countryside. With central heating powered by an air-to-water heat pump, reversible air conditioning, external insulation and solar panels used to power the entire house, the property is highly energy-efficient (Energy Performance Certificate rated “B”) and ensures excellent comfort throughout the year. Set on approx. 4,000 m² of land, this carefully renovated and perfectly maintained property offers a rare quality of life: privacy, a layout that opens naturally onto the outdoors, generous proportions and rental potential. The villa is indeed located at the crossroads of the Lot and Dordogne departments, with the 1,000 châteaux of the Dordogne Valley, the Gouffre de Padirac, Rocamadour, Cahors, Sarlat-la-Canéda, Les Eyzies and the Vézère Valley all within easy reach, less than 50 minutes away. Designed to meet the needs of both a comfortable main residence and a more versatile lifestyle project, the house offers genuine single-level living, as both floors can be accessed directly from outside. The interior layout and independent access make it easy to consider a tourist accommodation business. LAYOUT AND APPROXIMATE FLOOR AREAS LEVEL 1: approximately 145 m² •Conservatory: 17 m² •Living room with wood-burning insert: 25 m² •Open-plan fitted kitchen with central island: 21 m², opening onto the living room and dining room •Dining room: 27 m², opening onto the conservatory •Bedroom 1 (mezzanine above the kitchen): 21 m² •Shower room-WC: 6.85 m² •Bedroom 2: 13.50 m² •Bedroom 3, en suite (bathroom-WC): 30 m², with access to the garden and conservatory LEVEL 0 •Living room / kitchen: 40 m² •Bedroom 4: 17.25 m² •Bedroom 5: 23 m² •Shower room-WC OUTBUILDINGS •Garage: 47 m² •Pool equipment room TECHNICAL FEATURES •Air-to-water heat-pump central heating with radiators + reversible air conditioning, installed in 2025 •Solar panels installed in 2025 to power the entire house •Wood-burning insert in the living room •Travertine flooring •Wood/aluminium double-glazed windows and doors, installed in 2025 •10 x 5 m saltwater swimming pool, with automatic pH and salt regulation system, heated by heat pump •Electric safety cover •Septic tank •External insulation •Fibre-optic internet •Outdoor lighting with timer •Stone barbecue •Parking areas, including disabled access LOCATION •Souillac is less than 10 minutes away, with all shops, services, schools and secondary schools •Paris–Toulouse railway line at Souillac •Brive Airport: 20 minutes •Brive: 30 minutes •Sarlat: 35 minutes •The highly popular tourist destinations of Rocamadour, Collonges-la-Rouge and the Gouffre de Padirac are 40 minutes away Living here means making the most of the region's exceptional way of life: outstanding heritage within an hour's drive (the 1,000 châteaux of the Dordogne Valley, the Gouffre de Padirac, Rocamadour, Cahors, Sarlat-la-Canéda, Les Eyzies and the Vézère Valley), renowned gastronomy, traditional markets, unspoilt countryside and a gentle pace of life throughout the year. A rare property just minutes from the shops and services of Souillac, the Dordogne and the Périgord Noir.
…By Leggett Immobilier


North of Lot, in Gignac, this beautiful house resembling a longère wonderfully combines charm and comfort. Set on a fenced park of 7,300 m², the recently renovated building has preserved its typical identity of the Quercy region, with its limestone and its slate roofs with steep slopes. The house of 175 m² of living space includes two beautiful living rooms. On one side, a warm living room with its stone floor, cantou, and beautiful wood stove; on the other, a bright veranda with a functional kitchen, with direct access to the terrace and garden. On the same level, the current office can easily be transformed into a bedroom according to needs. It already benefits from an adjoining bathroom/wc equipped with an Italian shower. Upstairs, the sleeping area has four attic bedrooms, one of which has its own bathroom. A second shower room and two independent toilets complete this level. The property also benefits from a particularly complete set of equipment: air conditioning, double glazing, water softener, photovoltaic panels, mixed boiler, electric vehicle charging station, and compliant sanitation. The energy performance assessment (DPE), rated C, confirms the good energy performance of the whole. The garage and its adjoining storage room allow for parking and extra storage in addition to the laundry room. This property constitutes a particularly pleasant address to enjoy tranquility just 10 minutes from shops and 25 minutes from Brive. Estimated amount of annual energy expenses for standard use between €2117.0 and €2865.0 indexed to the years 2021, 2022, 2023 (subscriptions included). Property offered by Carine CASTANET EI, commercial agent (RSAC 904644192)This description has been automatically translated from French.
…By Century 21 Cabinet Théron


Sixth Avenue CAHORS-FIGEAC offers you this exceptional real estate ensemble.Just 10 minutes from the center of Cahors, come and discover this property consisting of two adjoining and communicating houses, offering a total of beautiful spaces, large volumes, quality services, and a privileged living environment.Situated in a calm, wooded, and preserved environment, sheltered from view while remaining in immediate proximity to shops and amenities, this ensemble will appeal to both a large family and a multi-generational family project or an independent professional activity.The first house has generous volumes, developing approximately 324 m² of living space with a 58 m² T3 apartment and consists of 10 rooms, including 5 bedrooms. It offers vast living spaces, comfortable volumes, and a design aimed at making the most of the surrounding environment.The second independent and communicating house offers approximately 170 m² of living space, spread over 6 rooms, including 3 bedrooms. Thanks to its connection with the first house, it allows for numerous configurations: complementary family housing, space for receiving guests, independent housing for a relative, or even a rental project.The ensemble benefits from quality construction materials and excellent energy performance, with an energy efficiency rating of category A for each of the two houses, a particularly sought-after asset today.Outside, you will enjoy a beautiful pool area, ideal for sunny days, family relaxation, or time with friends.The property is fully enclosed and secured, with a video surveillance system allowing you to enjoy the premises in complete serenity.In terms of outbuildings, the property has a large closed garage that can accommodate up to 3 vehicles, complemented by a shelter allowing for the parking of 2 additional vehicles.With a privileged location, you will enjoy a particularly pleasant living environment: calm, green, and isolated while benefiting from the proximity of shops and services.The city center of Cahors is accessible in just 10 minutes, allowing you to combine tranquility with easy access to all amenities.Eager to show you this place, contact me at 0630451164. Damien Sounillac. Sixth Avenue Groupe M6.This description has been automatically translated from French.
…By Sixième Avenue


Set within a beautifully wooded and fully enclosed 3,900 m² park, private and sheltered from view, this distinctive property offers approximately 276 m² of living space. Natural stone, generous proportions, abundant light and a charming pigeon tower dating from the late 19th century give the house its unique character, while five bedrooms and spacious living areas provide plenty of room for family and friends. Here, nature and leisure are quite literally on the doorstep. The River Lot is just a three-minute walk from the property, while the CAP NATURE leisure park in Pradines can be reached in around five minutes on foot. Water skiing on the Lot, tree-top adventure courses, paintball and an 18-hole mini-golf course offer an exceptional playground for all ages, just moments from home. As soon as the warmer days arrive, life naturally moves outdoors. Imagine breakfast on the terrace, long summer lunches under the trees, children playing in the grounds and lazy afternoons around the impressive 11 x 5 metre swimming pool and its pool house. For water-sports enthusiasts, being able to walk to the water-skiing facilities on the Lot is a particularly rare privilege. Inside, the house is equally well suited to family life or as a second home. The generous ground-floor spaces allow for comfortable single-level living, while upstairs, the mezzanine and an impressive room of more than 50 m² offer endless possibilities: a games room, home cinema, library, artist’s studio, home office or simply a wonderful space in which to gather. Ready to live in, the property also offers its future owners the opportunity to modernise and personalise it gradually, including improvements to energy efficiency and comfort. The windows have already been replaced and benefit from double glazing. Fully enclosed and accessed through an electric gate, the property also has a security system, allowing you to lock up and leave with complete peace of mind — a real advantage for a second home. The sale also includes three separate, non-building plots of land in the commune of Pradines, located away from the main grounds and providing an additional 4,230 m². Whether as a permanent home, a spacious family property or a holiday retreat, this is above all a place where you can immediately imagine welcoming those you love, enjoying long summer days, alternating between the pool and water sports on the Lot, and creating new memories in the heart of the Quercy. A home to discover not only for its generous spaces and unique character, but for the wonderful quality of life it offers.
…By Leggett Immobilier


The estate is an exceptional property located in a natural and preserved setting in the heart of the Lot. The 10 hectare property (25 acres) offers a breathtaking view over the valley and the surrounding hills. The 325 m2 manor house has 10 bedrooms and 9 bathrooms, all with WC. There is also an outbuilding of 200 m2 that can be converted to suit your needs. The main house opens onto a beautiful living room with a large fireplace. The semi-professional fitted kitchen also has a scullery. A wooden staircase leads to a bedroom with its own bathroom and toilet. To the right of the fireplace, a door leads to a bedroom with bathroom and toilet, and its own entrance to the terrace. From here you can continue to a second suite with bathroom and toilet, also with its own entrance to the terrace. From the outside on the left side of the building, 3 suites in a row with their own entrance On the right hand side of the building, you will find a new independent suite. A stone staircase leads to the owners' flat with a living room with large fireplace, two bedrooms, a bathroom and a kitchenette. On the upper level there is a dormitory/office and a shower room with toilet. The estate also has a small building with its own wine cellar, a large workshop and laundry room. You can also enjoy the 12x6m heated swimming pool and its large sun terrace. The large outdoor terraces offer panoramic views for al fresco dining and sunbathing. A spring flows all year round. The property also has plenty of storage and ancillary rooms. This property is ideal for those looking for a spacious, comfortable and peaceful living space in a beautiful natural environment. Ideal for a main residence, holiday home or tourist property, bed and breakfast. CONTACT : Hélène DESSORT +33 (0)6 14 60 32 32
…By Poncet & Poncet Christie's International Real Estate Occitanie


Surrounded by fields and meadows and on the edge of a delighful Aveyronnais village, this impressive, Bourgeois-style property, with its stream, parkland, swimming pool and renovated stone buildings, is designed to impress! Inside, the main house has been stylishly renovated to retain many authentic, character features. A pellet burner, installed in 2022, powers the central heating system to ensure comfort throughout the manor house. Light flows in from every side and there are enticing views from the long hallway to the renovated barn across the driveway and to the delightful gardens and parkland at the rear of the property. On the ground floor there is a galley kitchen, large kitchen/dining area with impressive chimney, 2 salons, a gorgeous, formal dining room, Upstairs there are 4, very spacious bedrooms and 3 shower rooms with WCs. On the second floor there is the breathtaking attic of around 150m² which spans the whole surface of the house and has a ceiling height of 9m. The 'Stables' gîte is a modern, well renovated space providing an open plan kitchen, dining and salon area to the ground floor and two bedroom spaces and modern shower room/WC upstairs. Perfect as an independent space for family or as a potential gîte rental property. The wonderfully, rustic-looking 'events' barn belies its charming interior where superb parquet floors, meet ancient wooden beams and stone walls providing the most wonderful venue for weddings, celebratory events. There is a professional kitchen next to the hall which can be used for servicing events and, upstairs, there is a light and airy bedroom for further guest accommodation. The swimming pool is set in its own parkland and is secluded and private. There is a 2 storey, pigeonnier building in the rear courtyard area, which houses the boiler room, laundry room, pellet hopper and storage area. A very deep and beautifully constructed well, housed in a 'fairytale', stone, pigeonnier tower, with ivy trailing over it, is a fascinating feature and the subject of much fascination as it connects at a deep level with the underground stream that flows under the property. There is an entrance to the underground river just below the terrace at the side of the property. The property is surrounded by almost 6 hectares of meadows and woodland, in the heart of the countryside where peace and tranquility is assured. The spot is truly magical and, as a venue for weddings and celebratory events, it is perfect.
…By Art & Maisons Figeac


There are places where you can instantly picture yourself living. This beautifully and fully renovated Maison de Maître is the perfect sanctuary for gathering the ones you love. The arrival sets the tone: a small country road winding through the Causse de Lalbenque, a discreet driveway, and the property reveals itself behind two grand white stone pillars. Facing due south, this manor house immediately captivates with its symmetrical facade, traditional pigeonnier (dovecote), and enclosed courtyard. Located south of Cahors and just 10 minutes from Lalbenque, it offers absolute peace, space, and comfort--the ultimate retreat for those seeking tranquility without isolation. The sunny terrace opens onto its own enclosed garden, offering lovely, unobstructed views of the surrounding fields and woodlands. In total, the property features 7 bedrooms and 5 bathrooms, including a master suite with breathtaking views over the grounds. Upstairs, a beautiful wooden staircase leads to the main sleeping quarters. The ground floor is an open invitation to togetherness. A spacious living room opens directly onto the sunny terrace and the dovecote, equipped with a wood-burning stove for cozy winter evenings. You can easily imagine cooking in the beautiful kitchen--thoughtfully fitted into the former traditional souillarde (scullery)--which opens onto a dining area with a traditional open fireplace. This level also accommodates 3 independent bedrooms. The basement houses extensive cellars, a laundry room, and a workshop--perfect for storage or DIY projects. Outside, the walled grounds conceal a magnificent, shaded tunnel. The terrace overlooks an intimate garden, providing a restful view of nature. The highlight of the summer months is the 11x5 m swimming pool, heated by solar panels and complemented by a highly inviting pool house. This outdoor living space includes a professional wood-fired oven and a covered dining area, ideal for long summer evenings. Finally, a 100 m2 outbuilding is ready for your personal touch and awaits your projects. The property is equipped with double glazing, central heating, air conditioning, and an individual sanitation system (septic tank). Ideally located just 6 km from Lalbenque--famous for its Black Truffle market--15 minutes from Cahors, and 20 minutes from Saint-Cirq-Lapopie, officially voted one of The Most Beautiful Villages in France.
…By Mouly Immobilier


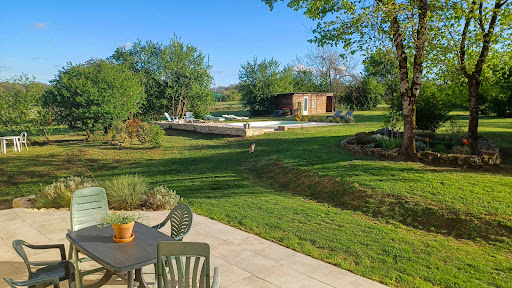

On the edge of the village, in a peaceful setting, stands this superb, fully renovated stone house, complete with its barn, carport and swimming pool. It overlooks its land of more than 8.5 hectares, it offers a breathtaking view of the surrounding hills. A rare asset! Of the 8.5 hectares of land, approximately 1.5 hectares is classified as a Leisure Zone! A rare opportunity, ideal for developing a cultural, sporting, or tourist project (camping, unusual accommodation, etc.). It is also ideal for equestrian activities, whether or not they are associated with a tourist activity. Since 2014, the owners have undertaken a complete renovation, retaining only the walls. Everything else, including the roof, has been completely redone, retaining the original beams as decorative elements. The entrance to the house is preceded by a beautiful and spacious covered terrace, from which one can enjoy a beautiful panoramic view of the surrounding hills. On the garden level, the house consists of a magnificent, bright living room with double-height ceilings and exposed beams, a charming open-plan fitted kitchen, and a toilet. Upstairs, a mezzanine has been converted into an office. One level lower, on the ground floor, are: ? 3 bedrooms ? A separate bathroom (sink/shower/bathtub) ? A separate toilet ? A kitchen/laundry room with access to the outside, which can be converted into a fourth bedroom (master suite) with private bathroom Comfort and modernity guaranteed thanks to numerous recent improvements: - High-performance roof insulation - Double glazing - Godin wood stove - Underfloor heating - Superb covered terrace with panoramic view - Deep pool Attached to the house is a barn of approximately 85 m2, in excellent condition, offering considerable potential for expansion. A recent carport extends beyond it, providing ample space for several vehicles or garden equipment. Located 1.5 km from a village with a bakery, grocery store, and restaurant. The Montayral shopping area, which includes an E. Leclerc hypermarket, is a ten-minute drive away. Nearby, you'll find charming medieval villages such as Tournon-d'Agenais in a green, rural setting. Bergerac Airport is just over an hour away, and Toulouse Airport is an hour and a half away. Agen TGV station is 45 minutes away. An exceptional property to discover without delay! EXPERTIMO est le leader français des réseaux dédiés aux mandataires expérimentés
…By Expertimo

Receive by email any new listing that may match your search criteria
Your criteria :
By validating this form, you accept the general conditions of use of Le Figaro Properties.
These agencies offer a selection of luxury properties vente in the Lot. Feel free to contact them for personalized assistance.
For your search for an exceptional property, select from our luxury houses with panoramic views in Lot (46), starting at $599,507. Offering exceptional panoramas, these 12 residences overlook the city and its surroundings. As the seasons pass, the spectacle is renewed without ever becoming tiresome. Depending on the area you are looking for, such as Cahors, Saint-Céré and Saint-Cirq-Lapopie, the living areas may vary and start at a minimum of 206 m². The largest properties rise to 872 m².
As part of your search for a luxury property, discover our catalog of 103 luxury houses with a terrace in Lot (46), offered from $267,257. Outdoor meals or summer receptions, the terrace extends the house outdoors. Property listings are found in particular in Cahors, Figeac and Puy-l'Evêque. The houses listed in our listings offer attractive living areas measuring between 91 m² and 1,700 m².
Set down your suitcases without waiting: our catalog brings together 3 furnished luxury houses in Lot (46), with a starting price of $783,281. From the living room to the bedrooms, each residence is tastefully furnished and ready to live in. Property listings are particularly numerous in the following areas: Figeac and Tour-de-Faure. The average price of this furnished stock stands at $1,785 per square meter. Living areas reach 500 m² for our largest properties.
As part of your search for properties of excellence, browse our privileged selection of 90 luxury houses with a pool in Lot (46) available from $267,257. These exceptional residences enjoy prime locations, particularly in Cahors, Figeac or Puy-l'Evêque. Whether the architecture of these houses incorporates a covered indoor aquatic space or a vast outdoor pool, each property flourishes amid remarkably landscaped grounds measuring between 996 m² and 19 ha.
Your receptions deserve a setting to match: discover 16 luxury houses with a reception room in Lot (46), starting at $391,977. These residences combine family privacy with spaces dedicated to major events. Family gatherings, business dinners or parties with friends naturally find their place there. The fashionable addresses are located in Cahors, Figeac and Puy-l'Evêque. Depending on the property, the property area extends up to 13.5 ha.


