The agencies at Segré
These agencies offer a selection of luxury properties vente at Segré. Feel free to contact them for personalized assistance.

 English$ USD · m²


Set in an elevated and unspoiled environment just minutes from the heart of Segré, this remarkable property offers a rare blend of authenticity, privacy, and refined country living. Extending over more than 20,000 sqm of south-facing grounds, the estate enjoys breathtaking open views stretching over 30 kilometers. Discreetly positioned behind its entrance gate, the property immediately conveys a sense of calm and exclusivity. The main residence, offering approximately 280 sqm of living space, has been thoughtfully designed for comfortable family living while preserving its original character. Period features such as exposed beams blend seamlessly with generous volumes and abundant natural light. The reception rooms open gracefully onto a terrace through large bay windows, framing the surrounding landscape. The ground floor also features an independent kitchen, a spacious utility room, and guest amenities. A ground-floor master suite with en-suite shower room ensures ease of living. A mezzanine level hosts a study or office space, ideally suited for remote working or professional use, with the added benefit of a potential independent access. A fully glazed patio enhances this area, offering an ideal setting for a wellness space or private gym. Upstairs, two well-proportioned bedrooms and a family bathroom complete the sleeping quarters. The top floor offers further potential for conversion into an additional suite, dressing room, or flexible living space. The secondary residence, approximately 170 sqm, is dedicated to entertaining and hospitality. This charming stone building features a spacious reception hall of over 100 sqm, complete with bar area, shower room, and an open fireplace, creating a warm and inviting atmosphere for gatherings. The upper level offers a mezzanine suitable for a games room or lounge area, along with two guest bedrooms, ensuring comfortable accommodation for visitors. Energy rating: C / Climate rating: C Estimated annual energy costs: between euros4,240 and euros5,740 (based on indexed energy prices for 2021?2023, including subscriptions). Contact: Frédéric Piriou +33 6 12 03 02 17 Commercial agent registered in Angers (RSAC n° 907693899) Agency fees payable by the seller. Information on potential risks for this property is available at: www.georisques.gouv.fr (5.00 % fees incl. VAT at the buyer's expense.)
…By Espaces Atypiques Angers


Ref.4804 : French house on the banks river in Anjou. This charming miller’s house, dating from the 18th and 19th centuries, is situated near the town of Segré in Anjou Bleu, a pretty town in Haut-Anjou through which the River Oudon flows. Nestled in lush greenery and lulled by the murmur of the water, this property perfectly embodies the traditional Angevin home, whilst its surroundings evoke the gentle way of life so characteristic of the region. Shops and amenities are easily accessible in under 5 minutes by car. Angers and its economic hub are approximately 30 minutes away, giving this property a highly sought-after location. Built along a charming little river, this former miller’s house offers a truly privileged setting for those seeking a waterside location and the Angevin countryside as a way of life. The main house was built using local stone rendered with lime and tuffeau, on a four-storey plan with a slate roof, thus faithfully reflecting the architectural style of the bourgeois houses of Northern Anjou. Note the refined ornamentation on the north façade, the moulded eaves, the tuffeau stone frames of the windows and low-arched openings, and the latticework joinery, all of which lend it a remarkable elegance. Built slightly overhanging the river it borders, it offers approximately 220 sqm of living space arranged as follows: On the ground floor : an entrance hall featuring a beautiful baluster staircase leading to the upper floors, with access on either side to a dining room with a closed-hearth fireplace, a kitchen, a spacious living room, a second entrance with an adjoining toilet, and a suite comprising a bedroom, a shower room and a toilet. On this floor, you will find original terracotta tiled floors, a marble fireplace and moulded ceilings. On the first floor : a landing leads on one side to a study, a suite comprising a bedroom, a dressing room and a shower room, and on the other side to a hallway leading to three bedrooms, a bathroom, a toilet and a laundry room. As on the ground floor, there are terracotta tile floors and a marble fireplace, as well as parquet flooring. Unconverted attic space on the second floor. Cellars in the basement accessible via a staircase in the entrance hall. A long driveway lined with magnificent chestnut trees leads to a delightful 3.45 acres (1.4-hectare) estate comprising courtyards, a terrace, a garden, a small valley, meadows and copses, all adorned with beautiful trees (willows, ash trees, chestnut trees, oaks, etc.) and bordered by an enchanting river. The property comprises outbuildings: a remarkable old mill, now used for storage and as a workshop and various cellars, now used as storage rooms and a woodshed. Cabinet LE NAIL – Maine-et-Loire - Mr Lodoïs HUBERT : +33 (0)2.43.98.20.20 Lodoïs HUBERT, Individual company, registered in the Special Register of Commercial Agents, under the number 792 044 760. We invite you to visit our website Cabinet Le Nail to browse our latest listings or learn more about this property.
…By Cabinet Le Nail


Exceptional property in Anjou Bleu: Elegance and Art of LivingHidden from view, this character home combines the timeless charm of past centuries with the comfort of today. The master house spans 518 m² of living space and captivates with its generous volumes and unique atmosphere. The ground floor features a majestic entrance, two bright lounges with marble fireplaces, a dining room, an office, and a fitted kitchen with a pantry. The first floor hosts five bedrooms, two bathrooms, and a shower room. The second floor is equipped with a game room, a home cinema, a laundry room, and three additional rooms that can be converted. Outside, an elegant swimming pool harmoniously fits into a natural setting of over 23 hectares: a park with rare tree species, meadows, woods, and paths suitable for walking or horseback riding. All bordered by the river La Verzée with its private pontoon. Numerous outbuildings complete this place: barn, stable, former horse stable, garage, cellar, workshop, and a separate 110 m² housing. A remarkable potential to accommodate personal or professional projects. A rare alliance between heritage, nature, and well-being, just 10 minutes from Segré and 45 minutes from Angers. Contact: Laure DESVAUX: 06.35.10.72.68Information about the risks to which this property is exposed is available on the Géorisques website: www.georisques.gouv.fr (5.00% fees inclusive tax payable by the buyer.)This description has been automatically translated from French.
…By L'exception


Ref.4603: French listed manor house for sale in Pays de la Loire. This manor house is located in the Haut Anjou region of southern Mayenne. The historic town of Craon is 6 km away, with most shops and services. Château-Gontier is 25 km away, with all amenities. The TGV train station in Laval takes you to Paris (320 km away) in 1h15. Nantes Atlantique international airport is 1h25 away. Craon is a town of 4,500 souls located in the southern and western part of the Mayenne department. It was originally a medieval fortress, protecting the Breton border with its 1,600 m of walls. The last remnants of the ramparts disappeared in 1820. Today, you can still admire Craon's Halles, built in 1850 (listed as a Monument Historique), which bear witness to the town's rich economic past, as well as its castle. Numerous other sites offering a wide range of activities are less than 20 minutes away, including the Robert Tatin museum, the Refuge de l'Arche, the Mayenne valley... Built in the 14th century and enlarged during the Renaissance, this authentic manor house has remained unchanged since Henry IV. Acquired as an endangered historic monument some twenty years ago by the current passionate owners, it has since benefited from extensive restoration work respecting its architecture, with the assistance of recognized professionals. The manor house comprises a 14th-century wing, extended by a 16th-century main building set at right-angles. The walls are built of shale and sandstone rubble, rendered in sand and lime. Bays are framed in sandstone or tufa stone. The building has an Angers slate roof. Facing North/South, it spans 470 Ssqm, served by a spiral staircase in the corner tower, and a second service staircase. It comprises : First floor: large living room (70 sqm) with access to the spiral staircase, dining room (40 sqm), kitchen (31 sqm), small living room (32 sqm), bakehouse with staircase leading to 1st floor (27.5 sqm), laundry room (8 sqm), bathroom with shower (10 sqm), separate toilet. 1st floor: 5 bedrooms (44, 40, 34, 18, 13 sqm), landing (26.5 sqm), 1 bathroom with shower and toilet, 1 shower room with toilet. 2nd floor: 1 large attic bedroom (46 sqm floor area), 1 bathroom with shower, 1 separate toilet, attic. The architectural quality of the interior is faithful to the exterior: travertine floors, sand and lime rendered walls, exposed beam ceilings, windows with interior wooden shutters, monumental fireplaces, etc. Distributed around the dwelling, the outbuildings form a courtyard and comprise : A/ A large L-shaped, stone-built, slate-roofed outbuilding comprising: barn (88 sqm), 2 workshops (54 and 29 sqm), former stable (69 sqm) with attic above (69 sqm). B/ Former stone pigsties with slate roofs, including boiler room. C/ In the 14th-century wing, accessible from the outside, a storeroom with electric water heater and buffer tank. The property is accessed via an avenue of lime trees, which opens onto a monumental wooden gate framed by a bower. The courtyard is adorned with potted shrubs and boxwood. Beyond are box hedges and grassy flowerbeds, from which ancient hedgerows branch off. The manor house stands in the center of its parkland (3.21 acres / 1.3 ha), which includes an ancient moat (500 sqm) and meadows (44.47 acres / 18 ha). The ancient bocage layout is echoed by century-old oak trees. The total surface area is 48.27 acres (19 ha 53 a 50 ca). The following parts are classified as Historic Monument: the dwelling with its outbuildings and moat (cad. ZD 6, 34, 35): classified by decree on March 3, 1997. This property is a historic monument (allowing fiscal tax cuts if you pay taxes in France). Cabinet Le Nail: +33.(0)2.43.98.20.20 CPI 5301 2018 000 028 835 - CCI de la Mayenne We invite you to visit our website Cabinet Le Nail to browse our latest listings or learn more about this property.
…By Cabinet Le Nail


CHÂTEAU-GONTIER – 7-HECTARE ESTATE WITH GOLF STRUCTURES & HIGH DEVELOPMENT POTENTIALIn the immediate vicinity of Château-Gontier, in a green and perfectly accessible environment, this estate of nearly seven hectares offers an exceptional setting, quiet, with an unobstructed view of the surrounding meadows.Designed around the world of golf, the site has existing infrastructures: • a driving range with 12 stations, • three compact holes, • putting greens, chipping green, and training bunker.A rare ensemble, immediately usable for sports or event activities, or can be rethought according to other ambitions.The main building currently accommodates different spaces dedicated to activities: an indoor training area, a reception area with a bar and relaxation lounge, a seminar room, as well as several additional spaces still to be arranged according to needs (bedrooms, offices, professional spaces). The men's and women's restrooms with showers are already in place, making the whole functional without delay.Upstairs, a plateau of about 100 m², enhanced by beautiful old tiles and a characterful exposed framework, opens the way to multiple projects.Additionally, two completely independent lodges have been fully renovated with quality materials. Travertine, exposed stones, sanded beams: the whole is neat, warm, and ready to be immediately exploited for tourist accommodation.The estate also includes a natural campsite with 6 pitches for twenty people, with the possibility of optimizing and developing the existing infrastructures. Several additional outbuildings still offer prospects for development: storage, ancillary activities, horse boxes, event or residential spaces.This property is aimed at a project leader in tourism or sports as well as an investor wishing to develop a hybrid concept (golf, nature, accommodations, seminars), or a buyer wishing to transform the site into an exceptional private property with vast outdoor spaces.For more photos and information, visit our website.Fees are the responsibility of the buyers. Information on the risks to which this property is exposed is available on the Géorisques website: www.georisques.gouv.fr.This description has been automatically translated from French.
…By Coldwell Banker Val Property - Maine Prestige Immobilier


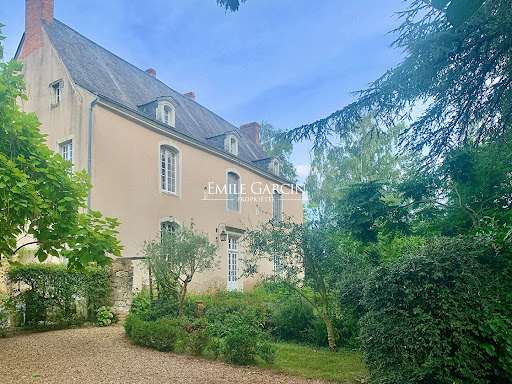
Located in a secluded village, this property is 3 hours from Paris via the A11 motorway, 30 minutes from Angers and 25 km from the Sablé TGV station (serving Paris in 1h30). This former presbytery, whose origins date back to the 16th century, offers a living area of more than 400 sq.m on 1700 sq.m of private grounds. Many authentic features (including fireplaces, woodwork, flooring and the main staircase) remain intact. Indoor swimming pool (8 x 4m). Outbuildings: carport, woodshed.
…By Emile Garcin - Proprietes & Chateaux


On more than one hectare of land, a superb villa from the 1980s with 170 m² of living space, including: a hall with storage, a 60 m² living room with fitted kitchen, hallway, one bedroom on the ground floor, utility room, and garage. Upstairs: landing, four bedrooms, bathroom, and convertible attic. In addition: double garage of 45 m² and garden shed. Enclosed land with hedges, ideal for a horse.Fees included: 4.06% VAT borne by the purchaser. Price excluding fees: €480,000. Energy class D, Climate class B Estimated annual energy expenses for standard use: between €2,750.00 and €3,770.00 for the years 2021, 2022, and 2023 (including subscriptions). Information on the risks to which this property is exposed is available on the Géorisques website: georisques.gouv.fr.Professional card. RDPA 4901 2019 000 010 949This description has been automatically translated from French.
…By Maison Blanche


There are rare places where you immediately sense something different... a calm, an elegance, a harmony between the house and its surroundings. This property is one of them. From the moment you enter, the tone is set: a vast 21 sq m marble hall welcomes you and leads to a majestic 57 sq m living room, bathed in light thanks to its triple exposure. The marble floor, the generous proportions, the high ceilings, and the breathtaking view of the Mayenne River give this space an atmosphere of high standing and tranquility. Outside, two magnificent terraces invite you to fully enjoy the view and the landscaped garden of over 3,000 sq m. A swimming pool, spa, and sauna complete this idyllic setting, designed for well-being and relaxation. The house offers five very large bedrooms, including a sumptuous 38 sq m master suite with a private bathroom. Every space has been designed to combine comfort, privacy, and spaciousness. In addition, a basement of over 150 square meters houses a large garage, a games room, and ample storage space. This house is much more than just a place to live: it's an exceptional property, unique on the market, sure to appeal to those who appreciate beautiful homes, nature, and tranquility. A rare find, to be discovered with emotion. The fees are to be paid by the seller. Les informations sur les risques auxquels ce bien est exposé sont disponibles sur le site Géorisques : www. georisques. gouv. fr. ** ENGLISH SPEAKERS: please note that Capifrance has an international department that can help with translations. To see our range of 20,000 properties for sale in France, please visit our Capifrance website directly. We look forward to finding your dream home!
…By Capifrance - Elisabeth Le Razer


Just 20 minutes south of Laval, discover this superb prestigious property offering approximately 280 m² of living space in the heart of a green and privileged environment, set on a beautiful landscaped plot of over 5,100 m².Upon entering, the charm is immediate thanks to a spacious entrance leading to an elegant living room of 45 m² with its stone fireplace. The 17 m² kitchen, fully renovated in 2019 with high-quality finishes, opens onto a stunning 25 m² veranda equipped with soundproof ceilings, ideal for enjoying every season in absolute comfort, and leading out to a terrace overlooking the garden and pool.A contemporary extension completed in 2019 enhances the overall property with high-end features and a true connection to the outdoors, thanks to its large sliding bay windows and panoramic windows offering a unique 'inside-outside' feeling. This space hosts a magnificent 18 m² master suite on the ground floor with a dressing room and private shower room, benefiting from direct views and privileged access to the pool. You will also find a leisure room (cinema, sports, or playroom), a laundry room, and separate toilets. A vestibule with a coat closet and storage completes the entrance to the house.Upstairs, the sleeping area features three beautiful bedrooms, a dressing room, a shower room fully renovated in 2024, as well as independent toilets.In terms of comfort, the property benefits from quality technical features with two heat pumps: one dedicated to the old part and a second for the extension with underfloor heating (heat pumps from 2019 and 2025), as well as air conditioning in the extension.The exteriors match the property: a superb 13 x 6 meter swimming pool with automatic cover, an outbuilding converted into a summer kitchen, and an independent space including a bedroom, a shower room, and toilets.A double garage and a shed complete this rare ensemble on the market.Volumes, brightness, high-quality amenities, and a privileged environment make this property an exceptional home where every detail has been thoughtfully designed to provide comfort and quality of life.A visit is a must to discover all the potential and remarkable features of this unique residence. Agency fees are to be paid by the buyer, amounting to 4.00% including taxes of the price excluding fees.Information on the risks to which this property is exposed is available on the Géorisques website: www.georisques.gouv.fr.Contact Valerie MAREAU, Individual Entrepreneur, OptimHome Commercial Agent (RSAC N°840 473 441 Laval Registry) 06 03 23 44 80 (ref. 604388)This description has been automatically translated from French.
…By Optimhome - Valerie Mareau


Sheltered by its stone walls, this confidential property unfolds 382 m² of living space on a landscaped plot of 2,809 m², offering a rare living environment where old-world charm meets timeless elegance.As soon as you enter, light flows through the vast reception rooms. A refined living room, a cozy dining area, and a functional kitchen opening onto the garden make up a first level designed for sharing moments. The upper floors create a seamless flow, perfectly suited for family life: On the first floor, there are four bright bedrooms and two harmonious bathrooms. The second level offers three additional bedrooms, a bathroom, and a completely open space conducive to new interpretations. The top level features a spacious attic that leaves room for imagination: an artist's workshop, a playroom, or a master suite. Outside, the landscaped garden reveals a beautiful diversity of species, creating a bucolic and intimate environment. The pool, designed in perfect continuity with the green spaces, adds a touch of serenity, inviting relaxation and conviviality. A vaulted cellar and an outbuilding to be reimagined complete this distinguished ensemble. Rich in history, this residence offers a privileged living environment.The property also benefits from a strategic location: just 30 minutes from Angers Saint-Laud TGV station and 20 minutes from Sablé-sur-Sarthe station, while remaining in immediate proximity to shops and services.Contact: Laure DESVAUX 06.35.10.72.68Information on the risks to which this property is exposed is available on the Géorisques website: www.georisques.gouv.fr (4.00% fees including VAT payable by the buyer).This description has been automatically translated from French.
…By L'exception


This beautiful, idyllic country property offers a thriving business opportunity dedicated to hosting events such as weddings, birthdays, and seminars. Situated on a hectare of land with no close neighbors, it boasts two magnificent living and dance halls, capable of accommodating approximately 90 guests simultaneously, and numerous bedrooms with a total of 45 beds. The entire property has been renovated using traditional and timeless materials, combining efficiency, authenticity, practicality, and profitability. The fully renovated main building, offering approximately 216 square meters of living space, features a lovely 60-square-meter living room opening onto a large 112-square-meter dance hall with a bar, stage, and access to both a large, fully equipped 40-square-meter catering kitchen and the outdoor terrace through large bay windows. The ground floor also includes a two-bed accessible bedroom with a private shower room, a cloakroom, and two restrooms. Upstairs, a hallway leads to a bathroom and three bedrooms, accommodating a total of 13 people. The former stable has been renovated into two self-catering cottages with a total living area of approximately 136 square meters. The first cottage features a fully fitted and equipped kitchen on the ground floor, opening onto a beautiful living room of approximately 40 square meters with a pellet stove and access to a private terrace, a bathroom with two showers, and a separate toilet. Upstairs, a landing leads to four bedrooms, accommodating a total of 15 people. The second cottage is similar to the first, also accommodating 15 people. Adjoining these two cottages is the so-called "secular chapel," measuring approximately 87 square meters, which complements this stone building. It includes a large, convertible attic of approximately 115 square meters and several stone outbuildings for storage. Currently operating as an event venue in an enchanting setting, this rare and high-quality location, highly valued by its large clientele, allows for the continuation of a profitable business with numerous bookings already made for 2026 and 2027. A great opportunity not to be missed. Energy Performance Certificate (EPC) not yet available. Contact: Frédéric Piriou - 33 6 12 03 02 17 RSAC Angers No.: 907 693 899 EI. The seller pays the agency fees. Information on the risks to which this property is exposed is available on the Géorisques website: www.georisques.gouv.fr
…By Espaces Atypiques Angers


Remarkable 1882 bourgeois house for sale on a 3,768 m² wooded plot, ideally located in the heart of a village with all amenities and on the banks of the Erdre River (with private river access and boat launch), 35 minutes from Nantes and 40 minutes from Angers. This 420 m² (4,528 sq ft) residence (plus 184 m² (2,015 sq ft) of additional usable space in the basement and garden level, plus a 150 m² (1,615 sq ft) garage and outbuilding, plus a greenhouse and various other outbuildings) offers great comfort, high ceilings, quality materials, various period features, several rooms with an authentic vintage feel, and large windows providing abundant natural light and superb views of the park and the village church steeple. The building, which in the 1950s was owned by a prominent local figure, underwent significant renovations at that time. On the one hand, the foundations and structural work have been rebuilt and completely redesigned to allow the house to thrive in its pleasant location on the banks of the Erdre River, thus definitively eliminating any risk of rising damp and allowing it to flourish fully and without fear, even in the event of occasional river flooding. On the other hand, a significant and well-considered extension has been created to offer exceptional living spaces (including a panoramic dining room with an inset fireplace, a reception room with a bar on the garden level, a double terrace upstairs, etc.). The well-equipped residence, in excellent general condition, situated on a magnificent city park, would be ideally suited as a primary or secondary residence, for a large family, for a high-end bed and breakfast, for small receptions, an artist's residence, for professionals, or for other activities, offering its guests an intimate and elegant setting. The main building comprises: A full basement with various service and storage rooms, a laundry room, a wine cellar, a storeroom, restrooms, and a reception room with a bar opening onto a garden-level terrace and the park. On the ground floor: Entrance hall, cloakrooms and restrooms, office, billiard room and adjoining living room with sliding doors, living/dining room with a fireplace (closed hearth) and an impressive glass roof overlooking the park, various service entrances, pantry with storage, and a fully equipped kitchen with a dining area. A marble staircase, adorned with an illuminated stained-glass window, leads to the upper floors. On the first floor: Large landing with wardrobes and ample storage, four large bedrooms (including a suite with an anteroom and a large terrace), each with a bathroom or shower room and toilet. On the second floor: Two bedrooms (one with a shower room and toilet, and the other with ample storage) and a large room (suitable as a bedroom, playroom, office, etc.). Maintained interior and exterior; Double-glazed wood and aluminum windows (partially with 44.2 glazing); Interior shutters (traditional and roller); Underfloor heating throughout; Equipped kitchen and laundry room; Service doorbells on each floor; Mains drainage; Excellent exposure for the house and its terraces; Gated property with remote-controlled gate and electronic security system + video surveillance; Outbuildings including a large enclosed garage with an attic above, a greenhouse, various ornamental structures, and more. Enclosed park/garden with mature trees, landscaping, numerous flowering shrubs, an ornamental pond, a vegetable garden, private access to the Erdre River with a boat ramp, and secure outdoor parking. Schools, middle school, restaurants, cinema, swimming pool, and all amenities within walking distance. 4G/5G and high-speed fiber optic internet available. Property tax: 2,038. Further information (photos/details/file) and viewings available upon request. Further details (photos/information/file) and viewings available upon request. Exclusive offer presented by DEMEURES & CARACTÈRE, a brand of Cabinet RETZ IMMOBILIER; an agency specializing in character, unique, rural, equestrian, exceptional, and prestigious properties in the towns, villages, countryside, and along the coast of Loire-Atlantique, Morbihan, Vendée, and neighboring departments. @MNNRICD. Exclusive mandate ref: 110952-220002. Contact: Chris DUBOIS.
…By Demeures & Caractère


EXCLUSIVE to Karacterre® Angers – Located just 10 minutes from Angers city center and its TGV station (offering a 1.5-hour connection to Paris Montparnasse), this authentic, fully renovated longère (traditional farmhouse) blends period charm with contemporary comfort and rental potential. Set on a plot of approximately 1,800 m², this property offers nearly 241 m² of living space in a tranquil, unspoiled setting while remaining close to all amenities. With a north-south orientation and direct access to a lovely landscaped garden, the home enjoys a peaceful atmosphere and abundant natural light. The main residence (approx. 150 m²) features a spacious ground-floor living area comprising a double lounge/dining room and a contemporary kitchen with a central island, extending out onto a garden-facing terrace. This level also includes a master suite with a walk-in wardrobe, a bathroom with a walk-in shower, a pantry/cloakroom, and a laundry room equipped with a shower and toilet—the latter space could easily be converted into a second master suite. Upstairs, three bedrooms, a bathroom, and a spacious landing provide comfortable family accommodation, with the option to connect to an adjoining independent studio. The property also features four independent studios, currently rented out year-round to students, generating rental income. An independent workshop of approximately 28 m²—insulated and already equipped with a shower and toilet facilities—offers the potential to create an additional studio, further maximizing rental yield. Two separate entrances and several private parking spaces ensure the independence and privacy of the various areas. The garden—a lush green haven designed for both aesthetics and food production—boasts numerous fruit trees, a greenhouse, a potting bench, a well, a rainwater harvesting system, and a former garage converted into a storage space. Located in the immediate outskirts of Angers, this rare property offers an enviable balance between country living and city proximity. It is an ideal address for a family seeking space, nature, and convenience, with the added benefit of steady rental income. Karacterre is an agency specializing in properties with character and authenticity. We operate throughout the Pays de la Loire and Brittany regions. Angers, Cholet, Saumur, Le Mans, Château-Gontier, Rennes, Saint-Malo. Discover our portfolio—including manor houses, bourgeois homes, lofts, contemporary residences, private mansions, châteaux, manors, charming longères (traditional long farmhouses), character apartments, and exceptional luxury properties—directly on the Karacterre Immobilier website. Proof of identity will be required prior to any viewing, in accordance with Article L561-2-2 of the Monetary and Financial Code. Including fees of 5% TTC to be paid by of the purchaser. Price excluding fees 704 761 €. Energy class C, Climate class C Estimated amount of annual energy expenditure for standard use: between 3250.00 € and 4440.00 € for the years 2021, 2022, and 2023 (including subscriptions). Information on the risks to which this property is exposed is available on the Geohazards website: georisques.gouv.fr.
…By Karacterre


In the heart of the highly sought-after Domaine de l'Etang, this house of over 180 m² offers much more than just a place to live; it offers a rare and privileged lifestyle. From the moment you enter, its charm takes hold. The living room, over 60 m², bathed in light, opens generously onto the swimming pool and pond, offering a soothing view that accompanies every moment of daily life. Here, the seasons unfold like a living painting, between the reflections on the water and the surrounding greenery. The house has been decorated and furnished with great taste, in a style that is at once elegant, warm, and timeless. It offers five bedrooms designed for the comfort of the whole family. A master suite on the ground floor, ideal for single-level living. A second suite upstairs, with exceptional views of the pool and pond. Additional bedrooms perfectly suited for children, guests, or a home office. Outside, everything invites relaxation and the pleasure of entertaining, in a calm and unspoiled setting, just steps from the Parc des Poumons Verts, a true green lung for the neighborhood. Sports enthusiasts will also appreciate the estate's two private tennis courts. For added convenience, the house features a double garage and two parking spaces. This property is ideal for those seeking a rare living environment that combines nature, comfort, spaciousness, and serenity, without sacrificing proximity to amenities. A home that is as much about feeling as it is about seeing. I invite you to come and discover it and imagine your future life here. Les honoraires d'agence sont à la charge de l'acquéreur, soit 2,96% TTC du prix hors honoraires. Les informations sur les risques auxquels ce bien est exposé sont disponibles sur le site Géorisques : www. georisques. gouv. fr. ** ENGLISH SPEAKERS: please note that Capifrance has an international department that can help with translations. To see our range of 20,000 properties for sale in France, please visit our Capifrance website directly. We look forward to finding your dream home!
…By Capifrance - Elisabeth Le Razer
'%20stroke='%23DDAA3A'%20stroke-width='1.909'%20stroke-linecap='square'%20stroke-linejoin='bevel'/%3e%3c/svg%3e)
Receive by email any new listing that may match your search criteria
Your criteria :
By validating this form, you accept the general conditions of use of Le Figaro Properties.
These agencies offer a selection of luxury properties vente at Segré. Feel free to contact them for personalized assistance.
For your search for an exceptional property, select our luxury house with panoramic views in Segré, starting at $612,169. Offering an exceptional panorama, this residence overlooks the city and its surroundings. As the seasons pass, the spectacle is renewed without ever becoming tiresome. Depending on the area you are looking for, the living area starts at a minimum of 452 m².
As part of your search for a luxury property, discover our catalog of 2 luxury houses with a terrace in Segré, offered from $612,169. Outdoor meals or summer receptions, the terrace extends the house outdoors. The houses listed in our listings offer attractive living areas measuring between 452 m² and 526 m².
As part of your search for a property of excellence, browse our privileged selection of 1 luxury house with a pool in Segré available from $1,401,487. Whether the architecture of this house incorporates a covered indoor aquatic space or a vast outdoor pool, the property flourishes amid remarkably landscaped grounds measuring 23 ha.

