Get early access to listings that match your criteria
Never miss an opportunity again. Our personalized alerts notify you instantly.

 English$ USD · m²


Welcome to luxury living in the award-winning Sterling Grove -- where resort-style elegance meets over $200,000 in custom designer upgrades. Perfectly blending sophistication, comfort, and indoor-outdoor Arizona living, this exceptional residence has been thoughtfully enhanced far beyond builder standards with premium finishes and breathtaking landscaping throughout. From the moment you arrive, the curb appeal and meticulously curated exterior set the tone for what awaits inside. Step into a light-filled open-concept floorplan featuring upgraded flooring, custom lighting, designer fixtures, and high-end finishes at every turn. The chef-inspired kitchen is a true centerpiece, showcasing elevated cabinetry, premium appliances, oversized island seating, and luxury touches designed for both entertaining and everyday living. The primary suite offers a private retreat with spa-inspired details, while the additional living spaces provide flexibility for guests, work-from-home needs, or multigenerational living. Every room reflects intentional craftsmanship and elevated design. Outside is where this home truly shines. The professionally designed backyard oasis features extensive luxury landscaping, upgraded hardscape, premium outdoor living spaces, and a seamless blend of beauty and functionality -- creating the ultimate setting for entertaining, relaxing, and enjoying Arizona sunsets year-round. Located within the highly sought-after gated golf community of Sterling Grove, residents enjoy access to resort-style pools, fitness center, spa, dining, pickleball, walking trails, and a championship golf course designed for an unmatched lifestyle experience.
…By Annonceur International


Rare opportunity to own a newly constructed contemporary home in the heart of North Central Phoenix. This stunning 5 bedroom, 3.5 bath residence features a soaring 16ft vaulted ceiling and an expansive floor plan filled with natural light. The chef's kitchen is a show piece, offering premium appliances, an oversized island, and designer finishes. The spacious primary suite provides a private retreat with a spa inspired bath and generous walk-in closet. Additional highlights include a private guest suite, two secondary bedrooms joined by a jack-and-jill bathroom, and versatile living spaces designed for comfort and entertaining. Step outside and enjoy the sparkling pool and beautifully designed outdoor living space. Located in one of Phoenix's most desirable neighborhoods.
…By Annonceur International


Completely rebuilt from top to bottom, this newly built Arcadia Lite home combines modern design and high-end finishes across 4,156 square feet of living space. Set on a rare 13,621 square foot irrigated lot, the property offers 5 bedrooms, 4.5 bathrooms, and a dedicated den that can easily function as an additional bedroom, office, or flex space. Inside, vaulted ceilings and large sliding glass doors create an open feel filled with natural light. LVP flooring runs throughout the home, while custom details like the front entry door, range hood, gas fireplace, and designer finishes give the property a polished but comfortable feel. The kitchen was designed to handle both everyday living and entertaining, featuring quartz countertops, a large island, custom cabinetry, and a huge walk-in pantry complete with its own prep sink. Just off the garage entry, the mud room adds practical storage and organization. The primary suite includes a dedicated laundry room within the suite itself, while an additional oversized central laundry room serves the rest of the home. Outside, the backyard was built to be used year-round with a pool, built-in fire pit, and generous patio space. Pavers and grassy areas in the front yard add to the curb appeal, while the 3-car garage provides plenty of space for vehicles, storage, or hobbies. Located in Arcadia Lite, the home places you close to some of Phoenix's most popular restaurants, coffee shops, fitness studios, and local favorites, along with convenient access to Old Town Scottsdale, Biltmore, Sky Harbor Airport, and the nearby canal and trail systems.
…By Annonceur International


Tucked at the end of a private road on 1.43 acres with no HOA, this 2024 custom-built estate is unlike anything else on the market right now. Soaring vaulted ceilings. Wide plank wood-look flooring. Fresh paint throughout. The chef's kitchen is the heart of this home. A generous island, walk-in pantry, and premium stainless-steel appliances that open right into a great room.Every bedroom is generously sized with walk-in closets. Every bathroom thoughtfully finished with modern fixtures. Four bedrooms, three and a half baths across 2,437 square feet of living space. And then there's a basement....In Arizona. 1,685 square feet with a full bath and shower. Home theater, gym, game room, guest suite, private office -- whatever you need this space to be, it's ready.
…By Annonceur International

Excellent development opportunity in the heart of Gila Bend! Owner carry or lease may be an option.Approximately 30 acres of vacant land zoned for residential development with significant potential for a subdivision, build-to-rent community, manufactured home community, or other residential project subject to applicable approvals. Even more opportunity--surrounding parcels are also available for sale, creating the potential to assemble a substantially larger development site. With Gila Bend seeking additional housing opportunities, this is a unique chance for a developer or investor to secure a sizable tract in a growing Arizona community. Buyer to verify zoning, utilities, development requirements, and permitted uses. Owner Agent
…By Annonceur International


The private gated enclave of the all new Camelback Palms built by Sonora West Development is situated between the Phoenician and Royal Palms Resort & Spa and includes four custom contemporary homes on half-acre lots. This 5,572/sf single level home has a total of 4 bedrooms, office (with full bath) and 5.5 baths. The large Great room is open to the double island kitchen kitchen with Wolf and Sub Zero appliances and wine coolers. The home includes a formal dining room and the large 4th bedroom can double as a flex/fitness room. The posh Primary suite has a morning station and a spa like bath. The large covered patio overlooks the outdoor fireplace, pool & spa, fire pit and finished landscaping with artificial turf. The oversized 4 car garage is a car lovers delight. Close by is.... Scottsdale's Fashion Square, multiple restaurants, a short drive to Sky Harbor Airport and downtown Phoenix.
…By Annonceur International


Rare multifamily residential development opportunity in a rapidly growing North Phoenix location near the TSMC corridor. Approximately 2.5 gross acres, zoned R-2, with plans for an 18-unit single-family detached community. Significant planning and entitlement work has already been completed, offering a developer the opportunity to move an established project forward or explore additional development potential. Convenient access to major employment centers, freeways, shopping and the continued growth of North Phoenix. An excellent opportunity to secure residential development land in one of the Valley's most active growth areas.
…By Annonceur International


Exceptional Biltmore Opportunity - One of the last remaining chances to build your dream estate at the gateway to the world-renowned Biltmore. This extraordinary 34,989 sq ft parcel is perfectly positioned in one of Phoenix's most prestigious and sought-after locations. Just steps from the vibrant Biltmore Fashion Park, enjoy fine dining, upscale shopping, and elite fitness clubs at your doorstep. With quick access to Sky Harbor Airport, downtown Phoenix, and premier golf courses, this homesite places you at the center of it all. Offering a remarkable canvas for a modern retreat or timeless luxury residence, this property invites you to create a legacy estate where prestige, lifestyle, and opportunity converge.
…By Annonceur International


SPECTACULAR GOLF COURSE ORION MODEL AVAILABLE ON A PREMIUM LOT AT TRILOGY AT VERDE RIVER! This modern masterpiece boasts three spacious Bedrooms, an open Office, Media/Flex Room, 3 car garage, and 3.5 bathrooms. Home includes whole home Solar greatly reducing energy costs. All bedrooms have private ensuite bathrooms, so your guests will feel at home! The heart of this home is the gourmet chef's kitchen featuring granite countertops, a GE Monogram gourmet appliance package, custom cabinets package, and designer tile backsplash. The pendant lights and dining room light are elegant and add the perfect touch of sophistication. The great room showcases a sliding wall of glass that seamlessly connects the indoor and outdoor spaces. Step outside to the large backyard, where you are greeted by a spectacular view of the mountains and the pristine golf course. This is the perfect place to entertain guests, relax, and enjoy the natural beauty that surrounds you. The primary suite is a true retreat, designed to enhance your sense of tranquility with natural light that pours in through large windows, and a spa-like ensuite bathroom featuring a deep soaking tub, a tiled shower, and a dual sink vanity with custom mirrors and quartz countertops. With its stunning location on a premium golf course lot and mountain views, it offers a lifestyle that is truly unparalleled. Don't miss this opportunity to own a truly remarkable property in the prestigious Trilogy at Verde River. Trilogy at Verde River offers upscale Resort living at its finest and the very best of all possible worlds, close to the conveniences of affluent North Scottsdale, yet secreted within the pristine privacy of the Sonoran Desert. The amenities are World Class with Tom Lehman inspired eighteen-hole Golf course, tennis courts, pickle ball courts, and bocce ball, heated lap pool and Resort style swimming pool, hot tub, Afterburn fitness center, Helen's demonstration Kitchen for cooking classes and a 7.5 acre dog park. The community center has casual poolside dining at Eddy's Diner and gourmet dining at award-winning Needle Rock Kitchen and Tap, Alvea Spa with full-service Salon and Spa amenities, Art Loft and events center. Trilogy at Verde River is adjacent to the Tonto National Forest and is situated in the middle of miles and miles of hiking and biking trails. Whether you're seeking a second, winter home, or will live here year-round, Trilogy at Verde River is an ideal distance from the hustle and bustle of North Scottsdale. You'll love the Resort living! What memories will you make?
…By Annonceur International


Located in the Highly Sought After, Guard-Gated Community of 7600 Lincoln. This 4 Bedroom, 3.5 Bath, has No Interior Steps as well as a True Split-Floor Plan that Gives the Owners Suite True Privacy. Completely Remodeled with No Expense Spared that Includes Wolf & Thermadore Appliances, as well as Black-Out Shades in All Bedrooms. Just off Lincoln & Scottsdale Road, Near the New Ritz Carlton Development & Fashion Square Mall; making it the perfect Lock and Go Home; where you can take your Golf Cart to Dinner. Low HOA includes: Community Heated Pool, Heated Spa, Tennis, Pickleball, Basketball, Etc., & Guard Gated Entry. Most Furniture, Art, & Golf Cart Could Be Included.
…By Annonceur International


Occasionally, a legacy property comes to market that captures some of the very best views Paradise Valley has to offer. Nestled in nature, this incredible hillside home w/private detached guest house below offers peace and tranquility on the highest point of prestigious Hummingbird Lane. Features include: Floor to ceiling glass, expansive window walls thru-out with premium quality construction & finishes: Double wall design w/15'' thick steel & concrete exterior walls + int. framing, the latest tech-engineering propelled the design. Wired for full automation; Hi-speed Tesla chargers in His & Her garages. Circular Entry court that allows Parking for 6+ cars. The 5600 sq ft main home is one of a kind. Cradled by Mummy Mountain, it blends into the landscape seamlessly with unobstructed views of Pinnacle Peak, the McDowell's, Four Peaks and Superstition's. The newly constructed lower level 1016 sq ft private guest casita mirrors the style and finish of the main home. The pool and outdoor entertaining areas are surrounded by native desert landscape providing a one of a kind setting. An opportunity to acquire a very special property in one of Paradise Valley's best enclaves.
…By Annonceur International


This is a New Home, the builder kept only 3 block walls from the previous home. This is a Contemporary 4-bedroom, 4.5-bath residence in Old Town Scottsdale featuring 10-foot Ceilings and a thoughtfully designed split floor plan with two primary suites. Step inside to an open living room that flows seamlessly into the Greatroom & Gourmet Kitchen. The kitchen showcases Top-of-the-Line Appliances, sleek modern cabinetry & a large Island. The home offers two large primary suites, each complete with its own en-suite bathroom. All 4 bedrooms feature private bathrooms & direct access to a patio. There is a detached Casita & Outdoor Kitchen in the back yard with a Pool & refreshing Waterfall. Gated RV parking w/dump. This home is minutes from Dining, Shopping, Golf Courses & Entertainment!
…By Annonceur International


Enjoy stately desert living on this exceptional 22.5 acre parcel just minutes from downtown Cave Creek. Surrounded by the natural beauty of the Sonoran Desert, the property offers sweeping 360-degree views, mature saguaros, and a generous building envelope ideal for a custom home or private desert retreat. The parcel also presents lot split potential for up to 4 lots--build on the best homesite and sell additional parcels or hold as an investment. The expansive acreage provides estate opportunity, guest casitas, equestrian amenities, or other structures while maintaining privacy and open desert surroundings. The property offers a great investment opportunity with slight elevation and many building options in a market with very few large acreage parcels available, just minutes from town.
…By Annonceur International


Sophisticated luxury living meets modern Arcadia charm. Stunning from the moment you enter, this meticulously renovated 3-bedroom, 3-bath residence is nestled in the heart of Arcadia Lite, just two blocks from La Grande Orange. Taken down to the studs and fully rebuilt in 2020, this essentially like-new home offers the rare opportunity to enjoy modern construction within an established, highly sought-after neighborhood. Please see the Documents tab for all of the Additional work that was done to this home since the recent purchase in October. The open-concept floor plan is designed for effortless entertaining and everyday comfort, anchored by a sleek chef's kitchen featuring custom cabinetry, stainless steel appliances, quality countertops, and a walk-in pantry. New flooring throughout enhances the home's bright, cohesive aesthetic, while thoughtful details and clean architectural lines elevate every space. All three bathrooms have been completely reimagined with spa-inspired finishes, designer tilework, and modern vanities. The spacious primary suite is a true retreat, complemented by a junior suite and a generous front bedroom each with brand newnickel gap-tongue & groove eucalyptus ceiling panelsideal for guests or a home office.Major system upgrades completed in 2020 include all-new electrical and plumbing, a Trane 4-ton HVAC system, new roof, Milgard windows, and solid-core interior doorsdelivering peace of mind and energy efficiency. Additional highlights include north/south exposure, a north-facing backyard, no interior steps, and no HOA.
…By Annonceur International


Experience Paradise Valley living in the highly coveted, guard-gated community of Cheney Estates—known for its serene setting and friendly neighborhood feel. This modern, single-level home with soaring ceilings has been meticulously maintained and thoughtfully updated. The split floor plan offers 5 bedrooms plus a dedicated office, chef's kitchen with high end appliances and full size wine fridge. Floor to ceiling sliding glass doors and expansive windows fill the living areas with natural light and views to the backyard. Step outside to enjoy an expansive patio area leading out to sleek dipping pool and low-maintenance turf. Combining style, sustainability, and a premier Paradise Valley location, this home offers an exceptional opportunity in one of the area's most desirable communities.
…By Annonceur International


An extraordinary Bing Hu architectural masterpiece, perched at the apex of the curve in DC Ranch. Set on an elevated, nearly 1.4-acre homesite, the property captures sweeping mountain vistas, dramatic city lights, and panoramic desert views in every direction.The arrival experience is unforgettable, unfolding into grand formal spaces that flow seamlessly together—an entertainer's dream designed with both scale and intimacy in mind. The kitchen continues the experience with abundant workspace, refined finishes, and a warm family dining area that opens effortlessly to the family room. Beyond a traditional split floor plan, the residence offers three distinct and private living zones, thoughtfully designed for children, guests, extended family, or serene retreats. Outdoor living is equally compelling, featuring expansive turf for gathering and play, leading to a striking pool and lounging area that perfectly frames the surrounding views. A rare opportunity to own a true architectural statement in one of DC Ranch's most coveted locations.
…By Annonceur International


Ocotillo Living at its Finest! Exquisite Santorini Shores home! 1st Impression Iron & Glass Entry Doors greet you & open to a distinctive Great Room w/ soaring Ceilings, beautiful Windows & Doors allowing the outside in! Home Glows w/ Custom Paint, polished Travertine Flooring & Plantation Shutters! Perfect Floorplan w/ separate Casita, Open Concept Living w/ 2 gas fireplaces, Bedrooms w/ their own Baths, luxurious Owner's Suite w/ Hardwoods, Jacuzzi Tub, Shower & huge Closet! Private Backyard Oasis, w/ Built in Fireplace, BBQ & sparkling Pool. Lush Foliage surrounds the property w/ Cantera Stone Accents. Chef's Kitchen boasts SS Bosch Appliances, Granite Counters & Prep Island. Enjoy all the Ocotillo Amenities: Golf, Fitness, Shopping, Restaurants. See Doc Tab for more features/Floorplan
…By Annonceur International


Perched between two mountain peaks, the Upper Ridge Residence is an exquisite 8,000 +/- sf custom home, designed and built by The Construction Zone www.czphx.com. The home is a modern steel and glass pavilion that reaches the highest level of fit and finish in the industry. The home's double height entry is flooded with natural light from the overhead skylights which highlight the finished materials and house the handcrafted steel and glass staircase leading up to the main level. The primary spaces occupy the upper level which is clad almost entirely in glass and offers panoramic views of the Valley of the Sun. The lower level of the exterior is clad in rusticated limestone, giving a sense of solidity and grounding the house into the rocky site. The interior palette presents a serene contrast to the raw desert. A smooth, oversized neolith floor echo's the creamy tones of the stone walls and crisp interior steel detailing outlines the white walls. An overhead planked oak ceilings adds warmth to the space and ties into the custom millwork throughout the home. Sliding glass walls open to maximize the indoor/outdoor livability of the space. Whether entertaining by the fire under the steel and wood shade structure or floating in the rooftop pool, spectacular views of the city and distant mountains beyond can be appreciated year round. The primary bedroom has two separate walk-in closets with lighted cabinets and bronze mirrors. The two primary bathrooms include custom floating vanities by Ak Studio. One bathroom features a sculptural soaker tub by Boffi and the other features and unbelievable indoor/outdoor shower with starlight and city views. The detached private home office is accessed through custom sliding glass doors which lead you into the ebony wood clad space. It has 360-degree views, a lounge with custom fireplace and an amazing steel-clad bar. The home is Crestron fully automated with lighting, shade, climate, audio and video controls. To make the home accessible to all, the home is equipped with a a fully finished elevator located in close proximity to the staircase. The home theater room features a 135-inch projection screen with Dolby Atmos surround sound and 4k video. When not in use the blackout shades open to a stunning downtown city view. In addition to the home theater and fully outfitted gym on the lower level there is also a separate laundry room as well as two en suite guest rooms each with views spanning across the Valley. The four-car garage will showcase the finest of automobiles in a highly finished, conditioned space. At one end you'll find a specialty room accessed thru a custom sliding glass door. This steel-clad room could serve as a hobby space, art studio or an additional unique living space. Upper Ridge Way sits on 3.45 acres. This listing also includes the 3.334 acre lot next door. Total acreage is 6.785 which offers an extreme level of privacy. Finished in 2022, this exquisite home took almost 4 years to build and millions in excavation alone. It is incredibly unique and is sure to appeal to those with the most discerning of tastes. Completely furnished by John Brooks with Liaigre and Holly Hunt furnishings.
…By Annonceur International


Perched high in the prestigious Tatum Canyon, this modern organic estate by MDF Development has been masterfully reimagined to blend bold architecture, unrivaled seclusion, and sweeping views of Mummy Mountain and beyond. Perfectly positioned in the heart of Paradise Valley, the residence strikes the ideal balance between striking design and effortless livability.From the very first impression, the home commands attention. A dramatic approach unfolds into a gated six-car motor court, framed by native desert landscaping and the clean, timeless lines of its contemporary façade. The arrival experience is unmistakable—elevated, private, and uncompromisingly exclusive. Inside, the home opens to soaring ceilings, wide open spaces, and walls of glass that frame panoramic desert views. Designed for both elegance and ease, the layout offers four en suite bedrooms, each with custom closets and private baths finished in timeless, natural materials. The primary suite is a private retreat with generous proportions, serene views, and a spa-like bathroom that connects effortlessly to the outdoors.The main living spaces are designed around seamless indoor-outdoor flow, anchored by a dramatic great room and retractable glass walls that open to expansive patios and lounging areas. The chef's kitchen is outfitted with Gaggenau and Sub-Zero appliances, custom cabinetry, and a large central islandperfect for entertaining or casual everyday living.A temperature-controlled wine room adds a refined touch, offering elegant storage and display for curated collections. Lutron smart home integration allows for intuitive control of lighting and shades, tailored to every mood and moment.Behind the scenes, the home is built to a commercial standard with a robust mechanical system that ensures long-term performance and comfort. A 500-gallon reserve water supply provides added peace of mindrarely seen in residential design at this level.Discreet security features include a full walk-in bank vault safe, offering secure storage for high-value items or collections.Every element of this propertyfrom its commanding entry to its thoughtful systemshas been designed for those who expect more. With world-class views, resort-style livability, and top-tier finishes throughout, this is one of Paradise Valley's true modern desert gems.
…By Annonceur International


Corner property! Great location just west of St Joseph Hospital! Good size lot! The building is in poor condition! It can be salvaged! It is boardes up so cannot the windows cannot be seen!! The building has lots of potential!! Since the former owner had purchased the property his only use was storage! Electricity is on! Zoned R-5 check with Planning and Zoning ! Other properities in the area are C-1.
…By Annonceur International


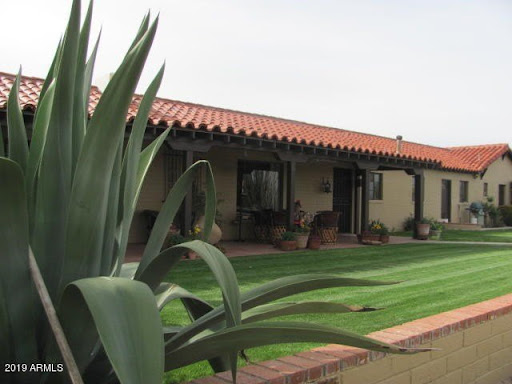


Rancho Casitas has a steeped history as a livestock, dude & guest ranch, offering vintage lodging, horse facilities & 112.63 Acres of high desert, exceptional location, character, mature landscaping & improvements. Family Operated for over 60 years and today centers on annual and seasonal guest operations. Amenities consist of the main residence, plus two other homes, six casitas (w/1960's decor), pool & hot tub. Whether expanded in its present use, developed for equestrian estates, luxury homes or created into any number of wellness/therapeutic/rehabilitation retreats, the property has an unmatched setting and location for a successful development or corp/family retreat.
…By Annonceur International


Resort style home in gated lake enclave in Chandler. Nestled in a green grass parklike private oasis with streams flowing into a tranquil lake highlighted with swans and seasonal geese. You will find yourself removed from the hustle of everyday living but close to everything. This opportunity does not happen often. Move in ready or customize to your personal taste! Car enthusiasts can indulge in the 6 car epoxied garage (lifts possible!) This beautiful estate offers 24 hour breathtaking views of the picturesque lake and entertaining memories created in the resort style backyard complete with a rocky waterfall flowing into the yard. Pool, Spa, outdoor Kitchen, Cabana with full bath and swim up bar. Misters active in the backyard as well as the covered childrens play area. Live your dream!
…By Annonceur International


*Wow! NEW High quality Saddle Mountain Home ****TO BE BUILT****. Buyer MUST obtain a construction loan for this home. ****** PHOTOS SHOWN ARE AN EXAMPLE only of a previously built home. Finishes and upgrades may be different than the actual property. BUILDER CAN BUILD ANY HOME YOU WISH ON THIS LOT. See MLS 6960731. 1.19 acre elevated lot*Incredible mountain views * Horse Property* 5 bedroom plus Office / 3.5 baths. RV + 2 car garage. Open spacious greatroom floorplan* 9x24 Porcelain Wood-look Tile. (Kitchen, Breakfast, 4' Hall Foyer to Kitchen, Laundry, Bath, Hallway) Carpet/Pad: Homeowner to pick (See spec sheet for allowances)* Kitchen features: Cabinets with full overlay doors, self close drawers with dovetail drawer box. Island: Finished on all sides (double cabinets and doors) 42'' Upper cabinets. 3rd Tier Granite countertops. See spec sheet for appliance package * Large master bedroom. Beautiful master bath with: Walk in shower with tile surrounds. (See spec sheet for allowances)., freestanding tub, Double sinks, and a large walk in closet. Interior 10' and 12' Ceilings. Bedroom 1 has its own bath and walk in closet. 2x6 Exterior Walls with Continuous Shear * Super energy efficient home with Foam 6 open cell @ Deck & 5 1/2 open cell @ Walls *Milgard Dual Pane, Low E Vinyl Windows with tan frames * (2) 3 1/2 ton 14 SEER AC units. Other features include; Upgraded 2 coat sand stucco finish * Drywall 80/20 Sante FE finish * Standing sink at garage * Phone and cable jacks in all rooms (Cable wires will be run and ready for dish installation) * Two tone Dunn Edwards interior paint sprayed and back rolled * 3.6 x 8.0 Knotty alder 2 panel plank front entrance door with Kwik-set brushed locksets * Soft water loop and extra hose bibs * Garage panel doors with insulation and openers * Minimum 2500 PSI concrete with 12 thick footings, 4' grid pattern 3 rebar in floors * 400 amp electric panel * Concrete tile roof * Continuous hot water pump with loop * Lighting and fans see builder spec sheet * 3519 square feet livable, 759 square feet back patio, 794 square foot RV garage, 787 square foot garage, 6065 total square foot under roof * * * * * Builder has 43 years of experience and has managed, designed, and built 10,000 plus homes * Above and beyond things other builders won't do like: extra concrete in the footers, extra rebar throughout the floor, extra blocking in the framing for better insulation just to name a few. You will not find better quality. 2 year structural and 1 year workmanship warranty. Bring the horses or toys !!!
…By Annonceur International


Excellent opportunity located just blocks from Downtown Buckeye and a booming area! Property sits on county island so perfect for a dispensary close to Downtown. 12,994 square feet of executive office space with retail store fronts and super large parking lot with Drive-Thru potential. Sitting on 1.39 acres space has plenty of room to expand as well.
…By Annonceur International


Don't miss out on the incredible opportunity to own approximately 5.5 acres in the industrial complex at Bullard and Broadway Roads in Goodyear. This prime location is surrounded by data centers, industrial warehouses, and experiencing explosive growth. Situated just south of the Goodyear airport and rail line, this property offers a huge investment potential. Take advantage of this rare chance to own a piece of land in a rapidly developing area with endless possibilities for development and growth. Offering is 2 properties and includes 4204 S Bullard.Property is connected to City water and sewer is available at the site.Listing agent is related to seller
…By Annonceur International

Receive by email any new listing that may match your search criteria
Your criteria :
By validating this form, you accept the general conditions of use of Le Figaro Properties.
These agencies offer a selection of luxury properties vente in Maricopa County. Feel free to contact them for personalized assistance.
