Get early access to listings that match your criteria
Never miss an opportunity again. Our personalized alerts notify you instantly.

 English$ USD · m²


Once-in-a-generation opportunity! One of Concord's most treasured historic estates along w/a spectacular buildable waterfront lot! Originally the Parkman Tavern, circa 1659 & listed on the National Register of Historic Places, this extraordinary property is set on over 5 acres of breathtaking grounds & offers a rare combination of history, luxury, privacy & future potential. Centered around a pristine spring-fed pond, the estate provides year-round outdoor enjoyment & historic charm w/wide-plank flrs, 6 FP's & beehive oven. A thoughtful addition features a chef's kitchen, family rm, sauna & more. 3-car garage completes the main residence. Included in this remarkable offering, a 2-acre waterfront parcel, an opportunity to create a custom home or family compound. Seller to provide approved 6-BR septic design. Minutes from Concord Center, top schools, conservation trails, dining & more, this is an unparalleled opportunity to own an exceptional waterfront estate within a coveted location.
…By Annonceur International


Enjoy sweeping sunset views and direct access to miles of conservation trails from this meticulously expanded and updated 1925 Colonial overlooking Spencer Brook Valley, minutes from Concord Center. Designed for family life and effortless entertaining, this home blends timeless New England character with modern luxury. Unique to this offering is a second primary bedroom suite over the garage which provides the possibility of multi-generational living, extended stays for guests, or private workspace.Discover gracious dining and living rooms, two sunrooms and a chef's kitchen with custom cherry cabinetry, butler's pantry and double-sided fireplace opening to the family room. The south-facing sunroom, with three walls of windows, captures exceptional natural light and panoramic meadow views. The vaulted primary suite features a spa-inspired stone shower, with three additional bedrooms and a full bath on the second floor. The finished third floor offers bonus living space and a full bath. Each room flows seamlessly into the next, featuring original architectural details, custom millwork, high ceilings and hardwood floors.Providing both connection and privacy, the expansive second suite above the three-car garage is integrated with the main house via a dedicated interior staircase just off the main entry. Light-filled with vaulted ceilings, a cupola, and woodland views, the suite includes a full bath with heated floors and a zero-entry shower. Generous in scale, it offers exceptional flexibility.Rounding out this rare Concord retreat are professionally landscaped grounds, an oversized bluestone patio and granite fire pit, creating an exceptional setting for gathering and relaxing in every season.
…By Annonceur International


Purposefully designed for entertaining on every scale, this remarkable 2.07-acre estate offers approximately 12,000 square feet of luxurious living where family and friends naturally gather. From children's pool parties and lawn games to elegant dinners, corporate events and celebrations, every indoor and outdoor space is designed to create unforgettable experiences. Resort-quality amenities include a spectacular swimming pool, newly constructed four-season pool house, covered outdoor kitchen, bar, wine room, games room, home theatre, fitness center, spa, and expansive entertaining terraces. Extensively renovated and modernized, the residence features enterprise-grade WiFi, Crestron Home automation, distributed digital audio/video, advanced security, whole-house generators, upgraded mechanical systems, high-performance HVAC, designer lighting, custom millwork, and exceptional finishes throughout. Landscaped grounds with manicured lawns, stone walls, mature trees, and ultimate privacy.
…By Annonceur International


An estate of quiet distinction, impossible to replicate today. Set atop Nashawtuc Hill, this brick Georgian Colonial, designed by Marcus Gleysteen and built by KVC in 2003 to a standard of craftsmanship rarely seen, is offered for the first time by its original owners. Its exceptional care is evident in every detail from the slate roof and solid brick exterior to the fieldstone garden walls and interior design. The thoughtful floorplan spans four levels, highlights include mahogany doors, floors and mantels, coffered ceilings, floor-to-ceiling quarter-sawn oak library and three staircases, the grandest of which sweeps upward through a two-story bay of windows. Comfortable rooms include a front-to-back living room flowing into the dining room and library, while the nearly 40-foot kitchen features a hearthside dining area and sunlit sitting room. French doors throughout the first floor open to a bluestone terrace stretching the length of the house and overlooking the heated pool with expansive brick decking where Summer never ends! Upstairs, five bedrooms include a luxurious primary suite with a double vanity marble bath, plus a private office, laundry and fun billiard room beneath exposed trusses, connected to the first-floor family room by a separate stairway. The third floor is dedicated to peace and wellness with exercise room, sauna, full bath and a private office. The walkout lower level is ideal for multigenerational living or au pair, offering a private one-bedroom suite with full kitchen, bath, laundry and separate entrance, providing stair-free access without passing through the main house and French door to the pool. A wine cellar, workshop and abundant storage complete this level. Professionally landscaped grounds encompass terraced lawns, stone walls, gardens and mature plantings providing a stunning backdrop for play and gatherings while Town center, conservation trails and commuter rail service to Boston are minutes away.
…By Annonceur International


SEE VIDEO VISUALLY DESCRIBING GROUNDS AND HOME DURING THE DAY AND AT NIGHT. Georgian Revival architectural masterpiece is sited on 23.5 acres less than 3 miles from the center of Concord and its many renowned public and private schools. Acres of level manicured gardens feature specimen plantings, lawns, waterfall and a koi pond, granite terraces, and walkways of stone and antique bricks. The sunken European-style garden features a central swimming pool designed to resemble a reflecting pond with fountain. Surrounding these formal gardens are acres of private woodlands with trails for walking, riding, snow shoeing, and cross-country skiing. These estate acres abut hundreds of acres of conservation land and provide tranquility rarely found so close to Boston. Constructed by master craftsmen using only the finest materials, the 10,375sf residence offers 6 bedrooms, fully integrates smart-house technology, and is in new construction condition. Do not approach house as driveway is alarmed.
…By Annonceur International


Welcome to Landon Estates, a luxury subdivision nestled on the Concord/Sudbury line. This spectacular home is custom designed for today’s lifestyle: live, work and entertain in the sun-filled open floor plan. A magnificent chef’s kitchen, Thermador stainless steel appliances, breakfast area, pantry, and coffee bar. Kitchen extends to living room with gas fireplace which opens to one of the many highlights of this home: the window-filled family room that includes a sleek fireplace and expansive windows. Main level also boasts a dining room with bar area including dual beverage centers, guest suite/office with murphy bed and full bath and mudroom with built-ins. The second floor offers a luxurious primary suite, walk-in closet, office and stunning bathroom. Three additional bedrooms with en-suite baths, sitting area that opens to balcony and laundry. The possibilities are endless in the finished lower level, recreation room, gym, golf simulator, etc. Expansive yard including patio and fire pit for outdoor living. Three Car garage with basement access. Experience luxurious living in this bucolic suburb of Boston. Easy access to Rt 2, 495 and 95.
…By Gibson Sotheby's International Realty


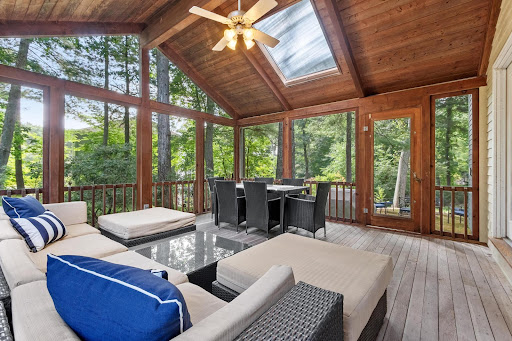


Welcome to this sun-filled Colonial, beautifully sited on a peaceful cul-de-sac in sought-after South Acton, offering exceptional convenience to Concord, West Concord Village, Route 2, the South Acton MBTA commuter rail, shopping, dining, conservation trails, and Acton’s award-winning schools. Thoughtfully updated and meticulously maintained, this classic center-entrance Colonial combines substantial improvements with a wonderfully flexible floor plan designed for everyday living, entertaining, and today’s work-from-home lifestyle. The sunny formal living room opens to a spectacular screened porch with a dramatic vaulted ceiling, creating an inviting place to relax, dine, or entertain while overlooking two firepit areas and the serene wooded backyard. At the heart of the home, the kitchen features stainless steel appliances, Corian countertops, abundant cabinetry, and an open connection to the sun-filled dining area highlighted by an oversized picture window. The adjoining family room is anchored by a wood-burning fireplace and vaulted ceiling, while a spacious home office with its own vaulted ceiling and exceptional natural light opens directly to the composite deck, providing an effortless connection to the outdoors. A formal dining room and convenient powder room with side-by-side front-loading laundry complete the main level. Upstairs, hardwood flooring extends throughout, including a generously sized primary suite with walk-in closet and private bath with dual sinks, along with additional well-proportioned bedrooms. The finished walkout lower level provides exceptional versatility with its own private entrance, full kitchen with stainless steel appliances, full bath, and additional living space, creating exciting possibilities for extended family, guests, an accessory apartment, or additional work-from-home space. Direct access leads to the two-car garage with a high-efficiency Buderus boiler, HTP water heating system, and two workshop/storage areas. Significant improvements to the home include a 30-year architectural asphalt shingle roof, durable Hardie Plank siding, triple-pane replacement windows, and composite decking—valuable investments that enhance efficiency, durability, and ease of ownership. With multiple fireplaces, vaulted ceilings, abundant natural light, flexible living spaces, extensive updates, and wonderful indoor/outdoor connections, this distinctive South Acton home offers the privacy of a cul-de-sac.
…By Gibson Sotheby's International Realty


Center entrance Colonial perfectly sited on a picturesque cul-de-sac in highly sought after East Acton. The fully fenced one acre backyard, featuring cedar fencing with black natural fencing, creates an ideal setting for recreation, entertaining, pets, or simply enjoying the peaceful surroundings while complimented by an additional 3.5 acres of nature. Inside, the home has been thoughtfully refreshed with sophisticated modern paint, designer wallpaper, new lighting fixtures, and luxurious high end wool carpeting throughout the second floor, creating a timeless feel. Offering a classic floor plan with generous living spaces and abundant natural light, this home provides the perfect canvas for both everyday living, entertaining, and remote work from home. Ideally located just minutes from shopping, conservation land, major commuting routes, the vibrant shops and restaurants of West Concord Village, the MBTA commuter rail, and the award-winning Acton Boxborough School District.
…By Gibson Sotheby's International Realty


Nestled on just under an acre in a sought-after South Acton neighborhood, this classic Gambrel Colonial offers timeless charm, spacious living, and exceptional outdoor amenities. Meticulously maintained, the home features four bedrooms, two-and-a-half baths, an inviting eight-room layout, beautiful hardwood floors, an eat-in kitchen, and a walk-out finished basement with flexible living space.The beautifully landscaped, fenced-in yard is perfect for enjoying every season, with a spacious deck for summer dining and entertaining and a stunning in-ground pool for swimming, relaxing, and overall summer fun. With its traditional architectural appeal, flexible interior layout, beautifully landscaped grounds and pool, this exceptional property combines a peaceful residential setting with convenient access to the train, shopping, restaurants, recreation and major highways. Welcome Home!
…By Barrett Sotheby's International Realty


Welcome to this spacious and thoughtfully expanded 3+ bedroom, 2.5-bath ranch nestled in one of Acton’s quiet, tree-lined neighborhoods. Set on a private, nature-filled lot, this home offers a wonderful combination of comfortable living, flexible spaces, and room to grow. Freshly repainted inside and out and featuring a brand-new roof, this home offers both beautiful updates and peace of mind. The main-level living room features a cozy fireplace, creating a warm and welcoming space to gather. The updated kitchen offers generous cabinetry, a brand-new stove, dining area, dedicated desk space, and a convenient wine bar. Just off the kitchen, the spacious great room offers a versatile additional living space with soaring ceilings, ideal for everyday living, play, work, or entertaining. A practical mudroom with half bath keeps the busy areas of the home organized. Both rooms feature radiant heat for added comfort. With generous space throughout, the bedrooms provide comfort and versatility rarely found in a ranch-style home. The primary bedroom offers the added flexibility of a separate adjoining room, perfect for a private home office, nursery, sitting room, or dressing room, in addition to an en-suite bath. Step through the breezeway to a private deck overlooking the large, secluded yard—an ideal setting for relaxing, entertaining, or enjoying the peaceful natural surroundings. The lower level offers exciting expansion potential, with a walk-out to the patio and space ready to be finished to suit your needs. Radiant heat tubing is already installed beneath the concrete floor, plumbed for 2 bathrooms and egress windows for a bedroom, the basement offers an opportunity to expand the home’s functionality and value while creating additional living space tailored to your needs. Located in highly regarded Acton with its exceptional school system, this home is conveniently situated for easy highway access while maintaining the peaceful feel of a quiet residential neighborhood. A rare opportunity to enjoy privacy, natural surroundings, flexible living spaces, and future expansion potential in a sought-after Acton setting.
…By Barrett Sotheby's International Realty


Welcome to easy carefree living in this inviting and charming two bedroom, two full bath end unit ideally situated in the most desirable 55+ community in Acton. The thoughtfully updated kitchen, baths and laundry area offer modern comfort and style , while the expansive lower level provides exceptional additional living space, including a powder room, large walk in closet, a separate storage area, and a walk out to gardens and a covered slate patio. Enjoy the beauty of every season from the year round porch , surrounded by peaceful views of nature. The large living/dining area has custom built in bookshelves and plenty of natural sunlight. The community abuts an abundance of conservation land and hiking trails , making it easy to enjoy the outdoors right from home. Residents also enjoy amenities including a clubhouse and tennis. Additional features include a private deeded garage with storage and one additional outdoor parking space. Conveniently located close to south Acton commuter rail and senior center.
…By Barrett Sotheby's International Realty


Bordered by nature and gorgeous stonewalls, this stately 4 bedroom, 3.5 bath colonial is sited on over 4 private acres and located at the end of a cul-de-sac. The main level features are numerous! A huge family room with cathedral ceilings, fieldstone fireplace and access to a gorgeous wrap around deck; a gourmet, eat in kitchen with Thermador gas stove and hood, Corian countertops, and built in refrigerator; a large dining room with tray ceilings and beautiful wall of windows; a living room /study with fireplace, built in bookcases and French doors; a large laundry/ butler’s pantry and a lovely first floor primary suite. A winding staircase brings you to the second level hall with built in bookcases and window seat, 3 generous sized bedrooms, 2 full baths and a second laundry. A serene and amazing nature lovers delight, this property has it all!
…By Barrett Sotheby's International Realty


Bright and inviting, this corner end unit at the sought-after Pinehill Condominiums is one of the larger two-bedroom homes, offering 904 sq. ft. of comfortable living. Both bedrooms are spacious with large closets and charming treetop views that let in soft, dappled sunlight. The well-designed layout features an extra large sunny and open living room perfect for hosting family and friends, a dining area just steps from the updated white-on-white kitchen with stainless steel appliances, and plenty of cabinetry. The fresh, airy feel continues into the newer bathroom with its updated vanity and faucet. A unique bonus is the exclusive walk-up attic, ideal for storing seasonal clothing and holiday décor. Tucked away from the main road, this peaceful community offers landscaped surroundings, ample parking, and in-ground pool, and a grill station for al fresco dining. The condo fee includes heat and hot water, adding extra value. Nearby, you’ll find Trader Joe’s, Donelon’s, and Stop & Shop, along with Acton’s variety of restaurants, shops, cultural spots, the state of the art library and outdoor attractions like the Bruce Freeman Trail and NARA Park. Known for its top-rated schools, Acton also offers excellent commuting options with the South Acton commuter rail and quick access to Routes 2, I-495, and 128.
…By Barrett Sotheby's International Realty


Unrivaled Versatility: The Ultimate Live/Work or Investment Opportunity. Don’t miss out on this truly remarkable investment opportunity where the potential is far greater than the sum of its parts. Offering a rare combination of residential comfort and commercial zoning, this unique dual-structure property is a blank canvas for your financial or entrepreneurial goals. The residential home is comprised of 1,274 sq.ft. of cozy, welcoming living space with two spacious bedrooms, two full bathrooms, a full basement and rear deck. Perfect as a primary residence, a charming rental, or a comfortable on-site retreat. The commercial structure is an 1,806 sq.ft. standalone building which includes a finished walk out basement. Fully zoned for business use, highly adaptable layout perfect for a variety of enterprises—from retail and office space to a creative studio, workshop, or boutique. Properties with this level of zoning flexibility, square footage, and expansion potential rarely hit the market!
…By Barrett Sotheby's International Realty


Location is everything & being in Stallion Meadows is just icing on the cake. I have been beautifully maintained & have updates that I will boast of freely, so come on in. Yes, I am quite lovely thank you. Beautiful cherry wood floors take you to the open family room with vaulted ceilings & newer custom lighting, fabulous brand-new built-in bookshelves, cozy fireplace & convenient slider to the rear yard. An abundance of natural light fills the kitchen, with ample cabinets & counter space alike. My primary bedroom is spacious, with access to the outside & the views. I have a separate shower & large soaking tub, plus two sinks. My two other bedrooms & secondary bathroom are fit for any family member or guest. Do let me brag about my laundry. Wonderful newly built cabinetry surrounds the washer/dryer, which are yours (when you buy me of course), plus I lead right into the two-car attached direct access garage which is like "gold dust" in this community! So, you see, I am very special. What else do I have, might you ask. Newer roof with hurricane grade solar reflective shingles, brand new AC/heat, ceiling fans, dishwasher. I also offer pleasing lush landscaping front and back with hedges for privacy. To top it all off I am ever so close to the pool, tennis court & clubhouse & the freeway is only a short hop away as are restaurants, walking, riding trails. Near perfection really. Come find me. I am 33105 Santiago Road Unit 45, and you can jolly well call me HOME.
…By Sotheby’s International Realty – Sherman Oaks Brokerage


112 Thunder Road, Sudbury, MA 01776
…By Gibson Sotheby's International Realty


In the heart of Acton Center, at the end of a cul-de-sac neighborhood, sits this delightful custom designed Contemporary home. Privately sited on 2.23 acres, this home boasts a newly refreshed eat-in kitchen with extensive Wood Mode maple cabinetry, finished in stylish white and blue/gray color palette, a 10’x4’ center island with quartz countertops, subway tiles, stainless steel appliances, and a walk-in pantry. The adjacent family room with wood stove for ambiance, an expanse of windows and a slider to the 22"x18" deck, offers access to the natural surroundings and tranquil views. Inviting, well-proportioned spaces on the main level include a formal dining room flowing seamlessly to the fire-placed living room and onto the screened porch. There is extensive oak hardwood flooring on the first level, a bright, spacious open foyer and powder room with tile flooring. There are numerous recessed lights, and multiple Andersen casement windows throughout allowing in the natural light. An oversized primary suite with high ceilings and a cozy fire-placed sitting area, three other bedrooms and two full baths, each with dual compartments, and extra storage areas complete the upper level. Finished in 2016, the walk-out lower level features two separate areas, a number of 5 foot casement windows expands the living space to accommodate a variety of activities: media, music, exercise, entertaining and future kitchenette. This exceptional property bordering conservation land offers both privacy and tranquility all within a neighborhood setting and is located within a mile of Acton Center, the Town Hall, the Library with its popular playground.. and.. is just a short distance to the Arboretum; Being centrally located this property also offers convenient access to all of the highly regarded Acton-Boxborough Schools, multiple shopping areas, services and commuting routes. Quality built with so many upgrades, a wonderful layout and an oversized 2 car garage, this is a unique opportunity. Not to be Missed ! !
…By Barrett Sotheby's International Realty


Set atop a scenic esker OVERLOOKING FARRAR POND, this distinctive property blends MODERNIST ARCHITECTURE with a rare connection to the natural landscape. Composed of two lots, the property includes both the house lot and a separately deeded waterfront non-buildable peninsula offering direct access to Farrar Pond. This unique configuration supports many different lifestyles and direct enjoyment of the shoreline setting. Historic cart paths connect the peninsula lot with the main property and South Great Road, while high-bush blueberries and wild azaleas add seasonal beauty. The MAIN HOUSE, an original Acorn Structure, was designed to draw the outdoors in, with clean contemporary lines, an open floor plan, walls of glass, and picturesque views of the inviting woodlands with glimpses of the pond beyond. Both the spacious 2-story living room with custom fireplace surround and a wall of bookcases, and its adjoining dining room, open to the pond-oriented deck. Expansive glass reinforces the home’s modernist character, while the upper-level primary suite with loft retreat and walk-out lower level with two additional bedrooms provide separation and versatility. Across the courtyard is the ACCESSORY BUILDING which houses an apartment/studio, two-car heated garage, and heated workshop. Carefully engineered into the site, this separate building adds meaningful flexibility for guests, studio use, projects, equipment, storage, or hobbies. Set back 400 ft +/- from the main road, the residence with its glorious western sunsets from its elevated setting, DIRECT POND ACCESS from the waterfront lot, an ACCESSORY APARTMENT, heated WORKSHOP, and distinctive architectural character is a rare property, offering natural beauty, and contemporary appeal near conservation land, town amenities, shopping, rail access, and miles of trails. Retreat to this captivating property, where memories can be made year-round.
…By Barrett Sotheby's International Realty


Sophisticated country living inspired by classic New England style, perfectly sited on a rare and private two acre setting. Thoughtfully updated throughout, this exceptional property offers over three finished levels of beautifully designed living space, blending timeless architecture with today’s modern lifestyle. The main level features a renovated kitchen with new countertops and appliances that opens to a spacious family room with a gas fireplace and a beautiful screened-in porch, creating the perfect space to enjoy the peaceful surroundings in every season. A formal dining room, private office, mudroom, and versatile flex space ideal for a second office, home classroom, or creative retreat complete this level. Upstairs, the primary suite offers a peaceful escape with a sitting room, walk-in closet, and ensuite bath with soaking tub and separate shower. Three additional bedrooms and a second-floor laundry room complete this level, while the finished third floor provides endless possibilities as a playroom, media room, or bonus living space. A separate fifth bedroom with a full bath is perfect for guests, extended family, or an au pair.Designed for entertaining and creating lasting memories, the outdoor living spaces are truly exceptional. During their ownership, the sellers thoughtfully transformed the backyard into a private retreat featuring a heated saltwater pool with an automatic cover,pool house, professionally designed multi-sport court for basketball, tennis, and pickleball, expansive patios and hardscaping, a fire pit with landscape lighting, irrigation system,and beautifully landscaped grounds with fruit trees, flowering cherry trees, spring bulbs, and a charming chicken coop/greenhouse. The extensive list of seller improvements continues throughout the home and includes fresh interior paint, updated bathrooms, a remodeled garage, a dedicated art studio, new A/C condenser, water filtration system, radon mitigation system, an added electrical panel, and a seller-owned Tesla solar system with three Telsa Powerwalls, providing added efficiency and long-term value. A rare opportunity to own a turnkey property where luxury, recreation, and everyday living come together in one remarkable home!
…By Gibson Sotheby's International Realty


Open, inviting, and connected to its natural surroundings, this updated Indian Village Colonial combines flexible living spaces with a private outdoor setting. Conveniently located near West Acton, schools, Idylwilde, and conservation land, the home features an updated kitchen with custom cabinetry, quartz counters, distinctive tile backsplash, a large center island with seating, stainless steel appliances, and hardwood floors. The kitchen opens seamlessly to the dining room and oversized family room, where a cozy wood stove and direct access to the spacious three-season porch extend the living space. Step outside to the adjoining deck with room for grilling, or unwind in the hot tub while enjoying views of the surrounding landscape. A front-to-back living room with fireplace and hardwood floors completes the main level. Upstairs are four bedrooms, including a primary bedroom with walk-in closet, and all have hardwood floors. The walkout lower level offers additional potential with a studio/office that features a fireplace and bright windows looking out at the backyard.
…By Barrett Sotheby's International Realty


Contemporized and beautifully appointed, this exceptional residence offers a perfect blend of classic elegance and modern comfort in one of Sudbury’s most desirable neighborhoods. The spectacular cathedral-ceiling family room features a dramatic two-sided gas fireplace, wall of custom bookcases with library ladder, and an inviting connection to the heart of the home. A wall of glass opens to a composite deck and expansive patio, complete with a second-tier firepit—ideal for entertaining or relaxing. The architecturally-designed contemporary kitchen with center island, built-in dining area and pantry is complemented by a cozy den and elegant formal living and dining rooms. Upstairs, an expanded primary suite with a fully-tile updated bath with oversized shower and a full dressing room with closet system, built-ins and laundry. There are three additional bedrooms and an updated hall bath. The lower-level mudroom is thoughtfully designed with custom built-ins and easy access to the garage. A storage shed with covered storage pavilion adds exceptional utility. Set in a coveted neighborhood near the new Atkinson Community Center, Haskell Field and playground, this is Sudbury living at its finest.
…By Gibson Sotheby's International Realty


This beautifully maintained center-entrance Colonial offers timeless New England charm in a private setting. Surrounded by a serene 2.5-acre wooded lot abutting conservation land, the property provides easy access to dog-friendly walking trails and a wonderful connection to nature. Numerous updates enhance both the beauty and comfort of the home, including a cedar shingle roof installed in 202, an automatic whole-house generator, a new gas boiler and hot water tank, and fresh exterior paint. Inside, thoughtful details and hardwood floors throughout create a warm atmosphere, complemented by a new stair runner. The kitchen features updated solid maple cabinetry, granite countertops, and brand-new Samsung and Miele stainless steel appliances. A spacious front-to-back living room offers a welcoming place to relax or entertain, while the oversized 21' x 23' garage provides exceptional space and functionality. This property offers a distinctive setting while remaining conveniently close to Nixon Elementary School, Lincoln-Sudbury Regional High School, and major commuting routes.
…By Gibson Sotheby's International Realty


Completed just four years ago and designed with exceptional attention to detail, this home offers the ease of newer construction with thoughtful upgrades throughout. Set on a cul-de-sac among other newer homes, the property combines privacy, neighborhood living and proximity to conservation trails and commuting routes. The sun-filled interior features refined finishes, flexible living spaces and seamless flow for everyday life and entertaining. The finished lower level expands the lifestyle experience with a bonus room, gym, full bath, cold tub, and sauna - creating a true at-home retreat. Upstairs, the oversized primary suite is a private sanctuary with sitting area, walk-in closets and luxurious spa bath with soaking tub, tiled shower and double vanities. Another bedroom enjoys its own ensuite bath, while an additional full bath offers double sinks. Outside, enjoy a rear deck and a flat, grassy backyard ideal for play or relaxation. An exceptional home designed for modern living.
…By Barrett Sotheby's International Realty


AMAZING NEW PRICE!** Now offered at 1,999,000], this beautiful young Colonial in desirable West Bedford represents an exceptional opportunity and an incredible value. Ideally located near trails and just minutes from Concord Center, Bedford Center, schools, farm stands, shopping, dining, and Route 2. The private two-tiered backyard is designed for outdoor enjoyment, featuring a spacious deck off the kitchen and family room, a lower patio, and plenty of room to relax or entertain. Inside, the inviting kitchen offers a bright breakfast nook overlooking the backyard and opens to the family room for easy everyday living. A dedicated study provides a quiet and comfortable work-from-home space. The finished walkout lower level adds valuable flexibility with a bedroom, full bath, and large bonus room—ideal for guests, recreation, a home gym, or extended family. An oversized two-car garage provides excellent storage and direct access to a generous mudroom.With its thoughtful floor plan, flexible living spaces, private outdoor setting, and sought-after West Bedford location, this home offers an exceptional lifestyle at a **remarkable new price**. **A truly amazing value and an opportunity buyers should not overlook.**
…By Barrett Sotheby's International Realty


Tucked back from a scenic road on two acres near the Concord line, this versatile home offers a flexible, open layout designed for comfortable everyday living. A thoughtfully designed family room addition opens directly to the kitchen and features a vaulted ceiling, casual dining area and access to the screened porch and rear patio. The expansive 32' x 13.5' living and dining area continues the open flow and offers exceptional flexibility for furnishing and entertaining. This upper level also includes a primary suite, two additional bedrooms and two updated bathrooms, while the lower level provides a fourth bedroom, half bath with laundry and a playroom. Recent improvements include a newer roof, central air conditioning and interior paint. Enjoy casual dining on the screened porch or relaxing nights around the firepit. The private two-acre parcel has great potential to create an expanded yard or to simply enjoy the surrounding natural setting. Conveniently located for commuters and close to the extensive trail network in Estabrook Woods, this home provides opportunity to enjoy all that this special community has to offer.
…By Barrett Sotheby's International Realty

Receive by email any new listing that may match your search criteria
Your criteria :
By validating this form, you accept the general conditions of use of Le Figaro Properties.
These agencies offer a selection of luxury properties vente at Concord. Feel free to contact them for personalized assistance.
