The agencies at Dracut
These agencies offer a selection of luxury properties vente at Dracut. Feel free to contact them for personalized assistance.

 English$ USD · m²


Charming and move-in ready 3-bedroom, 1-bath ranch featuring stylish updates and versatile living space throughout. The sun-filled interior offers an updated kitchen complete with stainless steel appliances and an inviting layout designed for comfortable everyday living. A finished lower-level family room adds valuable extra space perfect for entertaining, relaxing, or working from home. Step outside to enjoy the screened porch overlooking the fenced backyard — ideal for gatherings, pets, or outdoor enjoyment. Conveniently located close to shopping, dining, and schools, this home offers both comfort and convenience in a peaceful setting.
…By Barrett Sotheby's International Realty


The John Faulkner House sits perched atop prestigious Belvidere Hill, among the grand estates of a bygone era, this extraordinary 8-bedroom Victorian masterpiece offers a rare opportunity to become the next steward of one of the city's architectural treasures. Built in 1887 the home showcases craftsmanship seldom seen today and is celebrated as one of Lowell's most outstanding examples of Shingle-style architecture. A remarkable stone rendering of Aesop's Fables adorns the front gable, while inside, sweeping staircases feature intricately carved handrails, decorative balusters, and stately newel posts. Rich wood paneling conceals original light switches, complemented by exquisite crown and dentil moldings throughout. No fewer than ten fireplaces anchor the home's gracious rooms, each framed by hand-carved mantels and intricate tile work. This is more than a residence—it's a living piece of history. A home that must be experienced to be truly understood.
…By Gibson Sotheby's International Realty


Set down a long private driveway on 6.81 acres, this luxury estate offers privacy and convenience near shopping, dining, and major travel routes. Featuring 5 bedrooms and 7 full and 1 half bathrooms, the open-concept layout showcases 24-foot ceilings, floor-to-ceiling windows, and a marble gas fireplace. The gourmet eat-in kitchen includes a large center island, Clive Christian-inspired cabinetry, granite countertops, high-end appliances, and a butler's pantry with a wine fridge. The private primary suite offers a fireplace, sitting area, spa-style bath, and custom walk-in closet. Additional highlights include multiple en suite bedrooms, home theater, wine tasting room, custom bar, gym, 2,800+ sq ft storage, and an oversized 4-car garage. Resort-style outdoor living features 4,000+ sq ft of patio space, Pebble Tec pool, spa, fire bowls, and covered entertaining areas.
…By Annonceur International


Delightful sun-filled Cape-style home close to all that wonderful CHELMSFORD CENTER has to offer! Level private .68 lot with woods beyond ready for gardening or baseball games. This Solidly built 1220 square foot home is sited perfectly on a tree-lined street with newer sidewalks. NEW FURNACE JUNE 2026, Red Oak floors on the first floor, 2005 white-on-white kitchen with under cabinet lighting, white Omega cabinets, Corian counters. Sunny and spacious, the second floor is currently a playroom and office or could be a Primary bedroom suite or studio. Central Air with newly installed 2nd floor mini split. The large basement offers expansion possibilities for a recreation room, wood shop or an office. Fireplace living room with extra-large picture window and hardwood floors. Bath 2016, 4- season sun porch with multiple windows is currently a dining area. Oversized 2 car garage with plenty of room for storage and projects. Near Restaurants, Library, shopping, Bruce Freeman Trail, highway.
…By Barrett Sotheby's International Realty


Pride of ownership shines throughout this beautifully maintained Colonial, offering the perfect blend of comfort, style, and move-in-ready convenience. The main level features an open-concept layout with hardwood floors and a stunning renovated kitchen with custom cabinetry, updated countertops, and stainless steel appliances. The kitchen flows seamlessly into the sun-filled dining and living areas, while the family room with a gas fireplace provides a warm and inviting gathering space. Step outside to the deck overlooking the scenic backyard or entertain on the spacious patio. The oversized shed provides outdoor storage. Upstairs are three generous bedrooms, two full baths, a dedicated laundry room, and abundant natural light. The expansive primary suite features an ensuite bath and dual closets. A versatile bonus room is ideal for a home office or guest room. The walk-up attic offers future expansion potential. Conveniently located near downtown, shopping, dining and major highways.
…By Gibson Sotheby's International Realty


Eagles Landing 55+ community detached townhouse! Conveniently located in the front of the complex, enjoy a farmers porch with stunning views of the golf course. Attached garage leads directly into the fully applianced kitchen with granite countertops, breakfast bar with custom foot rest, and large dining area that looks out to a private patio. Open concept first floor living room and half bath complete this level. Head upstairs to find a gigantic primary bedroom with two double closets, high ceilings with recessed lighting and transom triple windows. The second bedroom is also king sized and has a large walk-in closet. The full bathroom has a step in shower upgrade with built in seat. Second floor laundry, pull down attic offers additional storage. This adult community includes an indoor heated pool, plowed driveway and walkway. Convenient to shopping, highways, parks, and restaurants. Opportunity to enjoy a maintenance free lifestyle. New roof April 2026! Clubhouse for functions up to 49 people.
…By Gibson Sotheby's International Realty


Welcome to this charming and well-maintained 4-bedroom Cape-style home located in one of Billerica's most desirable neighborhoods. With its flared shingled corners, this sweet home offers classic character and curb appeal that shines with a recently painted exterior and brand-new roof, providing both beauty and peace of mind for years to come. Inside, you'll find a warm and inviting layout filled with natural light and flexible living space. The four-bedroom floor plan offers plenty of room for guests, a home office, or expanded dining area. Step outside to enjoy the yard, offering space for gardening, outdoor gatherings, or simply relaxing in a peaceful neighborhood setting. This exceptional location is just a short walk to the Dutile Elementary School, making daily routines convenient for families and friends. Conveniently located near shopping, dining, parks, and major commuter routes, this home offers the perfect combination of comfort, convenience, and classic New England charm.
…By Barrett Sotheby's International Realty


Exceptional investment opportunity in Shawsheen Village. This 2-family property offers flexibility for both owner-occupants and investors, with each unit featuring 3 bedrooms and 1 full bath. Monthly rental is $1,500 for one unit and $2,000 for the other, providing immediate income potential. The property is being sold with tenants in place. Both are tenants at will. The property offers a total of 2,180 square feet of finished living space and approximately 734 square feet of unfinished basement space with interior and bulkhead access. Additional highlights include an updated heating system (approximately 6 years old) and a detached 2-car garage. Ideally situated, this property offers easy access to restaurants, shopping, commuter routes, and the commuter rail. Whether you're looking to expand your investment portfolio or offset your mortgage with rental income, this versatile 2-family presents an outstanding opportunity.
…By Gibson Sotheby's International Realty


Private Waterfront Sanctuary on Long Sought-For Pond where Lifestyle meets Luxury! Escape to this custom-built estate where architectural quality design meets the serenity of Westford's most coveted lakefront neighborhood. Boasting approx 250 feet of private shoreline and personal dock, this home breathes with vacation at home energy. Spectacular water views remain your constant backdrop. The open-concept main level is an entertainer's dream, featuring soaring ceilings, gourmet kitchen with professional-grade Wolf and Sub-Zero appliances, gracious dining room, family room with floor-to-ceiling stone fireplace and mahogany-clad private den. Retreat to the primary sanctuary via a grand curved staircase with private balcony overlooking the lake. Walk-out lower level serves as the ultimate fun zone featuring media room, quality surround sound, wine cellar and dedicated fitness suite. Minutes to major commuter routes coupled with highly rated schools. Welcome to this Lifestyle Legacy!
…By Annonceur International


Nestled on a picturesque and private 4-acre lot surrounded by lush landscaping, this inviting contemporary home offers the perfect blend of comfort, style, and tranquility. Numerous improvements make this move-in-ready home ideal for today’s lifestyle. The sun-filled open floor plan is perfect for everyday living and entertaining, featuring a bright kitchen that flows seamlessly into the dining area and spacious family room with soaring vaulted ceilings and abundant natural light. Step outside to a screened-in porch and adjoining deck overlooking the beautifully landscaped backyard. Upstairs are three generously sized bedrooms, while the versatile lower level offers bonus space ideal for an in-law suite, au pair suite, or fitness room. Enjoy the privacy and beauty of the grounds while being just minutes from local amenities. A wonderful opportunity to enjoy flexible living in a peaceful setting. Thoughtfully designed for comfort, flexibility, and effortless everyday living!
…By Barrett Sotheby's International Realty


Offered by its original owner, this well-loved three bedroom, two full bath ranch presents a wonderful opportunity to make it your own. Nestled on a desirable tree-lined street, the home features a functional floor plan, solid construction, and endless potential. The spacious eat-in dining area just off the kitchen provides the perfect setting for everyday meals and family gatherings. The primary bedroom includes its own private full bath, while hardwood floors lie beneath the carpeting in the living room, hallway, and bedrooms, ready to be revealed. Step outside to enjoy the spacious, mostly fenced, level backyard—ideal for entertaining. Additional features include a one-car garage offering convenient parking and extra storage. Major updates include a brand-new septic system to be installed prior to closing and a recently upgraded 100-amp electrical service, giving buyers peace of mind as they plan future improvements. With some updating, this home can truly shine.
…By Gibson Sotheby's International Realty


Welcome to this Center Entrance Colonial, proudly owned by the same family for 58 years. Situated on a spacious lot, this home offers great space and endless potential! The first floor features a front-to-back living room, spacious kitchen with ample room for cooking and gathering, formal dining room, and a large full bath with a separate laundry room. Upstairs you'll find four generously sized bedrooms with hardwood floors and a second full bath. A huge walk-up attic provides exceptional storage or the potential to be finished for additional living space. Additional features include an attached one-car garage with workshop, large driveway, level yard, and a basement equipped with a B-Dry waterproofing system. Solar panels to help offset energy costs. While the home would benefit from updating, it offers solid bones, classic charm, and an outstanding opportunity to build equity and make it your own.
…By Gibson Sotheby's International Realty


This is a condo with NO HOA fee. One of three in the condo association. See MLS #73534474. Rare opportunity to own a beautifully updated two-bedroom condo in the heart of downtown Andover on desirable Morton Street, just minutes from Phillips Academy, restaurants, shops, and commuter rail. This sun-filled home features hardwood floors throughout, custom cabinetry, granite countertops, and stainless steel appliances. The open layout offers comfortable living and entertaining space, while the expansive private multi-tiered deck provides a unique outdoor retreat. Enjoy summer evenings around the fire pit, grill with friends, or relax surrounded by mature landscaping. Combining stylish updates, outdoor living, and an unbeatable walkable location, this home offers the best of downtown Andover living.
…By Gibson Sotheby's International Realty


Ideally situated on the Wilmington line, this beautifully updated four bed, two bath Gambrel Cape offers an exceptional blend of charm and modern comfort. The heart of the home is a stunning updated chef's kitchen featuring quartz countertops, premium stainless steel appliances, abundant cabinetry, and a spacious center island perfect for gathering. Designed for both entertaining and everyday living, the main level also features a vaulted great room with exposed beams, optional living/dining room, private office or bedroom, and a spectacular four-season sunroom with a fireplace overlooking the expansive backyard. Upstairs you'll find three generous bedrooms and a full bath, while the partially finished lower level provides flexible space for a media room, fitness area, or playroom. Set on a beautifully landscaped lot with a spacious, level backyard, multiple outdoor entertaining areas, and a two-car garage, this exceptional home delivers space, style, and an outstanding commuter location.
…By Gibson Sotheby's International Realty


Perfectly positioned just moments from Phillips Academy and Bancroft Elementary, this beautifully refreshed expanded ranch offers the ideal blend of comfort, flexibility, and location. The sun-drenched +/-500 SF family room showcases soaring cathedral ceilings, walls of bay windows, and tranquil views of the private backyard. A spacious primary suite and updated walk-out lower level provide exceptional living space, while a large home office can easily serve as a fourth bedroom or guest suite. Outside, enjoy professionally landscaped gardens, a sparkling in-ground pool, and a charming tiki bar—perfect for summer entertaining. The protected backyard offers plenty of room for children, pets, or peaceful relaxation. An exceptional opportunity for Phillips Academy/Bancroft families, downsizers seeking first-floor living, or anyone looking to enjoy one of Andover's most desirable neighborhoods.
…By Gibson Sotheby's International Realty


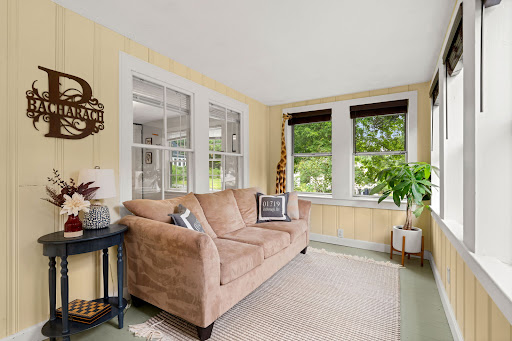

Welcome to this beautifully maintained 3-bed, 2-bath home. Set on a peaceful, wooded, 0.97-acre lot, this home offers modern upgrades w/HW floors throughout. Start your day in the spacious sunroom or in the renovated kitchen featuring quartz countertops and new cabinetry. Enjoy your meals in the adjoining dining area or outdoors on the custom-built stone patio. The updated first-floor full bath is equipped with a built-in closet, and an engineered marble countertop. The first-floor laundry room with ample cabinetry, folding table, and sink abuts the mudroom with additional storage. The 3 upstairs bedrooms with a second full bath and double vanity complete the living space.The ductless mini-split system provides efficient cooling, and the newly rebuilt shed and full basement offer additional storage. Located just minutes from Foster’s Pond, Goldsmith Woodlands, Harold Parker State Forest, and only 20 miles from Boston, this home offers a tranquil retreat with convenient city access.
…By Gibson Sotheby's International Realty


Steeped in history, rich in opportunity. The Carleton-Berry House, c.1826, is a rare chance to own a piece of North Andover's living heritage. This distinguished Colonial sits on 1.24 private acres overlooking the Olde Town Common, bordered by conservation land, a setting as timeless as the home itself. Inside, gracious formal rooms with wide-plank floors, beamed ceilings and multiple fireplaces speak to nearly 200 years of enduring craftsmanship. The updated kitchen and sun-drenched rooms bridge old and new beautifully, while sweeping lawns, stone patios, and a remarkable two story post-and-beam barn with a hand-laid brick floor elevate this property to something truly exceptional. A luxurious primary suite with fireplace, generous closets throughout, 5 additional bedrooms and a large Game Room that connects the main house to the barn for easy access to endless opportunities there. Plenty of room to gather, work, and dream, all within one of North Andover's most storied addresses.
…By Annonceur International


In the picturesque country-side of Carlisle, Little Brook Farm is a rare & exceptional Equestrian property offering peace, privacy & timeless New England Charm. On over 12 acres of gently rolling pastures, this well-established farm is perfect for horse enthusiasts, farm lovers or anyone seeking a refined rural lifestyle just 40 minutes from Boston. At the heart of the property is an updated farmhouse featuring classic architectural details blended w/ modern comforts. Spacious living areas, a wood burning fireplace, a sunlit gourmet kitchen w/ high end appliances, 4 plus bedrooms w/ 3.5 baths. The equestrian facilities include a custom barn w/ 6 stalls, a tack room, hay storage and wash/groom areas. 8 Fenced split rail paddocks w/ water, a riding ring, 4/10th oval track, equipment storage, & direct access to miles of conservation trails. A small orchard & raised vegetable garden to cultivate fresh produce steps from your kitchen. LAND HAS SUB DIVIDABLE POTENTIAL. (see disclosure)
…By Barrett Sotheby's International Realty


Rare opportunity to own a landmark office building near the heart of the commercial district in Westford. The property consists of four condominium units totaling 4,357 square feet. Currently utilized as offices and conference rooms, the space also includes three restrooms, a large basement for storage of files, etc. The space boasts custom wood cabinetry, book cases, cabinets and wainscoting, some areas have nine-foot ceilings with some cathedrals. The site has a prime location on Rt.110, seconds from the Rt 495 on/off ramps and Boston Road/Littleton Road signalized intersection. The property itself is serviced by its own signalized entrance adjacent to a medical facility, a credit union and across from Cornerstone Square Lifestyle Center. It also has wonderful signage along Littleton road and is located in the Commercial Highway District, the 1.42 acre site is level and flat with 40 shared, paved parking spaces. See attachments for zoning use table.
…By Annonceur International


Welcome to Westford, consistently ranked among the best places to live in Massachusetts, offering top-rated schools, a vibrant community, and a convenient commuter location. The perfect blend of classic charm and thoughtful updates, this light-filled Colonial showcases the character of yesteryear with the comforts of today. The welcoming floor plan features a spacious updated kitchen, dining room with a built-in hutch and living room with hardwood floors. A bedroom, half bath with laundry and mudroom complete this level. Upstairs are 2 comfortable bedrooms and an updated full bath. Spend relaxing evenings on the enclosed three-season porch. Original details and quality improvements make this home truly special. Additional features include a heated basement, unfinished walk-up attic with future expansion potential, heated detached garage with abundant second-floor storage, and a Reeds Ferry shed. Other updates include roofs, windows, doors and air conditioning. Move right in and enjoy!
…By Barrett Sotheby's International Realty


Spectacular New Construction at Westford's Newest Development, Whistle Stop Farm. This NW Facing Modern Farmhouse Features 5 Generous Size Bedroom, a Spacious Open Floor Plan on the 1st Floor to Include a 1st Floor Bedroom and 1/2 Bathroom. The 2nd Floor Offers a Laundry Room, 4 Bedrooms including the Primary Suite with a Large Walk-In Closet and Primary Bath. This Home will Sit on1 Acre with a Nice Flat Back Yard and Abuts the Rail Trail that Leads into Lakeside Meadow Estates. Westford offers Top Rated Schools, Cornerstone Square Shopping Center, Emerson & Circle Health Care Facilities, Recreational Parks, and for the Outdoor Enthusiast, there are over 65 Trails for Hiking & Biking, Tennis Courts, Golf Courses, & Nabnasset Lake, Less Than One Mile Away. Estimated Delivery 6-8 months from signing P&S.
…By Annonceur International


Built in 2019, this beautifully maintained 2+ bedroom home offers modern living in a prime Salem, NH location with easy access to shopping, dining, schools, highways, and Tuscan Village. Situated on a quiet dead-end road with lake views of Shadow Lake & beach rights, this move-in ready home features hardwood floors throughout, central air & abundant storage. Open-concept main living offers a spacious kitchen with granite countertops, stainless steel appliances and center island seating. A flexible first-floor bonus room is perfect for an office, den or flex space with laundry conveniently located in the main level, half bath. Upstairs are two spacious bedrooms and a beautifully finished tile and granite full bath. Recently finished lower level adds space & versatility to tailor living to your needs. Venture outdoors & relax on a low-maintenance composite deck & a private & fully fenced outdoor yard - professionally landscaped & ready to enjoy all the luxuries of a New England summer.
…By Gibson Sotheby's International Realty


$125,000 Summer Incentive for Contracts Signed by 7/31/2026.GPS to Grand Hotel, 12 Olde Bedford Way. To be built but available to BUY NOW! Arrange an appointment to meet in person and discuss this Exclusive Gated Community. A serene and natural setting....Grand Avenue/Grand Residences is a 9-home prestigious gated community in a perfect location for year round relaxed and convenient living. This sought after Craftsman Style open concept living design home has hardwood floors and many luxury finishes/detailing and generous allowances. The fabulous, enviable center-island kitchen has quartz surfaces, upscale cabinetry and appliances and open to the dining room, which overlooks a private wooded side & backyard. The dramatic family room features a gas fireplace. A 1st FLOOR PRIMARY BEDROOM (see plan) luxury bathroom. There are three additional bedrooms on the 2nd floor. The TIME to SELECT your finishes is now ....each home is CUSTOM & UNIQUE. Includes: A 2 car attached garage, maintenance-free Smartside siding, stone feature facades & low maintenance design finishes. Public water & sewer, natural gas, high-speed internet, gated entrance with 24/7 Security & Automated Access. HOA fee ($515/mo) incl. snow removal, landscaping, PLUS access to BVI/Grand Pool & Spa, EV Charging, Restaurant/Bar, MCHT Airport Valet Services. This one-of-a-kind luxury 55+ community (only need 1-person 55+) is located near all local amenities, I-293, I-93, Rt. 101, and downtown Manchester, plus under an hour to Boston. Make your private appointment (Gated Entry) to VISit today!
…By Four Seasons Sotheby's International Realty


Spectacular New Construction at Westford's Newest Development, Whistle Stop Farm. This NW Facing Modern Farmhouse Features 5 Generous Size Bedrooms, a Spacious Open Floor Plan on the 1st Floor along with a 1st Floor Bedroom, Separate Study, and Mudroom. The 2nd Floor Offers a Laundry Room, 3-4 Bedrooms including the Primary Suite with a Large Walk-In Closet and Primary Bath, there is also a Loft and a 2nd Study that can be used as a Bedroom or Office. This Home will Sit on 1.58 Acres with a Nice Flat Back Yard and Abuts the Rail Trail that Leads into Lakeside Meadow Estates. Westford offers Top Rated Schools, Cornerstone Square Shopping Center, Emerson & Circle Health Care facilities, Recreational Parks, and for the Outdoor Enthusiast, there are over 65 Trails for Hiking & Biking, Tennis Courts, Golf Courses, & Nabnasset Lake is Less Than One Mile Away! Estimated Delivery 6-8 months from signing P&S.
…By Annonceur International


Welcome to 18 Idlewild Drive in Nashua, Montana, where luxury riverfront living meets breathtaking natural beauty along the scenic Missouri River just below Fort Peck Dam. This stunning 4,440-square-foot home, located in the desirable Idlewild Park community, features 5 bedrooms, 4.5 bathrooms, and an attached 700-square-foot three-car garage, and is being sold fully furnished for a truly move-in-ready experience. The upper level offers a spacious primary suite complete with a spa-like bathroom featuring a soaking tub, separate shower, double vanity, walk-in closet, and a private walk-out patio overlooking the river, along with an additional bedroom with its own en-suite bathroom. The main level is designed for both comfort and entertaining, showcasing an open-concept layout with a large kitchen, expansive island, dining area filled with natural light, a convenient half bath, and an additional bedroom with a full en-suite bath featuring a tile shower and separate tub. The main level has dual patio doors that lead to a full-length outdoor deck perfect for indoor-outdoor living. The walk-out basement provides a spacious living area with direct access to a covered patio and hot tub, two additional bedrooms and a large shared bathroom. There are also two additional storage areas, one featuring a roll-up door to the backyard. Outside, the fully landscaped property features underground sprinklers, an asphalt U-shaped driveway, a detached firepit patio overlooking the river, and a private brick fishing patio, making it ideal for relaxation, entertaining, boating, and fishing. Situated in a rapidly growing community with plans for a future private golf course, this exceptional property offers a rare opportunity to own a luxurious primary residence, vacation retreat, or investment property in one of Eastern Montana's most sought-after locations.
…By Annonceur International
'%20stroke='%23DDAA3A'%20stroke-width='1.909'%20stroke-linecap='square'%20stroke-linejoin='bevel'/%3e%3c/svg%3e)
Receive by email any new listing that may match your search criteria
Your criteria :
By validating this form, you accept the general conditions of use of Le Figaro Properties.
These agencies offer a selection of luxury properties vente at Dracut. Feel free to contact them for personalized assistance.
