The agencies at Plainsboro
These agencies offer a selection of luxury properties vente at Plainsboro. Feel free to contact them for personalized assistance.

 English$ USD · m²


Even before stepping inside, this beautifully crafted custom home feels composed, inviting, and exceptionally well-maintained. That same sense of care and balance continues throughout the interior. Tucked away on a cul-de-sac in one of the area’s most established executive neighborhoods, the home pairs impressive scale with genuine warmth and livability. Abundant windows fill the interiors with shifting natural light throughout the day, highlighting the dramatic two-story foyer and the timeless symmetry of the classic center-hall design. Across the front of the home, elegant gathering spaces offer the perfect backdrop for holidays or evenings that call for something a little more special. Along the back, the atmosphere shifts naturally into spaces designed for everyday life. The great room rises dramatically with a vaulted ceiling and a fireplace, while the expansive kitchen opens to a screened porch and deck overlooking a level backyard. A private office adjacent to a full bath brings welcome flexibility for work, guests, or changing needs over time. Just beyond the kitchen, the mudroom and laundry connect to the three-car garage and second front entry. Upstairs, the primary suite feels serene and secluded, complete with a skylit bath, jetted tub, dual vanities, and a separate enclosed shower and commode area. Three additional bedrooms and a hall bath are thoughtfully positioned near an expansive unfinished room that presents an exciting next chapter waiting to happen, whether envisioned as a fitness space or somewhere to gather away from other rooms. Fresh paint and wood floors, two-zone HVAC, and a 2018 roof add the finishing touches to a home that offers tremendous presence. West Windsor-Plainsboro school district, consistently recognized among New Jersey’s top-performing public-school systems. Just 1.7 miles from the Princeton Junction train station and even closer to the schools, this is an incredible opportunity in one of the area’s most desirable communities which is just a stones thrown to Plainsboro Town Center that offers a pharmacy, bank, public library, cafe, restaurants, doctors offices, gym and so much more.
…By Callaway Henderson Sotheby's International Realty


This light-filled open-floorplan home is located on a quiet street just a few blocks from the highly regarded Littlebrook Elementary School. With an estimated 3,940 square feet of combined living space, the upper level features 2 bedrooms and 2 bathrooms, and an additional room that can be used for whatever purpose it is needed for, while the fully finished daylight lower level offers 2 additional bedrooms, 2 bathrooms, an additional living area and a large storage room. One of the downstairs bedrooms is a large guest bedroom with its own en-suite bath and exterior entrance, making it ideal for extended stays. A temperature-controlled sunroom overlooks the expansive backyard and picturesque creek, creating the perfect setting for dining, relaxing, or entertaining. Glass doors open directly to a private outdoor retreat surrounded by mature greenery and peaceful natural views. Please see attached floor plan to get a better idea of the many flexible rooms for this home. Total Square feet of upper and lower levels estimated from appraisal report. Fireplace/chimney believed to be working but has never been used by the current owners and is being sold AS-IS.
…By Annonceur International


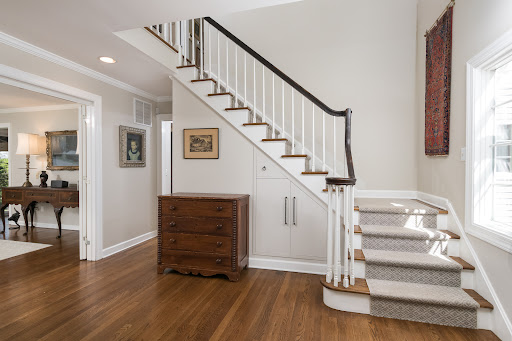


What a find in an ultra-convenient Princeton neighborhood, close to schools, the Princeton Shopping Center and trains to NYC and Philadelphia just 10 minutes away! This stylish home is inviting, spacious, and move-in ready! There are so many features to love here: modern, sunny rooms, a big backyard with a screened porch, and a floor plan ideal for entertaining, relaxing, work from home…you name it! The front door welcomes all with professional hardscaping and a crisp, white portico. Big windows and wood floors make every room feel warmly inviting. The raised white trimmed brick hearth fireplace and French doors add an air of sophistication to the living room. A cozy office nook with built-in bookshelves is tucked around the corner and super handy. The kitchen and family room align one another for ease of conversation. A large butcher block island, oversized French door refrigerator and spacious breakfast area make this chef worthy kitchen a joy to come home to. Dine here or outside on the Adirondack-style screened porch. A powder room and a well-equipped (and downright charming) laundry room complete the first floor. There is plenty of closet space to take advantage of in the four sizable bedrooms found upstairs along with three full upgraded bathrooms to serve them all. The main suite has plenty of space for a sitting room and all of the bedrooms have wood floors. This one is a keeper! Owner is NJ Licensed Real Estate Agent.
…By Callaway Henderson Sotheby's International Realty


Newly updated across three levels, yet still a perfect fit along the charming in-town street where period homes flaunt deep front porches and sidewalks lead the way to schools, downtown and the bustling shopping center. A freshly paved driveway, pretty plantings and new upper windows enhance the curb appeal of the brick and shingle home said to have regularly hosted Albert Einstein. Inside, original hardwood floors are refinished to perfection and French doors sport new matte black hardware that coordinates with modern lighting throughout. The all-new LG-equipped kitchen is a real highlight with stunning quartz atop warm wood lower cabinetry and glossy tile gleaming against bright white uppers. New laundry appliances are a handy addition to the naturally lit powder room and look right at home with the black-and-white palette. Further details, like the living room’s wood accent wall, weave in touches of contemporary style. Upstairs, a flexible sitting room outside three corner bedrooms and a hall bath can be anything from a casual TV lounge to a study space. Two more bedrooms and a strikingly tiled bath occupy the top floor. Multiple mini-split A/C units allow for individualized climate control and the full basement is spacious, spotless and ready to serve! With a separate ADU currently under construction beyond the rear yard, this is efficient in-town living at its best. 3/10 of a mile to Nassau Street, 4/10 of a mile to Princeton Shopping Center and 5/10 of a mile to Princeton High School…come see! Some images have been virtually staged.
…By Callaway Henderson Sotheby's International Realty


In a no-through street neighborhood lined with mature leafy trees, this deceptively spacious five-bedroom, 3.5-bath home offers exceptional flexibility, including the potential for primary bedroom suites on both the first and second floors. From the curb, the home feels charming and understated with its classic covered front porch, but inside, the scale and thoughtful updates truly impress. Wood floors run throughout the main living areas, adding warmth and continuity across the first level. The living room is anchored by a fireplace with an elegant mantle, while custom-built-in bookcases add both character and functionality on both the first and second floors. The kitchen is designed with practicality in mind, featuring a center island, stainless steel appliances, a Miele dishwasher, a Viking warming drawer, and a chef’s hood vented to the exterior. The adjacent dining area flows into a heated sunroom with baseboard heat, creating a versatile year-round living space. Double doors open to the fenced backyard, where a large patio makes entertaining uncomplicated. The first floor includes three bedrooms, one of which currently serves as a nursery and features its own private bathroom, making it an ideal first-floor primary suite. A second full hall bathroom serves the additional main-level bedrooms. Upstairs, two oversized bedrooms share a spacious bathroom, while a loft area adds even more flexible living space. The finished basement greatly expands the home’s footprint with a handy half bath. Located within one of New Jersey’s most sought-after school systems with the bus stop right on the corner, and just over a mile from the Princeton Junction Train Station and Princeton University, this exceptional property offers the perfect balance of peaceful suburban living and convenient access to vibrant amenities.
…By Callaway Henderson Sotheby's International Realty


With a lofty feel, southern exposure and a quietly tucked-away position, this like-new townhouse feels refreshingly different from most of its Residences at Palmer Square neighbors. Follow a tree-lined walkway to the covered entrance, where a private elevator awaits in the tiled foyer. Large rooms with 9-foot ceilings and sunlight galore spread out above. Come evening, the glow of a double-sided, gas fireplace can be enjoyed from both the living room and dining room. While every cuisine imaginable - from gourmet tasting menus to locally made ice cream - is within a block or two, home cooks will still be eager to put the suite of Viking appliances to use. Ample counter space, a walk-in pantry and an openly adjoining family room/breakfast area are in line with what one might expect of a single-family home. Upstairs, all three bedroom suites are generously sized with organized walk-in closets and flawless wood floors. Each marble tiled bathroom is spotless and offers a deep tub for long soaks. Being in the epicenter of bustling Princeton makes a car-free lifestyle a real possibility, but reserved parking in the on-site garage is always available.
…By Callaway Henderson Sotheby's International Realty


With a view of The Arts Council’s vibrant mural and festive lighting, this like-new Residences at Palmer Square townhouse basks in the buzz of city living. It is literally steps from Princeton’s word-class library, award-winning restaurants and an array of charming shops, yet treetop level bedrooms feel utterly serene. A pretty pathway guides you to a covered entrance, where a private elevator is ready to carry tired feet and bags full of fresh produce purchased at the weekly farmers’ market up to the Viking-equipped kitchen. Living spaces are lined with huge windows, including a versatile breakfast room and formal rooms divided by a double-sided, gas fireplace encouraging cozy nights in. A gracious staircase ascends to three luxuriously sized bedroom suites, each with custom organized closets and private bathrooms tiled in shades of cream and mocha. Crown molding and hardwood floors maintain a traditionally elegant aesthetic. A garage is on-site with reserved spots available, but in a location like this, you may find a car unnecessary! Some photos are virtually staged.
…By Callaway Henderson Sotheby's International Realty


Steps from adventurous dining options, within sight of Princeton’s world-class library and just across from The Arts Council, this Residences at Palmer Square townhouse satisfies your appetite for urban living, while statement lighting, textural accents and pops of color modernize the three-story interior. An elevator whisks you all the way from the top bedroom level down to the big basement, full of open space and endless potential. The living and dining rooms strike the perfect balance of comfort and cosmopolitan style with a limestone gas fireplace taking center stage. Hardwood floors laid on the diagonal extend into the kitchen, which is bigger than most other townhouses. Viking appliances join warm wood, natural stone and neutral paint for an inviting look. Beside a boldly styled powder room, a door opens right to a dedicated parking space with EV charging within the secure garage. The second level is fully devoted to the primary suite. Four huge windows light up the bedroom and, past two walk-in closets and the cream-colored bathroom, a study enjoys a view of the courtyard. Above, two more roomy suites, complete with their own organized walk-in closets, share a lofty lounge area. While amazing just as it is, this townhouse has the potential to be further customized to suit your needs and style!
…By Callaway Henderson Sotheby's International Realty


There's more here than meets the eye. This classic Colonial Cape Cod offers an unexpectedly spacious interior with six bedrooms, four full baths, a first-floor study, an upper laundry room and a finished basement-all in a highly walkable Princeton location. Originally a builder's home, his architect must have been a magician as the flow and room count of this property is truly spectacular and inconceivable from the outside. Upon entry is a spacious living room with a large bay window, a fireplace flanked by custom shelving and a door to the screened porch. A formal dining room flows into the expanded kitchen which features a center island plenty of cabinets, granite counters, stainless steel appliances, a full wall of windows and a skylit breakfast area with a side door that makes summer entertaining and alfresco dining on the deck easy. A private study/office plus two more bedrooms (one an en suite) and a full hall bath complete this level. Upstairs, the primary bedroom and primary bath offers a walk-in closet and three more bedrooms share an updated hall bath alongside the laundry room. The lower level offers a generous size daylight family room perfect for fun and games, with a mudroom entry from the two car garage and a storage area. Walkout the back gate to Terhune and turn onto Jefferson for an easy walk to the middle and high school or out the front door to Witherspoon Street to the community pool and elementary school or keep walking straight up to town and the university! You will be shocked and delighted at the same time after previewing this one!
…By Annonceur International


Just a short stroll from the Princeton Junction train station, this stylish 2024 Bowery model at Link at W Squared offers low-maintenance living in West Windsor's most convenient new community. With two bedrooms, two full baths and an attached garage, the thoughtfully designed floor plan has just the right amount of comfortable space. The open-concept living areas showcase tens of thousands of dollars in upgrades, including gray shaker cabinetry, quartz countertops, stainless steel appliances, a vented range hood, wood-grain flooring and recessed lighting. Smart home technology, EV charging outlets and energy efficient systems are further modern perks. Both bedrooms are generously sized, including one with a walk-in closet, and the upper bath features a double vanity with ample storage. Located in the top rated West Windsor-Plainsboro School District, this turnkey home offers exceptional convenience with easy access to Princeton, shopping and major roadways. This is an outstanding opportunity to enjoy contemporary living in the area’s best commuting location!
…By Callaway Henderson Sotheby's International Realty


Space is one of those luxuries that never goes out of style, and this move-in ready Princeton home has it in all the right places. Thoughtfully designed across multiple levels, it balances gathering spaces with quieter retreats, creating a home that easily adapts to everything from busy weekdays to relaxed weekends. The main level begins with inviting living and dining rooms that connect to a sleek, contemporary galley-style kitchen. European-inspired cabinetry gives the space a clean, modern look, while Miele appliances and a Sub-Zero fridge create a workspace that is as functional as it is stylish. The adjoining breakfast nook features a built-in sideboard finished to match the cabinetry and countertops, adding both storage and a polished, cohesive look. Just a few steps down, custom built-ins and French doors create two spaces that can easily serve as a home office and family room. The lower level adds even more flexibility with a partially finished space that can easily accommodate a recreation room, fitness area, or hobby space and it comes with a powder room. Newer mechanical systems provide peace of mind. Upstairs, the primary suite enjoys the privacy of its own bathroom, while three additional bedrooms share a well-appointed hall bath. Hardwood floors throughout all four bedrooms add warmth and timeless appeal. Outside, a lush backyard surrounds a welcoming patio, offering plenty of room to relax, dine outdoors, or simply enjoy the changing seasons. With its versatile layout and move-in ready updates, this spacious home is ready for its next chapter. Convenient access to schools, the Princeton shopping center, downtown and all that Princeton has to offer.
…By Callaway Henderson Sotheby's International Realty


This beautifully updated colonial is located in Princeton's Western section and is close to town, shopping, theater and the university. Stylish selections with an open floor plan make for flexible living with large front-to-back rooms each with private wings tucked around the corner. The kitchen has been elegantly remodeled with stainless steel appliances, sleek maple cabinets, granite counters, reflective backsplash tiles and a center island that overlooks a large sunny breakfast area. The great room has a fireplace flanked by bookcases with double French doors to a large deck and a single French door to a quiet study with more built-ins and a rear entrance door. Off the kitchen is a 5th bedroom complete with a full bath, a generous size mudroom accesses the oversized garage, powder room and a second door to the deck. Upstairs are three bedrooms that share a hall bath and a primary suite with a primary bath. The lower level is unfinished and would make for additional living space if needed . The backyard is private with a recent deck replacement for perfect outdoor entertaining. Upgrades include: roof replacement in 2022, solar attic fan 2022, HVAC systems 2019, Radon system 2022, Water heater 2017, Generator 2013 and window replacement 2010. Turn-key living at its best just in time for the holidays!
…By Annonceur International


Completely transformed, top to bottom, with all the state-of-the-art extras you never knew you needed, this solid brick home features sleek modern design and a flexible floor plan across three pristine levels. The edge-of-town location couldn’t be more convenient and unlimited recreation is at your doorstep, with Community Park and Mountain Lakes Preserve mere steps away. A freshly paved driveway, smart Lutron lighting and manicured plantings make a tidy first impression, while the expansive backyard comes as a welcome surprise! A sun-drenched paver patio is accessible from both a breezeway and a sunroom. Inside, white oak floors and a glass-walled staircase with motion-activated accent lighting make a polished first impression. The kitchen is a highly functional showpiece with an 8-foot waterfall-edge island, a floor-to-ceiling pantry wall and a suite of GE Cafe appliances. The open dining area offers a wet bar with striking black tile and a beverage fridge. A choice of rooms appropriate for first floor accommodations make any guest feel welcome and full bathrooms on every level are finished to modern perfection with features like tankless toilets, backlit mirrors and sleek lighting. Upstairs, all three bedrooms are generously sized and naturally bright. Both the basement and the garage received the same level of finish and attention to detail with thoughtful amenities, like a sauna and car vacuum. An EV charger and Alexa-enabled smart home display are further perks at this innovative, essentially new Princeton home.
…By Callaway Henderson Sotheby's International Realty


This extraordinary brick home stands on one of the Western Section’s most admired streets, just a block from the edge of town and moments from Princeton University. Every surface, inside and out, reflects a level of quality and craftsmanship rarely seen, even in this coveted neighborhood. Step inside to a sweeping staircase rising from a harlequin floor, setting the tone for interiors that are design-forward and exceptionally detailed. Arched windows, paneled walls and substantial millwork are elevated by a confident, curated palette. The home’s most memorable space - the volume-ceiling library positioned prominently off the foyer - is equal parts showpiece and sanctuary. The beamed dining room’s bespoke china cabinetry and the gourmet oak pantry in the Christopher Peacock designed kitchen are functional works of art. Further proving that practicality is paramount, the family and breakfast rooms open fluidly to the heart of the home and a first floor bedroom easily converts to an entire guest wing, if needed. Outdoors, terraced stone patios unfold alongside a water garden, leading to a pool and brick poolhouse - an architectural reflection of the home itself. French doors offer seamless access to the walk-out lower level, which does not disappoint. A game room, full kitchen, bath, gym, and additional rooms prepared to meet any need spread out from the beautiful, open staircase. Upper bedrooms offer exceptional scale and individuality, each with a private bath. The primary suite is a warm refuge with a fireplace, sitting room, two-level dressing room and a newly added infrared sauna. From custom bunks to storybook alcoves, each secondary bedroom boasts utterly enchanting features. There is truly nothing left to want at this turn-key, in-town residence.
…By Callaway Henderson Sotheby's International Realty


On a corner lot in the heart of the famous Western Section, a mere half-mile from bustling downtown and Princeton University's world-class campus, astonishing artistry and a fascinating history combine for a home like no other. As refined as it appears from the courtyard entry, it only gets more impressive as you continue through the array of rooms discovering storied mantelpieces, carved woodwork and imported fixtures along the way. The deep grounds also never fail to surprise and delight all who are lucky enough to spend a day relaxing by the Roman style pool or dining on the stone terrace. The lawn and formal garden have even hosted tented celebrations for hundreds with ease. The 1840 house welcomes you into the foyer, where a mural's softly colored tree branches reach toward an unusually high ceiling. The living room is large enough for a combination of seating areas or even billiards, as the current set-up shows. Pocket doors allow a view of the library's elaborately detailed woodwork while seated in the classically styled dining room. Plenty of sunshine and radiant heat keep the marble-clad family room from ever feeling chilly. New quartz countertops freshen up the crisp white kitchen with a wealth of storage around every turn. A breezeway connects the three-car garage and leads to a pool house like no other, where glass and crystal creations custom-made in Paris by the artisans of Lalique conjure a magical underwater fantasy world. Carved sea creatures whimsically watch over the gathering space served by a full kitchen, wine cellar and bathrooms worthy of Poseidon himself! Above, a playroom/gym provides plenty of space for healthy indoor recreation. The upper levels of the main house hold seven bedrooms served by five baths. The largest and airiest of those bedrooms radiate from the light-filled landing, along with an office beyond fanlight-topped pocket doors. The main suite has it all: dressing room, fireplace, marble bath, sunroom and a deck overlooking a trickling water feature and stunning trees that put on an autumnal show. This is your chance to leave your mark on one of the Western Section's finest showplaces. The property's tax assessment has been reduced.
…By Callaway Henderson Sotheby's International Realty


Already a dream location and ready to be your dream home! Designed by renowned Princeton architect, Rolf W. Bauhan, whose designs include buildings at Princeton University and Trinity Episcopal Church, this well-crafted 4 bedroom/4 bath brings together classic beauty and versatile vitality. Nestled in the neighborhood abutting the Institute for Advanced Study, close to both nature trails and town, this 2 1/2 level home features fine period details like hardwood floors, built-in bookcases, decorative fireplaces, and French doors. Highlights include a library, home office/media room, warmly-appointed kitchen with fine stainless appliances and butcher block counters, and a large fireside living room that opens to a covered porch and the deep, lovely yard. The star of the show is the family room with an adjoining full bath (and 2nd laundry), plus an additional room with its own outside entrance, perfect as a family room, or with the easy addition of a kitchenette and approval from Princeton Zoning - perhaps as a rental of accessory dwelling unit. Detached 2-car garage with covered entry.
…By Callaway Henderson Sotheby's International Realty


On a beautifully landscaped lot, where majestic trees provide cooling shade and natural privacy, this chic modern home custom built in 2021 is a serene escape from the outside world. In fact, the moment you pull into the sun-dappled, circular driveway you’ll forget this Western Section property is less than a half-mile from downtown and Princeton University. Only the finest materials were used throughout, such as custom Marvin windows, white oak flooring and solid matte black hardware. Designer lighting and tiled accent walls add texture and interest for an interior that feels layered and sophisticated. Step outside to porcelain tile that stays cool and comfortable around the heated, saltwater pool served by a separate full bath. Birds and butterflies are drawn to the varied plantings of the fenced backyard, while irrigation and a rain garden keep the lawn perfectly lush. A highlight of the home's open main level is the Leicht kitchen done in stunning walnut with appliances by Wolf, Sub-Zero and Miele providing a chef-level experience. A nearby gas fireplace is surrounded by sleek slabs of porcelain, while a floating center staircase leads down to the gym and rec space with 9-foot ceilings and the convenience of a full bath. A total of five bedrooms include a first floor suite, an upstairs suite with a built-in reading nook, and the luxurious primary retreat. In the primary bath, dressed in dramatically scaled tile, an oversized shower stands between an oval tub and a custom dressing room. Every upstairs space has fantastic views through huge windows, including an airy office with built-ins. Automated shades, Lutron lighting, radiant heat throughout the main and upper levels, and a whole-house generator are a few of the features that prove this pristine home is modern in more than just looks.
…By Callaway Henderson Sotheby's International Realty


There are homes that make an impression, and then there are homes that seem to exist in a world entirely their own. Beyond a gated entrance on a quiet Western Section street, this enchanting property unfolds amid sculpted European-style gardens, flowering vines, and outdoor spaces composed with a designer’s eye. Clad entirely in scalloped shingles, the house has an irresistible sense of romance that becomes even more captivating out back. Wisteria spills across pergola-covered patios, while a sparkling blue pool is framed in handsome herringbone brick. A pool house completes the scene, adding another distinctive architectural element to grounds that feel beautifully established and wonderfully private. Inside, the scale is a delightful surprise. Generous rooms are layered with details chosen to last well beyond passing trends. Hardwood floors, French doors, graceful built-ins, distinctive lighting, and thoughtfully selected wallpaper give every space an individual personality while creating a natural sense of continuity throughout. Formal rooms flow easily together, connected by a gleaming wet bar lined in glass and mirrors that keeps entertaining separate from the kitchen. Here, a center island and expansive breakfast room provide ample seating and an easygoing counterpoint to the more polished spaces. Three fireplaces add warmth and architectural interest, including one in the centrally positioned family room. The main level continues to reveal unexpected spaces. A library that can also accommodate overnight guests has its own side entrance, while a dedicated garden room brings a wonderfully creative dimension to the floor plan. Beyond the mudroom, a private two-room suite adds even greater flexibility. Multiple staircases lead to an expansive upper level where the scale and layout allow spaces to feel remarkably independent. The main suite is especially impressive, reached beyond a light-filled, solarium-style landing and includes a dressing room and en suite. Romantic without feeling precious and elegant without trying too hard, this Western Section home is filled with beauty, individuality, and the sort of details that simply cannot be easily replicated.
…By Callaway Henderson Sotheby's International Realty


With Princeton Junction Train Station just a stone’s throw away, this Townhouse in Windsor Haven offers an appealing combination of space, light, and location. Hardwood floors enhance the main living areas, beginning with a spacious living room where a cathedral ceiling creates an airy sense of volume. Sliding doors open to a private balcony overlooking greenery, extending the living space outdoors. Above, the dining area takes advantage of the open design with a view to the space below. The kitchen is just the right size with stainless steel appliances and enough room for a table and chairs. A powder room and conveniently located laundry complete this level. Upstairs, two bedrooms each enjoy the privacy of their own full bathroom. Both bedrooms have brand new carpeting that continues into the hall and down the stairs.. The primary suite includes a walk-in closet with an organizer and a bath with a soaking tub and separate shower. Freshly painted rooms throughout make this home feel up-to-date and move-in ready. An attached one-car garage provides extra storage. Windsor Haven amenities include tennis courts, a playground, picnic area, and gazebo. The Farmers Market, Princeton Junction rail service, Route 1, shopping, dining, downtown Princeton, and Princeton University are all within easy reach. Served by the West Windsor-Plainsboro Regional School District, this home provides an easygoing West Windsor lifestyle with exceptional access to everything the area has to offer. Some images have been virtually staged.
…By Callaway Henderson Sotheby's International Realty


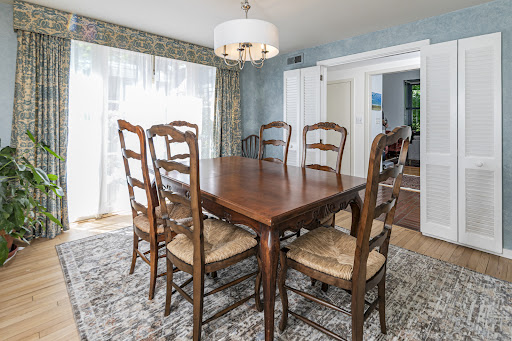
Tucked into a surprisingly serene pocket of Princeton’s Western Section, this home feels worlds away, yet town is just moments beyond the trees. A magical woodland setting unfolds around the architecturally striking family room, where wraparound windows frame views of a gentle stream. Floor-to-ceiling shelving, built-in seating and a brass-edged stone fireplace create the ultimate spot to curl up with a book on a rainy afternoon. For entertaining, the sunken living room offers a lighter, airier atmosphere with French doors opening to the stone patio. The sunny, white kitchen connects easily to the dining room, as well as a practical workstation that keeps daily life organized. One of five bedrooms is privately situated in a quiet main-floor corner with a full bath and its own shaded stone patio, making it equally suited for guests or as a convenient primary suite option. Upstairs, two staircases and two full baths allow for remarkable flexibility, including the potential for separate multi-room wings. Hardwood floors, three fireplaces, oversized windows and the enduring quality of mid-century construction further distinguish this nestled-in-nature Princeton retreat in a perennially desirable location.
…By Callaway Henderson Sotheby's International Realty


In Princeton's Western Section, set among some of the area’s most elegant addresses, this custom-built home makes a striking impression from the moment its gated drive comes into view. Set on nearly an acre of meticulously landscaped grounds, this home oozes with modern luxury. Grand in scale yet remarkably inviting, it offers six bedrooms, six full baths, and a powder room, including a versatile main-level suite that can easily function as guest quarters or a private home office suite. A three-car garage and beautifully finished lower level further enhance the home's exceptional functionality. Inside, soaring 10-foot ceilings on the main level and 9-foot ceilings above create an immediate sense of openness. Every detail reflects a commitment to craftsmanship and quality, from the rich architectural millwork and coffered ceilings to the carefully curated finishes and RH lighting found throughout the home. The chef's kitchen is both stunning and highly functional, featuring premium appliances, including an Ilve range and matching hood, along with an oversized center island and casual dining space. Nearby, the formal dining room is distinguished by a dramatic glass-enclosed wine display that serves as both art and centerpiece. The two-story great room is a showstopper, flooded with natural light and anchored by a floor-to-ceiling stacked limestone fireplace. Front and rear staircases provide graceful access to the second level, where four spacious bedrooms include an extraordinary primary suite. Designed to be a private sanctuary, it features a tray ceiling and a separate sitting room with a dual-sided fireplace that adds ambiance to both spaces. The luxurious bath rivals a five-star spa, complete with a vessel soaking tub, multi-jet shower, and customized walk-in closet storage. The lower level expands the home's lifestyle offerings with a fitness room, media lounge, hobby and recreation spaces, and a private au pair suite with a full bath. Laundry spaces on both the first and second floors adds to this home’s overall modern functionality. Outdoor living is equally impressive. A spacious deck overlooks the resort-inspired backyard, where a sparkling swimming pool with an automatic cover creates a private setting for summer. Surrounded by expansive lawn, the grounds offer both beauty and privacy rarely found so close to downtown. Combining custom construction, refined design, and one of Princeton's most sought-after locations, this exceptional home presents a rare opportunity to enjoy luxury living less than a five-minute drive to Nassau Street.
…By Callaway Henderson Sotheby's International Realty


A breezy, wraparound porch sets the tone at The Turtle House, the centerpiece of an idyllic 6 acre property that revels in natural splendor. Sit in the screened gazebo and listen to the sounds of water splashing down rocks and flowing to the pond edged with stone paths, pretty plantings and bridges leading toward an open field and preserved land beyond. Inside, new LVP flooring unites the open floor plan with ample space for big holiday gatherings in the expanded formal rooms. A gas fireplace stands between French doors and a picture window which brings light into the family room and the gourmet kitchen, updated in 2020 with gleaming Quartz countertops. An office and powder room are perfectly placed nearby. Plush new carpeting blankets the well-lit finished basement and leads the way upstairs, where the cathedral main suite surprises with unexpected amenities. The dual primary baths have radiant-heated floors and an infrared sauna beneath an eye-catching tin ceiling, and through the walk-in closet, you'll discover loads of hidden space ready to transform into a serene sitting room or perhaps a lofty home gym. Two more full bathrooms and the laundry are handy to three additional bedrooms. In this quiet, natural setting, complete with a Princeton address, a whole-house generator brings extra peace of mind. Simply sit back and soak up the scenery!
…By Callaway Henderson Sotheby's International Realty


Stunning pastoral views, an airy addition by architect Max Hayden and a custom kitchen by Spyglass Design make this special home in The Glen an absolute must-see. Ceilings soar in the dining room, living room and skylit family room detailed with so many inviting extras, like a window seat, a built-in desk and a second fireplace. The eat-in chef’s kitchen was crafted with precision and styled to be timelessly inviting with warm tones and easy care materials. Around the corner, Electrolux appliances serve the laundry room and the garage is absolutely pristine with freshly painted walls and a newly epoxied floor. Situated beside a guest room/den, the primary bedroom flows out to a brick patio, the ideal spot for counting stars or gazing out across rolling meadows. In addition to a custom walk-in closet, the primary suite’s bath is cleverly compartmentalized to maximize functionality while maintaining privacy. Hardwood floors, which extend throughout, are protected by a custom runner on stairs leading up to a loft and two more sizable bedrooms. Past the hall bath, an incredible amount of attic space offers easy-access storage to supplement the full basement. High ceilings and natural light make the lower level an ideal spot for a home gym with no limits. Mountain Lakes Preserve and Community Park are just down the street from the desirable Princeton enclave, where this property is a stand-out among proudly maintained homes.
…By Callaway Henderson Sotheby's International Realty


On every level, this up-to-date home abounds with space and light. In a beloved Skillman location with a Princeton mailing address and blue-ribbon Montgomery schools, this four-bedroom home plus a dedicated home office on a cul-de-sac street is an all-around winner! Many rooms have been freshly painted and the kitchen has been updated. The basement is finished and has multiple spaces for all sorts of hobbies, plus a full bath. The living room, dining room and family room fan from the kitchen, which opens to the backyard. With stainless steel appliances, new quartz countertops, a cooktop with a hood vent, and freshly painted cabinetry, the gourmet in you will be pleased. The second floor shows off an indulgent main suite with a bathroom featuring a freestanding soaking tub, shower, plus a walk-in closet. Another bathroom is in the hallway to serve the other bedrooms. The laundry room is also on the second floor for ease of use. With everything on offer here, don’t wait to see it! Some images have been virtually staged/digitally enhanced.
…By Callaway Henderson Sotheby's International Realty


This is the kind of home that makes everyday life feel a little more fun. Set well back from a sidewalk-lined street in Rocky Hill, it is full of charm, style, and sophistication, beginning with the big covered front porch and tree swing out front. Then there's the backyard. A wonderful extension of the home, it features a heated pool wrapped in a handsome brick patio with plenty of room to lounge, gather, and stay outside far longer than planned. Inside, the layout is just as appealing. The sunken living room has a fireplace and a relaxed, inviting feel, while the beautifully updated kitchen serves as the heart of the home, filled with natural light and featuring doors that open directly to the pool. A first-floor room can easily flex as a home office or bedroom, depending on what life calls for, and there's a convenient powder room nearby. The family room adds even more personality with beautiful built-ins flanking a dry bar, creating an inviting space that's perfect for entertaining, relaxing, or gathering with friends and family. Upstairs, the primary suite has both a walk-in closet and double closet, along with its own private bathroom. Three additional nicely sized bedrooms share a hall bath. Downstairs, a spacious basement houses the laundry and offers endless possibilities for a home gym, recreation space, hobbies, projects, or storage. Lush plantings with specimen trees, generous parking, and a two-car garage complete the picture. The location puts Princeton close by, along with the new Montgomery Promenade Shopping Center, anchored by Whole Foods. This is not your typical Rocky Hill home. It's a little bit classic, a little bit playful, and packed with the kind of lifestyle perks that are hard to resist.
…By Callaway Henderson Sotheby's International Realty
'%20stroke='%23DDAA3A'%20stroke-width='1.909'%20stroke-linecap='square'%20stroke-linejoin='bevel'/%3e%3c/svg%3e)
Receive by email any new listing that may match your search criteria
Your criteria :
By validating this form, you accept the general conditions of use of Le Figaro Properties.
These agencies offer a selection of luxury properties vente at Plainsboro. Feel free to contact them for personalized assistance.
