The agencies at South Brunswick Township
These agencies offer a selection of luxury properties vente at South Brunswick Township. Feel free to contact them for personalized assistance.

 English$ USD · m²


Meticulously maintained and beautifully updated, this exceptional Ranch-style residence offers timeless appeal. Rich hardwood floors flow throughout, while the inviting living room opens through sliding doors to a patio and private backyard oasis. The galley style eat-in kitchen is thoughtfully renovated with stainless steel appliances and refined finishes. A serene primary suite features an updated ensuite bath and dual closets for added comfort and convenience. Recent upgrades, including a new HVAC system and newer roof, provide peace of mind, while the generous patio and spacious fenced backyard create the perfect setting for outdoor entertaining and relaxation. This home truly has it all.
…By Prominent Properties Sotheby's International Realty


Purchased and thoughtfully reimagined by a master craftsman, here is a rare example of a historic home restored with both respect for the past and an eye toward modern living. Set on just over an acre in South Brunswick Township, the property has been renovated to a standard that is difficult to achieve and even harder to find. Every inch of this home has been carefully refurbished, preserving original character wherever possible while seamlessly integrating modern elements. The result is a home that feels both timeless and completely move-in ready. Adding to the charm of the property is a beautiful three-bay garage with loft above. Inside, the home is remarkably spacious for its era, offering five bedrooms and three full bathrooms, including a convenient bedroom and full bath on the first floor. The craftsman-inspired kitchen blends warm quality with cabinetry built in a furniture style with pedestal feet, a Sub-Zero refrigerator, and a Wolf gas range. Just beyond, a generous mudroom with laundry hookups provides everyday ease. The main living spaces are large and flexible, designed to accommodate a variety of lifestyles. A formal dining room centers around a repointed wood-burning fireplace, while a bright four-season sunroom serves perfectly as a breakfast room, featuring double French doors that open gracefully into the home. Additional oversized rooms can function as living and family rooms, a home office, or whatever suits your needs. Upstairs are four more bright bedrooms and two newly constructed bathrooms, all thoughtfully designed. Throughout the house, original doors, hardware, and woodwork were preserved and restored whenever possible, maintaining the authentic character that makes homes like this so special. Additional features include two-zone HVAC, gas heat, public water and sewer, and a basement accessible from both inside and outside. The hard work has already been done. Simply move in and enjoy! Owner RE licensee, Agent Related to Owner. Some photos may include virtual staging.
…By Callaway Henderson Sotheby's International Realty


A sophisticated aesthetic, countless upgrades, including a solar panel system installed in 2025 that conveys fully unencumbered, and a premium location within the newest section of Princeton Manors set this impeccably kept home apart. Enjoy access to the gated 55+ neighborhood's socially active clubhouse and pool, along with the uncommon privacy of a wooded backdrop. An enclosed wraparound patio, complete with a built-in grill, raised planters and a gas fire pit, opens directly to expansive green space, presenting the ideal setting for everything from summer cookouts to crisp autumn evenings. Inside, dramatic wall colors, richly stained wood floors, soaring ceilings and abundant windows are a striking combination paired with any decor, while art lighting and statement chandeliers allow for customized ambiance. Traditional millwork defines the combined living and dining rooms, while the two-story family room centers around a marble-trimmed gas fireplace. The open kitchen is equally stylish and functional, featuring a large granite-topped island with a stainless steel farmhouse sink, coordinated appliances and an easy flow for everyday living and entertaining. The first-floor primary suite has every necessity for a seamless routine: a generous double vanity, two custom walk-in closets and ample room for relaxation. A quiet office presents the flexibility of additional first-floor accommodations thanks to a nearby full bath. Upstairs, two more bedrooms with roomy closets share a spacious loft and another pristine bath. An impressive amount of climate-controlled storage keeps seasonal items safely stowed away, allowing the garage to remain dedicated to parking. This absolutely spotless home is ready for active adults who appreciate chic design and quality finishes. and a premium location within the newest section of Princeton Manors set this impeccably kept home apart. Enjoy access to the gated 55+ neighborhood's socially active clubhouse and pool, along with the uncommon privacy of a wooded backdrop. An enclosed wraparound patio, complete with a built-in grill, raised planters and a gas fire pit, opens directly to expansive green space, presenting the ideal setting for everything from summer cookouts to crisp autumn evenings. Inside, dramatic wall colors, richly stained wood floors, soaring ceilings and abundant windows are a striking combination paired with any decor, while art lighting and statement chandeliers allow for customized ambiance. Traditional millwork defines the combined living and dining rooms, while the two-story family room centers around a marble-trimmed gas fireplace. The open kitchen is equally stylish and functional, featuring a large granite-topped island with a stainless steel farmhouse sink, coordinated appliances and an easy flow for everyday living and entertaining. The first-floor primary suite has every necessity for a seamless routine: a generous double vanity, two custom walk-in closets and ample room for relaxation. A quiet office presents the flexibility of additional first-floor accommodations thanks to a nearby full bath. Upstairs, two more bedrooms with roomy closets share a spacious loft and another pristine bath. An impressive amount of climate-controlled storage keeps seasonal items safely stowed away, allowing the garage to remain dedicated to parking. This absolutely spotless home is ready for active adults who appreciate chic design and quality finishes.
…By Callaway Henderson Sotheby's International Realty


Nestled in a serene natural wooded setting directly across from Thompson Park, this custom built brick residence offers timeless architecture, exceptional craftsmanship and a peaceful retreat-like atmosphere. An extended driveway leads to an impressive five car garage setup, including a spacious attached two car garage and a freestanding three bay detached garage with a loft, providing exceptional storage and versatility. The welcoming foyer opens to elegant formal living and dining spaces enhanced by pocket doors and abundant natural light throughout the home with four skylights. The dramatic two-story great room features expansive windows showcasing picturesque views of the surrounding landscape and a gas burning fireplace creating a warm focal point. White oak hardwood floors flow through the main living areas, complementing the home's classic design. The first-floor primary suite provides convenience and privacy with a spacious ensuite bath. Enjoy the outdoors from the screened porch or the refinished IPE deck (2025), both overlooking the tranquil wooded surroundings. A new septic tank (2025) and new roof was installed in 2026, adding to the home's appeal. The expansive walkout basement offers endless potential for future living space, recreation, or additional customization. Additional features include three-zone hot water baseboard heating and three-zone central air conditioning. A rare opportunity to own a custom home surrounded by nature while offering space, versatility and refined comfort.
…By Kienlen Lattmann Sotheby's International Realty


Some homes surprise you in the nicest way, and this is one of them. Tucked into the quiet enclave of Lakeview Commons, this townhouse feels far removed from the bustle of life thanks to its peaceful lake views and thoughtfully updated interiors. The connection to nature is immediate from the kitchen, the deck, the primary bedroom, and the lower patio because the view of the lake provides a constantly changing backdrop. Step outside onto the deck, where you can sip your morning coffee or unwind in the evening while admiring the picturesque views. Inside, the entire home has been freshly painted and a renovated kitchen brings a crisp, contemporary feel to the home. Café appliances, updated cabinetry, and a striking wall of pantry storage with matching display shelving are both beautiful and highly functional in the kitchen and dining area, which opens directly to the deck. Upstairs, the primary suite is particularly generous, with an updated, spacious bath and two walk-in closets. A second-floor laundry room makes chores effortless, while another bedroom, a hall bath, and a home office round out the top floor. The walkout lower level adds another layer of livability. Filled with natural light, it includes a large gathering space that opens to a patio overlooking the lake along with a workshop and dedicated storage. There's additional storage in the one-car garage. This home is a true haven for nature enthusiasts and anyone craving a serene escape, with a playground and trails close by. Don't miss this amazing opportunity to own this turnkey, gorgeous home in pristine condition. Major systems have been recently replaced for total peace of mind including the roof, HVAC, and water heater. Nothing to do but unpack and enjoy!
…By Callaway Henderson Sotheby's International Realty


Welcome to this magnificent custom home offering over 4,000 square feet of luxurious living space, thoughtfully designed with timeless elegance and exceptional craftsmanship. A grand two-story foyer creates an impressive first impression, flanked by a private office on one side and an elegant formal living room on the other. Perfect for entertaining, the raised formal dining room flows seamlessly through a Butler's pantry into the spectacular gourmet kitchen, featuring Viking stainless steel appliances, a large center island, abundant cabinetry, and an expansive dining area. The kitchen opens to a breathtaking family room with soaring ceilings and a dramatic gas fireplace, which is shared with an extraordinary sun-filled conservatory surrounded by walls of windows, creating a warm and inviting atmosphere throughout. Dual front and rear staircases lead to the second level, where four spacious bedrooms provide comfort and privacy for family and guests alike. The luxurious primary suite is a true retreat, offering two oversized closets and an impressive spa-inspired bath complete with a soaking tub, separate shower, dual vanities, a private water closet, and linen closet. Two generously sized bedrooms share a beautifully appointed Jack-and-Jill bathroom, while the fourth bedroom enjoys its own private en-suite bath and walk-in closet. The open second-floor hallway overlooks both the grand foyer and the magnificent family room below, enhancing the home's spacious and airy design. Step outside to your own private oasis. The beautifully landscaped, fully fenced backyard is adorned with mature gardens, a spacious patio ideal for outdoor entertaining, and a storage shed for added convenience. A two-car garage with automatic openers also features a large interior storage area, providing exceptional space for tools, seasonal items, or hobbies. This remarkable residence offers an extraordinary combination of luxury, comfort, and thoughtful design, making it the perfect place to call home.
…By Annonceur International


Set on nearly five beautifully landscaped acres just minutes from the Princeton Junction train station, this exceptional residence offers the rare combination of complete privacy and seamless convenience. Moments from Princeton University, McCarter Theatre, and the refined dining and boutiques of downtown Princeton, the setting feels wonderfully removed. It’s an estate-like retreat in the heart of it all. Thoughtfully reimagined with uncompromising attention to detail, the home unfolds with expansive yet inviting spaces designed for both grand entertaining and relaxed daily living. The open-concept kitchen and family room, redesigned in 2015, flow seamlessly to an extraordinary Trex deck. Beneath a covered pavilion with remote-controlled screens, a fully appointed outdoor kitchen showcases granite counters, a two-burner hob, a grill, beverage refrigerator, and generous seating, creating an alfresco experience worthy of a private resort. The finished walk-out lower level rivals a private club, featuring a 3D home theater, spa bath with sauna, and a French Burgundy–inspired wine cellar with dual refrigerators and kegerator. Glass doors open to lower terraces, a hot tub, and sweeping grounds that create a true sense of escape. Versatile living spaces include a gracious great room, a private office, a mudroom, and a laundry room. Above the three-car garage, a separate-entry bonus suite with a full bath, currently serving as a music studio and gym, offers ideal accommodations for guests or a discreet home office. Every bath has been curated with spa-level finishes, including the indulgent primary suite. A back up generator and high-efficiency systems ensure year-round comfort and peace of mind. Solar lighting, raised garden beds, and a path leading to the Millstone River complete this extraordinary lifestyle offering.
…By Callaway Henderson Sotheby's International Realty


A breezy, wraparound porch sets the tone at The Turtle House, the centerpiece of an idyllic 6 acre property that revels in natural splendor. Sit in the screened gazebo and listen to the sounds of water splashing down rocks and flowing to the pond edged with stone paths, pretty plantings and bridges leading toward an open field and preserved land beyond. Inside, new LVP flooring unites the open floor plan with ample space for big holiday gatherings in the expanded formal rooms. A gas fireplace stands between French doors and a picture window which brings light into the family room and the gourmet kitchen, updated in 2020 with gleaming Quartz countertops. An office and powder room are perfectly placed nearby. Plush new carpeting blankets the well-lit finished basement and leads the way upstairs, where the cathedral main suite surprises with unexpected amenities. The dual primary baths have radiant-heated floors and an infrared sauna beneath an eye-catching tin ceiling, and through the walk-in closet, you'll discover loads of hidden space ready to transform into a serene sitting room or perhaps a lofty home gym. Two more full bathrooms and the laundry are handy to three additional bedrooms. In this quiet, natural setting, complete with a Princeton address, a whole-house generator brings extra peace of mind. Simply sit back and soak up the scenery!
…By Callaway Henderson Sotheby's International Realty


An extraordinary opportunity awaits in Princeton’s highly coveted Littlebrook neighborhood with this new architectural masterpiece. This state-of-the-art newly constructed home delivers the absolute pinnacle of luxury living, meticulously executed with timeless refinement. Only the finest materials were used to lay the foundation for effortlessly livable spaces, from the commanding 10-foot ceilings on the main floor to the 10-inch-wide white-oak wood floors that bring visual warmth and continuity throughout. The design creates a beautiful sense of entry, carefully balancing a dramatic, open-concept layout with intentional architectural transitions that allow each space to unfold naturally. At the heart of the daily living space, the kitchen is a stunning showplace, pairing custom inset cabinetry and a beautiful center island with a hidden, secondary prep kitchen that is an absolute dream for hosts and caterers alike. Adjacent to a linear gas fireplace, a wall of bi-fold glass doors slides completely open to a party-sized bluestone patio and a deep, park-like 0.94 acre lot. Upstairs, the resort-style primary retreat mimics a high-end boutique hotel. This sanctuary showcases a dual-sided fireplace that connects the bedroom to a private sitting lounge, multiple custom closets, and a private balcony overlooking the deep grounds. The retreat is completed by a beautifully designed, spa-inspired primary bathroom featuring custom controlled heated floors. Indoor recreation and leisure pursuits were equally considered throughout the finished lower level, which features a dedicated home theater, a fitness room, and a lounge with a custom wet bar and wine storage. A bonus multi-purpose room on the third floor features skylights for a touch of natural light, offering ultimate flexibility for a modern lifestyle. Complete with individually designed en suite baths for all six bedrooms, a highly functional double mudroom, and a flawlessly finished 3-car garage, this newly built estate represents turnkey perfection. The approximate square footage breakdown, as sourced by the builder's architect, is 5,931 square feet combined on the first through third floors, with an additional 2,402 square feet of brilliantly finished lower-level living space, totaling an impressive 8,333 finished square feet. Come see!
…By Callaway Henderson Sotheby's International Realty


Welcome to The Princeton Preserve, a secluded sanctuary set on nearly 49 acres of pristine grounds. A mile-long private drive winds through untouched landscape before revealing a timeless estate designed for elevated living. Inside, gracious proportions and sunlit spaces unfold across all levels: bedrooms thoughtfully placed for privacy, a grand double-height foyer, a richly paneled office and a soaring two-story breakfast room that stuns with scale and natural light. The gourmet kitchen, complete with butler's pantry, opens to a series of elegant entertaining spaces, perfect for intimate gatherings or large celebrations. Designed with lifestyle in mind, the home flows effortlessly to the outdoors, where resort-level amenities await: an infinity-edge pool and spa, sports court, summer kitchen, expansive stone terraces and a private pond that reflects the changing seasons. The setting is tranquil, the views unending and the sense of escape complete. The lower level is a blank canvas ready to fulfill your vision, whether a wellness retreat, home theater, sports court or recording studio. A separate lower level with garage door offers the ideal setup for car collectors or hobbyists. With acreage suited perfectly for equestrian development, the possibilities are endless. At The Princeton Preserve, privacy, natural beauty and architectural scale converge to create a legacy estate without compromise. From Route 27: Turn onto Raymond Road, continue onto Canal Road. From Route 206: Turn onto Georgetown Franklin Turnpike, turn left onto Canal Road.
…By Annonceur International


Welcome to The Princeton Preserve, a secluded sanctuary set on nearly 49 acres of pristine grounds. A mile-long private drive winds through untouched landscape before revealing a timeless estate designed for elevated living. Inside, gracious proportions and sunlit spaces unfold across all levels: bedrooms thoughtfully placed for privacy, a grand double-height foyer, richly paneled office and a soaring two-story breakfast room that stuns with scale and natural light. The gourmet kitchen, complete with butler's pantry, opens to a series of elegant entertaining spaces, perfect for intimate gatherings or large celebrations. Designed with lifestyle in mind, the home flows effortlessly to the outdoors, where resort-level amenities await: an infinity-edge pool and spa, sports court, summer kitchen, expansive stone terraces and a private pond that reflects the changing seasons. The setting is tranquil, the views unending and the sense of escape complete. The lower level is a blank canvas ready to fulfill your vision, whether a wellness retreat, home theater, sports court or recording studio. A separate lower level with garage door offers the ideal setup for car collectors or hobbyists. With acreage suited perfectly for equestrian development, the possibilities are endless. At The Princeton Preserve, privacy, natural beauty and architectural scale converge to create a legacy estate without compromise.
…By Annonceur International


Even before stepping inside, this beautifully crafted custom home feels composed, inviting, and exceptionally well-maintained. That same sense of care and balance continues throughout the interior. Tucked away on a cul-de-sac in one of the area’s most established executive neighborhoods, the home pairs impressive scale with genuine warmth and livability. Abundant windows fill the interiors with shifting natural light throughout the day, highlighting the dramatic two-story foyer and the timeless symmetry of the classic center-hall design. Across the front of the home, elegant gathering spaces offer the perfect backdrop for holidays or evenings that call for something a little more special. Along the back, the atmosphere shifts naturally into spaces designed for everyday life. The great room rises dramatically with a vaulted ceiling and a fireplace, while the expansive kitchen opens to a screened porch and deck overlooking a level backyard. A private office adjacent to a full bath brings welcome flexibility for work, guests, or changing needs over time. Just beyond the kitchen, the mudroom and laundry connect to the three-car garage and second front entry. Upstairs, the primary suite feels serene and secluded, complete with a skylit bath, jetted tub, dual vanities, and a separate enclosed shower and commode area. Three additional bedrooms and a hall bath are thoughtfully positioned near an expansive unfinished room that presents an exciting next chapter waiting to happen, whether envisioned as a fitness space or somewhere to gather away from other rooms. Fresh paint and wood floors, two-zone HVAC, and a 2018 roof add the finishing touches to a home that offers tremendous presence. West Windsor-Plainsboro school district, consistently recognized among New Jersey’s top-performing public-school systems. Just 1.7 miles from the Princeton Junction train station and even closer to the schools, this is an incredible opportunity in one of the area’s most desirable communities which is just a stones thrown to Plainsboro Town Center that offers a pharmacy, bank, public library, cafe, restaurants, doctors offices, gym and so much more.
…By Callaway Henderson Sotheby's International Realty


On a scenic no-through-street near Griggstown and the Bunker Hill Golf Course, this charming all-brick ranch offers timeless character, generous outdoor space, and true move-in-ready condition with a Princeton mailing address and a double lot totaling just under an acre. Inside, blonde hardwood floors flow throughout much of the home. The living room is filled with sun thanks to a large picture window that frames the outdoors, while custom built-ins add a dedicated spot to show off your treasures. Thoughtfully maintained and beautifully presented, every room feels comfortable and inviting. The home offers three bedrooms and two full bathrooms. The unfinished lower level expands the home even more with excellent ceiling height, abundant storage, and endless potential for additional living space. Outside, the property continues to impress. A patio creates the perfect backdrop for outdoor dining and relaxing evenings under the stars and a storage shed hides the lawnmower. Completing the package is a one-car garage and a location that offers easy access to nearby recreation, golf, and the natural beauty of the surrounding area. Combining classic ranch styling, exceptional outdoor space, and meticulous upkeep, this is a home that is ready to be enjoyed from day one!
…By Callaway Henderson Sotheby's International Realty


In North Brunswick's Paddington Park, this home offers room to spread out, gather, and enjoy life with 4 bedrooms, 3.5 bathrooms, and a finished basement with flexible space. The curb appeal begins immediately with a pavestone driveway that creates a polished first impression. That same pavestone detail continues around the home and into the backyard, where there is also a patio and pretty plantings. Inside, the living room welcomes with a window recess that adds character and natural light. Wood flooring extends through both the living and dining rooms, creating a warm and cohesive feel. The updated kitchen balances style and function with ample workspace and storage. A casual dining nook provides a spot for quick meals or catching up at the end of the day. Nearby, the family room centers on a fireplace and has direct access to the backyard through sliding glass doors. The finished basement expands the home's versatility with three finished rooms that can be adapted to fit a variety of needs, plus a full bathroom. Upstairs, three secondary bedrooms share an updated hall bathroom, while the primary suite has its own spa-style bathroom. Beyond the home itself, the location offers easy access to major roadways, shopping, dining, parks, Rutgers University, and downtown New Brunswick. Adding to its long-term appeal, North Brunswick is preparing for a significant transportation improvement: a planned North Brunswick Train Station hub along the Northeast Corridor line, which is expected to provide direct rail service to New York City and destinations throughout the region.
…By Callaway Henderson Sotheby's International Realty


With the D&R Canal edging one side and preserved natural land bordering the 3 other sides, this peaceful, offering has that worlds-away country feel within 47 miles of NYC and 8 miles of Princeton. The masterfully converted bank barn has views of a working Christmas tree farm, on a lot of its own and adjacent to a pond and stream. Presenting the chance to live in one-of-a-kind comfort, the dramatic stone and clapboard barn is full of rustic contemporary allure thanks to the talents of renowned local architect, Jerry Ford. Huge beams accentuate soaring ceilings and oversized windows welcome in light and protected views of the grounds. Some space is wide open, ideal for gathering groups. A library, featuring floor-to-ceiling bookshelves, and a study with a reading nook, are cozy spots to escape. The upper bedroom suites are beyond spacious, while the ground floor offers guests the independence of a self-contained apartment. With three fireplaces, multiple decks and no neighbors in sight, this place is just as magical on a snowy day as it is on a starry night! If you're seeking a dramatic rural getaway where all can convene comfortably, this property represents an extraordinary opportunity. come see!
…By Callaway Henderson Sotheby's International Realty


With the D&R Canal edging one side and preserved natural land bordering the 3 other sides, this peaceful, nearly 9-acre offering has that worlds-away country feel within 47 miles of NYC and 8 miles of Princeton. The masterfully converted bank barn has views of the working Christmas tree farm, included as part of this offering and on a lot of its own, adjacent to a pond and stream. Presenting the chance to live in one-of-a-kind comfort, the dramatic stone and clapboard barn is full of rustic contemporary allure thanks to the talents of renowned local architect, Jerry Ford. Huge beams accentuate soaring ceilings and oversized windows welcome in light and protected views of the grounds. Some space is wide open, ideal for gathering groups. A library, featuring floor-to-ceiling bookshelves, and a study with a reading nook, are cozy spots to escape. The upper bedroom suites are beyond spacious, while the ground floor offers guests the independence of a self-contained apartment. With three fireplaces, multiple decks and no neighbors in sight, this place is just as magical on a snowy day as it is on a starry night! Whether you have multi-generational needs, dream of working the land or seek a dramatic rural getaway where all can convene comfortably, this property represents an extraordinary opportunity. Come see!
…By Callaway Henderson Sotheby's International Realty


Desirable Redwood model in The Ponds adult community in Monroe, offering the feel of a detached home with low-maintenance living. Features include a spacious primary suite with walk-in closet and private bath, large eat-in kitchen with Corian countertops open to the great room, formal dining room, and versatile living room with closets ideal as a third bedroom, den, or office. Bright interior with slider to private patio. End unit for added privacy and extra parking. Brand-new water heater. Two-car garage with direct entry. Enjoy clubhouse, pool, tennis, bocce, shuffleboard, and security.
…By Heritage House Sotheby's International Realty


Some homes simply check the boxes. This one creates a lifestyle. Welcome to this beautifully maintained 4-bedroom, 3-bathroom home, where every space has been thoughtfully designed for comfortable everyday living and unforgettable entertaining. Warm, inviting interiors seamlessly transition to extraordinary outdoor living spaces, while a new HVAC system (2025) provides added peace of mind for years to come. Step outside to your own private retreat creating the perfect extension of the home's living space. An inviting fire pit, sparkling pool, and over 2 acres of manicured grounds provide endless opportunities to gather with family and friends, relax, and enjoy every season.
…By Heritage House Sotheby's International Realty


Set on a serene cul-de-sac, this beautifully maintained home showcases years of thoughtful updates and attentive care with contemporary touches, including custom decorative railings and a wooden banister. Stonework on the front and back creates a polished, cohesive look, complemented by two matching sheds and a charming covered front porch. Inside, hardwood floors flow through nearly every room. The main level was renovated for a more open, connected feel, including a completely rebuilt kitchen with walls removed to create an inviting flow into the dining area. Dual sliding doors from both the dining room and kitchen bring in natural light and provide easy access to the patio and saltwater pool. A spacious mudroom with laundry offers direct access to the freshly painted two-car garage and backyard. The family room features a wood burning fireplace and updated recessed lighting, while the flexible front room works beautifully as a home office, playroom, or den. Upstairs, all four bedrooms feature wood flooring and are served by two beautifully renovated bathrooms, including the hall bath and primary suite bath. Since 2012, extensive updates have included major systems, windows, roofing, siding, bathrooms, flooring, and a whole-house standby generator.
…By Callaway Henderson Sotheby's International Realty


There is a serenity to this home that is difficult to define but impossible to miss. Natural light pours through three skylights in the vaulted ceilings, gathering spaces flow together in an open plan, and the backyard drifts gently toward the Millstone River, creating a setting that is both inspiring and deeply peaceful. This home is filled with thoughtful details you just won’t find in other homes. Rather than facing the front door, the staircase turns inward, drawing the eye naturally upward. Along a second-floor gallery, built-in bookcases create a quiet sense of purpose, while a balcony offers an elevated perch for birdwatching and nature sightings. The primary suite is set apart from the other bedrooms here and features a walk-in cedar closet and private bathroom. Two additional bedrooms, a full bath, and a powder room are all on the main level. Living and dining areas look upon a fireplace surrounded by shelving. The kitchen is spacious, modern, and designed for the everyday, with dual wall ovens, a gas cooktop, Bosch dishwasher, and laundry discreetly tucked within a closet. Just beyond, a heated porch extends the living space year-round, opening to the deck and the landscape beyond. Although set high and dry above the river, the property finds its natural conclusion at the river's edge, making it conducive to kayaks and canoes.
…By Callaway Henderson Sotheby's International Realty


Presenting an artful interplay of classic Cape character and contemporary European influence, this dramatically expanded Littlebrook home is defined by sunlight pouring through oversized windows, a thoughtfully designed landscape and an exceptional location - just a hop, skip and a jump from the neighborhood elementary school and Grover Park. Reimagined in 2011 by architect Jon Drezner, the charming home nearly doubled in size with high-ceilinged, skylit additions that transformed everyday living. The open-concept kitchen, dining room and expansive family room are oriented to capture maximum light throughout the seasons, while a sunroom, renovated in 2017, is a quiet spot for wellness or reading. Upstairs, a flexible office with its own balcony adjoins the serene primary suite, which comes complete with a dressing room, second laundry and a Brazilian slate-tiled bath with multi-jet shower. Two more upper bedrooms have generous closets and a first floor bedroom and full bath make any guest feel welcome. Radiant concrete floors, a new furnace, a tankless water heater and updated electrical systems improve efficiency and comfort. Outdoor areas were designed with just as much intention. A pergola-shaded patio joins gardens curated by a certified NJ Master Gardener, featuring native plantings, a rain garden and layered seasonal interest. A gravel driveway, flagstone path and Ilex hedge enhance both sustainability and curb appeal.
…By Callaway Henderson Sotheby's International Realty


This is the kind of home that makes everyday life feel a little more fun. Set well back from a sidewalk-lined street in Rocky Hill, it is full of charm, style, and sophistication, beginning with the big covered front porch and tree swing out front. Then there's the backyard. A wonderful extension of the home, it features a heated pool wrapped in a handsome brick patio with plenty of room to lounge, gather, and stay outside far longer than planned. Inside, the layout is just as appealing. The sunken living room has a fireplace and a relaxed, inviting feel, while the beautifully updated kitchen serves as the heart of the home, filled with natural light and featuring doors that open directly to the pool. A first-floor room can easily flex as a home office or bedroom, depending on what life calls for, and there's a convenient powder room nearby. The family room adds even more personality with beautiful built-ins flanking a dry bar, creating an inviting space that's perfect for entertaining, relaxing, or gathering with friends and family. Upstairs, the primary suite has both a walk-in closet and double closet, along with its own private bathroom. Three additional nicely sized bedrooms share a hall bath. Downstairs, a spacious basement houses the laundry and offers endless possibilities for a home gym, recreation space, hobbies, projects, or storage. Lush plantings with specimen trees, generous parking, and a two-car garage complete the picture. The location puts Princeton close by, along with the new Montgomery Promenade Shopping Center, anchored by Whole Foods. This is not your typical Rocky Hill home. It's a little bit classic, a little bit playful, and packed with the kind of lifestyle perks that are hard to resist.
…By Callaway Henderson Sotheby's International Realty


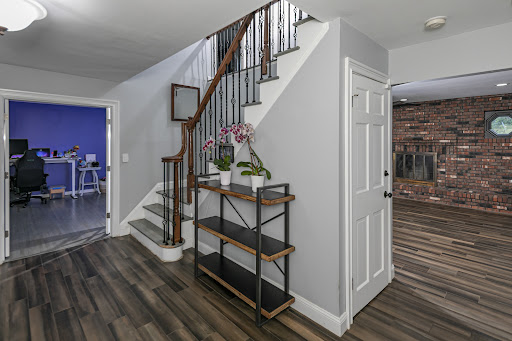
Welcome to the home that has it all—where exceptional upgrades, unforgettable features, and everyday comfort come together in one remarkable East Brunswick address. Nestled on a quiet, tree-lined street in one of East Brunswick’s most desirable established neighborhoods, this beautifully updated home immediately captivates with its inviting covered front porch and undeniable curb appeal. From the moment you arrive, it’s clear this is not your typical property. Every inch of this home reflects years of thoughtful ownership and investment. Sunlight pours through Andersen replacement windows and sliders throughout the home, creating bright, welcoming spaces while offering the peace of mind of a lifetime warranty. The heart of the home is a stunning chef-inspired kitchen featuring premium GE Café appliances, including a six-burner gas range and dual wall ovens—one with elegant French doors—perfect for entertaining. Throughout the home, durable wood-look tile flooring delivers the timeless beauty of hardwood with the performance today's busy lifestyles demand. With four spacious bedrooms and two-and-a-half beautifully appointed baths, there is room for everyone to live, work, and relax comfortably. Downstairs, the finished basement offers a showstopping space unlike anything you've seen before. A custom-built bar crafted from the bed and bumper of an F-150 truck creates an unforgettable entertainment destination that is guaranteed to become the centerpiece of every gathering. It's the perfect blend of craftsmanship, creativity, and personality. Step outside and discover your own private retreat. The fully fenced backyard is enclosed by six-foot reinforced vinyl fencing, creating a peaceful oasis for gatherings, play, or quiet evenings under the stars. A premium Wolf deck with built-in lighting overlooks the expansive patio and beautifully maintained yard, offering multiple spaces to host guests or simply unwind. A storage shed adds convenience and flexibility for hobbies, equipment, and seasonal storage. Beyond the stunning finishes, this home is packed with the upgrades that truly elevate everyday living. A whole-house generator provides confidence through every season. A tankless water heater delivers modern efficiency. Dual all-in-one washer and dryer units simplify daily routines. And when winter weather arrives, you'll appreciate one of the home's most coveted luxury features—a heated driveway, walkway, and front sidewalk that make snow and ice removal a thing of the past. Homes with this level of care, investment, and character rarely come to market. Every upgrade was chosen with purpose. Every space was designed to be enjoyed. Every detail contributes to a lifestyle of comfort, convenience, and distinction.This is more than a house—it's a home you'll want to experience in person. Schedule your private showing today and discover why this extraordinary East Brunswick property stands apart from the rest.
…By Callaway Henderson Sotheby's International Realty


What a find in an ultra-convenient Princeton neighborhood, close to schools, the Princeton Shopping Center and trains to NYC and Philadelphia just 10 minutes away! This stylish home is inviting, spacious, and move-in ready! There are so many features to love here: modern, sunny rooms, a big backyard with a screened porch, and a floor plan ideal for entertaining, relaxing, work from home…you name it! The front door welcomes all with professional hardscaping and a crisp, white portico. Big windows and wood floors make every room feel warmly inviting. The raised white trimmed brick hearth fireplace and French doors add an air of sophistication to the living room. A cozy office nook with built-in bookshelves is tucked around the corner and super handy. The kitchen and family room align one another for ease of conversation. A large butcher block island, oversized French door refrigerator and spacious breakfast area make this chef worthy kitchen a joy to come home to. Dine here or outside on the Adirondack-style screened porch. A powder room and a well-equipped (and downright charming) laundry room complete the first floor. There is plenty of closet space to take advantage of in the four sizable bedrooms found upstairs along with three full upgraded bathrooms to serve them all. The main suite has plenty of space for a sitting room and all of the bedrooms have wood floors. This one is a keeper! Owner is NJ Licensed Real Estate Agent.
…By Callaway Henderson Sotheby's International Realty


In a no-through street neighborhood lined with mature leafy trees, this deceptively spacious five-bedroom, 3.5-bath home offers exceptional flexibility, including the potential for primary bedroom suites on both the first and second floors. From the curb, the home feels charming and understated with its classic covered front porch, but inside, the scale and thoughtful updates truly impress. Wood floors run throughout the main living areas, adding warmth and continuity across the first level. The living room is anchored by a fireplace with an elegant mantle, while custom-built-in bookcases add both character and functionality on both the first and second floors. The kitchen is designed with practicality in mind, featuring a center island, stainless steel appliances, a Miele dishwasher, a Viking warming drawer, and a chef’s hood vented to the exterior. The adjacent dining area flows into a heated sunroom with baseboard heat, creating a versatile year-round living space. Double doors open to the fenced backyard, where a large patio makes entertaining uncomplicated. The first floor includes three bedrooms, one of which currently serves as a nursery and features its own private bathroom, making it an ideal first-floor primary suite. A second full hall bathroom serves the additional main-level bedrooms. Upstairs, two oversized bedrooms share a spacious bathroom, while a loft area adds even more flexible living space. The finished basement greatly expands the home’s footprint with a handy half bath. Located within one of New Jersey’s most sought-after school systems with the bus stop right on the corner, and just over a mile from the Princeton Junction Train Station and Princeton University, this exceptional property offers the perfect balance of peaceful suburban living and convenient access to vibrant amenities.
…By Callaway Henderson Sotheby's International Realty
'%20stroke='%23DDAA3A'%20stroke-width='1.909'%20stroke-linecap='square'%20stroke-linejoin='bevel'/%3e%3c/svg%3e)
Receive by email any new listing that may match your search criteria
Your criteria :
By validating this form, you accept the general conditions of use of Le Figaro Properties.
These agencies offer a selection of luxury properties vente at South Brunswick Township. Feel free to contact them for personalized assistance.
