

luxury houses for sale Maybell, United States


Farmhouse Maybell (United States)
Introducing the Reverse C Ranch, a landmark 6,576-acre combined offering that unites the Western A Ranch and the 3D Mountain Ranch into one extraordinary recreational and hunting property. Set along the southern and eastern flanks of Juniper Mountain, the ranch forms a sweeping U-shaped landscape that captures the full range of what makes northwest Colorado so coveted; big views, bigger game, and exceptional privacy!Reverse C Ranch spans 6,576 deeded acres, augmented by 6,505 acres of BLM and state leases, creating an extraordinary contiguous property. The Western A Ranch portion encompasses 677 acres of varied terrain, blending open meadows and dryland alfalfa fields with gently rolling sagebrush, ascending ridgelines, and rugged draws. Hillsides covered in piñon-juniper and oak brush rise toward the slopes of Juniper Mountain, creating a landscape rich in scenery and habitat. Natural springs, water tanks, and a pond provides dependable water sources for wildlife and livestock alike. The 3D Mountain Ranch portion encompasses 5,899 acres of dramatic rock outcroppings, broad flat benches, deep cedar-studded draws, and rugged finger canyons, complete with historic homestead cabins and livestock corrals, offering a glimpse into the property's rich ranching heritage. The 3D Mountain Ranch portion has historically run both sheep and cattle across it's deeded acreage, bolstered by additional BLM and state leases, abundant water sources, and varied elevations that accommodate seasonal grazing. Together, the combined offering features the potential to run a seamless operation! The combined acreage provides exceptional topographic diversity, with lowland meadows transitioning into steep ridgelines, finger canyons, cedar-covered benches, and expansive open vistas. Water is abundant throughout the property, with multiple springs, ponds, and direct access to the Yampa River supporting wildlife and livestock. Trails and roads woven throughout the ranch provide year-round access to every corner of the property, making it easy to navigate, explore, and fully enjoy the terrain. Elk, mule deer, antelope, and other wildlife are present year-round, with the adjoining public lands offering additional travel corridors and hunting opportunities directly from the ranch. The headquarters, located on the Western A portion of the ranch, is set atop a private bench with sweeping views across the basin and up toward the surrounding ridgelines. The main residence spans approximately 4,794 square feet and includes three bedrooms and three bathrooms, designed for both comfort and functionality in a year-round ranch environment. Its elevated placement provides a commanding vantage point over the meadows, fields, and lower country. Nearby, a 1,320-square-foot guest cabin offers two bedrooms and one and a half bathrooms, providing ideal accommodations for visiting hunters, family, friends, or caretakers. A 2,280-square-foot shop services the operational needs of the ranch with ample space for equipment, vehicles, and general storage. In addition, a series of elevated hunting blinds have been strategically placed to maximize the ranch's natural travel corridors and wildlife-rich pockets. The setting around the improvements blends functional ranch usability with peaceful residential comfort, all framed by the dramatic uplift of Juniper Mountain. The Reverse C Ranch offers exceptional year-round recreation across its expansive landscape. Situated in GMU 211, the property provides over-the-counter elk tags along with landowner vouchers for deer and antelope, and both ranch sections are recognized for their proven hunting terrain and consistently strong wildlife populations. The Yampa River delivers opportunities for fishing, floating, and summer swimming, while the ranch's numerous ponds and natural springs serve as vital water sources that support both livestock and wildlife. An extensive network of trails and internal roads grants ATV, horseback, off-roading, and hiking access through dramatic vistas, cedar-filled draws, and broad mountain benches. Beyond the ranch boundaries, a 90-minute radius opens the door to adventures throughout northwest Colorado, including Dinosaur National Monument, the Gates of Lodore, Irish Canyon, Sandwash Basin, and Browns Park, positioning the Reverse C Ranch in a premier location within the region. Reverse C Ranch is located less than ten minutes south of the small community of Maybell, offering quick access to fuel, and basic conveniences while maintaining an unmistakable sense of seclusion. Craig, the region's primary service center, is within an easy drive and provides grocery stores, hardware outlets, restaurants, local shops, medical services, and additional amenities. For air travel, the Yampa Valley Regional Airport in Hayden is under an hour away and offers daily commercial flights. The resort town of Steamboat Springs, known for world-class skiing, dining, shopping, and year-round recreation, lies approximately an hour and a half from the ranch. Despite the scale and privacy of its setting, Reverse C Ranch remains well connected to the communities, services, and attractions that define northwest Colorado, making it both a premier getaway and a practical long-term investment in land, lifestyle, and recreation.
…By Annonceur International
828 listings near Maybell


House Craig (United States)
Set on just over 70 acres outside of Craig, this ag-status 3-bedroom, 2-bath ranch property offers privacy, usable land, and wide-open Northwest Colorado views. The acreage features a mix of piñon and juniper trees, native sage brush, and open ground well-suited for horses, livestock, or recreational use. The property is frequented seasonally by both elk and deer, adding to the appeal for outdoor and wildlife enthusiasts. A two-stall barn provides immediate functionality for horses, tack, or equipment. Expansive views of the Bears Ears and Cedar Mountains create a dramatic backdrop in every direction. The land is fenced and has previously supported cattle, with the prior owner occasionally leasing the pasture to a nearby rancher—offering flexibility for livestock use or potential subleasing. The well is a 4-inch well, believed to be capable of supporting more than current residential use, including livestock, subject to verification. The home has been thoughtfully updated with new cabinetry, countertops, appliances, carpet, paint, and canned lighting. Additional improvements include new bedroom light fixtures, curtains, a water softener, and a whole-home water filtration system. A wood-burning stove anchors the living space—ideal after long days outdoors. With room for trailers, animals, gear, and future improvements, this property offers a rare combination of land, infrastructure, and comfort. A practical, turn-key base camp with the acreage and setting to support a true Western lifestyle.
…By Steamboat Sotheby's International Realty


House Hayden (United States)
Great Home, Great Neighborhood, Great Yard! Situated on a large lot in Golden Knolls, this three-bedroom, two-bath home features a private, fenced backyard and scenic views from multiple decks overlooking the property and adjacent open space. The upper level offers an open, updated kitchen and living area, while the lower-level walkout includes a spacious family room that opens to the backyard and a second deck. An oversized shed and attached two-car garage provide ample space for vehicles, gear, and toys, plus additional off-street parking for trailers, or a camper. This home offers an exceptional combination of space, functionality, and value in today’s Hayden market.
…By Steamboat Sotheby's International Realty


Farmhouse Slater (United States)
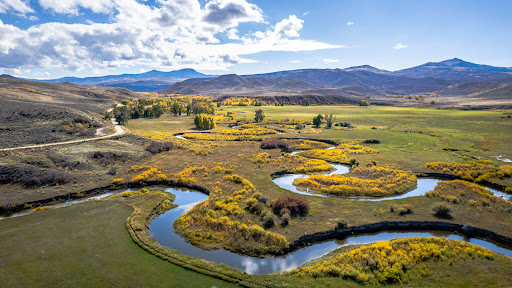
Encompassing an impressive 44,311± total acres, including 9,006± deeded acres and 35,305± leased acres, The Slater Dixon Ranch is one of the premier ranch offerings in northwestern Colorado and southern Wyoming. Anchored by the renowned Slater Creek watershed, the ranch combines extensive live water, productive hay meadows, quality improvements, abundant wildlife habitat, and expansive grazing resources.The Slater Dixon Ranch spans 9,006± deeded acres across a diverse landscape of productive creek bottoms, irrigated hay meadows, sagebrush benches, oak brush ridges, aspen groves, pine-covered slopes, and high mountain parks. The ranch stretches across both Colorado and Wyoming, offering a remarkable variety of terrain and habitat. From the expansive hay meadows of the Slater Creek valley to the timbered slopes along the base of the Elkhead Mountains, the ranch provides both agricultural productivity and outstanding wildlife habitat. Approximately 2,551± acres of pivot irrigated and ditch/flood irrigated meadows and pastures contribute to the ranch's forage production, while extensive native grass pastures and mountain range support seasonal grazing operations. The combination of creek corridors, productive bottoms, timber, and upland country creates a balanced and highly functional landscape rarely found in a single ownership. The Willow Creek headquarters serves as the operational center of the ranch and is well-equipped to support a large-scale livestock operation. Improvements include three homes, a bunkhouse, two well-designed livestock handling facilities, and a substantial 60 x 130 shop building used for equipment maintenance and storage. The ranch also features the well-known Cantina, offering four guest suites with private bathrooms, a large kitchen, and gathering area suitable for entertaining family, guests, or hunting parties. Additional residences located throughout the ranch include a farmhouse overlooking Slater Creek and a creekside home positioned above the valley floor with sweeping views of the surrounding landscape. The improvements are functional, well-positioned, and support both agricultural and recreational uses. The Slater Dixon Ranch offers exceptional year-round recreational opportunities and supports some of the most diverse wildlife habitat in northwestern Colorado and southern Wyoming. Located within a major elk migration corridor, the ranch hosts substantial resident elk populations while thousands of migratory elk move through the property each fall and winter. Healthy populations of mule deer and pronghorn antelope are found throughout the ranch, along with moose, black bear, mountain lion, bobcat, coyote, sandhill cranes, and numerous other wildlife species. The ranch is particularly well known for its upland bird habitat, supporting populations of sharp-tailed grouse, sage grouse, and dusky grouse. One of the region's most significant sharp-tailed grouse leks is located on the ranch, highlighting the quality of the native habitat and long-term stewardship of the property. The combination of irrigated meadows, creek bottoms, sagebrush benches, oak brush ridges, timbered slopes, and mountain parks creates exceptional habitat diversity that supports wildlife throughout the year. Fishing opportunities are equally impressive. More than eleven miles of Slater Creek, along with Willow Creek, Green Creek, Grizzly Creek, and Douglas Creek, provide miles of private trout water supporting healthy populations of brook trout, brown trout and the occasional cutthroat trout. Deep pools, undercut banks, natural meanders, and healthy riparian habitat create excellent fishing opportunities throughout the ranch. The Slater Dixon Ranch is currently enrolled, together with neighboring ranches, in Colorado's Ranching for Wildlife (RFW) Program, creating access to a managed landscape encompassing more than 80,000 acres of premier big game habitat. Through this cooperative partnership with Colorado Parks and Wildlife, participating landowners work to enhance wildlife habitat through grazing management, water development, timber treatments, and other conservation practices that improve forage quality and overall herd health. For sportsmen, the program provides a unique opportunity to manage and hunt wildlife across a much larger landscape than the deeded ranch alone. The extensive acreage, combined with coordinated habitat improvements and wildlife management, supports healthy populations of elk, pronghorn, and an abundance of trophy-quality mule deer. The ranch and surrounding landscape are known for producing mature mule deer, with excellent genetics, habitat diversity, and management practices contributing to exceptional age class and antler quality. Combined with strong elk and pronghorn numbers, the ranch offers outstanding big game hunting opportunities across a vast and well-managed landscape. One of the most significant benefits of the program is the enhanced hunting opportunity afforded to participating landowners. Ranching for Wildlife properties benefit from improved access to big game tags and extended hunting seasons designed to maximize wildlife management objectives and hunting quality. Current season structures generally allow hunting opportunities from September 1 through January 31, providing an exceptionally long season and the ability to hunt during multiple phases of animal movement, migration, and rut activity. These extended seasons, coupled with the scale of the managed landscape, create opportunities rarely available on traditional private ranches. In addition to habitat benefits and hunting opportunities, participating landowners receive management tools designed to enhance both wildlife quality and recreational enjoyment. Enrollment in the Ranching for Wildlife Program is voluntary and subject to Colorado Parks and Wildlife requirements, but the ranch's current participation offers a future owner the opportunity to continue benefiting from one of Colorado's most successful wildlife management partnerships while enjoying access to more than 80,000 acres managed specifically for wildlife conservation and quality hunting. While the ranch is presently enrolled in the program, participation is voluntary, and a future owner may choose to continue enrollment, modify participation as allowed by program guidelines, or pursue alternative wildlife management strategies. Buyers are encouraged to consult directly with Colorado Parks and Wildlife regarding current program requirements, benefits, and enrollment opportunities. Beyond hunting and fishing, the ranch offers extensive recreational opportunities throughout the year. An established internal road system provides excellent access for horseback riding, hiking, mountain biking, UTV exploration, wildlife viewing, and snowmobiling. Combined with direct access to nearby public lands and the scenic backdrop of the Elkhead Mountains and Slater Creek Valley, The Slater Dixon Ranch offers an exceptional blend of recreation, wildlife, and outdoor enjoyment across all seasons. Operated as a very productive cattle ranch, The Slater Dixon Ranch combines irrigated hay production, native grass pasture, and mountain grazing resources into a highly functional agricultural operation. Productive hay meadows, center-pivot irrigation systems, and extensive grazeable acres provide a strong forage base for livestock. The ranch is further enhanced by approximately 35,305± leased acres consisting of state and federal grazing permits and allotments that expand the ranch's operational footprint to approximately 44,311± total acres. Existing grazing permits and allotments contribute significantly to the carrying capacity and efficiency of the operation, making the ranch well-positioned for continued livestock production. Grazing Permits/Allotments BLM: Jack Rabbit Creek 04032 (0503944) - 2,192 Acres BLM: Peak 7308 04032 (0500470) - 1,182 Acres BLM: Four Mile 04511 (0500464) - 2,565 Acres CO State: Bakers Peak 46412 - 160 Acres WY State: 3-7071 - 640 Acres US Forest Service: (CO) Stewardship R10344 - 12,802 Acres US Forest Service: (WY) Roaring Fork S & G Allotment - 15,764 Acres (Not on Map) Water is one of the defining attributes of The Slater Dixon Ranch. More than eleven miles of Slater Creek flow through the ranch, creating productive riparian habitat and providing a reliable water source for livestock and wildlife. Additional live water resources include Willow Creek, Green Creek, Grizzly Creek, Crawford Creek and Douglas Creek. The ranch controls valuable senior water rights, including ownership in the number one rights on both Slater Creek and Willow Creek. Elk Lake (OVO Reservoir), which encompasses approximately 22 acres and stores up to 442 acre-feet of water, provides valuable late-season irrigation and stock water. Numerous springs, ponds, wells, and sub-irrigated meadows further enhance the ranch's water resources and overall productivity. 378 Acres +/- Pivot Irrigated 2,173 Acres +/- Ditch/Flood Irrigated Located in the transition zone between the Rocky Mountains and the high sagebrush country of northwestern Colorado and southern Wyoming, The Slater Dixon Ranch benefits from a four-season climate that supports both agriculture and recreation. Warm summers provide excellent growing conditions for hay production and livestock grazing, while cooler evenings and mountain influences create comfortable conditions throughout much of the year. Winter snowfall in the surrounding mountains contributes to annual runoff and helps sustain the region's streams, reservoirs, and irrigated meadows. Nearby mountain ranges average approximately 154 inches of snowfall annually, providing excellent snowpack and contributing to the region's valuable water resources. Winters bring snow-covered valleys and mountain landscapes, while spring and summer produce lush meadows, flowing streams, and productive grazing conditions. The crisp fall season is highlighted by changing aspen groves, active wildlife movement, and ideal weather for ranching and outdoor recreation. The area's combination of elevation, water resources, abundant sunshine, and diverse habitat supports healthy wildlife populations and productive agricultural operations year after year. Northwest Colorado is surrounded by endless beauty and filled with history. The nearest towns include Slater, Craig, Hayden, and Steamboat Springs, Colorado. The Slater Dixon Ranch is 45 minutes from Yampa Valley Regional Airport. The nearby town of Dixon, Wyoming, has a private airport with a 7000 x 75 ft runway just minutes from the ranch. The town of Steamboat Springs is located at 6,732 ft in elevation in Colorado's Yampa Valley. The area is known for receiving more than 300 days of sunshine annually and for its renowned Champagne Powder snow. It is home to the Howelsen Hill ski area and the Steamboat Ski Resort. Not only is Steamboat known for its legendary skiing & snowboarding, but the nearby hot springs are therapeutic in nature, especially after a long day on the slopes. Located near the city center, the long-standing Old Town Hot Springs is equipped with swimming, soaking pools, and water slides. This experience is worthwhile and fun for all ages.
…By Annonceur International


Property with garden Hayden (United States)
Opportunity for Owner Financing! Set on an exceptional 0.59-acre parcel in Old Town, this residence offers an uncommon blend of character, flexibility, and opportunity. The 4-bed/2 bath home spans 2,288 square feet and is complemented by a detached 6-bay garage with finished 912 sf upper-level rental apartment — a highly desirable feature seldom found downtown. The main home has been well maintained, with a new in-floor heating system, Marvin windows, a freestanding gas stove, and quartz kitchen countertops, while still preserving the architectural character that defines its historic heritage. Classic elements including the steep gable roofline, wood siding, and root cellar, creating a sense of authenticity and warmth. One of the property’s most compelling features is the expansive lot itself. Considerably larger than most Old Town parcels, the level and highly usable grounds offer endless potential for gardens, greenhouse space, outdoor entertaining, recreation, or future expansion. Bonus feature is the irrigation well in the yard providing water for landscaping at no extra charge to the owner. Oversized RV storage is available. Mature landscaping, paved access, and the surrounding historic neighborhood contribute to the property’s welcoming small-town atmosphere. The detached 38' x 44'- 1672 square-foot garage provides exceptional versatility with six-car capacity, workshop potential, studio space, and abundant storage. Above the garage, a separately metered 2-bedroom ADU is currently tenant occupied, creating immediate rental income and added value for a future owner. Hayden's Open District zoning further enhances the property’s appeal, allowing for a broad range of uses including a home-based business, greenhouse operation, etc. — a rare opportunity for entrepreneurial vision. Ideally located in the heart of Hayden, the property is just a short walk to Hayden Public School and Dry Creek Park.
…By Steamboat Sotheby's International Realty


House Hayden (United States)
A rare opportunity to own 35 acres in Grassy Creek with a newly construction home. The property offers a graded building site, ample space for horses, barns, workshops, equipment storage, and an approved potential caretaker residence. Lot 40 could be purchased separately if desired, allowing for a future second home and additional caretaker unit. This is a property defined as much by its long-term potential as by what exists today. Just 30 minutes from Steamboat Springs on paved roads, the newly built six-bedroom home is thoughtfully designed for comfortable mountain living. The open-concept main level features the primary suite, kitchen, dining area, living room, laundry, and two additional bedrooms, all oriented to capture sweeping southern views through expansive windows. A gas fireplace anchors the great room, while the covered deck extends the living space outdoors for year-round enjoyment. The walkout lower level offers exceptional flexibility with a spacious family and game room already plumbed for a future wet bar or kitchenette, a junior primary suite, two additional bedrooms, and abundant storage, ideal for guests, extended family, or entertaining. Outside, a covered patio, hot tub, and private turf area create a peaceful retreat surrounded by abundant wildlife. Starlink internet and SimpliSafe security provide modern convenience, while the property's proximity to Yampa Valley Regional Airport and Steamboat Springs offers easy access without sacrificing privacy. Grassy Creek combines luxury, recreation, and extraordinary development potential in one remarkable offering.
…By Steamboat Sotheby's International Realty


House Hayden (United States)
Colorado Haven is a luxury wilderness retreat spanning 1,414 scenic acres near Steamboat Springs, just 20 miles from Yampa Valley Regional Airport. Delivering off-grid independence in a pristine Rocky Mountain setting, the property features solar power with battery storage, a well-established water system, and significant propane reserves. With no use restrictions, Colorado Haven is as well-suited for a multi-generational compound, corporate retreat, executive gathering place, and guest lodge as it is for a world-class sporting ranch. The diverse terrain of grassy meadows, scrub oak, mature aspens, fir, and spruce creates ideal habitat for elk, mule deer, antelope, and grouse. In Game Unit 441, resident and migrating herds create an elk hunting paradise. Heated blinds and miles of trails enhance the experience, while a 300-yard firing range, clay shooting range, pistol range, and golf driving range round out the recreational offerings. Maintained trails support mountain biking and hiking in summer, and guided snowmobile touring, Nordic skiing, and snowshoeing in winter. Among lodging options, two yurts combine to form a great room with lavishly appointed kitchen, dining room, private bedroom, bunkroom, bath, and laundry. A third yurt is a private suite with a great room, deluxe kitchenette, and ensuite bath. Two cabins offer full kitchens, private baths, and covered decks with porch swings to take in the sunset. An open-air pavilion with commercial kitchen, fireplace, outdoor dining, and theater serves as the central gathering place. Modern conveniences include camp-wide Starlink internet and a multi-zone sound system. Multiple shop buildings and sheds house vehicles and equipment with refrigerated storage, a firearms room, and workspace. An extensive inventory of vehicles and specialized equipment conveys with the sale, making this a genuinely turnkey opportunity to carry forward a tradition of wilderness, adventure, and land stewardship in Northwest Colorado.
…By Annonceur International


House Hayden (United States)
Looking for the perfect acreage for your family’s recreational retreat and big game hunting destination in Northwest Colorado? Look no further—Yellow Dog Ranch has it all! This diverse 340-acre property includes 2080 adjacent leased acres for hunting and recreation and sits in the heart of Northwest Colorado’s largest elk migratory corridor. Located just below Pilot’s Knob off County Road 80, it’s a scenic one-hour drive from Steamboat Springs. The centerpiece of this family retreat is a spacious, custom barn with a heated shop, a fully appointed kitchen, a cozy living room with fireplace, multiple bedrooms, and a master suite featuring a private deck overlooking the ponds. Known as the “Center of the Universe” for recreational access, Yellow Dog Ranch offers varied terrain—aspens, dark timber, open meadows, dispersed springs, and four large adjudicated ponds. Located in Colorado Game Unit 441, the habitat is ideal for attracting big game. The ponds not only offer aesthetic beauty and recreation (like paddle boarding and fishing for rainbow trout) but also include adjudicated water rights and a developed spring for ample domestic use. Since 2007, the current owner has spared no detail. From the welded-pipe gated entrance to the custom barn’s design, every element blends functionality and family comfort. This isn’t just a “guys’ hunting camp”—it’s a gourmet chef’s delight and a serene escape for all ages, complete with outdoor fire pit. The ultimate setting for s’mores and family stories. Bordering millions of acres of USFS lands—including California Park and Slater Park—adventure awaits, with ATV trails leading all the way to Steamboat Lake and Wyoming. Schedule your tour of Yellow Dog Ranch today and experience this thoughtfully crafted legacy property in Northwest Colorado.
…By Steamboat Sotheby's International Realty


Farmhouse with garden Steamboat Springs (United States)
Welcome to 37625 Saddle Mountain Drive, an exceptionally maintained 5 bedroom, 4.5-bath home with 3,816 square feet of thoughtfully designed living space. Set on 6+ acres, this custom-built country retreat captures panoramic views of Sleeping Giant, the Zirkel Wilderness area, and the surrounding valley. A welcoming covered front porch sets the tone as you enter the home where vaulted ceilings, abundant natural light, and an open layout bring you home. Just off the entry, the formal dining room offers a dedicated setting for gatherings. At the heart of the home, the kitchen is designed for both everyday living and hosting. Features include Frigidaire appliances, a five-burner gas range with hood and pot filler, an oven and small warming oven, an oversized French-door refrigerator, granite countertops, farmhouse sink, and plentiful cabinetry and storage. An adjacent breakfast area provides another casual dining option. The living room centers around a gas fireplace with surrounding views and access to the expansive deck. The spacious main-level primary suite features a walk-in closet and a beautifully appointed bathroom featuring quartz countertops and dual sinks. An additional main-level room provides flexibility as a bedroom, home office, or workout space with an attached full bathroom. Upstairs, two additional bedrooms also have ensuite full bathrooms and a cozy seating nook overlooks the main living area below. The lower level is designed for relaxing or entertaining, featuring a second gas fireplace, wet bar with beverage refrigerator, and ample space for a media area, game table, along with another bedroom and half bath. Walk-out access leads to a patio with a hot tub and outdoor gas fireplace. An oversize two-car garage offers great additional storage. The property is partially fenced and there is plenty of room for an outbuilding or barn. Located under 15 minutes from downtown Steamboat, this property allows you to enjoy your own slice of Colorado.
…By Steamboat Sotheby's International Realty


Farmhouse Rifle (United States)
Pound for pound Elk Wallows Ranch is an a extraordinary ranch and with direct road access into thousands of acres of limited accessed BLM lands, Elk Wallows Ranch is unmatched! Spanning 1,074 +/- acres, Elk Wallows Ranch boasts just over a quarter mile of Highway 13 frontage, providing convenient year-round access with power, waiting to turn your dreams into a reality. While the property shines as a premier hunting and recreational retreat, it also supports agricultural uses, providing excellent grazing during spring, summer, and fall. The ranch comprises varied terrain, from rugged ridgelines and sweeping draws to dramatic canyons that ascend toward the Roan Cliffs. Expansive meadows are embraced by elevated ridges, dotted with dense oak thickets, stands towering pines, vibrant quaking aspens, pinyon‑junipers, and stretches of sagebrush flats. Nearly half a mile of Government Creek winds through the ranch, enhancing both the scenery and habitat. Wildlife thrives across this pristine landscape, offering unmatched hunting experiences. Elk Wallows Ranch is located within GMU 32, which supports healthy populations of elk, deer, turkeys, bears, grouse, and more. Over-the-counter elk tags are available for multiple seasons, while land owner deer vouchers are available through LPP. Turkey tags are available in both spring and fall. With such a diversity of game, hunters can expect exceptional results! Elk Wallows Ranch is conveniently located between Rifle and Meeker. Rifle, the closest town, provides grocery stores, hardware stores, dine-in restaurants and fast food options, convenience stores, a hospital, and a variety of other amenities. Meeker, approximately 30 minutes north, offers grocery and hardware stores, restaurants, a hospital, and gas stations, providing alternatives depending on travel direction. For additional recreation, Glenwood Springs is about 30 minutes from Rifle and is home to the Glenwood Hot Springs, Glenwood Caverns Adventure Park, and downtown attractions. Two airports, Grand Junction Regional Airport (Grand Junction) and Eagle County Regional Airport (Gypsum), are within roughly 1 hour and 15 minutes, both offering commercial services.
…By Annonceur International


House Clark (United States)
This home has a front-row seat to the untamed beauty of North Routt. With direct access to thousands of acres of National Forest, the property opens onto a vast wilderness playground with the ability to hike, snowmobile, hunt, or ride out on ATVs straight from home. Take the snowmobile from the garage, where a trail leads directly to California Park and miles and miles of riding. Stroll to the shores of Steamboat Lake for some fishing. Wildlife sightings are frequent as moose, elk, pronghorn, and more are frequent visitors to the property. Steamboat Lake, Sand Mountain, and the towering peaks of the Zirkels fill the horizon, setting the scene for a life deeply connected to nature. Inside, vaulted tongue-and-groove ceilings and a two-story woodburning fireplace anchor the great room, while walls of windows frame snow-dusted ridgelines and alpine lakes. The main level includes two bedrooms, including a primary suite, and a spacious deck that looks out over a wildflower meadow toward the glimmer of Steamboat Lake. A flexible loft space works beautifully as a home office or overflow sleeping quarters, while the lower-level family room and game area invite evening fireside gatherings after a day on the trails. Designed for adventure and downtime in equal measure, the home includes a two-car garage with ample space for vehicles and recreational gear, and is just minutes from fishing, paddling, and boating at Steamboat Lake. Whether days are spent exploring the backcountry or savoring the silence of the mountains, this is a place where the pace slows and the possibilities open wide.
…By Annonceur International


House Steamboat Springs (United States)
Middle Elk Ranch: A magnificent, working ranch of approximately 260 acres in the heart of the Elk River Valley, just 15 minutes from Steamboat Springs, Colorado. Designed for those who value space and productivity, the property includes historic water rights, a main log residence, a 1-bedroom, 3/4-bath guest log cabin, multiple barns and outbuildings, cold storage lockers, a natural spring, irrigation water, and several ponds. The five-bedroom, four-bath main home showcases timeless ranch architecture with vaulted ceilings, a historic stone fireplace, and sweeping views in every direction-an inviting setting to relax and gather. Agricultural assets include roughly 150 irrigated acres, 100 acres of grazing, and an average annual hay yield of about 250 tons, supporting a comfortable 50-pair cow/calf operation. The ranch previously operated a full dairy and cheese facility, offering potential for diversified income. Improvements feature a six-stall barn with hay loft and chutes, a concrete-floor shop, machine shed, and grainery. A creek and on-site pond offer opportunities for trout stocking, and the property is close to the Elk River. Nearby, enjoy guided hunting and fishing, horseback riding, winter sleigh rides, premier snowmobiling, and direct access to backcountry adventures. Travel is simple with commercial air service via Hayden and private access through Steamboat Springs.
…By Annonceur International


House Steamboat Springs (United States)
Welcome to this peaceful home in the beautiful Moon Hill Meadows neighborhood. The fully fenced property is ready for horses, dogs, or livestock, and features two loafing sheds and a tack room. With an irrigation ditch, pond, and mature trees, the setting is a lush oasis filled with plant and wildlife. A pump by the pond allows for yard irrigation or adding a fountain. Enjoy nearly 4 acres of privacy and shade next to the Elk River. Inside, a large front room flows into the living area and kitchen. Big windows provide views of Moon Hill and natural light throughout. The kitchen includes new stainless appliances, black granite and quartz countertops, hickory cabinets, floors, and teak ceilings. Off the dining area, step onto the spacious back porch, ideal for bird watching or relaxing. The main level also includes a large bedroom, ¾ bath, laundry, and access to an oversized two-car garage. Upstairs, a custom log staircase leads to two spacious bedrooms and a full bath. The primary suite has French doors to a private covered balcony. All rooms offer fresh paint and the peaceful sound of the nearby river. Outdoor enthusiasts will love the short drive to hiking, biking, riding, fishing, snowmobiling, and skiing. The Zirkel Wilderness is close by, with the historic Clark Store and local charter school just 5 minutes away. Downtown Steamboat and the ski resort are an easy, scenic drive on paved roads. With no HOA or covenants, enjoy the freedom and flexibility of home ownership!
…By Annonceur International


House with pool and garden Steamboat Springs (United States)
This custom-built architectural estate within the gates of Marabou Ranch is defined by an extraordinary level of craftsmanship and position on one of the community’s most exceptional homesites, with direct views of the Elk River, Sleeping Giant, meadows, ponds, and the Flat Tops from nearly every room. Designed by architect Bill Rangitsch and built by New West Builders with interiors by Rumor Design, the home sits on six private acres with the river visible and audible from the living spaces and private patios. Vaulted beamed ceilings soar over the great room, anchored by a floor-to-ceiling stone wall crafted by artisans, irreplaceable in character and execution. Clerestory windows follow the roofline, pulling light and landscape into every space. A glass bridge spans the upper level, overlooking the great room below. The kitchen was built around a best-in-class approach to every appliance category, with Wolf, Sub-Zero, Viking, Miele, and Thermador pieces, plus dual dishwashers, two islands, a butler's pantry, and breakfast nook. The 2-story library with spiral staircase, private office with river views, and a New Orleans-inspired full bar have their own design personality. The primary suite occupies a premium corner position with automated shading, sweeping views, private patio, soaking tub, and walk-in dressing room. Features include 7 baths, each with a distinct design, a second living room, fitness studio, meditation room, office, mudroom, dual laundry rooms, 4-car heated garage, and Crestron and Lutron home automation. Ownership includes full access to Marabou Ranch's resident-only amenities: private fly fishing on 2+ miles of the Elk River, equestrian facilities, 20+ miles of trails, lodge, spa, pool, theater, 6 owners' cabins, a private ski lounge at the base of Steamboat Resort, and membership at Feathered Elk Ranch sporting club. Professional guides and on-site ranch management support owners year-round.
…By Annonceur International


House Oak Creek (United States)
Set across 40 acres just 1 mile from downtown Oak Creek, this property offers the utmost flexibility, tucked behind double gates with sweeping views. Surrounded by a network of aspen groves, fenced yard, and a rising ridge line that climbs roughly 400 feet from the back of the home, the property has no HOA, ideal for a private family compound, equestrian estate, or a base for year-round recreation. Ideally positioned along the hillside, you are welcomed home by the new expansive wrap-around deck for outdoor living and entertaining. Inside, the light-filled great room features high ceilings and picture windows capturing multi-directional views. The farmhouse-style kitchen features radiant in-floor heating, newer stainless steel appliances, reverse osmosis, dual-fuel range with gas cooktop and electric double oven with air fryer, and a walk-in pantry. Completing the main level is a primary bedroom with work space, ensuite bath and walk-in closet, plus a powder room for guests. Upstairs are two spacious bedrooms with vaulted, beamed ceilings, a full bath, and storage area. On the lower level, find a huge mudroom that has served as a workspace with powder room but offers a great opportunity for a second living area with two large storage rooms down the hall, sauna and the fourth bedroom which could also be used as a home office. The new deck provides adjacent covered parking for two cars, while the second flat envelope below has a 60’x40’ garage. A network of informal trails and natural terrain supports hiking, snowshoeing, and exploration, while a private drive is shared and maintained by just three other properties. Freshly painted exterior with a new roof (2024), new boiler, water heater, propane tank, and fiber-wired internet. Just a 3-minute drive to Oak Creek, moments to nordic skiing, 29 miles to Yampa Valley Regional Airport, 10 minutes to Stagecoach Reservoir, and 25 minutes to the Steamboat Ski Area.
…By Annonceur International


House Steamboat Springs (United States)
Giant Sky Ranch sits against 35 pastoral acres just 20 minutes from Steamboat Springs. Framed by the iconic Sleeping Giant, the Flat Tops, and N Routt peaks, this extraordinary setting offers a rare combination of privacy, scale, and remarkable views. Smartly positioned on a usable parcel which showcases its western exposure, this custom residence encompasses nearly 6,000 finished sqft designed for effortless mountain living. A dramatic great room with 23-ft ceilings and hand-troweled walls creates an airy, elegant atmosphere, while expansive glass and four-panel collapsible doors frame the surrounding landscape and fill the space with natural light. Indoor and outdoor living blend seamlessly with the 75-ft heated deck spanning the length of the home—an unforgettable setting for entertaining, relaxing, and taking in sunsets over the valley. The gourmet kitchen is beautifully appointed; a grand island serves as the centerpiece of the chef's kitchen, premium appliances (GE Cafe, Subzero, Thermador), custom two-tone cabinetry, a built-in espresso machine, and a walk-in pantry. Open to the main living area, the space is anchored by one of five fireplaces and designed for everyday comfort and elevated gatherings. Three bedrooms are on the main level, including the primary suite featuring a fireplace, direct deck access, an expansive walk-in closet, and spa-inspired bath with rain shower heads and body sprays. The lower walkout level offers three additional bedrooms, a multi-level theater room, exercise room, and patio space plumbed for an outdoor kitchen and shower. A three-car garage provides storage for vehicles and mountain gear, while the surrounding acreage offers room to roam, panoramic sightlines, and generous open space around the home. With county-maintained roads, year-round accessibility, and some of the area’s best road cycling, this is Colorado living at its finest. Giant Sky Ranch is a legacy property in one of Steamboat’s most breathtaking surroundings.
…By Steamboat Sotheby's International Realty


House with terrace Steamboat Springs (United States)
A custom-built legacy home within the gates of Marabou Ranch, 42375 River Drum Trail encompasses 6.78 private acres just 15 minutes from downtown Steamboat Springs. Thoughtfully designed to engage the natural surroundings, the home offers the utmost privacy with no close neighbors and uninterrupted views across the Steamboat Valley, Elk River corridor, Sleeping Giant, and the Flat Tops. Architecture and materials are grounded in the landscape, with reclaimed wood, natural stone, steel, and glass framing the surrounding vistas. Traditional farmhouse forms are interpreted through a modern lens, resulting in spaces that are warm, intimate, and intentionally scaled. Vaulted wood-beamed ceilings, expansive windows, and gallery-style walls bring light deep into the home and provide space for art and personal collections. A dramatic floor-to-ceiling fireplace anchors the main living and dining areas, which flow to a country-inspired chef’s kitchen, covered outdoor decks, and an enclosed porch with a fireplace designed for year-round use. The property serves as a multi-generational estate with 6 bedrooms and 6.5 baths, including a private 2-bedroom guest suite with kitchen and a detached 2-bedroom guest house with a 2-car garage. Designed for comfort and efficiency, home systems include solar panels, Zehnder air filtration, whole-home humidification, and Savant home automation. Ownership includes full access to Marabou Ranch’s resident-only amenities, including private fly fishing on the Elk River, equestrian facilities, miles of trails, a riverfront lodge, wellness amenities, owners’ cabins, and a private ski lounge at the base of Steamboat Resort. On-site ranch management, professional guides, and concierge services support both daily living, recreation, and long-term stewardship.
…By Annonceur International


House Steamboat Springs (United States)
Set within the exclusive Marabou Ranch community and surrounded by breathtaking natural beauty, 42375 River Drum Trail offers the best of modern, thoughtfully amenitized mountain living—all just 15 minutes from downtown Steamboat. Built with integrity and designed with passion, this custom estate encompasses 6.78 private acres surrounded by rolling hills, scenic meadows, and far-reaching views that stretch from Sleeping Giant Mountain to the Flat Tops Wilderness. Residents enjoy seamless access to trails, a private stretch of river and ponds for fishing, and curated community amenities. Crafted to accommodate multi-generational families, this home presents 6 bedrooms, 6.5 baths, and flexible spaces that include a 2-bedroom guest suite with a kitchen in the main house, and a detached, standalone 2-bedroom guest house with a 2-car garage. Inside the main home, find a blend of traditional farmhouse architecture and mountain-modern finishes. Airy living spaces provide effortless indoor-outdoor connection to both the expansive covered deck and enclosed porch with fireplace. Designed with long-term sustainability in mind, the home is outfitted with solar panels, Zehnder air filtration, humidifier systems, Savant home automation, and more. Owners are privy to Marabou Ranch amenities, including access to private water on the Elk River, comprehensive equestrian facilities, and over 20 miles of multi-use trails. The community's plush owners' cabins accommodate overflow guests, while a members-only riverfront lodge, spa, fitness center, pool, and hot tubs create everyday sanctuaries. A private ski lounge at Steamboat Resort's base offers effortless access to the slopes. Professional guides and a dedicated concierge staff are ready to enhance every mountain excursion. With its thoughtful design, exceptional privacy, and privileged position within Marabou Ranch, 42375 River Drum Trail presents the best of Colorado where tranquility reigns and adventure thrives.
…By Annonceur International


House with garden and terrace Steamboat Springs (United States)
Welcome to Grey Hawk Ranch boasting stunning views from the Steamboat Ski Area to the Flat Tops, including gorgeous sunsets over Sleeping Giant. This beautiful home takes full advantage of the vistas. The home sits on 35 acres with room to hike and snowshoe on the property. Enjoy easy living on the main level with a beautiful primary suite, walk-in closet, and an updated luxurious bath with soaking tub and dual vanities. Triple pane windows let you keep the blinds up and enjoy the winter views while a spacious deck is wonderful for summer relaxing or entertaining. If you must work from home, the office looks out over quartz patio and has ample built-in storage. Bay windows in the living room enhance the view and a cozy gas fireplace serves to heat up the entire level. The kitchen boasts stainless appliances, granite counters with a large island and lots of prep space. There is a cozy nook to enjoy breakfast, a built-in desk area to keep organized and lots of pantry storage. Off the kitchen and dining room is a lovely deck with a sliding Cedar barn door to screen off the sun in the heat of the day. The lower level offers a family room with wet bar, wood burning fireplace plus 3 bedrooms and 2 baths. This level also hosts a bonus space for projects, an exercise room, and large storage area. The backyard is fully fenced enjoying a spacious patio and a covered hot tub. Artificial turf is pet friendly and cuts down on watering. This extraordinary property is an ideal horse property or small ranch benefited by a large barn with equipment/garage bays, 3 stalls and heated tack room along with fenced paddock and arena. Other notable features include main level A/C, recent upgrades to the mechanical systems, a new roof, and a Generac whole house generator. The property is gated, fenced and cross-fenced and located just 15 minutes from Downtown Steamboat, the perfect blend of privacy and convenience.
…By Steamboat Sotheby's International Realty


House with garden Steamboat Springs (United States)
Welcome to this charming log home west of town in the Steamboat II neighborhood, where timeless mountain character meets comfortable everyday living. Located alongside the neighborhood walking path and surrounded by mature trees, the property enjoys added privacy all just minutes from downtown Steamboat Springs. A spacious entryway welcomes you inside with a generous closet for coats, boots, and outdoor gear before entering the rest of the home. From the lower level, an elevator offers convenient access to the main floor, enhancing accessibility and everyday ease. The lower level is incredibly versatile, featuring a large flex space with a kitchenette and adjoining full bathroom, ideal as a private primary suite, caretaker's quarters, guest suite, home office, or second living area. A spacious workshop completes this level, providing endless possibilities for hobbies, storage, or future customization. The bright and inviting main level is the heart of the home, showcasing vaulted ceilings, abundant natural light, and a cozy wood-burning fireplace. The open-concept living and dining areas flow into the kitchen, complete with bar seating, views of the backyard, and direct access to the brand-new deck. A bedroom and full bathroom complete this level. Upstairs, a spacious bedroom serves as a private retreat above the home's main living spaces with built in shelving and backyard views. Outside, the property truly shines with a large backyard featuring raised garden beds, a concrete patio, a spacious storage shed, and an oversized detached one-car garage. The home's exterior has been recently stained, beautifully preserving the classic log construction and providing lasting protection for years to come. Whether you're searching for a full-time residence, mountain retreat, or a home with flexible living options, this inviting property offers warmth, character, and endless potential in one of Steamboat's most beloved neighborhoods.
…By Steamboat Sotheby's International Realty


House with garden Steamboat Springs (United States)
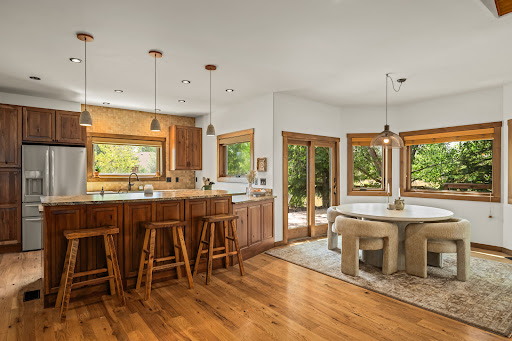
Private, impeccably maintained, and thoughtfully designed home in Silver Spur. Set on a large lot with an abundance of mature trees, landscaping, plus fully irrigated with a fenced in yard. Inside, the home is filled with natural light, featuring a bright and open living space and functional four-bedroom floor plan. The living room features a stone, floor-to-ceiling fireplace and flows seamlessly into the kitchen and dining room, with direct access to the backyard deck through two sets of French doors, creating an effortless connection between indoor and outdoor living. The main-level primary suite offers a spacious ensuite bathroom and walk-in closet, with a guest bedroom and bathroom all on the same level. Upstairs, a mezzanine-style hallway leads to two additional guest bedrooms and full bathroom, making the home feel well connected yet private at the same time. Each bedroom offers excellent natural light and generous closet space, providing flexibility for guests, an office, or additional living space. The heated three-car garage is just as functional, featuring a utility sink, built-in air compressor, built-in shop vacuum, and plenty of additional storage. A partially heated driveway adds an extra level of luxury during the winter months. Outside, a dedicated gas line makes grilling and entertaining easy, while the private backyard provides a peaceful setting to enjoy the surrounding trees, mountain views, and direct access to the neighborhood trail. The trail is maintained all year round for easy hiking in the summer and groomed in the winter for cross-country skiing and snowshoeing. The trail will take you to the neighborhood park, soccer field, basketball court, and volleyball court. This home and neighborhood is designed for every season in Steamboat – inside and out.
…By Steamboat Sotheby's International Realty


House Clark (United States)
Welcome to LL Ranch, a legacy property where North Routt's most extraordinary landscapes become part of everyday life. Bordering Steamboat Lake State Park and BLM land on three sides, this remarkable 53-acre ranch offers an unmatched level of serenity and recreation. Step onto the private trail leading 1/4 mile to Steamboat Lake or Hahn's Peak Village in just minutes, whether you're hiking, horseback riding, or exploring by ATV. Willow Creek winds gracefully through the property, complementing mature aspens, riding trails, a round pen, run-in sheds, and a picturesque campfire picnic area. Views stretch across the Zirkel Wilderness, Sand Mountain and the iconic summit of Hahn's Peak, creating a backdrop that changes beautifully with every season. The thoughtfully crafted Hearthstone Log Home blends authentic western character with timeless craftsmanship. Antique white oak flooring reclaimed from a tobacco barn, a striking pine front door, handcrafted chestnut barn wood interior doors, and a Heatilator wood fireplace surrounded by hand-selected Rifle stone create warm spaces designed to gather after days spent outdoors. Expansive covered cedar decks on both the front and back of the home invite sunrise coffee, sunset dinners, and peaceful moments immersed in nature. Throughout the home, subtle "LL" design elements pay tribute to the ranch's unique identity. Designed with horse enthusiasts in mind, the impressive 36' x 60' Morton barn features four stalls with rubber mat flooring, a heated tack room with built-in saddle racks, a wash room, and fenced pastures ready for your horses. Despite its secluded setting, the ranch offers convenient year-round access, high-speed Luminate internet and attractive low property taxes through a grazing lease. Negotiable personal items at LL Ranch include furnishings, appliances, kitchenware, linens, tractor, CF Moto side-by-side, and more. Simply arrive, unpack, and begin living one of Colorado's most remarkable ranch lifestyles.
…By Steamboat Sotheby's International Realty


Property Steamboat Springs (United States)
Introducing Mad Mountain Ranch, a very rare opportunity on 213 acres just a short 6 miles from downtown Steamboat and this exceptional property offers over ½ mile of Elk River frontage and private water fishing. The views truly are spectacular in every direction. Bordering National Forest on 2 sides with a variety of terrain including meadow to heavy timber, you can meander through miles of maintained trails on foot, horseback or ATV. The entrance to the Hot Springs Trail, Forest Service Trail 1171, and the Mad Creek Trail Head are literally out your back door with access to thousands of acres of National Forest beyond. In addition to private fishing on the Elk, the property features a well-stocked, roughly 1.5 acre pond for easier fishing success and it’s a lovely place for picnics by the water. Hot Spring Creek makes its way through the property and several ditches boast excellent senior water rights dating back to 1904 which provide irrigation water and a plentiful supply to fill the pond. The 4 bedroom/4 bath home is air conditioned. Caretaker’s quarters offer a great option for an on-site property manager. The primary bedroom is an updated, newer addition with vaulted ceilings, spacious bath with dual vanities, jetted tub and walk-in shower, plus a large walk-in closet. The main living area boasts lots of newer windows with spectacular views and is surrounded by a huge patio with fire pit, a lovely place for festive outdoor gatherings or casual summer dining. The well has a 1000-gallon cistern and a 32 KW generator provides additional peace of mind. There is an older barn on the property with a workshop, and a 1600 sq. ft., heated equipment barn/shop to store all the recreational toys, tractors and gear. There are no covenants, so your options are endless. So, bring the horses and ride off into the National Forest, fish along your private stretch of the Elk River, groom cross country ski trails or even snow-mobile in your meadow.
…By Steamboat Sotheby's International Realty


House Steamboat Springs (United States)
Set amidst the serene expanse of Big Valley Ranch, Last Run Ranch is a 5-bedroom, 4.5-bath custom home that presents peak luxury and privacy just minutes from Steamboat Springs. Spanning 4,927 SF and situated on 36.46 acres, this exceptional estate offers a harmonious blend of modern sophistication and rustic charm. Designed by renowned architect Michael Olsen, the home captures dramatic, far-reaching panoramic views of the Steamboat Ski Area and the South Valley from nearly every room. Recent improvements enhance the offering: air conditioning, a reimagined kitchen, and new furnishings transform the interior, while a paved driveway makes year-round access a breeze. Inside, the airy open floor plan is thoughtfully designed for effortless entertaining, featuring a soaring 23-foot ceiling in the great room and an inviting kitchen outfitted with leathered granite countertops, and high-end stainless steel appliances including an induction cooktop, steam oven, and full-size freezer. The main level primary suite includes an ensuite bath and a private patio with stunning views. Outdoor enthusiasts will relish the massive patio, secluded hot tub, fire pit, and ample space for RVs and trailers, including a 980 square foot 3-car garage. The amount of storage space found at this home is astounding. From a 900 SF bonus room naturally cooled to 56 degrees, the ideal temperature for wine storage, to 250 SF of attic storage with windows. Wildlife abounds, with frequent visits from deer, elk, sandhill cranes, and grouse, enhancing the property’s pastoral allure. The area supports equestrian activities, allowing residents to keep horses on-site. Solar system (36 PV panels) 11.6kW DC, producing 18,471 kWh-per year, connected to YVEA grid with essential loads panel ready for battery installation. Located just 10 miles from Steamboat Springs, Last Run Ranch offers quick access to world-class skiing, golf, dining, and shopping, while maintaining a tranquil, nature-steeped atmosphere.
…By Annonceur International


House Clark (United States)
Set on 5 private acres atop an elevated knoll, this recently completed mountain home captures breathtaking panoramic views of Hahn's Peak, Big Agnes, and the majestic Zirkel Wilderness Range. Offering 4,513 square feet of beautifully finished living space, 6 bedrooms, and 4 bathrooms, the thoughtfully designed floor plan balances expansive gathering spaces with comfortable private retreats. At the heart of the home, the soaring great room features vaulted tongue-and-groove ceilings, a dramatic floor-to-ceiling stone fireplace, hardwood floors, and walls of windows that showcase the spectacular mountain scenery. The beautifully appointed kitchen features quartz countertops, abundant workspace, and an open layout that flows effortlessly into the dining and living areas, creating the perfect place to gather after a day of adventure. The upper level overlooks the great room and offers a spacious loft, ideal as a second living area, reading nook, or home office, along with two additional bedrooms and a full bath that provide comfortable accommodations for family and guests. The recently completed walkout lower level adds exceptional versatility with a kitchen and is designed to function as a private lock-off apartment, making it ideal for multigenerational living, extended guests, or potential rental income, subject to applicable regulations. Step outside to the expansive wraparound deck, partially covered for three season enjoyment. Whether enjoying your morning coffee, watching wildlife wander through the valley, or taking in unforgettable sunrises, the outdoor living spaces are designed to embrace the home's extraordinary setting. Located at the end of a quiet cul-de-sac, the property borders HOA open space and a 640-acre parcel of State Land, creating an exceptional sense of privacy while preserving the expansive mountain backdrop and remarkable views. North Routt is renowned for its peaceful setting and unmatched outdoor lifestyle. Just minutes from Steamboat Lake, Pearl Lake, Routt National Forest, and the Mount Zirkel Wilderness, you'll enjoy boating, fishing, hiking, horseback riding, hunting, cross-country skiing, snowmobiling, and endless opportunities to explore Colorado's high country. World-class skiing, championship golf, acclaimed dining, boutique shopping, and the year-round events of Steamboat Springs are only a scenic 30-minute drive away. Rarely does a property combine this level of privacy, breathtaking scenery, and flexible living space in such an extraordinary setting. This is Colorado mountain living at its finest.
…By Annonceur International
- 1
- …
'%20stroke='%23DDAA3A'%20stroke-width='1.909'%20stroke-linecap='square'%20stroke-linejoin='bevel'/%3e%3c/svg%3e)
Receive by email any new listing that may match your search criteria
Your criteria :
- For sale
- Maybell, United States, +30 km
- Houses
By validating this form, you accept the general conditions of use of Le Figaro Properties.