The agencies at Locmariaquer
These agencies offer a selection of luxury properties vente at Locmariaquer. Feel free to contact them for personalized assistance.

 English$ USD · m²


Located in Locmariaquer, Bretagne Sud Sotheby's is pleased to offer for sale a beautiful 300 m2 architect-designed house with indoor swimming pool. At the entrance to the Gulf of Morbihan, Locmariaquer offers fine sandy beaches, kite-surfing spots and the pleasures of sailing on the River Auray. This discreet house, with its stone façade and staircase, will charm you from the moment you step through the front door. Built in 1995, this house offers generous, functional accommodation. Today, it is a single-storey house with 3 bedrooms, a bathroom and a shower room. Tomorrow, it will become a large family home once the 1st floor of 160 m2 has been converted. This contemporary house comprises a vast entrance hall opening onto a 60 m2 double living room with fireplace, an office opening onto the living room and the garden, a separate fitted kitchen and a storeroom. The wide windows lead out onto a large, sunny terrace. The sleeping area comprises: 2 bedrooms of 25 m2, one of which is a suite with a shower room/wc, a bathroom + shower + wc and a separate dressing room. Linen room/bedroom with washbasin. Huge south-facing picture windows let you enjoy the lovely terrace and leafy garden. The heated indoor swimming pool promises hours of relaxation and family fun in both summer and winter. Workshop/boiler room Double garage with electric gates, several outdoor parking spaces Indoor swimming pool measuring 8 x 4 metres, heated by a heat pump (PAC)Underfloor heating with new gas-fired boiler Br2-811 Valérie Le Bénézic 06 58 54 61 10
…By Bretagne Sud Sotheby's International Realty Vannes


EXCLUSIVE AID: 450 meters from the Port-Navalo harbor, we present this elegant family property with a stone facade totaling 215m² of living space, consisting of a main house with 6 rooms of 170m² and a 2-room annex of 45m². You will enjoy a landscaped plot of 830m² with a heated pool, in a quiet area at the edge of a natural zone. Very bright, the spacious living area (63m²) features a fireplace and an unobstructed view of the outdoors from the many bay windows. The house currently has 3 suites, each with private bathrooms, including one on the ground floor (22m²), and the other two on the first floor, arranged as semi-independent apartments (33m² and 34m²). It would be possible to obtain 5 bedrooms after a potential reorganization of the upstairs. The annex consists of a main room, kitchen, bedroom, bathroom, and toilet. A garage leading to the garden, a pantry, and an attic complete the list of features offered by this rare property, sold in excellent condition.This description has been automatically translated from French.
…By Agence Immobiliere Durand Aid Arzon


ARZON - GOLFE DU MORBIHAN Come enjoy a peaceful living environment in this architect-designed house built in 2003, offering over 160m² of living space. On the ground floor, it features a spacious and bright living room with an open fireplace, an open kitchen, a large office, a master suite with a shower and bathtub, and a separate toilet. Upstairs, a large mezzanine leads to two bedrooms, a shower room, and a toilet, as well as a balcony accessible from the mezzanine and one of the bedrooms, allowing you to glimpse the boats passing with the tides. The property includes a garage with a cellar, a room with a shower, and a beautiful landscaped garden with a pool and a terrace facing SOUTH/EAST. This house offers all the expected amenities of a primary residence with its recent heat pump and underfloor heating, making it perfect for lovers of the GOLFE due to its proximity to coastal paths and the port of KERNERS, where a shuttle takes you in just a few minutes to Île aux Moines. Estimated annual energy expenses for standard use range between €1320.0 and €1840.0, indexed to the year 2023 (subscriptions included).This description has been automatically translated from French.
…By Ar'zon Immobilier


Located at the entrance to the Gulf of Morbihan, this house enjoys a setting where everything can be done on foot or by bike: the Crouesty marina, beaches, shops, and coastal paths are all within easy reach. Inside, the house is bright and well laid out, offering uninterrupted sea views from every room. With a surface area of approximately 196 m², it features a spacious living room with an open-plan kitchen and a south-facing balcony, four bedrooms each with en-suite shower room and WC, and a games or relaxation room. Additional practical spaces include a utility room, cellar, and garage. The enclosed garden of around 640 m² includes a heated swimming pool. Set at the end of a quiet cul-de-sac, the house offers a peaceful and discreet environment in harmony with the surrounding coastline. Br2-898 Valérie Le Bénézic 06 58 54 61 10
…By Bretagne Sud Sotheby's International Realty Vannes


ARZON (56640) - At Port-Navalo, close to the beaches and coastal paths, come and discover this characterful house with a magnificent sea view. Recently renovated, it includes, on the ground floor, an entrance hall with storage, a large living area with a lounge, a laundry room, and a toilet. The first level offers a living room with an insert fireplace opening onto a sea view terrace, a fully equipped American kitchen, a bedroom with an ensuite shower room and toilet. On the second level, a landing leads to three bedrooms, three shower rooms, and three toilets. An exceptional garage and cellar complete this property, located in the heart of a magnificent enclosed garden with trees and a heated pool. Visit without delay! Price including fees: 1,995,000 euros including 5.00% fees included, payable by the buyer.This description has been automatically translated from French.
…By Beneat Chauvel Arzon


Exclusive! Ideally located 400 meters from the Gulf of Morbihan and only 350 meters from the village of Arzon, this stunning villa offers a rare and sought-after living environment.Set on a landscaped plot of approximately 1,500 m², it consists of 5 bedrooms, a large bright living room of 40 m² facing south, and a recent and modern kitchen that is fully equipped.Outside, you will enjoy a true relaxation area: a pool, a petanque court, deck chairs, and a pool house that includes an additional bedroom, a living room, and a kitchen — perfect for hosting family and friends with complete independence.A rare property on the market, combining comfort and a privileged location. Feel free to contact us for more information or to organize a visit! Agency reference: 5175This description has been automatically translated from French.
…By Orpi - Abc Immobilier


Au 2 chemin du prince une maison à usage d'habitation comprenant: au rez-de-chaussée: cuisine indépendante équipée et aménagée, séjour/salon avec cheminée, dégagement, véranda avec sauna, wc indépendant, un bureau, une suite parentale avec salle d'eau, wc indépendant dressing, buanderie. A l'étage: palier, quatre chambre une salle de bain avec sani broyeur un garage, un cabanon, une piscine Le tout sur un terrain de 1288m2 cadastré section AH n° 476 Prix FAI : 880 000 euros of which 3.53 % fees incl. VAT at the buyer's expense.
…By Beneat Chauvel Arzon

SEA VIEW house with 4 bedrooms and a pool in PORT NAVALO. Ideal for a family looking for peace and space, discover this pleasant 4-bedroom house built on a 648 m² plot in a residential and peaceful environment.On the ground floor:- An entrance with closets- A separate toilet- A living room serving as a game room and reception area________________________________________On the first floor:- A bright and friendly living room with an insert fireplace, ideal for your winter evenings- A fitted and equipped kitchen, semi-open and functional- A master bedroom with en-suite shower roomSea view and terraces________________________________________On the second floor:- Three comfortable bedrooms to accommodate the whole family- Two private shower rooms with toilets- One shower room with toilet________________________________________Outside:- A closed garden and terraces, perfect for summer meals- An in-ground and heated swimming pool- A garage and parking space for several vehicles- A wine cellar in an exceptional location________________________________________Ideal location: Located just 2 minutes from the PORT-NAVALO boarding point and 5 minutes by bike from the beach, this house benefits from a pleasant living environment, quiet while remaining close to amenities.________________________________________A beautiful opportunity to discover without delay! Contact your Century 21 Arzon agency for more information or to arrange a visit. 02.97.53.66.77 [email protected] https://www.century21-arzon-immobilier.com/ Estimated annual energy expenses for standard use between €2932.0 and €3966.0 indexed to the years 2021, 2022, 2023 (subscriptions included).This description has been automatically translated from French.
…By Ar'zon Immobilier


Nestled in a quiet cul-de-sac in Larmor-Baden, just steps from the beaches, the harbor, coastal paths, and shops, this 222 sqm house was completely renovated in 2025. Behind its meticulously crafted contemporary renovation, it retains a warm and inviting atmosphere. The rooms are generous, the spaces well-designed, and it quickly becomes clear that this house was conceived for entertaining and gathering, while still allowing everyone their own private space. On the ground floor, the expansive living area with its integrated kitchen is naturally the heart of the home. It's a place where one can easily imagine large family meals, returning from the beach, and evenings that stretch into the night. A few steps up, the ambiance becomes more intimate with an office, a second living room, and a beautiful master suite complete with its own bathroom and dressing room. Upstairs, three additional bedrooms, including a large dormitory-style room, comfortably accommodate family and friends. They each have a bathroom with a toilet, a shower room, and a separate toilet. On the mezzanine level, a playroom, a laundry room, a boiler room, and a garage/workshop provide additional, particularly valuable space for a large family home. And then there's the truly independent apartment, which opens up even more possibilities. With its own entrance and small garden, it includes a bedroom, a living room with a kitchenette and sofa bed, a shower room, and a toilet. It's perfect for hosting family or friends with complete privacy, accommodating grown children, or simply renting out without disrupting the main house. Outside, the large wooden terraces naturally extend the living spaces around the salt-filtered swimming pool. The small pool house and its bar area complete the picture, giving the whole place a real holiday feel. What I love about this house is its generosity. The generous proportions, of course, but also its ability to accommodate many people without ever feeling cramped. A contemporary, warm, and easy-to-live-in house on a 631 sqm plot, where you can park your car and easily walk to the sea, Berder Island, the port, shops, and hiking trails. A true family home for living in Larmor-Baden and the Gulf of Morbihan, year-round or for extended holidays with friends and family. Sale price: EUR1,596,500.00 including agency fees (3% payable by the buyer, i.e., EUR1,550,000.00 net to the seller). Energy rating: B (75) / A (3). Estimated annual energy costs for standard use (2021 energy prices): between EUR1,560 and EUR2,160. Please feel free to contact me at 33 6 16 57 45 68 or by email at [email protected]. This advertisement was written under the editorial responsibility of Sibylle VINCHON - 33 6 16 57 45 68 - [email protected], acting as a real estate consultant registered with the Vannes Trade and Companies Register (RSAC) under number 448 662 783. with PAUL PARKER PROPERTIES, located at 10 rue du Colisée, 75008 PARIS, a brand of SAS PROPRIETES PRIVEES, a national real estate network with a capital of EUR40,000, registered with the Nantes Trade and Companies Register under number 487 624 777, Professional License T and G number CPI 4401 2016 000 010 388 issued by the Nantes-Saint Nazaire Chamber of Commerce and Industry, Guaranteed by GALIAN, 89 rue La Boétie, 75008 Paris. Mandate ref: 461422 - The professional guarantees and secures your real estate project. (3.00 % fees incl. VAT at the buyer's expense.)
…By Paul Parker Properties


This 1960s house possesses something that cannot be created: a privileged location, a generous height, and unique views of the islands in the Gulf of Morbihan. This eight-room house offers 203 sqm of living space (248.53 sqm of floor space) on a 970 sqm plot. It unfolds level by level, like a stroll between land and water. Garden level: a practical and welcoming space including a garage, storage, and an adjoining bedroom with direct access to the garden, ideal for hosting family or friends in complete privacy. Raised ground floor: the bright living-dining room opens onto a balcony overlooking the landscape. The separate kitchen, two bedrooms, and a shower room make up this functional and inviting level. Upstairs: a 76 sqm living space, bathed in light, where the view of the Gulf becomes the backdrop for everyday life. A bedroom, an office, and a mezzanine complete this space, offering moments suspended between sky and water. Unleash your architectural potential. Beyond the existing structure, this house offers a particularly interesting foundation for imagining an architecture more oriented towards the Gulf. Opening up the living spaces, creating large bay windows, and adding a generous terrace would strengthen the connection between the house, the garden, and the surrounding landscape. The architectural renderings presented in this listing illustrate one of the possible transformations of the property and reveal its full potential. Architectural renderings and visuals are not contractual. A rare opportunity for those who wish to start with an existing house and create a space that reflects their personality, opening generously onto the Gulf of Morbihan. In Larmor-Baden, village life is within easy reach. Beaches, the port, the market, and shops are accessible on foot or by bicycle. A friendly and family-oriented environment, in the heart of a particularly well-preserved natural setting. Located approximately 15 km from the Auray and Vannes TGV train stations, this property represents a wonderful opportunity in one of the most sought-after areas of the Gulf of Morbihan. Price: EUR1,133,000 including agency fees of 3% payable by the buyer, resulting in a net price to the seller of EUR1,100,000. In terms of energy performance, the Energy Performance Certificate (EPC) indicates a rating of D (220) for energy consumption and D (35) for greenhouse gas emissions. Estimated annual energy costs for standard use are between EUR4,940 and EUR5,980, based on 2021 energy prices. Important information: In accordance with Article L.561-5 of the French Monetary and Financial Code, proof of identity will be required to arrange the viewing. Risks and additional information: Information on the risks to which this property is exposed is available on the Géorisques website. For more information or to arrange a viewing, please contact Sibylle VINCHON at 33 6 16 57 45 68 or by email at [email protected]. This advertisement was written under the editorial responsibility of Sibylle VINCHON, a real estate consultant registered with the Vannes Trade and Companies Register under number 448 662 783, acting on behalf of PAUL PARKER PROPERTIES, located at 10 rue du Colisée, 75008 PARIS, a brand of SAS PROPRIETES PRIVEES, a national real estate network. The company is registered with the Nantes Trade and Companies Register under number 487 624 777, holder of professional license T and G no. CPI 4401 2016 000 010 388 issued by the Nantes-Saint-Nazaire Chamber of Commerce and Industry, with the GALIAN guarantee, located at 89 rue La Boétie, 75008 Paris. Mandate reference: 463778. This professional guarantees and secures your real estate project. (3.00 % fees incl. VAT at the buyer's expense.)
…By Paul Parker Properties


A contemporary house with a swimming pool covered by a large sliding veranda, ideally situated in a quiet location, a 5-minute walk from the beach and the coastal path. This house features a fitted open-plan kitchen, a large living room opening onto the swimming pool and its terrace, and a master bedroom with a walk-in wardrobe and an en-suite shower room with toilet. Upstairs, the mezzanine offers a lovely living space, 3 bedrooms, a shower room and a toilet. An ideal location for lovers of beautiful walks along the Gulf of Morbihan as well as for water sports enthusiasts: windsurfing, wingfoiling, catamaran sailing… Just 20 minutes from the railway station and its magnificent town centre, featuring half-timbered houses and surrounded by ramparts. Contact Olivier at the IMMO-SEA agency by email or telephone for further information or to arrange a viewing. IMMO-SEA.COM Seaside Property IMMO-SEA.COM Seaside Property Information on the risks to which this property is exposed is available on the Géorisques website : www.georisques.gouv.fr
…By Immo-sea


In Baden, this former farmhouse, completely renovated in 2019, offers a successful blend of the character of traditional architecture, contemporary lines and generous proportions. Located between Vannes and Auray, the property enjoys an excellent setting, both peaceful and close to the coast. The Gulf of Morbihan, coastal paths and a slipway are all just a few minutes away. Set within approximately 2 hectares of enclosed grounds, the house enjoys beautiful, uninterrupted views over the surrounding countryside, with no overlooking neighbours. With approximately 245 sq m of living space, the house underwent a complete renovation in 2019, overseen by a renowned architect. The proportions, openings and materials were carefully selected for their quality and durability. The original volumes have been preserved or generously opened up to maximise natural light. The approximately 50 sq m sitting and dining room forms the heart of the house, centred around a striking fireplace. Extending from this space, the fitted and fully equipped kitchen offers approximately 33 sq m. Both the sitting/dining room and kitchen open directly onto a 100 sq m terrace, facing east and south. A study with built-in storage, opening onto the sitting room, provides a sense of uninterrupted visual continuity. The ground floor also includes a bedroom with its own dressing room and shower room with WC. Upstairs, the layout is centred around a pleasant mezzanine. On one side, it leads to two bedrooms with built-in storage, together with a bathroom featuring a bath, shower and WC. On the other side is the principal bedroom suite, which enjoys beautiful, far-reaching views over the surrounding countryside. A dressing room and a spacious bathroom with both bath and shower complete this private area. Approximately 100 sq m is devoted to leisure and relaxation, providing a versatile space for games and entertaining. The outbuildings are an exceptional feature of the property and considerably enhance its potential. They include an approximately 40 sq m garage, several covered areas, an approximately 200 sq m barn, animal shelters, a tack room and various storage spaces, creating a highly functional environment. The presence of a sand riding arena and approximately 1.5 hectares of pasture makes the property particularly suitable for equestrian projects or keeping animals. A swimming pool, heated by a solar-powered system, blends naturally into the surrounding environment. From a technical perspective, the property benefits from high-performance systems, including an air-source heat pump and solar panels. Underfloor heating is installed throughout the ground floor. Overall, this is a rare property, distinguished by its exceptional balance. Rare for its grounds, with approximately 2 hectares of enclosed land. Rare for the quality of its renovation. Rare for its generous proportions, offering approximately 245 sq m of living space together with numerous outbuildings. Rare, finally, for its location, allowing easy access to the Gulf of Morbihan, coastal paths and a nearby slipway, while enjoying a peaceful and private setting. Ref Br2- 970 Valérie Le Bénézic 06 58 54 61 10
…By Bretagne Sud Sotheby's International Realty Vannes


Demeures Marines presents "Épure," an elegantly renovated family home located in Baden, in the heart of the Gulf of Morbihan, in a peaceful and green environment. Just a few steps from coastal paths and the sea, this residence offers a privileged living environment. From the entrance, the house reveals beautiful volumes bathed in light. The ground floor features a spacious living area with a fireplace. Two lounges, a dining room, an equipped open kitchen, and an office create a fluid space designed to enjoy life both indoors and outdoors. Life naturally extends to a large terrace facing south, bordered by a landscaped garden that includes a family pool. A space that is both intimate and open, where one can easily imagine beautiful days flowing to the rhythm of swimming, shared meals, or naps in the shade. A first sleeping area on the same level, consisting of a bedroom and a shower room (shower), allows for living on a single level or comfortably hosting family and friends. Upstairs, the charm continues with a lounge enhanced by a wood stove. This level also offers a beautiful master suite with a dressing room and a bathroom (bathtub and shower), two additional bedrooms with closets, an independent bathroom (bathtub), and a storage room. A large multifunctional reception room opening onto nature completes this level, ideal for a home cinema, a private gym, or a relaxation area. Located in a sought-after residential neighborhood, the house benefits from a strategic location: in immediate proximity to the Golf of Baden, shops, beaches, but also Vannes, accessible in less than 25 minutes. A subtle balance between serenity and active life, in one of the most beautiful settings in Morbihan. Enclosed and landscaped land of 2261 M2 Exposure: south Pool of 8x4.5 meters Fiber 2 min by car from Golf Bluegreen de Baden 4 min by car, 5 min by bike, and 18 min on foot from the village of Baden 8 min by car from Larmor-Baden 23 min by car from Vannes TGV stationThis description has been automatically translated from French.
…By Demeures Marines


In the heart of a preserved environment bordering the Gulf of Morbihan, this exceptional residence of 260 m², skillfully redesigned in 2019 by architect Franck Labbay, combines contemporary elegance, noble materials, and top-of-the-range features. Unveiled to the public in 2021 on the show M comme Maison, this rare property flourishes in absolute tranquility on a landscaped park of more than 2 hectares. A lifestyle focused on space and comfort Ground floor living spaces: A well-appointed entrance with a cloakroom leads to a vast, light-filled living room, structured by a central 'Bordelet' fireplace and extended by a study area. The high-end kitchen and its pantry are organized around convivial layouts. A guest suite with a dressing area and private shower room completes this level, along with a laundry room, a toilet, and dedicated technical rooms. The upstairs and sleeping area: A suspended staircase leads to a bright mezzanine. The floor features two beautiful bedrooms with custom storage, a bathroom with a bathtub and shower, as well as a master suite overlooking the garden that includes a dressing area and private bathroom. Refined exteriors and exceptional amenities Relaxation & pool area: A 9.5 m × 4 m pool (built in 2022) equipped with solar heating, a counter-current swimming system, a low shelter, and bordered by wide sunbathing areas. Reception & outbuildings: An adjacent semi-open barn of 200 m² (ideal for the storage of vans, boats, or vehicles). A convivial reception area of 100 m² with a bar, complemented by a 600 m² parking area, a carport, and a garage. Independent equestrian area: 1.5 hectares of secure meadow with a sand training area, fenced paddocks, and individual shelters for 3 horses (supplied with water and electricity), tack room, and grooming area. Major Assets: Rare Location: Immediate proximity to the 18-hole golf course (150 m), the paths of the Gulf of Morbihan (500 m), and the Port of Parun (1.3 km). Designed by an Architect: Exceptional overall renovation and modern equipment (NIBE heat pump, solar panels, electric vehicle charging point). Main Characteristics: Living area: 260 m² (8 rooms / 4 bedrooms / 4 shower & bath rooms) Land: 20,000 m² (2 hectares) Equestrian & Nautical Setting: Ready-to-use facilities and large storage areas. Aurélie TATARD RSAC: 392 444 220 Tel: 07 62 98 22 96This description has been automatically translated from French.
…By Pierres Et Mer


Halfway between the sea and the village of Baden, discover this stunning architect-designed house of approximately 226 m², full of personality, which elegantly combines the charm of traditional architecture with the volumes of a resolutely contemporary extension.Here, everything is designed for living, receiving, sharing, and enjoying.Built on a magnificent plot of 2,260 m², sheltered from view, it offers an ideal living environment to enjoy with family or friends: swimming pool, terrace, and pétanque court.The ground floor offers exceptionally rare comfort with a true single-story living space of over 160 m².Two lounges allow for different atmospheres: one, warm and friendly, enjoys a fireplace for cozy evenings; the other is more suited for relaxation and sharing moments.An office with a view of the pool may very well turn remote workdays into a real dilemma: work? or enjoy the pool!The spacious living room with fitted and equipped kitchen has a beautiful opening onto the garden and terrace. As soon as the sunny days arrive, the indoor and outdoor spaces extend naturally to create a wonderful feeling of volume and the very pleasant impression of living inside-out.A laundry room and independent guest WC complete this level.On the night side, a first master suite offers a true private space with a bedroom, numerous fitted wardrobes, and a shower room with WC.And that's not all!The first floor starts with a lounge with a wood stove, ideal for family evenings, as well as an immense game room: an exceptional space that can become a game room, leisure area, gym, workshop? or simply the kingdom of children!Two bedrooms with fitted wardrobes and a bathroom with WC complete this floor.And because everyone deserves their space, a second master suite awaits you with a bedroom, custom dressing room, and bathroom (+shower) with WC.Sheltered from view, this house benefits from a privileged location, close to Vannes and Auray, to fully enjoy the sweet living of the Gulf of Morbihan.Garage, numerous parking spaces, enclosed and landscaped grounds.06 31 75 71 36Price including fees: 1,287,500 euros including 3.00% VAT fees payable by the purchaser.Corinne JUSTUM (EI) Commercial Agent - RSAC Number: 892 559 949 - VANNES.This description has been automatically translated from French.
…By Agence De La Maison Rouge Dinard


Just a few minutes from the coastal paths and the golf course of Baden, in a preserved environment where calm reigns supreme, this stone house topped with thatch showcases all the charm of exceptional Breton homes. Nestled in a landscaped setting of more than 1,300 m², it offers a rare, intimate, and warm atmosphere, where each space seems designed to savor the sweetness of life in the Gulf of Morbihan. Upon entering, the house reveals a vast living room of around 60 m², bathed in light thanks to its south-western exposure. The generous volumes, noble materials, and openings onto the garden create a harmonious living space, ideal for entertaining or simply letting oneself be carried away by the ambient serenity. The kitchen, friendly and perfectly equipped, naturally extends the dining area. A cozy room of about 30 m², a true retreat for moments of relaxation, completes the garden level, along with two bedrooms sharing a bathroom, designed to welcome family and friends with ease. A garage of approximately 25 m² perfects this level. On the upper floor, the master suite stands out as a privileged space, with its shower room and separate toilet. A fourth bedroom, accessible from the relaxation corner, offers additional privacy and comfort. Outside, the landscaped garden composes a living picture: koi ponds, olive trees, sun-drenched terraces, and a pool that blends seamlessly into this soothing decor. Every corner invites contemplation, slowness, and the softness of summer evenings. This property will appeal to lovers of beautiful stone, nature, and tranquility, seeking an authentic, elegant place with no overlooking, in the heart of one of the most sought-after areas of Morbihan.This description has been automatically translated from French.
…By Pierres Et Mer

Character Home: Baden, in the heart of the Gulf of Morbihan Confidential address. Between golf and preserved nature Just steps away from the prestigious Bluegreen Golf of Baden and the secret shores of the Gulf of Morbihan, this character home, elegantly renovated, offers a rare art of living: the ability to combine the passion for the green and serenity by the water. Nestled in a green setting, just a few steps from coastal paths, it embodies the perfect balance between an active life and a peaceful retreat. A place where you feel at home from the first glance, and where the greens are never far away. A reception worthy of the address From the entrance, beautiful volumes bathed in light set the tone. A spacious living room with a fireplace, two lounges, a dining room, an equipped open kitchen, and an office create a fluid space designed to host guests elegantly, both indoors and outdoors. The large south-facing terrace and the landscaped garden, which includes a swimming pool, naturally extend daily life into the beautiful days, the ideal setting for a moment of relaxation after a round on the green. A first ground-level sleeping area, with a bedroom and shower room, allows for single-level living or comfortably hosting family and friends. The upper floor, a cocoon suspended amidst nature The charm continues with a living room enhanced by a wood stove. A master suite with a dressing room and a bathroom (bathtub and shower), two additional bedrooms with closets, an independent bathroom, and a storage room complete this level. An exceptional location. Photographs and virtual visits reserved for qualified buyers, by phone appointment. Fees included of 3% VAT at the charge of the buyer. Price excluding fees €1,250,000. Energy class C, Climate class B Estimated amount of annual energy expenses for a standard use: between €3,200.00 and €4,370.00 for the years 2021, 2022, and 2023 (subscriptions included). Information on the risks to which this property is exposed are available on the Géorisques site: georisques.gouv.fr. Your SUBLIMONS MORBIHAN advisor: Aurélie BERSIER Commercial agent (Individual enterprise) RSAC 823 308 465This description has been automatically translated from French.
…By Sublimons


Nestled in one of the most sought-after locations of the Golfe du Morbihan, this remarkable waterfront property in Baden offers a rare lifestyle combining serenity, elegance and ever-changing sea views. Benefiting from both South and West exposure, the residence enjoys exceptional natural light throughout the day together with direct private access to the Golfe du Morbihan and its preserved coastline. Sheltered from view within approximately 1,500 sq.m of enclosed landscaped gardens, the property reveals a refined outdoor setting designed for relaxation and entertaining, featuring expansive terraces and a superb heated swimming pool measuring 13.5 x 5.5 metres. The interiors have been thoughtfully designed to combine sophistication with absolute comfort. The spectacular reception area of approximately 90 sq.m features several elegant lounge spaces with distinct atmospheres, all opening onto the terraces and sea-facing gardens. A fully equipped kitchen of approximately 20 sq.m extends the living areas harmoniously and creates a warm and inviting environment, ideal for entertaining family and friends. The principal suite, located on the ground floor, enjoys magnificent sea views and includes a fitted dressing room, extensive bespoke storage, a bathroom with shower and an independent study, offering an exceptional level of day-to-day comfort. Upstairs, three additional bedrooms and two shower rooms comfortably accommodate family and guests. Entirely dedicated to relaxation and well-being, the property also benefits from a remarkable indoor leisure area featuring a swimming pool, jacuzzi and sauna, allowing year-round enjoyment in a peaceful and intimate atmosphere. A spacious garage, several private parking spaces, central heating and underfloor heating systems complete the amenities of this exceptional coastal property. Combining spectacular views, refined finishes and direct access to the Gulf, this unique residence perfectly embodies the elegance of the southern Brittany coastline and is exclusively presented by Bretagne Sud Sotheby’s International Realty in Vannes.
…By Bretagne Sud Sotheby's International Realty Vannes


Located in a quiet area, just steps away from the prestigious BADEN Golf Course and coastal paths, this magnificent stone cottage combines the authentic character of thatch with high-quality contemporary amenities. Nestled in the heart of the Gulf of Morbihan, this property offers 170m² of living space on a 1,300m² landscaped and enclosed plot, a haven of peace with no overlooking neighbors, featuring a house and pool facing southwest for optimal sunlight. On the ground floor, an entrance hall, a bright living space of approximately 60m² with double lounge and dining area, a fully equipped open kitchen, a cozy winter lounge, and an independent sleeping area with two bedrooms and a shower room, providing comfort and privacy for your guests or family. Upstairs, there is a master suite with a bathroom and shower, and independent toilets. A fourth bedroom accessible through the winter garden. A very lovely terrace, a pond with carp, and a garage complete the offerings of this home. Seller's net price: 950,000 euros. Total price with fees: 978,500 euros, including negotiation fees charged to the buyer. This advertisement has been written under the editorial responsibility of Catherine LACHAUX, independent commercial agent under number 788 521 706. Risk information on this property is available on the Géorisques website: www.géorisques.gouv.fr CONTACT: 06 08 53 85 21 [email protected] description has been automatically translated from French.
…By Arnold Immobilier


Set within a preserved environment of 4,491 m², this 1970s property was renovated in 2025 by a renowned architect and entirely redesigned to combine aesthetics, comfort, and modernity. With approximately 384 m² of living space, the villa is arranged around a spacious entrance hall leading to a bright living room overlooking the River Crac’h, a fully fitted kitchen, and a welcoming dining area. On this level are two suites, including a master suite featuring a dressing room and a bathroom with both bathtub and shower. The upper floor comprises five bedrooms, including two en-suite rooms with private shower rooms, as well as a family bathroom. Each room has been designed to offer balanced proportions, abundant natural light, and a high level of comfort. On the garden level, an independent 46 m² apartment completes the property. It includes a living room with fitted kitchen, a bedroom, and a shower room — ideal for welcoming guests or creating a dedicated workspace. The enclosed, landscaped garden is centred around a heated swimming pool (5 x 13 m), a true haven of relaxation offering beautiful views over the River Crac’h, whose colours shift with the tides. A double garage, cellars, a technical room, and additional storage areas complete this elegant property, ideally located just 5 minutes from Auray and 10 minutes from La Trinité-sur-Mer and the beaches of Carnac. Ref Br2-912 Valérie Le Bénézic 06 58 54 61 10
…By Bretagne Sud Sotheby's International Realty Vannes


Architectural property with a view of the Crac’h river Between Auray, La Trinité-sur-Mer, and Carnac, this remarkable architect-designed property benefits from a rare location, overlooking the Crac’h river in a very peaceful, green, and preserved environment. Built in the 1970s, the house follows the style of the great American architect Frank Lloyd Wright, a major figure in modern architecture and a pioneer of organic design for homes. Its architecture emphasizes open spaces, horizontal lines, natural light, and a seamless connection between interior and exterior, with large rows of windows framing the landscape. Fully restored in 2025 and updated for today’s comfort, it offers nearly 384sqm of living space and spacious volumes, largely open to the water and the park thanks to numerous bay windows. The main house includes 8 bedrooms, including 4 suites, as well as large reception areas and a contemporary kitchen. The living room with its sequence of bay windows offers a superb view of the water. An independent apartment on the garden level of about 46sqm, including a living room with an open kitchen, a bedroom, and a large shower room, completes the property. The entire set is located in a landscaped enclosed park of 4,491 m², enhanced by a heated pool measuring 5 x 13 m in the center of a large wooden terrace, perfectly integrated into the garden. The property also has a double garage, double carport, cellars, technical room, and numerous parking spaces. Just 5 minutes from Auray TGV station, close to shops and schools, and 10 minutes from La Trinité-sur-Mer and the beaches of Carnac. A rare family property, where architecture, light, nature, and panoramic river views create a remarkably harmonious whole.
…By Junot Châteaux & Patrimoine


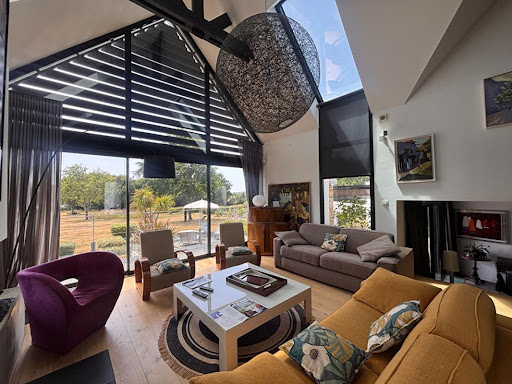

Discover this exceptional villa designed by architect Régis Dallier, nestled in the heart of a beautiful wooded and landscaped park of approximately 6,500 m². A truly unique environment where the vegetation, volumes, and perspectives offer a rare sensation of space and intimacy. Here, the feeling of being alone in the world is striking while enjoying the exceptional appeal of the highly sought-after Logeo area, with its charming little port, ideal for strolls and everyday pleasures.The villa offers a remarkable panorama, with views and perspectives as far as the eye can see, accompanying every moment of life.Designed to prioritize light and the connection with the outside, its architecture offers a true indoor-outdoor living experience. The living room, lounge, kitchen, and even the bedrooms all face the landscape and fully benefit from this exceptional environment.The property features 4 bedrooms, as well as several more intimate spaces, allowing everyone to find their own place of calm and serenity.For everyday comfort, it also offers 3 shower/bathrooms, 3 toilets, a laundry room, a cellar, and a spacious garage.Geothermal heating provides real thermal and economic comfort, particularly pleasant throughout the year, with a discreet and constant sense of well-being.Outside, the swimming pool naturally integrates into this privileged setting and reinforces the delightful impression of living year-round in a holiday home.A rare property in a sought-after location for those who prioritize architecture, nature, perspectives, and an exceptional quality of life.Would you like to discover this villa and its unique surroundings? Contact me to arrange your private visit.Energy performance diagnosis B GES A Estimated annual energy expenses for standard use between 1350 and 1880 euros indexed to the years 2021, 2022, and 2023.Price: 1,798,000 euros, which is 1,728,000 euros net seller + 70,000 euros fees chargeable to the buyer. To visit and assist you with your project, contact Faustine PIVAIN at 0686887503 or by email at [email protected] to article L.561.5 of the Monetary and Financial Code, an identity document will be required for the organization of the visit. This announcement has been prepared under the editorial responsibility of Faustine PIVAIN acting under the status of a commercial agent registered with RSAC 914231683 VANNES with SAS PROPRIETES PRIVEES, with a capital of 44,920 euros, ZAC LE CHÊNE FERRÉ - 44 ALLÉE DES CINQ CONTINENTS 44120 VERTOU; SIRET 487 624 777 00040, RCS Nantes. Professional card for transactions on real estate and business funds (T) and property management (G) no. CPI 4401 2016 000 010 388 issued by the Nantes - Saint Nazaire CCI. Escrow account no. 30932508467 BPA SAINT-SEBASTIEN-SUR-LOIRE (44230). Guarantee GALIAN-SMABTP - 89 rue de la Boétie, 75008 Paris - no. 28137 J for 2,000,000 euros for T and 120,000 euros for G. Professional liability insurance by GALIAN-SMABTP policy no. 28137.JMandate ref: 463862 - The professional guarantees and secures your real estate project. (4.05% fees inclusive of tax chargeable to the buyer.)Faustine PIVAIN (EI) Commercial Agent - RSAC Number: 914231683 VANNES.Information on the risks to which this property is exposed is available on the Géorisques website: www.georisques.gouv.fr
…By Propriétés Privées


The ORPI AFM IMMOBILIER agency presents this elegant farmhouse of 215 m², set on a beautiful plot of over 3,000 m² with a swimming pool. Built in 2007, it harmoniously combines the charm of traditional architecture with the comfort of a contemporary home.Located in a green and preserved environment, just minutes from the beaches of Carnac and Plouharnel and only 15 minutes from Auray train station, this property offers a privileged living environment, ideal for family life.The house opens onto a spacious, bright double living room, which is largely open to the terrace and the landscaped garden. The master suite, with its shower room, benefits from direct access to the garden. A large modern kitchen, spacious and functional. An area above the kitchen also offers the possibility to create an extra bedroom or an additional room according to your needs, with an office and a laundry room completing this level. On the first floor, the night space consists of three bedrooms, two bathrooms, as well as a landing that can accommodate an office space, a relaxation corner or a storage area.Outside, you can fully enjoy sunny days around the heated and secure swimming pool measuring 10 x 5 meters, enhanced by a pergola and a large sunbathing area for relaxation moments.Well maintained, this property features spacious volumes, double glazing, and generous spaces perfectly suited for comfortable family living.A privileged environment, beautiful indoor and outdoor spaces, and proximity to the coast make this property a particularly sought-after address.Contact the ORPI AFM IMMOBILIER agency now to arrange your visit.Agency reference: 4542This description has been automatically translated from French.
…By Orpi - Afm Carnac Immobilier


Just 1 km from the town of Carnac and the beaches, this family home of 256 m² of living space (293 m² in total), built in 2004, offers a peaceful and green living environment. Bright and perfectly maintained, it captivates with its volumes and warm ambiance. The spacious living room of 50 m² opens onto the terrace and garden, while the adjoining kitchen facilitates friendly gatherings. The house has five bedrooms, including a ground-floor master suite, as well as an independent TV room and a wellness area with a sauna and jacuzzi. Modern amenities, home automation, and an energy performance certificate rated C ensure optimal comfort. You also benefit from home automation, central vacuuming, and ample storage. Outside, the landscaped garden features a heated pool with counter-current swimming, a south-facing terrace, and a double garage with a beach shower. Situated outside of marine submersion zones, this rare property combines tranquility, proximity to amenities, and quality of life in Carnac. Your ORPI AFM IMMOBILIER advisor, a specialist in local real estate, will assist you with your property project and invites you to discover this ideal address for those seeking comfort, serenity, and elegance in Carnac. Agency reference: 4502This description has been automatically translated from French.
…By Orpi - Afm Carnac Immobilier


CARNAC, Discover this magnificent house of 155 m2 of living space offering very beautiful amenities, in the heart of an enclosed and landscaped plot of 6,500 m2 with a pond and swimming pool, including 2,900 m2 of lawn fully mowed by a robot. Bathed in light thanks to its southwest exposure, this property enchants from the entrance with its beautiful volumes. You will enjoy a living room of 55 m2 with a fireplace with an insert, as well as an open-plan fitted kitchen of 16 m2 with granite worktops. The house has four bedrooms, including one with a private shower room and a second shower room. Quality features, a privileged environment, and beautiful spaces make this property ideal for both a main residence or a second home. Great potential with convertible attic of approximately 100 m2. Heating system with heat pump for the house and also for the swimming pool with a second independent heating system. Just a few minutes from the beaches and shops, this house will suit your future family life. If you are charmed by the town of CARNAC and wish to invest, do not hesitate to contact the BERG IMMOBILIER agency to visit this property. Net seller price 790,000 EUR Fees payable by the buyer 5% VAT included. Information on the risks to which this property is exposed is available on the Géorisques website: www.georisques.gouv.frThis description has been automatically translated from French.
…By Berg Immobilier
'%20stroke='%23DDAA3A'%20stroke-width='1.909'%20stroke-linecap='square'%20stroke-linejoin='bevel'/%3e%3c/svg%3e)
Receive by email any new listing that may match your search criteria
Your criteria :
By validating this form, you accept the general conditions of use of Le Figaro Properties.
These agencies offer a selection of luxury properties vente at Locmariaquer. Feel free to contact them for personalized assistance.
As part of your search for a luxury property, discover our catalog of 5 luxury houses with a terrace in Locmariaquer, offered from $908,977. Outdoor meals or summer receptions, the terrace extends the house outdoors. The houses listed in our listings offer attractive living areas measuring between 121 m² and 210 m².
The beach as an extension of the garden: this is the spirit of 4 luxury houses by the sea in Locmariaquer, for sale from $908,977. Your life there will be organized to the rhythm of the coastline, between sea bathing and walks. In these residences, the minimum recorded living area is 121 m².
Anchor your daily life at the water's very edge: this is what 1 luxury house right on the water in Locmariaquer allows, for sale from $2,619,859. This rare residence provides direct access to the shore, with no obstacle to cross. The price per square meter stands at $10,076. Expect a living area measuring 260 m². In our listing, the property can have up to 11 rooms.


