The agencies at Meucon
These agencies offer a selection of luxury properties vente at Meucon. Feel free to contact them for personalized assistance.

 English$ USD · m²


Agence AIM immobilier, votre agence sur le Golfe du Morbihan.
…By Aim Immobilier


In Plescop, this remarkable 348 sq m property blends tradition, refinement, and modern comfort. It offers a journey back in time, where the authenticity of the stone meets the comfort of a sophisticated contemporary renovation. The main farmhouse, offering 215 sq m of living space, boasts a spectacular cathedral-ceilinged living room and an elegant glass roof that floods the space with natural light. The open-plan kitchen features a thoughtfully designed layout. The ground floor also includes an office, a master suite with a bathroom and dressing room, and a laundry room. Upstairs, three bedrooms, each with its own en-suite shower room, ensure complete privacy. The exterior is an enchanting escape: the landscaped garden, rich in diverse plant life, features a pond, a well, and a swimming pool nestled in a veranda reminiscent of an orangery. A second farmhouse, measuring 113 sq m, ready to be reimagined, offers endless potential for accommodating family and friends or realizing a business project. A double garage with storage space completes these amenities. More than just a house, this gem of local heritage promises a unique living environment and multiple development possibilities, just 5 minutes from the amenities of Plescop and 15 minutes from the vibrant city of Vannes. ENERGY RATING: B / CLIMATE RATING: A. Estimated average annual energy costs for standard use, based on average energy prices indexed for 2021, 2022, and 2023: between EUR1,502 and EUR2,032 per year. Information on the risks to which this property is exposed is available on the Géorisques website: www.georisques.gouv.fr. Price including agency fees: EUR1,768,000, of which 3.85% agency fees (including VAT) are payable by the seller. Contact: Anne-Cécile QUEMERAIS Telephone: 06 71 96 12 32 RSAC Vannes 834 522 773
…By Espaces Atypiques Morbihan


Just 10 minutes from the historic center of Vannes, this exceptional property enjoys a unique setting that combines the tranquility of nature with the convenience of city living. Beyond its charming entrance gate, the residence reveals generous living spaces enhanced by a high-end renovation, with a strong emphasis on premium materials, natural light, and seamless circulation throughout the home. Every detail has been carefully designed to preserve the character of the property while providing outstanding comfort and modern living standards. The ground floor is centered around elegant reception areas, ideal for entertaining family and friends. The expansive living and dining room offers remarkable volume and benefits from abundant natural light throughout the day, thanks to two large opposing glass walls. It opens directly onto the terrace and swimming pool, allowing residents to fully enjoy outdoor living, whether for lunch or dinner overlooking the parkland and surrounding countryside. The semi-open bespoke kitchen is beautifully appointed and includes a pantry area, extending into a practical laundry room. The main living area also connects to a refined library-study, as well as a highly comfortable primary suite featuring a charming fireplace in the bedroom, an elegant bathroom, and a thoughtfully designed walk-in dressing room. Upstairs, a mezzanine dedicated to music provides additional space, complemented by a generous library-office area. The sleeping quarters have been carefully arranged to ensure privacy for all occupants, offering three bedrooms and two private shower rooms. The property also includes a garage with an attic storage area. The landscaped grounds create a true haven of relaxation and well-being, featuring a swimming pool, terraced gardens, a fish-filled pond with a private jetty, and a spacious outbuilding that could be converted into a caretaker's house. Thanks to its generous proportions and privileged position within the grounds, this outbuilding can easily be adapted to suit the future owners' needs, whether as an artist's studio, a remote-working space, a professional activity area, or independent guest accommodation for family and friends. This elegant and character-filled estate, beautifully renovated throughout, embodies a refined lifestyle where historic charm meets contemporary comfort in perfect harmony. It represents a rare opportunity for discerning buyers seeking an exceptional property on the doorstep of Vannes. Sale price including agency fees: 1,768,000 euros Agency fees payable by the buyer Agency fees: 4% (including VAT) of the price excluding agency fees, i.e. 68,000 euros Sale price excluding agency fees: 1,700,000 euros Energy rating: B Climate rating: A Estimated annual energy costs for standard usage: between €1,502 and €2,032 per year. Prices indexed to the years 2021, 2022 and 2023 (including service charges). Information on the risks to which this property is exposed is available on the Géorisques website: www.georisques.gouv.fr
…By Agence Mercure Bretagne


Demeures Marines exclusively unveils "Rouge Cerise", a beautiful stone cottage located in Locqueltas, in the Vannes countryside. Once a stable reinvented as a living space, it now offers nearly 300 m² of living area at the heart of a landscaped garden of 5,503 m², sheltered from view. Stone, thatch, surrounding trees, and meadows create a countryside refuge, where the presence of horses accompanies the landscape. The main house cultivates a warm atmosphere, enhanced by its generous volumes and the charm of old materials. On the ground floor, the living room with fireplace invites large gatherings and evenings by the fire. The fitted and equipped kitchen, with its lovely cooking range, affirms the convivial character of the place and continues to a back kitchen. Upstairs, a mezzanine leads to a master suite with a dressing area and a shower room, two bedrooms, and an additional shower room. Adjacent to the main house, an independent section houses two gîtes. The first, located on the ground floor, includes a living room, a fitted and equipped kitchen, a suite with a bathroom, and a pantry (possible to reintegrate into the main house to create a ground-floor suite). Accessible via an independent entrance, the second is located upstairs and offers a fitted and equipped kitchen open onto the living room, a bedroom with a shower room, and a pantry. This arrangement allows for hosting family and friends independently, but also contemplating a gîte project without sacrificing privacy. Outside, nature takes center stage. It envelops the cottage in a green setting, and the heated swimming pool of 13 x 5 meters complements summer days. Beyond the garden, the meadows and horses extend this feeling of space and tranquility. Carport, workshop, boiler room, outbuilding with gym, and woodshed complete this ensemble designed for life in the countryside. Living in "Rouge Cerise" means rediscovering the pleasure of a green daily life without straying far from the essentials. The village of Locqueltas is just two minutes away, Vannes remains nearby, and then one returns to the path of the cottage, the garden, and the silence of the countryside. A rejuvenating place, a haven of peace, where living, receiving, and undertaking makes complete sense, with the precious feeling of being elsewhere without being far away.This description has been automatically translated from French.
…By Demeures Marines


Agence AIM immobilier, votre agence sur le Golfe du Morbihan.
…By Aim Immobilier


At the gates of Vannes, near the Océane clinic and with quick access to the train station, Bruno JUNAY, your Sublimons advisor, offers you this prestigious residence located in Saint-Avé, set in a privileged living environment close to shops, schools, and road access, and just fifteen minutes from the beaches. This environment offers a perfect balance for daily life.Built in 2003, this villa offers 143 m² of living space with a total ground area of 271 m². Entirely designed on one level, the house features a 13 m² entrance leading to a spacious 40 m² living room equipped with a wood stove. An American-style kitchen, furnished and equipped at 13 m², extends this convivial space, complemented by a 7 m² back kitchen.The night area includes a 20 m² master suite with a shower room and air-conditioned toilets, an 8 m² office, and two bedrooms of 11 m² and 12 m² accompanied by a second shower room and a second toilet. The exceptional element of the property lies in its magnificent 1522 m² garden ideally exposed to the southwest, enhanced by a 45 m² terrace and an 8x4 meter swimming pool. The property also offers valuable additional spaces including a triple garage of 52 m², a room for motorcycles and bicycles of 17 m², and a 19 m² chalet.Contact me now at 0785970159 to schedule a visit to this property!Fees are the responsibility of the seller. Energy class C, Climate class C Estimated annual energy expenses for standard use: between €1470.00 and €2050.00 for the years 2021, 2022, and 2023 (including subscriptions). Information on the risks to which this property is exposed is available on the Géorisques website: georisques.gouv.fr.This description has been automatically translated from French.
…By Sublimons


A characterful property on the outskirts of Vannes... Just a few minutes from the center of Vannes, in the heart of a peaceful hamlet of Saint-Avé, hides a rare property, steeped in history and authenticity. A beautifully renovated former farmhouse, this set of two stone buildings offers a total living area of 421 m² and more than 450 m² of floor space, set on a vast plot of more than 3000 m² with a heated swimming pool. THE MAIN BUILDING: the charm of yesteryear and the comfort of today... From the entrance, the tone is set: exposed stone, massive beams and a majestic fireplace enthroned in the 61 m² living room, the true heart of the house, testify to the authenticity of this residence. The 17 m² kitchen and its utility room harmoniously complete the living spaces. The ground floor also offers two comfortable bedrooms: • A 20 m² master suite with a 16.3 m² private bathroom • A second 17 m² bedroom with a shower room. A separate toilet and cellar complete this level. Upstairs, an 11 m² open space that can accommodate an office or a reading corner leads to three additional bedrooms of 16, 18 and 18 m², a shower room and a separate toilet. But it is above all the 57 m² living room (67 m² floor space), to be finished, which attracts attention: high ceilings, exposed beams... Huge potential to create a leisure space, an artist's studio, a gym or an office. THE SECOND BUILDING: independence, potential and functionality... Opposite the main house, a second stone building offers even more possibilities. On the ground floor, a room of nearly 40 m² awaits its future use: independent office, games room, workshop or reception area. Upstairs, two one-bedroom apartments of 27 m² each, with independent access, are perfectly furnished: living room with fitted and equipped kitchen, bedroom, shower room with WC. Ideal for entertaining, renting or hosting family and friends in complete autonomy. A large garage of 72 m², a technical room for the swimming pool of 33 m², a workshop of 44 m² and an attic of 46 m² complete the ensemble. An exceptional living environment! The landscaped grounds of more than 3000 m², bordered by greenery, guarantee space and privacy. You will enjoy a true country life… just a few minutes from Vannes and all its amenities. Bus stop nearby, schools and shops accessible in a few minutes by car. Generous volumes, authentic charm, rare potential and strategic location make this property a real favorite for a large family, a guest house project, or simply for those who dream of space, stone and nature at the gates of the city. Les honoraires sont à la charge du vendeur. Les informations sur les risques auxquels ce bien est exposé sont disponibles sur le site Géorisques : www. georisques. gouv. fr. Contact your local agent, Helene CULAUD LEJEUNE, VANNES, Optimhome Associate Estate Agent at 06 95 55 24 07 (ref 589387)
…By Optimhome - Helene Culaud Lejeune


Mickael JAHIER, your SUBLIMONS advisor, offers you in Saint-Avé a stone house full of character, where the charm of the old harmoniously meets the comfort of contemporary renovation.From the very first moments, let yourself be seduced by the warm atmosphere of this house. Exposed stones, beams, beautiful brightness, and a pellet stove give all its character to a generous living room open to a fully fitted and equipped kitchen. A friendly space, designed to share precious moments with family or friends.Spread over two floors, four bedrooms offer privacy to each, including one with a private shower room. A bathroom, a second shower room, a laundry room, and a pantry complete the amenities of this perfectly maintained house.Outside, the charm operates just as much: terrace, garden, swimming pool, pergola, and summer kitchen create a true relaxation area to enjoy the beautiful days, only a few minutes from the conveniences of Saint-Avé.More than just a house, it is a living environment where every season invites you to fully enjoy your home.Let yourself be seduced by our virtual tour Sublimons, then contact me to discover on-site everything that makes this property charming.Fees included of 3.36% TTC charged to the buyer. Price excluding fees 550,000 €. Energy class C, Climate class A Estimated amount of annual energy expenses for standard use: between €1630.00 and €2270.00 in 2021, 2022, and 2023 (including subscriptions). Information on the risks to which this property is exposed is available on the Géorisques website: georisques.gouv.fr. This property is offered to you by a commercial agent (Sole proprietorship).Your SUBLIMONS MORBIHAN advisor: Mickael JAHIER Commercial agent (Sole proprietorship) RSAC 919055707This description has been automatically translated from French.
…By Sublimons


Agence AIM immobilier, votre agence sur le Golfe du Morbihan.
…By Aim Immobilier


Mickael JAHIER, your Sublimons advisor, offers you this remarkable contemporary property in Elven, featuring exceptional volumes and a particularly rare layout to reconcile family life, professional activity, and rental investment.From the entrance, discover a vast living space highlighted by a spectacular green wall, opening onto a modern fitted kitchen with a pantry.The night area hosts six bedrooms, including a superb master suite with a dressing room and private shower room, as well as a second bedroom with its own shower room. A dressing-laundry room, a large shower room, an independent WC, and a gym with a shower area complete this generous set.Biometric access, electric aluminum shutters, video surveillance, and a wine cellar enhance the features.Outside, the terrace and pool area await finalization according to your desires.A true asset of the property: a garage with extraordinary dimensions, boasting over three meters in height and two large sectional doors. Boat, camper, car collection, storage, workshop, or professional activity: the possibilities are numerous.Above, two independent T4 apartments, each comprising three bedrooms and a cellar, offer particularly interesting rental potential.A unique real estate complex to discover through the immersive virtual tour Sublimons.Fees are the responsibility of the seller. Energy class A, Climate class A Estimated annual energy expenses for standard use: between €1090.00 and €1540.00 for the years 2021, 2022, and 2023 (subscriptions included). Information on the risks to which this property is exposed is available on the Géorisques website: georisques.gouv.fr.Your SUBLIMONS MORBIHAN advisor: Mickael JAHIER, Commercial agent (Sole proprietorship) RSAC 919055707This description has been automatically translated from French.
…By Sublimons


Vannes. Ideally located in one of the most sought-after neighborhoods of Vannes, close to the port and the historic center, this character house from the 1900s perfectly combines the charm of the old with contemporary living. Completely renovated, it offers high-quality features and rare execution quality. This family property develops approximately 235 m² of living space on a walled plot of 435 m² facing southwest, without any overlooking neighbors, in a calm and preserved environment. The ground floor features an entrance with a cloakroom and opens onto a spacious living room and dining room that lead to the garden with direct access to a heated indoor pool. The modern and functional kitchen integrates perfectly with this setup. A pantry, a laundry room, and a garage complete this level. On the first floor, perfectly suited for family living, there are four bedrooms, including two suites with either a shower room or a bathroom, as well as an independent shower room. On the top level, there is a bedroom with a bathroom and an additional versatile living space. In the basement, a boiler room and a wine cellar, visible through a glass floor from the living room, add an extra signature to the place. Less than 10 minutes from the TGV train station of Vannes, this rare property captivates with its privileged location and the quality of its features.This description has been automatically translated from French.
…By Kretz Real Estate


Let yourself be seduced by this contemporary house from 2009, ideally located in a sought-after area of Vannes Sud, combining comfort, modernity, and quality of life.Upon entering, you will discover a beautiful, bright living space with a lounge open to a fitted and equipped kitchen, perfect for sharing convivial moments. A functional back kitchen, a double garage, as well as a ground-floor bedroom with a dressing room and private shower room complete the ground floor, not to mention the independent toilets.Upstairs, the sleeping area offers 4 bedrooms with closets, one of which has a south-west facing balcony, a bathroom, and separate toilets.Outside, you will enjoy a 465 m² enclosed garden, a true haven of peace, enhanced by a heated swimming pool measuring 8 x 4 m, ideal for sunny days and moments of relaxation with family or friends.Price including fees: 738,000 euros including 3.94% fees inclusive charged to the buyer.This description has been automatically translated from French.
…By Cabinet Beneat Chauvel


In the heart of the highly sought-after Albert 1er district, just a few minutes' walk from the historic center and the port of Vannes, this beautiful 19th-century master house offers a rare living environment in the city. The house has retained all the charm of its era: beautiful high ceilings, antique parquet flooring, moldings, woodwork, cement tiles, and marble fireplaces. A careful renovation now provides comfort and elegance, notably with a top-of-the-line independent kitchen designed by Bulthaup. The reception rooms are organized around an elegant entrance hall and include a dining room and two lounges with fireplaces. The two floors accommodate five bedrooms, a bathroom, a shower room, a dressing room, a laundry room, and a pleasant game room. At the back, the walled garden of about 878 m² is one of the lovely surprises of the property. Sheltered from view, the pool and landscaped areas give this place a true holiday home atmosphere, while being in immediate proximity to Vannes' vibrant life. The property also has a garage, a large carport, former stables offering numerous layout possibilities, as well as a full basement. A prime location allowing easy walking access to the historic center, the port, shops, and schools, with the SNCF train station just a few minutes away. A rare character property in Vannes, where the charm of the old meets a distinctly urban way of life.This description has been automatically translated from French.
…By Bretagne Sud Sotheby's International Realty Vannes


Demeures du Littoral presents this superb, very bright new contemporary villa, located at the end of a cul-de-sac within a private estate in Vannes. The sale includes the villa with 311 m² of living space (441 m² total surface area). The villa features a spacious entrance opening onto a 100+ m² living room and a 24 m² art gallery. A magnificent modern fully equipped kitchen. Back kitchen with pantry and laundry room. The large master suite of over 45 m² includes a wide dressing room, a double shower room with toilet, and a bedroom with triple exposure and direct access to the pool. The pool measures 16 meters long by 4 meters wide (heated and covered). A pantry, an office, and a guest bedroom complete the ground floor. Upstairs, the contemporary staircase opens onto a gym area. Large shared dressing room, two bedrooms with desks and access to the shared 24 m² balcony. Finally, the garage can accommodate 4 vehicles as well as a SPA area. More information about this uniquely designed property in the Vannes area is available from Manuel COSTA at 0669075127.
…By Demeures Du Littoral


Agence AIM immobilier, votre agence sur le Golfe du Morbihan.
…By Aim Immobilier


Located south of Vannes in a calm and privileged environment, this fully renovated property in 2020 combines the charm of the coast with high-end contemporary features. It offers a living area of 165 m² on a beautifully maintained plot. Just a few minutes' walk from local shops, coastal paths, and the Conleau peninsula, this sought-after location provides an exceptional living environment for the whole family.Bright living spaces on the ground floorFrom the entrance, you will be charmed by the generous volumes and the brightness that flows through the rooms. The ground floor revolves around a spacious living area designed for conviviality. This warm living room includes a modern open kitchen, fully furnished and equipped with quality materials. Additionally, this level offers comfortable single-level living thanks to a private master suite with its own shower room and independent dressing area. This space can even be rearranged to create a second bedroom according to your plans.An upper floor dedicated to comfort and tranquilityBy taking the staircase, you will discover a sleeping area on the upper floor perfectly arranged to accommodate children and guests. It includes four beautiful, particularly bright bedrooms, each with its own integrated storage spaces. A large family bathroom and separate toilets complete this floor, providing each family member with appreciated independence on a daily basis.An outdoor area with landscaped garden and swimming poolOn the garden side, the landscaping was designed by a professional to guarantee an optimal relaxation space without overlooking others. The entirely enclosed land surrounds a superb heated and secured swimming pool measuring 8 meters by 4 meters, ideal for extending the summer season. Furthermore, the property includes a closed garage as well as a large 54 m2 carport allowing for secure parking of several vehicles. It's the perfect place to enjoy the Vannes serenity every day. Price FAI: 925,600 euros including 4.00% VAT fees payable by the buyer.This description has been automatically translated from French.
…By Cabinet Beneat Chauvel


VANNES - ALBERT 1ER TRUSSAC Architect-designed house renovated - 260 m² - Swimming pool - Landscaped garden Just a few minutes' walk from the port of Vannes, in the absolute calm of a particularly sought-after location, this elegant architect-designed house of over 260 m² of living space unfolds, entirely renovated with quality materials and amenities. Shielded from view, the property sits on a landscaped garden of approximately 900 m², facing Southwest, offering a living environment that is as privileged as it is confidential. From the entrance, the volumes and light set the tone. The ground floor, approximately 160 m², features a hall with a glass roof, a living room with a fireplace, enhanced by a ceiling height of over 5 meters, and a dining room. The open-plan kitchen, fully fitted and equipped to a high standard, harmoniously extends this living space oriented towards the garden and terrace. A master suite with a dressing room and office enables true single-level living, with access to the pool. A second living room that can serve as a bedroom, a laundry room, and independent toilets complete this level. Upstairs, a spacious mezzanine arranged as an office and relaxation space overlooks the living area. It accesses a second suite, two large bedrooms, a shower room, and independent toilets. The property also benefits from an additional space of approximately 60 m², offering multiple layout possibilities and ample storage. Outside, everything has been designed to fully enjoy beautiful days: heated swimming pool, pool house, terrace of over 100 m², and a tree-lined garden, in a setting protected from prying eyes. A large insulated garage capable of accommodating two vehicles, as well as a private parking space for four cars, complete the ensemble. An exceptional location: the port of Vannes can be reached in just 9 minutes on foot, daily shops in less than 4 minutes, and the educational institutions Saint-François-Xavier and Saint-Paul in less than 3 minutes. A rare property in Vannes, combining architecture, space, light, and privacy, with the privilege of a fully walkable lifestyle. Fees of 3% including VAT charged to the purchaser (1,250,000 € excluding fees) Your 3G IMMO sales agent on site EI - Anne CURUNET registered with the VANNES RSAC n° 442 588 828 According to article L.561.5 of the Monetary and Financial Code, for the organisation of the visit, a piece of identification will be requested. Information on the risks to which this property is exposed is available on the Géorisques website: www.georisques.gouv.frThis description has been automatically translated from French.
…By 3g Immo Prestige


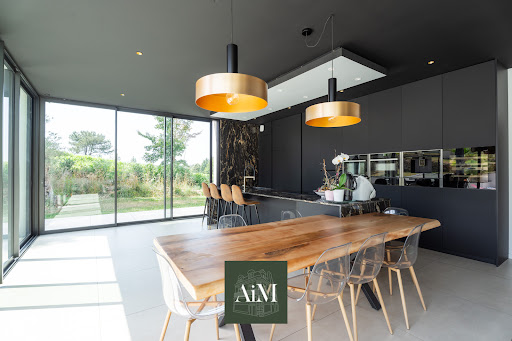


Agence AIM immobilier, votre agence sur le Golfe du Morbihan.
…By Aim Immobilier


Demeures Marines reveals exclusively "Bradley," a contemporary dwelling of 305 m2 just a few minutes from Vannes, in the heart of a hamlet in the beautiful Vannes countryside. From the first steps within the 11,490 m2 landscaped park, the charm works: majestic pines, fig trees, apple trees, mimosas, and grasses highlight the poetic and bucolic plant life of this place. Inside, light reigns supreme. The XXL bay windows and skylights generously open the volumes to the outside, allowing nature to invite itself into daily life. The living room, spacious and bright, opens onto the garden while the high-end kitchen, designed for entertaining, comes with a cleverly hidden back kitchen. The dining room, open to the terrace, offers stunning views of the outdoor space as well as a magnificent indoor pool, a promise of relaxation throughout the year. The ground floor also offers a private sleeping area: a beautiful bedroom, its dressing room, and an elegant bathroom with a bathtub and shower. Designed for well-being and sharing, the house reveals a gym, a sauna, a steam room, and a home cinema. Upstairs, three bright bedrooms, an independent bathroom, and an office complete this home, perfect for welcoming a family in search of space and serenity. The garden, intelligently arranged and highlighted by its dry stone walls, slate, and wood, invites daydreaming. Its relaxation, reading, and well-being areas with an outdoor spa and pergola, as well as its summer lounge, are a promise of calm, softness, and precious moments... Invisible from the driveway, the dwelling benefits from two distinct entrances, reinforcing its confidential character. Quality renovation (noble materials) Air-to-air reversible heat pump heating Heated pool with heat pump and secured by electric shutter Double garage Fiber optic 20 minutes from the high-speed train station 5 minutes from amenities and schools 20 minutes from the beachesThis description has been automatically translated from French.
…By Demeures Marines


The advertiser did not provide an english description for this listing.
…By Agence Le Bec Immobilier


Located in the town of Saint-Avé, at the entrance to Vannes, near the TGV station and all amenities, this contemporary home, built in 2015, offers a perfect interpretation of indoor-outdoor living. Constructed on an 858 sqm plot, this 148 sqm house unfolds its entire volume on a single level, providing remarkable flow and seamless connectivity to the outdoors. Upon entering, the living room impresses with its generous 75 sqm size and dual aspect, offering magnificent natural light. This space incorporates a fully open-plan kitchen, making it a true living area. The boundary between indoors and outdoors disappears naturally: the living room opens onto a large wooden terrace and its heated swimming pool, a true summer extension of the living space. The interior layout prioritizes comfort and privacy, with the master suite on one side and, on the other, a sleeping area for children or guests with two bedrooms. Two bathrooms and a practical pantry complete this meticulously designed layout. A garage of over 60 sqm offers ample storage or parking for several vehicles. Combining clean lines with exemplary energy efficiency (DPE class A), this property embodies the perfect balance between the serenity of a protected environment and immediate proximity to transport links and the vibrant atmosphere of Vannes. A rare opportunity for lovers of contemporary architecture and a relaxed lifestyle. Climate rating: A / Energy rating: A. Estimated average annual energy costs for standard use, based on average energy prices indexed to 2021, 2022, and 2023: between EUR580 and EUR840 per year. Information on the risks to which this property is exposed is available on the Géorisques website: www.georisques.gouv.fr. Price including agency fees: EUR699,000, of which 3.43% (including VAT) are payable by the seller. Contact: Anne-Cécile QUEMERAIS. Telephone: 33 6 71 96 12 32. Registered with the Vannes Trade and Companies Register under number 834 522 773.
…By Espaces Atypiques Morbihan

The Le Rouzic Immobilier by Orizon agency presents this traditional house renovated with a pool – Vannes Quartier le port rive gauche. A family home with beautiful volumes, tastefully renovated, combining the charm of a traditional house with a decidedly modern interior. Located just steps from the port of Vannes, this traditional neo-Breton style house, renovated in 2014, offers a particularly pleasant living environment, designed for comfortable family living, both indoors and outdoors. With a surface area to be specified, the house is set on a plot of 506 m², oriented East-West, and benefits from true single-level living. On the ground floor, you will discover a beautiful living space of approximately 45 m², with an open kitchen, creating a convivial and bright area. On the garden side, to the West, the house reveals its full potential thanks to five large sliding doors that open wide onto the terrace and the pool, creating a pleasant continuity between indoor and outdoor. The master suite, also located on the ground floor, has its own private shower room, as well as an office/dressing room, offering a truly independent and functional space. Upstairs, the house offers three additional bedrooms, one of which has its own shower room, as well as complementary spaces such as a dressing room and an additional shower room, allowing for comfortable accommodation of the entire family and guests. Outside, you will enjoy a garden to the West with a terrace and pool, equipped with a counter-current swimming feature and an immersed shutter, combining enjoyment, sport, and safety. The property also includes a garage, an attic that can be converted, and interesting expansion potential, with the possibility of extending by over 40 m², subject to urban planning permissions. Highlights: - Renovated neo-Breton traditional house from 2014 - Modern interior renovation - Plot of 506 m² - East-West orientation - Single-level living - Master suite on the ground floor with shower room, office, and dressing room - Living space of approximately 45 m² with an open kitchen - 4 bedrooms - 3 shower rooms - 5 sliding doors on the garden side - Terrace and pool - Pool with counter-current swimming and an immersed shutter - Garage - Convertable attic - Potential for extension of over 40 m² - Immediate proximity to the port of Vannes A rare house due to its configuration and potential, ideal for a family wishing to enjoy a privileged living environment near the port of Vannes, while benefiting from an exterior designed for relaxation and conviviality.This description has been automatically translated from French.
…By Le Rouzic By Orizon


EXCLUSIVITY VANNES CITY CENTER ARCHITECTURAL BIOCLIMATIC HOUSE WITH PRIVATE COURTYARD AND SWIMMING POOLThe Kairos Patrimoine agency presents exclusively this rare architect-designed house, a true contemporary cocoon in the heart of Vannes, close to the historic center and the harbor. Completed in 2022, this bioclimatic property of 199 m² of living space, designed in accordance with RE 2020 standards, elegantly combines noble materials, clean lines, and generous volumes. Sheltered from view and noise, it offers a unique living environment, blending intimacy, high-end comfort, and modernity, in a fully enclosed and landscaped setting. The ground floor is organized around a vast, bright living space of over 70 m², including a high-end Poggenpohl kitchen and a living room that opens widely through large bay windows onto a private courtyard with a swimming pool. A glassed-in office, a cozy TV lounge, a functional utility room, and a beautiful master suite with a custom dressing room and private shower room complete this level. Upstairs, a hallway distributes 4 bright, parquet-floored bedrooms equipped with storage, as well as two contemporary shower rooms with WC. Underfloor heating throughout, meticulous finishes, choice of quality materials: everything here is designed for a comfortable and elegant life. Outside: private courtyard with no overlooking, swimming pool, wooden terrace, reading nook, and a heated independent workshop. The +: - Bioclimatic house RE 2020 - Total privacy in the city center - High-end features - Modern comfort and generous volumes - Quick access to the historic center and the port of Vannes OUR OPINION Unique on the market, this contemporary bioclimatic house is an invitation to happiness, offering an elegant and serene lifestyle in the heart of the city. Its high-end features, location, and meticulous architecture will appeal to lovers of refined living spaces, eager to combine modernity, comfort, and intimacy.This description has been automatically translated from French.
…By Kairos Patrimoine


Translated text goes hereThis description has been automatically translated from French.
…By Pierres Et Mer


Agence AIM immobilier, votre agence sur le Golfe du Morbihan.
…By Aim Immobilier

Receive by email any new listing that may match your search criteria
Your criteria :
By validating this form, you accept the general conditions of use of Le Figaro Properties.
These agencies offer a selection of luxury properties vente at Meucon. Feel free to contact them for personalized assistance.
As part of your search for a luxury property, discover our catalog of 1 luxury house with a terrace in Meucon, offered from $1,340,942. Outdoor meals or summer receptions, the terrace extends the house outdoors. The house listed in our listing offers an attractive living area measuring 190 m².
