Get early access to listings that match your criteria
Never miss an opportunity again. Our personalized alerts notify you instantly.

 English$ USD · m²


In Larmor-Baden, a Breton house sits on the edge of the Gulf, with the tides as its horizon and pine trees as its neighbors. You cross the garden, push open the small gate, and you're at the water's edge. The house is warm and welcoming with its 109 square meters of living space, designed as a true family home: on the ground floor, the living areas open onto the garden, along with two bedrooms, a shower room, a kitchen, and a toilet; upstairs, there are three more bedrooms, a bathroom, and a mezzanine that could become an office, a reading nook, or a secluded retreat. It has retained its character and can, over time, be redesigned and improved: windows, light, comfort; everyone can bring their own way of living here. But what people come here to find is elsewhere. In this 904-square-meter garden that slopes down to the shore. Bathed in sunlight on the water, surrounded by pine trees, the tides reshape the landscape throughout the day. The simple pleasure of leaving the house, crossing a few meters of lawn, and reaching the Gulf. A house designed for both indoor and outdoor living, for welcoming family and friends, and above all, for experiencing the Gulf up close to the water. Coastal paths lead to the Seven Islands, the Pointe du Berchis, and the Île de Berder. Direct access to the beach and coastal trails. A 5-minute walk to the nearest shops and 20 minutes from the Auray or Vannes TGV train stations. Information on the risks to which this property is exposed is available on the Géorisques website. Asking price: EUR988,800 (including 3% agency fees payable by the buyer, i.e., EUR960,000 net to the seller). Energy rating: G (660) / G (3). Estimated annual energy costs for standard use (2021 energy prices): between EUR5,370 and EUR7,310. Please contact me at 33 6 16 57 45 68 or by email at [email protected]. This advertisement was written under the editorial responsibility of Sibylle VINCHON - 33 6 16 57 45 68 - [email protected], acting as a real estate consultant registered with the Vannes Trade and Companies Register (RSAC) under number 448 662 783. with PAUL PARKER PROPERTIES, located at 10 rue du Colisée, 75008 PARIS, a brand of SAS PROPRIETES PRIVEES, a national real estate network with a capital of EUR40,000, registered with the Nantes Trade and Companies Register under number 487 624 777, Professional License T and G number CPI 4401 2016 000 010 388 issued by the Nantes-Saint Nazaire Chamber of Commerce and Industry, Guaranteed by GALIAN, 89 rue La Boétie, 75008 Paris. Mandate ref: 462201 - The professional guarantees and secures your real estate project. (3.00 % fees incl. VAT at the buyer's expense.)
…By Paul Parker Properties


Agence AIM immobilier, votre agence sur le Golfe du Morbihan.
…By Aim Immobilier


Charming house - Vannes city center. Exclusively, the real estate agency Le Rouzic presents this elegant master house dating from 1820. Behind its charming facade, the house will captivate you from the first moments with its atmosphere and authenticity. A true asset in the city center, its magnificent winter garden bathed in light extends the seasons to provide you with a space for relaxation and conviviality. A unique breathing space in the city. A home designed for an urban lifestyle, where everything is done on foot. It consists of an entrance hall, toilet, living room, dining room, kitchen, winter garden, and an outdoor courtyard. On the first floor, it has two large bedrooms, one with a fireplace, a bathroom with a toilet, and a dressing room. On the top floor, you will find two bedrooms and a toilet. The agency's point of view: A unique house, full of charm. Fees included of 4.9% including tax payable by the buyer. Price excluding fees €510,000. Energy class D, Climate class D Estimated amount of annual energy expenses for standard use: between €1960.00 and €2700.00 for the years 2021, 2022, and 2023 (subscriptions included). Information on the risks to which this property is exposed is available on the Géorisques website: georisques.gouv.fr.This description has been automatically translated from French.
…By Le Rouzic By Orizon


In a sought-after area of Portivy, discover this pleasant single-storey house offering a privileged living environment, close to the beach, the port, and shops. This house represents a great opportunity for buyers looking to personalize their future residence and fully enjoy the charm of the Presqu'île. It consists of a bright living space with a lounge and dining area, a kitchen opening directly onto a large terrace at the back of the house, two bedrooms, and a bathroom with a toilet. The sunny terrace, a true extension of the living space, offers a pleasant outdoor area to enjoy the beautiful days, dine al fresco, or relax in complete tranquility. The house also benefits from immediate proximity to a walking path, ideal for strolls and enjoying the exceptional natural environment of Portivy. And what can be said about the magnificent sunsets, renowned as some of the most beautiful in the Presqu'île... A particularly attractive setting for a main residence, a holiday home, or an investment rental project.This description has been automatically translated from French.
…By Face A La Mer Immobilier


EXCLUSIVITY - EXCEPTIONAL PROPERTY WITH FEET IN THE WATER! On the front line in SAINT GILDAS DE RHUYS, this rare property offers a spectacular panoramic view of the ocean and direct access to the beach. Tastefully renovated, this high-end vacation home captivates from the first moments with its brightness and full southern exposure. The ground floor features a beautiful open living area with a fitted kitchen, as well as two bedrooms accompanied by two shower rooms with toilets. Upstairs, a mezzanine space distributes two traversing bedrooms and an independent toilet. These spaces benefit from a spectacular view of the sea, offering a unique and soothing living environment on a daily basis. Outside, an ideally oriented terrace and a landscaped garden invite relaxation facing the ocean. A large garage complements this property, as well as direct access to the beach, a rare and sought-after privilege. A heart-stopping property, combining comfort, elegance, and an exceptional location, ideal for a secondary residence or an exceptional heritage investment. Estimated annual energy expenses for standard use range between €1240.0 and €1730.0 indexed to the years 2021, 2022, 2023 (subscriptions included).This description has been automatically translated from French.
…By Ar'zon Immobilier


A rare address in Quiberon, directly facing the ocean, offering an exceptional 180° panoramic view over the Port-Haliguen marina. Just a few steps from the coastline, this remarkable property offers approximately 298 sq m of living space and is distinguished above all by its generous proportions, abundant natural light and privileged relationship with the sea. Set within 961 sq m of landscaped grounds, the main house features six bedrooms, including several suites, together with a spectacular 104 sq m reception room, extensively opened onto the outdoors through large picture windows. From here, the view stretches across the sea and marina, revealing a constantly changing panorama shaped by the tides and the seasons. The property also benefits from a lift serving the different levels, a large tiled garage, and a second building at the entrance to the property, currently used as a double garage and offering further potential for conversion. Spaces Designed for Entertaining On the ground floor, an elegant entrance hall with lift provides access to two principal suites, both opening onto a large conservatory, as well as a spacious utility and boiler room. An impressive garage provides ample space for several vehicles and will be particularly appealing to collectors. The first floor forms the heart of the house. A large landing leads to an exceptional 104 sq m living area comprising a double reception room and open-plan kitchen. Bathed in natural light, this magnificent space extends onto a terrace overlooking the sea and enjoys a breathtaking 180° panoramic view of Port-Haliguen. The sitting room features a fireplace with inset wood-burning stove, creating a warm and welcoming atmosphere within this interior so intimately connected to the horizon. This level also includes a principal suite comprising a bedroom, a bathroom with whirlpool bath and a separate WC. On the second floor, a particularly bright mezzanine leads to two further bedrooms, a bathroom and a WC. A Rare Property on the Quiberon Coast With its impressive proportions, six bedrooms, lift, generous reception areas and, above all, its exceptional position directly facing the sea, this property offers a particularly sought-after configuration in Quiberon. An address designed for those seeking a true family home by the sea, perfectly suited to welcoming family and friends in a privileged setting, with the ocean and marina as a permanent backdrop. A truly rare property, worthy of immediate consideration.
…By Junot Châteaux & Patrimoine

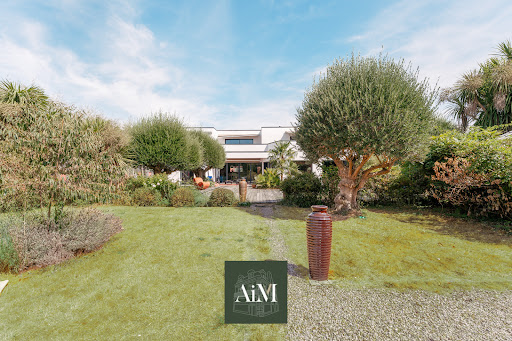


Agence AIM immobilier, votre agence sur le Golfe du Morbihan.
…By Aim Immobilier


Exclusively - Exceptional location for this property that offers you a family home and absolute tranquility in a green setting just 200 meters from the Gulf. The renovated ground floor features a spacious entrance, a bright living-dining room with a fireplace, a separate fitted kitchen with its pantry, a master suite with a bathroom and a toilet, and a guest toilet with a sink. The first floor, which requires refreshment, comprises 4 additional bedrooms, an office, a bathroom, a toilet, and a loft space. Attached to the house is a 32 m² garage and a wine cellar. The plot offers a significant building right for you to consider adding a pool. A rare property in a haven of peace.This description has been automatically translated from French.
…By Agence Clos Salomon


RARE IN THE AREA — ARCHITECTURAL HOUSE WITH SEA VIEW AND DIRECT ACCESS TO THE RIA, WITHOUT OVERLOOKING Let yourself be seduced by this magnificent architect-designed house with beautiful volumes, ideally located in an exceptional and preserved environment. From the entrance, you will discover on the ground floor: a vast kitchen, a spacious living area bathed in light, a large master suite, a laundry room, a separate WC. All the rooms on this level benefit from a privileged orientation towards the ria and offer an unobstructed view of the sea. Outside, a terrace with a spa allows you to fully enjoy the natural surroundings and the peaceful atmosphere. On the upper floor: a mezzanine, four bedrooms, a bathroom, a separate WC. A garage with an independent office completes this property, as well as a carport. The whole is set on a superb plot of more than one hectare, rare in the area. A unique property, ideal for lovers of nature, tranquility, and exceptional panoramas. Energy performance certificate in progress. Information on the risks to which this property is exposed is available on the Géorisques website: georisques.gouv.fr. Your advisor Cabinet Y. LE MOEL: Franck COUEDO Commercial agent (Individual company) RSAC 809733132This description has been automatically translated from French.
…By Lmi Proprietes


Mickael JAHIER, your Sublimons advisor, offers you this charming individual stone house of 84 m² ideally located 6 minutes walk from the ferry terminal, thus facilitating your movements between the island and the mainland.Nestled in a peaceful and privileged environment, this bright building will charm you with its pleasant fenced land of 507 m², perfectly exposed to the southwest. The ground floor reveals a beautiful living room bathed in light, a modular kitchen, a bathroom, and independent toilets. The upper floor, accessible by an external staircase, houses two comfortable bedrooms as well as an additional space, ideal for a children's room, remote work, or storage.The true asset of this property lies in its exceptional and completely secure potential for evolution. A building permit, free of any recourse and validated by the Buildings of France and urban planning, has already been granted! You will thus be able to enhance this character house and rethink its volumes without any administrative constraints.In addition, our exclusive virtual layout tools will allow you to immediately project yourself into your future interior. Located in immediate proximity to the school and parks, this cocoon is just waiting for your project. Contact me to organize a visit and let yourself be charmed by this unique place.Fees at the seller's expense. Excessive energy consumption housing: Energy class F, Climate class D. Estimated average annual energy expenses for standard use, based on energy prices from 2021: between €1800.00 and €2400.00. Information on the risks to which this property is exposed is available on the Géorisques website: georisques.gouv.fr. This property is offered to you by a commercial agent (Individual enterprise).Your Sublimons Morbihan advisor: Christophe ESTARDY Commercial agent (Individual enterprise) RSAC 502108046This description has been automatically translated from French.
…By Sublimons


In Plescop, this remarkable 348 sq m property blends tradition, refinement, and modern comfort. It offers a journey back in time, where the authenticity of the stone meets the comfort of a sophisticated contemporary renovation. The main farmhouse, offering 215 sq m of living space, boasts a spectacular cathedral-ceilinged living room and an elegant glass roof that floods the space with natural light. The open-plan kitchen features a thoughtfully designed layout. The ground floor also includes an office, a master suite with a bathroom and dressing room, and a laundry room. Upstairs, three bedrooms, each with its own en-suite shower room, ensure complete privacy. The exterior is an enchanting escape: the landscaped garden, rich in diverse plant life, features a pond, a well, and a swimming pool nestled in a veranda reminiscent of an orangery. A second farmhouse, measuring 113 sq m, ready to be reimagined, offers endless potential for accommodating family and friends or realizing a business project. A double garage with storage space completes these amenities. More than just a house, this gem of local heritage promises a unique living environment and multiple development possibilities, just 5 minutes from the amenities of Plescop and 15 minutes from the vibrant city of Vannes. ENERGY RATING: B / CLIMATE RATING: A. Estimated average annual energy costs for standard use, based on average energy prices indexed for 2021, 2022, and 2023: between EUR1,502 and EUR2,032 per year. Information on the risks to which this property is exposed is available on the Géorisques website: www.georisques.gouv.fr. Price including agency fees: EUR1,768,000, of which 3.85% agency fees (including VAT) are payable by the seller. Contact: Anne-Cécile QUEMERAIS Telephone: 06 71 96 12 32 RSAC Vannes 834 522 773
…By Espaces Atypiques Morbihan


CALM LONGERE - SOUTH FACING - NEAR SCHOOLS AND SHOPSAs soon as you enter, you will be bathed in light and will feel like living in the garden. You will discover a large kitchen open to the living/dining room with a wood stove, independent WC. Laundry room. Possibility of creating a master suite on the ground floor.The first floor is served by 4 beautiful bedrooms, 2 shower rooms with WC.Large garage. Games room upstairs.Possibility to convert into an apartment.Fees included at 5.04% VAT at the expense of the buyer. Price excluding fees 695,000 €. Energy class C, Climate class C. Average estimated annual energy expenses for standard use, based on energy prices from 2021: between €1,250.00 and €1,640.00. Information on the risks to which this property is exposed is available on the Géorisques website: georisques.gouv.fr.Your advisor Cabinet Y. LE MOEL: Franck COUEDO Commercial agent (Individual company) RSAC 809733132This description has been automatically translated from French.
…By Lmi Proprietes


Demeures Marines presents exclusively "Luna", an architect-designed residence of 210 square meters located in a residential area of Auray. Built in 2009, this family home immediately asserts a unique personality at first glance. Generous volumes, rounded openings, bow windows... Some British accents shape its architecture and give it such a distinctive look. The spaces have been designed to combine shared moments with more intimate ones. The ground floor features a spacious entrance with storage and a generous living area. Warmed by an insert fireplace, the living room invites you to slow down. In the bow window, slightly set back, a bright refuge overlooks the garden. One can imagine an armchair, a few books, and the pleasure of a peaceful moment. The independent kitchen, furnished and equipped, with a dining area, extends to a pantry-laundry room. A bedroom with a dressing area and a shower room completes this level, allowing comfortable single-level living. Upstairs, a landing with a workspace leads to four bedrooms, two of which have storage, and one has a dressing room. An attic offers new possibilities: an additional bedroom, a playroom, or an office depending on projects. In nice weather, "Luna" turns towards its garden. Enclosed and landscaped, it unfolds its terraces to the east and west to follow the sun throughout the day. The heated pool naturally becomes the summer meeting point: a few laps in the morning, lunch outside, children playing, an evening that extends... A touch of a country home, with Auray as a neighbor. Living in "Luna" is ultimately to offer oneself a luxury that has become rare: that of space and time. The children gain their independence, schools and shops are within walking distance, the city center is reachable on foot or by bike. And when the desire for fresh air arises, the quays of Saint-Goustan are never far away.Enclosed and landscaped land of 922 square metersGarage, carport, and outdoor parkingHeated pool with heat pump and secured, measuring 7x3 metersUnderfloor heating through vertical geothermal energy on both levelsShops, services, and schools within walking distance20 minutes on foot from the Auray town hall (4 minutes by car, 6 minutes by bike)8 minutes by car from Saint-Goustan8 minutes by car from the Auray TGV station21 minutes from the beaches of Trinité-sur-Mer and CarnacInformation about the risks to which this property is exposed is available on the Géorisques website: www.georisques.gouv.frThis description has been automatically translated from French.
…By Demeures Marines


VANNES LA MADELEINE Just a short walk from schools, local shops, and the historic town center, this detached family home enjoys a highly sought-after address in one of Vannes' most desirable residential neighborhoods. Built in the traditional style, filled with natural light, and meticulously maintained, the property offers approximately 200 sq m (2,153 sq ft) of living space. Its thoughtfully designed floor plan features generous reception areas and the convenience of primary living accommodations on the main level. The entrance hall with vestibule leads to a spacious, light-filled living room with travertine flooring and dual exposures. Beyond, the dining room opens through large picture windows onto the terrace and the south- and west-facing garden. The separate kitchen is fully fitted and equipped. The main level also includes a primary suite with a private shower room featuring a double vanity, a second bedroom ideal as a guest room or home office, a cloakroom, and a guest powder room. Upstairs are five additional bedrooms, a full bathroom, a separate shower room, and an independent restroom, providing an exceptionally functional layout for family living. The full basement includes a large garage with an automatic door, a workshop, a laundry room, and several storage cellars. Outdoors, the expansive terrace extends the living areas and overlooks the beautifully landscaped, enclosed garden surrounding the home. The property sits on approximately 553 sq m (5,952 sq ft) of enclosed grounds with a secure gated entrance. Available immediately, this quality residence provides an excellent opportunity to create a distinguished family home. Cosmetic updating will further enhance its character and unlock its full potential in one of Vannes' most sought-after locations. Sale by Cabinet de Charry Bretagne Paris Les informations sur les risques auxquels le bien est exposé sont disponibles sur le site www.georisques.gouv.fr
…By Cabinet De Charry Bretagne - Paris


Elven, Character Longère, 8 bedrooms, over 300m2. Family home & independent gîteIn the countryside north of Vannes, in the heart of a preserved bucolic environment, Patrimoine & Caractère presents exclusively this very beautiful stone longère, entirely renovated, set in a park of nearly 4,500 m².The property consists of two distinct but communicating dwellings: a spacious main house and an adjoining gîte. A particularly interesting configuration, allowing for two perfectly independent residences, the opportunity for seasonal rental activity, or simply to bring the two parts together to create a large family home.The main houseFrom the entrance, the light and volume set the tone: a large living room-dining room, open to three orientations – east, south, and west. Bathed in light, it benefits from a superb cathedral ceiling height, enhanced by a mezzanine that brings a distinctly contemporary touch to the traditional architecture. A large dining kitchen opens both onto the courtyard and the garden, benefiting from a beautiful east-west exposure. The ground floor also offers true single-level living with a bedroom, its shower room and dressing area, separate toilets, and a boiler room. Upstairs, the mezzanine comfortably hosts a study or library area. It serves three bedrooms, one of which has its own shower room, as well as a bathroom and separate toilets.The gîteAdjoining the house, the second dwelling offers an enjoyable living space on the ground floor with kitchen, living room, as well as two bedrooms, a shower room, and separate toilets. Upstairs, a large landing serves two additional bedrooms, as well as a shower room with toilets. This second dwelling is a real asset: seasonal gîte, accommodation for family and friends. The proximity of several castles and reception venues hosting weddings confers real rental potential.Carefully renovated and of very good quality, the property combines the character of stone, beautiful volumes, and remarkably bright spaces for a longère.Its excellent energy rating – DPE B and GES A (due in particular to geothermal energy) – adds to the charm and authenticity, without sacrificing comfort or energy performance.An adjoining garage completes the ensemble.The opinion of Patrimoine & CaractèreA property that offers remarkable freedom of use. Large family home, primary residence, country house where everyone maintains their independence, or a property combining residence and rental income: the two parts can live separately today and form one large residence tomorrow. We particularly appreciate the omnipresent light, the cathedral living room and its mezzanine, the stone, the park of nearly 4,500 m², and this rare ability to evolve the house according to the projects of its future owners.Fees payable by the seller. Energy class B, Climate class A Estimated annual energy expenses for standard use: between €1500.00 and €2090.00 over the years 2021, 2022, and 2023 (subscriptions included). Information on the risks to which this property is exposed...
…By Exp Global France


The Atlantic as the only horizon... Rarely for sale in Larmor-Plage, this family villa enjoys an exceptional location facing the sea, with a remarkable view of the harbor and the Citadel of Port-Louis. From the entrance, the gaze is naturally drawn to the horizon. The house fully benefits from its maritime surroundings and beautiful brightness, in a setting that is both privileged, calm, and residential. Designed for family life, this property offers generous space with 5 bedrooms, as well as a flexible ground floor that can be adapted according to needs: family space, office, additional bedroom, or leisure room. The location will particularly appeal to lovers of the sea and water activities. Wing Foil departures can be made directly from the foot of the house, providing privileged access to the coastline and the harbor. Another rare asset: Larmor-Plage can be experienced on foot. Shops, services, the port, beaches, and village life are easily accessible while enjoying the calm and intimacy of a residential environment. A unique property where the sea becomes the true backdrop of daily life. A rare find for those seeking an exceptional location, beautiful volumes, and a real quality of life by the sea. For information by request only at 06 88 52 71 98 - Laurence Collobert - Agence Bretagne Sud Sotheby's International RealtyThis description has been automatically translated from French.
…By Bretagne Sud Sotheby's International Realty Vannes


A house straight out of a fairy tale, in the heart of Groix Island. There are houses you visit… and others that instantly transport you to another world. Hidden from view, in the heart of a vast, wooded park of nearly one hectare, this extraordinary property seems to have sprung directly from an adventure book or a fairy tale. A secret place, lovingly crafted over time, where nature, wood, and artisanal know-how blend to create an absolutely unique world. Here, nothing is standardized. Many features were handcrafted, some directly from the trees on the estate. The wooden staircase, in particular, was carved from an elm tree from the garden. Each room reveals singular details, creations, and decorative elements that you simply won't find anywhere else. Built of concrete blocks with a lime-washed exterior, the house offers 154 m² of living space spread over two levels. It boasts a rare feature: it actually comprises two separate dwellings within a single structure, allowing for the possibility of a large family home, an independent space for entertaining, or even two distinct living areas. The first dwelling is organized around a large, welcoming living room and offers two bedrooms on the ground floor, a shower room with WC, and a bathroom with WC. Upstairs, a large mezzanine provides a superb space for a home office, ideal for working from home, while another enclosed bedroom also has its own mezzanine. The second dwelling is probably one of the most striking spaces on the property. It is centered around an immense library, the true centerpiece of the house, with its ornate fireplace. It also has its own separate kitchen and bathroom. Upstairs, the mezzanine houses two sleeping areas in a setting entirely crafted from wood: an extraordinary atmosphere where one could almost imagine being aboard an old pirate ship. A world unto itself, playful, warm, and absolutely impossible to replicate. Wood is omnipresent and contributes to this feeling of a cozy refuge. Fireplace with insert, cast-iron wood-burning stove and wood-burning stove, joinery, handcrafted pieces… the house possesses a soul that cannot be reproduced with industrial materials. Outside, the change of scenery is complete. The estate forms a verdant haven, richly wooded and dotted with numerous fruit trees, vegetable gardens, and greenhouses. A world where one can imagine living in harmony with the seasons, cultivating, harvesting, creating, and simply enjoying nature in rare privacy. The property also benefits from numerous outbuildings, offering generous storage space as well as several workshop possibilities. More than just a house, it's a veritable little island estate, deeply personal and impossible to replicate. A hidden corner of paradise on the Île de Groix, intended for those who are not looking for just any house, but a place with a soul, a history, and a unique world of its own. A property unlike any other in the world, to be discovered as if opening the door to a fairy tale for the first time. Agency fees are payable by the buyer, amounting to 4.00% including VAT of the price excluding fees. Les informations sur les risques auxquels ce bien est exposé sont disponibles sur le site Géorisques : www. georisques. gouv. fr. ** ENGLISH SPEAKERS: please note that Capifrance has an international department that can help with translations. To see our range of 20,000 properties for sale in France, please visit our Capifrance website directly. We look forward to finding your dream home!
…By Capifrance - Emilie Lehec


LARMOR-BADEN The Le Rouzic real estate agency presents this lovely house just steps from shops, approximately 100 m² of usable space located in a high-end residence on a beautiful plot of over 700 m², completely enclosed and landscaped. This well-maintained house is perfect as a primary residence or a second home. *On the ground floor: You benefit from several ideally oriented terraces, a lovely living room, kitchen, toilets, and a bedroom with an en-suite shower room that offers single-level living. *The upstairs: Three spacious and bright bedrooms, as well as a bathroom with toilet. A garage, a large attic, and a garden shed complete the whole. *A very well-maintained house. Perfect as a primary residence or a secondary residence. Landscaped and enclosed grounds, a true green cocoon. Privileged location. A rare opportunity in the area to discover quickly! Information about the risks to which this property is exposed is available on the Géorisques site: www.georisques.gouv.fr Price: €530,000 including 4% fees payable by the purchaser. Reference area: 89.77 m² Fees included at 4% VAT charged to the purchaser. Price excluding fees: €530,000. Energy class D, Climate class B Estimated amount of annual energy expenses for standard use: between €1,530.00 and €2,130.00 over the years 2021, 2022, and 2023 (subscriptions included). Information about the risks to which this property is exposed is available on the Géorisques site: georisques.gouv.fr.This description has been automatically translated from French.
…By Le Rouzic By Orizon


Ideally located in the heart of St Pierre Quiberon, this authentic house from 1880 benefits from a privileged location: all shops within walking distance and the Orange port beach just a few steps away! Behind its character-filled façade, this house offers generous volumes developing about 155 m2 with a layout that provides numerous opportunities for arrangement. It currently features a living room with a wood stove, a fitted and equipped kitchen, 2 bedrooms on the ground floor, and 3 bedrooms on the upper floor, including one of 30 m2 with a kitchenette, as well as 3 shower rooms with toilets. A single-storey outbuilding of approximately 40 m2 offers you additional space to accommodate friends and family. Outside, you will be charmed by a secluded garden in the center, offering a rare and sought-after setting. Work is to be expected to reveal the full potential of this character property and make it a living space to your liking. A rare opportunity for lovers of authenticity, spaciousness, and a sought-after location.Energy display information for this property: DPE D index 237 and D GES index 32. Date of assessment completion: 23/07/2026 Estimated amount of annual energy expenses for standard use: between 2840 EUR and 3910 EUR per year Average energy prices indexed to the year 2021 (subscription included) Information on the risks to which this property is exposed is available on the Géorisques website: www.georisques.gouv.fr If you are charmed by the municipality of ST PIERRE QUIBERON, and you wish to acquire a house, do not hesitate to contact the BERG IMMOBILIER Agency to visit this property. Karen RABUSSIERE - Commercial agent - BERG IMMOBILIER (RSAC 877 498 378 Lorient). Net selling price 640,000 EUR Agency fees are the responsibility of the buyer, 3.8% including VAT of the property price.This description has been automatically translated from French.
…By Berg Immobilier


Demeures Marines reveals to you exclusively "Karl," an architect-designed house of 163 square meters located in a sought-after residential area of Vannes, just steps away from coastal paths. The interplay of volumes and materials creates a contemporary silhouette with a unique allure. A graphic architecture, softened by the presence of the garden and stone. From the entrance, the volumes breathe, and light is omnipresent. The large openings naturally extend the spaces toward the garden, with perspectives responding to one another and circulation appearing evident. The lines are clean, and each space seems to find its balance between comfort, simplicity, and the art of living. The ground floor features an entry with custom design, an open kitchen that is furnished and equipped, a dining area, and a light-filled living room. The bay windows almost erase the boundary with the terrace and invite you to live inside and outside throughout the seasons. A master suite with a dressing area and shower room enjoys its own patio, a more intimate break away from the reception areas. A laundry room completes this level. Upstairs, a landing with an office distributes two spacious bedrooms and a shower room (with a shower). Each benefits from a peaceful atmosphere, conducive to rest as well as remote work. The garden possesses an unexpected charm. Intimate and peaceful, it unfolds between an old stone wall, agapanthus, and the slender silhouettes of cypress trees. The wooden terrace extends the house to the pool and becomes, in fine weather, a true living space. Sheltered from view, one finds that precious feeling of being at home, in tranquility. Living in "Karl" means choosing a house where architecture accompanies daily life. Opening the bay windows onto the garden, having lunch by the pool, walking to the coastal paths, and then finding the calm of a confidential address. A luminous, comfortable, and easy-to-live-in house, where the contemporary gently meets the art of living in the West. Land of 761 square meters Heated pool 7 x 3 m salt electrolysis treatment Pool technical room Immediate proximity to coastal paths Information about the risks to which this property is exposed is available on the Géorisques website: www.georisques.gouv.frThis description has been automatically translated from French.
…By Demeures Marines


LEFT BANK OF THE PORT OF VANNES - BRAND NEW ARCHITECT-DESIGNED HOUSE - UNIQUE AND PRIME LOCATION - STEPS FROM THE PORT OF VANNES - ABSOLUTE PEACE AND QUIET - SECLUDED STONE WALLED GARDEN WITH LANDSCAPED AND TREES - INVITING TERRACE FOR ENJOYING GOOD TIMES WITH FAMILY OR FRIENDS - 119 SQM OF USABLE FLOOR AREA - 95 SQM CARREZ LAW - HOUSE BUILT ON THREE LEVELS - GROUND FLOOR: ENTRANCE WITH CLOAKROOM - TWO BEDROOMS - WEST-FACING TERRACE - SHOWER ROOM - WALL-HUNG WC - POLISHED CONCRETE STAIRCASE - FIRST FLOOR: BEAUTIFUL, BRIGHT, AND PRIVATE OPEN-PLAN LIVING ROOM - LIVING ROOM / DINING ROOM - PELLET STOVE - KITCHEN Fully furnished and equipped, opening onto the living area, large bay window opening onto the terrace and garden. Top floor: intimate master suite with dressing room and private bathroom. High-quality finishes, meticulous construction. A turnkey home, a rare find in one of Vannes' most sought-after areas. Discover it with BRO. Immobilier, Ref. #GARDEN-PARTY
…By Bro. Immobilier


Agence AIM immobilier, votre agence sur le Golfe du Morbihan.
…By Aim Immobilier


Located in the highly sought-after Monteno area, this elegant individual house from 1970 has undergone a complete renovation with meticulous finishes. Spanning 137 m² of usable surface, it offers a bright, warm, and decidedly contemporary living environment.The living room, bathed in light and facing south, opens onto a spacious terrace designed to fully enjoy the beautiful days. The night area consists of 4 beautiful, bright, and comfortable bedrooms.Set on a remarkable plot of 1,718 m², the property retains a strong development potential with a remaining buildable area of 150 m² of ground space (extension, outbuilding, additional garage).The property’s strengths:- Exceptional location: 300 m from the shores of the Gulf, in close proximity to the beaches and coastal paths.- Exteriors & Potential: Rare plot of 1,718 m² with a reserve of 150 m² ground space.- Parking: Closed garage and several exterior parking spaces on the plot.- Condition: Recent renovation, no work required.Contact us today to schedule a visit and discover this heart-stopping property.Agency reference: 5261This description has been automatically translated from French.
…By Orpi - Abc Immobilier


PLUNERET-AURAY- CHARACTER PROPERTY IN THE HEART OF A LANDSCAPED PARKTucked away from prying eyes, in a privileged environment combining serenity and immediate proximity to amenities, this elegant property of nearly 270 m² reveals a rare art of living where space, comfort, and potential harmoniously combine. Behind its gate, the residence opens onto a fully enclosed, tree-filled park that is carefully landscaped, a true green oasis enhanced by a water feature, offering an enchanting setting for entertaining, recharging, or enjoying long summer evenings.The main dwelling, located on the upper floor and completely renovated, charms with its generous volumes, brightness, and high-quality finishes. The reception areas invite conviviality, while the five bedrooms provide each with a comfortable and intimate living space, ideal for a large family seeking well-being.The ground floor houses two independent apartments, perfectly equipped and compliant with accessibility standards, currently successfully operated as guest accommodations. This rare opportunity allows for the combination of a primary residence and rental income, or to envision a family or professional project.Designed for sustainable living comfort, the property has excellent energy performance (DPE C), ensuring thermal efficiency and control of consumption.Finally, its privileged location allows easy walking access to shops, schools, restaurants, and the train station, while enjoying the immediate proximity of natural spaces and walking trails.A confidential property with multiple possibilities, where the charm of a family home merges with remarkable exploitation potential in a sought-after environment.Fees of 3% VAT included to be borne by the purchaser (800,000 € excluding fees) Your commercial agent 3G IMMO on-site EI - Anne CURUNET registered with the VANNES RSAC no. 442 588 828 According to Article L.561.5 of the Monetary and Financial Code, you will be asked to present an identification document for the organization of the visit. Information on the risks to which this property is exposed can be found on the Géorisques website: www.georisques.gouv.frThis description has been automatically translated from French.
…By 3g Immo Prestige


iad France - Emilie Le Magueresse offers you: A sure favorite for this large house with a view of the Etel Ria. Located in a privileged and sought-after environment in Belz, Saint Cado sector. Come discover this charming house of 237 m2 built on a plot of 711 m2. It offers an ideal living environment just 150m from the Ria, three minutes walk from Saint Cado island, and five minutes by bike from the village of Belz. The Auray train station is a twenty-minute drive away, with Vannes and Lorient thirty minutes away. It consists of a main house that features on the ground floor a spacious living/dining room of over 50 m2 with a wood stove. This space has a very pleasant bar area and a sea view. A recently renovated open kitchen that is fully equipped, a shower room with toilet, and a comfortable bedroom with a closet. This level also has a very nice area of almost 40 m2 that can serve as a reception room or a second bedroom on the ground floor. On the first floor, there is a very large bedroom with a shower room, a separate toilet, featuring six skylights that provide brightness and a view of the Ria. This floor can be suitable for telecommuting, a creative workshop, or can be arranged into two separate bedrooms. Accessible from the outside, an apartment consisting on the first floor of a living/dining room with an open kitchen. This part also benefits from the sea view. A bedroom with a closet, an elegant shower room, and a separate toilet. On the second floor, another bedroom. This apartment is a real asset for generating rental income or hosting guests with complete independence. To complete this beautiful set, three terraces, a garden shed, a cellar, a garage, and four parking spaces. This beautifully renovated former school awaits you to write a new chapter in its history. A rare opportunity in the area. Agency fees are the responsibility of the buyer. Price including fees: 749000 euros. Price excluding fees: 727184 euros. Fees inclusive of tax borne by the buyer (3.00% of the price of the property excluding fees): 21816 euros. A valid ID will be requested during the visit, in accordance with article L.561-5 of the monetary and financial code. Information on the risks to which this property is exposed, including the legal obligation for brush clearing, is available on the Géorisques site: http://www.georisques.gouv.fr. This real estate announcement has been written under the editorial responsibility of Ms. Emilie Le Magueresse, independent real estate agent (without holding funds), commercial agent of SAS I@D France registered with the RSAC of Lorient under number 850927302, holder of the real estate canvassing card on behalf of I@D France SAS. This description has been automatically translated from French.
…By Iad France

Receive by email any new listing that may match your search criteria
Your criteria :
By validating this form, you accept the general conditions of use of Le Figaro Properties.
These agencies offer a selection of luxury properties vente in Morbihan. Feel free to contact them for personalized assistance.
For your search for an exceptional property, select from our luxury houses with panoramic views in Morbihan (56), starting at $421,192. Offering exceptional panoramas, these 71 residences overlook the city and its surroundings. As the seasons pass, the spectacle is renewed without ever becoming tiresome. Depending on the area you are looking for, such as Vannes, Séné and Larmor-Plage, the living areas may vary and start at a minimum of 68 m². The largest properties rise to 1,500 m².
Set down your suitcases without waiting: our catalog brings together 21 furnished luxury houses in Morbihan (56), with a starting price of $548,485. From the living room to the bedrooms, each residence is tastefully furnished and ready to live in. Property listings are particularly numerous in the following areas: Arradon, Auray and Ile-d'Arz. The average price of this furnished stock stands at $5,428 per square meter. Living areas reach 423 m² for our largest properties.
As part of your search for properties of excellence, browse our privileged selection of 188 luxury houses with a pool in Morbihan (56) available from $277,724. These exceptional residences enjoy prime locations, particularly in Vannes, Guidel or Baden. Whether the architecture of these houses incorporates a covered indoor aquatic space or a vast outdoor pool, each property flourishes amid remarkably landscaped grounds measuring between 370 m² and 20.4 ha.
Your receptions deserve a setting to match: discover 143 luxury houses with a reception room in Morbihan (56), starting at $258,460. These residences combine family privacy with spaces dedicated to major events. Family gatherings, business dinners or parties with friends naturally find their place there. The fashionable addresses are located in Vannes, Guidel and Auray. Depending on the property, the property area extends up to 20 ha.
The beach as an extension of the garden: this is the spirit of 101 luxury houses by the sea in Morbihan (56), for sale from $475,727. Your life there will be organized to the rhythm of the coastline, between sea bathing and walks. Sarzeau, Arradon and Larmor-Plage enliven the local market. In these residences, the minimum recorded living area is 68 m².
The sea horizon as a guiding thread: explore the 118 luxury houses with sea views in Morbihan (56), with prices starting at $442,146. The sea accompanies your days, from sunrise to the last light. A daily privilege that few addresses can claim. Browse the listings in Sarzeau, Arzon or Plouhinec first. In terms of dimensions, the living areas start at a minimum of 64 m² and the grounds at 221 m².
Anchor your daily life at the water's very edge: this is what the 52 luxury houses right on the water in Morbihan (56) allow, for sale from $547,925. These rare residences provide direct access to the shore, with no obstacle to cross. In the geographical area, Arradon, Saint-Gildas-de-Rhuys and Arzon account for a significant share of our listing catalog. The average price per square meter stands at $9,759. Expect living areas measuring between 64 m² and 1,500 m². In our selection of listings, a property can have up to 30 rooms.
Within our catalog, 1 luxury house listed as a historic monument in Morbihan (56) is for sale, starting at $3,917,750. This residence perpetuates exceptional architectural expertise. Acquiring it means continuing a story that began long before you. Your search can focus on Ploërdut. The property recorded in our listing has 11 bedrooms. Its grounds measure 20 ha.





