The agencies at Sainte-Ruffine
These agencies offer a selection of luxury properties vente at Sainte-Ruffine. Feel free to contact them for personalized assistance.

 English$ USD · m²


Direct contact: Mrs. Korniloff Alexandrine at +352 691 118 494 // +33(0) 6 37 91 19 31 or by email at [email protected] offers for sale a magnificent property of +/- 675 m2 of total surface area over three levels with +/- 6000 m2 of fenced and landscaped garden with an outdoor pool and a panoramic view of Metz, located in Sainte Ruffine close to all amenities.Its living area is +/- 493 m2 and is composed as follows:On the ground floor:- An entrance hall, an office, a library lounge, a double reception of +/- 90 m2 with a veranda of +/- 35 m2 with direct access to the park and the pool. An equipped kitchen, two service bedrooms, and two separate toilets.On the first floor:- A landing, three bedrooms overlooking a terrace with a panoramic view, two bathrooms, a shower room, a separate toilet, and two other spacious bedrooms.On the second floor:- An apartment comprising three bedrooms, a dining room, an equipped kitchen, a bathroom, and a separate toilet.An attic that can be converted, several cellars, a laundry room, a garage for 6 cars, and a small house in the park complete this property.This description has been automatically translated from French.
…By Barnes Luxembourg


Direct contact: Mrs. Alexandrine Korniloff at +352 691 118 494 or by email at [email protected] offers for sale a recent architect-designed villa from 2021 on two levels, offering a panoramic view as well as a fenced garden of +/- 11 ares, located near the Luxembourg and German borders.The villa can be sold fully furnished.Its living area is +/- 340 m² and is composed as follows:- An entrance hall with high-end integrated closets, guest toilets, a double living room/dining room with a bar and direct access to the garden and the outdoor pool. A fully equipped kitchen as well as a pantry opening onto a spacious covered terrace, a master suite with a dressing room, a shower room, and WC.Upstairs:- A landing with numerous storage spaces, two bedrooms, one with a shower room and WC, a third bedroom with a terrace, a fully equipped and furnished gym.Each bedroom is equipped with a desk and storage.Heated outdoor pool, spa area with a jacuzzi, shower room, and WC.Laundry room, closed motorized garage for two vehicles, workshop, attic, and +/- 6 outdoor parking spaces complete this property.This description has been automatically translated from French.
…By Barnes Luxembourg


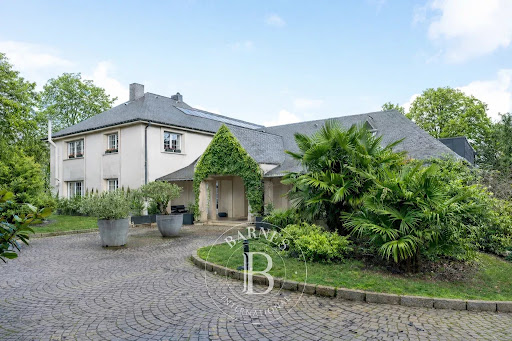

Situated on the highly sought-after heights of Bois-le-Duc, this prestigious contemporary house for sale in Vandœuvre-lès-Nancy enjoys an absolute commanding position, with no overlooking neighbors and a spectacular panoramic view over Nancy and its metropolitan area. Set in the heart of a fully walled and landscaped 8,600 m² park with a motorized gate, this property offers 675 m² of living space (approximately 900 m² built). The architecture emphasizes generous volumes, abundant natural light, and premium materials, combining timeless elegance with meticulous attention to detail. The entrance, marked by an Art Nouveau door and ironwork – inspired by the École de Nancy – immediately establishes the identity of the place. Elaborate vegetal motifs in relief lend a strong artistic dimension, in harmony with Nancy’s architectural heritage. Integrated cloakroom, high-end finishes, underfloor heating throughout: every detail contributes to overall comfort. The reception areas open through full-height windows, seamlessly extending the living spaces onto double-level terraces with glass railings. These outdoor areas accommodate a lounge, dining area, and jacuzzi, all oriented towards the commanding view. This property with panoramic views of Nancy offers a rare continuity between interior and exterior. The custom-designed kitchen, with high-end fittings, integrates fluidly into the main space. A glass-enclosed wine cellar underlines the property’s reception-oriented design. A secondary lounge is enhanced by a sculptural stone staircase adorned with Art Nouveau ironwork in organic lines. On the upper level, a magnificent stained glass window depicting a Tree of Life defines the decorative identity of the home. The wellness level represents a particularly sought-after feature on the high-end Nancy real estate market: indoor pool with monumental stained glass at the pool’s end, bar area, mosaic shower, and dedicated facilities. An adjoining fully equipped gym completes this private universe. On the upper floor, three suites each feature their own bathroom and toilets. The master suite includes a large dressing room, a bathroom with sauna, and a spacious shower opening onto a dominant terrace with complete privacy. In the basement, an independent chalet-style space entirely lined with wood offers a living room, open kitchen, bedroom, and bathroom. A discreet stone-floor bar enhances the intimate atmosphere of this level. A closed garage completes the property. Thanks to its commanding position in Bois-le-Duc, premium features, indoor pool, and total privacy, this exceptional villa ranks among the rarest properties currently available on the Nancy real estate market. This property is offered by Hugo Conerardy. Full documentation available on request.
…By Barnes Proprietes & Chateaux


In Waldbredimus, a large contemporary villa of 317m2 and its landscaped garden of 21a60caBuilt in the early 1990s, the two-story villa is sheltered from the neighbors by a green belt and offers a panoramic view of the surrounding meadows.\n\nGround floor-\nThe entrance door opens onto a vestibule that leads to a living/dining room of about 63m2 adorned with a fireplace and bathed in light through four French doors opening onto a large terrace and the garden.\nOn the left side, there is a closet and a toilet, a first bedroom with a terrace, a bathroom, and an office/library.\nOn the right, there is a fitted kitchen and access to the basement.\nFrom the entrance, a travertine staircase with turns and a wrought iron railing leads to the first floor.\n\nFirst floor-\nA star-shaped landing distributes to a library and its reading room, three bedrooms with built-in storage closets, and a fourth bedroom of 34m2 with a dressing room, a bathroom, a shower room, and a toilet.\n\nBasement-\nAccessible by the staircase from the kitchen side, it includes a laundry room, two large garages allowing parking for 4 vehicles, a cellar with a water softener, a wood store, a boiler room, a wine cellar, and a bedroom with a shower room.\n\nA bright apartment, which can accommodate friends or family visiting, has a separate entrance, a small living room, a bedroom opening onto a terrace and the garden, a shower room with a toilet, and a sauna.\n\nThe garden-\nWith an area of +/- 20 ares, it offers a true wooded park and surrounds the house, isolating it from neighboring properties.\n\nThe villa features cozy and functional spaces designed for the comfort of a large family.This description has been automatically translated from French.
…By Patrimonium Immobilière


iad France - Anne-Sophie Noel offers you: Luxury property with panoramic views – Côte Saint-Barthélemy, Verdun In the sought-after residential area of Côte Saint-Barthélemy, this character property benefits from a dominant position, southern exposure, and open views of the valley. Set on a landscaped and enclosed park of 3,546 m², the house offers a particularly privileged environment, both calm, green, and close to the center of Verdun. With approximately 239 m² of habitable space, this house stands out for its timeless architecture, generous volumes, brightness, and quality materials. The vast entrance hall is one of the architectural signatures of the house: made of Comblanchien stone, it is extended by an elegant staircase in the same material and a wrought iron railing. The reception rooms, widely opened onto the park, benefit from beautiful natural light and views. They offer particularly suitable volumes for family living as well as for entertaining. The main level includes the reception areas of 75 m², an independent kitchen, and a single-story suite. On the upper floor, a large mezzanine serves four spacious bedrooms and offers additional space that can accommodate a library, office, or relaxation area. The property also has a complete basement, with a triple garage, laundry room, wine cellar, and numerous storage spaces. The park, enclosed and treed, serves as a true setting around the house. Its mature vegetation, remarkable trees, and perspectives over the valley all contribute to the unique character of the property. A rare property in Verdun, combining a privileged location, views, exceptional park, character architecture, and generous volumes. Key features and specifications: Location & Setting: Verdun – Côte Saint-Barthélemy (very sought-after residential area), dominant position with panoramic views of the valley. Areas: 238.86 m² of habitable space on an enclosed and landscaped park of 3,546 m². Materials & Character Elements: Entrance hall and staircase in Comblanchien stone, artisanal wrought iron railing. Ground Floor Layout: 75 m² reception areas oriented to the south, independent kitchen, single-story master suite. Upper Floor Layout: Large mezzanine (office/library space) serving 4 bedrooms. Complete basement & Annexes: Triple garage, wine cellar, laundry room, and numerous storage spaces. Remarkable Arboriculture: North side (street): Mature lime, Boxwood. South side: Blue Cedar, Pyramidal Maple, Oaks, Yews. Other species: Tulip Tree (Liriodendron tulipifera), Liquidambar, Atlas Cedar, Red Oak. Technical Information: Built in the 1970s, Energy Performance Certificate class D, very well-maintained house. Agency fees are the responsibility of the seller. A valid identification document will be required during the visit, in accordance with Article L.561-5 of the Monetary and Financial Code. Information about the risks to which this property is exposed, including the legal obligation to clear brush, is available on the Géorisques site: http://www.georisques.gouv.fr. This real estate advertisement has been drafted under the editorial responsibility of Ms. Anne-Sophie Noel, an independent real estate agent (without holding funds), commercial agent of SAS I@D France registered with RSAC of BAR LE DUC CEDEX under number 922553052, holder of the real estate canvassing card for the company I@D France SAS.This description has been automatically translated from French.
…By Iad France


Furnished house with panoramic views.garden level: bedroom with shower room, terrace. Cellar and garage.ground floor: entrance hall, large L-shaped living room with fireplace and terrace, Stuff, separate toilet, bathroom, separate kitchen, 2 bedrooms, one with bathroom.1st floor: 3 bedrooms, WC, study.Large plot 13,4 ares, big garage, cellarFor further information, please contact Marc: 661 811 994
…By Annonceur International


Dive into a haven of peace with this magnificent estate totaling 715 m², located 25 minutes south of Nancy in an idyllic setting offering breathtaking views of the surrounding countryside.This property, free of any occupancy, features two houses, the first offering 6 rooms and 4 bedrooms while the second will provide an additional 2 bedrooms, perfect for hosting your friends and family.The garden, a true green oasis, is the perfect place to relax, entertain, or simply enjoy nature. And what about the pool, a true summer paradise where you can cool off in absolute tranquility.To meet storage needs or to park your vehicles, a 375 m² hangar is an added benefit on this beautiful property.Fees are the responsibility of the seller. Energy class D, Climate class D Estimated annual energy expenses for standard use: between €4373.00 and €5917.00 over the years 2021, 2022, and 2023 (including subscriptions). Information about the risks to which this property is exposed is available on the Georisques website: georisques.gouv.fr.Your advisor Renoir & Valoris Ravinelle: Simon Jablanczy Commercial agent (Sole proprietorship) RSAC 517 445 045 RCP 302141642008This description has been automatically translated from French.
…By Renoir Et Valoris
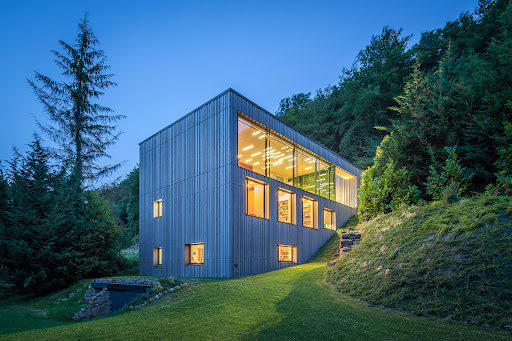


An award-winning architect-designed villa in perfect harmony with nature. Nestled in a lush green setting, bordered by a dense forest and a gentle stream, this stunning contemporary villa blends seamlessly into its natural surroundings. Winner of the prestigious Bauhärepräis for architecture in 2020, a distinction that recognises architectural quality through exemplary projects, it embodies a rare symbiosis of design, comfort, and environment. Located in a very discreet area within the commune of Kopstal, the property lies below a quiet dead-end street, ensuring complete privacy and tranquility. Upon entering, the ground floor opens onto a spacious, light-filled, and minimalist open-plan layout, combining an entrance hall, a welcoming living room, and a beautiful kitchen with dining area that extends onto a lovely terrace. Expansive floor-to-ceiling windows run along the entire space, offering breathtaking panoramic views over the garden and the surrounding forest, creating a truly immersive experience in nature. Below the main garden, a second landscaped level invites relaxation with a shaded terrace beside the stream – a setting of rare serenity, like a living painting. On the lower level, you will find three bedrooms, including a master suite with walk-in closet and en-suite shower room. Each room has been designed to open generously onto the outdoors, allowing you to enjoy the peaceful natural scenery in every season, thanks to large glazed sections placed at bed level. This floor also includes a second bathroom, separate toilet, a spacious office, laundry room, and storage area. Descending one more level, the sleeping area continues with a fourth bedroom and en-suite shower room, a TV lounge/library, a small artist’s workshop, and an additional storage room. The architecture fully embraces its environment: natural wood cladding, warm interiors, high-quality materials, and premium features including a heated access ramp, air conditioning, electric shutters, and a security system. The house also boasts excellent energy performance. More than a house - a lifestyle. This property is for those seeking a rare quality of life, in direct connection with a preserved, intimate, and inspiring natural setting. Here, each season unfolds before your eyes, in a unique environment of natural light, complete calm, and forest as far as the eye can see.
…By Luxembourg Sotheby's International Realty


UNDER COMPROMISE.On the heights of Cruchten, a village located between Luxembourg City and Mersch, a spacious building from the early 19th century and its landscaped garden.Built on the edge of fields, this residence is a small world of beauty where the charm of the old harmonizes with the strong presence of nature around. Dominating the valley, it is a peaceful retreat, just a few steps from the pastures, embodying the art of a delicate assembly, that of history, of optimized vernacular architecture, and of quality daily life in a privileged environment – without having to give up the proximity to essential amenities, shops, and services that are just a stone's throw away.Two construction periods can be distinguished; the first part, the oldest, dates from around 1830. In the 1980s, extension and remodeling works on the barn complemented the existing structure with open and bright spaces, opening onto the South and East facades, animated by large bay windows overlooking the garden and the panorama of the surrounding meadows.Access to the house and garden is via a paved path from the main facade to the south, topped by two gables, clad in a coat of ivy in total harmony with its environment.The ground floorThe front door opens onto a vestibule leading to a small living room, where original materials are still present, contributing to the warm atmosphere that defines the house. Adjacent, there is a first staircase, a large kitchen with a dining area overlooking the garden, and to the right, a hallway leading to the technical area (boiler room and solar panel controls), a second staircase, and the large living room, with its wood stove, whose bay windows showcase views of the garden like a botanical painting. Behind the kitchen, there is a large bathroom with toilet facilities and a laundry room. From there, a second door opens onto a more intimate part of the garden, a courtyard shaded by ancient trees, adjoining the kitchen, inviting long convivial evenings with friends or family.The first floorThis is the level of the bedrooms. It consists of a long corridor distributing access to 4 large bedrooms, 3 of which have areas ranging from 20 to 22m2 and one smaller room of approximately 8m2, a shower room with toilet, and an attic space of 52m2 that can be converted.The second floorThe right side of the attic consists of a large room with an impressive bay window offering a unique panorama of the surrounding nature. It is currently used as a leisure room and office. The adjacent room serves as a library. At the left end of the building is an attic that can be converted and an old smoking room.The gardenOn one side, a paved courtyard at the entrance, and at the back, a more natural and intimate space. It is organized into different areas allowing each person to create special moments; there is a chicken coop, a greenhouse, a cabin, a small pond, and shaded areas.The carportLocated on the north facade, a carport completes the ensemble.This haven of peace can satisfy nature and tranquility lovers as well as a family seeking a better quality of life and appreciating the charm of the old. The interior spaces are arranged in a spirit of comfort, and the visual continuity between inside and outside greatly contributes to this charming ensemble.For any additional information, we are at your disposal at +352 26 70 93 71 or at [email protected] description has been automatically translated from French.
…By Patrimonium Immobilière


Exceptional Equestrian Estate in a Preserved Natural Setting Set within an unspoilt natural environment, close to Alsace and the German border, this exceptional estate unfolds an equestrian and residential ensemble of rare scale across more than 30 hectares of meadows, ponds and woodland. Designed around professional equestrian facilities, it was conceived for training, the development of horses and the staging of competitions. The estate comprises a vast covered arena bathed in natural light, an extensive range of premium loose boxes, each opening onto its own private paddock, together with two large competition arenas featuring a controlled ground-management system. Tack rooms, hot-water horse showers, solariums, a club house, a horse walker and a lunging ring complete facilities worthy of the most demanding sporting venues, which have hosted training sessions and show-jumping competitions over the years. The quality of the materials and the care given to every detail reflect a design conceived with the utmost precision. The property further benefits from several buildings and residences, as well as generous spaces dedicated to entertaining and events, offering fine operating potential. At its heart lies a large body of water framed by meadows and wooded areas. Between the surrounding forests and the gentle valley, the setting composes a place of rare serenity, ideal for walks on foot, on horseback or by mountain bike. Through the quality of its design, the scale of its grounds and the complementarity of its facilities, this estate stands as a remarkably complete ensemble, where professional equestrian activity, the art of entertaining and a true art of living come together. Full presentation and viewing upon qualification. Property presented by Hugo Conerardy, consultant BARNES Nancy Vosges. Information on the risks to which this property is exposed is available on the Géorisques website.
…By Barnes Proprietes & Chateaux


Documents and information available for download on www.jost-immo.com There are properties that simply cannot be replicated. Places preserved through time, where generations gather around a fireplace after a day of hunting, a walk through the woods, or simply for the pleasure of sharing an exceptional family estate. JOST Immo, presents a rare estate set in the heart of an outstanding natural environment in the Grand Duchy of Luxembourg. Extending over 16 hectares, 54 ares and 75 centiares (165,475 m²), this remarkable property represents an exceptional landholding composed of woodland, meadows and unspoiled natural surroundings. The estate offers approximately 970 m² of usable space. The main residence retains all the charm of a grand family home, featuring generous reception areas, a living room with an open fireplace, a dining room and a welcoming kitchen. The upper floors accommodate nine bedrooms and several bathrooms, creating an ideal setting for a prestigious private residence, an exclusive hunting lodge or a character-filled hospitality project. A second independent dwelling, formerly intended for the caretaker, complements the estate and includes two bedrooms and a bathroom. This unique property is equally suited to use as a family estate, a second home, a hunting and reception domain, a luxury tourism venture or the preservation of a rare rural heritage. Features: Estate extending over more than 16 hectares in one contiguous block Combination of woodland, pastureland and natural areas Preserved environment with no direct nuisances Oil-fired heating in both buildings Natural and artificial slate roofs Wooden window frames with single and double glazing Property requiring renovation and offering remarkable potential Additional information: Part of the land is currently subject to agricultural leases. The estate is also included within three hunting lots allocated in accordance with Luxembourg regulations. Its diverse natural environment will appeal to nature enthusiasts, hunting management aficionados and heritage lovers alike. Some properties are visited. Others are passed on from one generation to the next. This one undoubtedly belongs to the latter category. The amount of 2,950,000.00 is provided for information purposes only and does not constitute a binding offer by the seller. Further information: +352 26 95 04 03 +32 63 58 16 18 [email protected] JOST IMMO: Our Priority, Your Satisfaction!
…By Jost Immobilier


Bryan Rostant offers you an exceptional property in Maurupt-le-Montois, equidistant from Bar-le-Duc, Saint-Dizier, and Vitry-le-François: a true ranch in the heart of nature, both rare, spacious, and full of potential. Built in the 2000s and to be renovated inside in 2025, this exceptional property offers you 900 m² on the ground, including 300 m² of living space, all on a plot of 6,000 m² with a pond and unobstructed views. Perfect for a residential project, tourist accommodation, professional activity, or atypical investment. The living area consists of: - An open kitchen leading to a spacious 90 m² living room - A bathroom - Two separate toilets - A practical laundry room - An office ideal for remote work - Four comfortable bedrooms - An independent studio of 80 m², perfect for hosting family, friends, or tenants. The outbuildings provide you with incredible space to exploit according to your projects: - Two wings with 150 m² garages each, equipped with motorized doors - Two additional garages of 60 m² each, also motorized - A 100 m² party room, ideal for your events or to be converted (housing, professional activity...) An immense potential for development to create several accommodations, professional spaces, a guesthouse, workshops… let your imagination run wild. On the technical side: - Double glazing throughout - Two heating modes: heat pump and pellet stove - House classified B and A on the energy scale Roof, structure, and exterior in excellent condition, you just need to personalize the interior. Located in Maurupt-le-Montois, in a peaceful, natural, and central setting, this unique property is just waiting for you to reveal its full potential. Fees payable by the seller. Energy class B, Climate class A Estimated annual energy expenses for standard use: between €1602.00 and €2168.00 for the years 2021, 2022, and 2023 (subscriptions included). Information on the risks to which this property is exposed is available on the Géorisques website: georisques.gouv.fr. This property is offered by a commercial agent (Individual business). Your advisor We Invest France: Bryan Rostant Commercial agent (Individual business) RSAC 879 495 463 BAR LE DUC. Information on the risks to which this property is exposed is available on the Géorisques website: www.georisques.gouv.frThis description has been automatically translated from French.
…By We Invest Real Estate France
'%20stroke='%23DDAA3A'%20stroke-width='1.909'%20stroke-linecap='square'%20stroke-linejoin='bevel'/%3e%3c/svg%3e)
Receive by email any new listing that may match your search criteria
Your criteria :
By validating this form, you accept the general conditions of use of Le Figaro Properties.
These agencies offer a selection of luxury properties vente at Sainte-Ruffine. Feel free to contact them for personalized assistance.
As part of your search for a luxury property, discover our catalog of 2 luxury houses with a terrace in Sainte-Ruffine, offered from $726,601. Outdoor meals or summer receptions, the terrace extends the house outdoors. The houses listed in our listings offer attractive living areas measuring between 240 m² and 493 m².
