Get early access to listings that match your criteria
Never miss an opportunity again. Our personalized alerts notify you instantly.

 English$ USD · m²


Oversize one-bedroom-convertible-to-2-bedroom, one-and-a-half-bath condo on one of the Upper East Side's most desirable blocks! A gracious foyer leads to a sprawling living and dining room with four south-facing windows and a separate office area with a custom built-in desk. The kitchen features granite counters and generous counter and cabinet space. The spacious bedroom includes a dressing area with four closets and a huge en-suite bathroom with a double vanity. A separate powder room provides added convenience for guests! Thoughtfully designed with hardwood floors and exceptional storage throughout, this sun-flooded and tranquil home is a rare find. This full-service building condominium offers 24-hour doormen, a laundry room, building storage, and the best location possible. 40 East 61st is moments from Central Park, Madison Avenue shopping, and some of the neighborhood's finest restaurants.
…By Annonceur International


Space is valuable. Flexibility is rare. A thoughtfully configured Harlem townhouse that offers both is even rarer. Currently configured as three residential units, 158 West 119th Street is a four-story Harlem townhouse that offers the rare combination of generous scale, income-producing potential, and remarkable flexibility. Encompassing nearly 6,000 square feet of interior space, this classic 1920 residence is equally compelling for investors, owner-occupants, or those seeking a multi-generational home in one of Manhattan's most vibrant neighborhoods. The owner's duplex serves as a spacious primary residence, offering three bedrooms, three full bathrooms, and direct access to a private patio-an inviting extension of the living space for outdoor dining, gardening, or quiet relaxation. The second-floor residence features three generously sized bedrooms and two full bathrooms, while the top-floor residence offers two bedrooms and two full bathrooms. Throughout the home, each residence is thoughtfully designed with soaring ceilings, oversized windows that fill the interiors with natural light, individually controlled heating, in-unit washer and dryer, and the generous proportions that define classic Harlem townhouse living. The property's existing configuration provides immediate income-producing potential while preserving the flexibility to adapt to a variety of ownership strategies over time. Rich in architectural character and timeless appeal, the home stands on a picturesque Harlem brownstone block just moments from celebrated restaurants, neighborhood cafandeacute;s, cultural institutions, parks, and convenient transportation. Whether expanding an investment portfolio, creating a live-plus-income residence, or simply enjoying the flexibility of a thoughtfully configured multi-family home, 158 West 119th Street offers a rare opportunity to own a property that can evolve with your vision for years to come.
…By Annonceur International


Three-Family Townhouse on Harlem's Historic Swing Street Discover an exceptional opportunity on Harlem's historic Swing Street: a legal three-family townhouse featuring an updated owner's duplex with private outdoor space and two income-producing floor-through residences. Offering north and south exposures throughout, the home enjoys abundant natural light and presents compelling possibilities as an investment property or primary residence with supplemental rental income. Owner's Duplex: 2 Bedrooms, 2.5 Baths, Approximately 1,536 Sq. Ft. Ft. The spacious duplex features soaring parlor-level ceilings and direct access to the private garden from both floors. The lower level includes a second bedroom with its own below-stoop entrance, offering added privacy and flexibility for a home office or visiting guests. A semi-finished basement with private laundry provides valuable additional utility and storage. Second and Third Floors: 1 Bedroom, 1 Bath, Approximately 768 Sq. Ft. Ft. Each and both floor-through residences enjoy north and south exposures and excellent natural light. The second-floor apartment also features an all-in-one washer and dryer. Current Rent Roll -Owner's duplex: $4,595 per month -Second floor: $2,675 per month -Third floor: $3,075 per month Total annual rent roll: $124,140 Annual real estate taxes: $13,715.28 Projected Market Rent -Owner's duplex: $5,095 per month -Second floor: $2,925 per month -Third floor: $3,225 per month Projected annual rent roll: $134,940 Ideally situated in Central Harlem near the Schomburg Center, Harlem Hospital, Columbia University, The City College of New York, Whole Foods Market, Lenox Avenue dining, and the 2 and 3 express trains-with the best of Harlem within easy reach.
…By Annonceur International


Welcome to one of Central Harlem's finest brownstone offerings—a beautifully renovated approximately 5,000-square-foot, rare 20-foot-wide legal three-family brownstone where timeless architecture meets sophisticated modern living. Featuring an expansive approximately 3,000-square-foot owner's triplex, two income-producing apartments, and an approximately 1,000-square-foot private backyard, this exceptional residence offers an increasingly rare combination of turnkey luxury, flexibility, and long-term investment value. At 20 feet wide, this exceptional brownstone offers generously proportioned rooms, abundant natural light, and a spacious floor plan that is increasingly rare among Manhattan townhouses. The spectacular approximately 3,000-square-foot owner's triplex has been thoughtfully redesigned to blend classic brownstone character with sophisticated contemporary finishes. Highlights include soaring 12-foot ceilings, oversized windows, expansive open-concept living and entertaining spaces, and designer finishes throughout. Step outside to your own approximately 1,000-square-foot private backyard—an extraordinary Manhattan oasis that seamlessly extends your living space and is ideal for entertaining, al fresco dining, gardening, or relaxing in complete privacy. The property also features two income-producing apartments providing immediate rental income. Both apartments offer the potential to be reconfigured into highly desirable three-bedroom residences (subject to applicable approvals), creating an exceptional opportunity to increase rental income, improve cash flow, and maximize long-term value while enjoying an extraordinary owner's residence. Situated on the highly desirable western side of Central Harlem, west of Fifth Avenue, on one of the neighborhood's picturesque tree-lined residential blocks, you'll enjoy some of Manhattan's best restaurants, cafés, parks, and shopping just moments from your front door. Red Rooster, Vinateria, Harlem Tavern, Whole Foods Market, Trader Joe's (coming soon), Target, the vibrant 125th Street shopping corridor, Marcus Garvey Park, St. Nicholas Park, and Morningside Park are all nearby. The A, B, C, D, 2, and 3 subway lines provide quick access to Midtown, Hudson Yards, and the Financial District. Property Highlights Rare 20-foot-wide legal three-family brownstone Approximately 5,000 sq. ft. of interior living space Approximately 3,000 sq. ft. luxury owner's triplex 20' × 100' lot Approximately 1,000 sq. ft. private backyard Two income-producing apartments Potential to create two three-bedroom rental units (subject to applicable approvals) Fully renovated and move-in ready Exceptional income and long-term appreciation potential Ideal for owner-occupants, multigenerational living, or investors Rarely does a fully renovated 20-foot-wide Manhattan brownstone become available offering this exceptional combination of luxury owner-occupied living, substantial rental income, expansive private outdoor space, and outstanding long-term appreciation potential. Whether you're searching for an extraordinary Manhattan residence, a multigenerational home, or a premier investment opportunity, this remarkable property represents one of Central Harlem's most compelling opportunities. Luxury. Lifestyle. Income. Appreciation. Welcome Home. Photo Disclosure Some listing photographs have been professionally edited and/or digitally enhanced to optimize lighting, color balance, sharpness, and overall presentation. Certain images may include virtual staging or decorative elements for illustrative purposes only. No material structural features, dimensions, layout, or permanent property characteristics have been altered. Prospective buyers are encouraged to inspect the property in person to verify all features and conditions.
…By Annonceur International


GILDED AGE MEETS MODERN LUXURY Once in a great while something special comes to surprise, even dazzle. Such is Residence 1901-a 4-bedroom, 4-bathroom condo unit at the exclusive Private Residences of New York's legendary Plaza Hotel. This almost 4,000 square foot (372 square meter) corner duplex home with north, south, east, and western exposures has one of the largest living rooms (over 1,000 square feet) in The Plaza with beautiful partial Central Park views. With almost 12-foot-high ceilings and a fireplace (gas), it has several separate sitting areas, including an eye-catching bar area with a wine cooler-suitable for intimate gatherings or grand-scale entertaining. The large formal dining room has two French doors overlooking the magnificently landscaped courtyard gardens and fountains below. It can easily accommodate 12 or more for a seated dinner-or many more for casual buffets. The huge primary suite is a quiet oasis with substantial closets and an enormous spa-like bath with a dual vanity and separate shower. Perfectly situated adjoining the living room is a library/guest room with soaring 12-foot ceilings and an en suite bath. Up a flight of stairs, anchored by an exquisite architectural masterpiece stair railing that prominently features The Plaza's signature double PP, are two additional bedrooms with en suite baths. These rooms have full-on Central Park views and could easily be used for a gym, home office, or guest suites. The large kitchen with Nero Marquina marble countertops has top-of-the-line stainless steel Viking and Miele appliances, including a Viking gas range. There is a separate laundry area with a washer and dryer off the well-situated large and gracious gallery. The Plaza owners enjoy five-star hotel services, including access to twice-daily housekeeping (additional fee), 24-hour in-room dining, butler service, and a world-class concierge. Additionally, they also have direct access to the Palm Court, Champagne Bar, Rose Club, Warren Tricomi Salon, Terrace Room, Grand Ballroom, Guerlain Spa, fitness center, retail shops, and the private gardens and fountains. These and other wonderful amenities have made The Plaza the world's most legendary hotel-perfectly situated on the southeast corner of Central Park and Fifth Avenue. Come for a visit-stay for a lifetime!
…By Annonceur International


Welcome to 222 East 61st Street—a completely renovated, brand-new, architectural masterpiece in a distinguished pre-war townhouse. This 20-foot-wide, sun-drenched property showcases grand proportions, soaring 12-foot ceilings, and three beautifully designed outdoor spaces, including a sprawling 1,000-square-foot garden and two private terraces with lush garden views. Two parking garages next door, 5 minutes from Central Park, Fifth Avenue & Madison Avenue shopping. With oversized windows and north-south exposures, the home is bathed in natural light throughout. It offers a spacious layout featuring 5 bedrooms and 4.5 baths, all impeccably updated with elegant marble finishes and central air conditioning. As you step into the grand parlor floor, you'll be greeted by a stunning foyer leading into a bright, expansive living room with a fireplace and a formal dining area. The space opens up to a terrace overlooking your private garden oasis below. A powder room and ample storage, including a massive walk-in closet, ensure effortless organization and convenience. The garden level boasts a brand-new chef's kitchen, which flows into a cozy yet sophisticated living area with another fireplace. From here, enter outside to your 1,000-square-foot private garden—a tranquil retreat in the heart of the city. This floor also features an additional bedroom with an ensuite bathroom. The upper floors are equally impressive. The large primary bedroom offers an en-suite marble bathroom, a fireplace, and a spacious walk-in closet. A second bedroom also features a private terrace, and abundant closet space, ensuring privacy and comfort. On the fourth floor, two additional large bedrooms offer marble en-suite baths, fireplaces, and generous closet space. Additional features include TWO washer/dryers, one on the top floor and one in the basement, along with a sizable storage area. Additional 3,385SF of air rights. This exquisite townhouse is graced with north and south-facing windows, offering picturesque views of the tree-lined street on the Upper East Side, as well as charming backyard patios and gardens. Located in the heart of the historic Treadwell Farms Historic District, this home is nestled between East 61st and 62nd Streets, surrounded by charming brownstone residences from the 19th century. With easy access to transportation, upscale shopping, dining, and entertainment, this elegant townhouse offers the best of Upper East Side living. Broker Owner.
…By Annonceur International


First Showings January 27th. Rambling 8 Rooms on Park Avenue: Exceptionally large 8 rooms measuring over 3200 gross square feet in a top Park Avenue cooperative. Located off a semi-private landing, a generous entry gallery leads to a grand-scaled living room with large picture windows. High ceilings, architectural details, and a handsome center fireplace magnify the scale and proportions of the space. The living room leads to a magnificent dining room that can accommodate gatherings of any size. Beyond the dining room, a pantry and two staff rooms and a bath have been repurposed into a large den, with a wet bar, laundry, and a convenient powder room for guests. Off the den is the large, windowed eat-in kitchen. The three bedrooms are located off a separate bedroom hall. The corner primary bedroom, facing north and east, is unbelievable in size and dimensions, measuring 23' x 15'. It truly is the size of two bedrooms. There is an en suite bath and two walk-in closets. The second and third bedrooms are also oversized and share a bath. Each room has a walk-in closet. The south bedroom has two walk-in closets. There is through-the-wall air conditioning in every room except the second and third bedrooms. Additional features include updated, oversized windows throughout, incomparable storage, abundant prewar detail, high ceilings, and spectacular scale and proportions. If you are looking for an apartment to grow into, it doesn't get better than this! 1095 Park Avenue at the corner of 89th Street is an elegant prewar established cooperative with a beautiful restored lobby, an exceptional gym, a live-in resident manager, and friendly, attentive staff. The building is pet-friendly. There is a bike room, and use of a storage room comes with the apartment. The building has a 2.5% transfer fee. FINANCING ALLOWED IS 50%. As measured by the floor plan draftsman.
…By Annonceur International


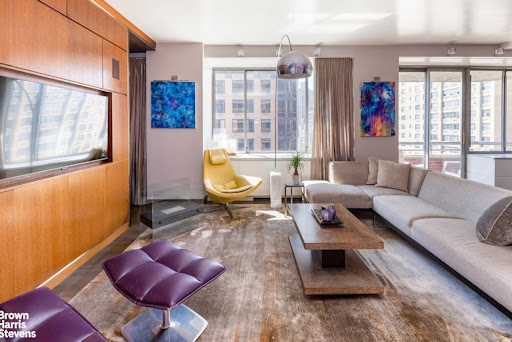


Expansive and Glamorous UES Duplex with Private Outdoor Space Measuring over 3,000 interior square feet and boasting an unbelievable five private outdoor spaces, this sensational duplex combines the scale of a townhouse with the light, views, and elevation of a high-floor home on the Upper East Side, housed in an impeccably run full-service condo with amenities. Every room opens to greenery or skyline vistas. Balconies extend from each bedroom, with additional terraces off the living and dining rooms-rare in any Manhattan residence. To the west, tree-lined 84th Street offers a glimpse of the park. The main level is designed for entertaining, with fluid transitions that define the living, dining, lounge, and kitchen spaces while preserving an airy, loft-like openness. Light and views flow poetically across the rooms and out to multiple terraces-ideal for relaxing in the sun or grilling. At the heart of the home, the chef's kitchen is anchored by an oversized L-shaped island with seating for six, complemented by a banquette dining nook. Dark-stained cabinetry with stainless-steel accents conceals an appliance garage, built-in spice rack, and abundant storage. Appliances include a Sub-Zero 30 Classic Refrigerator, Wolf six-burner range and oven, Miele dishwasher, and multiple Sub-Zero beverage drawers. The adjoining formal dining room spans nearly 18 feet and opens to a balcony with an electric grill. With space for large gatherings and two Sub-Zero wine refrigerators, the main level was designed for entertaining. Completing this level is a secondary suite generous enough to rival many primaries. This flexible suite includes a home office with built-ins and a spacious guest bedroom or alternative primary with sitting area. The floor also features a discreet powder room and an additional bedroom with a full bath and dressing room. A dramatic floating staircase with a sculptural steel railing anchors the living space and leads gracefully to the upper level, basking in double-height city views. On the upper landing, a built-in desk for two, bathed in natural light, serves as a central home office hub, while a proper laundry closet with a Miele washer/dryer and shelving adds convenience. The primary suite is a private sanctuary of exceptional scale, framed by a terrace and a windowed seating area that invites slower starts to the day-perfect for coffee, reading, or even a light-filled mini gym or lounge. Expansive custom storage, including a walk-in closet, enhances both functionality and elegance. Two full bathrooms complete this retreat, a rare luxury in any home. One offers a Jacuzzi soaking tub and glass stall shower set beside a large window overlooking the city. The second features a walk-in shower and generous counter space. Both include radiant heated floors and sophisticated tilework. Across the landing, another generous bedroom with a windowed en-suite bathroom and excellent storage completes the upper level. Additional highlights include hammered metal sinks, curated architectural lighting, City Quiet Windows in the bedrooms, a generous pantry, and multiple walk-in closets. 401 East 84th Street offers the convenience of a full-time staff and resident manager, paired with a collection of amenities- all with no additional amenity fees. Residents enjoy a rooftop deck, fitness center, laundry facilities, children's playroom, and a versatile event space. The lobby was newly updated as well. The Dunhill all moments from the Q train, the neighborhood's dining scene, Carl Schurz Park, and top-rated private and public schools. Note: Buyer responsible for a reserve fund contribution equal to three months of common charges, due at purchase application submission. This sale uniquely includes ownership of 4 private storage units.
…By Annonceur International


Step from the semi-private landing into an inviting foyer that flows into a bright corner living and dining room with open east and south exposures over Park Avenue. The open kitchen features a center island and top-quality stainless-steel appliances, ideal for both everyday cooking and casual entertaining. Adjacent to the kitchen is a useful home office nook and a conveniently located powder room. The spacious primary bedroom offers an en-suite bath and a well-sized walk-in closet. The second bedroom also includes its own en-suite bathroom, providing comfort and privacy for residents or guests. A separate laundry area includes a washing machine and a hook-up for a dryer. Built in 1925, 1040 Park Avenue is an elegant 14-story cooperative designed in the Georgian style with Art Deco details by renowned architects Delano and Aldrich. The building provides full-time doormen, a concierge, and a live-in resident manager. Additional amenities include a fitness center, laundry room, bicycle storage, and private storage (subject to availability).
…By Annonceur International


A rare opportunity to own a beautifully renovated one-bedroom residence at the iconic 502 Park Avenue, one of Manhattan's premier pre-war condominiums offering exceptional white-glove service in the heart of Lenox Hill. Beyond the building's grand double-height lobby, residents enjoy an unparalleled lifestyle with a 24-hour doorman and concierge, resident manager, housekeeping and laundry services, a state-of-the-art fitness center, and valet parking available upon request-all delivering the comforts of five-star hotel living. Residence 11A seamlessly blends timeless European elegance with modern updates. A custom inlaid wood floor welcomes you into an expansive living and dining room, perfectly proportioned for both everyday living and gracious entertaining. Oversized mahogany French doors lead to a tranquil bedroom suite with a luxurious en suite marble bathroom. The home's newly renovated kitchen has been thoughtfully redesigned with refined finishes, custom cabinetry, beautiful stone countertops, and premium stainless steel appliances, creating a sophisticated space that is as functional as it is stylish. Perfectly positioned just moments from Central Park, the Museum of Modern Art, acclaimed restaurants such as Le Veau D'or, Fasano, Le Bilboquet, Avra, and the famous neighborhood diner, Viand Coffee Shop! Additionally, there is endless shopping on Madison Avenue at boutiques such as Celine, Tod's, Isabel Marant, and many more. It is also conveniently located just blocks from many social clubs such as Coco's at Colette, The Metropolitan Club, and CORE. Residence 11A offers an exceptional opportunity to enjoy effortless luxury living with the impeccable service for which 502 Park Avenue is renowned.
…By Annonceur International


Welcome to your dream home at 201 West 72nd Street, Unit 12A, situated in a vibrant New York City neighborhood! This stunning post-war high-rise coop offers a spacious and well-appointed living environment, boasting 8 rooms, including 3 bedrooms and 3 luxurious en suite bathrooms. Located on the 12th floor, this Solo-level residence offers captivating north, south, and east exposures, flooding the home with natural light. Step onto your private balcony to enjoy a morning coffee or an evening unwind with views of the city skyline. The property features a conventional kitchen, ideal space for creating culinary masterpieces, and a formal dining room optimal for hosting lavish dinners. The cozy living room provides an inviting space for relaxation and entertainment. Convenience is key with an in-unit washer and dryer, full-time doorman, and concierge services, ensuring your every need is met. Plus, cooling throughout the home keeps you comfortable during all seasons. Pet lovers rejoice! This pet-friendly building welcomes your furry companions. Additional building amenities include a fabulous roof deck, offering a serene escape for residents to soak up the sun or enjoy city views. Experience the buzz of the city with nearby parks and various transportation options at your disposal, making this location an exceptional choice for accessible living. Don't miss out on this outstanding opportunity to own a piece of New York City elegance. Schedule your private showing today and discover the charm and convenience that Unit 12A at 201 West 72nd Street has to offer. Addtionally, The unit has a private storage asking $100,000.00
…By Annonceur International


Apartment 19C is a stunning 2-bedroom, 2-bathroom residence with south and east exposures and open city and river views. The dramatic living/dining room has south and east exposures, sun-filled with expansive floor-to-ceiling windows. The fabulous windowed kitchen features gorgeous white oak cabinetry and Viking and Bosch Professional appliances. The master bedroom facing east with partial river views features an en-suite, luxurious bathroom with Kallista fixtures and an enormous walk-in closet. The second bedroom, also east-facing, has a huge walk-in closet and an adjacent second marble bathroom with a deep soaking tub. Other highlights consist of 9 ceilings, a washer/dryer, and beautiful Brazilian Afromosia flooring throughout the home. It is Located in the heart of the Upper East Side, New York City's premier residential neighborhood, world-class recreation facilities, the City's best museums, the East River, and numerous boutiques and shops. At Azure, more than 6,300 square feet of amenity space includes two rooftop terraces, a Resident's lounge, a dining area, a playroom, a game room, and a state-of-the-art Fitness Center dedicated to recreation and leisure for all residents. In addition, there is a full-time concierge offering convenient services for everyone
…By Annonceur International


239 West 13th Street is a lovingly maintained, historic 1854 brownstone that represents a rare opportunity to own a piece of New York City's coveted West Village neighborhood. The value of this home is undeniable. Currently configured as a multifamily building with 5 apartments. This property is an extra wide 20.83' and deep lot 103.25' with additional build out creating a large square footage to maximize value. -GROUND + 1st FLOOR: Private owner's entrance, 2BR/2.5bath duplex + Garden + full basement with wine cellar and washer dryer. Unit has been extended in the rear by utilizing existing FAR. Delivered vacant. -FIRST FLOOR: Studio in gut condition, delivered vacant. -SECOND FLOOR: Two 1BR units. Lease expirations May 2027. -THIRD FLOOR: One 2BR/1.5Bath with washer dryer, floor-thru residence, north and south exposures. Lease expiration May 2027. Property Details: -5 residences (current CO for 6 units): 2 delivered vacant; 3 lease expirations May 2027 -Lot Size: 20.83' x 103.25' -Building Lot: 20.83' x 45' (plus an extension on the ground and first floor) -Square Footage: 4100sf approx. -Residential FAR: 2.43 -Current FAR: 1.31 -Additional buildable Area: 1,914sf -Stories: 3 story multi-unit plus ground level residence, full basement, wine cellar and garden -Zoning: R6 -Building Class: 5-6 family (C2) The property features a modern gas heating system, split A/C units in select apartments, soaring high ceilings, four (4) fireplaces, and a tranquil garden with koi pond- creating a rare private retreat in the heart of Manhattan. Fully utilized basement with laundry, temperature controlled wine cellar and storage. Opportunity to create a larger laundry room and storage units for tenants. Ideally situated moments from the extensive transportation hub at 14th Street, with access to the A/C/E, 1/2/3, B/D/F/M subway lines and multiple bus routes, this property is perfectly positioned amidst some of New York City's finest dining, cafandeacute;s, boutiques, and cultural destinations. Down the block from Jackson Square Park and the vibrant Meatpacking District, and within close proximity to iconic attractions including Little Island, Whitney Museum, Chelsea Piers, Chelsea Market, Union Square, and Washington Square Park, this extraordinary property places the very best of downtown living right at your doorstep. Please note that some of the photos have been virtually staged to assist with visualization. Matterport Virtual Tour upon request. Purchaser must do their own due diligence and check with experienced architects and the DOB.
…By Annonceur International


Best Value on Riverside - Own this giant 3Bed/Cnv4 for $10,038 p/m (pre mortgage and SALT deductions!!!) Welcome to this sprawling home offering approximately 1,500 sq. ft. of flexible living space and endless possibilities. Brimming with classic prewar charm, the residence features high ceilings, elegant crown moldings, and beautiful hardwood floors. An expansive, open Living Room and Dining Room are the hub of this apartment. South, West and East exposures are into the courtyard and the apartment is pin-drop quiet. The renovated windowed kitchen features stainless steel appliances, stone countertops and tons of storage. The spacious primary bedroom has dual exposure and a full wall of closets. The split-bedroom layout houses two additional bedrooms, the second full bathroom, and the half bath with side-by-side Washer/Dryer. 375 Riverside Drive is a full service cooperative building with 24 hour doorman, live-in resident manager, bike room, laundry room and additional storage available for an extra fee. The building has a low bulk internet/ cable package at $56.56 per month and is pet friendly. Perfectly situated just steps from the scenic paths of Riverside Park, vibrant local shopping, celebrated restaurants, and effortless public transportation. Building allows for Gifting, Sublets, Trust purchases and Pets. Pied-a-terres, Guarantors and Co-Purchasing not permitted.
…By Annonceur International

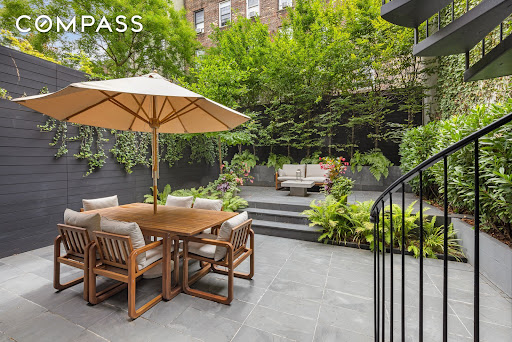


The result of a years-long renovation helmed by AD100 firm Gachot Studios, 334 West 20th Street is an impeccably renovated single family townhouse situated within the Chelsea Historic District. This 25-foot wide Greek Revival masterpiece spans 7,058 square feet across five levels, with three separate and distinct outdoor spaces including a tranquil tiered garden and rooftop deck. Exquisite finishes greet you at the home’s parlor floor, with ceiling heights reaching over 11 feet, 5-inch wide plank select rift cut European White Oak floors in a chevron pattern, and mahogany pocket doors with unlacquered brass hardware, with custom woodwork and plaster moldings throughout. Wood-burning and gas fireplaces clad with Imperial Danby marble mantels and Absolute Black granite hearths are found in the dining room and living room, respectively, with a stunning mahogany-clad butler’s pantry offering seamless entertaining possibilities with an electronic dumbwaiter and adjacent powder room. The living room’s triple French doors open to a balcony and staircase descending to the garden with lush mature plantings. Descending to the home’s garden level via the gracefully curving staircase or the home’s elevator, you are immediately drawn to the custom-designed mahogany wood kitchen featuring Imperial Danby marble and Absolute Black granite counters, a handmade Lacanche Savigny range, Miele and Sub-Zero appliances, and custom Valli & Valli hardware. A fully outfitted pantry holds additional prep space, refrigeration, and access to the dumbwaiter. The adjacent family room with a gas fireplace opens directly onto the verdant landscaped garden with lush vegetation and slate pavers. A powder room, guest suite with full bath, and convenient mud room with built-in dog washing facilities complete the floor. Wellness and relaxation are the focus of the lower level, where a media room or lounge with adjacent wet bar leads to a dedicated wine cellar, home gym, powder room and laundry facilities. As you head upwards, you reach the second level, containing three graciously proportioned bedrooms with three en-suite bathrooms; finishes in each include Walker Zanger Bianco Dolomite marble floor tiles, custom vanities by Gachot, and Waterworks Highgate fixtures. Pocket doors open to a central media room or den, and a study or playroom is conveniently located off one of the bedroom suites. The top floor of the townhouse is solely devoted to a gracious and sun-filled primary bedroom suite. A central entrance gallery, complete with a custom mahogany wet bar and refrigerator, is surrounded by capacious closets. The south-facing primary bedroom is bathed in light; the adjacent sitting room leads out onto an oversized private terrace. On the northern end of the floor is a stunning primary bathroom wrapped in Bianco Dolomite marble, featuring a freestanding Duravit Luv bathtub, steam shower, and Waterworks fixtures throughout, and leads to an oversized dressing room or office. The home’s central staircase leads from the primary floor to a roof terrace with panoramic city views. Originally constructed in 1836, 334 West 20th Street is a thoroughly elegant and high caliber residence at home in one of the city’s finest historic districts, set on a charming and beautiful tree-lined Landmarked street of restored historic townhouses. The original facade, painstakingly preserved and restored, is married with an entirely rebuilt, structural steel reinforced home complete with hydronic radiant floor heat throughout, Lutron lighting controls, automated shades, and state-of-the-art mechanical systems. Truly an exceptional creation and a rarity in today’s marketplace.
…By Annonceur International


Welcome to a stunning Central Park South residence defined by scale, Central Park views, and Possibility! Perched high above Central Park and moments from Fifth Avenue, this grand six room residence offers a commanding vantage point with sweeping, cinematic views of Central Park and beyond. A gracious foyer is the introduction to the home. The foyer leads directly the expansive living room which unfolds onto a breathtaking panorama of the park, establishing an immediate sense of drama and scale for elaborate entertaining and comfortable living. On the other end of the foyer the formal dining room provides the perfect setting for large dinner parties and quiet evenings at home boasting sunny southern exposures. A powder room is conveniently located off the foyer. The windowed, eat-in kitchen awaits your vision to create a culinary dream for the chef in the family. A generous staff room with a full en-suite bath is situated on this end of the home providing the perfect guest room, home office or third bedroom. A separate bedroom wing provides the perfect layout for privacy and tranquility. The primary suite offers dramatic Central Park views, an en-suite bath, and tremendous storage with a large walk-in closet. The second bedroom features its own en-suite bath, a walk-in closet and sunny southern views. Presented in estate condition, the apartment is a true white canvas ready to be transformed into a bespoke residence tailored to your vision. This apartment comes with a storage bin in the basement. Set within an intimate, full-service cooperative with just two residences per floor, the building offers a rare level of privacy and white-glove service, including a full-time doorman and concierge. Amenities include a fitness center, with gym membership included in the maintenance. Pets are permitted with board approval, and subleasing and pied-à-terre use are considered on a case-by-case basis. A 2% flip tax is payable by the purchaser. A rare opportunity to create a refined home overlooking Central Park, where scale, light, and location come together with understated elegance.
…By Annonceur International


The Duplex Of Your Dreams At Southgate. The combination of apartment 11G and 12G at 433 East 51st Street is the most unique offering in the Beekman neighborhood. This exceptional home is for the discriminating buyer who appreciates a newly renovated 6-room home, comprising two (11th and 12th floors) with central air conditioning and a terrace, and both floors feature three exposures, hardwood floors, wood-burning fireplaces, beamed ceilings, excellent closet space, windowed bathrooms, an oversized windowed kitchen, a washer and dryer, and beautiful views of the city skyscape. The 11th floor features a charming bedroom suite with a planted terrace, a dining room with a wood-burning fireplace, and a newly renovated kitchen with stone countertops, a Bosch W/D, a Subzero refrigerator, a wine cooler, custom cabinets, a Thermador stove, and an oversized breakfast counter. The 12th floor features a spacious living room with a wood-burning fireplace, wet bar, powder room, home office, and a corner bedroom suite with a windowed bathroom. Located in one of Manhattan's most beautiful and coveted blocks, 433 East 51st Street is one of the 5 Emery Roth Art Deco buildings in the Beekman area. In addition, this full-service, prewar cooperative not only offers an on-site management office but also shares a beautifully maintained and furnished courtyard with 4 other Southgate buildings. Maintenance includes utilities, and pets are allowed.
…By Annonceur International


A Rare Quiet Luxury Retreat Steps from Central Park at The Carlton House Discover a rare combination of luxury, privacy, and location in this impeccably renovated 2-bedroom, 2-bath residence at The Carlton House, one of the Upper East Side's most prestigious full-service condominiums. Spanning approximately 1,193 square feet, this triple-mint home features a highly desirable split-bedroom layout and predominantly eastern exposures, allowing natural light to fill the residence throughout the day. Thoughtfully positioned away from the street, the home offers an exceptional sense of tranquility, privacy, and quiet enjoyment-an uncommon luxury in such a prime Manhattan location. A gracious marble entry gallery opens to an expansive 21-foot great room with elegant beamed ceilings and oversized casement windows, creating a sophisticated setting for both entertaining and everyday living. The chef's kitchen is beautifully appointed with stone countertops, custom white lacquer cabinetry, premium Miele appliances, a Sub-Zero wine cooler, a 5-burner gas cooktop with pot filler, and a full-size in-unit washer and dryer. The spacious primary suite enjoys both eastern and southern exposures and features custom-designed closets, including an oversized walk-in closet. The luxurious five-fixture marble bath offers radiant heated floors, dual vanities, a deep soaking tub, and a separate glass-enclosed shower. Privately situated on the opposite side of the home, the generously proportioned second bedroom provides excellent separation for guests, a home office, or family living. A beautifully finished second marble bath completes the residence. The Carlton House is a luxury 68-unit boutique condo that offers an exceptional lifestyle with a stunning attended lobby, 24-hour doorman and concierge service, landscaped courtyard garden, state-of-the-art fitness center, 65-foot indoor heated swimming pool, steam rooms, game room, bicycle storage, private storage, and refrigerated storage. Perfectly positioned on Madison Avenue at East 61st Street, just steps from Central Park and moments from the boutiques of Madison Avenue, world-class dining, luxury hotels, and renowned cultural institutions, this move-in-ready residence presents a rare opportunity to own a sophisticated home in one of Manhattan's most coveted neighborhoods.
…By Annonceur International


Exceptional Mint 4-Bedroom Residence on Fifth Avenue! This remarkable high-floor home on Fifth Avenue has been completely transformed through an extraordinarily thoughtful and comprehensive renovation. Every detail has been carefully considered, resulting in a residence that seamlessly blends modern luxury with classic sophistication to create a living environment of the highest caliber. The impressive double living room and formal dining room feature three exposures, including views of Central Park, and are filled with natural light throughout the day. Adjacent to the main entering space, a comfortable den/TV room provides a cozy and welcoming place to unwind. A beautifully crafted custom bar adds both style and functionality, perfect for hosting guests with ease. The expansive eat-in kitchen rivals those found in grand private homes, both in its scale and design. Outfitted with top-of-the-line appliances and refined finishes, it offers an ideal setting for everything from casual breakfasts to larger gatherings. Two distinct bedroom wings ensure privacy and tranquility, each featuring renovated bathrooms and thoughtfully designed custom closets. Additional highlights include central air conditioning, a private in-unit laundry room, and exceptional finishes throughout. The renovation was executed with great care, from the custom millwork and elegantly appointed bathrooms to the intelligently designed layout that enhances both comfort and flow. 875 Fifth Avenue is a premier white-glove cooperative renowned for its exceptional service, including full-time doormen, a resident manager, and an attentive staff. Building amenities include a landscaped garden, fitness center, wine cellar, bicycle room, and private storage. Residents enjoy the convenience of Fifth Avenue living, with Central Park, world-class museums, fine dining, and premier shopping just moments away. Pied-andagrave;-terre purchases are permitted. 4% flip tax. This is a truly turnkey home in one of Fifth Avenue's most distinguished addresses.
…By Annonceur International


Built in 1841, this Greek Revival single-family home is located on one of the most coveted blocks in the West Village. Behind a beautifully restored facade, the 21-foot-wide townhouse offers a meticulously maintained interior space rich in history and character. The house, held by the same family for 100 years, is currently configured with 4 bedrooms and 2.5 baths. The parlor floor features soaring 11-foot ceilings, creating an extraordinary sense of scale and grandeur. Exquisite original details include a gold leaf pier mirror, beautiful crown molding throughout, and stunning front and interior doors. Historic details such as the five black and gold-veined marble mantles, original shutters, and the original wood-burning kitchen range showcase the home's 19th-century character. Also remaining are the original cast-iron boot scraper and functioning bell-pull doorbell at the entry. Together, these details make 29 Grove St one of the most authentically preserved Greek Revival townhouses in the West Village. At the rear, a sun-flooded two-story greenhouse is a true showpiece, offering a serene retreat rarely found in the middle of Manhattan. The backyard has been leveled creating an open and functional space. There is also potential to add approximately 1,375 square feet, subject to verification by an architect, allowing for future expansion tailored to your vision. Thoughtful updates over the last seven years - a new roof and restored facade, cellar, doors, railings, rear chimney, and bluestone pavers - preserve the home's integrity as it enters its next chapter. Grove Street is one of the West Village's most picturesque blocks, with cobblestone streets, boutique shops, celebrated restaurants such as Via Carota and Buvette and charming tree-lined avenues. The nearby 1, A, B, C, D, E, F, and M subway lines put the rest of the city within easy reach. From historic landmarks to vibrant culture, West Village offers an unmatched blend of character, charm, and quintessential New York living.
…By Annonceur International


A Rare International-Caliber Trophy Residence in Manhattan Exceptionally rare in scale, provenance, and execution, this Manhattan residence offers approximately 3,150 square feet of architecturally significant interiors by the celebrated Robert A. M. Stern, accompanied by 200 square feet of private outdoor space-a coveted luxury in New York City. A formal square entry foyer introduces an elegant gallery perfectly proportioned to display important art and opens into a magnificent 30-foot living room with three exposures and dramatic floor-to-ceiling windows, framing sweeping city views and extraordinary natural light. The living space extends seamlessly to a private terrace, creating an elegant indoor-outdoor dialogue rarely achieved in Manhattan residences of this caliber. The 20' x 13'6 chef's kitchen is both a design statement and a culinary workspace, featuring ample cabinetry, a 6-burner Viking range, dual Miele ovens, warming drawers, two sinks, a Sub-Zero refrigerator, a substantial center island, and an inviting eat-in counter - ideal for refined entertaining or private daily living. The primary suite is a serene, private retreat, offering direct terrace access, a lavish spa-style bathroom, a dedicated dressing room, and extensive custom closets. In total, the residence comprises four generously proportioned bedrooms, three-and-a-half luxurious bathrooms, and a sun-filled south-facing media room. Additional features include solid wood flooring, motorized window treatments, 10-foot ceilings, and an in-residence washer and dryer, ensuring uncompromising comfort. Located within The Grand Millennium, one of Manhattan's most distinguished full-service condominiums, residents enjoy 24-hour doorman and concierge services, moments from Central Park, Equinox, and the world-class dining, shopping, and cultural institutions that define New York City. A residence of this stature, scale, and architectural pedigree is seldom offered - a true international trophy property.
…By Annonceur International


Step into the heart of Chelsea and discover a haven of style and comfort at 360 West 21st Street. This stunning 2-bedroom, 2-bathroom home perfectly blends modern convenience with classic New York charm, offering the ideal retreat in one of Manhattan's most sought-after neighborhoods. As you enter, you're greeted by an open and airy living space, bathed in natural light. The thoughtfully designed layout offers seamless flow, perfect for everyday living. The kitchen features sleek countertops, premium appliances, and ample storage to inspire your culinary creativity. The generously-sized primary suite offers a private sanctuary complete with its own hotel-esque en-suite bathroom. Beyond the impeccable interior, the location is a dream come true. Nestled on a tree-lined street in the heart of Chelsea, this home puts you just moments away from the High Line, Chelsea Market, and an eclectic mix of galleries, boutiques, and world-class dining. Whether you're savoring a quiet morning stroll along the Hudson River or diving into the vibrant nightlife, this location truly offers the best of city living. 360 W 21st St is more than just a home—it's a lifestyle. Don’t miss the opportunity to make this luxurious Chelsea gem your own!
…By Annonceur International


Exceptional Single-Family Townhouse in Historic Sugar Hill designed for flexible, elevated living. A rare chance to own a 25-foot-wide, fully renovated townhouse in the heart of Hamilton Heights / Sugar Hill, one of Upper Manhattan's most coveted and supply-limited townhouse neighborhoods. This expansive, move-in-ready home combines grand scale, modern systems, and remarkable flexibility-ideal for a discerning buyer seeking space, light, and long-term value. Spanning over 5,000 square feet across three stories plus a finished basement, the home is currently configured to maximize bedrooms but can be effortlessly reimagined as a luxurious single-family residence with generous living, entertaining, and work-from-home spaces. Property Highlights - LOT: 25' wide x 100' deep lot - Building: 25' wide x 40' deep plus 10' x 20' four-story rear extension - Soaring 12-foot ceilings throughout - Zoned central air conditioning (12 zones) - Weil-McLain gas boiler and AO Smith gas water heater - Thermal double-pane windows and doors - Fully insulated walls, ceilings, and floors - Private outdoor patio and garden Garden Level - Ideal for Entertaining - The garden level offers an expansive dining and entertaining area anchored by a gourmet kitchen with custom cabinetry, a tiled backsplash, wide-plank hardwood floors, and professional-grade stainless steel appliances. Three rooms on this level can easily be converted into a formal living room, home office, and den or guest suite. Oversized north- and south-facing windows and soaring ceilings create a bright, airy atmosphere rarely found in townhouse living. Second and Third Floors - Private Living Quarters - Each upper floor features generous, loft-like rooms with high ceilings, hardwood floors, and large windows. Select rooms showcase exposed brick for added character. Bathrooms are finished with classic subway tile, tubs and showers, and ample storage-well suited for a refined primary suite, additional bedrooms, and/or guest accommodations. Finished Basement - Bonus Space - The approximately 1,000 sq ft finished lower level adds tremendous flexibility. - Recreation room, media room, gym, or workspace - Direct access to the garden - Laundry room with two washers and two dryers - Utility area and half bathroom - New windows providing natural light and ventilation Transportation and Neighborhood Enjoy excellent access to the 1, A, B, C, and D subway lines and multiple bus routes. Nearby green spaces include Riverbank State Park, St. Nicholas Park, and Jackie Robinson Park, offering pools, an ice rink, running tracks, and more. The neighborhood is rich with local favorites such as Sugar Hill Creamery, Bird in Hand, Harlem Public, L'Artista, Briciola, FUMO, and Sugar Hill Café, along with grocery stores, fruit stands, yoga studios, and gyms-delivering a vibrant yet residential lifestyle.
…By Annonceur International


Beautifully renovated and bathed in light, this stunning 2-bedroom, 2-bathroom residence features walls of almost floor-to-ceiling windows with spectacular views north, west, and of the East River, including iconic sightlines to the Empire State Building and the Chrysler Building. The split-bedroom layout offers privacy and flexibility. The windowed eat-in kitchen is appointed with top-of-the-line appliances, including a Sub-Zero refrigerator, Miele dishwasher, Jenn-Air oven, Wolf built-in microwave, Wolf stovetop, and Wolf hood. A rare, grandfathered Miele washer/dryer completes this exceptional home. Both marble bathrooms are newly appointed with Toto electric toilets, new vanities, and medicine cabinets. The primary bedroom enjoys a beautiful en suite bathroom with a walk-in shower. Designed by master architects Harrison and Abramovitz, the 860/870 United Nations Plaza twin towers offer a uniquely luxurious lifestyle and have long attracted notable residents, including Robert F. Kennedy, Truman Capote, Gloria Vanderbilt, Katharine Graham, Yul Brynner, Johnny Carson, Dina Merrill, Anderson Cooper, and Walter Cronkite. Full-time doorman, concierge, fully staffed package room, in-house valet, live-in resident manager, on-site management, and more ensure your wants and needs are met twenty-four hours a day. Top-of-the-line amenities include a newly renovated full-floor health center with a Pilates studio, a fully equipped lounge/party room, a game room complete with a pool table, ping pong, and a golf simulator, a library, two conference rooms, two sundecks, a generator, a garage, and an attached city playground. The longest private driveway in NYC offers complimentary one-to-two-hour parking. Maintenance includes monthly window washing, all utilities, and cable/internet. A storage bin transfers to the home. There is a 3% flip tax paid by the buyer.
…By Annonceur International


DUPLEX HOME with 4 to 5 BEDROOMS, 4.5 BATHROOMS IN MAGNIFICENT CONDITION. Trusts, parental guarantors, co-purchasing, and gifting are permitted on a case-by-case basis. Located in Manhattan's most sought-after co-ops, this beautifully renovated 4700 square foot duplex home reflects an extraordinary level of craftsmanship and design where the owners have spared no expense. From the grand proportions to the fine finishes, bespoke millwork, and carefully curated materials, every detail has been thoughtfully executed, combining timeless sophistication with modern luxury. The welcoming entrance gallery leads into a spacious living room and a formal dining room perfect for elegant entertaining. Off the living room, an oversized library/media room provides an inviting space for both relaxation and intimate gatherings. Additionally, there is a versatile den/guest bedroom and a custom-designed office with dual workstations. The heart of the home is the chef's kitchen, fully equipped with top-of-the-line appliances from Sub-Zero, Viking, and Bosch, custom cabinetry, and tasteful stone finishes. Apart from the kitchen there is a separate breakfast room with an adjoining sunroom for casual dining. A separate laundry room and guest bathroom are conveniently located on this level. To further enhance your lifestyle, a Savant Home System offering a variety of operating systems has been specifically designed for this home. The upstairs primary bedroom suite has a windowed bathroom with an oversized stall shower and double vanity, creating a luxurious private retreat. On the lower level, there are three oversized bedrooms and three beautifully appointed bathrooms offering comfort and privacy for family members. Every room offers thoughtfully integrated storage and custom-crafted closets. The Southern exposure fills each room with sunlight throughout the day, creating bright and inviting living spaces. With views of the building's lush gardens and ponds, the tranquility and greenery provide the feeling of living in a private townhouse while enjoying all the conveniences of a full-service building. The Imperial House features 24-hour doormen and elevator operators, a concierge desk, beautiful Japanese viewing gardens, a state-of-the-art physical fitness center, a secondary stretch and yoga room, a game room, and an on-premise tailor/dressmaker. There is a 2% flip tax.
…By Annonceur International
'%20stroke='%23DDAA3A'%20stroke-width='1.909'%20stroke-linecap='square'%20stroke-linejoin='bevel'/%3e%3c/svg%3e)
Receive by email any new listing that may match your search criteria
Your criteria :
By validating this form, you accept the general conditions of use of Le Figaro Properties.
These agencies offer a selection of luxury properties vente in New York County. Feel free to contact them for personalized assistance.


