The agencies at Fours
These agencies offer a selection of luxury properties vente at Fours. Feel free to contact them for personalized assistance.

 English$ USD · m²


In the heart of the Morvan region, just minutes from Decize and its amenities, this elegant manor house built in 1776 has weathered the centuries while retaining all its original character. Once home to the director of the ceramics factory that gave the village of Fours its name, the property also served as a military hospital during the First World War. This rich history is still visible in every stone: a massive studded wooden front door adorned with an 18th-century-style bronze knocker, original wooden window frames and shutters, a slate roof, and brick walls. From the through-hall entrance, with its 3-metre ceilings and terracotta-tiled floor, the tone is set: authenticity and volume. The main house roughly 3,900 sq ft of living spaceun folds over two floors of generous reception rooms — including a dining room with an octagonal terracotta and parquet floor, a marble fireplace, and a trumeau mirror — along with 8 bedrooms featuring parquet floors, terracotta tiles, and fireplaces. The property runs an active bed-and-breakfast business, complemented by one independent cottage, for 10 bedrooms in total: The main house has 8 bedrooms, 2 of which form a self-contained guest suite on the ground floor (independent entrance, kitchen, shower room). An independent cottage with wheelchair access, set in a pre-1948 building about 774 sq ft, offers 1 accessible bedroom, a living room, a fitted kitchen, and an adapted shower room. The estate also includes a barn with hayloft (stable, garage, cattle shed), fine vaulted cellars — one fitted out for wine tastings, accessed through a 15th-century door — a barn/shed, a hen house, a fenced 12 x 5 m swimming pool, a terrace, and pergolas covered in vines. The grounds cover approximately 3.2 hectares (about 7.9 acres) of parkland, including 4.2 acres of meadow and roughly 2 acres planted with ornamental trees and an orchard. Two ways to acquire this manor house: With the bed-and-breakfast business up and running — €550,000 The house alone, free of any activity — €460,000
…By Junot Châteaux & Patrimoine


Located 2 hours and 30 minutes from Paris, in Burgundy, an 18th-century residence with a park. The landscape, varied and shaped by the confluence of several rivers and flat towpaths, forms a hedged countryside with hedges and wooded banks. Situated near the foothills of the Morvan Regional Natural Park, it includes forested areas and elevated positions with spectacular views. The village, set on high ground, is traversed by numerous alleys lined with stone houses. At the top of the town, an 11th-century church, listed as a historical monument, faces a vast square. The residence, built around 1750, is nearby, with its ornate gateway. Its main facade is oriented to the west. A large closed courtyard, bordered on one side by a wood shed and on the other by two outbuildings (for workshop, boiler room, and garage use), allows for vehicle parking. To the south lies the park, enclosed by walls and wooded, overlooking the Nivernais canal and including a conservation orchard as well as a habitable longère. Further north, in front of the other outbuildings (a small house, shelters, and old rabbit hutches), stands a well-kept vegetable garden. A small path directly accesses the inner courtyard of the house. A stone well, over 25 meters deep and fed by a spring, ensures a good water supply throughout the year. The residence is three stories high and its facade features numerous openings, framed by semi-louvered wooden shutters. A glass-paned wooden door enhanced by a glass transom marks the main entrance, preceded by a small stone landing. The roof, with two slopes of flat Burgundy tiles and restored in 2016, is punctuated by several chimney stacks. While the ground floor typically contains the living rooms and a first bedroom, it is on the upper floors that the bedrooms are concentrated: five on the first floor with three bathrooms or showers and one, very spacious, with a bathroom and wardrobe on the second, in the attic. The outbuildings, built of stone or brick and covered with traditional flat tile roofs or mechanical tiles, contribute to a coherent and robust architectural ensemble.This description has been automatically translated from French.
…By Patrice Besse


This attractive architect-designed house is set on a lovely one-hectare plot close to the Morvan region. The first floor features an entrance hall, a reception room, a fully-equipped kitchen, a pantry, a master suite with a PMR bedroom, a bathroom with shower and bathtub, a dressing room and separate sanitary facilities. The first floor features a large landing, 4 bedrooms, a large games room, a bathroom with shower and bath, separate sanitary facilities and cupboards. A vast basement for 3 vehicles completes the property. It also features an air-conditioned wine cellar, boiler room and technical area. A pleasant 12.20 m x 4.58 m heated swimming pool completes the garden (motorized safety cover). ECD: C/C An ideal location for a primary or secondary residence. Possibility of acquiring, in addition, a longère with 3,500 m² of land nearby, fully renovated. Net selling price: €390,000 (Net selling price: €367,925 - 6% fees payable by buyer). Property presented by Marie PROVOTELLE(EI) : +33 (0)6.86.92.67.77 - [email protected]. Information on the risks to which this property is exposed is available on the Géorisques website: www.georisques.gouv.fr
…By Barnes Sologne Val De Loire


A Timeless Estate in the Heart of Nivernais 55 hectares • 16 ha pond • Historic mill • Restored house • Old mill. Outbuildings Imagine waking up to the sound of birds, facing a mirror pond of 16 hectares, in a property where every stone tells several centuries of history… Nestled in a secret valley of Bourgogne-Franche-Comté, this exceptional estate encompasses 55 hectares of everything nature lovers, hunters, and those seeking an authentic life could hope for: a historic mill with red brick facades reflecting in the calm waters of a pond, a fully restored house with all modern comforts, and a green setting where woods, meadows, and streams succeed one another infinitely. Ideal Location — Accessible, yet at the End of the World Just 9 km away, the Cercy-la-Tour train station allows you to reach Paris in 3 hours via the Lyon station. Decize, 17 km away, concentrates all shops and services. Here, isolation is a luxury, not a constraint. A Sanctuary for Nature and Hunting Lovers 55 hectares in one block — it’s a whole territory that opens up to you. An alternating landscape of century-old woods, open meadows, and wetlands, majestic oaks, and century-old chestnut trees punctuate the park with remarkable biodiversity. At the center, the 16-hectare pond fed by several streams — including the Cressonne — is a true haven for fishermen and lovers of wild nature. The old fishery, still operational, with its main basin and fish reservoirs, testifies to a nourishing tradition passed down through generations. The icing on the cake: an engineering study has revealed that the site has an estimated hydropower potential of 3 kWh per day — a real path to energy autonomy. The Buildings: Authenticity and Comfort at the Rendezvous The Main House — 109 m² Fully restored in 2009, it combines the charm of the old — lime walls, exposed beams, functional stone fireplace — with modern comforts: underfloor heating (with water/water heat pump), double insulation, equipped kitchen. It offers a bright living room, kitchen, a bedroom, and a shower room on the ground floor; upstairs, two additional bedrooms under the beams and a bathroom. A warm home, ready to welcome a family or guests. The Mill — The Jewel of the Estate - a bedroom It steals the show. Its red brick facades reflect in the pond it borders, creating a scene worthy of the most beautiful postcards of Burgundy. Three habitable levels, period octagonal tiles, a wood stove, a bedroom with a fireplace… and, at the top, a spectacular frame known as "à la Philibert Delorme," shaped like an upside-down ship hull — an architectural feat from the 16th century, extremely rare. The Outbuildings — Unlimited Potential The stone barn (200 m²), the old pigsty (45 m², 5 rooms of which 3 are already converted into a laundry room, food storage, office), the woodshed (30 m²)… so many raw spaces to convert according to your ambitions. Here, space is not lacking. This Estate is Meant to Be Lived In — and Exploited An exceptional primary or secondary residence, but also a true heritage tool with high potential. Here are some ideas among others: Premium cottage or tourist accommodation The mill and the house are ideally suited for high-end guest accommodations. The exceptional natural setting, the pond, the bucolic landscapes: everything is in place to attract clientele in search of authentic escape and total disconnection. Prestigious Event Venue Country weddings, corporate seminars, creative or spiritual retreats, private events… The site — with its monumental barn, outdoor spaces by the pond, and out-of-time atmosphere — offers a dream backdrop for unforgettable events. Swimming Pool — An Evidence The generous and well-exposed land is perfectly suited for the installation of a swimming pool that would complement the leisure offerings of the estate — for personal use as well as for tourist exploitation. Energy Autonomy The identified hydropower potential opens the door to green energy production on site. A differentiating, rare, and precious asset in a time that values autonomy and sustainability. Properties like this one are practically non-existent. Not simply because it is beautiful — which it undoubtedly is. But because it is whole: a territory, a history, a soul. It does not await transformation; it simply awaits the right project, and above all, the right people to give it a new life worthy of what it is. Information on the risks to which this property is exposed is available on the Georisque website: georisques.gouv.fr Richard Biron - EI - is a Commercial Agent in real estate, registered in the Special Register of Commercial Agents of the Commercial Court of Cusset under number 492737945. Headquarters of the mandator: effiCity, 48 avenue de Villiers - 75017 PARIS - Simplified Joint Stock Company, with a capital of 132,373.05 euros, registered at the RCS Paris 497 617 746 and holder of the Professional Card CPI 7501 2015 000 002 025 - CCI Paris IDF - Guarantee Fund: GALIAN Assurances 89 rue de la Boétie 75008 ParisThis description has been automatically translated from French.
…By Efficity


Just a few kilometres from Decize, this former convent offers an exceptional lifestyle where the charm of historic architecture blends seamlessly with a high-quality contemporary renovation. Meticulously restored with great attention to detail, the property has preserved all of its character while providing the comfort and convenience expected of a modern home. Offering approximately 265 sq.m (2,852 sq.ft) of living space, the house welcomes you into a warm and elegant atmosphere. The fully fitted and equipped kitchen opens naturally onto a spacious, light-filled reception room, the true heart of the home, designed for both everyday living and entertaining. The ground floor also features an elegant en-suite bedroom designed to meet accessibility standards, complete with a private bathroom offering both a bathtub and a walk-in shower. A magnificent period staircase combining wood and wrought iron leads to a generous open mezzanine, ideal as a home office, library or games room. On either side are two beautiful bedroom suites, each with its own private shower room. Generous volumes, abundant natural light and carefully preserved original features create an atmosphere of tranquillity and timeless elegance. The renovation has been carried out to an exceptionally high standard, allowing the property to be enjoyed immediately. The roof has been completely renewed, the drainage system complies with current regulations, and every detail has been carefully considered to combine modern comfort with the authenticity of the original building. A truly distinctive residence where history, natural light and the quality of the restoration come together to create an authentic and timeless home. Energy rating: B / A Sale price (agency fees included): €429,000 (Net seller's price: €404,717 – 6% agency fees payable by the purchaser.) Property presented by Marie PROVOTELLE (EI) +33 (0)6 86 92 67 77 [email protected] Information regarding the natural and technological risks to which this property may be exposed is available on the Géorisques website: www.georisques.gouv.fr
…By Barnes Sologne Val De Loire


A unique, 18th-century mill, with a fully restored house, outbuildings, more than 55 hectares of grounds and a 16-hectare fishing lake, in the countryside of the former Nivernais province. The property stretches over 55 hectares on either side of a vast, approximately 16-hectare lake through which flows the River Cressonne. This water mirror forms the natural crossroads of the estate, around which the different buildings are set. A drive winds through the grounds up to a two-storey, fully restored manor house with a cellar. The limewash rendered façades are dotted with regularly shaped windows on either side of an elegant south facing entrance that can be reached via a central, double-flighted set of stone steps. To the north, the main entrance onto the garden level stands opposite the former pigsty, a witness to the estate’s rural past. The edifice is topped by a sober, dark, slate roof. A former barn stands slightly set back to the northwest. The mill building stands below the house, to the south. Its red brick façades reflect in the water of the lake on whose shores it stands. It was constructed as a grain mill and previously figured among the Nièvre area’s many water-powered buildings, whose activity was gradually abandoned with the rise of industrialisation. Its distinctive feature is its roof frame like an upturned ship’s hull. The structure is made up of light pieces of flat wood assembled using an ingenious wedge system and did not require the use of large lifting machines. It is covered with small, flat terracotta tiles that are typical of the region. This type of roof frame, known in France as a ‘Philibert Delorme’ roof frame after the architect whose technique became widespread in the 16th century, is directly inspired by the shape of a ship’s hull and enabled the entirety of the attic space to be used for storage of commodities. The waterwheel is no longer in place but it is still possible to see the tailrace and the where the water previously passed.
…By Patrice Besse


In southern Nièvre, in the heart of the Morvan park, this large family house built in 1950 enjoys a privileged location and environment. Located at the end of a driveway and completely isolated from any neighbors, it stands majestically in the heart of its wooded park. Raised over three levels, it includes an entrance hall, a toilet with washbasin, a spacious living room (60 m²) with oak flooring and a stone fireplace, a tiled kitchen and pantry, as well as an oak-floored office with a stone fireplace. On the first floor, a landing leads to a toilet, a hallway, 5 oak-floored bedrooms, 4 of which have washbasins, and a bathroom with toilet. On the second floor, there are 2 bedrooms, a laundry room, an attic room, a toilet, a bathroom, and a loft. The building is equipped with a central heating system fueled by oil; the electrical installation and septic tank need to be brought up to code. The period windows are made of wood, and the shutters are metal. The outbuildings include: - an old caretaker's accommodation over two levels with a living room open to the kitchen, and upstairs, a bedroom and a shower room with toilet - a building that houses under the same roof: a barn, a stable, a garage, various sheds, a greenhouse, chicken coops, and a kennel. The adjoining land, covering more than 3 hectares 26 ares, includes a courtyard, a landscaped garden with a beautiful chlorine pool (12x6), an old tennis court, and a free meadow section of 2.3 hectares. Due to its volumes, layout, and development potential, it would be ideal for a family home or for a secondary residence in the countryside.This description has been automatically translated from French.
…By Cabinet Brivet-raffin

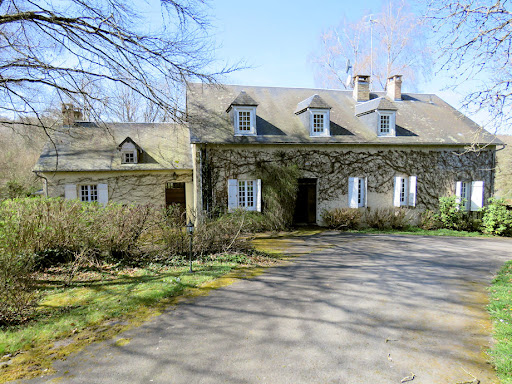


Character house on 2.41 ha 87 ca with a pond. Live in tune with nature in the Morvan region with this 2.4 hectare property with a pond, nestled in a preserved natural park. This character house offers a warm interior of approximately 330 m²: living room, double dining room, relaxation area with library, kitchen, 5 bedrooms, 2 shower rooms with WC, games room, office, and 2 vaulted cellars... Ideal for a primary or secondary residence. Information on the risks to which this property is exposed is available on the Géorisques website: www.georisques.gouv.fr
…By Chateaux Et Patrimoine


In a beautifully located hamlet with distant views of the Morvan, you will find this lovely ensemble of an authentic stone house of 121 m² with various outbuildings. In several respects already autonomous and ecologically designed. For instance, natural water is sourced from a 13 m deep well and purified through an extensive filtration system. Should be tested before drinking. Wastewater from the house is also filtered through an ecological phytoremediation system using nature. If one wishes, complete autonomy can be achieved by installing, for example, solar panels for electricity. Currently, there is a connection to the electricity grid. The roof was renewed in 2006. The house is reasonably centrally located with respect to various places such as the well-known Luzy and Montceau-les-Mines. The house consists of: on the ground floor upon entering a kitchen-dining area of 28.2 m², a living room with dining table of 32 m², a shower with toilet, and a large bedroom of 15 m². On the first floor of 50 m² are 2 more bedrooms, an office, a mezzanine, and a toilet with water point. On the ground floor, there is a covered terrace of 23 m²; on the roof there is an outdoor terrace of 25 m². Both offer a beautiful view of the fields. The heating consists of 3 elements: 2 large wood stoves, 2 units for warm and cold air, and electric radiators. Most windows and doors are equipped with thermal glazing. There is a large water tank of 4 m³ for collecting rainwater for the garden. There are 2 cellars of 11 m² each. As outbuildings, there is a large stone barn with a floor of 160 m², a hangar of 48 m², a stable of 33 m², and a workshop of 35 m² Property managed by: Daniel Friedrichs, +33 (0) 6 49 39 23 23?, E.I. Agent Commercial, RSAC Mâcon 809 488 687
…By Agences Privees
'%20stroke='%23DDAA3A'%20stroke-width='1.909'%20stroke-linecap='square'%20stroke-linejoin='bevel'/%3e%3c/svg%3e)
Receive by email any new listing that may match your search criteria
Your criteria :
By validating this form, you accept the general conditions of use of Le Figaro Properties.
These agencies offer a selection of luxury properties vente at Fours. Feel free to contact them for personalized assistance.
