The agencies at Chatillon-en-bazois
These agencies offer a selection of luxury properties vente at Chatillon-en-bazois. Feel free to contact them for personalized assistance.

 English$ USD · m²
There are no results for this search
We suggest these listings near Chatillon-en-bazois


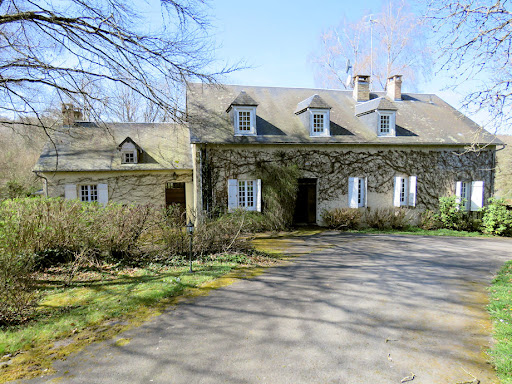
A Charming Property on the Edge of the Morvan Just 2.5 hours from Paris via the A77 motorway and 30 minutes from Nevers, this former mid-19th-century stone farmhouse offers an idyllic setting for a country home, surrounded by the unspoilt countryside of the Nièvre. Carefully and fully renovated, the property has retained all the character of its original architecture: stone façades with traditional lime pointing, a vaulted cellar, fireplaces, an original bread oven and attractive outbuildings create an authentic ensemble, now perfectly suited to comfortable country living. Set within 3,380 sqm of mature grounds, the property enjoys a particularly peaceful and verdant setting, with beautiful open views towards the Morvan hills. The main house offers approximately 213 sqm of living space arranged over two floors. On the ground floor, the entrance opens into a generous living area with kitchen, featuring a fireplace and original bread oven. A separate sitting room with a second fireplace provides a more intimate atmosphere. A utility room, shower room, WC and adjoining boiler room complete this level. Upstairs, a mezzanine landing leads to four bedrooms, a dressing room, a bathroom, a shower room and a separate WC. Opposite the house, the former barn has been fully converted and is one of the property's most distinctive features. Offering approximately 200 sqm, it includes a study/library, a spacious lounge with bar, and an impressive leisure area built around a 10 x 5-metre heated indoor swimming pool, with shower and WC. This independent space offers numerous possibilities: welcoming family and friends, creating a dedicated relaxation and leisure area, or simply enjoying the property throughout the year. Outside, a beautiful stone terrace of approximately 132 sqm extends the living space, while a second terrace close to the pool takes full advantage of the views over the surrounding countryside and the Morvan hills. Six small outbuildings complete the property. A well equipped with a pump also provides access to spring water and collects rainwater. The property is presented in excellent condition throughout and requires no work. A generous and authentic country home combining the charm of the Nièvre's rural heritage, spacious interiors and rare amenities, in a setting defined by peace, nature and far-reaching views. Shops and local services are just 5 minutes away. Nevers: 30 minutes – Paris: approximately 2.5 hours via the A77 motorway.
…By Welchome Bourgogne


Discover this rare property in Crux-la-Ville, ideal for horse and nature enthusiasts. Nestled in a peaceful environment with spacious outbuildings and several horse boxes, perfect for accommodating your animals in optimal conditions. The large land offers various development possibilities and guarantees a calm and lush living environment. The farm buildings are functional and well maintained, meeting the needs of a professional equestrian project or family use. Owner's stable and equine breeding, comprising 23 boxes and 23 hectares. An old building of the longère type, partially converted into 4 boxes, the rest is divided into a barn and various stables for storage equipment. A recent building (less than 20 years old), converted into barns (10 boxes), tack room, and grainery. Indoor arena 30 × 16 m, floor made of Fontainebleau sand and rubber chips, with storage space along the entire length (8 m wide). Three boxes are located across the width of the arena. There is also a row of 4 boxes for broodmares or stallions. Sand round pen. Except for the 3 boxes along the arena, all other boxes (20) are equipped with automatic anti-freeze waterers. Numerous century-old oaks on the property, as well as hedges and ponds. Visit soon to realize your countryside living projects!
…By Swixim Avallon


Character house on 2.41 ha 87 ca with a pond. Live in tune with nature in the Morvan region with this 2.4 hectare property with a pond, nestled in a preserved natural park. This character house offers a warm interior of approximately 330 m²: living room, double dining room, relaxation area with library, kitchen, 5 bedrooms, 2 shower rooms with WC, games room, office, and 2 vaulted cellars... Ideal for a primary or secondary residence. Information on the risks to which this property is exposed is available on the Géorisques website: www.georisques.gouv.fr
…By Chateaux Et Patrimoine


2 h 30 from Paris, an elegant 18th-century maison de maître, its outbuildings and park overlooking the Canal du Nivernais. The landscape is shaped by the confluence of several rivers and the flat towpaths that follow them, a bocage countryside of hedgerows and wooded banks. The property lies near the foothills of the Parc Naturel Régional du Morvan, where woodland gives way to elevated positions with far-reaching views. The village climbs steeply, its narrow stone-lined streets rising to a broad square at the summit, where an 11th-century church, listed in the catalogue of historic monuments, stands opposite the house. Built around 1750 and set behind an ornate gateway, the maison de maître faces west. A enclosed courtyard, flanked on one side by a woodstore and on the other by two outbuildings housing a workshop, a boiler room and a garage, provides vehicle parking. To the south, a walled and planted park overlooks the Canal du Nivernais, including a heritage orchard and a habitable longère. To the north, facing further outbuildings — a small house, shelters and former rabbit hutches — a well-tended kitchen garden extends alongside. A path leads directly to the inner courtyard. A stone well over 25 m deep, fed by a natural spring, supplies water year-round. The maison de maître rises over three levels, its facade enlivened by numerous windows framed by semi-louvred timber shutters. The main entrance is marked by a glazed timber door with a glass fanlight, approached by a small stone perron. The roof, laid in traditional Burgundy flat tiles and restored in 2016, carries several chimney stacks. The ground floor holds the main reception rooms and a first bedroom; the upper levels concentrate the sleeping accommodation: five bedrooms on the first, with three bathrooms or shower rooms, and one very large bedroom with bathroom and dressing room on the second, within the converted upper level. The outbuildings, in stone or brick under traditional or interlocking flat-tile roofs, form a coherent and substantial architectural group.
…By Patrice Besse


This attractive architect-designed house is set on a lovely one-hectare plot close to the Morvan region. The first floor features an entrance hall, a reception room, a fully-equipped kitchen, a pantry, a master suite with a PMR bedroom, a bathroom with shower and bathtub, a dressing room and separate sanitary facilities. The first floor features a large landing, 4 bedrooms, a large games room, a bathroom with shower and bath, separate sanitary facilities and cupboards. A vast basement for 3 vehicles completes the property. It also features an air-conditioned wine cellar, boiler room and technical area. A pleasant 12.20 m x 4.58 m heated swimming pool completes the garden (motorized safety cover). ECD: C/C An ideal location for a primary or secondary residence. Possibility of acquiring, in addition, a longère with 3,500 m² of land nearby, fully renovated. Net selling price: €390,000 (Net selling price: €367,925 - 6% fees payable by buyer). Property presented by Marie PROVOTELLE(EI) : +33 (0)6.86.92.67.77 - [email protected]. Information on the risks to which this property is exposed is available on the Géorisques website: www.georisques.gouv.fr
…By Barnes Sologne Val De Loire


THE VAUPRANGES MILL IN THE MORVAN In Mhère, at the Vaupranges Mill, a road winds down into the valley floor to a property crossed by the Anguison River. The stone building stands in front of the millrace and retains part of its mechanism, which is visible from the living areas. The house comprises nine rooms, including six bedrooms, spread over four levels, and is currently used as a vacation rental. Some rooms are in daily use, while others still need to be developed. Outbuildings, land, and a swimming pool complete the property. ARRIVAL AT THE VALLEY FLOOR Access follows a road that winds down through the woods to the valley floor. The mill is situated on the edge of the millstream, in an open setting of meadows and forest edges. Built around 1650, its proportions and location place it among the hydraulic structures of the Morvan region. The building has been restored in keeping with its original structure. The woodwork has been refurbished, the doors are made of oak, the floors have been insulated, and the utilities have been updated. The entryway leads to a first living area. The living room, featuring a fireplace, opens onto the landscape and extends into a wooden veranda overlooking the garden. The estate spans 2.18 hectares. It includes meadows, wooded areas, and the riverbanks. The Anguison River flows through the property and feeds the mill race, maintaining a direct link to the mill's original operation. THE MECHANISM ROOM In the guesthouse area, the large dining room?designed for receptions and events?is equipped with a professional kitchen and also houses the mill's machinery, which is visible and integrated into the dining space. The machinery remains in place, its operation clearly visible, and directly connects the property's current use to its history. A separate kitchen allows for optimal organization and is currently used for family gatherings. Some rooms are already suitable for extended stays, while others require targeted renovations to ensure the site's long-term sustainability. Outside, a south-facing terrace provides a setting for meals. The swimming pool, situated at a distance above the millrace, creates a second relaxation area used during the season. The possibility of restoring the hydraulic system, meanwhile, ensures tangible continuity. LIVING AND EVOLVING The house features nine rooms, including six bedrooms spread across four levels, allowing it to accommodate several people and maintain the guesthouse operation already in place. Three bathrooms complement this layout. The outbuildings, opposite the house?a former grain loft and a barn?expand the property's capacity. The property, spanning over two hectares, stretches across open areas, riverbanks, and forest edges, offering practical activities such as river fishing, hiking, or outings around Lake Settons. Access to the A6 highway in fifty minutes and the Montbard TGV station in one hour allows for a balance between staying on-site and traveling. AGENCY OPINION This mill in the Morvan is ideal for a buyer who wants to build upon an existing property to develop it over time. The existing machinery, the active millstream, and the current use as a guesthouse provide a solid foundation. The identified improvements support a clear path forward. Condominiums of 1 units (No proceedings in progress). Annual expenses : 4500 euros.
…By Arriere Cour


A 14th-century fortified manor house set within a 17-hectare private estate Nestled in the unspoilt countryside of the Morvan region in Burgundy, this remarkable 14th-century fortified manor enjoys an exceptionally peaceful setting overlooking approximately 17 hectares (42 acres) of meadows with four private ponds. A truly unique property where history and nature exist in perfect harmony, offering an outstanding lifestyle just 3 hours from Paris and 1 hour from Avallon. Built around an impressive medieval tower, a lasting reminder of the property's defensive origins, the house has evolved over the centuries into an elegant family residence offering approximately 301 sqm (3,240 sq ft) of living space. It has retained all the essential elements of its historic character, including generous proportions, authentic architecture, a magnificent stone staircase, period fireplaces and an atmosphere steeped in centuries of history. The ground floor offers a series of beautiful reception rooms perfectly suited to both family living and entertaining. A spacious dining room, a welcoming sitting room, an exceptionally generous library, an independent kitchen, a utility room, together with an entrance hall and wide central corridor, create a harmonious and elegant living environment. Upstairs, the sleeping accommodation currently comprises three bedrooms, two bathrooms, a study and an additional room that could serve as a second sitting room, library or fourth bedroom depending on requirements. Three substantial attic spaces also offer considerable potential for further conversion, significantly increasing the property's accommodation, subject to the necessary permissions. The medieval tower houses a magnificent reception room with an impressive fireplace, undoubtedly one of the property's most remarkable features, while its majestic stone staircase stands as a powerful reminder of the estate's rich heritage. Outside, the former agricultural outbuildings further enhance the character of the estate. Three substantial barns and former stables provide excellent opportunities for storage, equestrian use, workshops or future conversion projects, subject to the necessary planning consents. The estate itself is one of the property's greatest assets. Its 17 hectares combine open meadows, natural woodland and four private ponds, creating an exceptionally tranquil environment ideal for relaxation, nature lovers and a wide range of outdoor pursuits. The property has been carefully maintained over the years. The roof is in excellent condition, PVC double-glazed windows have been installed throughout, heating is provided by a recent wood-pellet boiler with a four-tonne silo, the drainage system complies with current regulations, and high-speed fibre internet is available. Only cosmetic updating of the bedrooms and bathrooms would be required to bring the interiors in line with contemporary standards of comfort. A rare historic estate offering an exceptional combination of heritage, nature and authenticity, equally suited as a distinguished family residence or for a hospitality, events or country retreat project.
…By Welchome Bourgogne


In the heart of the Morvan region, just minutes from Decize and its amenities, this elegant manor house built in 1776 has weathered the centuries while retaining all its original character. Once home to the director of the ceramics factory that gave the village of Fours its name, the property also served as a military hospital during the First World War. This rich history is still visible in every stone: a massive studded wooden front door adorned with an 18th-century-style bronze knocker, original wooden window frames and shutters, a slate roof, and brick walls. From the through-hall entrance, with its 3-metre ceilings and terracotta-tiled floor, the tone is set: authenticity and volume. The main house roughly 3,900 sq ft of living spaceun folds over two floors of generous reception rooms — including a dining room with an octagonal terracotta and parquet floor, a marble fireplace, and a trumeau mirror — along with 8 bedrooms featuring parquet floors, terracotta tiles, and fireplaces. The property runs an active bed-and-breakfast business, complemented by one independent cottage, for 10 bedrooms in total: The main house has 8 bedrooms, 2 of which form a self-contained guest suite on the ground floor (independent entrance, kitchen, shower room). An independent cottage with wheelchair access, set in a pre-1948 building about 774 sq ft, offers 1 accessible bedroom, a living room, a fitted kitchen, and an adapted shower room. The estate also includes a barn with hayloft (stable, garage, cattle shed), fine vaulted cellars — one fitted out for wine tastings, accessed through a 15th-century door — a barn/shed, a hen house, a fenced 12 x 5 m swimming pool, a terrace, and pergolas covered in vines. The grounds cover approximately 3.2 hectares (about 7.9 acres) of parkland, including 4.2 acres of meadow and roughly 2 acres planted with ornamental trees and an orchard. Two ways to acquire this manor house: With the bed-and-breakfast business up and running — €550,000 The house alone, free of any activity — €460,000
…By Junot Châteaux & Patrimoine


Nestled in the Morvan, in the vibrant town of Lormes, this character home from 1937 has been fully renovated. On the ground floor: entrance, light-filled living room with 4 windows and a recent veranda (double glazing) offering an unobstructed view of the valley, where the landscape stretches as far as the eye can see. Functional equipped kitchen, ground floor bedroom, bathroom and separate toilet, all connected to the city's sewage system, office. Upstairs: 2 bedrooms, a toilet, an attic. Accessible from the garden: a gym under the terrace and an office (ideal for remote work) under the veranda. Central heating (with remote control), wood stove, recent electricity, Internet network (fiber, RJ 45 sockets in all rooms) and renovated roof, all ensuring serenity and energy performance. The property also stands out for its garage and a landscaped and flowered garden, a true green oasis where it is pleasant to relax or host outdoor meals. This property combines authenticity and comfort, offering a calm and preserved living environment, sheltered from urban noise, while remaining close to the amenities of Lormes. This residence in Lormes is not just a simple house, it is a refuge. Completely restored with care (roof, veranda, electricity, plumbing, shower room and kitchen), it respects the spirit of the old while offering the performance of today. A perfect balance between professional life (thanks to its 2 offices) and family life. Housing with excessive energy consumption: class F. Estimated amount of annual energy expenses for standard use between €3760.0 and €5170.0 indexed to the years 2021, 2022, 2023 (subscriptions included). Property offered by Kathalyn NIEZ EI, commercial agent (RSAC 894179779)This description has been automatically translated from French.
…By Agence Ducreux


ANOTHER LIFE TO IMAGINE…You dream of a life in the countryside with space for you, your family… and your animals?Here, it is not a house but a whole complex of four buildings that unfolds along the property.From the entrance, a charming little stone house to renovate welcomes the visitor. A few steps further reveals a magnificent old stable of 265 m² on the ground, then the main house and finally a second house.Four buildings, nearly 4 hectares entirely enclosed: enough to imagine a large family home, host parents and friends, create independent spaces, develop a lodging project or simply enjoy volumes and outbuildings that have become rare.The main house develops nearly 284 m². Stone, beams, terracotta tiles, beautiful heights and generous volumes give it all its character. Upstairs, it has 5 bedrooms and a large dressing room.And outside, the property takes on another dimension: meadows, an orchard, two wells and, below, a stream where horses come to drink today.Horses, ponies, donkeys, dogs… or simply the desire for space, nature, and freedom: everyone can imagine here the life that resembles them.PRACTICAL SIDE4 distinct buildingsMain house: approx. 284 m²Second house: approx. 112 m² on the groundOld stone stable: 265 m² on the groundSmall independent stone house: approx. 54 m² on the ground, to be renovatedLand: 3 ha 93 a 55 ca, fully enclosedExteriors: meadows, orchard, stream and 2 wellsHeating: oil boiler + air/water heat pump + wood stoveHot water: thermodynamic balloonSanitation: sewage system for 3 buildingsOne thing is certain: this property makes you want to write the next chapter.
…By Swixim Avallon


Just a few kilometres from Decize, this former convent offers an exceptional lifestyle where the charm of historic architecture blends seamlessly with a high-quality contemporary renovation. Meticulously restored with great attention to detail, the property has preserved all of its character while providing the comfort and convenience expected of a modern home. Offering approximately 265 sq.m (2,852 sq.ft) of living space, the house welcomes you into a warm and elegant atmosphere. The fully fitted and equipped kitchen opens naturally onto a spacious, light-filled reception room, the true heart of the home, designed for both everyday living and entertaining. The ground floor also features an elegant en-suite bedroom designed to meet accessibility standards, complete with a private bathroom offering both a bathtub and a walk-in shower. A magnificent period staircase combining wood and wrought iron leads to a generous open mezzanine, ideal as a home office, library or games room. On either side are two beautiful bedroom suites, each with its own private shower room. Generous volumes, abundant natural light and carefully preserved original features create an atmosphere of tranquillity and timeless elegance. The renovation has been carried out to an exceptionally high standard, allowing the property to be enjoyed immediately. The roof has been completely renewed, the drainage system complies with current regulations, and every detail has been carefully considered to combine modern comfort with the authenticity of the original building. A truly distinctive residence where history, natural light and the quality of the restoration come together to create an authentic and timeless home. Energy rating: B / A Sale price (agency fees included): €429,000 (Net seller's price: €404,717 – 6% agency fees payable by the purchaser.) Property presented by Marie PROVOTELLE (EI) +33 (0)6 86 92 67 77 [email protected] Information regarding the natural and technological risks to which this property may be exposed is available on the Géorisques website: www.georisques.gouv.fr
…By Barnes Sologne Val De Loire


A unique, 18th-century mill, with a fully restored house, outbuildings, more than 55 hectares of grounds and a 16-hectare fishing lake, in the countryside of the former Nivernais province. The property stretches over 55 hectares on either side of a vast, approximately 16-hectare lake through which flows the River Cressonne. This water mirror forms the natural crossroads of the estate, around which the different buildings are set. A drive winds through the grounds up to a two-storey, fully restored manor house with a cellar. The limewash rendered façades are dotted with regularly shaped windows on either side of an elegant south facing entrance that can be reached via a central, double-flighted set of stone steps. To the north, the main entrance onto the garden level stands opposite the former pigsty, a witness to the estate’s rural past. The edifice is topped by a sober, dark, slate roof. A former barn stands slightly set back to the northwest. The mill building stands below the house, to the south. Its red brick façades reflect in the water of the lake on whose shores it stands. It was constructed as a grain mill and previously figured among the Nièvre area’s many water-powered buildings, whose activity was gradually abandoned with the rise of industrialisation. Its distinctive feature is its roof frame like an upturned ship’s hull. The structure is made up of light pieces of flat wood assembled using an ingenious wedge system and did not require the use of large lifting machines. It is covered with small, flat terracotta tiles that are typical of the region. This type of roof frame, known in France as a ‘Philibert Delorme’ roof frame after the architect whose technique became widespread in the 16th century, is directly inspired by the shape of a ship’s hull and enabled the entirety of the attic space to be used for storage of commodities. The waterwheel is no longer in place but it is still possible to see the tailrace and the where the water previously passed.
…By Patrice Besse
'%20stroke='%23DDAA3A'%20stroke-width='1.909'%20stroke-linecap='square'%20stroke-linejoin='bevel'/%3e%3c/svg%3e)
Receive by email any new listing that may match your search criteria
Your criteria :
By validating this form, you accept the general conditions of use of Le Figaro Properties.
These agencies offer a selection of luxury properties vente at Chatillon-en-bazois. Feel free to contact them for personalized assistance.

