Get early access to listings that match your criteria
Never miss an opportunity again. Our personalized alerts notify you instantly.

 English$ USD · m²


Enjoy tranquil river views from almost every room in this distinctive home, with a spectacular glass-enclosed sunroom offering a stunning vantage point of the surrounding landscape. A spacious outdoor deck provides the perfect setting for relaxing or entertaining. The versatile, open floor plan easily accommodates gatherings, creative pursuits, or working from home. Surrounded by established perennial gardens, the property offers a wonderful sense of privacy and a serene connection to nature. Conveniently situated near Wellesley Center, South Natick and Elm Bank Reservation just minutes away. Recent improvements add to the appeal of this special property—simply move in and enjoy!
…By Gibson Sotheby's International Realty


Open Houses: Friday 4-6pm Sat & Sun 12-2pm. Welcome to this exceptional expanded Cape, where beautifully designed living spaces and an impressive backyard retreat make this home truly unique. Enter in with the front to back fireplaced living room, French door to the spacious family room opens directly to an incredible outdoor setting, featuring pool, patios, basketball court, and outdoor shower - an entertainer's dream. At the heart of the home is the updated open concept custom white kitchen with floor to ceiling cabinetry, stainless appliances, gleaming counters opens to both dining area and tv nook. Upstairs features primary suite with exquisite full bath and laundry, two additional bedrooms and full bath. A fabulous loft above the garage offering flexible living space for home office, media room, studio or guest retreat. Ideally located with convenient access to highway, shopping, dining, schools, making commuting to Boston and beyond a breeze. From evening by the fire to summer days by the pool, this special home offers exceptional space, versatility and resort style amenities for year-round enjoyment!
…By Gibson Sotheby's International Realty


This Needham Colonial Is Built for How You Actually Live. The 2002 colonial sits on a quiet street off Central Avenue, close enough to the new Sunita Williams Elementary School that mornings could mean a short walk instead of a scramble for the car. It's a neighborhood where owners tend to stay put, and this house, with room to spread out both inside and outside, is built to be lived in, not just looked at. Step through the front door and the layout opens up right away: a large foyer, formal living and dining rooms for holiday gatherings and dinner parties, and a kitchen built for real, everyday cooking. Granite counters, a generous island, double ovens, and two dishwashers make it functional for weeknight meals and for hosting without a second thought. The kitchen flows directly into a family room anchored by a fireplace, so whoever's cooking is never cut off from everyone else. A first-floor bedroom and full bath work as a guest suite, private office, or flexible space for extended stays. Upstairs, three more bedrooms share a full bath, and the primary suite has two walk-in closets and a primary bath that feels like you are in a luxury hotel with a double vanity, a walk-in shower, and stone tile underfoot.The finished, walkout lower level adds another 1,640 square feet beyond the home's 4,247 square feet above grade, so this isn't a basement in the traditional sense. It's an exercise room, a game room, and a home office, with a walkout leading up a few steps to the pool deck, so the transition from a workday to an evening swim is easy, not a production.Outside, the backyard is built for the warm months: a heated inground pool, a fenced yard, and a sprinkler system that keeps the landscaping looking cared for without extra effort. The solar panels are fully owned, not leased, which matters when thinking about long-term costs instead of just the next few years. A two-car attached garage and a paved driveway with room for six cars round out the 0.29-acre lot.This is a home built for space and proximity to one of Needham's newer schools, with a backyard that actually gets used, not just admired.
…By Gibson Sotheby's International Realty


Space, Possibility & Three-Season Living | Four-Bedroom Needham colonial set on a beautiful half-acre lot along desirable Standish Road, this spacious Four-bedroom, three and a half-bath Colonial offers an exceptional opportunity to bring your vision to life. This home combines generous living spaces, an inviting setting, and room to make it your own. Built in 1983, the home offers expansive rooms and a versatile floor plan. The kitchen features a center island and a spacious eat-in area, with easy access to an expansive deck and screened porch which is perfect for morning coffee, outdoor dining, and enjoying the changing New England seasons. A convenient mudroom entrance adds everyday functionality, while abundant storage and a finished lower level provide additional flexibility for today's lifestyles. With its generous footprint, established setting, and opportunity for thoughtful updates, this is a home with the space to enjoy today and the potential to make distinctly your own.
…By Gibson Sotheby's International Realty


Spectacular, young, center entrance colonial on South Street with over 1.5 acres of land. Set well back from the scenic road, with two front entrances, a three-car garage and almost 6000 sq.ft of luxurious living space, you have finally found your forever home! The first floor boasts a traditional entry foyer, flanked by living and dining rooms, an AMAZING chef's kitchen with massive mahogany island, a spacious family room, ensuite bedroom, mudroom and powder room. The second floor is highlighted by a substantial primary suite with spa like bath, three more bedrooms, an office, two full baths and laundry. On the third floor, you will find the 6th bedroom, gym/office space/den and full bath. The lower level has 2300+ sq ft of unfinished space with extra high ceilings to finish as you wish. There is also a covered screened in porch, a patio and a football field sized yard, flanked entirely by huge trees for privacy, that can accommodate a pool, pool house, pickle ball court or whatever tops your wish list. This gorgeous home has it all and is ideally located near Needham's top schools, Town Center, commuter rail and highway. Come see your forever home now!
…By Gibson Sotheby's International Realty


This captivating California-style bungalow, brimming with character and architectural details, has been stylishly updated with modern amenities for comfort and delight. The gracious 467-square-foot front porch, framed by distinctive arches and elegant stonework, offers a warm welcome and an inviting setting for gathering with family and friends. Inside, the open floor plan, including a spacious living room and corner dining room with rich cherry floors, is ideal for entertaining. There’s no such thing as a bad day when you begin it in your showstopper kitchen, renovated with flair to include cheerful pops of color with extensive custom cabinetry, open shelving, a stunning honeycomb tile backsplash, newer SS appliances, and plenty of space for table/island. Two generous bedrooms with original restored hardwood floors, one full bath, and a multi-functional heated sunroom (mudroom in the colder months!) with side entrance, arched window, skylights and terra cotta tile complete the first floor. Upstairs, the star of the show is the spectacular primary suite with new flooring, a dramatic wood-paneled and beamed vaulted ceiling, picture window, skylights, abundant closet space (including a separate walk-in closet/sitting area) double vanity, and barn door leading to the full skylit bath with new flooring, and adjacent flex space for office/workout/nursery. Fabulous one-of-a-kind light fixtures throughout. Party time centers around the large saltwater gunite pool with new pump in your fully fenced, extra-large lot with room to lounge and play. Updated electrical, newer roof and windows, new water heater, top-of-the-line Buderus boiler, and five new mini-splits ensure comfort year-round. Extra-deep TWO-CAR GARAGE. Unfinished lower level offers laundry, workshop area and all the storage you'll ever need! Incredible location in a charming neighborhood just a few blocks from Norwood’s bustling town center, with shops, restaurants, parks, playgrounds and commuter stations within walking distance. WOW! This colorful retreat is designed to uplift and inspire - come experience the magic!
…By Gibson Sotheby's International Realty


Welcome to 340 Weston Road. Set well back from the road on 1+ acre, this classic 1998 Colonial offers the space, scale, and setting that are increasingly hard to find in Wellesley. With eleven rooms, five bedrooms, and three and a half baths across 4,420 square feet, the home is ready for its next owner to bring their own vision to life. The main level features oversized rooms and a traditional layout, with formal living and dining rooms for entertaining and a fireplace for cozy nights. A two-car attached garage with direct entry makes everyday living easy. Upstairs are all five bedrooms, including two en suite bedrooms and three additional well-proportioned bedrooms. A walk-up third floor room provides flexible space for an office, studio, or retreat, and the full basement offers room to expand. In original condition, the home presents a rare chance to personalize a substantial Colonial on over an acre, without starting from the ground up. Central air, natural gas heat, and a spacious footprint provide a strong foundation for your plans. Conveniently located near the Hardy Elementary School, highways, Morses Pond, Whole Foods Market, and the commuter rail. 340 Weston Road is the opportunity to create your own vision of home in Wellesley, with all that this exceptional town has to offer.
…By Gibson Sotheby's International Realty


Welcome to 20 Autumn Street, a beautifully maintained 2013-built Colonial offering four bedrooms, two and half baths, 2,766 square feet of living space, and a highly convenient Norwood location near the Westwood town line. A charming farmer’s porch creates a warm first impression and the perfect place to sit, relax, and watch the neighborhood go by. Inside, hardwood floors run throughout the main living areas, creating a polished and cohesive feel. The open-concept layout is ideal for both everyday living and entertaining, with the granite kitchen opening directly to the spacious family room with fireplace. The kitchen features stainless steel appliances, gas cooking, center island, pantry, recessed lighting, and direct access to the composite deck overlooking the fenced-in backyard. The conversation room flows naturally into the dining room, creating flexible spaces for gatherings and entertaining. Upstairs, all four bedrooms are generously sized. The spacious primary suite offers hardwood floors, a walk-in closet, private bath, and an adjoining den that is ideal for a home office, reading nook, or quiet sitting area. A second full bath and convenient second-floor laundry complete the upper level. The full unfinished lower-level features high ceilings and offers excellent future expansion potential for a gym, playroom, media room, office, or additional living space. Additional highlights include central air, gas heat, 200-amp electrical service, professional landscaping, sprinkler system, attached two-car garage, and ample off-street parking. Enjoy evenings on the back deck overlooking the fenced yard, or take advantage of the home’s exceptional location just a few blocks from thriving Norwood Center, commuter rail, shopping, dining, parks, schools, and major routes. A wonderful combination of newer construction, space, comfort, and convenience in one of Norwood’s most desirable locations.
…By Gibson Sotheby's International Realty


Set in the desirable Bates neighborhood of Wellesley, this beautiful Colonial offers three bedrooms, two and a half baths, and approximately 2,593 square feet of inviting living space. A thoughtfully designed addition enhances the home's living space, while the kitchen and bright family room create a comfortable, open setting for everyday living and entertaining. Hardwood floors, thoughtfully updated interiors, and a private primary bath add warmth, style, and modern convenience throughout. Outside, the deck and fenced backyard provide an inviting setting for outdoor dining, entertaining, or simply unwinding. Ideally located near, Perrin Park, Fells Market, and major commuting routes, this move-in-ready home blends classic Colonial charm in one of Wellesley's most desirable neighborhoods.
…By Gibson Sotheby's International Realty


Rarely does a Gilded Age landmark arrive so thoroughly reborn. Designed in 1905 by architect Alfred L. Darrow, 46 Powell Street commands a coveted corner lot in the Cottage Farm Historic District, guarded by carved stone griffins and a scrolled wrought-iron gate. Stone, stucco, half-timbered gables, carved-bracket eaves and a terra cotta roof frame approx. 7,028 SF of Arts & Crafts and Tudor Revival grandeur, delivered with every modern comfort. A 2022 renovation rewired the entire home (400-amp service, integrated alarm, smoke and CO detection, ADT security with outdoor cameras), added central air, a new gas boiler, radiant-heated floors, and a sensor-driven snow-melt driveway and rear walkway, all without sacrificing a single carved detail. Some original doors were repurposed as pocket doors. Step into a two-story marble and mosaic foyer beneath a barrel-vaulted, rosette-coffered ceiling. A hand-carved bridal staircase rises to a soaring atrium lit by leaded-stained glass restored by Jim Anderson of “This Old House”. Five fireplaces, a library with gilt-carved bookcases and medieval English plaster ceiling, and a Jacobean dining room with butler’s pantry set the formal stage. The chef’s kitchen, featured in New England Home magazine, pairs mahogany, burlwood, brass and marble with Visual Comfort lighting, a Sub-Zero refrigerator, Thermador six-burner range, coffee bar with refrigerated drawers, and an antique bell box. It opens to a breakfast nook, a rear deck and a sunlit solarium with domed plaster ceiling. Upstairs, the primary suite offers a fireplace with Roman-tile surround, two leaded-glass bay windows, dressing area, walk-in closet and dual-sink bath with radiant-heated floors. The second suite adds a marble fireplace, walk-in closet and Paris-Metro tiled bath beneath a Tiffany-style transom. Six bedrooms and 4.5 renovated baths. The third floor delivers a kitchenette, walk-in laundry, cedar closet with sauna potential and a cathedral-loft billiard room with king-post beams and Franklin stove, ideal for media or games. The 2,534 SF lower level offers open space and a wine cellar. Private parking for three in the heated driveway plus a detached 1919 Spanish Colonial two-car garage. Specimen plantings and old-growth trees surround the grounds, and commercial-grade internet serves modern households. Just 100 yards to Beacon Street and the C Line, under one mile to Kenmore Square and 2.5 miles to the Public Garden. A fully renewed architectural icon.
…By Barrett Sotheby's International Realty


Welcome to 16 Longmeadow Road, a custom-built masterpiece showcasing exceptional architectural detail at every turn. A dramatic two-story foyer with grand staircase and soaring ceilings sets the tone for this five-bedroom, four-and-a-half-bath residence in the highly sought-after Indian Cliffs Estates. The luxurious primary suite spans 500 square feet and features a spa-inspired ensuite with whirlpool tub, steam shower, and dual walk-in closets. The gourmet eat-in kitchen is a chef's dream, with a center island featuring a gas stove, dual sinks, and French doors flooded with natural light—flowing seamlessly into the formal dining room and sophisticated lounge complete with fireplace and wet bar, creating an entertainer's paradise. An additional living room with 11-foot tray ceiling, fireplace, and custom media cabinetry offers the perfect retreat. The home features a guest suite with separate entrance—ideal for an au pair, multi-generational living, or a private office sanctuary. Throughout, five walk-in closets, multiple linen closets, and a cedar closet provide unparalleled storage. The three-car garage and expansive rear patio with private well irrigation complete this exceptional property. Situated on nearly one acre and just 300 yards from Wollaston Golf Club, this residence offers both privacy and prestige.
…By Gibson Sotheby's International Realty


Spacious five-Bedroom Ranch with Single Floor Living, Elevator, Wine Cellar, and Nearly Half an Acre. From the street, this home reads as a classic ranch. Step inside and the layout keeps unfolding, room after room, into a home with far more scale and function than the exterior suggests. An open layout with vaulted ceilings and large windows brings in natural light across the main living areas. Designed for true single-floor living, with all primary living space on one level. An elevator connecting the floors and a ramp from the garage provide step-free access throughout, making coming and going effortless. The lower level is built for how residents actually use the space day to day: a large playroom with a built-in performance stage, desk, plus toy and sports storage gives room to play, create, or put on a show. A separate workshop or craft room provides space for bigger projects. Direct access leads out to a big backyard with a lighted basketball court, full-size soccer net, and a custom swing set. Outside, an enclosed patio opens to raised vegetable garden beds on automated irrigation, along with mature apple and blueberry trees and several varieties of wine grapes. A wine cellar offers the perfect spot to store and enjoy your own vintage. Set on 0.46 acres with panoramic views, the property offers 3,850 square feet, five bedrooms, and three and half baths across two levels that never feel disconnected.
…By Gibson Sotheby's International Realty


A delightfully charming Cape style home with a versatile floor plan on a large, level yard filled with mature plantings for privacy. The first floor offers an open floor plan with great flow to two separate fireplace living areas as well as a dining room and bedroom/office with hardwood floors throughout. The updated kitchen boasts granite countertops, stainless appliances, ample storage and breakfast bar and opens to a large rear deck, perfect for entertaining. Upstairs offers a large en-suite Primary bedroom, two additional bedrooms, another full bath along with an office/den space. There are plenty of custom built-ins, cabinets and quaint nooks that make this an adorable gem of a home. There is a partially finished basement with walk out and a rear former garage which could be used for additional storage. The acreage is combined lots six & 6R and offers a half acre of privacy or possible room to grow. Terrific location, moments to Fiske elementary school & easy access to Rt.9,128, I-90.
…By Gibson Sotheby's International Realty


Architectural character, a generous and versatile floor plan, extensive renovations and all-new energy-efficient systems make this charming Dover property truly turnkey. Minutes to downtown Medfield and Westwood, the 1.3 acre lot set back from the street and adjacent to the Draper/Schaffner neighborhood is an A+ location and home to Boston Magazine’s #1 public high school. Go Raiders. Deceptively large with over 4,600 sqft, the home includes four levels of finished living spaces and four and a half baths. Classic, foursquare architecture with gorgeous millwork and flawless hardwood floors define the open-concept kitchen and family room. Morning sun floods the delightful dining area with built-in bench. Serious home cooks will delight in the six burner propane cooktop, new stainless steel appliances, dedicated pantry with pocket door, abundant counter space, and double wall ovens. A large screened in porch, a suburban home’s unsung hero, accommodates summer dinners. A wood burning stove keeps the entire main level toasty. Eleven windows with pretty garden views envelope this gathering space with natural light. The formal dining room and living room are cozy extensions of the main living area ideal for large holiday parties and everyday “private edges” for meals, study, and TV. A perfectly appointed study and powder room completes the main level. Upstairs, three large bedrooms share two family baths. Laundry is just outside the enormous primary suite with walk-in closet and spa-like bath with double sinks/vanities. Bonus fourth floor loft is ideal for playroom or home office. Fully finished walk-out lower level with two separate entrances is amazing. A gym, woodworking room and office occupy this floor that leads to the private back yard. Farm to table enthusiasts will enjoy the vegetable and flower gardens, fruit trees and herb garden. The cleared lot offers flexibility for future building without the need for tree removal. A safe walking trail connects the property to Draper Street, with a school bus stop nearby. Solar panels, new roof, high efficiency propane boiler, Mitsubishi heat pump and electric car charger deliver incredible energy savings. Showings begin immediately.
…By Gibson Sotheby's International Realty


Westwood living for $849,000! Discover the space, flexibility and outdoor setting of this charming Cape in Islington. Set on approximately half an acre, 290 East Street offers an inviting opportunity to own a single-family home with a private yard and detached two-car garage, all within reach of village conveniences and commuter routes. The living and dining areas feature wood floors and recessed lighting, creating a welcoming setting for everyday living and entertaining. The updated kitchen offers quartz countertops, tile flooring and a dining area, with room to gather over morning coffee or prepare your meal. Five bedrooms provide options for sleeping, working from home, hobbies or guests. A first-floor bedroom and full bath offer convenient main-level accommodations, while additional upstairs bedrooms and a half bath add flexibility. With approximately 1,419 square feet of finished living area, this home makes thoughtful use of its space. An unfinished walk-out lower level and additional unfinished second-floor space invite you to explore future possibilities, subject to required permits and approvals; these areas are not included in the stated living area. Outside, a wooded backdrop creates a peaceful setting for relaxing, gardening or enjoying time outdoors. The detached two-car garage adds storage and parking options, complemented by a paved driveway with ample off-street parking. Natural gas heat and hot water, town water and town sewer round out the practical features. Located on the sidewalk side of East Street, the home offers convenient access to Islington Village, shopping, dining, the commuter rail, major highways and Downey Elementary School. Enjoy the independence of a single-family home, the convenience of an established neighborhood and the opportunity to make the space your own. If Westwood is on your wish list and your budget is under $1 million, take a closer look at 290 East Street. Schedule your showing and see how this Cape could work for you!
…By Gibson Sotheby's International Realty


Welcome to this timeless New England Colonial, perfectly situated in one of Wellesley's most sought-after neighborhoods. Filled with natural light, the main level offers an inviting living room, elegant dining room, spacious kitchen with a sunny breakfast nook, and an expansive family room that opens effortlessly into a beautiful four-season sunroom overlooking the private backyard. Upstairs, the impressive primary suite features a vaulted ceiling, walk-in closet, spa-inspired bath, and a peaceful sitting area. Three additional generously sized bedrooms, a full bath, and a convenient second-floor laundry room complete the upper level. The finished lower level provides an oversized recreation room along with excellent storage space. Surrounded by mature landscaping, abutting conservation land and 3.3 miles of trails. Ideally located in close proximity to top rated Fiske elementary school, parks, shopping, dining, and major commuter routes.
…By Gibson Sotheby's International Realty


Fabulous young Colonial in one of the most coveted locations in town! Brimming with natural light; it has an open, incredibly spacious interior, tall ceilings, rich appointments throughout and gorgeous hardwood floors. It's perfect for entertaining, relaxing in comfort or working from home. A beautifully designed kitchen with expansive island and custom cabinetry opens to a sensational family room with soaring ceilings, fireplace and walls of windows. You can host the holidays in style in the generous and elegant dining room. Sliders from the kitchen lead to a handsome raised stone terrace. There is an excellent office on both the first floor and the lower level. The primary suite has fine details, double walk-in closets and a luxurious marble bath. All bedrooms are exceptionally spacious and a second bedroom is also ensuite. There is an ideal second story laundry room. The lower level also provides an outstanding playroom, exercise room, additional bedroom, and full bath. All this plus storage galore. This very special home is set on a peaceful road in a beloved neighborhood, just a short stroll to schools, shops, train station, library and downtown.
…By Gibson Sotheby's International Realty
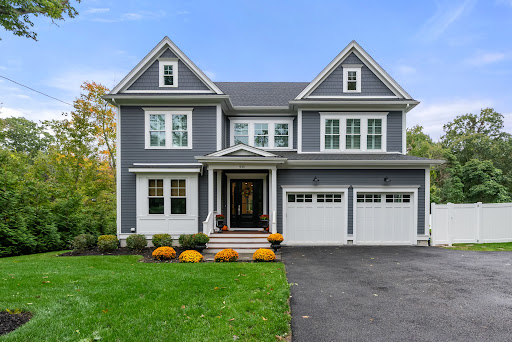


Welcome 446 Westfield Street! Beautiful McKay designed Colonial overlooking Weld Pond. This exceptional home offers three finished levels of living space with open floor plan, 10 ft ceilings and custom millwork throughout. A welcoming foyer opens to French doors to private office/living room, and elegant dining room with coffered ceiling and wainscoting. Sun-filled family room with fireplace flanked with custom built-ins, four panel slide out to expansive deck, overlooking scenic yard and pond. Timeless white Kramer kitchen with floor to ceiling custom inset cabinetry, oversized island, quartz counters, high-end appliances and abundant storage with sliders out to deck and fenced in yard. Upstairs, the stunning primary suite offers two walk-in closets, spa like bath with soaking tub and spacious shower. Two bedrooms share a Hollywood bath; ensuite bedroom and convenient laundry complete the second floor. The finished lower level has been enhanced with a newly added kitchen, creating flexibly for an in-law/au pair suite or extended-stay guests. Bonus room with built-ins and sliders to patio, media room/gym, storage and full bath complete this impressive level.
…By Gibson Sotheby's International Realty


Opportunity knocks in this three-bedroom, two-full bath home ideally located in one of Canton's sought-after neighborhoods. Offering 1,260 square feet of living space with a functional six-room layout, this home presents an excellent opportunity for buyers looking to update and add their personal style. Set on a beautiful, level lot, the property offers plenty of outdoor space for recreation, gardening, or future enhancements. Conveniently located just minutes from the commuter rail, major routes, shopping, restaurants, and local amenities, this home combines a desirable location with outstanding potential. Bring your ideas and vision to restore this home to its full potential. A great opportunity for owner-occupants, investors, or anyone looking to build equity in a prime Canton location.
…By Gibson Sotheby's International Realty


Presenting 4 Blueberry Lane and its sun-drenched interiors with a stunning in ground pool in one of Norfolk's favorite neighborhoods. This meticulously maintained property offers approximately 2500 square feet of living space, thoughtfully designed for discerning homeowners. The residence encompasses four well-appointed bedrooms, providing ample private accommodations. Complementing these are two full, tastefully updated bathrooms and one-half bathroom, ensuring convenience and comfort for residents and guests alike. Further enhancing the property's appeal is a stunning, heated in ground pool offering a staycation every day. The landscaped, private lot provides a substantial outdoor environment, ripe for personalization and enjoyment. The finished basement room is a great option for home gym or playroom. To truly appreciate the classic design and potential for a comfortable lifestyle in this quiet neighborhood, we invite you to view this lovely property.
…By Gibson Sotheby's International Realty


Discover the charm of suburban living at this wonderful turn-key ranch. Offering 1712 square feet of thoughtfully designed living space, this home is ready to welcome its next chapter. The house provides three comfortable bedrooms, offering flexible arrangements for rest and personalization. An updated kitchen and two updated bathrooms ensure convenience and comfort for daily routines. An enclosed three season porch overlooks an outdoor patio and ample outdoor space for leisure and potential gardening projects. The property also includes a one-car garage, providing secure parking and additional storage. This address presents an opportunity to create your ideal home. Envision your future at 50 Main Street Medway, MA.
…By Gibson Sotheby's International Realty


Welcome to 20 Harvest Lane, a beautifully renovated Colonial offering the space, flexibility, and convenience today's buyers are looking for. Set on a spacious lot in a desirable Braintree location, this 4-bedroom, 4-full-bath home has been thoughtfully transformed with an impressive 2019 renovation, creating a home that feels both polished and incredibly livable. The gorgeous kitchen, hardwood floors, updated baths, new appliances, roof, and numerous additional improvements provide the rare opportunity to move in and simply enjoy. A true standout is the beautifully finished space above the oversized heated attached garage. With its own kitchenette and full bath, this versatile retreat is currently enjoyed as a guest bedroom and playroom and offers exceptional flexibility for an au pair, nanny, in-law, extended family, or private guest suite. Major updates continue throughout, including HVAC systems in 2020, a tankless water heater in 2021, new front steps in 2025, and a newer fence. The spacious lot provides room to play, entertain, and enjoy everyday life. Ideally located near schools, public transportation, shopping, dining, and major commuter routes.
…By New Seabury Sotheby's International Realty


Welcome to 34 Farrington Ave in Dedham — a home with privacy, potential, and an ideal location. Tucked on a quiet, dead-end street in Riverdale, minutes from the Charles River, parks, and hiking trails, with a short ride to downtown Boston and easy access to Legacy Place, Rte. 95/93, restaurants, and public transportation. This thoughtfully updated two bedroom, two bath home blends original character with modern comfort: gleaming hardwood floors, a cozy wood-burning stove, central air, and a sun-drenched enclosed porch off the kitchen. The updated kitchen with Frigidaire Gallery appliances throughout features a true butler's pantry with 360-degree shelving for extra storage and prep space, flowing easily into the dining and living areas — perfect for entertaining. Recent mechanical upgrades add real peace of mind: a Navien tankless water heater for efficient, endless hot water, a Culligan whole-house water filtration system, and an upgraded 200-amp electrical panel. Step outside to a level, fully fenced yard with plenty of room to relax or host, plus off-street parking for multiple vehicles. A leased solar PV system keeps energy costs low (details available). Beyond the 1,298 SF of finished living space, this home offers exceptional untapped potential: a walk-up attic plus a full basement, together offering an additional roughly 2,318 SF of expansion opportunity per public record — see attached floor plans for the complete layout. A rare opportunity to find potential, convenience, and location all in one place. Some listing photos have been digitally enhanced for lighting and color; no physical features of the property have been altered.
…By Gibson Sotheby's International Realty


Welcome to 52 Damon Road in desirable Needham Heights, a spacious and inviting home designed for comfortable everyday living and entertaining. A large, light-filled living room with fireplace provides a wonderful gathering space for family and friends. The open-concept chef’s kitchen features a professional Viking range with double ovens, granite countertops, stainless steel appliances, center island with seating, wine refrigerator and trash compactor. Skylights bring abundant natural light into the kitchen and separate dining area, while a dedicated bar area adds another thoughtful entertaining feature. The game room provides additional living space with direct access to the deck. Upstairs, the expansive primary suite features two large walk-in closets and a luxurious ensuite bath with steam shower, heated floors, spa tub and double vanities. Three additional bedrooms, a second full bathroom and laundry complete the second floor. The finished walk-out lower level offers flexible media, play or exercise space, built-in shelving, a full bath, second laundry, guest/bonus room and sitting area. Step outside to a large deck and patio overlooking a private backyard retreat with a saltwater pool, pool house and mature greenery. This exceptional home combines generous living spaces, outstanding amenities and a peaceful setting in Needham Heights, while offering convenient access to Needham’s vibrant town center, shopping, dining and Route 95.
…By Gibson Sotheby's International Realty


Welcome to this updated raised ranch in one of Norwood’s most convenient neighborhoods. Designed for today’s multigenerational lifestyle. It features a private in-law suite with a separate entrance, ideal for extended family, guests, or a home office. The updated kitchen anchors the home, while improvements including flooring, roof, central air, and hot water tank offer peace of mind. Enjoy an expansive deck, three-season room, spacious backyard, and storage shed. Close to downtown, the MBTA Commuter Rail, and major routes, this home blends comfort, flexibility, and convenience.
…By Sotheby's International Realty - Falmouth Brokerage


Located in the highly sought-after Miller Hill neighborhood, this exceptional home presents a rare opportunity to own a residence built less than 10 years ago, with numerous updates and an incredible array of amenities. Surrounded by conservation land, the property offers privacy, tranquility, and an extraordinary setting for outdoor living and entertaining. The expansive three-tiered travertine patio overlooks a heated inground pool and features a poolside bar, creating the perfect backdrop for summer gatherings and family enjoyment. Inside, exceptional craftsmanship is evident throughout, with beautiful moldings, impressive millwork, wainscoting, recessed lighting, and two fireplaces. The spectacular chef’s kitchen features top-of-the-line appliances, abundant workstations, and generous space for both entertaining and everyday living. The first floor includes a spacious office and thoughtfully designed living areas, while the second floor offers a versatile bonus room that can be tailored to your needs. The stunning primary suite features a private sitting room and an elegant walk-in closet with a center island, creating a luxurious retreat. The finished walk-out lower level is designed for recreation and wellness, featuring a full game room, large gym, full bathroom, and kitchen area. A third-floor walk-up attic provides exciting potential for future finishing. With its combination of privacy, sophisticated details, exceptional amenities, and seamless indoor-outdoor living, this Miller Hill residence delivers a truly remarkable lifestyle.
…By Barrett Sotheby's International Realty
'%20stroke='%23DDAA3A'%20stroke-width='1.909'%20stroke-linecap='square'%20stroke-linejoin='bevel'/%3e%3c/svg%3e)
Receive by email any new listing that may match your search criteria
Your criteria :
By validating this form, you accept the general conditions of use of Le Figaro Properties.
These agencies offer a selection of luxury properties vente in Norfolk County. Feel free to contact them for personalized assistance.


