Get early access to listings that match your criteria
Never miss an opportunity again. Our personalized alerts notify you instantly.

 English$ USD · m²


Only 1 hour from Paris, in a sought-after village in Oise offering shops, schools, and train station accessible on foot, this elegant bourgeois residence of Napoleon III style develops 283 sqm of living space and benefits from remarkable development potential thanks to its convertible attic. Built on a fenced and wooded land of over 2,100 sqm, the property immediately captivates with its generous volumes, ceiling height over 3 meters, and the preservation of all attributes of old heritage: original parquet floors, refined moldings, period fireplaces, and a character staircase. The layout of the spaces is as follows: Ground floor: - a spacious entrance hall with a character staircase - a double reception area comprising: - a TV lounge - a lounge with fireplace - a dining room - an office (or ground-floor bedroom) - a fitted and equipped dining kitchen - a laundry room and separate toilets First floor: - a master suite with bathroom and toilets - 4 bedrooms - a dressing room - a shower room connecting two bedrooms Second floor – great renovation potential: With an area of about 140 sqm, this fully exploitable level offers exceptional potential. It includes a 70 sqm room with exposed framework, ideal for creating a cinema room, a game room, or others. Other rooms can be converted into additional bedrooms. Exteriors and annexes: - Fenced and wooded land of 2,100 sqm - a carport - a garage - a garden shed A charming property in Oise, ideal for a main residence close to Paris, a family home, or a character secondary residence. Rare property in the sector accessible from Paris via the A1 motorway and the TER in a quiet and privileged environment.
…By John Taylor - Paris 8


Exceptional residence in the historic heart of CompiègneBehind an elegant carriage door, within one of the most emblematic streets of the historic center of Compiègne, lies a rare property where the charm of the past meets contemporary refinement.Built in the early 20th century and carefully renovated in 2015, this remarkable master house offers nearly 600 m² of living space, enhanced by perfectly preserved period features: herringbone parquet flooring, moldings, ancient frescoes, majestic fireplaces, and light-filled volumes.The reception areas provide a warm and elegant atmosphere, ideal for entertaining or enjoying a unique living environment.The property has 10 bedrooms, each with its own private bathroom, as well as two independent studios, perfect for hosting family, guests, or developing a complementary project. The top floor houses a superb loft with multiple possibilities: workshop, relaxation area, playroom, or space dedicated to children and teens.Outside, the walled garden offers a true haven of peace in the city center. In the shade of a century-old magnolia, tranquility and serenity contrast with the hustle and bustle of the nearby city.A confidential and prestigious address, within immediate proximity to shops, schools, restaurants, and the train station connecting to Paris. A unique character residence, designed for lovers of beautiful stones, history, and elegance.Contact me for a private viewing of this exceptional property.Fees included of 3.73% VAT payable by the buyer. Price excluding fees €1,340,000. Energy class D, Climate class C Estimated annual energy costs for standard use: between €8,788.00 and €11,890.00 for the years 2021, 2022, and 2023 (subscriptions included). Information on the risks to which this property is exposed is available on the Géorisques website: georisques.gouv.fr.Your LLOYD & DAVIS advisor: Alyssia BEHR COCHOIS Commercial agent (Individual company) RSAC 937877488 RCP HSXIN320062168A HISCOXThis description has been automatically translated from French.
…By Lloyd & Davis


Located on one of the picturesque and sought-after streets of Senlis, this elegant old house benefits from a calm and preserved environment, sheltered from prying eyes.From the entrance, you will be seduced by the authentic charm of the house: a warm living room with a fireplace, a friendly dining room, and a fitted and equipped kitchen. A very large room with independent access completes the ground floor, offering many possibilities: office, liberal activity, workshop, or reception area.The upper floors feature five beautiful bedrooms, two bathrooms, as well as an attic.Pretty garden, with no overlooking, walled and south-facing, with a 24m2 outbuilding that can be developed.This description has been automatically translated from French.
…By Immo Des 3 Forets


Beautiful house on the outskirts of Senlis in a highly sought-after area, close to the A1 motorway and state forests. In a haven of greenery and tranquility, the garden is enclosed, landscaped with trees, south-facing and not overlooked. The main house of 234 m2 includes a bedroom on the ground floor, a master suite and 3 bedrooms upstairs. Large outbuildings that could be converted and easily connected to the main house. This property combines the comfort and insulation of a recent house with the charm of the old. Worth discovering.
…By Immo Des 3 Forets


A stately and peaceful Anglo-Norman dwelling surrounded by grounds and its outbuildings, 20 minutes from Paris, in the Oise department. Set back from the street, behind an ancient covered gate topped with two pinnacles, a cobblestone drive traverses the verdant grounds before arriving at the tree-filled front courtyard. It is here where the dwelling was built in 1904 by a renowned architect in the Anglo-Norman style, so popular for large holiday homes during the Belle Epoque era. Featuring brick and ashlar stone in a composition with overall balanced proportions, the dwelling also includes a conservatory and an oriel window, while the main façade, cadenced by tall vertical overhanging windows, is topped with a complex multi-pitched rooftop, mostly covered in slate except for the conservatory, which is clad in glazed flat tiles. In addition, two exterior staircases, one straight, the other horseshoe-shaped, provide access to the dwelling’s front doors. With an inhabitable floor area of approximately 250 m², the dwelling is laid out around an immense entrance hall and includes a living room extended by a conservatory, a study, as well as six bedrooms, one of which is open and has a sloping ceiling. As for the garden level, it adds to the dwelling’s overall living area thanks to three rooms facing the exterior, while the grounds of 4,000 m² are planted with many multi-century trees and divided into two main sections: a terraced garden, which provides a touch of elegance, as well as an area, accessible from the cobblestone courtyard, where the caretaker’s cottage, a garage, a storage unit and various outbuildings are located. Further on, a large swimming pool is protected by a moveable cover, whereas the property, in of itself, represents a peaceful living environment, surrounded by a natural setting with protected architectural heritage and within immediate proximity to the main hubs in the Ile-de-France region. It should be noted that a careful renovation of the premises would be able to successfully restore this dwelling to its former lustre and reveal its inherent charm that is just waiting to be discovered and showcased once again.
…By Patrice Besse


Prestigious estate between Senlis and CompiègneIn the heart of a preserved environment, between Senlis and Compiègne, this confidential property unfolds all the charm and nobility of grand character homes. Set on a landscaped park of nearly 2 hectares, this rare real estate ensemble includes a 17th-century Master House, an elegant half-timbered bourgeois house, and several outbuildings, offering an exceptional living environment that blends prestige, heritage, and potential.Behind its gates, the property reveals a unique atmosphere, where absolute calm, lush perspectives, and the authenticity of the place create a true pause outside of time.The Master House – Elegance and authenticityDating from the late 17th century, the main residence offers approximately 255 m² of living space spread over three levels. From the entrance, the volumes, cross-light, and character of the old immediately captivate. The reception areas include a living room, a dining room, and a family kitchen, bathed in light thanks to an ideal western exposure.The upper floors host four bedrooms as well as two bathrooms, in a warm and refined atmosphere, where the charm of the old has been preserved.The Bourgeois House – Charm and profitabilitySet back from the main property, a superb 19th-century half-timbered house develops around 220 m² and currently constitutes a true heritage asset. Currently operated in several independent lots, it generates around €3,100 in monthly rental income, with:- A renovated office of 56 m² ideal for liberal professions- A 4-room apartment of 75 m²- A family duplex of 100 m²Each space benefits from its own independent facilities (gas boiler and individual meters), ensuring comfort and autonomy.Outbuildings and rare potentialThe estate also includes:- Horse boxes- A garage- A workshop- An independent apartment of approximately 50 m² to renovateA whole set offering remarkable potential for an equestrian activity, a guest house, or an exceptional family or heritage project.A privileged locationLocated between Senlis and Compiègne, the property benefits from a strategic location:- Quick access to the A1- Paris accessible in less than an hour- Paris-Charles-de-Gaulle Airport nearby- Desirable natural environment, close to forests and iconic estates of the OiseA rare and confidential property, intended for a clientele in search of elegance, history, and a unique art of living.Contact me for a private presentation of this exceptional estate.Fees included of 3.75% VAT at the expense of the buyer. Price excluding fees €1,200,000. Energy class D, Climate class D Average estimated amount of annual energy expenses for standard use, based on energy prices from 2021: between €3,293.00 and €4,456.00. Information on the risks to which this property is exposed is available on the Géorisques website: georisques.gouv.fr.Your LLOYD & DAVIS advisor: Alyssia BEHR COCHOISCommercial agent (Individual company)RSAC 937877488RCP HSXIN320062168A HISCOXThis description has been automatically translated from French.
…By Lloyd & Davis


For nature lovers, discover this magnificent house of quality construction, with generous volumes. It consists of a welcoming entrance, a charming small living room with a fireplace, as well as a vast living room open to the surrounding nature, offering a peaceful and bright living environment. A master suite completes the ground floor. Upstairs, you will find four beautiful bedrooms, an office, as well as three bathrooms. The house also has three fireplaces, bringing warmth and character to the whole. A rare property with 2 hectares of land, 2 horse boxes, and the possibility of additional pastures. Ideal for enjoying a green environment while benefiting from quality features.This description has been automatically translated from French.
…By Marc Foujols Chantilly


Exceptional property in the Domaine du Lys Chantilly - LamorlayeIn the heart of the highly sought-after Domaine du Lys, in a privileged environment where calm, nature, and elegance meet, discover this magnificent property of 267 m², set in a superb wooded park of 5,500 m², sheltered from prying eyes.From the entrance, the house captivates with its generous volumes and omnipresent light. The spacious reception area of 63 m², composed of a living room and dining room, is enhanced by a wood stove and large bay windows offering a permanent opening onto the garden. The independent kitchen, fully furnished and equipped, harmoniously completes this living space designed for entertaining.The ground floor also offers a remarkable master suite of over 31 m² with a shower room, bathtub, and toilet, a second large bedroom, an office, a vast dressing room, a bathroom, and a separate toilet, allowing for true single-level living.Upstairs, three beautiful bedrooms welcome family and guests in absolute comfort, one with a dressing room and another benefiting from its own shower room. A bathroom and a separate toilet complete this level.The amenities extend to the semi-full basement offering a laundry room as well as several storage spaces that are particularly appreciated in daily life.Outside, everything has been thought out to fully enjoy the exceptional setting: a large terrace with a summer kitchen, a spacious garage accommodating two large vehicles, a covered area like a carport, as well as additional storage areas.The landscaped park of 5,500 m², a true green oasis, gives the property a unique atmosphere and a rare quality of life within one of the most sought-after areas in the south of Oise.An elegant and bright family home, offering spaciousness, comfort, and intimacy in an exceptional environment.? Contact me to discover this rare property during a private visit.Energy class D, Climate class D Estimated average annual energy expenses for standard use, based on energy prices from the year 2021: between €3,660.00 and €5,000.00. Information about the risks to which this property is exposed is available on the Géorisques website: georisques.gouv.fr.Your advisor LLOYD DAVIS: Alexis COCHOIS Commercial agent (Sole proprietorship) RSAC 103 183 117 Compiègne RCP HSXIN320081720A Hiscox
…By Lloyd & Davis


Located in the private and bucolic Domaine du Lys in Lamorlaye, Agence Marc Foujols is pleased to present this charming Anglo-Norman property built in 1925, making it one of the first on the estate. Set on a plot of 5950 m², this old house built on a partial basement is divided as follows: a double living room with fireplace opening onto a dining room, a large kitchen/dining room with a sunken dining area. First floor: landing leading to 4 bedrooms, dressing room, shower room and bathroom. Second floor: 2 bedrooms and an office, a shower room with hammam. Lots of charm. East-west exposure.
…By Marc Foujols Chantilly


Magnificent property in a bucolic setting on 1 hectare 36 on the edge of a river and ideal for recharging your batteries. This property has been completely renovated with quality materials and allows you to enjoy a beautiful indoor swimming pool with its relaxation area. The house consists of an entrance to a large living room with fireplace and a dining room, a fitted and equipped kitchen, a toilet and a second living room (or bedroom or office). Still on the ground floor, 3 bedrooms, a bathroom and a separate toilet. Upstairs, a beautiful and large master suite with its shower room, its dressing room. Outside: outbuildings consisting of 4 garages and a workshop. Located in a village east of Senlis (10 mins) and close to motorway access and forest.
…By Immo Des 3 Forets


In a peaceful village in Oise, 15 kilometers from Chaumont en Vexin, this large 19th-century property is ideal for a family in search of space, nature, and charm. It consists of a bright main house, a converted former farmhouse, a workshop, a greenhouse, and a small independent house. The whole is organized around a lovely wooded garden, with a central courtyard and several living outdoor spaces. The land of 3,420 m² offers everything to fully enjoy nature: orchard, vegetable garden, red fruit garden, lawns, and centenary trees… A true green corner, without overlooking neighbors, with a beautiful view of the countryside. A warm place full of potential for a main or secondary residence, just 1 hour from Paris.This description has been automatically translated from French.
…By Marc Foujols Chantilly


Rare rental investment in the heart of Senlis town center: a terraced house sold occupied with a tenant in place, offering an immediate return of about 5%.\r Its main asset: a large garage allowing parking for up to 8 vehicles, an exceptional advantage and particularly sought after in the city center, generating real patrimonial value.\r The house consists of an entrance, a bright double living room, three bedrooms, and an office on the ground floor.\r Upstairs, the already insulated attics connected to electricity offer a strong development potential. They allow to create additional living areas and significantly increase the property's rental value.\r Two cellars complete the set.\r A rare opportunity for an investor looking for a quality asset, benefiting from immediate income, significant expansion potential, and a strong medium-term appreciation lever.
…By Marc Foujols Senlis


Former stone farmhouse comprising a main house, a barn, an artist's studio, and a guest house. Located in a village in the Vexin region between Chaumont and Magny, at the end of a cul-de-sac, this property, composed of several buildings on 3800m² of garden, will charm you if you appreciate the blend of old-world charm and modern comfort. The entire property has been carefully renovated, preserving the authenticity of traditional country homes. The numerous fireplaces are functional, the roofs are recent, as are the windows and doors, which feature interior wooden shutters. The main house includes: On the ground floor: a fitted kitchen, a living/dining room with a fireplace (50m²), a reception room of approximately 60m² with a superb bread oven, an office, and a hallway with a cloakroom and WC. On the first floor: Suite with a large cathedral-ceilinged room used as a playroom/living room, bedroom, bathroom (bath and shower), and toilet. Connecting to a space also accessible via a second staircase, comprising three bedrooms, a shower room, and a toilet. On the second floor: Large bedroom with shower room, toilet, and dressing room. Gas central heating (new boiler). Two vaulted cellars. Guest house of approximately 30 sq m of living space, comprising: Living room with fireplace and mezzanine, fitted kitchen, bathroom, and toilet. Vaulted cellar. Artist's studio of approximately 50 sq m with a glass roof. Barn of approximately 100 sq m and adjoining garden shed. The property is situated on enclosed grounds with several entrances and is divided into a landscaped garden, orchard, and parking for 6 vehicles (not visible from the house). Information on the risks to which this property is exposed is available on the Géorisques website: www.georisques.gouv.fr
…By C.verrier.immobilier


Ideally situated overlooking the town, in a peaceful and secluded setting, with breathtaking views of the surrounding countryside, this architectural gem is a model of its kind. Beautiful windows flood the interior with light, and a large terrace, along with brick and stone facades featuring steeply pitched, overhanging roofs and setbacks, create an asymmetrical ensemble of striking architectural quality. The preserved original features throughout (Parisian cobblestone walkways, rockeries, a unique gate, cement tiles, earthenware, parquet floors, moldings, bow windows, and fireplaces) set the tone. In addition to the outbuildings, which offer potential for further development, the caretaker's house has been renovated, and the adjoining swimming pool is a welcome respite during the warmer months. Not to mention the landscaped, wooded park, inspired by romantic landscapes, where one can easily lose oneself and pause for a moment. Just beyond the gate, the vast paved and planted courtyard leads to the various living spaces. In the main house, on the ground floor, the entrance hall opens onto the living room, veranda, office, and kitchen. The staircase leads to the first floor, where the landing provides access to three lovely bedrooms and two bathrooms. It continues to the second floor, which includes two more bedrooms, a bathroom, and attic and eaves storage space. On the garden level are the summer kitchen, a living room opening onto the garden, a cloakroom, a cellar, and the laundry/boiler room with the pool equipment room. The outbuildings, which have electricity and offer potential for conversion, include a two-car garage, several sheds and workshops, and a separate studio apartment. Finally, the renovated caretaker's cottage comprises three main rooms on the ground floor: a kitchen, a living room, two bedrooms, and a bathroom. Unique. Renovation work required. Quote available ( euros128,000). Features: Iconic early 20th-century residence with panoramic views and exceptional grounds, bright, peaceful, charming, and spacious (247 sq m), potential for conversion of outbuildings, caretaker's cottage, working swimming pool, close to all amenities and transport (highway, airport, and train station 5 minutes away). ENERGY RATING: G / CLIMATE RATING: G. Estimated average annual energy costs for standard use, based on indexed energy prices for 2021, 2022, and 2023: between euros8,140 and euros11,080. Excessive energy consumption: Class G Audit and recommendations completed. Regulatory information regarding the risks to which this property is exposed is available on the Géorisques website: www.georisques.gouv.fr Contact: Agnès +33 7 88 49 66 80 - RSAC 753 515 568 Compiègne (5.26 % fees incl. VAT at the buyer's expense.)
…By Espaces Atypiques Picardie


Located in the highly sought-after Chantilly area, this delightful 19th-century château is set within a magnificent 2.3-hectare park, offering a truly exceptional lifestyle. The main residence features generous reception areas, including a bright triple living room, a spacious and welcoming kitchen, and five en-suite bedrooms, among which an elegant master suite. A games room and a sauna further enhance the comfort and leisure amenities of the property. On the lower level, a superb vaulted cellar with remarkable volumes will appeal to lovers of character and authenticity. Outdoors, the estate boasts a tennis court, as well as two independent cottages of approximately 50 sqm each, including a caretaker’s house. A charming chapel and a guest pavilion complete this rare and refined ensemble. A truly exceptional property combining historic charm, high-end features, and a privileged natural setting.
…By Marc Foujols Chantilly


Nestled in the heart of the Oise, just 25 minutes from Senlis and Chantilly, this 2-hectare park is home to a unique ensemble of three properties. The first is a manor house dating from the late 17th century, offering 255 sqm of living space spread over three levels. On the ground floor, you will find an entrance, a living room, a dining room, and a kitchen. The upper floors comprise four bedrooms and two bathrooms. The whole is bathed in light thanks to its west-facing exposure. The second property is an income-generating bourgeois house, a charming 19th-century half-timbered home located along the roadside, offering approximately 220 sqm of living space. This bourgeois house generates net monthly rental income of €3,100 thanks to three separate units: A bright 56 sqm office on the ground floor, fully renovated and ideal for a professional practice (previously rented for €1,500 per month). A four-room apartment of 75 sqm on the first floor (previously rented for €750 per month), comprising a large living room with a fitted kitchen, two bedrooms, a bathroom with toilet and ventilation (VMC), as well as an office room. A six-room duplex of 100 sqm (previously rented for €850 per month), comprising a living room, a fitted kitchen, four bedrooms including two with dressing rooms, a bathroom with ventilation (VMC), and separate toilets. Each unit has its own individual gas boiler and separate electricity meters. The entrance to this house is separate from that of the property. Finally, the last building includes horse boxes, a garage, a workshop, and a final apartment of approximately 50 sqm to renovate. This property is presented by Jérôme de Fierlant - +33 (0)6 84 18 93 28 Commercial agent (EI) Les informations relatives aux risques auxquels ce bien est exposé sont consultables sur le site Géorisques : www.georisques.gouv.fr
…By Barnes Proprietes & Chateaux


Just 1 hour from Paris, in the heart of a preserved environment, this former stone property dating from the 12th and 13th centuries is revealed away from prying eyes, behind a large gate and a walled garden. Fully renovated to the highest standards by the Compagnons du Devoir et du Tour de France, the main house elegantly combines historic charm with modern comfort. Period features have been carefully preserved and enhanced: wood panelling, antique fireplaces, oak flooring, remarkable volumes, and a superb vaulted kitchen of over 35 sqm, the true centrepiece of the home. The reception areas include two characterful lounges, one of which features a ceiling height of over 5 metres beneath the ridge and a monumental fireplace. The night area comprises five bedrooms, including an air-conditioned principal suite with an independent dressing room and a bathroom with whirlpool bath. The landscaped garden of 1,700 sqm, planted with a variety of species, includes an outbuilding of approximately 100 sqm comprising a living area with open-plan kitchen, two bedrooms and a shower room. An ideal space for hosting family and friends, developing a guest house activity, or creating an independent project. A workshop, a closed garage for two vehicles, as well as several additional parking spaces complete this rare property, where history, quality renovation and elegant volumes come together to create a truly exceptional home.
…By Marc Foujols Chantilly


Close to the city center and near the golf course of Lys, this exceptional house is located in a calm and green environment, at the heart of a sought-after estate.It offers, on the ground floor, a spacious living room bathed in light thanks to large openings to the outside, a friendly kitchen, a study, and a practical laundry room. Upstairs, you will find a master suite with a dressing room and bathroom, two additional bedrooms, a shower room, and a storage space.The total basement harmoniously completes the property with a games room, a cellar, and numerous storage spaces. Outside, a carport with a pantry enhances this property with generous volumes and careful amenities.An ideal home for family life combining comfort, serenity, and proximity to amenities.Swimming pool feasible (AI projection).This description has been automatically translated from French.
…By Marc Foujols Chantilly


Delphine Decker (EI) is pleased to present an exceptional project to be completed in the heart of nature. Located in the highly sought-after commune of Saint-Jean-aux-Bois, nestled in the forest, this property offers a unique opportunity to bring a large-scale real estate project to life. Built on a plot of approximately 6,000 m2, this house, currently under construction, offers a floor area of approximately 492 m2. The structural work has begun, leaving you free to design a living space that reflects your personal style. This property is ideal for individuals seeking an ambitious project, as well as investors or professionals wishing to capitalize on an exceptional setting! Some finishing work is required to complete the construction, offering the opportunity to create a fully customized property. This rare project, with its remarkable potential for nature and space lovers, is offered at a price of EUR612,000 including all fees, payable by the seller. EXPERTIMO est le leader français des réseaux dédiés aux mandataires expérimentés
…By Expertimo


Ref 4824: Characterful house for sale, 60 km from Paris In the heart of the Pays de Valois, the Vallée de l’Automne offers peaceful landscapes of deep forests, sun-drenched meadows and charming villages. This unspoilt setting invites you to slow down, breathe deeply and be surprised by a heritage of unexpected richness. Here, every turn in the road tells a story, and this mill is a testament to that. Located, more precisely, in Crépy-en-Valois, in the south of the Picardy region, it is nonetheless close to Paris. By car or train, the capital is less than an hour away. And heading north, 25 km away, lies Compiègne with its château, as well as the Château de Pierrefonds. It is a region of incredible richness in terms of its environment, culture and heritage. The town of Crépy-en-Valois has a population of 15,000 and offers all the facilities and services needed for people of all ages to thrive. Upon entering the ground floor, you are greeted by a spacious 125 sqm reception room, comprising a kitchen that opens onto the dining room and a lounge area. A four-sided glass-fronted insert fireplace forms the centrepiece of the room. Two staircases, situated on either side, lead to the upper floors, whilst a third leads to the cellar. To the right of the entrance, a hallway with a wardrobe leads to a utility room, which opens onto a bathroom with a toilet. A separate toilet completes this level. The first floor comprises a living room/playroom, whose ceiling—partially open to the upper floor—creates a lovely sense of space. It also includes a bedroom with a shower room and toilet, as well as a two-room suite with its own shower room and toilet. An additional, more private room could be converted into a kitchen to create a separate living area. On the second floor, there is a spacious landing area and a two-room suite, complete with a shower room and a toilet. On the third floor, a loft-style living room with exposed beams leads to four bedrooms, two of which have en-suite bathrooms and toilets, as well as a separate bathroom with a toilet. In the basement, the mill reveals a remarkably well-preserved ancient mechanism, the true centrepiece of the site. Fed by the stream that runs through the property, the millstream flows directly beneath the building, having once powered the water wheel. Here, one can still see the imposing original gears, with their wooden and metal teeth, as well as the drive shaft that converted the force of the water into mechanical energy. Steeped in history, the whole site offers a striking insight into the traditional workings of mills of yesteryear. This authentic space, combining both technical and heritage aspects, is a rare gem for lovers of places with character. Covering an area of 7,000 m², the walled grounds offer an idyllic setting with a peaceful atmosphere. They consist of extensive lawns dotted with beautiful trees of various species, creating a play of light and shadow throughout the seasons. Two branches of the river meander harmoniously through the property, lending the site a sense of freshness, charm and poetry. The natural riverbanks, perfect for relaxation, invite you to make the most of this exceptional setting, where the presence of water gives the garden a lively and authentic character. A unique place, ideal for lovers of nature and tranquillity, where the murmur of the river accompanies daily life. An old stone dovecote, currently in a state of disrepair, could be restored to provide additional living space. Cabinet LE NAIL – Ile-de-France – Mrs Juliette PERRIN : +33 (0)2.43.98.20.20 Juliette PERRIN , Individual company, registered in the Special Register of Commercial Agents, under the number 512 172 768. We invite you to visit our website Cabinet Le Nail to browse our latest listings or learn more about this property.
…By Cabinet Le Nail


EXCLUSIVELY, in the heart of Beauvais, this charming 17th-century town house gracefully combines the charm of the old with the comfort of contemporary living. Shielded from view, it offers a pleasant enclosed garden as well as a garage, true assets in the city center.The ground floor opens onto a welcoming entrance leading to a spacious living room enhanced by a fireplace, extended by a cozy dining room. The entire space naturally flows towards a lovely paved terrace and a sun-drenched garden, equipped with an electric awning. This level also features two bedrooms with storage, a shower room, guest toilets with a sink, a fitted and equipped kitchen, as well as a back kitchen and a pantry.Upstairs, served by a beautiful central staircase, the spaces unfold harmoniously: five bedrooms, a bright office conducive to work or reading, a bathroom, independent toilets, and a second shower room with a toilet.A cellar and two attics complete the ensemble, offering multiple possibilities for arrangement or storage.Ideally located just ten minutes on foot from the train station, in immediate proximity to shops and schools, this residence will suit both family living and mixed-use projects. Bright, peaceful, and without overlooking, it offers a privileged living environment in the heart of the city.
…By Cabinet Fontaine


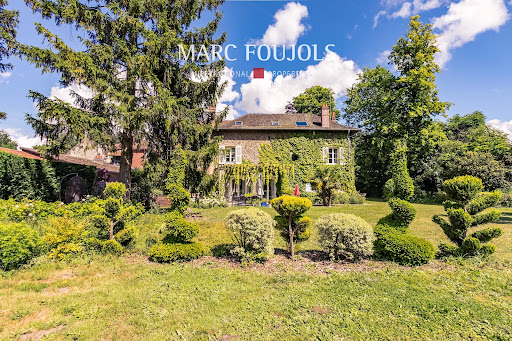
The Marc Foujols agency presents this character property, nestled within a closed and wooded park of nearly 2 hectares. Just one hour from Paris, in the heart of Oise.This rare real estate ensemble consists of a main house of 255 m², a second independent house of about 220 m² offering multiple usage or profitability options, as well as numerous outbuildings. The main house, dating from the 17th century, captivates with its authenticity and generous volumes. Spread over several levels, it features beautiful reception rooms bathed in light, including an entrance, a living room, a dining room, a kitchen, a master suite, as well as four bedrooms and two bathrooms. The whole exudes a warm and elegant atmosphere.A second independent building, about 220 m², harmoniously completes the property. With its distinct spaces and separate access, it is suitable for both a family project and a professional activity, a guest house, or even a rental investment, thus offering significant valorizable potential.A third building enriches this ensemble with rare facilities: eight horse boxes, a double garage, a workshop, as well as an independent apartment of about 55 m² to renovate, allowing for numerous renovation project ideas.The park, carefully maintained, is both enclosed, wooded, and open to a privileged natural environment, with direct access to the forest.Sheltered from view, with no overlook and suitable for a swimming pool, this unique property combines charm, nature, and potential, at an ideal distance from Paris.This description has been automatically translated from French.
…By Marc Foujols Chantilly


Spacious residence offering on the ground floor: large marble entrance and oak staircase, living room with wood stove, kitchen and dining room, 3 bedrooms, shower room, and bathroom. On the first floor: 2 large bedrooms with balcony, shower room, dressing room, lounge with balcony and view of a lovely pond with water lilies.Heat pump, ceiling, basement, and attic insulation.All built on a total basement and a magnificent landscaped garden, with no direct neighbor, of approximately 4,485 m².This description has been automatically translated from French.
…By Arthur Winley - Sainte-geneviève


For rent in the privileged area of Le Lys, beautiful well-kept house, offering entrance hall, double living room with fireplace, large fitted kitchen, 2 bedrooms, one of which is a master bedroom, bathroom office on the ground floor. Upstairs compensate mezzanine serving 3 bedrooms, 2 bathrooms, dressing room. Basement. Landscaped park of 5000m².
…By Marc Foujols Chantilly


In the heart of Lys de Lamorlaye, in a quiet, leafy residential area, just a stone’s throw from Chantilly and with quick access to Paris, this elegant house offers over 270 m² of living space. Built on a south-facing, tree-lined plot of 3,500 m², it enjoys plenty of natural light and generous spaces opening onto the terraces and garden. The layout features a bright, single-storey reception area, five bedrooms upstairs and a separate section comprising a living room, kitchen and two bedrooms. The layout offers great flexibility of use: as a family home, a multi-generational residence or for mixed-use purposes. Four garages complete this property. Set away from prying eyes in a quiet cul-de-sac, the property charms with its natural setting, spacious rooms and potential. A rare find, ideal for family life on the outskirts of Chantilly. This property is presented to you by Sandrine CONNELL, +33(0)7 84 42 15 76 SELF-EMPLOYED ESTATE AGENT Information on the risks to which this property is exposed is available on the Géorisques website: www.georisques.gouv.fr
…By Barnes Proprietes & Chateaux

Receive by email any new listing that may match your search criteria
Your criteria :
By validating this form, you accept the general conditions of use of Le Figaro Properties.
These agencies offer a selection of luxury properties vente in Oise. Feel free to contact them for personalized assistance.
For your search for an exceptional property, select from our luxury houses with panoramic views in Oise (60), starting at $554,516. Offering exceptional panoramas, these 15 residences overlook the city and its surroundings. As the seasons pass, the spectacle is renewed without ever becoming tiresome. Depending on the area you are looking for, such as Clermont, Lamorlaye and Chantilly, the living areas may vary and start at a minimum of 139 m². The largest properties rise to 500 m².
As part of your search for a luxury property, discover our catalog of 180 luxury houses with a terrace in Oise (60), offered from $364,076. Outdoor meals or summer receptions, the terrace extends the house outdoors. Property listings are found in particular in Senlis, Lamorlaye and Compiegne. The houses listed in our listings offer attractive living areas measuring between 70 m² and 979 m².
Set down your suitcases without waiting: our catalog brings together 3 furnished luxury houses in Oise (60), with a starting price of $392,082. From the living room to the bedrooms, each residence is tastefully furnished and ready to live in. Property listings are particularly numerous in the following areas: Aumont-en-Halatte, Chantilly and Crepy-en-valois. The average price of this furnished stock stands at $4,171 per square meter. Living areas reach 1,200 m² for our largest properties.
As part of your search for properties of excellence, browse our privileged selection of 72 luxury houses with a pool in Oise (60) available from $392,082. These exceptional residences enjoy prime locations, particularly in Lamorlaye, Senlis or Chantilly. Whether the architecture of these houses incorporates a covered indoor aquatic space or a vast outdoor pool, each property flourishes amid remarkably landscaped grounds measuring between 196 m² and 3.1 ha.
Your receptions deserve a setting to match: discover 58 luxury houses with a reception room in Oise (60), starting at $386,313. These residences combine family privacy with spaces dedicated to major events. Family gatherings, business dinners or parties with friends naturally find their place there. The fashionable addresses are located in Lamorlaye, Compiegne and Senlis. Depending on the property, the property area extends up to 2.5 ha.
Anchor your daily life at the water's very edge: this is what 1 luxury house right on the water in Oise (60) allows, for sale from $952,200. This rare residence provides direct access to the shore, with no obstacle to cross. In the geographical area, Talmontiers accounts for a significant share of our listing catalog. The price per square meter stands at $2,380. Expect a living area measuring 400 m². In our listing, the property can have up to 10 rooms.