Get early access to listings that match your criteria
Never miss an opportunity again. Our personalized alerts notify you instantly.

 English$ USD · m²


Nestled in the heart of Corona del Mar, 541 Hazel offers a rare blend of timeless charm and modern luxury. Originally built in 1927 as a classic Laguna Beach cottage, this exceptional Spanish Colonial Revival residence has been thoughtfully remodeled and restored, preserving its historic character while elevating it for contemporary living. Defined by hallmark architectural details, the home showcases white stucco exteriors, hand painted tiles, rich dark wood elements, and warm, inviting interiors that echo the romance and craftsmanship of the era. The main residence features two spacious bedrooms and two-and-a-half beautifully appointed bathrooms; each designed with refined finishes and attention to detail. Light-filled living spaces flow seamlessly, with a beautiful interior courtyard with gardens and fountains, creating an inviting atmosphere perfect for both everyday living and entertaining. A dedicated wine room with custom built 100 bottle refrigerator that adds a sophisticated touch, ideal for collectors and hosts alike. Enhancing both convenience and accessibility, the property includes a two-car garage with entry on Hazel and garage access on Poppy, along with a private elevator that connects the garage directly to the first floor of the main residence. Complementing the main home is a private one-bedroom casita, complete with its own full kitchen, bathroom, and laundry-perfect for guests, extended family, or a flexible work-from-home retreat. Set in one of Corona del Mar's most desirable neighborhoods, this property captures the essence of coastal California living, combining historic charm, modern amenities, and exceptional versatility.
…By Annonceur International


Set behind private gates in the coveted Lemon Heights enclave, this exceptional estate offers breathtaking Catalina Island and city light views, refined craftsmanship, and unparalleled privacy. Spanning approximately 6,800 square feet, the residence features five spacious en-suite bedrooms, a custom climate-controlled wine room, an expansive bonus/media room, and seven beautifully remodeled bathrooms, offering the perfect balance of luxury and livability. The remodeled chef's kitchen showcases a large center island, walk-in pantry, top-of-the-line appliances, two dishwashers, beverage refrigerator, and an inviting informal dining area. Enter through dramatic wood and wrought-iron doors into a home designed for grand entertaining and everyday living. Just beyond the entry is an impressive temperature-controlled wine room. The main level also features a private en-suite guest bedroom with French doors opening to a serene open-air atrium with a tranquil fountain. The elegant formal living and dining rooms feature a striking dual-sided fireplace and a wall of French doors, creating seamless indoor-outdoor living. The spacious family room offers a fireplace, walls of windows that fill the home with natural light, and French doors opening to the outdoor living areas. A sweeping wrought-iron staircase leads to the luxurious primary suite with a romantic fireplace, private view balcony, and spa-inspired bath featuring dual vanities, dual walk-in closets, a freestanding soaking tub, and a walk-in shower. Three additional oversized en-suite bedrooms with walk-in closets, along with a spacious bonus/media room, complete the second level. The resort-style backyard offers exceptional privacy beneath a stunning California Room equipped with a fireplace, outdoor kitchen, ceiling fans, gas heaters, and TV. Relax in the saltwater pool and spa, gather around the wood-fired pizza oven, or enjoy the peaceful outdoor spaces. An outdoor shower, half bath, and large enclosed pet play area add convenience. This extraordinary Lemon Heights estate presents a rare opportunity for the buyer seeking privacy, panoramic views, and a distinguished lifestyle. Located within the award-winning Arroyo Elementary, Hewes Middle School, and Foothill High School boundaries, with convenient access to premier shopping, dining, entertainment, parks, hiking trails, and major freeways.
…By Annonceur International


Welcome to 519 Signal Road--an exceptional coastal residence nestled in the coveted enclave of Cliff Haven in Newport Beach. Reimagined with a refined modern Cape Cod aesthetic, this nearly 4,000-square-foot home blends timeless architecture with contemporary livability, offering 5 bedrooms, 5 bathrooms, and a richly appointed executive office that can function as a sixth bedroom. Designed with both scale and intention, the interiors are anchored by a bespoke chef's kitchen featuring a statement island and premium finishes, seamlessly connecting to light-filled living spaces. A striking floor-to-ceiling stone fireplace defines the main living area, creating a warm yet sophisticated focal point. The upper level is dedicated to an expansive primary suite retreat--spanning the entire floor--offering privacy, comfort, and a serene coastal ambiance. Modern living is effortlessly integrated throughout, including owned solar, Nest climate control, Lutron lighting, integrated security and whole-home audio. Outdoors, the resort-style backyard invites both relaxation and recreation, complete with a pool, cold plunge, and infrared sauna--surrounded by lush landscaping and coastal breezes. Ideally located moments from Newport's premier dining, shopping, marinas, and beaches, this home represents a rare opportunity to experience elevated coastal living in one of the area's most desirable neighborhoods.
…By Annonceur International


Just one home back from the beach, this 3-bedroom, 3-bath retreat offers nearly 1,700 square feet of living space. Harbor and ocean views stretch across the main living areas, kitchen, dining space, and primary suite. The water is never out of sight whether you're cooking dinner, hosting guests, or waking up to the coastline. The primary suite complemented by dual sinks and abundant storage also captures views of the sand and harbor. Downstairs, two secondary bedrooms share a hall bath and each opens directly to the back patio. This layout gives guests or family their own private access to the outdoors, ideal for morning coffee or an easy transition from bedroom to backyard. The main level is built for taking it all in: an open living room, kitchen, and dining space flows out to a viewing deck, made for watching the boats go by on the water. When it's time to unwind further, the back patio offers even more room to stretch out, with space to dine al fresco and enjoy the coastal air. Whether you're after a laid-back beach getaway or a full-time coastal residence, 2712 Shell delivers the perfect location, the light, and the layout. The home is also elevator-ready, offering the flexibility to add one down the line.
…By Annonceur International


RARE OPPORTUNITY TO OWN THE LOWEST PRICED POOL HOMES IN THE GROVES AT ORCHARD HILLS! This stunning DETACHED LUXURY HOME sits on a premium 5,200+ sq ft lot at the end of a quiet street with NO NEIGHBORS ON ONE SIDE, offering privacy and exceptional value in one of Irvine's most desirable guard-gated communities. Featuring 4 BEDROOMS + DEN + LOFT, 4.5 BATHS, a MAIN FLOOR BEDROOM AND FULL BATH, 23 OWNED SOLAR PANELS, and PRIVATE POOL & SPA, this home offers luxury, functionality, and energy efficiency. Step through the formal foyer into a spectacular OPEN CONCEPT FLOORPLAN with soaring ceilings, engineered wood flooring, and walls of windows. The private Den off the entry is ideal for a home office or study. The CHEF-INSPIRED GOURMET KITCHEN features upgraded cabinetry, custom quartz countertops with matching backsplash, professional-grade stainless steel appliances, built-in JennAir refrigerator, wine fridge, and oversized center island overlooking the dining area. Expansive L-shaped sliding doors open completely for seamless INDOOR/OUTDOOR LIVING and entertaining. The RESORT-STYLE BACKYARD features a California Room with built-in TV and fireplace, PRIVATE POOL with Baja shelf, raised spa, and outdoor living space. The spacious Great Room with fireplace flows seamlessly from the kitchen and dining areas. A desirable MAIN LEVEL BEDROOM AND FULL BATH provides the perfect retreat for guests or multigenerational living. Upstairs features a sun-filled Loft ideal for a media room, playroom, or additional living space, plus three spacious bedrooms. The luxurious PRIMARY SUITE offers a spa-inspired bathroom with dual vanities, soaking tub, separate shower, and custom walk-in closet. Two additional bedrooms are privately located on the opposite wing, each with upgraded en suite bathrooms. The upstairs Laundry Room includes storage and utility sink. Additional highlights include 23 OWNED SOLAR PANELS, tankless water heater, water softener system, and direct-access 2-car garage. Ideally located within walking distance to community parks and pools, and close to Orchard Hills School, HOA amenities, Orchard Hills Shopping Center, Pavilions, and dining options. Zoned for AWARD-WINNING TUSTIN UNIFIED SCHOOLS, including California Distinguished Schools. A rare opportunity to own one of the LOWEST PRICED POOL HOMES in The Groves at Orchard Hills, offering a premium lot, private resort-style backyard, flexible floor plan, owned solar, and an unbeatable Irvine location.
…By Annonceur International


*Expansive Private Backyard with lots of Upgrades! 3-car garage and paid solar with 2 Tesla Powerwalls! The first-floor junior suite can easily serve as the main bedroom! The spacious backyard is beautifully landscaped, featuring a gazebo with a TV, a built-in barbecue, and an inviting island retreat. A putting green surrounded by vibrant trees and plants completes this ideal outdoor Sanctuary. The modern chef's kitchen boasts white cabinets and an elegant, large center quartz island. It's equipped with high-end appliances, including a KitchenAid built-in refrigerator and a beverage fridge, perfect for culinary enthusiasts. The dining room features contemporary lighting and recessed fixtures, with large windows that provide picturesque views of the backyard, gazebo, and lush greenery. Great room with large sliding doors that open seamlessly to an outdoor retreat with a fireplace. This layout enhances natural light and promotes airflow, creating a harmonious flow between indoor and outdoor spaces. Great Park offers a wide range of amenities, featuring seven parks, three full-court basketball courts, two junior Olympic-sized swimming pools, four spas, and various biking trails. Additionally, you'll find sports courts, a pickleball court, a Clubhouse, and 25 tennis courts, including a championship court. The area also includes tot lots and fields for soccer, volleyball, and baseball. Conveniently located near the Woodbury Shopping Center and the Five Points Amphitheater, it offers easy access to major freeways, including I-5, 405, 241, and 133.
…By Annonceur International


Your Waterfront sanctuary awaits! Boasting a 45-foot private dock on a quiet, deep-water finger channel, this Huntington Harbour gem offers the perfect balance of adventure and peaceful privacy. Enjoy a completely remodeled interior featuring three custom-designed bathrooms. The inviting backyard features a private jacuzzi tucked away from the noise, wakes, and boat traffic of the main channel. From sunset Duffy cruises to offshore excursions, start living your best life in a home designed for family, friends, and the open sea. The large patio and deck create an unmatched venue for entertaining, making you the ultimate consummate host. Key Features: Boater's Paradise: 45' private dock on a quiet, deep-water finger channel. Turnkey Interior: Completely remodeled throughout, including 3 custom bathrooms. Outdoor Living: Large entertaining patio, spacious deck, and a private jacuzzi. New 30-year roof installed just 18 months ago.
…By Annonceur International


This vacant lot is located within the Bristol Street Corridor Specific Plan(SP1) in Santa Ana which is undergoing a massive transformation, primarily governed by the Bristol Street Corridor Specific Plan (SP1) and the new Related Bristol Specific Plan, featuring high-density mixed-use, commercial, and residential developments!! Major opportunities & possiblities to build multiple homes /units residential projects under the new California housing laws. Each bill has different rules: SB 1123 allows development of small affordable/starter homes for up to 10 units, SB 9 allows lot splits and multi-unit housing, and SB 79 boosts density near public transit. Buyer/Buyer's agent to verify all development possibilities. The subject lot size is approx. 17,379 SF / $69 per SF. ZONING: SP1 / R1 Buyer to verify square footage, zoning, and development potential with the City of Santa Ana.
…By Annonceur International


Stunning whitewater and full Catalina Island views from almost every room, framed by distinctive architecture and gorgeous finishes - 31321 Ceanothus Drive is a singular opportunity to own the best of Southern California beach living. Just blocks from some of the best beaches in renowned Laguna Beach, the home was carefully and stylishly updated to create a comfortable and chic residence. Views abound from virtually every room. Designed to embrace its incredible setting, vaulted ceilings, clerestory windows and walls of glass fill the interiors with natural light and create a seamless connection to multiple view patios and balconies. Automated glass doors opening from both the kitchen and family room further dissolve the boundary between indoors and out, allowing the home to fully embrace its coastal surroundings. The play of light across the day and into the night is dramatic and breathtaking. The main level features generous living and family rooms, each with a stone-surround fireplace, along with a remodeled kitchen appointed with granite countertops, top-tier stainless steel appliances and an abundance of storage. The dining room can accommodate a crowd, dominated by a “picture frame” window taking in Pacific Ocean views that feel like a piece of art. All three bedrooms include en-suite baths. Rebuilt and expanded to create a truly luxurious retreat, the primary suite is a destination unto itself, with ocean vistas, a private view deck, fireplace and sitting area. The oversized spa bath will transport you - the finishes are superb, and amenities include a jetted tub and multi-head shower. An exceptionally spacious walk-in closet, a rare Laguna Beach luxury, provides an elegant and beautifully appointed place to prepare for the day. The style does not mean function was forgotten - abundant storage, a convenient garage, motorized doors and shades, numerous smart-home features for sound, sophisticated security cameras, Lutron lighting, state-of-the-art AV, and more. This is a home intended to allow you to enjoy the beach lifestyle, either as a primary residence or an easy lock-and-leave vacation home. The gardens are like a little personal park, plenty to enjoy and explore, with fun surprises and view perspectives at every turn. With a peaceful, tucked-away feel, this home offers a rare combination of privacy, dramatic views and easy access to the restaurants, galleries, boutiques and beaches that make Laguna Beach a world-class destination.
…By Annonceur International


Welcome to the highly sought-after, guard-gated community of Northpark! This beautifully maintained Standard Pacific home offers 4 bedrooms, 2.5 bathrooms, and over 2,100 sq ft of luxury living space. From the moment you step inside, you'll be impressed by the open-concept layout, abundant natural light, and thoughtfully selected upgrades. The entertainer's kitchen seamlessly opens to the family room and features granite countertops, newer stainless steel appliances, custom cabinetry with glass inserts, and a convenient breakfast bar. Elegant upgrades throughout include new luxury vinyl flooring, custom built-ins, window treatments, ceiling fans, and designer finishes. The spacious primary suite provides a relaxing retreat with a spa-inspired bathroom boasting a soaking tub, separate walk-in shower, dual sink counter, and a generous walk-in closet. The additional bedrooms are well-sized and share an upgraded bathroom with dual sinks and private shower area. Step outside to the professionally landscaped backyard-ideal for outdoor dining, entertaining, or simply enjoying the California sunshine. Northpark is renowned for its exceptional amenities, including a private clubhouse, 5 resort-style pools, 3 lighted tennis courts, sport courts, basketball courts, lush parks, playgrounds, and scenic walking trails. Conveniently located near upscale shopping, fine dining, and award-winning Irvine schools.
…By Annonceur International


Sculptural architecture meets refined coastal living in this award-winning custom Horst Architects residence inside Irvine Cove, Laguna Beach’s most exclusive private community. Clean modern geometry, dramatic scale, and warm natural materials come together with effortless sophistication. Upon arrival, a bold architectural procession unfolds along floating steps skimming an infinity-edge pool, moving past linear fire features and sleek outdoor lounges before reaching an oversized glass pivot entry. Walls of glass slide away completely, dissolving boundaries between indoors and out to create a seamless connection from the courtyard through the main living areas. Light and landscape play across cast-in-place concrete and wood, grounding the home in its coastal setting while framing curated ocean views. Anchoring the residence, a showcase kitchen with Gaggenau and Bosch appliances pairs with a concealed prep kitchen—designed for both relaxed daily living and elevated entertaining. Open-concept spaces invite connection while maintaining architectural drama, all oriented toward sunlit terraces and resort-style amenities. Further along on the main level, the primary suite delivers calm sophistication with ocean glimpses, a sculptural fireplace, automated wood privacy screens, and a spa-level bath illuminated by a glass-ceiling steam shower. Below, lifestyle and wellness take priority with an indoor/outdoor gym, private sauna, and steam facilities designed for daily rejuvenation. Located on the northern end of Laguna Beach, Irvine Cove offers 24-hour guard-gated privacy, tennis courts, an oceanfront park, and coveted private access to Irvine Cove Beach.
…By Annonceur International


Sculptural architecture meets refined coastal living in this award-winning custom Horst Architects residence inside Irvine Cove, Laguna Beach's most exclusive private community. Clean modern geometry, dramatic scale, and warm natural materials come together with effortless sophistication. Upon arrival, a bold architectural procession unfolds along floating steps skimming an infinity-edge pool, moving past linear fire features and sleek outdoor lounges before reaching an oversized glass pivot entry. Walls of glass slide away completely, dissolving boundaries between indoors and out to create a seamless connection from the courtyard through the main living areas. Light and landscape play across cast-in-place concrete and wood, grounding the home in its coastal setting while framing curated ocean views. Anchoring the residence, a showcase kitchen with Gaggenau and Bosch appliances pairs with a concealed prep kitchen-designed for both relaxed daily living and elevated entertaining. Open-concept spaces invite connection while maintaining architectural drama, all oriented toward sunlit terraces and resort-style amenities. Further along on the main level, the primary suite delivers calm sophistication with ocean glimpses, a sculptural fireplace, automated wood privacy screens, and a spa-level bath illuminated by a glass-ceiling steam shower. Below, lifestyle and wellness take priority with an indoor/outdoor gym, private sauna, and steam facilities designed for daily rejuvenation. Located on the northern end of Laguna Beach, Irvine Cove offers 24-hour guard-gated privacy, tennis courts, an oceanfront park, and coveted private access to Irvine Cove Beach.
…By Annonceur International


Claiming one of the largest lots within coveted, guard-gated Big Canyon, this distinguished residence stands apart for its exceptional scale and presence. Wrought-iron doors open beneath coffered ceilings into a foyer where warm wood floors lead the eye straight through to the pool beyond. Designed around an effortless connection to the outdoors, the open-plan living areas are each anchored by a fireplace as pocket sliding glass doors disappear entirely into the wall and an accordion door folds open to further dissolve the boundary between indoors and out. In the kitchen, Wolf appliances pair with marble countertops and a large island with seating beneath a row of pendants, complemented by a farmhouse sink and an oversized walk-in pantry complete with a prep sink and glass-front refrigerator. Nearby, barn doors open to the wet bar, while a glass-enclosed wine cellar beneath the stairs puts the collection on display from the surrounding living space. Upstairs, the sumptuous primary suite occupies its own wing, set apart from the home's five additional bedroom suites on the main level. Inside, a horizontal electric fireplace sets the tone, while a soaking tub and walk-in shower complete the primary bath's sense of retreat, complemented by a dedicated laundry room with a sink. French doors open onto a private balcony overlooking the grounds, with an exterior staircase leading directly down to the backyard. Outside, the grounds unfold as a series of distinct entertaining areas surrounding the pool and spa, with a stacked-stone water feature adding texture and dimension to the setting. An expansive lawn provides room for gathering and play, while a fire pit lounge creates its own destination nearby. A built-in BBQ and outdoor kitchen with island seating set the stage for open-air dining, and the covered loggia with a fireplace extends the living space outdoors well into the evening. Completing the property, the guest house features vaulted ceilings, a stone fireplace, and a kitchenette opening onto a private living area, along with a full bath appointed with dual sinks and a walk-in shower. Just minutes from Fashion Island, Balboa Island, and Newport Beach's finest coastline, the home brings together exceptional scale, privacy, and proximity in one of the area's most sought-after communities.
…By Annonceur International


Situated at the end of a cul-de-sac behind the exclusive second gate in Newport Coast’s most coveted guard-gated enclave of Crystal Cove, 18 Waves End is a masterwork of coastal architecture. The design of the property, by the acclaimed Mars Hill Studio, captures the ocean views and capitalizes on absolute privacy. Currently under construction, this trophy estate presents an opportunity for a discerning buyer to step in and choose the final high-end materials, personalizing every detail of a bespoke coastal sanctuary to their exact specifications. Spanning three expansive levels and commanding an impressive 30,392-square-foot lot, the residence offers approximately 13,850 square feet of luxurious scale, architectural distinction, and refined potential. For those who demand total discretion and prestige, the planned estate encompasses seven palatial bedroom suites and seven full spa-inspired bathrooms, seamlessly blending dramatic open-concept living spaces with world-class design elements. The grand interiors flow effortlessly to sprawling grounds envisioned for large-scale entertaining and resort-style leisure. Auto collectors will appreciate the subterranean 8-car garage, providing exceptional utility, security, and storage without compromising the estate's striking footprint. Perfectly positioned minutes from the heart of Newport Beach, residents of Crystal Cove enjoy effortless access to world-class destination shopping at Fashion Island, fine dining along the coast, prestigious golf courses, and iconic coastal landscapes - all safeguarded by elite double-gated entry. 18 Waves End represents a singular, highly customizable offering in Southern California luxury living.
…By Annonceur International

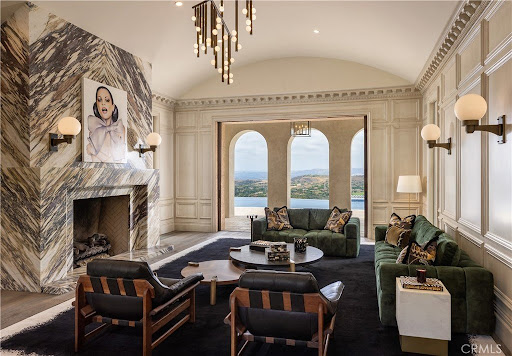


Located in Shady Canyon, Orange County's premier private golf course and country club community, this residence represents the pinnacle of refined coastal living. Offering a scale rarely encountered in this setting, the home's 13,000 square feet of meticulously conceived living space is complemented by nearly an acre of mature gardens, terraces, and grounds of remarkable design and maturity. Within, generously proportioned principal rooms open to verdant views of the gardens, golf course, rolling hills, and city lights extending to Los Angeles. Positioned on one of the most desirable streets within this esteemed gated enclave, the home's elevated setting affords an uncommon sense of privacy and tranquility. In harmony with the surrounding landscape, the residence evokes the atmosphere of a secluded country estate, enveloped in near-complete solitude. A comprehensive, multi-year renovation recently elevated the property to the ranks of the region's finest residences. Some of Southern California's most accomplished craftsmen executed the installation of millions of dollars in carefully selected marble, hand-troweled Venetian plaster, artisan wall coverings, hardwoods, millwork, and exceptional finishes. Reimagined with a warm contemporary approach, the interiors express a distinctly modern European sensibility-both sophisticated and inviting. Six bedrooms and ten bathrooms are accompanied by formal living and dining rooms, an expansive kitchen with an adjoining family room and informal dining area, a theater, games and entertainment room, pool pavilion, two private offices, enclosed loggia, courtyards, outdoor dining areas, and a two-part gym and wellness suite. A six-car-plus garage, along with a dedicated staff office and private service suite, further distinguishes the estate's uncommon level of accommodation and functionality. Thoughtfully arranged to accommodate a variety of living configurations, the residence also includes private suites with separate entrances. Designed for both daily living and entertaining on an exceptional scale, this remarkable property offers a rare opportunity to inhabit one of Southern California's most distinguished homes.
…By Annonceur International


This property truly stands out amongst its peers, offering sweeping ocean views that set the tone for exceptional coastal living. The main residence features 3 bedrooms and 3 bathrooms with soaring ceilings, open-concept living and kitchen spaces, a wrap-around deck, and three fireplaces-all designed to capture and showcase the views. From the living room to the family room, ocean vistas and refreshing sea breezes flow effortlessly through the home, creating an airy, indoor-outdoor lifestyle framed by the Pacific. Upgraded finishes through support easy beach living, including quartz kitchen countertops, a sea-foam blue primary shower, and a newly remodeled downstairs bathroom with a coastal modern aesthetic. Thoughtful storage abounds with a walk-in pantry, cedar-lined closets, a storage garage large enough for a golf cart, an additional storage closet, and a full laundry room. In addition to the main residence, the property includes separate living quarters with two bedrooms and one and a half bathrooms. Whether used as guest accommodations, a rental opportunity or a private coastal retreat, this space offers flexibility along with a secluded garden, raised deck and perrgola-ideal for al fresco living. Completing the offering, this oversized property provides parking for up to seven vehicles, a rare and valuable luxury at the beach-because ocean view-homes should never come with parking compromises.
…By Annonceur International


Boasting charm, a prime location, and stunning views, this coastal gem by renowned architect Brion Jeannette is available for the first time and offers an unparalleled living experience in the heart of Corona del Mar with 96' of west-facing frontage. Designed to capture uninterrupted vistas of the Pacific Ocean, Catalina Island, Peninsula, city lights, and Newport Harbor Jetty, this French Country-style cottage is situated on a unique 65' deep corner lot, spanning across two combined lots-- which cannot be duplicated today. Spanning approximately 4,770 square feet, the sun-filled interiors feature four bedrooms and three-and-a-half bathrooms. A charming living room, warmed by a wood-burning fireplace, seamlessly flows into a formal dining area. Adjacent, is a secondary living room where a garden window bathes the brick-surround fireplace in natural light. This inviting space opens to a delightful kitchen, complete with a sunny breakfast nook, an island, wood cabinetry, and new quartz countertops. The main level is rounded out by a powder room and an en suite bedroom offering a jacuzzi tub. Throughout the home, you'll discover character in every corner-antique leaded glass, beamed ceilings, wood flooring, new carpeting, and crown molding. Wood-framed doors open to a rare, beautifully landscaped backyard with multiple patios and a barbecue area, offering effortless grand-scale entertaining in a serene setting where ocean breezes and tranquility converge. Upstairs, three bedrooms await, including the sumptuous primary suite. This retreat offers an ocean and city lights view balcony, cozy fireplace, oversized marble walk-in shower, jacuzzi tub, marble vanity area with dual sinks, and a bonus room that could serve as an exercise space. Down the hallway, a private office with built-in shelving and another bonus room with an en suite full bath provide versatile spaces for work or leisure. Atop the home, the rooftop deck offers breathtaking views of the world-famous surfing spot, The Wedge, where waves reach captivating heights. An oversized two-car garage with laundry completes the home. With panoramic views spanning the ocean horizon, Catalina Island, and Newport Harbor, this residence is perfectly positioned to appreciate Newport Beach and Corona del Mar's most iconic sights. All this, while being just moments from renowned beaches, Lido Marina Village, and John Wayne Airport.
…By Annonceur International


The castle is one the market. This is the first time since it was built that this trophy home has been offered for sale. Featuring over 8000 sq. ft. of homes on arguably the larges FLAT lot on the front row of Kings Place there are just no other homes like this! There are 6 bedrooms and 6 bathrooms, 5 fireplaces, a guest apartment, maids quarter, a 3 car garage, a pool, 2 BBQ areas and an elevator! What home in Newport Heights can match that! Oh wait did I forget to mention a view of the main bay, back bay and a view to Laguna Beach as well. When you enter the courtyard there is a pool/spa and BBQ area that greats you on your way to a huge custom oak front door. The entry foyer opens to a massive oak staircase that leads to the main bedroom, there are custom moldings throughout the home. The main suite has 3 fireplaces, including one in the bathroom, a large bedroom area with a big sitting area and a private deck with bay views. The large walk in closet has custom cabinetry and there is even a dedicated exercise room off the main bathroom..... wow. The are an additional 2 bedrooms upstairs and one entry to the guest apartment is from the upstairs. The guest apartment is also accessible from the courtyard. The kitchen features a built in SubZero fridge, a Thermador range as well as double built in wall ovens. There are limestone counter tops and custom cabinetry throughout the kitchen as well as a dining area in the kitchen. There are 2 additional bedrooms downstairs one being a dedicated maids quarters. The guest apartment is fully stand alone with a dining area and a private bedroom and bath and as I mentioned a private ground floor entrance.
…By Annonceur International


Elevated above Morning Canyon in Shore Cliffs, this reimagined three-level coastal residence-crafted by RDM General Contractors with interiors by Courtney Lawrence Ziething-unfolds with sweeping Pacific Ocean views against a layered canyon backdrop. Spanning approximately 4,511 square feet, the home offers four bedrooms and four-and-one-half bathrooms, thoughtfully redesigned with a refined architectural sensibility that balances clean lines with a warm, organic material palette. Defined by exposed reclaimed wood beams and an effortless indoor-outdoor connection, the main living areas feature expansive sliding glass doors that open to multiple terraces, capturing layered canyon greenery with ocean views beyond. The kitchen is centered around a large stone island with an integrated dining ledge and appointed with a custom range hood, premium appliances, and a glass-front refrigerator. From here, the space transitions seamlessly into the dining area and fireplace-warmed living room, while a main-level bedroom with an attached full bath offers thoughtful flexibility for guests. A glass-enclosed bonus room or office with built-in floating cabinetry adds versatility and intentional design. Connecting the home's levels, a striking iron-and-glass staircase leads to the lower floor, where two bedrooms, a full bath, and a secondary living area create an ideal setting for guests or everyday living. Sliding doors open to an outdoor deck with a fire pit, offering a private and inviting space for entertaining against the canyon backdrop. Privately situated on the upper level, the primary suite is a true retreat defined by natural light and expansive vistas. French doors open to a private balcony with breathtaking ocean and canyon views, while the spa-inspired bath features a dedicated vanity area, dual sinks, and a walk-in shower, all finished with elevated, design-forward details. Completing the offering, a finished detached two-car garage features custom built-in cabinetry, with three washers and three dryers providing added convenience across the home's three-level layout. Positioned above Morning Canyon, the property enjoys a rare combination of privacy, greenery, and coastal outlooks, just moments from Shore Cliffs' private beach access and Orange County's premier dining and shopping. Warm, architectural, and thoughtfully curated-this is coastal living defined by privacy, views, and design integrity.
…By Annonceur International


Coastal Gem in Mariners Point | 4,685 sft Custom Turnkey Multigenerational Home with Catalina Island Views & Oversized Yard Welcome to this extraordinary 4,685 sft custom home offering a rare combination of space, flexibility, privacy & resort-like living. Set on an expansive 24,000+ sft lot, this beautifully updated property features 3 distinct living areas with separate entrances, 2 full kitchens & laundry areas & a remarkable 600+ sft flex space. Whether used for multigenerational living, guests, home office or studio, the possibilities are truly endless. The newly remodeled main kitchen is a showstopper featuring top-of-the-line Thermador smart appliances, large quartz island & gorgeous custom cabinetry. A sophisticated dry bar with wine & beverage center makes entertaining effortless while 4 fireplaces, crown moulding, new carpet, window coverings & roman shades blend timeless elegance with modern comfort. Upstairs, the spacious owners' suite is a private retreat with stunning Catalina Island, SC Island & whitewater views. The private balcony overlooks the expansive backyard where mature trees, lush landscaping, oversized lawn & a charming gazebo create a serene setting for morning coffee, evening gatherings or outdoor entertaining. The home offers 4 bedrooms and 6 beautifully remodeled or updated bathrooms, including multiple en-suite & guest bathrooms. The separate guest quarters/casita feature a bathroom, Murphy bed & additional laundry area. An electric gated breezeway opens to an oversized driveway & 3-car garage complete with a dedicated gym/yoga studio, high end built-in cabinetry & epoxy flooring. Additional highlights include PEX plumbing, fire sprinkler & water softener system & new front double-door entrance. Ideally located less than 2 miles from the 5 Freeway, beaches, downtown shopping & restaurants, SC State Beach & SC Pier, this property offers the perfect balance of coastal tranquility & everyday convenience. No HOA or Mello-Roos. Rarely does a home offer this level of flexibility, scale, views, amenities & coastal lifestyle in one exceptional setting. This is more than a home-it is an opportunity to create the lifestyle you've been waiting for. Don't miss it!
…By Annonceur International


Situated within the guard-gated enclave of Three Arch Bay, this ocean-view property presents an opportunity to secure a premier lot in South Laguna Beach and build a custom coastal estate. Sited in upper portion of the community, 17 N Vista de la Luna is offered as a rare major remodel or complete rebuild opportunity, giving buyers the flexibility to pursue either path toward designing a custom residence. The property encompasses a lot of approximately 6,630 square feet and is set along a hillside, this Pacific-facing parcel provides excellent privacy across the rear perimeter. The elevated positioning delivers impressive panoramas as is, with significant upside to further maximize the views. More than just a neighborhood, Three Arch Bay is a tight-knit community that offers a highly sought-after coastal lifestyle. Its inhabitants enjoy exclusive access to a private, residents-only beach, along with premium amenities such tennis, volleyball, and basketball courts, a community park, and 24-hour security.
…By Annonceur International


Welcome to 24671 El Manzano - the opportunity you've been waiting for. This 3 bed, 2.5 bath home on a peaceful, cul-de-sac street has a fantastic, unimpeded VIEW with stunning sunsets you'll be forever grateful to enjoy. The fully-remodeled residence exudes pride of ownership, having been in the same family for 30+ years. As they prepare to pass it on they've gone the extra mile to get it ready for you-the next owner-because they want you to walk in and feel right at home. The property has been meticulously refreshed from top to bottom. On the inside, the first level stone flooring is freshly refinished and resealed. The walls and high ceilings look gorgeous with new paint. And the dream kitchen comes complete with premium, soft-close, custom wood cabinetry that has been crafted to fit the space from scratch. The luxury appliances (including wine cooler) and gorgeous view top off a kitchen you will savor and enjoy. Two backyard patios, BBQ area, and the awesome view make the backyard a great place to entertain. Upstairs you have beautiful (and durable) Pergo flooring running seamlessly throughout the bedrooms and hallway. The primary and one of the secondary bedrooms enjoy an expansive city lights view of Laguna Beach, Aliso Viejo, and Laguna Niguel. Beneath the beauty are strong bones that have been well-cared for. All wood repair and termite work have been completed, the A/C, water heater, washer/dryer, vinyl fence and wrought iron fence have all been recently replaced, and the exterior of the home has been freshly painted. The garage has newly-installed epoxy flooring, and plenty of storage cabinetry. All this done to give you, the new owner, great value and peace of mind. This is an exceptional home in a neighborhood of great people, to be lived in and enjoyed. Rancho Niguel is one of South Orange County's most sought-after neighborhoods due to its unbeatable location, low HOA dues, and luxurious HOA amenities. You're only one block away from the Club at Rancho Niguel, a true gem that features three pools, a hot tub, tennis and pickleball courts, a basketball court, volleyball courts, racquetball courts, play structure, gym, and more. Quick access to the 5 freeway, 73 toll road, Laguna Niguel Regional Park, and Aliso and Wood Canyons Wilderness Park. Convenient shopping with 2 Costcos, Whole Foods, Home Depot, Walmart and more, all within a 5-minute drive. Only 15 minutes to the world-famous beaches of Dana Point and Laguna. Schedule your tour today!
…By Annonceur International


North Laguna Beach Luxury Home with Panoramic Ocean and Catalina Views Experience modern coastal living at its finest in this luxury ocean-view home in North Laguna Beach, California. Nestled above the coastline on a private, gated lot, 535 High Drive offers sweeping Pacific Ocean, coastline views from nearly every room. Enter through a lushly landscaped stone courtyard with a tranquil water feature and into a world of contemporary coastal design, featuring soaring ceilings, Brazilian cherry wood floors, and natural light-filled interiors. The open-concept great room with fireplace opens to an expansive ocean-view deck, perfect for entertaining or sunset dining. The chef-inspired kitchen is equipped with high-end Thermador and Bosch appliances, double ovens, dual dishwashers, custom cabinetry, stone countertops, a wine refrigerator, warming drawer, and reverse osmosis filtration system-crafted for the discerning cook. This home includes three ensuite bedrooms, with two primary suites designed for privacy and relaxation. The main-level primary suite features a spa-style bathroom with a heated soaking tub, walk-in shower, and direct deck access. The lower-level primary suite offers a fireplace, stone patio with fire pit and fountain, and a tranquil garden ambiance. Additional amenities include air conditioning, Tesla charger, and an oversized two-car garage with built-in storage. The gated driveway can also serve as an additional entertaining terrace in total privacy. Located near Heisler Park, Laguna's beaches, village shops, restaurants, and art festivals, this property embodies the luxury coastal lifestyle of Laguna Beach real estate-offering the perfect blend of modern elegance and privacy. Please present all offers.
…By Annonceur International


Commanding one of the most coveted settings within the exclusive guard-gated enclave of Turtle Rock Summit, this extraordinary estate features five en-suite bedrooms and occupies an exceptional front-row homesite - arguably one of the community's finest. Privately positioned at the end of a quiet cul-de-sac on a single-loaded street bordering a protected nature preserve, the residence captures unobstructed 180-degree panoramic views spanning the cityscape, rolling hills, and distant mountains. Sunlit vistas transition to sparkling city lights, nightly Disneyland fireworks, and majestic Fourth of July displays, creating a breathtaking backdrop from sunrise through evening. Thoughtfully reimagined with a sophisticated contemporary aesthetic, the home balances grand scale with effortless livability. Soaring ceilings, walls of glass, and an open-concept floor plan fill the interiors with natural light while framing spectacular views from nearly every main living space. Enhancements include two new high-efficiency Lennox HVAC systems with all-new attic ductwork, a tankless water heater, 400-amp electrical panel, whole-home smart lighting, professional-grade network and security systems, and upgraded kitchen appliances. The gourmet kitchen serves as the heart of the home, anchored by an oversized waterfall island, premium appliances, and a seamless connection to the family room and dining spaces - ideal for everyday living and entertaining. Resort-inspired grounds offer exceptional privacy and feature a sparkling pool and spa, expansive patios, generous lawn areas, mature landscaping, artificial turf, and approximately 4,400 square feet of Caldera Blanca travertine spanning the rear grounds, pool deck, and second-level balcony. The luxurious primary suite enjoys sweeping city-light views, a sitting area, fireplace, spa-inspired marble bath, and exceptional custom dressing room. Three additional upstairs en-suite bedrooms and a versatile bonus room provide flexibility for family, guests, or a media lounge, while a private main-level en-suite bedroom is ideal for visitors or multigenerational living. Additional highlights include a dedicated laundry room, attached three-car garage & spacious gated motor court. Moments from award-winning Irvine schools, scenic trails, premier shopping and dining, world-class golf, UCI, and Orange County's beautiful beaches, this remarkable estate presents an extraordinary opportunity in one of Irvine's most prestigious communities.
…By Annonceur International


PROBATE SALE, Rarely offered and set on a quiet cul-de-sac within one of Yorba Linda's most sought-after communities, this four-bedroom, three-bathroom residence offers the ideal blend of comfort, functionality, and quintessential Southern California living. Designed for both everyday enjoyment and effortless entertainment, the home features two spacious family rooms, a sun-filled living room, vaulted ceilings, and wide-plank flooring throughout. The expansive primary suite serves as a private retreat, complete with a generous walk-in closet and ample space to unwind. Additional highlights include a dedicated laundry room, abundant storage, and an epoxy-finished three-car garage. Backing up to open space and offering direct access to nearby hiking trails, the private backyard provides a peaceful setting with privacy. Resort-style amenities include a sparkling pool and spa with waterslide, built-in BBQ area, and a covered cabana patio ideal for outdoor dining and gatherings. An additional grassy, pet-friendly area completes the backyard, creating a versatile space for recreation and relaxation. Ideally located within the highly acclaimed Placentia-Yorba Linda Unified School District, including Gold Ribbon Award-winning Travis Ranch Elementary, and just moments from premier shopping, dining, parks, and recreational amenities, this exceptional home offers an outstanding combination of space, privacy, and convenience in one of Yorba Linda's most desirable neighborhoods.
…By Annonceur International
'%20stroke='%23DDAA3A'%20stroke-width='1.909'%20stroke-linecap='square'%20stroke-linejoin='bevel'/%3e%3c/svg%3e)
Receive by email any new listing that may match your search criteria
Your criteria :
By validating this form, you accept the general conditions of use of Le Figaro Properties.
These agencies offer a selection of luxury properties vente in Orange County. Feel free to contact them for personalized assistance.
