Get early access to listings that match your criteria
Never miss an opportunity again. Our personalized alerts notify you instantly.

 English$ USD · m²


Thoughtfully updated with a fresh, contemporary aesthetic, this inviting Lake Forest townhome offers bright, open living spaces designed for everyday comfort. The spacious living room creates a warm and welcoming atmosphere, flowing effortlessly into the dining area and kitchen, where generous cabinetry, ample preparation space, and timeless finishes make the heart of the home both functional and inviting. Just beyond, a private outdoor patio provides the perfect extension of the living space for morning coffee, outdoor dining, or relaxed evenings with family and friends. Upstairs, two spacious primary suites each feature their own en suite bathroom, offering comfort, privacy, and flexibility. Residents enjoy access to an exceptional collection of community amenities, including a resort-style pool, expansive park, playground, basketball court, picnic pavilion, and scenic walking paths surrounded by mature landscaping. Blending modern comfort with an outstanding neighborhood setting, this home offers an effortless lifestyle in one of Lake Forest’s most desirable communities.
…By Pacific Sotheby's International Realty


Discover one of the most sought-after floor plans in Canyon's Edge — the largest in the community, and a true community favorite that rarely comes available. Offering approximately 2,750 square feet of living space with 4 bedrooms and 3 full bathrooms, this spacious two-story residence features a private master suite conveniently located on the main level, complete with a spacious walk-in closet. A second bedroom downstairs enjoys its own full bath, conveniently accessible from the hallway as well — perfect for guests or multi-generational living — while upstairs, two additional bedrooms share a beautifully updated full bathroom. The heart of the home is a dramatic, wide-open kitchen and family room area — the signature feature that sets this plan apart from every other model in the community — beautifully updated with new stone countertops, a huge center island, and stainless steel appliances. This home has been freshly refreshed throughout, including newer wood flooring, new carpet, and new paint, along with a brand-new water heater for true move-in-ready peace of mind. New landscaping enhances curb appeal, and the spacious wraparound yard offers true privacy with no neighbors behind, backing to a peaceful grassy hillside; beautifully staged with a dining table and seating area, this private outdoor retreat is perfect for entertaining and offers plenty of room for kids and pets to play. The home also features paid-for solar, keeping electricity bills remarkably low. Located within an exclusive gated community of just 88 residences featuring a resort-style pool and spa, this home is walking distance to award-winning Vista Verde K-8, moments from University High School and UCI, with convenient access to Bommer Canyon hiking trails, lush parks, world-class shopping at South Coast Plaza and Fashion Island, California's beaches, and easy access to the 73 and 405 freeways. Don't miss this rare chance to own the most desirable floor plan in Canyon's Edge.
…By Pacific Sotheby's International Realty


Nestled on a quiet street in the coveted Newport Heights neighborhood, 3214 Broad Street presents a rare opportunity to create something special. Tucked away at the rear of a split lot, this detached home offers privacy and seclusion with access via a shared driveway and no monthly HOA. As the lowest-priced detached home currently available in Newport Heights, the property offers exceptional value and tremendous potential for redevelopment, renovation, or customization. Enjoy close proximity to award-winning schools, world-class beaches, and the popular shops, dining, and conveniences along 17th Street. A unique chance to secure a foothold in one of Newport Beach's most sought-after communities.
…By Pacific Sotheby's International Realty


Offered for the first time in over 60 years, this charming Bayshores shingled cottage, originally built in 1949, embodies the timeless character and warmth that make this coveted bay-and-beach community so special. Featuring 3 bedrooms, 2 bathrooms, and approximately 1,492 square feet of living space, the home is situated on a picturesque tree-lined street in the heart of Bayshores. A cozy living room anchored by a wood-burning fireplace, and an inviting dining room create a warm and welcoming atmosphere throughout. The home’s classic Dutch door entry, French windows and doors, and abundance of natural light enhance its authentic cottage appeal. The dining room opens seamlessly to a private brick wraparound patio, perfect for indoor-outdoor living & entertaining, or simply enjoying the coastal breeze. Greeted by a manicured front yard, this quaint and charming cottage offers a rare opportunity to own a piece of Bayshores history while enjoying all the character and ambiance of a bygone era. Showings to begin the week of July 12, 2026
…By Pacific Sotheby's International Realty


Properties with this rare combination of views and scale are seldom offered along the coveted main channel of Huntington Harbour. Set on a 5,000-square-foot parcel, the home and its private surroundings are arranged in deliberate sequence, maintaining a unique connection to the open water and its splendor. Reconstructed by notable architect Karen T. Otis as a beautiful exploration of light, water, and movement, the structure is articulated through craftsmanship quality; a thoughtful, enduring layout; and a light, textural palette. An immediate atmosphere of volume and detail is realized through a spacious, gated courtyard and atrium, continuing to a striking two-story foyer with a sky-lit oculus, and an ambient water feature delicately defining the entry’s perimeter. The principal level unfolds as an open expanse encompassing a generously proportioned kitchen, formal and informal living and dining areas – all with captivating triple-channel view orientations. Walls of glass retract to extend the interior to a waterside terrace, along with an all-glass room to enjoy the on-water environment at any time or season. The second-level accommodations were carefully planned to enhance privacy, with the resort-style primary suite and wardrobe room positioned to capture panoramic views from nearly every vantage, along with its own channel-front balcony. A third-level observation and entertaining deck – an uncommon attribute of homes in the region – presents an extension of livability amidst a spectacular canvas of tranquil waterways, sunsets, and city lights. Crowning the property is a recently upgraded private dock with berthing capacity for an approximate 65’ vessel and additional craft up to about 30’; as well as a dock extension with a ‘floating’ spa and lounge area ideal for enjoying the water’s edge. Additional complements to this exceptional offering – an elevator; refined finishes; custom millwork; abundant storage; whole-house solar; tankless water heating; a finished three-car garage with space for two vehicles in-drive; along with direct access to the Harbour’s main channel, and close proximity to famed Mothers Beach, and the finest local amenities, resources and recreation.
…By Pacific Sotheby's International Realty


Set within the thoughtfully designed enclave of Portola Springs in the heart of Southern California’s masterfully planned community of Irvine, 135 Oakstone is a refined expression of modern living, where clean architectural lines, abundant natural light, and elevated comfort converge in effortless harmony. Built in 2024, this residence spans approximately 3,066 square feet of interior living space and is gracefully situated on a 4,121 square foot lot. With four bedrooms and three bathrooms, the home unfolds with a sense of calm sophistication, offering expansive, light-filled interiors that feel both open and intimate. Thoughtfully positioned windows invite the day’s light to move gently through each space, enhancing the home’s serene and welcoming ambiance. Bathed in natural light, the interiors reveal a refined palette of modern finishes and elevated details. The chef-inspired kitchen serves as the heart of the home, adorned with striking quartz countertops that blend beauty and functionality with timeless appeal. Luxury vinyl wood flooring extends throughout the main living areas, creating warmth and continuity, while plush carpeting upstairs introduces an added layer of comfort and tranquility. The bathrooms have been thoughtfully enhanced with contemporary tile design, creating spa-like spaces infused with modern sophistication. In the primary suite, exquisite marble detailing elevates the bath experience, transforming it into a private sanctuary of understated luxury. Designed to embrace Southern California’s indoor-outdoor lifestyle, the backyard offers a collection of inviting spaces for relaxation and recreation. A beautifully updated outdoor seating area creates the perfect setting for al fresco gatherings, while a private putting green adds a playful touch, inviting leisurely afternoons beneath the California sun. Ideally located, less than a 20-minute drive to the Pacific Ocean, the property offers convenient access to premier neighborhood amenities such as the Irvine Great Park and the Irvine Spectrum, and within the highly regarded Irvine Unified School District. 135 Oakstone is more than a residence; it is a polished sanctuary where contemporary elegance meets everyday ease in one of Orange County’s most desirable settings.
…By Pacific Sotheby's International Realty


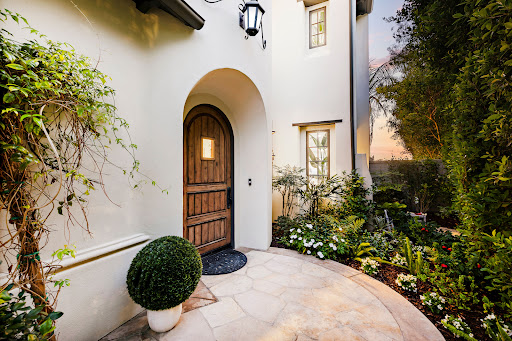


Located at the end of a serene cul-de-sac within the guard-gated enclave of Crystal Cove, 8 Baffin Bay is a newly transformed coastal estate that captures the essence of California Riviera living, framed by sweeping ocean vistas and an atmosphere of understated luxury. Set on a rare pie-shaped homesite of ~7,621 square feet, this exceptional 5-bedroom, 5-bathroom residence spans approximately 4,300 sq. ft. and commands sweeping views of the Pacific Ocean, Catalina Island, and the sparkling coastline. Extensively updated in 2023 and again in late 2025, the home has been thoughtfully curated to elevate both form and function. A dramatic two-story foyer with soaring ceilings and a graceful, curved underlit staircase introduces interiors defined by refined finishes, abundant natural light, and seamless indoor-outdoor living. Expansive gathering spaces with hardwood flooring flow effortlessly from one to the next, framed by walls of La Cantina-style glass doors that open to showcase breathtaking ocean vistas at every turn. At the heart of the home, a stunning designer kitchen features a striking porcelain-slab island, custom white oak cabinetry, a Wolf six-burner range with dual ovens and grill, and a wine cooler. Two main-level bedroom suites offer exceptional versatility for guests, a private office, or wellness space. Upstairs, the primary suite is a sanctuary unto itself, with new La Cantina-style doors dissolving the boundary between indoors and out, inviting coastal breezes from a private ocean-view terrace where sunsets unfold. The spa-inspired bath with ocean views is designed for indulgence, with dual vanities, a soaking tub, makeup station, and a generous walk-in wardrobe illuminated by natural light. Also upstairs is a sizeable bonus room, laundry room, and two additional fully renovated bedroom suites. Beyond the interiors, tranquil outdoor spaces provide a picturesque backdrop of sky and sea for relaxation and entertaining. This property also offers the rare opportunity to add an ADU, with conceptual plans available upon request. Residents also enjoy exclusive access to Crystal Cove’s renowned Canyon Club amenities, including a pool and spa, fitness center, tennis and sports courts, along with private access to Crystal Cove State Beach. Moments from Fashion Island, Laguna Beach, and some of Southern California’s finest dining and shopping destinations, 8 Baffin Bay represents a rare offering in one of the coast’s most coveted communities.
…By Pacific Sotheby's International Realty


Architect-designed Contemporary Modern residence masterfully blends Scandinavian minimalism with California Modern elegance. Every element has been reimagined to the highest standards, delivering a timeless, turnkey luxury home that prioritizes natural light, clean architectural lines, premium materials, and seamless indoor-outdoor living. The home features a reinforced foundation, steel framing, new underground utilities, fully updated plumbing and electrical systems, and a comprehensive fire sprinkler system. The striking exterior showcases smooth Santa Barbara stucco, custom aluminum cladding, warm composite wood accents, a standing-seam aluminum roof, premium aluminum windows, oversized sliding glass doors, bifold doors, and a dramatic oversized pivot entry door with frameless glass balcony railings. Designed for entertaining, the resort-style outdoor spaces include a new swimming pool and oversized spa with Pentair automated equipment and full smartphone control, professionally designed drought-tolerant landscaping with comprehensive drainage, a custom front courtyard fire pit, an expansive California room with integrated heating, and multiple indoor-outdoor entertaining zones connected by walls of glass. The home impresses with large-format designer stone flooring on the main level, premium engineered hardwood, custom white rift oak cabinetry, extensive architectural millwork, a floating contemporary staircase, flush HVAC vents, and recessed lighting throughout. The gourmet kitchen features white rift oak cabinetry, premium Dekton countertops, an Invisacook invisible induction cooktop, and abundant integrated storage—perfect for everyday living and lavish entertaining. The luxurious primary suite serves as a private retreat with a spa-inspired ensuite featuring a dramatic soaking tub, an expansive custom walk-in closet with LED lighting, and hotel-like finishes. Every bathroom offers premium Graff fixtures, wall-mounted floating toilets, custom backlit floating mirrors, and designer tile and cabinetry. The residence is smart-home ready with pre-wiring for automation, distributed audio, motorized window treatments, and integrated speakers, plus installed EV charging infrastructure. More than a remodel, this is a rare combination of new-construction quality, modern engineering, resort-style outdoor living, and refined contemporary design in the heart of Huntington Harbour with easy access to Mothers Beach, schools, restaurants, and shopping.
…By Pacific Sotheby's International Realty


Front-Row Coastal Living in the Heart of Newport Beach. Welcome to 19 Seabird Court, a beautifully updated 3-bedroom, 3-bath townhome offering approximately 1,400 square feet of refined coastal living in one of Newport Beach’s most desirable hidden-gem communities. As one of the coveted front-row residences, this home enjoys peekaboo ocean views, glowing sunsets over Talbert Park, and expansive open green space directly outside your door. Its premier southwest-facing orientation provides exceptional natural light throughout the day. Featuring one of the largest floor plans in the community, the home offers an ideal layout with spacious living, dining, and kitchen areas on the main level, creating an open-concept feel perfect for everyday living and entertaining. The living room opens directly to an oversized private patio — an ideal space for outdoor dining, gatherings, or enjoying the coastal breeze. A convenient powder bath completes the downstairs level. Upstairs, all three bedrooms are thoughtfully positioned for privacy and comfort. The expansive primary suite is highlighted by soaring vaulted ceilings that create a bright, airy retreat. The primary bath features dual vanities, while the secondary upstairs bathroom includes a shower-in-tub configuration. The two additional bedrooms offer ample closet space and flexibility for guests, family, or office use. Additional highlights include brand-new heating and air conditioning, fresh modern updates, and exceptional storage throughout. The attached garage features vaulted ceilings for substantial overhead storage, while the covered carport provides valuable additional parking. Life at Seabird Court offers a unique blend of nature, recreation, and coastal convenience. Community amenities include a pool, spa, and basketball/pickleball court, with Canyon Park and the Santa Ana River Trail just moments away, providing easy access to the beach. Ideally located near local favorites including Nudae Coffee, Semi Tropic, shopping, dining, and nightlife, 19 Seabird Court offers an exceptional opportunity to enjoy the very best of Newport Beach coastal living.
…By Pacific Sotheby's International Realty


Only steps from the lake, this Hidden Lakes residence enjoys a setting defined by water, light, and a quiet sense of space. The home sits just one property away from the shoreline, where gentle lake views and open skies create a calm backdrop to everyday life. Inside, the home presents an opportunity rather than a finished product, a true blank canvas ready to be reimagined. The layout is generous and functional, offering the kind of proportions that allow for thoughtful design and modern updates. A bedroom and full bathroom on the main level provide flexibility for guests, extended family, or a future office or studio. Upstairs, the primary suite is exceptionally spacious, with sliding doors that open to a private balcony capturing beautiful lake views just beyond the neighboring waterfront homes. Continue through the second level, you’ll find two additional bedrooms adjoined by a jack and jill bathroom. While the home invites a new vision, several important improvements have already been completed. The HVAC system was fully replaced just two years ago, along with the water heater, providing peace of mind for future ownership. The home’s piping was also updated approximately seven years ago, ensuring that key infrastructure elements have already been addressed. Beyond the home itself, Hidden Lakes offers a lifestyle rarely found in Orange County. The community clubhouse is centered around a remarkable sand beach lagoon built directly into the lake, creating a setting that feels more like a resort than a neighborhood. Residents enjoy three separate pools, pickleball and tennis courts, a full gym, and gathering spaces designed for both recreation and relaxation. For those looking to design something entirely their own, this property offers a rare starting point. A home with strong fundamentals, a beautiful lake setting, and the freedom to create something truly special.
…By Pacific Sotheby's International Realty


Lovingly maintained by its original owner and recently refreshed with new exterior paint, updated lighting, refined hardware, and thoughtful finishing touches throughout, 20 Edgewood is ready for its next chapter. Nestled within the coveted Fairway Estates of guard-gated Coto de Caza, this exceptional residence blends timeless design with effortless living and entertaining. A generous driveway framed by manicured landscaping creates a welcoming arrival. Inside, the dramatic living room captivates with soaring two-story ceilings and expansive windows that flood the space with natural light. Approximately 3,157 square feet of thoughtfully designed living space unfolds from there, balancing grand entertaining with everyday comfort. The home offers 4 bedrooms and 4 bathrooms, including a desirable main-floor bedroom with an updated full bath—ideal for guests, multigenerational living, or a home office. At the heart of the home, the expansive kitchen is appointed with top-of-the-line Wolf and Sub-Zero appliances, abundant cabinetry, generous prep space, and an inviting breakfast nook, all opening seamlessly to the family room. A formal dining room provides an elegant setting for entertaining. Upstairs, two secondary bedrooms feature ensuite baths, while the spacious primary suite offers a private balcony with picturesque Saddleback Mountain views. The primary bath includes a soaking tub, separate shower, dual vanities, and a walk-in closet. Outside, the backyard embraces Southern California living with a private, resort-inspired setting featuring a sparkling pool and spa, built-in BBQ, multiple entertaining areas, scenic mountain views, and a generous grassy side yard—an uncommon complement to a pool setting. Whether hosting, relaxing, or enjoying everyday moments, the space is designed for year-round enjoyment. Additional highlights include a three-car garage and fully owned solar, offering long-term efficiency and value. Life in Coto de Caza offers miles of hiking, biking, and equestrian trails, parks, optional golf and club amenities, and the privacy of one of Orange County’s premier guard-gated communities. Cherished by its original owner and thoughtfully refreshed for the future, 20 Edgewood presents a rare opportunity to continue the legacy of a home filled with lasting memories.
…By Pacific Sotheby's International Realty


Perched at the top of Harbor Hill, 22 Belmont offers rare privacy and resort-style grounds within one of Newport Beach’s most coveted gated communities. Approached through its own tree-lined motor court, the home beautifully blends timeless interiors with modern architectural design, framed by a crisp white façade and clean lines. Inside, nearly 5,000 square feet of living space unfold with thoughtful scale and everyday livability. At the heart of the home, the chef’s kitchen, appointed with a large center island, paneled refrigeration, and premium appliances, opens to the family room, dedicated dining room, and a formal living area with double-height ceilings and abundant natural light. A main-level guest suite and a versatile bonus room, ideal as a fifth bedroom, gym, or office, complete the main floor. The upper level is anchored by an expansive primary suite with city-light views, a fireplace-framed sitting area, French doors to a private balcony, and his-and-her bathrooms and custom closets. Two additional en-suite bedrooms of generous scale round out the level. Outdoors, manicured grounds surround the pool and spa, complemented by a covered loggia designed for al fresco dining and entertaining in the garden. Additional notable features include a three-car garage with built-in storage, an interior laundry room, and central air conditioning. Harbor Hill is centrally located, just moments from award-winning schools, Fashion Island, and the coast, delivering effortless access to the best of Newport Beach. *Seller may consider buyer concessions if requested in an offer.*
…By Pacific Sotheby's International Realty


Welcome to 57 Spoon Lane—where style, comfort, and effortless living come together within the guard-gated community of Coto de Caza. Thoughtfully updated and impeccably maintained, this is the kind of home buyers hope to find—where every detail has been considered and each space feels inviting from the moment you arrive. Natural light pours into the interiors, highlighting a beautifully remodeled kitchen that serves as the heart of the home. Designed for both everyday living and effortless entertaining, it features timeless finishes, quality craftsmanship, and a seamless connection to the surrounding living spaces. Equally compelling is the outdoor experience. The private backyard has been curated as an extension of the home, complete with paver hardscaping, lush turf, and a built-in outdoor television—creating the perfect setting for game days, weekend gatherings, or quiet evenings under the stars. It is a space designed to be enjoyed year-round. Upstairs, well-appointed accommodations offer a comfortable and private retreat, while the attached two-car garage enhances both convenience and functionality. Perhaps the home’s greatest luxury is its location. Just moments from the Coto de Caza Golf & Racquet Club, residents enjoy easy access to championship golf, tennis, fitness, dining, scenic trails, and the exceptional lifestyle that defines one of Orange County’s most sought-after communities. Beautifully updated, truly move-in ready, and ideally located, 57 Spoon Lane offers a rare opportunity to simply unpack and begin enjoying the best of Coto living.
…By Pacific Sotheby's International Realty


Completely reimagined and extensively renovated, this exceptional bayfront residence on Newport Island offers a rare opportunity to enjoy turnkey waterfront living in one of Newport Beach's most charming and sought-after coastal enclaves. With a private dock providing direct access to the harbor for boating, paddleboarding, and waterfront recreation, the home seamlessly blends sophisticated design, modern functionality, and the relaxed elegance of life on the water. Thoughtfully redesigned from top to bottom, the residence showcases wide-plank engineered white oak flooring, custom cabinetry and millwork, designer lighting, smooth-finish walls, new black-framed windows and doors, and an abundance of natural light throughout. Expansive walls of glass frame captivating bay views while creating a seamless connection between the indoor living spaces and the waterfront setting beyond. The chef's kitchen serves as the heart of the home, featuring a permitted oversized island with quartzite slab countertops, premium KitchenAid appliances, a Fisher & Paykel refrigerator, custom cabinetry, integrated lighting, and carefully curated designer finishes. Adjacent dining and entertaining spaces include a custom beverage bar and inviting gathering areas designed for both everyday living and effortless entertaining. The living room has been transformed into a warm and sophisticated retreat with a custom walnut feature wall, architectural fireplace, integrated storage, wine refrigeration, and expansive glass doors that open to the bayside patio. Whether hosting sunset gatherings or enjoying a quiet morning coffee overlooking the water, the home's connection to the bay is ever-present. Upstairs, the primary suite offers a luxurious private sanctuary highlighted by vaulted ceilings, a fireplace, walk-in closet, spa-inspired bathroom, and tranquil water views. Secondary bedrooms are equally well-appointed and provide access to generous outdoor living spaces that embrace Newport Beach's year-round coastal climate. Beyond its stunning aesthetic appeal, the home has undergone extensive infrastructure improvements including new plumbing and sewer systems, updated electrical, a redesigned all-electric HVAC system with new ducting, upgraded insulation, waterproofing and drainage enhancements, and comprehensive interior and exterior improvements throughout.
…By Pacific Sotheby's International Realty


Nestled along the serene edge of Promontory Bay on Harbor Island Drive in Newport Beach, this exceptional bayfront residence offers an unparalleled waterfront lifestyle. Boasting five bedrooms, four bathrooms, an office, and approximately 50 feet of prime deep-water frontage, the home features a private dock to accommodate three vessals finished in premium Brazilian hardwood. Stunning bay views greet you from both levels, highlighted by an expansive waterfront patio perfect for seamless indoor-outdoor entertaining. A dramatic two-story foyer welcomes you into a bright, open interior defined by refined nautical-inspired design and quality millwork throughout. The main level offers a versatile office (or sixth bedroom), formal dining room, and generous living and family rooms with French doors that open directly to the bayfront terrace. The gourmet kitchen shines with crisp white cabinetry, granite countertops, stainless steel appliances, and a large center island—ideal for casual gatherings and culinary creations. Upstairs, the luxurious bayfront primary suite is a true retreat, complete with a fireplace, sitting area, private view balcony, walk-in closet, and spa-style bath featuring a soaking tub and separate shower. Additional comforts include a two-car garage. Perfectly positioned for the region’s finest dining, yachting, shopping, and recreational opportunities, this premier waterfront home delivers the ideal setting for relaxed coastal living and memorable entertaining in one of Newport Beach’s most coveted enclaves.
…By Pacific Sotheby's International Realty


Step into an extraordinary waterfront residence in Huntington Harbour where every detail has been thoughtfully reimagined. This home was stripped to the studs and meticulously rebuilt with curated, high-end finishes, delivering estate-quality craftsmanship rarely seen in the harbour. A private gated entry leads through a charming courtyard and into a sun-drenched interior defined by soaring vaulted ceilings, exposed beams, and dramatic walls of glass that frame breathtaking water views. The entire waterfront façade features seamless pocket sliding doors that disappear into the walls, effortlessly blending indoor and outdoor living for unforgettable entertaining and relaxed coastal days. This 5-bedroom, 4.5-bath home offers both luxury and flexibility. A large main-level ensuite bedroom with its own private entrance is ideal for guests, multi-generational living, or a home office. Additional conveniences include a 3-car garage and laundry rooms on both levels. The heart of the home is a chef’s kitchen built for serious cooking and grand gatherings: a Viking range, 60” Sub-Zero refrigerator, dual waterfall-edge Viola marble islands, and two fully outfitted pantries. A temperature-controlled wine display wall and a sophisticated bar with vintage mirrored panels and brass accents complete the entertainer’s dream. Upstairs, the luxurious primary suite opens to a private waterfront balcony. The spa-inspired bath features dual walk-in showers and an oversized freestanding soaking tub positioned perfectly beside a picture window overlooking the serene harbour. Outside, a resort-style waterfront patio awaits with a fully equipped outdoor kitchen — complete with pizza oven, BBQ, cooktop, and refrigerator — making every evening feel like a private coastal escape. A generous 50-foot private boat dock provides direct harbour access, while golden sunsets paint the sky night after night. Perfectly located just moments from sandy beaches, scenic parks, waterfront walkways, Trader Joe’s, shopping, dining, and top-rated schools, this turnkey residence offers the ultimate Southern California waterfront lifestyle — modern luxury, effortless entertaining, and everyday convenience all in one of Huntington Harbour’s most sought-after settings.
…By Pacific Sotheby's International Realty


Incredible opportunity—offered for the first time, this beautifully upgraded 3-bedroom, 2-bath residence is perfectly move-in ready and located within the premier 55+ gated community of Talega Gallery. Designed for both comfort and style, this single-level home showcases one of the community’s most desirable floor plans and has been meticulously maintained. The inviting great room serves as a relaxing retreat, featuring rich hardwood floors, a custom built-in with shelving and storage, ideal for everyday living and entertaining. The spacious kitchen is thoughtfully appointed with granite countertops and a large center island with bar seating. A separate formal dining room with new lighting provides an elegant space for hosting family and guests. The private primary suite offers a spa-like experience with a soaking tub, dual vanities, and custom closet. The expanded secondary bedroom offers exceptional comfort and flexibility, featuring two closets, including a walk-in closet, as well as a private entrance, ideal for a guest or caregiver. The third bedroom, currently being used as an office, provides versatility to accommodate a variety of lifestyle needs. Additional upgrades include new paint, custom window treatments and newer water heater. Step outside to a beautifully landscaped backyard designed for entertaining, complete with a generous patio, water fountain, cozy fireplace, and built-in BBQ area with refrigerator—perfect for enjoying Southern California’s year-round indoor/outdoor lifestyle. Residents of Talega Gallery enjoy exclusive resort-style amenities, including a private clubhouse, pool, fitness center, scenic walking paths, and a vibrant calendar of social events and activities.
…By Pacific Sotheby's International Realty


Tucked away at the end of a single-loaded cul-de-sac in one of Coto de Caza's most desirable JM Peters neighborhoods, this exceptional residence offers a rare combination of privacy, views, and resort-inspired living. Framed by mature landscaping and sweeping mountain vistas, the home welcomes you with timeless architecture, dual balconies, and an undeniable sense of arrival. Step inside and discover a residence rich in character and craftsmanship. Custom moldings, refined millwork, and a dramatic grand staircase create an elegant first impression, while thoughtfully designed living spaces balance everyday comfort with effortless entertaining. A highly sought-after main-floor bedroom with en suite bath provides flexibility for guests, multigenerational living, or a private home office. Generous gathering spaces flow seamlessly throughout the home, culminating in an expansive bonus room that serves as the perfect media room, game room, teen retreat, or optional fifth bedroom. Upstairs, the primary suite is a true sanctuary. Generously scaled and beautifully appointed, it features a private retreat, balcony with peaceful mountain views, a spa-inspired bath, and an oversized walk-in closet designed to accommodate even the most extensive wardrobe. Additional bedrooms are thoughtfully positioned to provide both comfort and privacy. Equally impressive is the outdoor experience. Designed for year-round enjoyment, the backyard feels like a private resort, anchored by a sparkling saltwater pool and surrounded by lush landscaping that creates both beauty and privacy. Whether hosting summer gatherings, celebrating special occasions, or enjoying a quiet evening at home, the custom pergola with built-in heaters extends outdoor living long after sunset. Multiple entertaining spaces invite conversation, dining, and relaxation beneath the Southern California sky. Additional highlights include owned solar, a three-car garage, dual front and rear balconies, and an exceptional location within guard-gated Coto de Caza, just moments from the Golf & Racquet Club, scenic trails, parks, dining, and recreation. Combining timeless architecture, thoughtful design, and resort-inspired amenities, this is a home where every season feels like a getaway and every day feels a little more extraordinary.
…By Pacific Sotheby's International Realty


HUNTINGTON HARBOR WATERFRONT OASIS with 100 ft. of water frontage and a 40' boat dock, capable of accommodating multiple vessels/water toys. Enjoy the expansive outdoor living areas with sweeping harbor and wide-open channel views. This unique property offers a convenient location, just one block from PCH and a short walk or bike ride to restaurants, live music, water activities, and Sunset Beach for sunbathing or shoreline strolls. The main living space features wide-open water views, gas fireplace and guest half bath. The kitchen is equipped with Bosch appliances, dining area, an island with additional seating, and a wine closet. Step outside to the patio space perfect for al fresco dining. Upstairs primary suite includes a private retreat with a fireplace, wrap-around harbor views, large closets, double sinks, and an oversized shower. Also on the 2nd floor are 3 additional bedrooms and a second full bathroom. Bedrooms include built-in cabinetry and are flexible for use as den or office space. This home includes an attached 2-car garage with W/D hookups and driveway parking for 2 additional cars. Enjoy this peaceful, secluded setting uncommon among harbor front homes!
…By Pacific Sotheby's International Realty


Rarely traded and exceptionally positioned, 10 S La Senda presents a remarkable oceanfront opportunity within the prestigious guard-gated enclave of Three Arch Bay. Set along one of South Laguna’s most coveted stretches of coastline, the property captures stunning views of the Pacific, white water, sand, and the iconic Three Arches, creating a coastal backdrop that is both dramatic and irreplaceable. Built in 2004 and thoughtfully designed to embrace its premier oceanfront setting, the residence captures immersive views from many of its most important living spaces. High ceilings enhance the sense of scale and openness, while expansive view corridors draw the eye toward the coastline throughout the home. The living room, kitchen, large outdoor deck, primary suite, primary bathroom, and private office within the primary suite all enjoy remarkable ocean outlooks, creating a seamless connection between the residence and the water beyond. The home’s large outdoor deck extends the living experience toward the Pacific, offering a front-row setting for entertaining, dining, and quiet moments above the coastline. A dedicated wine cellar adds a refined lifestyle element, complementing the property’s coastal elegance and sense of occasion. Located in Laguna Beach, the home is surrounded by some of Southern California’s most pristine beaches, hidden coves, coastal trails, art galleries, fine dining, and the distinctive village atmosphere that has made Laguna one of the coast’s most celebrated destinations. From this South Laguna setting, residents are also just minutes from Dana Point and world-class coastal resorts including Montage Laguna Beach, Waldorf Astoria Monarch Beach, and The Ritz-Carlton, Laguna Niguel. More than a residence, this is a rare chance to secure a trophy oceanfront property in one of Laguna Beach’s most exclusive and tightly held guard-gated communities, with beach access just steps away and an oceanfront setting that is truly irreplaceable.
…By Pacific Sotheby's International Realty


Within the guard-gated coastal enclave of Emerald Bay, perched above the famed shoreline of Irvine Cove with sweeping unobstructed views spanning Catalina Island and the open Pacific, 145 Emerald Bay represents a rare legacy offering in one of Laguna Beach’s most coveted oceanfront communities. Positioned along Emerald Bay’s premier north point, the residence captures a commanding panorama of crashing white water, endless coastal horizons, and the natural beauty of the cove below — a setting that feels both extraordinarily private and profoundly connected to the sea. Encompassing approximately 7,564 square feet, the five-bedroom, seven-bath estate pairs timeless architectural character with an atmosphere of understated grandeur and refined coastal living. A welcoming entry courtyard anchored by a fireplace introduces the home with warmth and elegance, while expansive terraces along the main living level create a spectacular setting for entertaining against a backdrop of shifting sunsets and sparkling coastline. Below, the lower grounds take on a more relaxed coastal sensibility, featuring outdoor dining, a built-in barbecue, fire pit seating, heated spa, and beautifully layered landscaping — all framed by mesmerizing white water, sunset, and ocean vistas. Originally conceived with timeless European influence, the residence carries a stately architectural presence defined by refined stonework, graceful proportions, and enduring classical detail, all softened by an inviting livability designed for modern coastal life. Inside, formal and informal living spaces unfold with balance and intention, from gracious entertaining rooms to relaxed gathering spaces connected to the chef’s kitchen. Dual private offices offer flexibility for executive workspaces, creative studios, or quiet retreat. The primary suite serves as a private sanctuary overlooking the Pacific, complete with a spa-inspired bath featuring an oversized walk-in shower, soaking tub, expansive walk-in closets, and tranquil ocean-facing outlooks. Each additional bedroom suite continues the home’s emphasis on privacy and comfort, offering ensuite baths and generous walk-in closets throughout. Adding to the property’s long-term significance, approved architectural plans by acclaimed Laguna Beach architect Rory Foubister envision a sophisticated transformation of the estate, including a new infinity-edge pool and spa, a refined soft contemporary aesthetic, and the addition of a private ADU.
…By Pacific Sotheby's International Realty


Welcome to this charming single-story home on Tuffree Blvd in the heart of Placentia! Located in a highly sought-after neighborhood, this 4-bedroom, 2-bathroom residence offers an exceptional opportunity to create your dream home in one of the area’s most desirable communities. Situated on an expansive 8,000+ square foot lot, the property features a large backyard with a mature lemon tree and plenty of space for entertaining and gardening. Inside, the home offers spacious living areas filled with natural light, an attached 2-car garage, and a functional floor plan ideal for both everyday living and gatherings. The oversized primary suite includes an attached bathroom and a walk-in closet, while three additional roomy bedrooms are thoughtfully situated on the opposite side of the home, providing privacy and flexibility for family, guests, or a home office. Enjoy the convenience of being within walking distance to Tuffree Middle School and Tri-City Park, along with access to the highly regarded, award-winning Placentia-Yorba Linda Unified School District. The location also offers close proximity to shopping, dining, and entertainment in Placentia, Brea, and Fullerton, as well as nearby California State University, Fullerton. This is a fantastic opportunity to live in a coveted neighborhood and add your personal touches to make this wonderful home your own!
…By Vista Sotheby's International Realty


Tucked within the highly sought after Presidential Tract in Orange, this beautifully updated 3-bedroom, 2-bath home with an additional den/flex space previously used as a 4th bedroom offers the ideal blend of comfort, functionality, and the indoor-outdoor lifestyle. Spanning approximately 1,600 square feet on a generous 6,100 square foot lot, the home features a bright, open layout with thoughtful updates throughout, creating a warm and move in ready environment for everyday living. The versatile den offers flexibility for growing families, work from home needs, guest space, or entertaining. The backyard is a true highlight, designed for year-round enjoyment with a sparkling pool, space for outdoor dining, and plenty of room for kids or pets to play. It is the kind of setting that makes weekends feel like a getaway. Located on a quiet interior street within one of Orange's most established neighborhoods, the home offers a strong sense of community along with convenient access to top rated schools, parks, and nearby shopping and dining. This opportunity is a rare chance to secure a turnkey home in a location where properties are tightly held and consistently in demand.
…By Vista Sotheby's International Realty


Rarely does a property of this stature come to market on one of North Laguna's most prized and coveted streets. This dramatic oceanfront residence offers a rare convergence of unobstructed coastal views, a primarily single-level layout, and a fresh take on coastal contemporary living that honors the home's original soul. A truly special home and one of those rare addresses that, once gone, does not come back to market. It has in fact only traded ownership twice in it's existence. A design layout that prioritizes ease and elegance, sliding walls of glass open up to allow the unobstructed northerly ocean views to become an inseparable part of the living experience, from the spacious living room to the sun-bathed courtyard at entry. Abundant natural light and open spaces create an atmosphere that is understated yet unmistakably refined. The main level offers two conforming bedrooms alongside a versatile den and media room, equally well-suited as a third (main level) bedroom for guests or family. The primary suite commands the upper floor, opening to a very rare private rooftop deck where some of the best close-up white water views you will ever see await. Enjoy the cool ocean breezes from the patio, or take in the ever-changing light over the water. What sets the home apart is what cannot be manufactured: a protected view corridor as enduring as the coastline it frames. The glistening Pacific, the picturesque curves of the coastline, the occasional passing whale, pods of dolphins, sailboats on the horizon, and pelicans riding the coastal breeze, sweeping views over Emerald Bay, all the way to Catalina Island, and on a clear day, the coastline stretching to Palos Verdes. What you see today is what the next steward of this home will see for generations to come. Beyond the views, 130 McKnight offers something equally rare for an oceanfront address of this caliber: unmatched accessibility. This location sits at the northern gateway, to world famous Laguna Beach, placing you minutes from the finest dining, galleries, and beaches the city has to offer, while remaining exceptionally convenient to all of Orange County, John Wayne Airport, and the region's major freeways. Schedule a showing for this very rare property offering today.
…By Pacific Sotheby's International Realty


Desirable Single Family home in the heart of the Village. REMODELED 4 bedroom 3 ½ bath house with a beautiful garden and patio area. Enter through a gated front courtyard and Dutch entry front door. The Light and bright open floor plan features hard surface wood tone flooring throughout. The great room has volume ceilings and an inviting fireplace. Custom kitchen with white cabinetry and Carrara marble countertops, stainless steel appliances. The Floor plan offers dual master suites, one up and one down. An Additional Downstairs Bedroom # 4 can be an ideal office or study. Large 2nd floor master suite with spacious master bath has Carrara marble shower, counter tops and marble floor, dual sinks & Two closets. There is an additional second floor bedroom and bath & two extra second floor areas which can be a TV area, study or additional office space. Pristine move-in condition. Centrally located within walking distance to the beaches, restaurants, shops Oasis Senior center, Harbor View Elementary school and Fashion Island.
…By Pacific Sotheby's International Realty
'%20stroke='%23DDAA3A'%20stroke-width='1.909'%20stroke-linecap='square'%20stroke-linejoin='bevel'/%3e%3c/svg%3e)
Receive by email any new listing that may match your search criteria
Your criteria :
By validating this form, you accept the general conditions of use of Le Figaro Properties.
These agencies offer a selection of luxury properties vente in Orange County. Feel free to contact them for personalized assistance.
