The agencies at Sainte-Gauburge-Sainte-Colombe
These agencies offer a selection of luxury properties vente at Sainte-Gauburge-Sainte-Colombe. Feel free to contact them for personalized assistance.

 English$ USD · m²

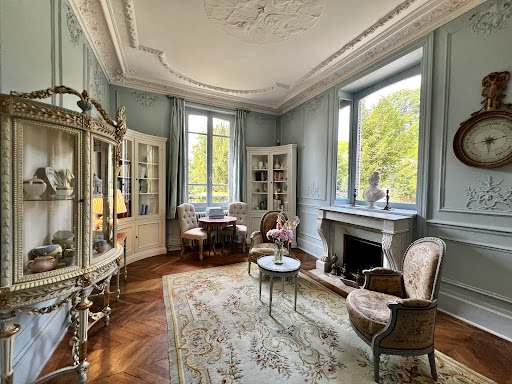


FOR SALE!ExclusiveCharming property with its planted and wooded park- Golf- Beautiful park of 1.8 hectares- Dominant view- No work required- Wooded private driveway- 4 bedrooms- Beautiful living spaces- Charm and authenticity- Parquet floors, fireplaces, moldings, woodwork...Price: €795,000Visit maisonleys.com for more information and to download the description.This description has been automatically translated from French.
…By L'immobilier De Caractere Par Ludivine Leys


Located under 2 hours from Paris, this charming property sits on the edge of a small hamlet in Perche, near Moulins-la-Marche and just 20 minutes from Mortagne-au-Perche. The property presents an adorable fully restored house, bursting with charm and offering a high-quality finish. On the ground floor of 75 sq.m, there is a living room with fireplace, a kitchen-diner, a home office, a bedroom and a bathroom. The attic could easily be converted into additional bedrooms. An old sheepfold has been transformed into guest accommodation (23 sq.m) with one bedroom and one bathroom. It all sits on 1,650 sq.m of fully landscaped garden boasting a magnificent view of the rolling countryside of Perche, equipped with a timber garden shed.
…By Emile Garcin - Proprietes & Chateaux


The advertiser did not provide an english description for this listing.
…By Les Belles Maisons Du Perche


The advertiser did not provide an english description for this listing.
…By Les Enfants Rouges Marais


The advertiser did not provide an english description for this listing.
…By Eric Leys - Depuis 1974


At the entrance of a lovely village, a unique architect-designed house benefiting from a pleasant wooded park and its beautiful orchard.On the ground floor, the house features a large living room open to the kitchen and dining area, 2 bedrooms, and a shower room. Light, beautiful openings with nature views.The upstairs is accessed by two staircases. One staircase leads to a bedroom area, office, and dressing room. The other leads to two more bedrooms, a landing-living room, office, and water point.Numerous outbuildings: shed, garage, carport, wooden chalet, garden shed...Beautiful landscaped garden of 7560m2, with many fruit trees (apple trees, pear trees, cherry trees, apricot trees, peach trees, walnut trees, hazelnut trees, plum trees...) and a lovely pond with a terrace... ideal for summer evenings!All the comfort of a contemporary house in the countryside.This description has been automatically translated from French.
…By Les Belles Maisons Du Perche


Gacé (61)At the end of a private road, in a beautiful setting in a dominant position, quiet, isolated and offering incredible views of the countryside, a superb ensemble on 16.5 hectares. Easily accessible thanks to a nearby highway exit, the property consists of 2 houses and large outbuildings, and offers true diversity of nature, woods, water...The main house consists on the ground floor of a living room with fireplace opening onto a first terrace, kitchen, and a bedroom with bathroom. On the first floor: 3 bedrooms, one of which opens onto a second terrace, bathroom.The second house: living room/kitchen on the ground floor and bedroom upstairs.The outbuildings: 3 barns, old stables...Land of 16.5 hectares with driveway, basin, fish pond of 1 hectare, springs, large orchard, meadows...This description has been automatically translated from French.
…By Les Belles Maisons Du Perche


ONLY 2 HOURS FROM PARIS, 1 HOUR FROM THE SEA, NEAR THE CENTRE OF GACÉ, THE CAZIN IMMOBILIER AGENCY EXCLUSIVELY OFFERS THIS SINGLE-STOREY HOUSE FOR SALE. This traditional building features a beautiful entrance leading to a living room with an open fireplace and a fitted and equipped kitchen. Enjoy its 4 bedrooms, 3 of which are on the ground floor, a laundry room, toilet and a bathroom with shower and bathtub. Upstairs you will find a spacious bedroom with a closet. Take advantage of its full basement which allows parking for several vehicles, a cellar, boiler room as well as storage space. This house offers you great energy savings thanks to its wood boiler and insert. Pleasant plot of land of over 1600m2 with garden, fruit trees and outbuildings. RARE ON THE MARKET, DON'T HESITATE, COME AND VISIT THIS GREAT OPPORTUNITY.
…By Cazin Immobilier


18th-Century Manor House 7-Hectare Estate Argentan (61) Just 4 km from Argentan, in the heart of the Orne department, this late 18th-century manor house embodies the French art of living in all its nobility. Inspired by the Louis XV and Louis XVI styles, it captivates at first sight with the purity of its classical architecture: a rendered façade in warm golden tones, a bell turret and clock set in the pediment. Two majestic walnut trees stand sentinel at the entrance, heralding the exceptional character of the property. Spanning approximately 420 m² of living space across three levels, the house unfolds in a U-shape around a central body crowned by its bell turret, flanked by two lower wings a harmonious composition that evokes the architecture of the great Norman country houses of the 18th century. The through-rooms, with their dual east/west aspect, flood the interior with remarkable natural light. The ground floor comprises an entrance hall, a reception room, a study, a kitchen and a large back kitchen. An independent wing, currently fitted as a self-contained apartment, offers numerous possibilities. The first floor provides four bedrooms and two bathrooms; the second, three further mansard bedrooms. Throughout, the period features have been carefully preserved: fireplaces including a remarkable carved marble mantelpiece, traditional terracotta floor tiles, cabochon stone flooring, herringbone parquet, and ceilings with exposed timber framing. An elegant turning staircase in solid wood and wrought iron, with a sculpted volute, serves all three levels with grace. The estate extends over more than 7 hectares: a landscaped parkland, 5 hectares of meadows currently leased, and 1.2 hectares of woodland. A fine ensemble of stone outbuildings a remarkable barn, a stable with two boxes, a vaulted cellar completes an independent caretaker's cottage, currently tenanted. Open views over the paddocks of the neighbouring stud farm, and the immediate proximity of the Gouffern forest: peace and tranquillity are assured. Location 4 km from Argentan (train station, A88 motorway), 20 km from Sées (A28/A88), 60 km from Caen and its airport, 75 km from Ouistreham (ferry terminal), 180 km from Paris. Golf course 10 km away, Haras du Pin national stud 12 km away. Energy consumption: 377 kWh/m²/year Greenhouse gas emissions: 112 kg CO/m²/year Energy rating: G (high energy consumption property) Agency fees payable by the vendor. Notarial fees additional. Information on the risks to which this property is exposed is available on the Géorisques website: www.georisques.gouv.fr
…By Kairos Immobilier


This beautiful 18th century town mansion presents around 650 sq.m of living area in the historic centre of L'Aigle (Orne). With a style typical of buildings in the Perche region, this magnificently renovated residence comprises, on the ground floor: a living room, a dining room, a kitchen and a bedroom; on the first floor: a second living room, a master suite with study, a bedroom and a bathroom; on the second floor: four additional bedrooms. Four beautiful independent studios have been installed in a separate wing. The property also presents unrenovated space to be converted according to the desires of its new owner. Outside, you will find a large garden, a garage, a workshop and a shed. L'Aigle railway station serves Paris Montparnasse several times a day.
…By Emile Garcin - Proprietes & Chateaux


BEAUTIFUL BOURGEOIS HOUSE from the Directoire period, having retained its original features, needs restoration. Classic layout: through entrance, two living rooms with fireplace, dining room with fireplace, kitchen, 5 bedrooms, bathroom. Attic over the entire house with 2 former service rooms. Partial basement. Oil heating. Entrance from the street through a beautiful carriage door. Enclosed park with beautiful trees, on 1,119 m². Adjacent house of 2 rooms rented at €488/month. Seller's fees.
…By Snc L'immobiliere De Normandie


NEYT real estate offers you reference 4257: L'AIGLE - CITY CENTER. Ideally located in the city center, in a popular, historic, lively square, with its small Sunday market. Impressive BOURGEOISE HOUSE, which traces a history between 1800 - 1824, owned by a merchant in needles. 2 Entrance halls, fitted and equipped kitchen, back kitchen, living room, bow window lounge, dining room or office, wc. Old fireplaces and hardwood floors in several rooms. 1st floor: a shower room, 3 large bedrooms including one with a complete bathroom, wc. 2nd floor: landing, 3 bedrooms, shower room. Central gas heating. Basement with cellar and boiler room. Beautiful outbuilding on two levels, access to the courtyard, with double garage, 2 small rooms then 3 rooms on the 1st floor and attic on the 2nd. 2 other buildings at the back of the garden. Paved courtyard and charming lawn garden in the heart of the property, on 526 m². Price: 399,000 € * *Fees payable by the seller - Estimated amount of annual energy expenses for standard use: Between 2559 € and 2559 € per year. Average energy prices indexed as of January 1, 2011 (subscription included)This description has been automatically translated from French.
…By Neyt Immobilier


L'AIGLE - town center. All shops within walking distance. BEAUTIFUL and SPACIOUS TOWNHOUSE, very sunny and recently renovated. Entrance hall, large eat-in kitchen, well-equipped living room with fireplace and ample storage, TV lounge with parquet flooring, 5 bedrooms, 3 shower rooms or bathrooms. Cellar. Mains gas central heating. 215 m² of living space, easily extendable to 255 m². Walled garden at the rear. Courtyard with parking available in front. Sliding gate. High-quality features. Agency fees payable by the seller.
…By Snc L'immobiliere De Normandie


THE EAGLE, PROPERTY, MANOR FOR SALE, NORMANDY NEYT real estate offers reference 4309: NORMANDY, ORNE, 1h30 from Paris, train station 8 min away. Close to L'AIGLE, PROPERTY - MANOR, from 1876, 300 m², on 2.2 Ha. Entrance hall, living room with old parquet and fireplace, dining room also with parquet and fireplace, veranda, kitchen/dining area, back kitchen, bedroom, and shower room. 1st floor: landing space, 4 bedrooms, 3 shower/bathrooms. 2nd floor: landing, small TV lounge, 4 bedrooms, 2 shower rooms. Attic. TOTAL BASEMENT with cellar, workshop, shed, laundry room. Central heating on fuel. Dependencies with garages, workshop. Land of approximately 5,600 m² and grazing land of 1.75 ha on the other side of the access path. Price: 595,000 € * *Including fees of 5.03% including tax payable by the buyer calculated on the basis of the net selling price. Price excluding fees: 566,500 €. - Estimated amount of annual energy expenses for standard use: Between €5,400 and €7,350 per year. Average energy prices indexed as of January 1, 2021 (subscription included)This description has been automatically translated from French.
…By Neyt Immobilier


NEYT IMMOBILIER offers you Reference 4633, 10 minutes from L'AIGLE. FARMHOUSE dating from 1834 composed of a house to restore: Entrance, dining room with fireplace and cupboards, living room with insert fireplace, fitted and equipped kitchen, one bedroom, an office, shower room, storage room. 1st Floor: landing serving 4 bedrooms, 3 rooms used as offices. 2nd Floor: Attic with potential for development. Fuel heating. Adjacent boiler room. 6 OUTBUILDINGS located away with great potential. Very beautiful plot of over 4 hectares with a well and fruit trees. Ideal for nature lovers and pet owners. Price: €264,000 * *Fees are the responsibility of the seller. Estimated amount of annual energy expenditures for standard use: not communicated.This description has been automatically translated from French.
…By Neyt Immobilier


FOR SALE! Remarkable residence in L'Aigle - Just a stone's throw from shops - Enclosed garden of 684 m² - Outbuildings - Numerous period features: Woodwork, libraries, fireplaces, stained glass, staircase - 6 bedrooms or more depending on your projects - Price: 689,000 Available description on maisonleys.comThis description has been automatically translated from French.
…By L'immobilier De Caractere Par Ludivine Leys


SPACIOUS BOURGEOIS HOUSE with its swimming pool and outbuildings.Entrance hall leading to a large living room of 55m² with its fireplace, fitted and equipped kitchen, and WC. 1st floor: landing distributing 2 bedrooms with private shower rooms, 2 bedrooms with closets, 1 shower room, and a bathroom. 2nd floor: Landing serving as an office and resting corner, 2 bedrooms with private shower rooms and dressing rooms.Gas heating. Partial basement.Large outbuilding with double garage and workshop.Covered swimming pool with its adjoining outbuilding.Pleasant wooded land of 1,300m².Price: €472,000 **Fees to be borne by the seller - Estimated amount of annual energy expenses for standard use: Between €2,847 and €2,847 per year. Average energy prices indexed as of January 1, 2016 (subscription included).This description has been automatically translated from French.
…By Neyt Immobilier


Nestled in the heart of the Pays d'Ouche, on the edge of the Perche region, just 1 hour and 15 minutes from Paris Montparnasse by train and 85 km from the Normandy beaches, this charming Anglo-Norman residence offers a peaceful and refined lifestyle. Ideally situated, the property enjoys a prime location within easy walking distance of the railway station, the town centre and local amenities, while preserving complete privacy and tranquillity. Offering approximately 250 sq m (2,690 sq ft) of living space, the house has been meticulously renovated using high-quality materials. It stands on a beautifully landscaped 2,800 sq m (0.69-acre) plot with excellent sun exposure, complete privacy and stunning panoramic views. The terraced garden features several outdoor entertaining areas, a wooded section and an additional outbuilding awaiting renovation. A collection of income-producing rental outbuildings (currently generating €950 per month), together with easily accessible ground-level cellars at the rear of the property, further enhance the appeal of this exceptional home.
…By Emeline & Benjamin Immo


Nestled in the heart of a preserved natural environment in the Orne department, this international-scale stud farm extends over approximately 180 hectares of high-quality pastureland, specifically suited to breeding and equine training. Carefully developed over the past 25 years, the estate now offers comprehensive facilities dedicated to the breeding and training of racehorses, currently operated for trotters. The entire property can easily be adapted for thoroughbred breeding, sport horses, breaking, or pre-training operations. The stud enjoys a strategic location between Vimoutiers and Gacé, just 1 hour from Deauville and only 10 minutes from the A28 motorway, providing access to Paris in under three hours. Breeding Facilities: • Breeding barn with loose boxes opening directly onto sand paddocks • Foaling barn comprising 14 broodmare boxes • Dedicated insemination area with examination stocks • Large open-plan loose housing facility • Traditional half-timbered stable with 20 boxes and an attached staff accommodation Training Facilities: • Stabling capacity for up to 28 yearlings • Outdoor boxes and indoor loose housing • Treatment and preparation area • Three training tracks: – Approximately 1,000 m circular sand track – Approximately 1,000 m figure-eight track – Uphill straight training gallop • Network of bridle paths throughout the estate • 6-horse walker Residential Accommodation: • Main half-timbered house • Two renovated houses for management staff • Three staff apartments • Additional accommodation integrated within the barns The pastureland, resting on clay soils with limestone subsoil and supplied by numerous natural springs, is divided into approximately sixty fenced paddocks with shelters, all accessible via well-maintained internal roadways. Key Information: • Surface area: approx. 180 hectares • Approx. 60 paddocks • Fully equipped breeding and training facilities • Multiple residential units on site • Immediate access to A28 motorway • Deauville: 1 hour • Paris: 2h45 A rare estate offering fully operational, turnkey infrastructure for professional breeding, training, or equine development activities. For a private viewing or to receive the complete confidential dossier, please contact us directly.
…By Gallant Properties


The advertiser did not provide an english description for this listing.
…By Socogefim


The advertiser did not provide an english description for this listing.
…By Valentine Immobilier

OFF-MARKET HARAS – FILE AVAILABLE ON REQUEST ONLYExceptional equestrian property developed on approximately 40 hectares, with the possibility of acquiring an additional 20 hectares.Strictly confidential marketing – Off Market.Complete file transmitted only after exchange, validation of the buyer's project, and presentation of proof of financing.Contact your AXO agent - L'immobilier Actif at 06 44 25 13 89, Julie GRÉGORI (EI) Commercial Agent RSAC 910.437.797 Lisieux. More information at www.axo.immo (ref. 85002125793). Fees borne by the seller. Information on the risks to which this property is exposed is available on the Géorisques website: https://www.georisques.gouv.fr/This description has been automatically translated from French.
…By Axo Immobilier


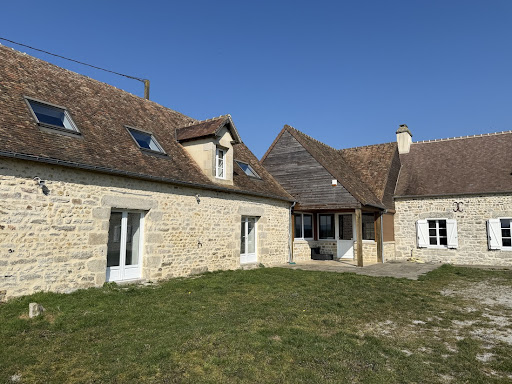
PERSEIGNE – Le-Mêle-Sur-Sarthe (61)In a superb environment, surrounded by 2 beautiful state forests (Perseigne and Les Ventes de la Bourse), with quick access to Paris via the N12, a very large farmhouse fully converted and totaling almost 500 m2 of living space! The residence offers exceptional volumes, a great deal of brightness, living comfort thanks to underfloor heating, and unobstructed views of the surrounding forests.The house offers 140 m2 of living space on the ground floor, including a kitchen with fireplace, a living room with fireplace, and a second living room that opens to the view. 3 bedrooms, bathrooms. Upstairs: mezzanine, a suite of 100 m2, 3 bedrooms, bathrooms. A large office or guest house of 90 m2.Outbuildings: barn, garage, hangar, sheepfold.Land of 4.3 hectares with meadows, well.An impressive building with a green path and access paths for immediate walks.Price: €690,000 including VAT fees of 6% or €40,000 payable by the buyer.Information on the risks to which this property is exposed is available on the Géorisques website www.georisques.gouv.frThis description has been automatically translated from French.
…By Les Belles Maisons Du Perche


Yann LE CARVENNEC from the ALC Immobilier agency in Alençon offers you for sale this mill of 532 m² in the PERCHE area. A first house consisting of a ground floor with an entrance of 11.14 m², a kitchen of 27.32 m², a shower room with toilet of 5.72 m², and a living room of 33.19 m². Upstairs: two rooms of 7.86 m² and 3.82 m². A second house consisting of a ground floor with a living room of 33.19 m². Upstairs: a room of 35.26 m² and an attic of 11.76 m². A third house consisting of a ground floor with a workshop of 37.43 m². Upstairs: an entrance/hallway of 4.14 m², a shower room of 8.82 m² + a closet of 0.47 m², a toilet, a living room of 10.95 m², a bedroom of 10.79 m², and an attic of 12.85 m². A fourth house including a winter living room of 45.42 m². Upstairs: a bedroom of 24.8 m², a shower room with toilet of 8.58 m², and a technical room of 2.8 m². Another house including an entrance/hallway of 10.8 m², a bedroom of 18.67 m², and a bathroom with toilet of 5.33 m². Upstairs: a landing of 1.68 m², a toilet, two bedrooms of 7.74 m² and 14.9 m², and a bathroom with toilet of 6.92 m². On the second floor: two rooms of 28.3 m² and 1.77 m². A sixth and final dwelling including a boiler room of 9.05 m², a laundry room of 9.6 m², two rooms of 15.71 m² and 18.66 m². Upstairs: a landing of 6.34 m², a shower room with toilet of 3.39 m², a bedroom of 14.61 m², a living room of 14.99 m², another bedroom of 12.55 m², a toilet, and an attic of 11.04 m². Additionally, the property includes a garden shed, a swimming pool, parking for 8 cars, and land crossed by the river ''La Vézone''. All on a plot of 14,340 m². PROPERTY TAX: €3,070 HEATING: Oil boiler + pellet stove + electric radiators REFERENCE: 1312 For a visit, contact your advisor Yann LE CARVENNEC at 06 46 19 20 53 / 02 61 72 05 56 or by email: [email protected] or [email protected] RSAC 524 668 621 - Card issued by CCI Portes de Normandie. Advertisement written and published by a sales agent. Information about the risks to which this property is exposed is available on the Géorisques website: ''www.georisques.gouv.fr''. Find all our properties on our website www.alcimmobilier.com
…By Alc Immobilier


In Sées, in the former enclosure of the Cordeliers, a priory residence and its city garden. On a quiet street, a stone's throw from the old halls, the house occupies the former priory residence of the Cordeliers convent and adjoins the remains of the former conventual church. The building is flanked by two other residences, one of which has a pavilion-roofed tower. A small gate opens onto a neat, enclosed front garden that highlights the 18th-century façade, which is three stories high. Two lateral bays, pierced with tall openings topped with oculi and triangular pediments, frame a central bay marked by an entrance door, an oculus, a window, and a dormer. The regular masonry is made of white stone and the roof is covered with flat tiles. At the back, a city garden extends the house and reveals, on the facade, the trace of an even older building. A central projecting body is pierced by a semicircular arched porch. From the entrance, a vestibule distributes the reception rooms and the main staircase. The upper floors house the bedrooms, a former oratory converted into an office, and converted attics. The whole retains numerous elements from the 17th to the 19th century.This description has been automatically translated from French.
…By Patrice Besse
'%20stroke='%23DDAA3A'%20stroke-width='1.909'%20stroke-linecap='square'%20stroke-linejoin='bevel'/%3e%3c/svg%3e)
Receive by email any new listing that may match your search criteria
Your criteria :
By validating this form, you accept the general conditions of use of Le Figaro Properties.
These agencies offer a selection of luxury properties vente at Sainte-Gauburge-Sainte-Colombe. Feel free to contact them for personalized assistance.
