The agencies at Ticheville
These agencies offer a selection of luxury properties vente at Ticheville. Feel free to contact them for personalized assistance.

 English$ USD · m²

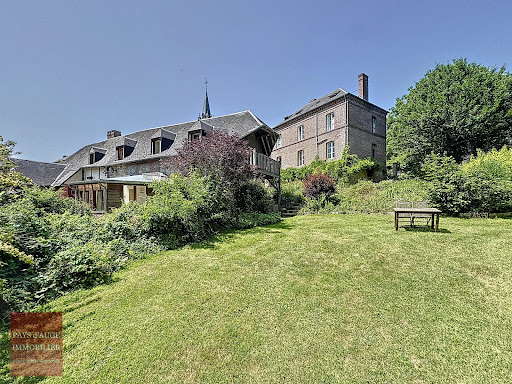


Authentic Estate with Four Houses, Hotel-Restaurant and Guest Cottages on 1.15 Hectares – Ticheville (Orne), Pays d’Auge Ideal for a Tourism or Hospitality Project – €498,000 FAI Charm and Authenticity in the Heart of the Pays d’Auge Nestled in the rolling countryside of Ticheville, within the Pays d’Auge, this character property enjoys a peaceful, preserved environment close to Vimoutiers and Livarot. Set on 1.15 hectares of landscaped grounds, the estate comprises four houses with mixed residential and commercial use, including a former hotel-restaurant and various outbuildings offering multiple possibilities: tourist project, guest cottages, or a charming main or secondary residence. Composition Main house (approx. 250 m²): built of brick and stone, with living room (terracotta tiles and fireplace), large dining hall, professional kitchen, several bedrooms with en-suite shower rooms, boiler room and laundry. Gas central heating, mains drainage. Attached brick house (approx. 94 m²): fitted kitchen, living room, veranda, two bedrooms with shower rooms, balcony, gas central heating. Half-timbered attached house (approx. 90 m², partially renovated): spacious dining room and lounge with wood stoves, two bedrooms upstairs, attic. Terrace and lean-to. Independent house (50 m²): fitted kitchen, living room, bathroom, two bedrooms. Grounds and Outbuildings The land features a pond with footbridge, vegetable gardens, an old press, storage buildings, a henhouse, and two wells. Highlights Typical Augeron architecture with preserved authenticity: brick, half-timbering, terracotta tiles, fireplaces. Bucolic setting with mature trees and landscaped grounds. Existing commercial use (hotel-gîtes), currently inactive but with strong development potential. Mains drainage, heating by gas or electricity depending on the building. Convenient location with easy access to main routes and amenities. Additional Information Land area: approx. 1.15 hectares Sale price: €498,000 FAI (agency fees included, 6% incl. VAT payable by the buyer) Contact Pays d’Auge Immobilier – Demeures de charme et patrimoine 14 Rue Maréchal Foch – 14140 Livarot Pays d’Auge Email: [email protected]
…By Pays D'auge Immobilier (sarl)


Near Vimoutiers? A place steeped in history in the heart of a bucolic environment. This charming half-timbered Norman property will appeal to lovers of period features and the countryside. Located in a residential area , yet close to shops, it enjoys a privileged setting with an unobstructed view over the meadows of Vimoutiers . From the moment you enter, the charm takes hold.
…By Cazin Immobilier


In the heart of the southern Pays d'Auge, between Vimoutiers and Argentan, discover this authentic Norman property of character located in an exceptionally quiet environment, at the end of a dead-end road, surrounded by meadows and without any nuisance. A rare and unspoiled setting for lovers of nature, tranquility and typical Norman architecture. This elegant half-timbered house offers approximately 141 m2 of living space and generous volumes spread over 6 main rooms. You will find a warm and bright living space, as well as 4 bedrooms allowing you to welcome family and friends in ideal comfort. Outside, the property immediately impresses with its wooded grounds of 6,070 m2, perfectly integrated into the Augeronne countryside. An in-ground swimming pool completes the ensemble, allowing you to fully enjoy sunny days in an intimate and green setting. The outbuildings are also a real asset: a large garage with cellar and attic offering many possibilities for storage or conversion, as well as a building used as a chicken coop. A pond adds an extra bucolic touch to this charming property. This Norman house enjoys a privileged location in the Vimoutiers region, south of the Pays d'Auge, near Argentan, in the heart of a countryside renowned for its rolling landscapes and authenticity. An ideal property as a main residence or country house, approximately 2 hours from Paris and close to major Norman roads. Key features: Norman half-timbered house 141 m2 of living space 4 bedrooms In-ground swimming pool Land area of 6,070 m2 Quiet and peaceful environment End of a dead-end road Pastures and surrounding countryside Large garage with cellar and attic Outbuilding used as a chicken coop Pond Sought-after area of the Pays d'Auge between Vimoutiers and Argentan
…By Cazin Immobilier


A character property comprising a former presbytery with 8 main rooms, offering approximately 224m2 of living space, in excellent condition, along with an outbuilding of approximately 110m2 used as a garage with an attic above, an old building to renovate, and an adjoining garage. All set within landscaped grounds of 3050m2 with an old pond to renovate. A truly beautiful property in the heart of the southern Pays d'Auge valleys, close to shops and schools, and with magnificent views of the surrounding countryside. The house is composed as follows: - On the ground floor: entrance, living room with fireplace, room with fireplace and Godin stove, lounge, fitted and equipped kitchen, hallway, laundry room, toilet, storage room. - Upstairs: landing leading to a master bedroom with its shower room and dressing room, a second bedroom, bathroom, and office. - On the second floor: landing serving 2 beautiful attic bedrooms, one equipped with a bathroom and the other with a sink, separate toilet and attic. Attached garage with boiler room for heat pump, oil-fired central heating and hot water tank.
…By Cazin Immobilier


Magnificent priory estate Classified as a Historic Monument of 2ha20a in perfect condition, having preserved most of its buildings. A superb 13th century tithe barn, a 15th century press, dairy, bakery, chapel, cellar, large 18th century stables and the priory dwelling. Surrounded by beautiful themed gardens, 3 restored ponds fed by a spring, perspective paths and separate and independent spaces. The layout of the buildings offers an impressive unobstructed view of the surrounding countryside. 1100sqm, 16 bedrooms, 12 bathrooms, 450sqm reception area. Energy reports, restoration reports of the estate and surveyor assessments have been carried out to allow the quick start of future projects. License IV (license to sell alcohol) to be discussed. 2h20 from Paris, 40mn from Deauville. Energy class : N/A Climate class : N/A Information on the risks to which this property is exposed is available on the GeoHazards website: georisques.gouv.fr
…By Agence Mercure Normandie


17th century property with its pond bordering a stream. Nestled in its verdant setting, this magnificent property is a dream for lovers of nature and tranquility. Lulled by the murmur of the stream, she takes advantage of being secluded in the countryside to bring to this place all the tranquility she seeks. With its many authentic features, this 17th-century residence offers approximately 200 m2 of living space thanks to its generous living areas; This charming family home is composed as follows: Living room of approximately 65m2 with cathedral fireplace, fitted kitchen of 26m2 with fireplace, 5/6 bedrooms (current possibility of 15 beds), mezzanine office or dormitory, 2 bathrooms. Landscaped park with a pond bordering a stream. The whole property is on a plot of 4445m2 and includes a charming outbuilding converted into a cart shed with a garage and lean-to. Energy-efficient, programmable radiator (2018 model). Pellet stove (2018 model). ADSL internet with a good speed of 45 Mbps (fiber optic connection available). Southeast exposure LET YOURSELF BE TEMPTED TO VISIT THIS EXCEPTIONAL PROPERTY!!! Feel free to contact us
…By Cazin Immobilier


The advertiser did not provide an english description for this listing.
…By Socogefim


Nestled in the heart of a preserved natural environment in the Orne department, this international-scale stud farm extends over approximately 180 hectares of high-quality pastureland, specifically suited to breeding and equine training. Carefully developed over the past 25 years, the estate now offers comprehensive facilities dedicated to the breeding and training of racehorses, currently operated for trotters. The entire property can easily be adapted for thoroughbred breeding, sport horses, breaking, or pre-training operations. The stud enjoys a strategic location between Vimoutiers and Gacé, just 1 hour from Deauville and only 10 minutes from the A28 motorway, providing access to Paris in under three hours. Breeding Facilities: • Breeding barn with loose boxes opening directly onto sand paddocks • Foaling barn comprising 14 broodmare boxes • Dedicated insemination area with examination stocks • Large open-plan loose housing facility • Traditional half-timbered stable with 20 boxes and an attached staff accommodation Training Facilities: • Stabling capacity for up to 28 yearlings • Outdoor boxes and indoor loose housing • Treatment and preparation area • Three training tracks: – Approximately 1,000 m circular sand track – Approximately 1,000 m figure-eight track – Uphill straight training gallop • Network of bridle paths throughout the estate • 6-horse walker Residential Accommodation: • Main half-timbered house • Two renovated houses for management staff • Three staff apartments • Additional accommodation integrated within the barns The pastureland, resting on clay soils with limestone subsoil and supplied by numerous natural springs, is divided into approximately sixty fenced paddocks with shelters, all accessible via well-maintained internal roadways. Key Information: • Surface area: approx. 180 hectares • Approx. 60 paddocks • Fully equipped breeding and training facilities • Multiple residential units on site • Immediate access to A28 motorway • Deauville: 1 hour • Paris: 2h45 A rare estate offering fully operational, turnkey infrastructure for professional breeding, training, or equine development activities. For a private viewing or to receive the complete confidential dossier, please contact us directly.
…By Gallant Properties


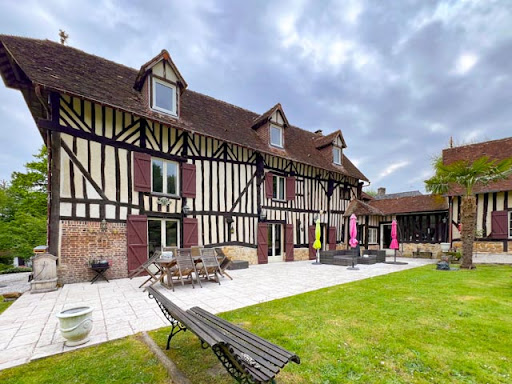


The advertiser did not provide an english description for this listing.
…By Socogefim


At the entrance of a lovely village, a unique architect-designed house benefiting from a pleasant wooded park and its beautiful orchard.On the ground floor, the house features a large living room open to the kitchen and dining area, 2 bedrooms, and a shower room. Light, beautiful openings with nature views.The upstairs is accessed by two staircases. One staircase leads to a bedroom area, office, and dressing room. The other leads to two more bedrooms, a landing-living room, office, and water point.Numerous outbuildings: shed, garage, carport, wooden chalet, garden shed...Beautiful landscaped garden of 7560m2, with many fruit trees (apple trees, pear trees, cherry trees, apricot trees, peach trees, walnut trees, hazelnut trees, plum trees...) and a lovely pond with a terrace... ideal for summer evenings!All the comfort of a contemporary house in the countryside.This description has been automatically translated from French.
…By Les Belles Maisons Du Perche


Gacé (61)At the end of a private road, in a beautiful setting in a dominant position, quiet, isolated and offering incredible views of the countryside, a superb ensemble on 16.5 hectares. Easily accessible thanks to a nearby highway exit, the property consists of 2 houses and large outbuildings, and offers true diversity of nature, woods, water...The main house consists on the ground floor of a living room with fireplace opening onto a first terrace, kitchen, and a bedroom with bathroom. On the first floor: 3 bedrooms, one of which opens onto a second terrace, bathroom.The second house: living room/kitchen on the ground floor and bedroom upstairs.The outbuildings: 3 barns, old stables...Land of 16.5 hectares with driveway, basin, fish pond of 1 hectare, springs, large orchard, meadows...This description has been automatically translated from French.
…By Les Belles Maisons Du Perche


ONLY 2 HOURS FROM PARIS, 1 HOUR FROM THE SEA, NEAR THE CENTRE OF GACÉ, THE CAZIN IMMOBILIER AGENCY EXCLUSIVELY OFFERS THIS SINGLE-STOREY HOUSE FOR SALE. This traditional building features a beautiful entrance leading to a living room with an open fireplace and a fitted and equipped kitchen. Enjoy its 4 bedrooms, 3 of which are on the ground floor, a laundry room, toilet and a bathroom with shower and bathtub. Upstairs you will find a spacious bedroom with a closet. Take advantage of its full basement which allows parking for several vehicles, a cellar, boiler room as well as storage space. This house offers you great energy savings thanks to its wood boiler and insert. Pleasant plot of land of over 1600m2 with garden, fruit trees and outbuildings. RARE ON THE MARKET, DON'T HESITATE, COME AND VISIT THIS GREAT OPPORTUNITY.
…By Cazin Immobilier


An exceptional property in the heart of the Pays d'Auge? Elegance, nature and authenticity... Just 2 hours from Paris and 1 hour from the beaches of the Côte Fleurie, in the heart of a preserved environment of the Pays d'Auge, near Livarot, this characterful property perfectly embodies the Norman art of living. Nestled in a 4.5-hectare green setting, this confidential address reveals a wooded park with varied species, a meadow open to the rolling countryside and a natural body of water, giving the whole a peaceful and timeless atmosphere. A rare property complex, blending tradition and refinement Manor house? 142 m2 of elegance and authenticity, this residence captivates with its typical Augeronne architecture: Stunning old timber framing, warm and bright spaces, a characterful entrance with a crafted wooden staircase, living areas imbued with authenticity A refined living space, ideal as a main or high-end secondary residence. Former wine press converted into a wine press? 152 m2 A true architectural landmark of the Pays d'Auge region, this fully renovated former wine press offers: Generous spaces and a unique atmosphere, authentic charm enhanced by the renovation, perfect independence for entertaining or business use An ideal space for an elegant guest house, a charming cottage or a high-end business. An exceptional natural setting The estate spans 4.5 hectares of meticulously maintained grounds, offering: A landscaped and wooded park, open spaces ideal for keeping animals or for an equestrian project, a body of water bringing serenity and poetry to the place, rare privacy, without nuisance A sought-after location in the immediate vicinity of Livarot and Vimoutiers, 1 hour from Deauville, Cabourg and Honfleur, 2 hours from Paris A sought-after area for acquiring charming properties in Normandy, between authentic countryside and quick access to major roads. A property with multiple uses: prestigious family residence, reception property or second home, high-end gîte or bed and breakfast project, equestrian or leisure estate... The essentials Exceptional property in Normandy? 2 dwellings? 294 m2 of living space? 4.5 hectares? Pond? Pays d'Auge? Near Livarot? 2 hours from Paris? 1 hour from the sea A rare place, where the charm of the old meets the gentle Norman way of life.
…By Cazin Immobilier


Property in the heart of a preserved natural setting In a peaceful, verdant setting, discover this superb character property nestled within a 3-hectare estate with a private pond and wooded parkland. A rare and privileged location, ideal for lovers of nature and authenticity. The main house, with its exposed timber framing and slate roof, captivates with its timeless charm. It has an attached garage with an attic above, offering ample storage space or additional living area. Inside, the old materials have been carefully preserved: original terracotta tiles, old parquet flooring, exposed beams and half-timbering give the whole a warm and elegant atmosphere. The ground floor opens onto a vast 50 m2 living room , enhanced by an open fireplace and a fireplace with wood insert, creating a friendly and refined reception area. The fitted and equipped kitchen , equipped with a range cooker, benefits from direct access to the outside. A laundry room with WC, a storage room and a boiler room (oil boiler) complete this level. Upstairs, the staircase leads to three beautiful, bright bedrooms and a bathroom with WC. An additional attic space above offers great potential for conversion according to your wishes (master suite, office space, recreation room?). Outside, an old bread oven to be restored adds a touch of authenticity and opens the way to beautiful development projects. This unique property combines old-world charm, generous volumes and an exceptional natural setting a rare opportunity for a prestigious main residence, a second home or a characterful project.
…By Cazin Immobilier


As soon as you step through the entrance of this property, you are welcomed by a peaceful setting where time seems to slow down. Norman charm unfolds with every step, between the half-timbered walls of the house and the soft light that floods each room. ON THE GROUND FLOOR The entrance opens onto a large living room, bathed in natural light, where the lounge with its fireplace invites relaxation and conviviality. The adjoining dining room promises meals with family or friends in a warm atmosphere. The separate kitchen offers a practical and functional space, followed by a pantry, a laundry room with direct access to the outside, and a shower room with WC. An office, ideal for working from home, and a ground-floor bedroom complete this level for comfortable everyday living. UPSTAIRS The wooden staircase leads to an open mezzanine, a perfect space to relax, read, or enjoy a quiet moment. Three inviting bedrooms, one with a balcony, offer views of the park and orchard. A bathroom and a separate toilet complete the upper floor, providing the necessary comfort for the whole family. AN OUTBUILDING WITH MULTIPLE POSSIBILITIES Right next to the house, a half-timbered building offers numerous possibilities. It includes a double garage with motorized doors, a large attic, a flexible room that can be converted to suit your needs, and a cellar. The extension consists of a carriage house, where, sheltered from the sun, you can enjoy the peaceful and verdant surroundings of this property. In addition to its use as a garage, storage, and/or workshop, this outbuilding allows you to consider a complementary project such as, for example, a gîte (holiday rental) or a reception area. THE ASSETS THAT MAKE THE DIFFERENCE This house stands out for its peaceful and unspoiled setting, its impeccable condition, and its authentic Norman charm. The generous and well-maintained grounds include a lovely landscaped park and an orchard filled with fruit trees. Whether you're looking for a primary residence, a family home, or a holiday retreat in Normandy, this property tells a story where authenticity, comfort, and nature converge. A visit is essential to discover its full potential! Real Estate By Sandrine & Tony GRIGNOLA The fees are to be paid by the seller. Les informations sur les risques auxquels ce bien est exposé sont disponibles sur le site Géorisques : www. georisques. gouv. fr. Contact your local agent, Tony GRIGNOLA, VALORBIQUET, Optimhome Associate Estate Agent at 06 13 91 45 40 (ref 605793)
…By Optimhome - Tony Grignola


In the rolling countryside of the Pays d’Auge, just 20 minutes from Lisieux and its train station, lies this exceptional listed manor (ISMH), both inside and out, showcasing the prestigious marks of its 16th-century heritage. Fully renovated to a high standard across 480 m², it offers modern comfort while preserving its authentic charm. The landscaped and illuminated grounds have been designed to offer scenic views and invite peaceful walks in a completely unspoiled setting. The main living areas include a 58 m² drawing room with a monumental fireplace and historic frescoes, an intimate 35 m² winter lounge from the 18th century, a warm and spacious 53 m² dining room, a fully equipped kitchen, seven bedrooms with period painted decor, and five bathrooms. The south-facing solarium is complemented by a summer dining area set under a majestic oak tree. A charming 80 m² guest house has been created in the former dovecote, offering two bedrooms. A large outbuilding in excellent condition completes the property. The estate extends over 18 hectares (approx. 44.5 acres) with meadows, woodland, a pond, and pastures, providing an exceptional and tranquil environment. Located just 2 hours from Paris, 17 minutes from the train station, and 5 minutes from local shops. Sale price including agency fees: €2,750,000 Fees payable by the buyer Agency fees: 5% incl. VAT of the net selling price Net selling price (excluding fees): €2,619,048 Energy rating: N/A Climate rating: N/A Estimated annual energy costs for standard use: Not applicable Information on risks to which this property is exposed is available at: www.georisques.gouv.fr
…By Agence Mercure Normandie


Ideally located near Livarot, in the very heart of the Pays d’Auge, this elegant contemporary timber-framed residence, built in 2001 and extended in 2006 and 2014, offers around 300 m² of living space in a peaceful, rural setting. Set on two adjoining plots totalling 15,387 m², the property benefits from an ideal orientation that maximises natural light, enhancing both its bright interiors and landscaped exteriors. The Main House Ground floor (approx. 115 m²): entrance hall, fitted and equipped kitchen, utility/boiler room (heat pump and oil heating), spacious living room with fireplace and large bay windows opening onto the terrace and garden, office, shower room and WC. First floor (approx. 165 m²): landing leading to three bedrooms, bathroom, WC, master bedroom with south-facing balcony, large leisure room with panoramic windows overlooking the garden, and a generous 45 m² dormitory bedroom with its own shower room/WC. Annexes: 2 garages and a workshop with spiral wine cellar. Comfort & Features Heating by heat pump and oil, complemented by a fireplace. South-facing balcony with open views over the countryside. Landscaped and enclosed garden, sunny terraces to the south and west. Grounds & Setting The land extends to over 1.5 hectares, both landscaped and open to the surrounding bocage. It allows for a variety of uses – as a family residence, leisure property, or equestrian activity. The grounds are fully fenced with timber rails and secured by an electric gate. Highlights Recently built residence with warm architectural style combining timber, authenticity and contemporary lines. Generous, light-filled interiors. Over 1.5 hectares of landscaped grounds opening onto the countryside. Peaceful and private setting with no noise pollution. Excellent diagnostics: positive energy performance (DPE), compliant sanitation system. Low-risk Géorisques report: low seismic exposure (level 1), moderate clay shrinkage/swelling. A bright and welcoming property, perfect as a main residence or second home, ideally located in the Pays d’Auge within easy reach of Lisieux, Deauville and Paris. Legal note: Information on the risks to which this property is exposed is available on the Géorisques website: georisques.gouv.fr.
…By Pays D'auge Immobilier (sarl)


PARIS Porte d'Auteuil/Maillot only 2 hours away A HILLSIDE GEM OVERLOOKING THE TOUQUES VALLEY Nestled on a hillside, overlooking the Touques Valley, at the edge of a carefully maintained woodland, this remarkable Seigneurial Manor, with a rectangular plan and listed as a Historic Monument (ISMH), offers an exceptionally peaceful and preserved setting in the heart of the Pays d’Auge. AN EXCEPTIONAL MANOR, A TESTIMONY TO HISTORY Built in the 15th century and enriched over the centuries (16th, 17th, and 18th centuries), this manor embodies the elegance of Augeron Renaissance architecture. Constructed with dressed stone, brick, and half-timber, it rises over four levels beneath a traditional tile roof, offering approximately 450 m² of living space (4800 sq ft). The manor is oriented West-East, with its main façade facing west, bathed in the golden light of the evening and offering stunning panoramic views. The southern gable, built of dressed stone and reinforced with imposing buttresses, reflects the building’s robustness and grandeur. Opposite, the northern gable, made of brick, houses the entrance/mudroom, a spacious area with built-in closets, a cloakroom, and guest toilet. In addition to its habitable spaces, the property features a vast basement of over 90 m², with remarkable ceiling height, offering numerous possibilities for conversion. ARCHITECTURE & INTERIOR DESIGN: AN IMMERSION IN RENAISSANCE ART The manor preserves an exceptional collection of 16th-century painted decorations, uncovered during recent restorations, showcasing the artistic refinement of the Renaissance in the Pays d’Auge. Ground floor: elegance and authenticity Grand dining room (approximately 53 m²), paved with stone slabs, featuring a fireplace adorned with 18th-century sculpted wood paneling and cabinets. Main living room (58 m²), with opposing large windows, featuring a monumental stone fireplace whose mantel is painted with an ancient fresco. The southern partition wall is decorated with an ornately carved Renaissance wooden door , alongside a fresco depicting the Battle of Marignan, restored after being discovered beneath layers of wallpaper—an exceptional 16th-century iconographic document. The beams, sleepers, and joists are finely decorated with ornamental paintings. Second salon (35 m²), “modernized” during the Ancien Régime, featuring 18th-century wood paneling and cabinets, a refined carved stone fireplace, decorated with two angels surrounding a central medallion. Fully equipped kitchen, crafted in solid oak, with black granite countertops. Spacious entrance (mudroom), located at the northern gable, leading to the first level via an elegant oak staircase. First floor: refined private spaces Accessed via a stone spiral staircase, the first floor includes, connected by a corridor paved with 16th-century ceramic tiles: Majestic suite (38 m²) with a stone fireplace and private shower room, adorned with exceptional 17th-century murals, depicting Renaissance-inspired archways, floral and fruit motifs (melons, grapes, tulips, daisies), and Renaissance sculpted ornaments. Beautiful bedroom, currently used as an office, featuring a 14th-century stone fireplace, a remnant of the previous medieval dwelling, tiled floors, and painted vine and interlace motifs, as well as religious figures, on the wooden structures. Grand bedroom (over 40 m²) with sumptuous painted decorations and a remarkable stone fireplace, as well as an adjoining bathroom. A smaller bedroom with an ensuite bathroom, located in the 18th-century section, benefiting from a dual access staircase. Converted attic: space and comfort Large suite with a private shower room and WC, oak parquet flooring, and a warm, cozy atmosphere. Two additional bedrooms, sharing a common shower room. MODERN COMFORT & RESPECTFUL RESTORATION Despite its historical heritage, the manor enjoys modern comfort: Heating system powered by heat pumps (installed in 2024) High-tech security alarm system with outdoor surveillance cameras Fiber optic internet access Compliant sanitation system OUTBUILDINGS & PRESERVED ENVIRONMENT Guest house: Located in the renovated former dovecote, approximately 80 m², enjoying modern comforts and set at a sufficient distance from the manor to ensure privacy. Independent access road 2 bedrooms, 2 bathrooms Fully equipped (washing machine, dryer, wood stove, etc.) Small timber-framed outbuilding with a tiled roof, housing the heat pump system. Large agricultural building: Former cider press, double garage, former stables, and workshops, with well-preserved attics. Small timber-framed agricultural building with a slate roof, located in the northern pastures. The landscaped garden, designed around the manor, harmoniously complements the architecture, with meandering pathways inviting leisurely strolls. A well-exposed terrace/solarium, sheltered from view and prevailing winds, provides an ideal relaxation and entertainment area. A HISTORIC, ELEGANT, AND RARE PROPERTY A true witness to the Renaissance’s grandeur and Augeron heritage, the Manoir de Tonnencourt perfectly blends history, architectural refinement, and modern amenities in an exceptional natural setting. An unparalleled opportunity for discerning enthusiasts of historic estates. Information on Risks The information on the risks to which this property is exposed is available on the Géorisques website: georisques.gouv.fr.
…By Pays D'auge Immobilier (sarl)


9 kms LIVAROT25 kms LISIEUX207 kms PARISThe owners were captivated by the landscapes, the hedged farmland, and a lovely clear view. The house overlooking the meadows has a very small road, if not a path, leading to the property, on the crest of the valley. An old farm building, a stone house, a rare commodity in Pays Augeron...In the distance, the bell tower of the village church, just a few kilometers from a village with all amenities.One had to be visionary to project themselves, the state of disrepair of the house was such that a chimney and some floors had collapsed... Almost a ruin.After works that lasted many months, they moved in as a family. The secondary home project then transformed into a primary residence.1°/ Norman house built of stone and flint covered in slate, comprising:Entry with cellar in the basement, dining room with a stone fireplace, laundry room with WC/washbasin, fitted kitchen with terracotta tiles, large living room with cupboards and fireplace/insert.On the half-level: office, upstairs: landing with bedroom 1 with parquet flooring, bedroom 2 with fireplace and cupboards, adjoining a dressing room and a bathroom/WC.On the second floor, in the eaves: 2 contiguous bedrooms, large bedroom, shower room/WC.Double glazing, electric heating, compliant sanitation.2°/ Outbuilding, built of bricks covered in slate, houses a changing room with shower and access to the outdoor swim spa surrounded by a terrace, technical space for the swim spa, large room, attic above.3°/ Brick outbuilding covered in slate and built in bricks for agricultural use, with water and electricity.4°/ Brick and half-timbering outbuilding covered in small tiles (old bread oven).5°/ Half-timbered outbuilding covered in slate needing renovation.6°/ Ruins of an old brick building.Land of 8ha57a15ca consisting of meadows and a landscaped garden with fruit trees, a terrace around the house.Information about the risks to which this property is exposed is available on the Géorisques website: georisques.gouv.fr
…By Pays D'auge Immobilier (sarl)


Just two hours from Paris and 40 minutes from the Côte Fleurie, on the outskirts of the village of Lessard-et-le-Chêne, this estate covering nearly 4 hectares – centred around a former 18th-century farmhouse – was enhanced with several new buildings between 2012 and 2018, transforming it into a holiday cottage perfectly suited to this purpose. Surrounded by 3,000 apple trees, it boasts charming architecture in a peaceful, wooded setting, with panoramic views of the neighbouring hills. Situated halfway between Lisieux and Livarot, 10 minutes from each, access is made easy by the network of surrounding roads, including Lisieux railway station, which offers a 1 hour 45 minute journey to Paris Saint-Lazare. All the amenities you need for daily life are available nearby, with shops and services for everyday needs. In the heart of the Pays d’Auge, a particularly popular tourist region in Normandy, the estate comprises the former farmhouse—to which a small tower has been added—a large L-shaped building and a farm building, also L-shaped, encircling a residential house, all separated by a pond. Currently, the property comprises 8 bedrooms and 7 bathrooms, with significant potential for further development. The house, with approximately 250 m² of living space spread across 8 rooms, has been fully renovated using high-quality materials and boasts a particularly original and attractive interior layout. Its architecture, featuring a brick façade on one side and half-timbering on the other, and entirely covered with small flat tiles, is perfectly in keeping with traditional Auger style. On the ground floor, the house comprises an entrance hall leading to a utility room and boiler room on one side, and on the other, a series of adjoining rooms, including a study, a sitting room with a fireplace, a dining room incorporating a fully fitted kitchen, and a bathroom. A staircase leads to a landing featuring a library and providing access to four bedrooms, two bathrooms and a relaxation area. The first L-shaped building offers approximately 315 m² of living space across seven rooms. On the ground floor, the entrance opens onto a dining room/bar, followed by a corridor leading to a spacious reception room – suitable for events or seminars – and a fully equipped kitchen. The entrance also leads to a large hall and three cellars used for cider-making, where demonstrations and tastings are held. A staircase leads to the first floor, which features four bedrooms and three bathrooms arranged along two corridors. The rear of the building has a canopy for storing equipment. The second L-shaped building comprises two perpendicular sheds, arranged around a residential house, which features a workshop on the ground floor, as well as a spacious room with a mezzanine on the first floor, ready for conversion. The sheds house agricultural equipment, various stores, etc. A water feature separates the main house from the second building, collecting drainage water from the property and thereby ensuring a perfectly healthy environment. The property as a whole is perfectly organised for use as a holiday cottage, but its potential allows for a wide range of projects. Presented by Hugues de Jessey +33 (0)6 60 12 33 33 Including agency fees: €1,500,000 Excluding agency fees: €1,425,000 Agency fees of 5.26% (including VAT) payable by the purchaser. Information on the risks to which this property is exposed is available on the Géorisques website: www.georisques.gouv.fr
…By Barnes Proprietes & Chateaux


Just two hours from Paris, 20 minutes from Lisieux and 45 minutes from Deauville, this large house, built in the traditional Augeronne style with its half-timbering and roof of small flat tiles, was constructed in 2003 to an original architect’s design. Offering approximately 300 m² of living space across 8 rooms, including 4 bedrooms, this house comprises, on the ground floor, an entrance hall opening to the right onto a study and to the left onto the large living room with its stone fireplace, followed by the kitchen and utility room, a laundry room and a storage room, and the dining room, which also features a fireplace. From the living room, a slender staircase of steel and stone slabs leads to a landing on the first floor, which leads to 3 bedrooms and 2 bathrooms. The fourth bedroom and its en-suite bathroom, accessed via a separate staircase, are situated above the dining room. Adjacent to the main house is the steward’s apartment, comprising a living room, a bedroom and a shower room. There are also five spacious stables, complete with a medicin cabinet and a grooming area. In addition, there is a building comprising two stalls for brood mares and a garage, as well as a second building housing a further four stalls and several parking spaces, including one for a lorry or van. The beautifully crafted main house, featuring fine materials, oak beams and parquet flooring, terracotta tiles and stone slabs, offers all the comfort one would expect from a property of this calibre, thanks in part to its high ceilings and spacious rooms. The estate, covering approximately 12.6 hectares, is fully enclosed by wooden fencing. Set in a particularly peaceful environment, free from any disturbances, this property offers an exceptional setting. Its architecture and location make it a property of unique character. Presented by Hugues de Jessey +33 (0)6 60 12 33 33 Including agency fees: €1,300,000 Excluding agency fees: €1,238,095 Agency fees of 5% (including VAT) payable by the buyer. Information on the risks to which this property is exposed is available on the Géorisques website: www.georisques.gouv.fr
…By Barnes Proprietes & Chateaux


Pays d'Auge - Livarot (14)In a charming village in the Pays d'Auge, at the foot of its church and shops, an elegant and bright bourgeois house from the 19th century that has undergone a beautiful renovation.Spacious, its ground floor offers a dining room, 2 living rooms with different atmospheres, an office, a kitchen open to the garden, a pantry, and a laundry room. On the first floor, there are 3 bedrooms and a bathroom (with a view of the garden). On the top floor, a bathroom with a large dormitory/office. Independent studio/convertible attic.The pleasant landscaped park of 3250 m2 and its terrace enjoy a beautiful water feature, fruit trees, and an old dovecote.With a garage, workshop, and cellar.This description has been automatically translated from French.
…By Les Belles Maisons Du Perche


18th-Century Manor House 7-Hectare Estate Argentan (61) Just 4 km from Argentan, in the heart of the Orne department, this late 18th-century manor house embodies the French art of living in all its nobility. Inspired by the Louis XV and Louis XVI styles, it captivates at first sight with the purity of its classical architecture: a rendered façade in warm golden tones, a bell turret and clock set in the pediment. Two majestic walnut trees stand sentinel at the entrance, heralding the exceptional character of the property. Spanning approximately 420 m² of living space across three levels, the house unfolds in a U-shape around a central body crowned by its bell turret, flanked by two lower wings a harmonious composition that evokes the architecture of the great Norman country houses of the 18th century. The through-rooms, with their dual east/west aspect, flood the interior with remarkable natural light. The ground floor comprises an entrance hall, a reception room, a study, a kitchen and a large back kitchen. An independent wing, currently fitted as a self-contained apartment, offers numerous possibilities. The first floor provides four bedrooms and two bathrooms; the second, three further mansard bedrooms. Throughout, the period features have been carefully preserved: fireplaces including a remarkable carved marble mantelpiece, traditional terracotta floor tiles, cabochon stone flooring, herringbone parquet, and ceilings with exposed timber framing. An elegant turning staircase in solid wood and wrought iron, with a sculpted volute, serves all three levels with grace. The estate extends over more than 7 hectares: a landscaped parkland, 5 hectares of meadows currently leased, and 1.2 hectares of woodland. A fine ensemble of stone outbuildings a remarkable barn, a stable with two boxes, a vaulted cellar completes an independent caretaker's cottage, currently tenanted. Open views over the paddocks of the neighbouring stud farm, and the immediate proximity of the Gouffern forest: peace and tranquillity are assured. Location 4 km from Argentan (train station, A88 motorway), 20 km from Sées (A28/A88), 60 km from Caen and its airport, 75 km from Ouistreham (ferry terminal), 180 km from Paris. Golf course 10 km away, Haras du Pin national stud 12 km away. Energy consumption: 377 kWh/m²/year Greenhouse gas emissions: 112 kg CO/m²/year Energy rating: G (high energy consumption property) Agency fees payable by the vendor. Notarial fees additional. Information on the risks to which this property is exposed is available on the Géorisques website: www.georisques.gouv.fr
…By Kairos Immobilier


The advertiser did not provide an english description for this listing.
…By Pays D'auge Immobilier (sarl)


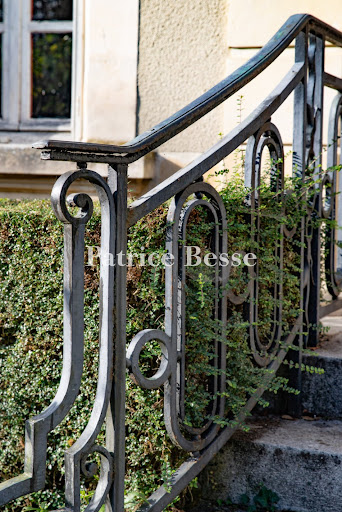

A sumptuous house from the late 19th century with lush grounds, nestled 30 minutes from the English Channel in Normandy’s Calvados department. The property is just a stone’s throw from a 13th-century Gothic church. The road is lined with picturesque timer-framed dwellings and little farmhouses. A thuja hedge grows along a low brick wall with iron railings. At the right-hand end of it, a gate leads onto a shady driveway. From there, the drive lined with tall trees runs west, towards the house. The sumptuous dwelling was built at very end of the 19th century. It is an elegant home set in splendid grounds. Before, the building was known as a chateau, as were many houses built by the upper-middle classes in the period just before the First World War. Its elevations are rendered with a cream-coloured coating of local sand. The architectural embellishments are classical with stone capitals, garlands, exposed quoins and window surrounds that stand out in a pure white tone. The facade is more ornate than the garden-facing elevation. The house has a raised ground floor, a first floor and a second floor. A flight of front steps, edged with wrought-iron balustrades, leads up to the main entrance door. The facade has four windows on the ground floor – two on either side of the entrance door – and six windows on the first floor. And along the second floor, in the roof space, there are five elegant dormers. The rear elevation has two sets of ground-floor French windows that lead out to a large terrace, which you reach via a double set of steps. There are three other tall windows in the rear elevation on the ground floor and, above them, five windows on each upper floor. The house’s hipped mansard roof has slate tiles and is crowned with finials. Two imposing chimney stacks – one at each end – rise up from it. At the front, a gravelled drive marks the paths for walking and driving. Around this driveway, lush lawns draw your gaze to beautiful views of the grounds. The grounds form an English-style garden with majestic age-old trees dotted around the grand edifice. By the house’s entrance, neat yew hedges underline the ground-floor windows. At the back, there is a swimming pool. It lies parallel to the rear elevation. From a patio above the terrace, steps lead down to a paved poolside area that surrounds the swimming pool. Three palm trees tower around it. A gravelled path separates two extensive lawns that stretch to the edges of the property. Tall trees tower around the sides of the vast plot. There is an old greenhouse on the grounds too, as well as an outbuilding with a 150m² floor area. This outbuilding needs to be renovated. Beyond, there is a bucolic backdrop and the River Dives, which flows gently.
…By Patrice Besse
'%20stroke='%23DDAA3A'%20stroke-width='1.909'%20stroke-linecap='square'%20stroke-linejoin='bevel'/%3e%3c/svg%3e)
Receive by email any new listing that may match your search criteria
Your criteria :
By validating this form, you accept the general conditions of use of Le Figaro Properties.
These agencies offer a selection of luxury properties vente at Ticheville. Feel free to contact them for personalized assistance.
