The agencies at Paris 15ème
These agencies offer a selection of luxury properties vente at Paris 15ème. Feel free to contact them for personalized assistance.

 English$ USD · m²


Located between the Pont Mirabeau and the Saint-Charles shopping street in the 15th arrondissement, Espaces Atypiques Paris Rive Gauche presents a 161 m² (floor area) / 158.27 m² (Carrez law) house-style loft, set around a courtyard and featuring a terrace. This former photography studio, fully redesigned by an architect, spans four levels connected by a striking raw concrete staircase that sits alongside black steel beams, creating a true loft atmosphere. The entrance reveals a dining room featuring glass partitions and bathed in overhead natural light, a modern open-plan kitchen, and an office. A few steps down, an architectural living area highlights the property's industrial yet contemporary character. A bedroom with an en-suite shower room completes this level. On the first floor, a suspended glass landing leads to two bedrooms with built-in storage, served by a shared bathroom. The top level is dedicated to the master suite, featuring a bedroom and shower room that open onto the terrace, as well as an office area illuminated by skylights. Its bold architecture, blend of materials, and peaceful setting make this "house-like" loft a rare find. Transport: Javel - André Citroën (Metro Line 10 and RER C) ENERGY CLASS: D / CLIMATE CLASS: D. Estimated average annual energy expenditure for standard use, based on 2021, 2022, and 2023 prices (including subscriptions): between euros2,400 and euros3,300. Information on the risks to which this property is exposed is available on the Géorisques website: https://www.georisques.gouv.fr Contact : Marie-Pierre CASULA - 07 63 92 19 75 - EI - Agent commercial - RSAC : 809 218 316 PARIS Condominiums of 7 units (No proceedings in progress). Annual expenses : 2616 euros.
…By Espaces Atypiques Paris Rive Gauche


PARIS 15 - SAINT-LAMBERT: Built in 2011 and offering approximately 300 m² (3,230 sq ft) spread over four levels, this bright and contemporary house strikes the perfect balance between modern elegance and Parisian family living. On the ground floor, you’ll find a beautiful double living room with clean, modern lines and generous volumes, extending into an elegant reception area. The fully fitted and equipped modern kitchen opens onto a welcoming dining room. All these living spaces are harmoniously centered around a bright patio — the true heart of the home. On the first floor, there are three bedrooms, including a spacious primary suite with a walk-in closet, private bathroom, and toilet. The two additional bedrooms on this floor share a second bathroom with a toilet. The second floor offers two more bedrooms, providing a private and comfortable space ideal for children, a home office, or a leisure room, along with a third bathroom and toilet. The basement level includes a laundry room, a cellar, and a technical room. Perfectly combining contemporary design, natural light, and functionality, this house offers a rare and refined living environment just steps away from the shops, renowned schools, and public transport of the Saint-Lambert neighborhood.
…By Paris Ouest Sotheby's International Realty


Paris VI - Saint-Sulpice - Set back from a charming courtyard in a quiet neighborhood, this home offers approximately 110 m² of living space, fully renovated and decorated by an architect. It features a living room, a dining room, a fully equipped kitchen, and a laundry room. Upstairs, the sleeping area consists of a master suite with an en-suite shower room, two bedrooms, and a bathroom. Two cellars complete this property.
…By Kretz Real Estate


Espaces Atypiques Paris Rive Gauche offers you a rare house located in the heart of the 6th arrondissement of Paris, a sought-after neighborhood for its desirable lifestyle. This house, well hidden from view at the end of a cul-de-sac, spans three levels and 155.50 m2 (Carrez). In an area where house opportunities are rare, this property offers generous volumes. It benefits from remarkable natural light and has a small private outdoor space of approximately 8 m². To be renovated according to your desires, it offers unique modularity thanks to its three independent levels, allowing for division into several units and the installation of a professional office with a dedicated space. The specifications allow for a blank slate: preserve the charm of the old while redesigning the spaces to optimize the volumes in a contemporary way, subtly mixing modern amenities with original features. The ground floor opens onto a vibrant living space where the materials create a harmony between character and modernity. An interior staircase, the true centerpiece of the space, leads to the first floor, where two bedrooms are revealed. A bathroom completes this level. Another flight of stairs takes you to the top floor, which hosts a beautiful living area framed by large windows, as well as an open kitchen. On the upper level, two bedrooms and a bathroom complete this floor. The combination of a sought-after location, a private outdoor space, and absolute tranquility gives this house exceptional character, making it a unique opportunity. ENERGY CLASS: F / CLIMATE CLASS: F Estimated annual costs: between euros3198 and euros4326 per year, based on energy prices as of January 1, 2021. Metro: Saint-Placide (Line 4) Contact: Marie-Pierre 07 63 92 19 75 - EI - Sales agent: RSAC No. 809 218 316 Paris Condominiums of 3 units (No proceedings in progress). Annual expenses : 2083 euros.
…By Espaces Atypiques Paris Rive Gauche


PARIS 14th, ONLY at TOIT IMMOBILIERJust a few minutes from Denfert-Rochereau, from rue Mouton-Duvernet and the most sought-after shops in the 14th arrondissement, TOIT IMMOBILIER invites you to discover a confidential and unique property of approximately 290 m² on the ground, nestled within a private and secure villa.Behind its discreet facade lies a true family home reimagined by an interior architect, where spectacular volumes, light, and high-end amenities combine with elegance.Sheltered from view, a charming welcoming patio introduces the premises and immediately sets the tone. From the entrance, the perspectives, plays of light, and carefully selected materials reveal a rare universe on the Parisian market.The reception room of over 60 m² impresses with its 6-meter high ceiling, its omnipresent brightness, and its contemporary architecture. A custom kitchen with premium features harmoniously complements this living space.The main level is entirely dedicated to the parents, featuring a spacious suite that includes a dressing room, a bathroom, and a mezzanine office overlooking the reception areas.The upper levels host three additional bedrooms, each with their own private shower room, some of which benefit from outdoor access.Finally, an open rooftop crowns the ensemble and offers a rare outdoor space in the heart of the 14th arrondissement.This property is aimed at clientele seeking a character family home, confidential, close to all amenities, public transport, easy access to Parisian airports (RER B and line 4), shops, and prestigious schools in the 6th arrondissement (L'Alsacienne, collège Stanislas...).This description has been automatically translated from French.
…By Toit Immobilier Mairie 14


On a private lane lined by detached homes, including some of the most coveted on Paris’s Left Bank, this elegant family house totals 155 sq.m (1,668 sq ft) and has been renovated throughout by an architect using high-end materials. A rare opportunity in Paris, this freehold house combines total tranquillity, omnipresent greenery and quality of life, in an exclusive residential setting. The house’s southern aspect guarantees exceptional luminosity throughout the year. A home designed for modern family life. A private gate provides access to the lush little garden, equipped with automated sprinklers and a teak terrace for summer dining, leading to the house. The various levels include magnificent reception rooms, a sophisticated eat-in kitchen ideal for entertaining, a light-filled living room, and an office opening onto the terrace. The first floor comprises a stunning master suite with wardrobes, en-suite bathroom and toilet, with a further two comfortable bedrooms on the top floor, in addition to a bathroom and separate toilet. The excellent renovation has accentuated the house’s volumes, light and quality finishes, blending elegant period charm with contemporary comfort. A discreet and unspoilt setting, renowned for its verdant surroundings, incredible peace and quiet and proximity to Parc Montsouris. Parking available on the private lane. Close to all conveniences, public transport services offering easy access to Paris’s airports (RER B and metro line 4), shops and prestigious schools in the 6th arrondissement (L’Asacienne and Collège Stanislas, to name just a few).
…By Varenne 7e

Prestigious private mansion located in a secure gated domain, to refurbish. It features splendid reception rooms, a professional kitchen, 10 bedrooms (6 en suite), an indoor swimming pool, a cinema room, a large, secluded garden, spacious, sunny terraces, and a garage. Off-market information available upon request. Illustrative photo only.
…By Alina Grigoras Conseil

Paris 16th, Very beautiful house with garden designed by a renowned architect, in a sought-after neighborhood, in absolute calm and sunny. Vast reception area, double exposure. 4 bedrooms and 4 bathrooms, Perfect condition. Garage, cellar.This description has been automatically translated from French.
…By Agi Prestige & Patrimoine


La Muette, a rare and private residence Just moments from the Jardin du Ranelagh and the Bois de Boulogne, behind an address discreetly passed from one generation to the next, lies an extraordinary residence. At the heart of La Muette, in one of the most protected and sought-after settings of Paris’s 16th arrondissement, this exceptional contemporary private mansion offers 424.29 sq m of living space and opens onto a beautifully landscaped 400 sq m garden, all on one level. A garden like a breath of fresh air. Sheltered from view, lush greenery creates a rare private oasis in Paris, where natural light and the changing seasons become part of everyday life. Entirely redesigned by an architect, the property draws upon the elegance of Parisian residences of the 1930s, with a spirit reminiscent of the work of Jean Walter, while embracing a distinctly contemporary aesthetic. From the moment one enters, the generous proportions are striking. The reception rooms, bathed in natural light through immense glazed openings and a magnificent glass roof, open seamlessly onto the garden. A grand reception room, elegant TV lounge and dining room form a fluid and luminous ensemble, equally suited to entertaining and to the privacy of everyday life. A superb fully equipped dining kitchen extends this refined way of living. The private quarters comprise a sumptuous principal suite with bespoke dressing room and luxurious bathroom, a second suite with its own shower room, and an office that could easily be converted into a third bedroom. Then comes the private wellness area: an indoor swimming pool, hammam and gym create a secluded retreat in the heart of Paris. Full air conditioning and state-of-the-art home automation complete the amenities. A fully equipped independent 42.61 sq m staff apartment, together with two enclosed garages accommodating up to five vehicles, complete this exceptional property. Rare for its address, its garden and its remarkable volumes, this residence offers something increasingly elusive in Paris: the feeling of living in a private house, entirely sheltered from the outside world and surrounded by nature, while remaining at the very heart of the capital. A discreet and timeless residence, where architecture, light and nature come together to create an exceptional art of living.
…By Immo Best International


Prestigious La Muette neighbourhood. This 1930s property located in a leafy and peaceful street in the immediate vicinity of Passy village and the schools has been meticulously renovated by an interior decorator. Entirely renovated, it includes a double living/reception room, and a spacious and extensively glazed kitchen and dining room bathed in sunshine. Upstairs are a master suite with two bathrooms, and a dressing room or possible bedroom. The top floor comprises two further bedrooms, each with a bathroom. The bright half-basement comprises a spacious living room, a kitchen and a shower room. With a fitness room, a storage room and technical premises.
…By Belles Demeures De France


In the heart of Île Saint-Germain, in a privileged and remarkably preserved setting, this contemporary residence, built in 2015, combines exceptional quality, generous proportions and a unique relationship with the Seine. Designed in its entirety by an architect, from its structure to its interior layout, the property was conceived around a clear guiding principle: to flood the living spaces with natural light and create a seamless connection between indoors and outdoors. From the entrance, the reception room, featuring a fireplace, immediately reveals its generous volumes and impressive ceiling height. The Bulthaup kitchen, seamlessly integrated into the living area, is distinguished by its clean, sophisticated lines and glazed doors, enhancing the sense of depth and space. A true extension of the home, the south-facing garden and terrace provide a lush and tranquil setting, ideal for relaxation. The immediate proximity of the Seine creates an exceptional sense of escape, while remaining just moments from Paris. The first floor features a spacious principal suite, comprising a bespoke dressing room and a bathroom with both shower and bathtub. A laundry room and separate WC complete this level. On the second floor, two additional bedrooms are complemented by a home cinema, which could easily be converted into a fourth bedroom if desired. A fitness room with hammam, a bathroom and a separate WC complete this floor. The property is further enhanced by an adjoining 47 sq m one-bedroom apartment. Accessible either from the garden or via its own independent entrance, it comprises a living room with kitchen, a bedroom, a bathroom and a private terrace. This versatile space offers numerous possibilities, whether for an au pair, teenager, family or guests, or as a professional office. The basement includes a boiler room, cellar and direct access to three secure parking spaces. Finally, the property benefits from a particularly rare and sought-after feature: a private pontoon accessible directly from the garden, providing direct access to the Seine and allowing the owners to fully enjoy a range of water-based activities, as well as mooring a boat. Barnes Contact: Elise Karamujic – +33 (0)6 30 71 18 45. Information regarding the risks to which this property is exposed is available on the Géorisques website. Registered commercial agent No. 890 517 527. Nanterre Prefecture. 3,076,923.08 € Agency fees not included - Agency commission: 4%VAT included Agency fees payable by buyer - Nombre de lots dans la copropriété: 10 - Montant estimé des dépenses annuelles d'énergie pour un usage standard, établi à partir des prix de l'énergie de l'année 2021 : 1620€ ~ 2200€ - Les informations sur les risques auxquels ce bien est exposé sont disponibles sur le site Géorisques : www.georisques.gouv.fr - Elise KARAMUJIC - Agent commercial - EI - RSAC Nanterre 890517527
…By Barnes Hauts De Seine Ouest

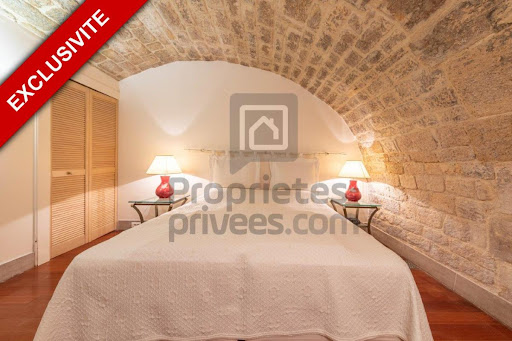


EXCLUSIVITYLike a small town house in the heart of Paris. Just a few meters from the Pont-Neuf and the Seine, discover a rare and decidedly atypical property: an independent triplex of 65 m² on the ground, accessible directly from the street, without passing through the common areas.Although it is part of a co-ownership, this place feels like an autonomous urban refuge, between a confidential townhouse, an architect's pied-à-terre, and a yacht cabin in the middle of Paris.Its interior layout carries a true signature: wood, compact volumes, successive levels, a muted atmosphere, vertical circulation, vaulted stone souplex? An unusual property, designed for those who seek an address, a story, and a true personality.The property consists of three distinct spaces: - a ground floor with a living room, an open kitchen, and a wooden bar,- a vaulted stone lower level, arranged as a bedroom with a shower room and WC,- an upper level with exposed beams, a bathroom, and a space that could serve as a second bedroom, cozy living room, or office.It is important to note: this property is deliberately atypical. It spans three levels and has a large glass door at the front as its main opening to the outside. It therefore offers an intimate and enveloping atmosphere, closer to a confidential refuge than a classic, bright apartment.Its direct access from the street is one of its great assets: no corridor of the building, no co-ownership passage, a private entrance that enhances the feeling of independence and intimacy.Ideal for: - an extraordinary Parisian pied-à-terre,- a lover of singular places,- a person seeking the 'house' spirit without leaving the heart of Paris,- an artist, creative, or collector,- a mixed-use living/professional activity,- a confidential showroom or character office.The property benefits from a mixed-use designation of residential + professional space, offering real usage flexibility. A rare, bold property, independent in its use, intended for a buyer who does not seek a standard product but a place with a soul.Price: 595,000 euros FAICo-ownership charges: approximately 450 euros / quarterProperty tax 2024: 832 eurosDPE C GES BTo visit and support you in your project, contact Vincent FLOURET at 0603216083 or by email at [email protected] to article L.561.5 of the Monetary and Financial Code, for organizing the visit, you will be asked to present an identity document. This announcement has been written under the editorial responsibility of Vincent FLOURET acting under the status of a commercial agent registered with RSAC Perpignan 530 074 574 with SAS PROPRIETES PRIVEES, with a capital of 44,920 euros, ZAC LE CHÊNE FERRÉ - 44 ALLÉE DES CINQ CONTINENTS 44120 VERTOU; SIRET 487 624 777 00040, RCS Nantes. Professional Card for Real Estate Transactions and Business Funds (T) and Property Management (G) n°CPI 4401 2016 000 010 388 issued by the CCI Nantes - Saint Nazaire. Escrow account n°30932508467 BPA SAINT-SEBASTIEN-SUR-LOIRE (44230). Guarantee GALIAN-SMABTP - 89 rue de la Boétie, 75008 Paris - n°28137 J for 2,000,000 euros for T and 120,000 euros for G. Professional liability insurance by GALIAN-SMABTP police number 28137.JMandate reference: 455410 - The professional guarantees and secures your real estate project. Co-ownership of 35 lots.Annual charges: 1,800 euros.Vincent FLOURET (EI) Commercial Agent - RSAC Number: Perpignan 530 074 574.Information about the risks this property is exposed to is available on the Géorisques website: www.georisques.gouv.frThis description has been automatically translated from French.
…By Propriétés Privées


There are addresses that transcend the centuries without ever losing their power to captivate. Places so exceptionally rare that they seem to belong more to history and heritage than to the real estate market. Hidden from view on the Left Bank, along the iconic Quai de la Tournelle, this confidential residence stands as a true collector’s piece. Overlooking the Seine, Île Saint-Louis and embracing the majestic silhouette of Notre-Dame Cathedral, it offers a privilege that has become almost impossible to find: the opportunity to experience Paris as a well-kept secret. Behind its discreet façade lies a residence of more than 350 square metres, whose spirit evokes an elegant country house far more than a Parisian apartment. Here, time seems to stand still. Light dances across the river, while the changing seasons unfold in the private garden. The generous reception rooms open naturally onto the Seine, a contemporary kitchen and a family television lounge extending seamlessly towards a private 110-square-metre garden. A truly extraordinary luxury in the heart of historic Paris, this secluded green sanctuary offers a sense of space and freedom long thought to have disappeared from the city centre. More than a garden, it is a place to breathe, a refuge, a privilege. The principal suite, conceived as a private apartment within the residence, features an elegant bathroom, walk-in shower, sauna and hammam, creating an intimate retreat where wellbeing becomes a way of life. Four additional bedrooms, a study easily converted into a fifth bedroom, several further bathrooms, bespoke joinery throughout and three private parking spaces complete this remarkable property. Just a few steps from the legendary Tour d’Argent and its historic restaurant, this address belongs to the exclusive micro-market that connoisseurs describe as “collectible real estate”properties that are passed down rather than sold, and that appear on the market only on the rarest of occasions. A residence of this calibre cannot be measured solely by its size or its address. Its true value lies in the emotion it inspires, in its absolute impossibility to replicate, and in the story it offers those fortunate enough to call it home. For an international family seeking a lasting Parisian legacy, for a collector of iconic assets, or for a passionate lover of Paris, this residence represents far more than an acquisitionit is the promise of a legacy to be passed from one generation to the next. Some properties simply change owners, the rarest ones change destiny. Sole agent.
…By Immo Best International


By Engel & Völkers Paris


One of the most beautiful modern private hotels in Boulogne-Billancourt. This magnificent private hotel was built in 1928 by architect Louis-Raymond Fischer for Mr. Godfray, an Australian client residing in Jersey. It is listed in the supplementary inventory of historical monuments. It has a living area of 380 m² spread over four levels and offers exceptional volumes and unobstructed views on each floor. The ground floor/garden level includes an entrance, two independent suites equipped with kitchenette and shower room, one of which opens onto a landscaped garden planted with bamboo, and a garage. The first floor features a stunning cross-through living space (North-South) with double ceiling height, consisting of a living area with a fireplace facing the garden, a dining area opening onto a continuous balcony bordered by wisteria, a lounge-library area, as well as an independent kitchen equipped with a central island, a pantry, and toilets. The second floor overlooks the living room and consists of a spacious mezzanine with a lounge-library, a sunlit office space, a large master suite with a bathroom, and a laundry area. The top floor includes a cross-through suite with a shower room and provides access to a magnificent 60 m² terrace that is landscaped and facing south, with a sheltered area and a summer kitchen. In the basement, three cellars and a wine cellar complete the whole.
…By Architecture De Collection


Île Saint-Germain. Sheltered from prying eyes, in one of the most confidential environments at the gates of Boulogne-Billancourt, this spectacular architect-designed house imagined by Pascale Creux develops nearly 475 m² of volumes open to light, vegetation, and the Seine (275 m² of living space and 200 m² of finished basement).Built in 2005 in the heart of a 400 m² garden, this standalone property offers a rare atmosphere: that of a contemporary house designed as a true family living space, where each area interacts with the outdoors. Surrounded by greenery, lulled by the calm and reflections of the river, it seems suspended between nature and architecture.From the first steps, the volumes impress. The reception areas, bathed in light, soar under almost five meters of ceiling height and open widely onto the garden and the Seine. The living room, dining room, and spacious dining kitchen form a spectacular, fluid, and convivial ensemble, extended by large south-facing terraces.The house is organized on several levels with remarkable fluidity. A mezzanine hosts an office space overlooking the reception areas, while the master suite benefits from its own south-facing terrace, a true intimate retreat open to the greenery.The night spaces offer five bedrooms and three bathrooms. An independent studio, integrated into the house but having its own private access, offers multiple possibilities: guest accommodation, offices, independent activity, or a space dedicated to teenagers.On the top level, an exceptional terrace of nearly 130 m² offers completely unobstructed views of the rooftops, the Seine, and the Eiffel Tower. A spectacular rooftop, with no overlooking, equipped with a pergola, a solarium area, and a jacuzzi, designed as an additional open-air living space.The lower level further enhances the unique character of this property. A covered swimming pool, a home cinema room, a large games room, a large laundry room, as well as a remarkable wine cellar compose a level entirely dedicated to comfort and shared moments.Two outdoor parking spaces complete this exceptional ensemble.Just a few minutes from the center of Boulogne and the park of Île Saint Germain, schools, and transport, this property combines qualities rarely found on the market: no adjoining walls, exceptional volumes, omnipresent light, independence, open views, and privileged access to the Seine.A contemporary villa that resembles a holiday home, with the Seine for a garden and Paris for a horizon.This description has been automatically translated from French.
…By Kretz Real Estate


Sylvain Nicolas Real Estate exclusively offers this 188 m² architect-designed villa on rue d’Estienne-d’Orves, complete with a large 25 m² garage and a 90 m² garden, in the heart of a sought-after residential area. A spacious entrance with closets leads to two bedrooms, a shower room, a toilet, and a large garage. Upstairs, a 62 m² living space bathed in light features a high-end open kitchen, a dining room, enhanced by a custom-built wine cellar and a living room. The top floor comprises a master suite with a dressing room and shower room, as well as two bedrooms, a bathroom, and a toilet. Careful finishing, quality materials, and generous volumes characterize this property. Appreciated for its tranquility and quality of life, the neighborhood provides a pleasant setting, ideal for a comfortable daily life at the gates of Paris. The villa is appealing due to its location within a family-friendly and well-maintained sector, while remaining perfectly connected to major roadways and the heart of the capital. Immediate proximity to public transport, shops, and schools. A rare find in the area. Energy performance rating A. Information on the risks to which this property is exposed is available on the Géorisques website: 'www.georisques.gouv.fr'.This description has been automatically translated from French.
…By Sylvain Nicolas Immobilier


ARCHITECT'S HOUSE of 180 M2 in ISSY LES MOULINEAUX in the highly sought-after neighborhood of ILE SAINT GERMAIN.House on 3 levels with 2 garages and two garden areas. Laundry room and pantry.Possibility to install an elevator. Heat pump, latest RE 2020 standards.Beautiful reception area of 50 M2 including a dining room and a kitchen. A lounge of 35 M2 opening onto a terrace. 3 bedrooms with bathroom and dressing room. Possibility of an additional bedroom.High-end amenities, oak parquet flooring, full-height tiling in the bathrooms, suspended toilet, large format tiles. Electric roller shutters, aluminum joinery.With over 35 years of experience in new real estate, Metropole Patrimoine, based in Gambais (78950), is your trusted partner for realizing your real estate project in the region. Whether you are looking for a new or old property in Gambais and its surroundings, we offer you close service and recognized expertise.Our agency provides you with exceptional properties throughout the year, carefully selected to meet the specificities of the local real estate market. In collaboration with more than 150 developers, we propose a wide choice of over 35,000 housing units, notably in Yvelines and the Ile-de-France region.Possibility of plan customization. Non-contractual visuals.Contact Dominique at 06 22 73 28 26 for an appointment.This description has been automatically translated from French.
…By Metropole Patrimoine


In Meudon, on a private road close to the train station, an architect-designed house and outbuilding set within an extraordinary garden. The property gate opens at the start of a private road a short distance from the station, giving onto a lush garden through which the house is approached and gradually revealed. Designed by a renowned interior architect and organised entirely around this garden, it requires no work. An entrance hall serves a first bedroom with its own shower room and gives onto a corridor; lined with built-in wardrobes, the corridor leads in turn to a separate lavatory and a small room fitted as a workshop. Two large openings give into a sitting room of exceptional proportions, with the ceiling rising to 4.5 m. On two sides, expanses of glazing bring the garden fully into the room; a working fireplace occupies the third wall, flanked by a pair of bespoke bookcases that reach to the ceiling. On the garden side, a few steps climb to a comfortable dining room extending into an open kitchen with generous, well-organised storage; here too the garden fills the large windows. Roof lights throughout the house draw in light from above. A back kitchen, equipped with a second sink, gives access to the utility room. Below the dining room, the principal bedroom has a spacious dressing room and a private bathroom; a glazed frieze along one wall keeps the garden constantly in view. Equally comfortable in winter and summer, when nights remain cool, it offers ideal conditions year-round. Behind the sitting room's far wall, a cleverly concealed staircase rises to a mezzanine housing a study and a library, with access from there to a further bright bedroom and a shower room with lavatory. At the entrance to the property, a covered shelter provides parking and an electric vehicle charging point; a second car can be parked in the drive. An outbuilding of approximately 50 m² has been fitted as a home cinema with a retractable giant screen, a shower room with lavatory, and a small gym.
…By Patrice Besse


Just 5 minutes from PARIS Porte d’Orléans, on a quiet residential street close to all amenities, 5 minutes from the RER B and Metro Line 15, we offer this exceptional 840 sqm loft, renovated by an architect. This former chocolate factory boasts magnificent volumes (ceiling heights ranging from 6 to 13 meters, with an Eiffel-style metal framework) and abundant natural light (8 large windows, 12 skylights). The layout is as follows: Ground floor: * Independent street-level entrance of 40 sqm * Oak staircase leading to the main floor First floor: * 700 sqm open-plan space with 18th-century oak parquet flooring * 30 sqm terrace * 60 sqm kitchen * 2 restrooms **Mezzanine:** * 100 sqm open-plan space with exotic wood flooring * 2 shower rooms * 2 restrooms * Dressing rooms This outstanding space lends itself to a wide range of uses: private residence, offices, retail space, restaurant, gallery, and more.
…By John Taylor - Paris 8
'%20stroke='%23DDAA3A'%20stroke-width='1.909'%20stroke-linecap='square'%20stroke-linejoin='bevel'/%3e%3c/svg%3e)
Receive by email any new listing that may match your search criteria
Your criteria :
By validating this form, you accept the general conditions of use of Le Figaro Properties.
These agencies offer a selection of luxury properties vente at Paris 15ème. Feel free to contact them for personalized assistance.
For your search for an exceptional property, select our luxury house with panoramic views in Paris 15ème, starting at $708,199. Offering an exceptional panorama, this residence overlooks the city and its surroundings. As the seasons pass, the spectacle is renewed without ever becoming tiresome. Depending on the area you are looking for, the living area starts at a minimum of 110 m².
As part of your search for a luxury property, discover our catalog of 10 luxury houses with a terrace in Paris 15ème, offered from $708,199. Outdoor meals or summer receptions, the terrace extends the house outdoors. Property listings are found in particular in Saint Lambert. The houses listed in our listings offer attractive living areas measuring between 110 m² and 350 m².
Set down your suitcases without waiting: our catalog brings together 2 furnished luxury houses in Paris 15ème, with a starting price of $3,147,553. From the living room to the bedrooms, each residence is tastefully furnished and ready to live in. The average price of this furnished stock stands at $8,993 per square meter. Living areas reach 350 m² for our largest properties.
Anchor your daily life at the water's very edge: this is what 1 luxury house right on the water in Paris 15ème allows, for sale from $708,199. This rare residence provides direct access to the shore, with no obstacle to cross. The price per square meter stands at $6,438. Expect a living area measuring 110 m². In our listing, the property can have up to 4 rooms.


